Property Details

Start of property details
Share this property:
2221 Ridgetrail Drive
Castle Rock, CO 80104
ACTIVE
UNDER CONTRACT
$1,125,000
Active Under Contract
6
Beds
5
Baths
3
Garage
5,322
Sqft
0.24
Acres
MLS# 8303519
Cumulative Days on Market: 75 · Includes prior listings · Currently listed since 07/09/26 · Data provided by the MLS.

Property Description

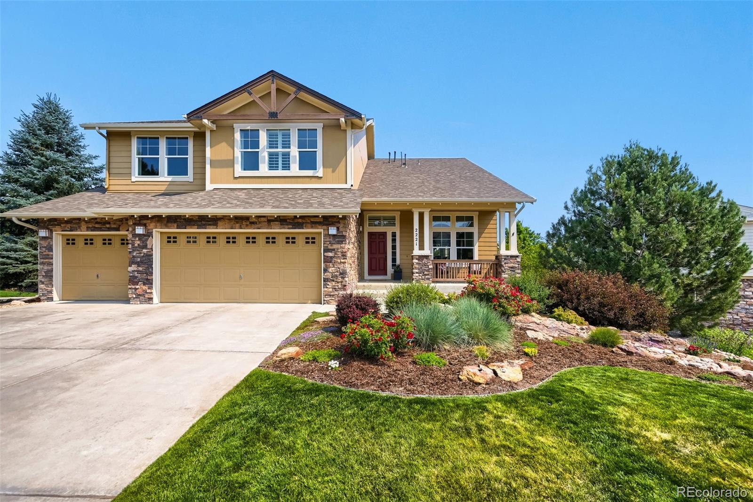
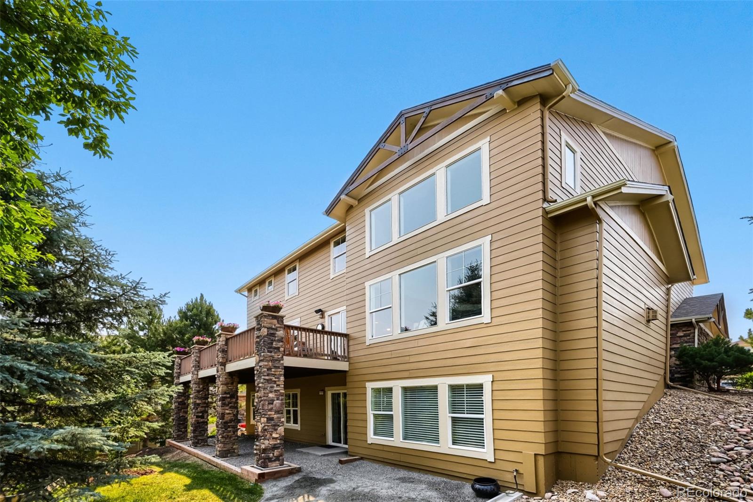
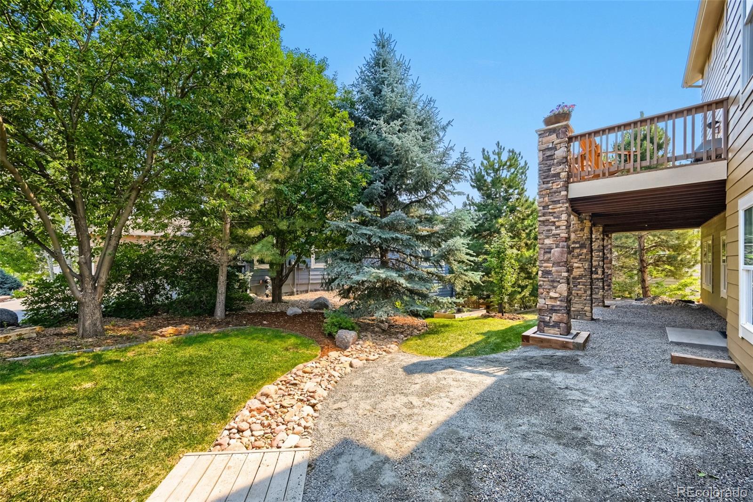
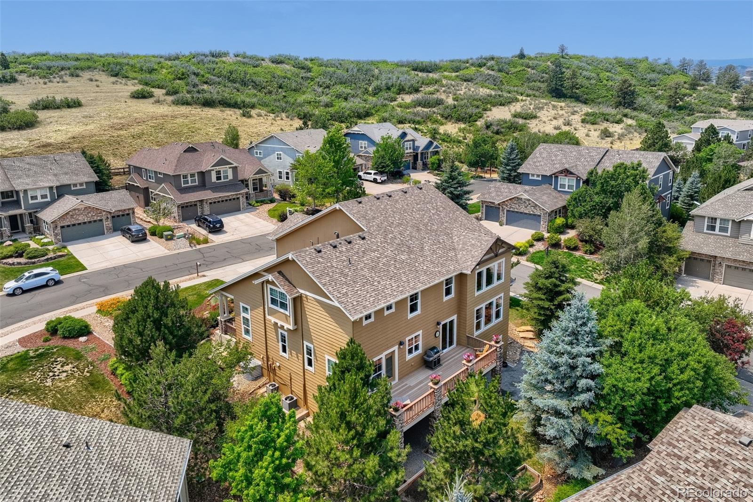
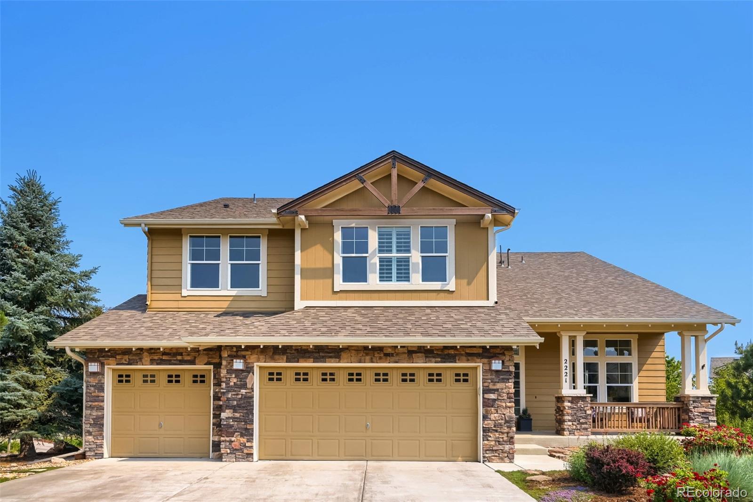
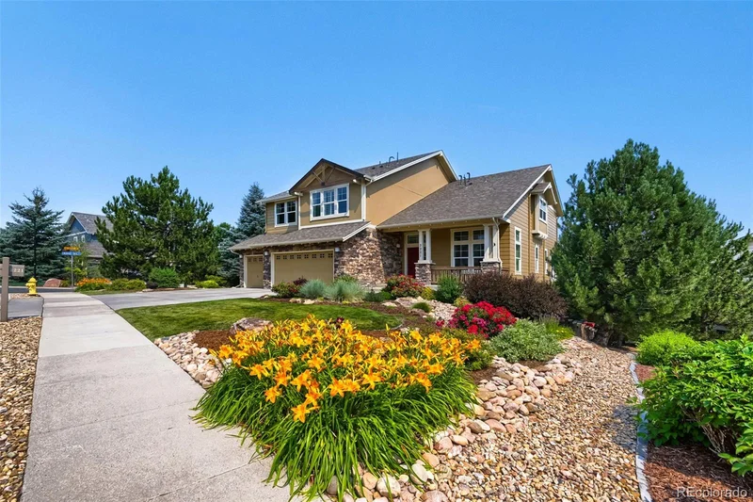
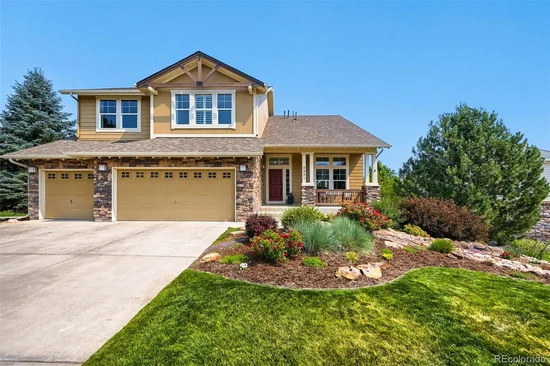
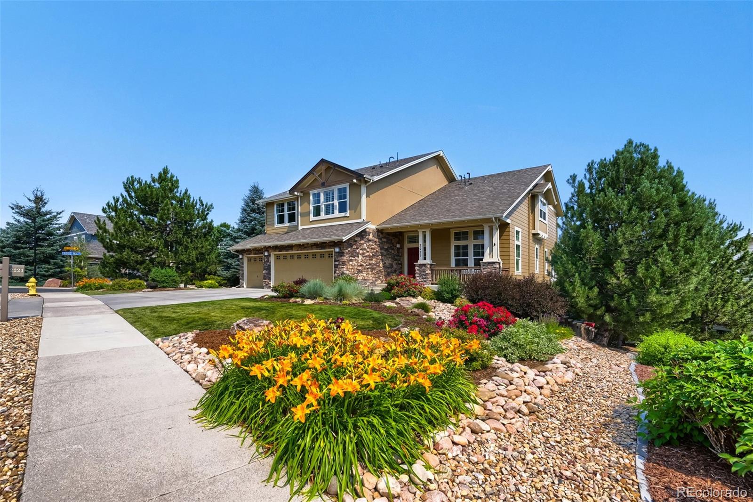
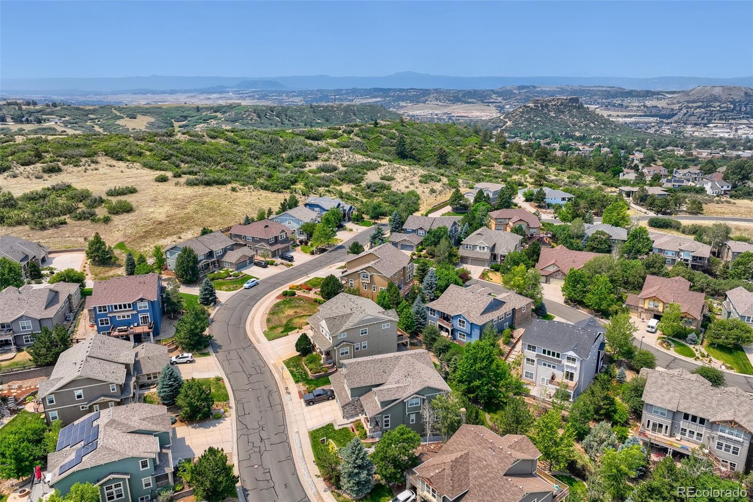
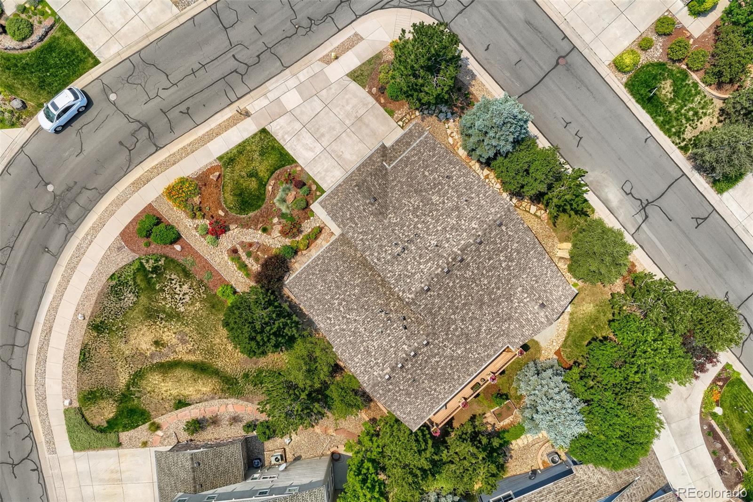
This stunning 6-bedroom, 5-bath home in the desirable Escavera community lives large and feels better than new. Meticulously maintained and beautifully upgraded, it sits on a premium corner lot with eye-catching curb appeal and mature landscaping.

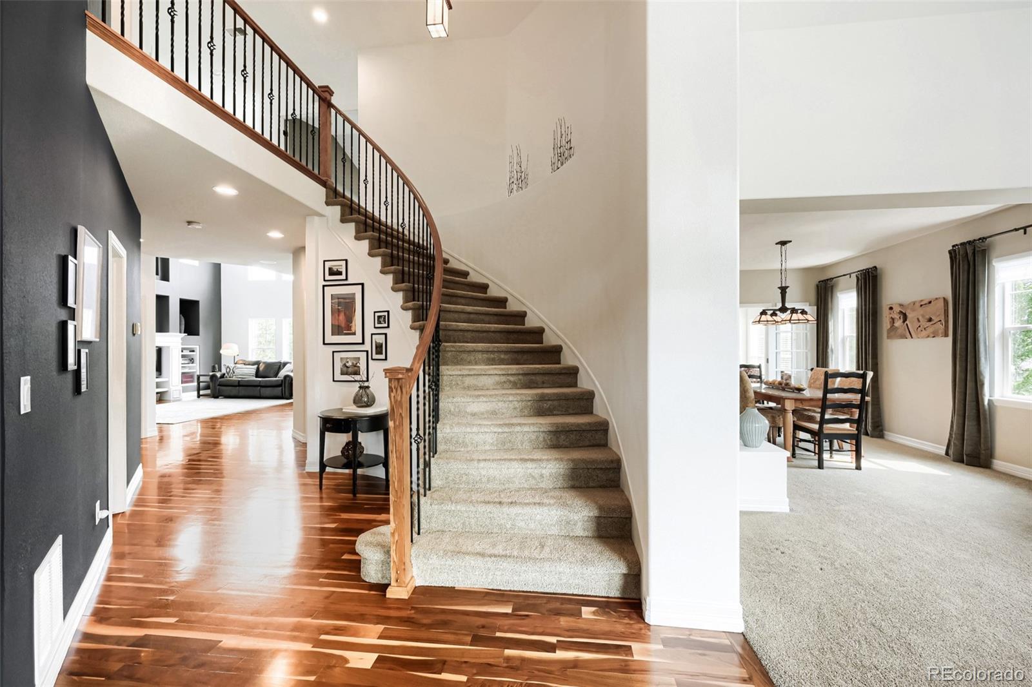
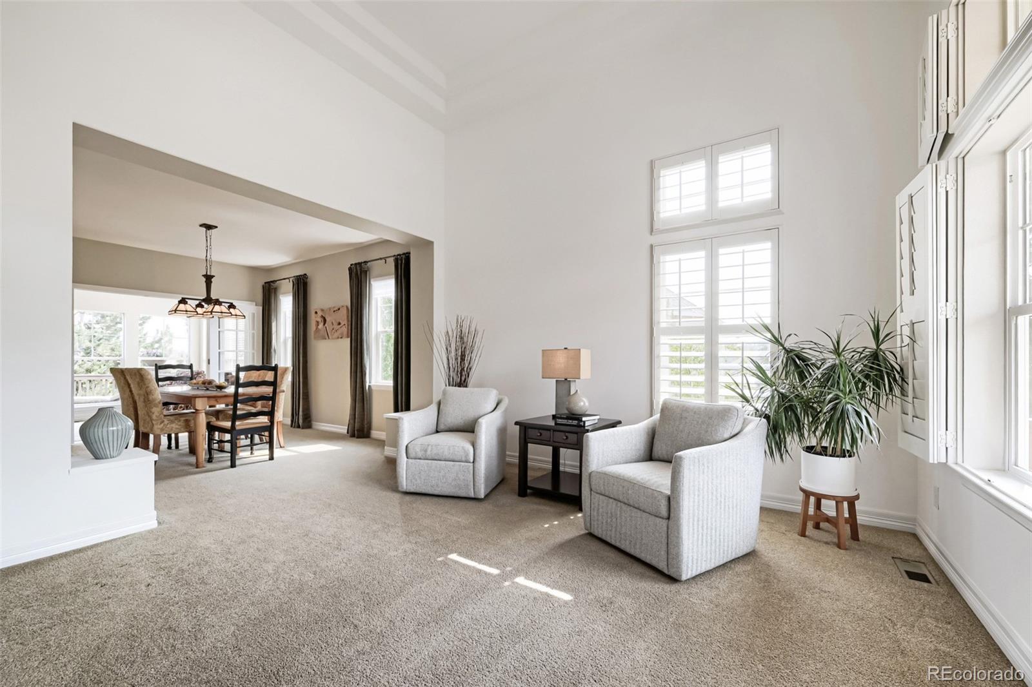
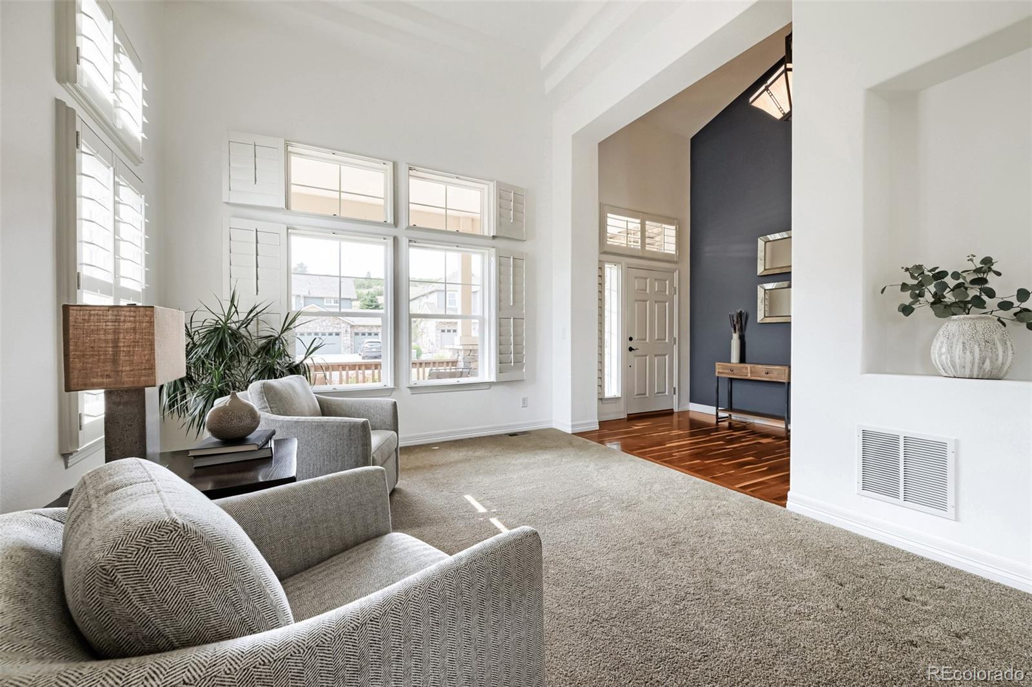
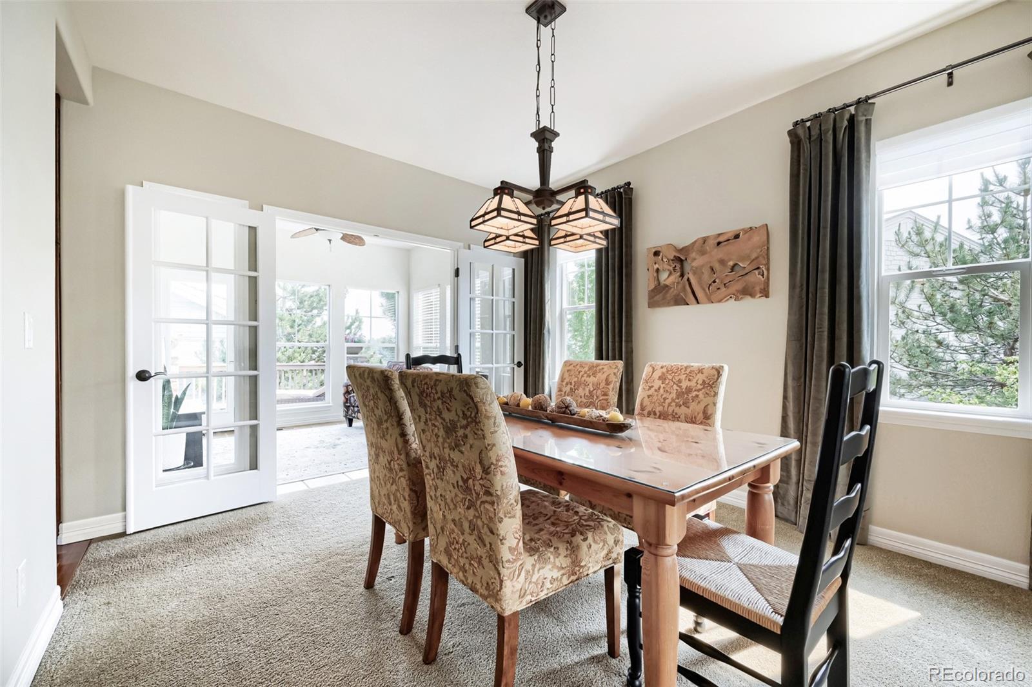
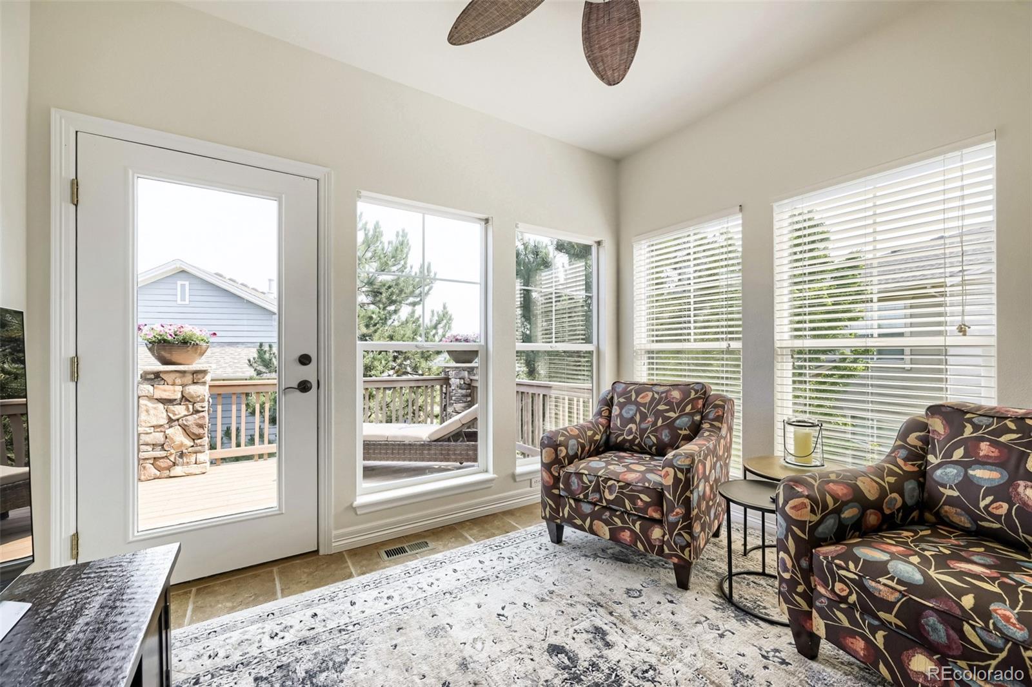
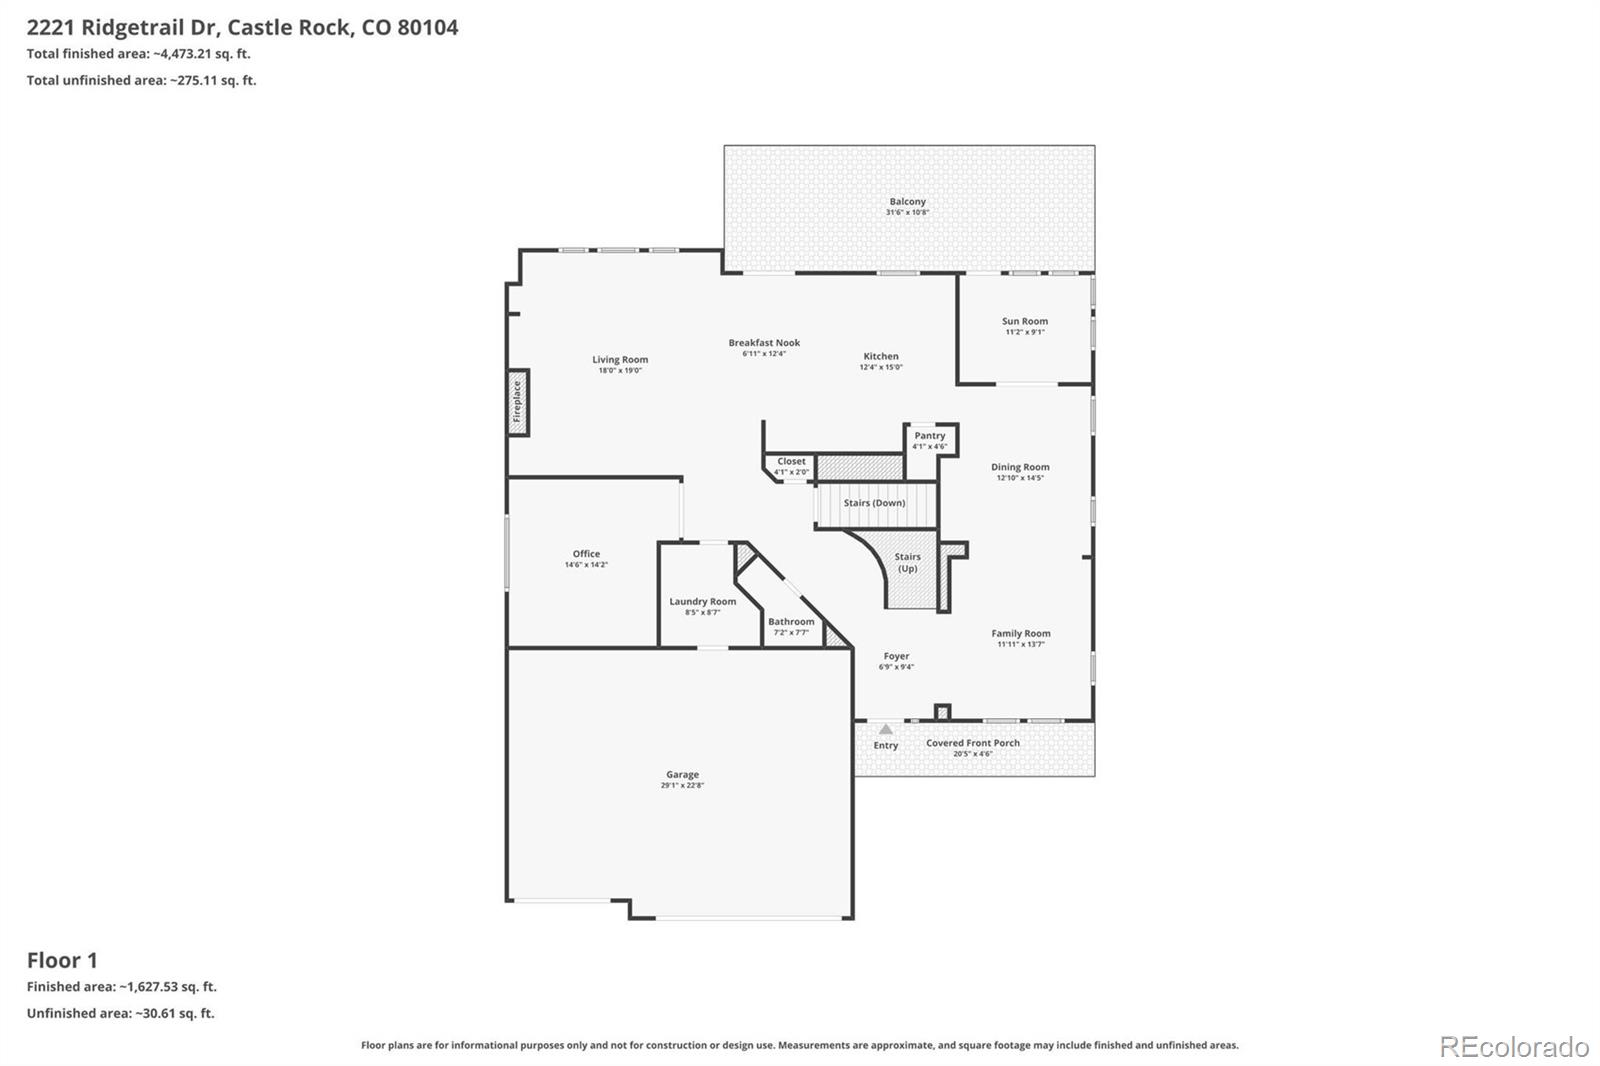
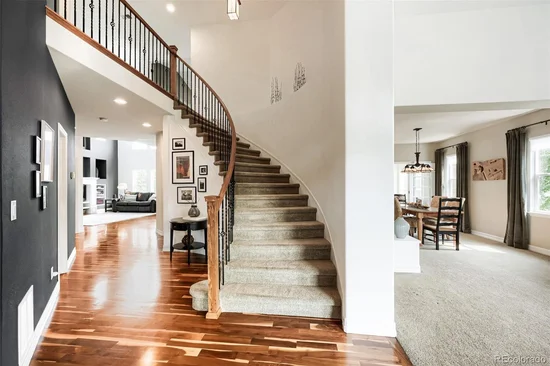
Step through the front door onto gleaming walnut hardwood floors that flow throughout the open-concept main level. Natural light pours in from every angle, highlighting the spacious living room, formal dining area, and charming art niches. Power silhouette shades add sophisticated elegance, while French doors open to a sun-drenched corner sunroom perfect for relaxing or reading.

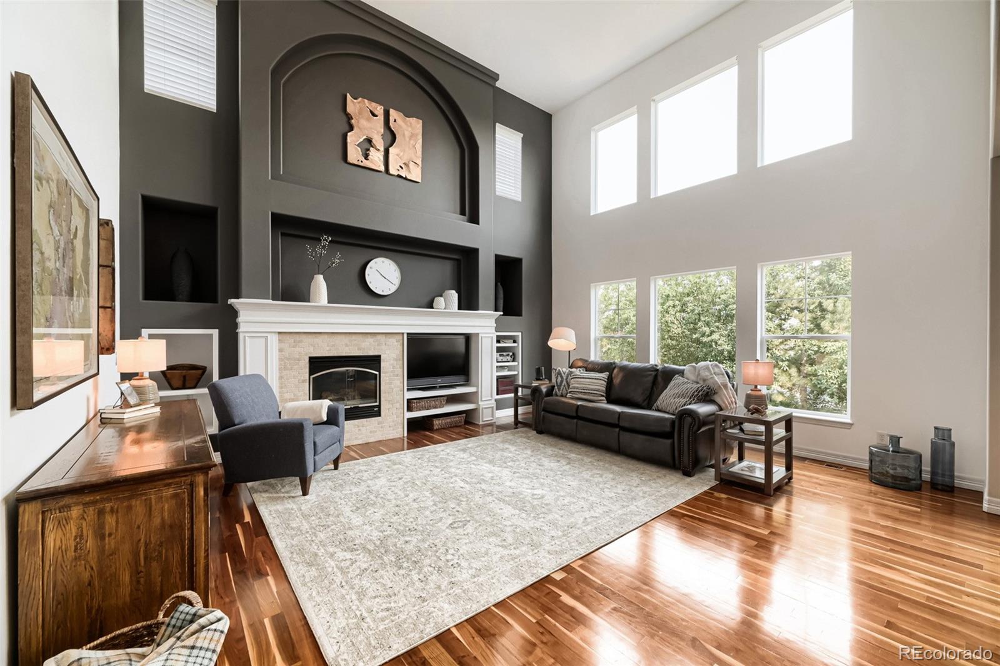
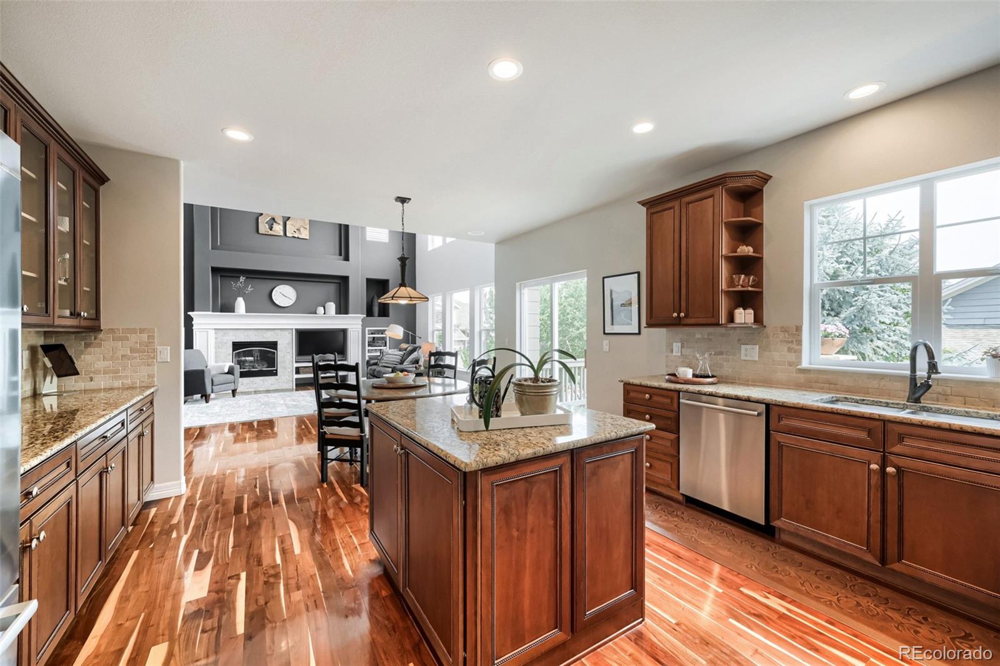
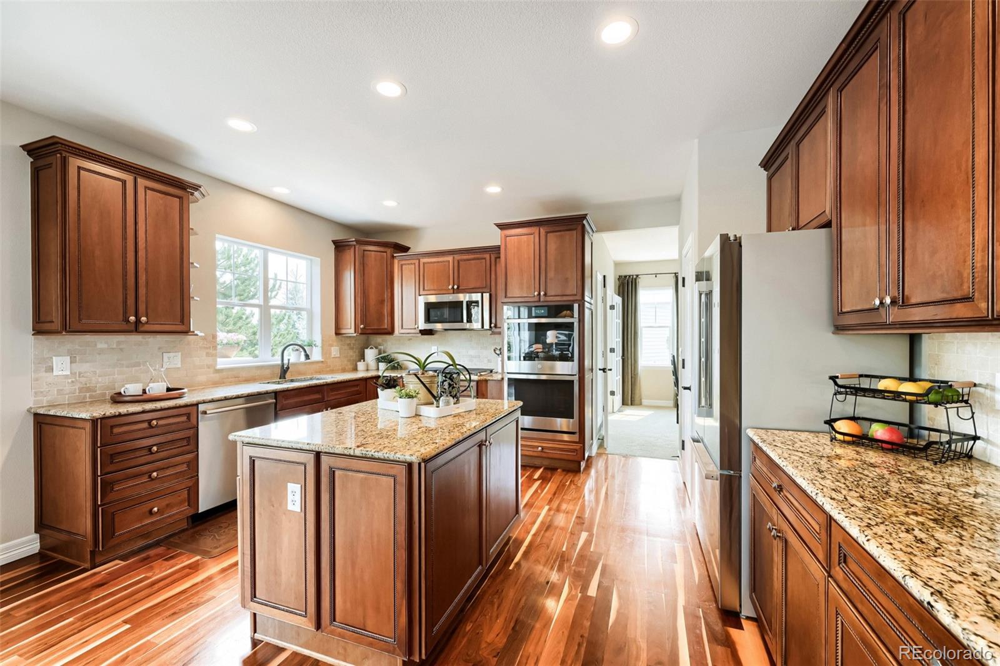
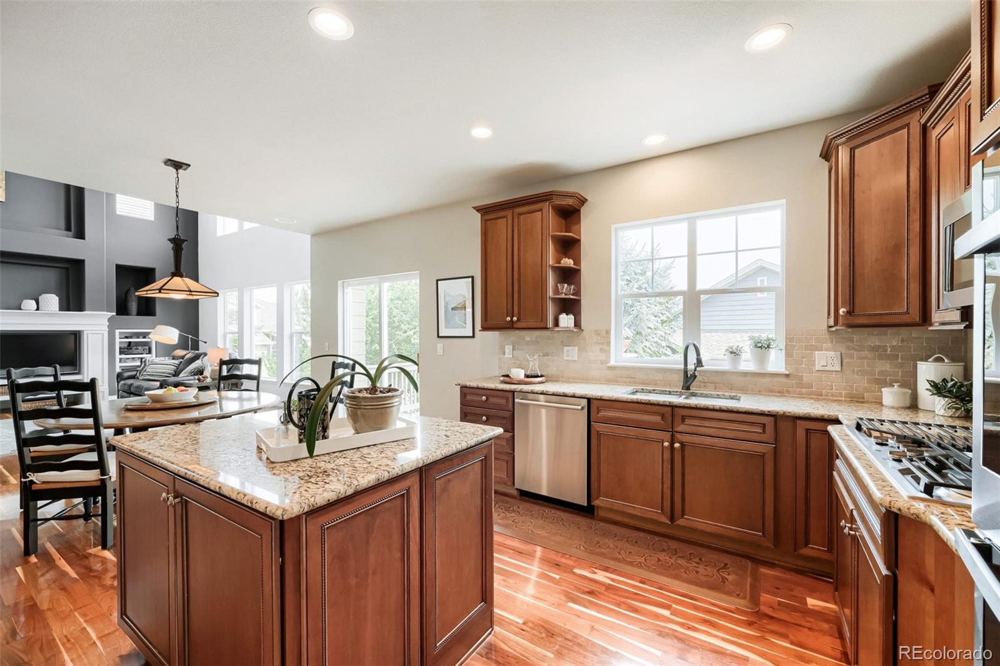
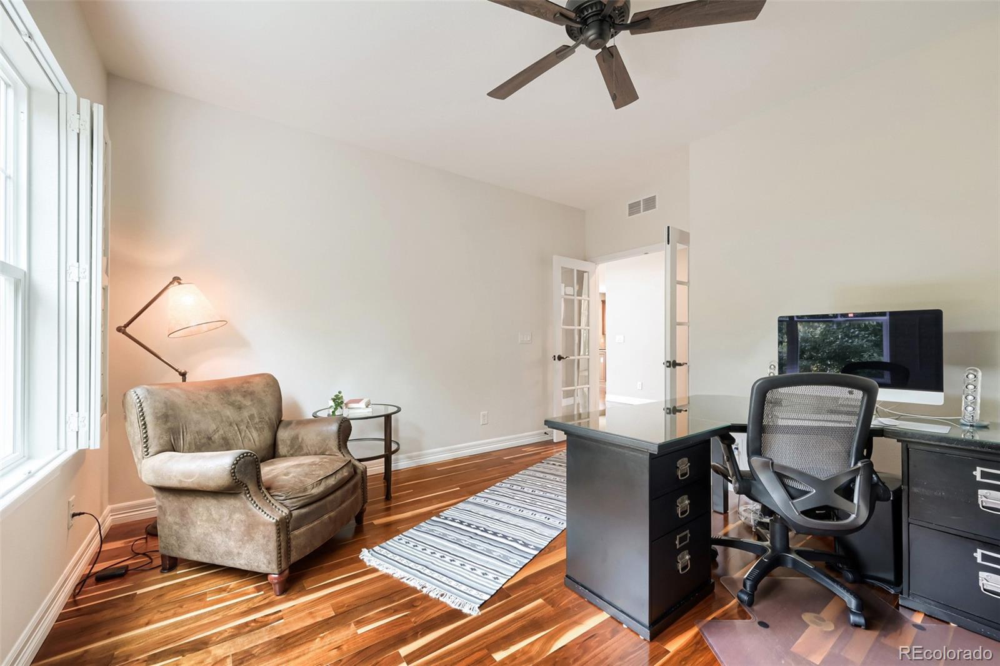
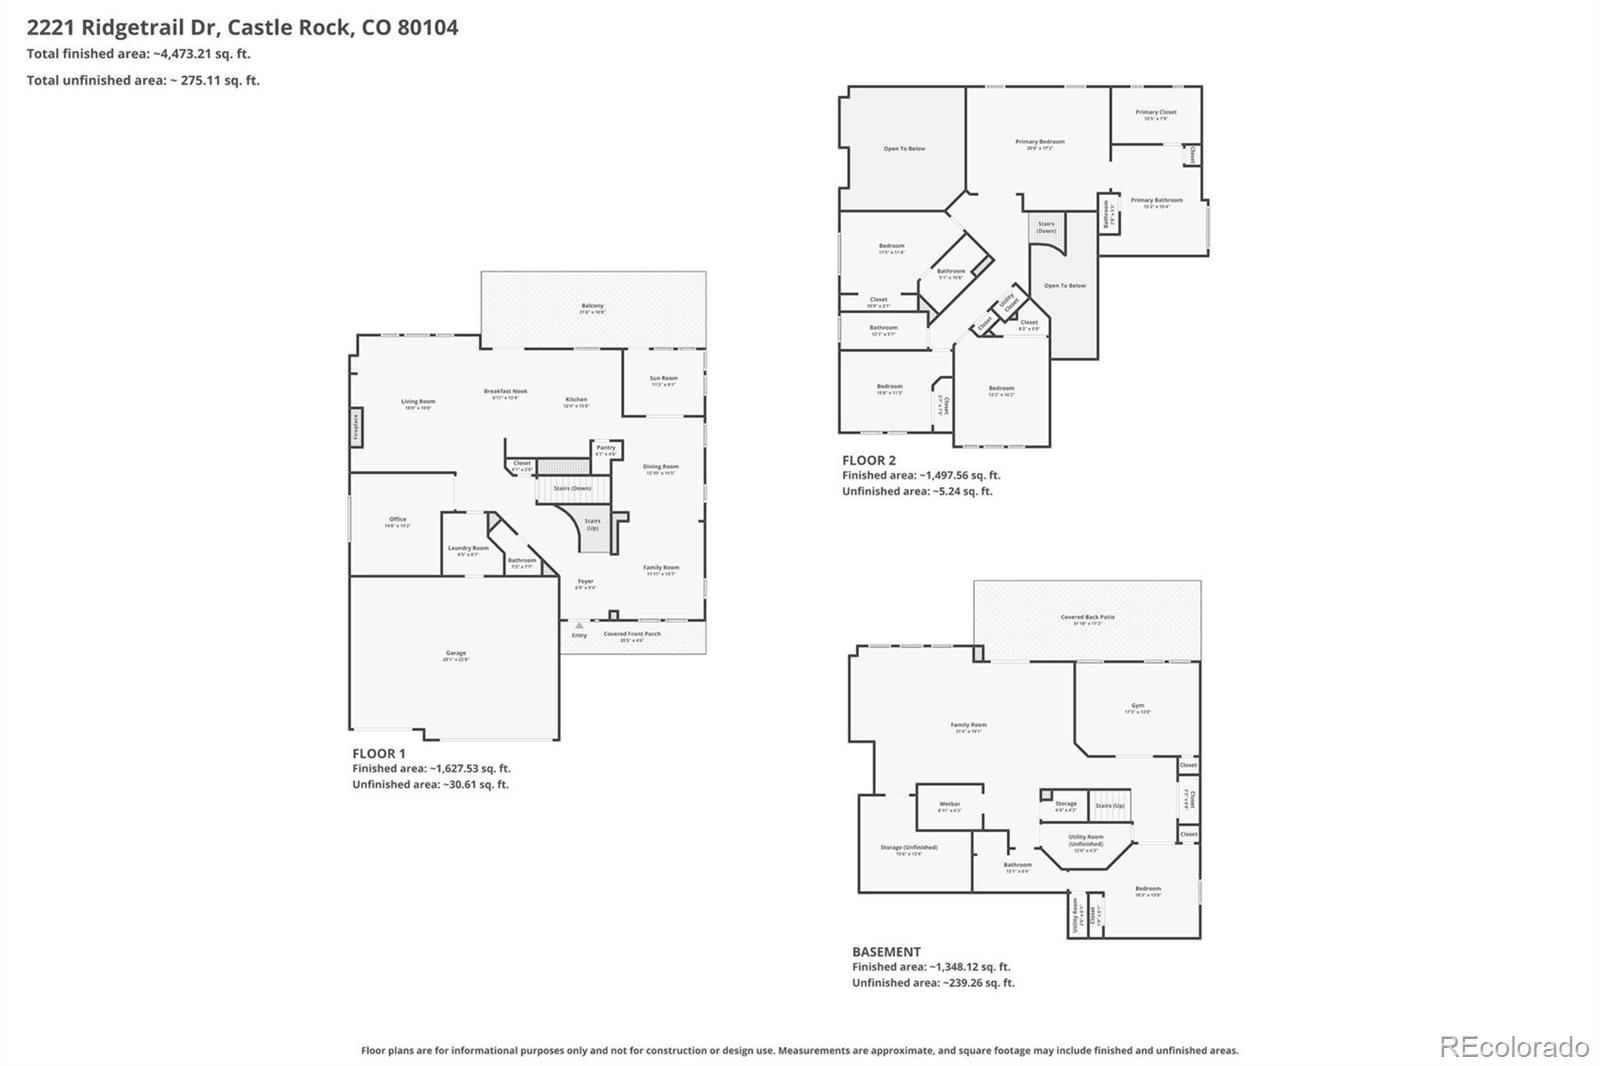
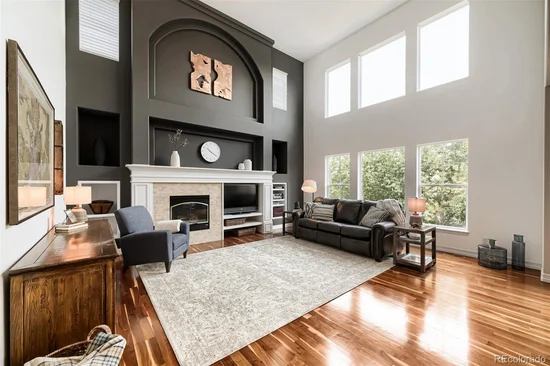
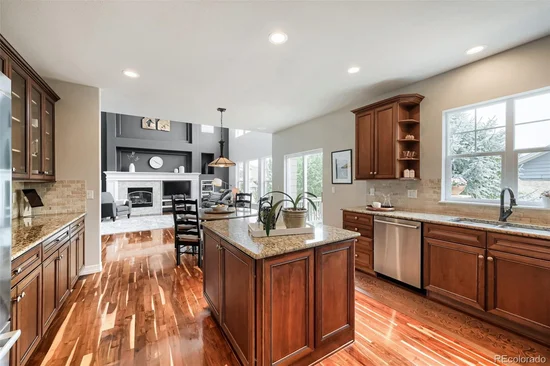
A serene main-floor study with plantation shutters offers a quiet retreat. Just beyond, the dramatic two-story family room features soaring ceilings, a wall of windows that fill the space with abundant Colorado sunshine, custom built-ins, and a striking fireplace. This inviting area opens graciously to the chef’s kitchen featuring brand new gas cooktop, double oven, microwave, and trash compactor, rich wood cabinetry, and a large center island.

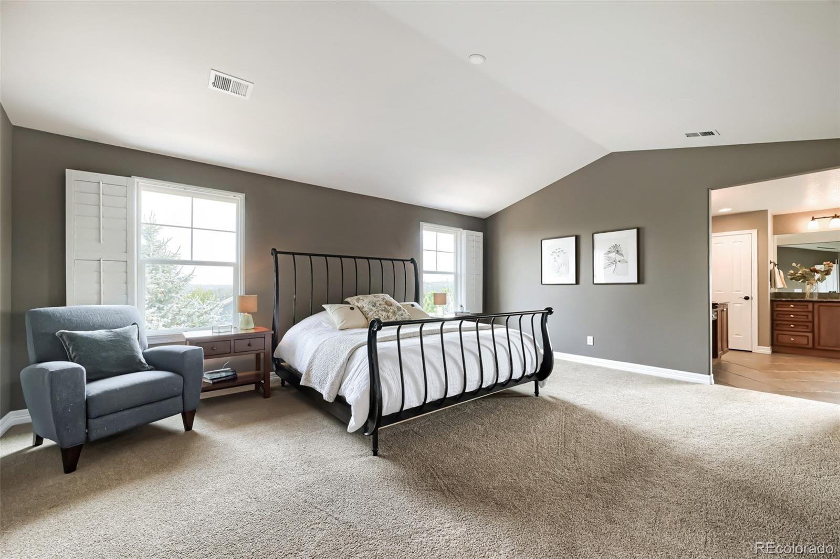
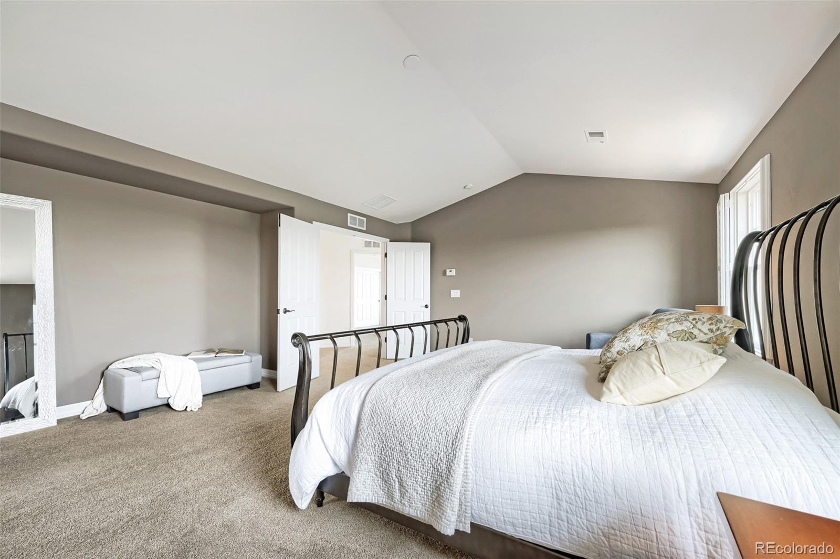
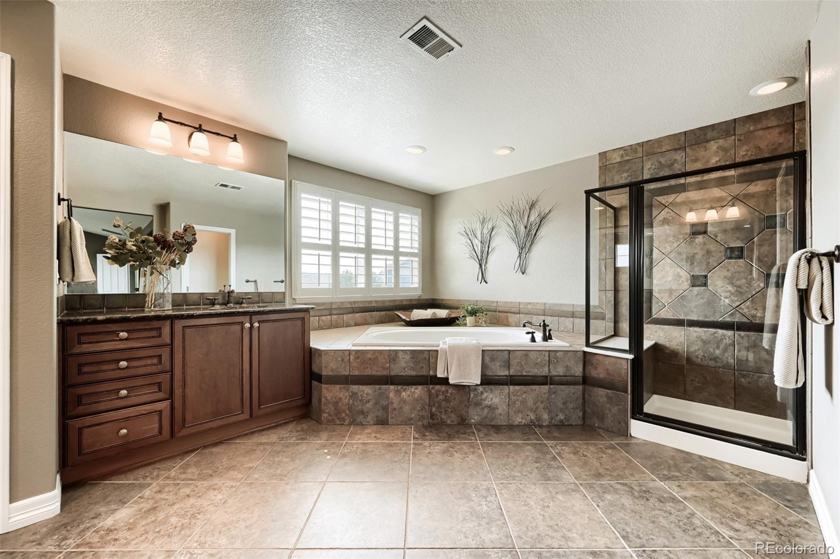
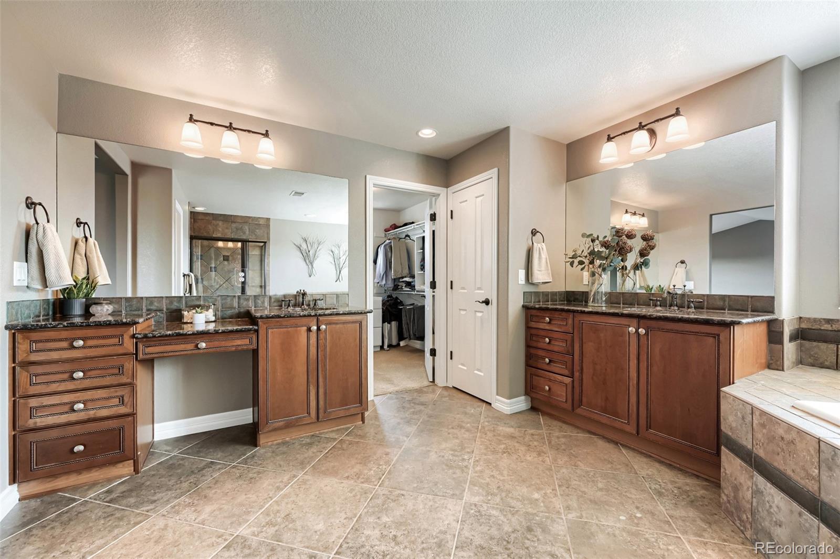
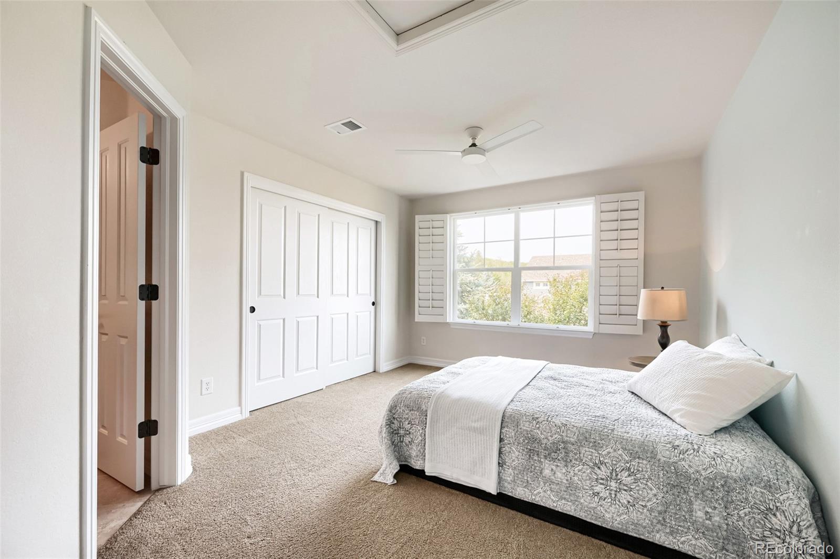
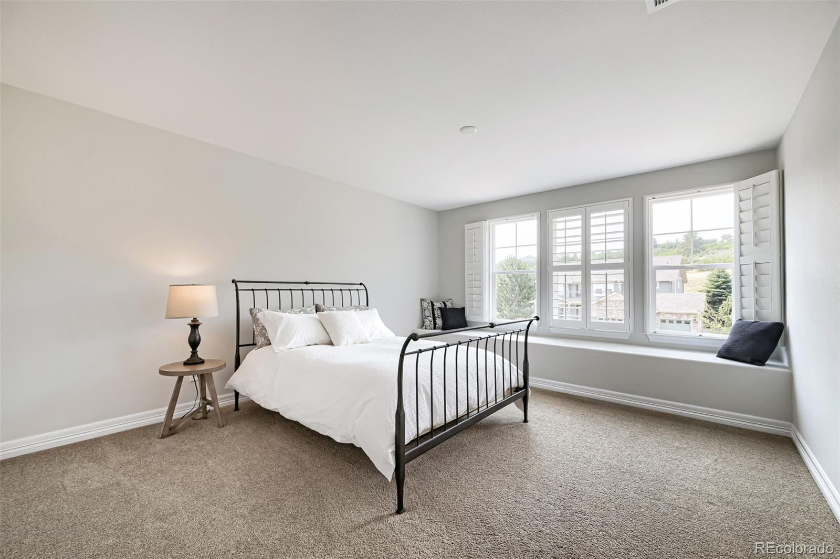
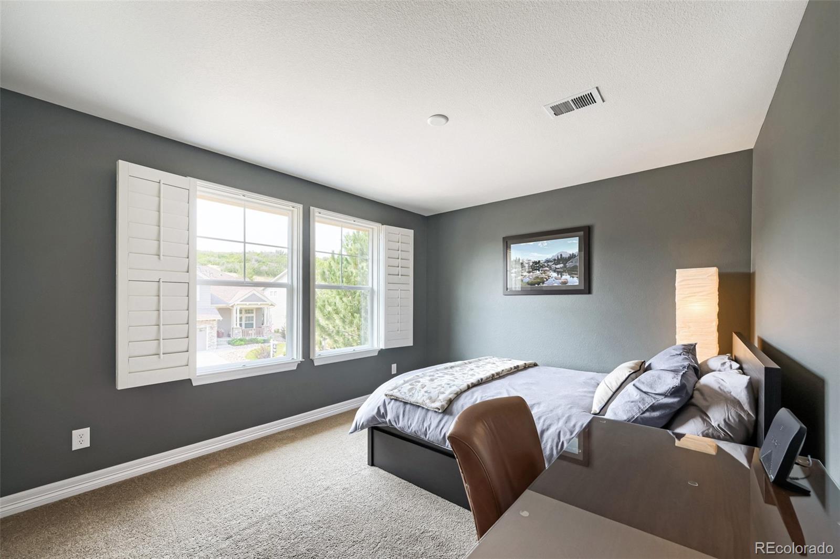
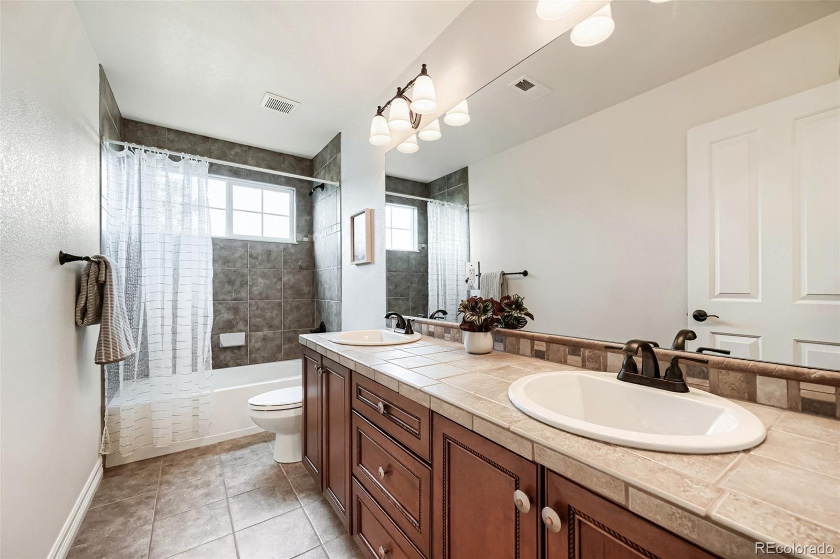
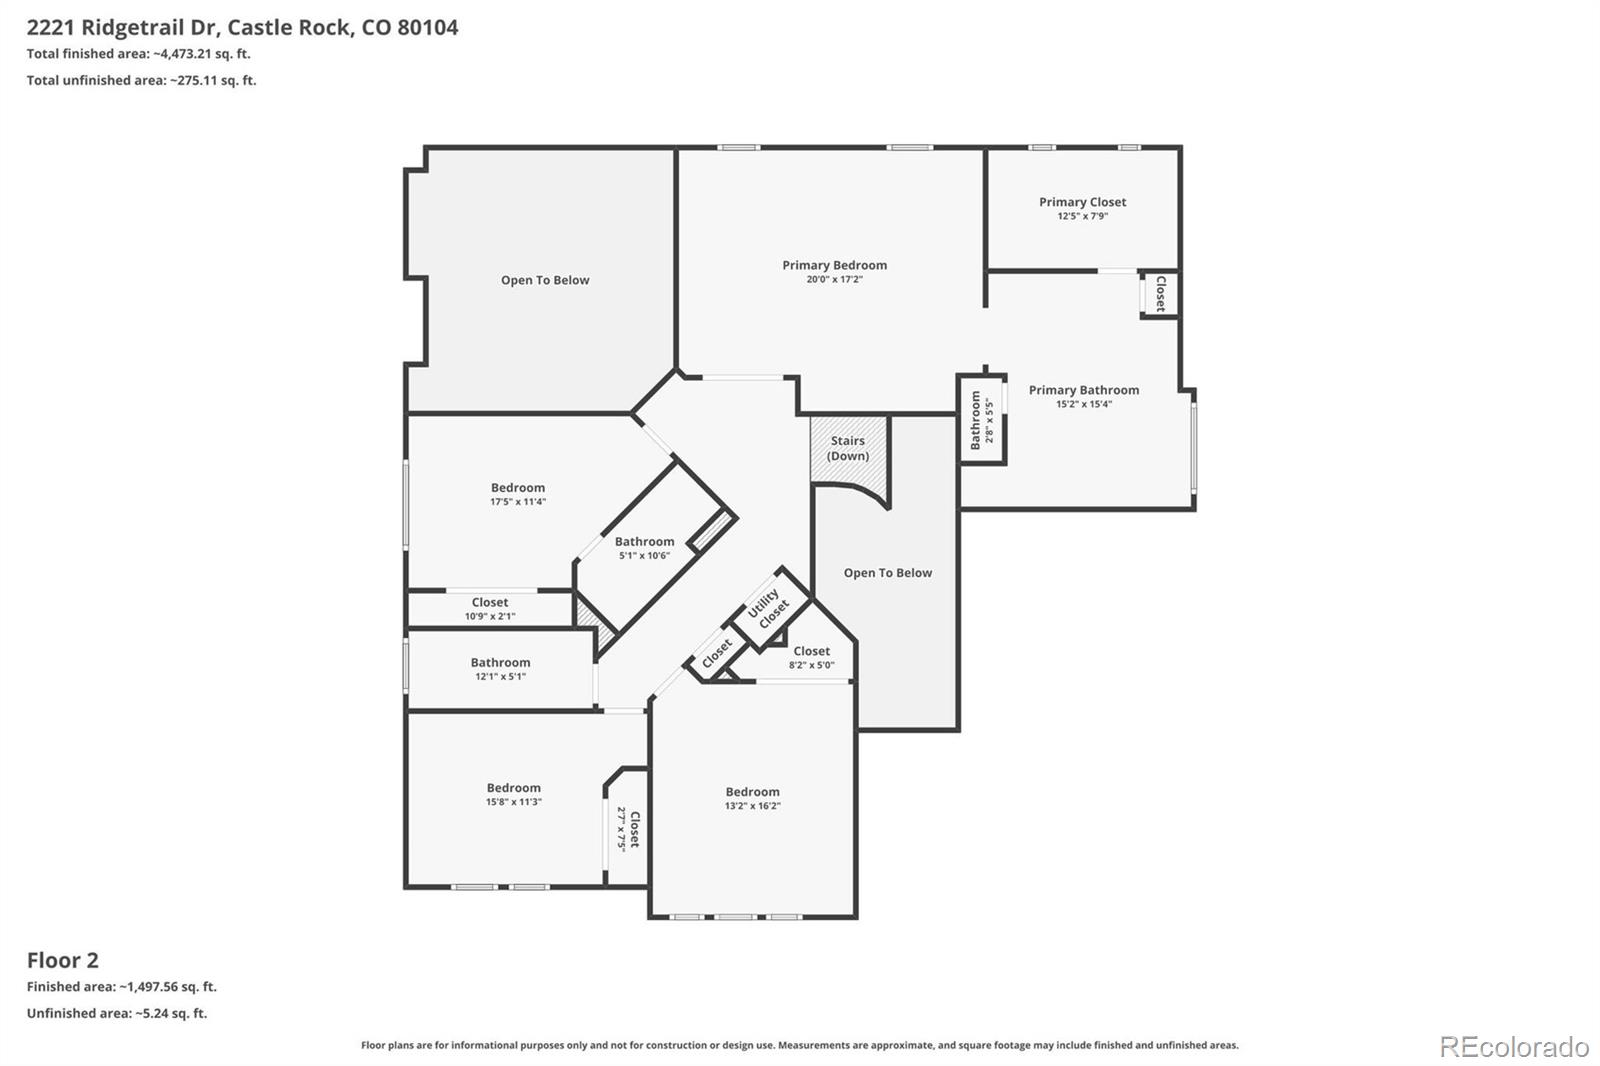
Upstairs, four generous bedrooms await, anchored by an oversized primary suite with a luxurious 5-piece bath and an expansive custom walk-in closet. The spa-like soaking tub is the perfect place to unwind.

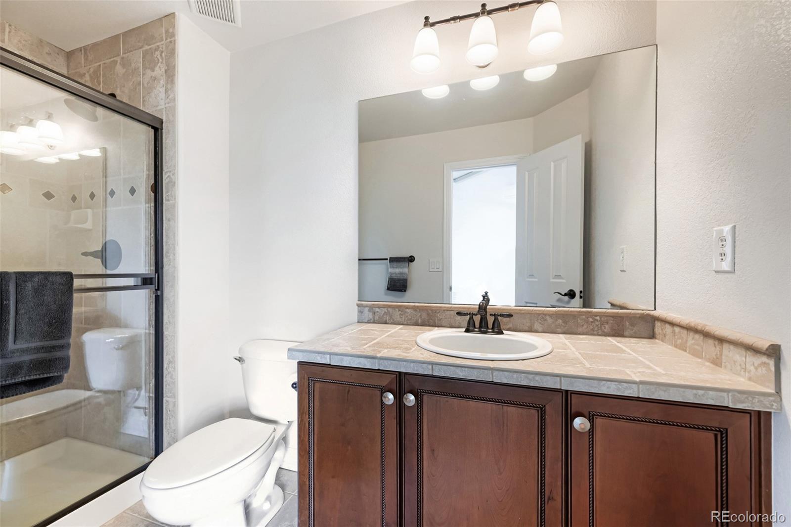
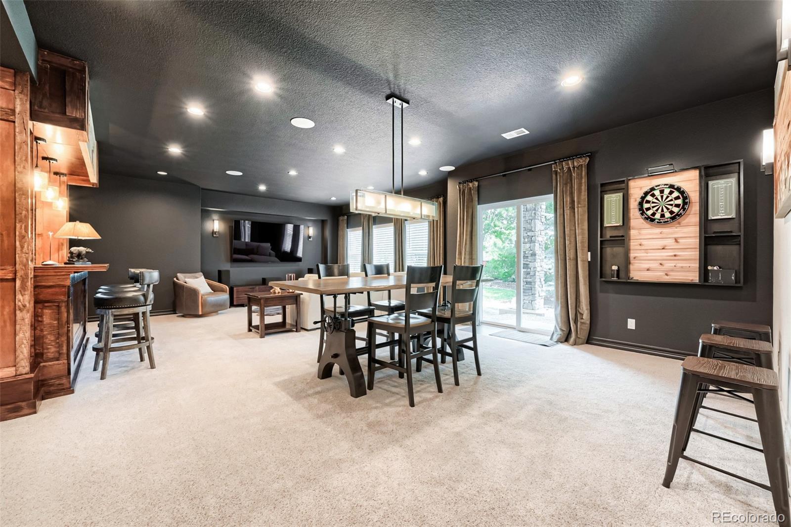
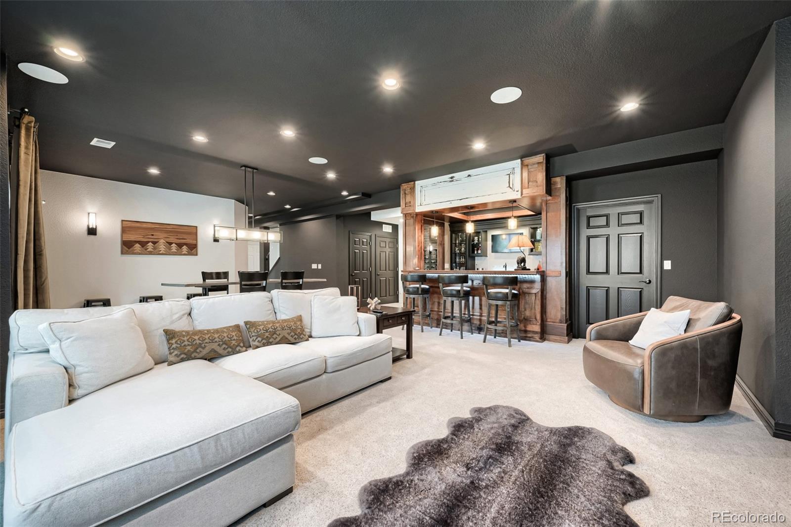
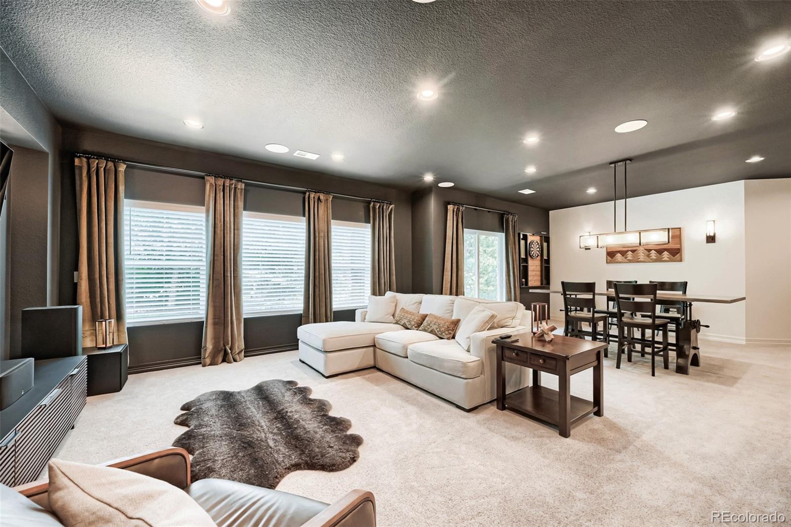
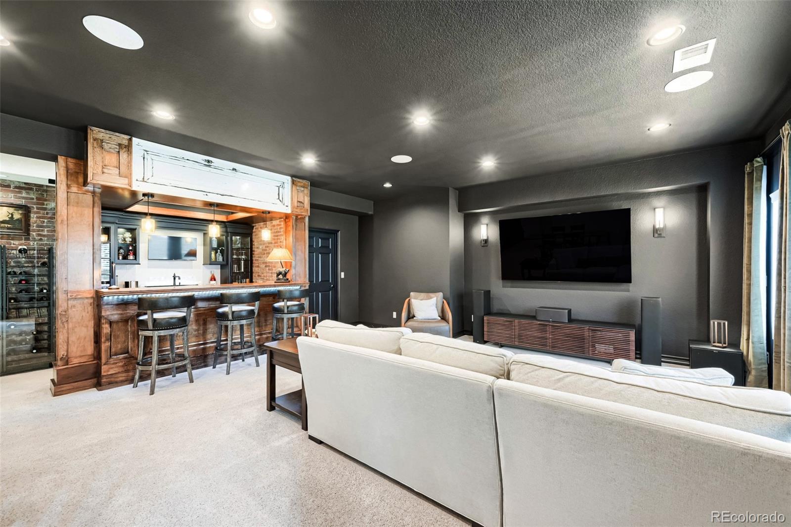
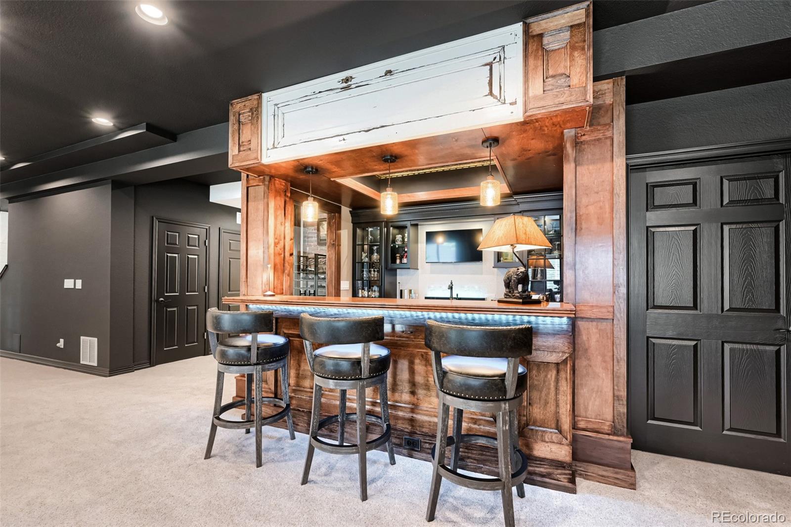
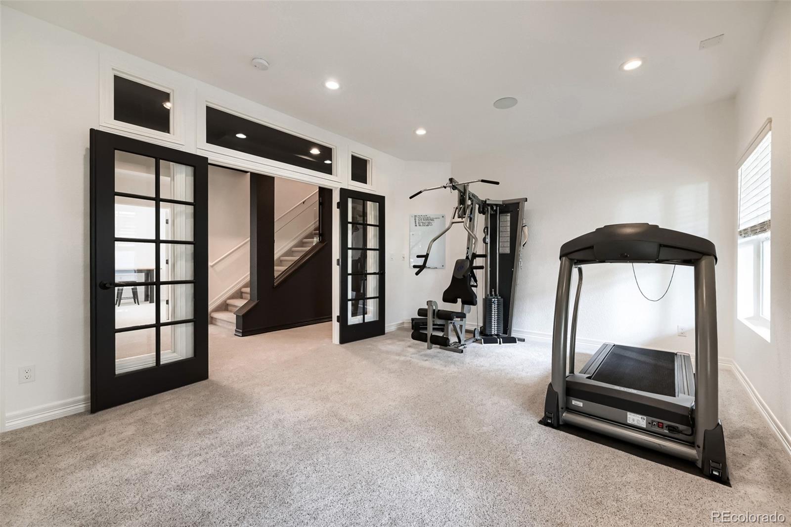
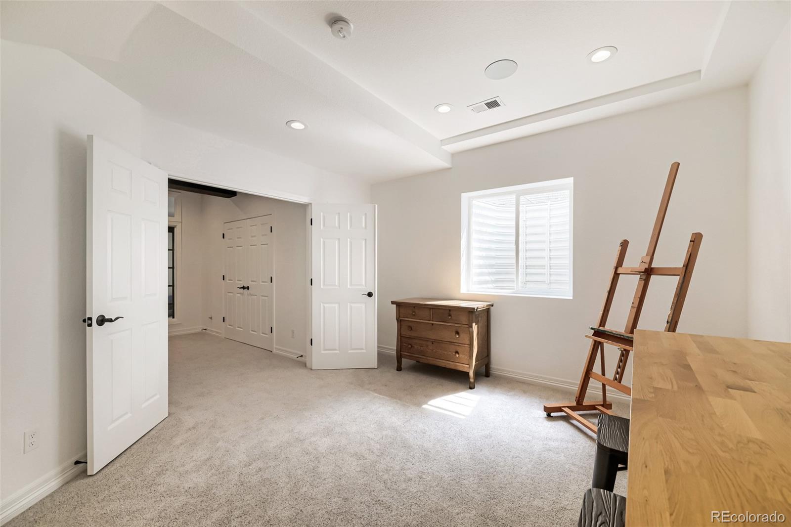
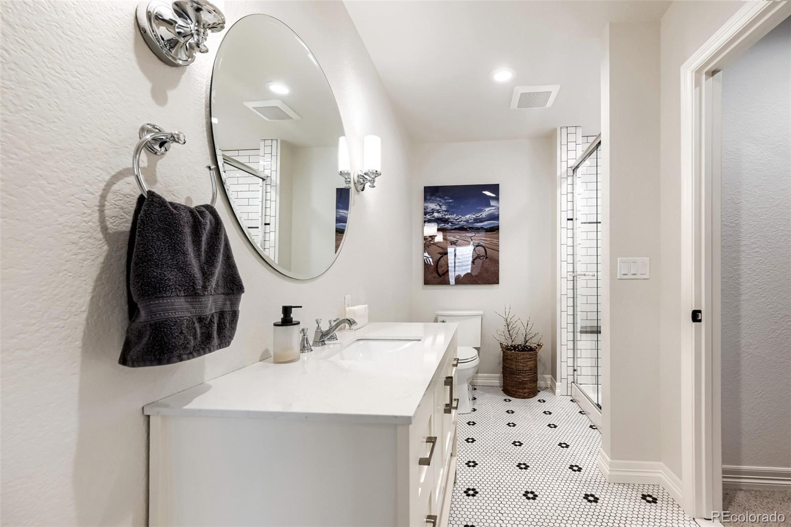
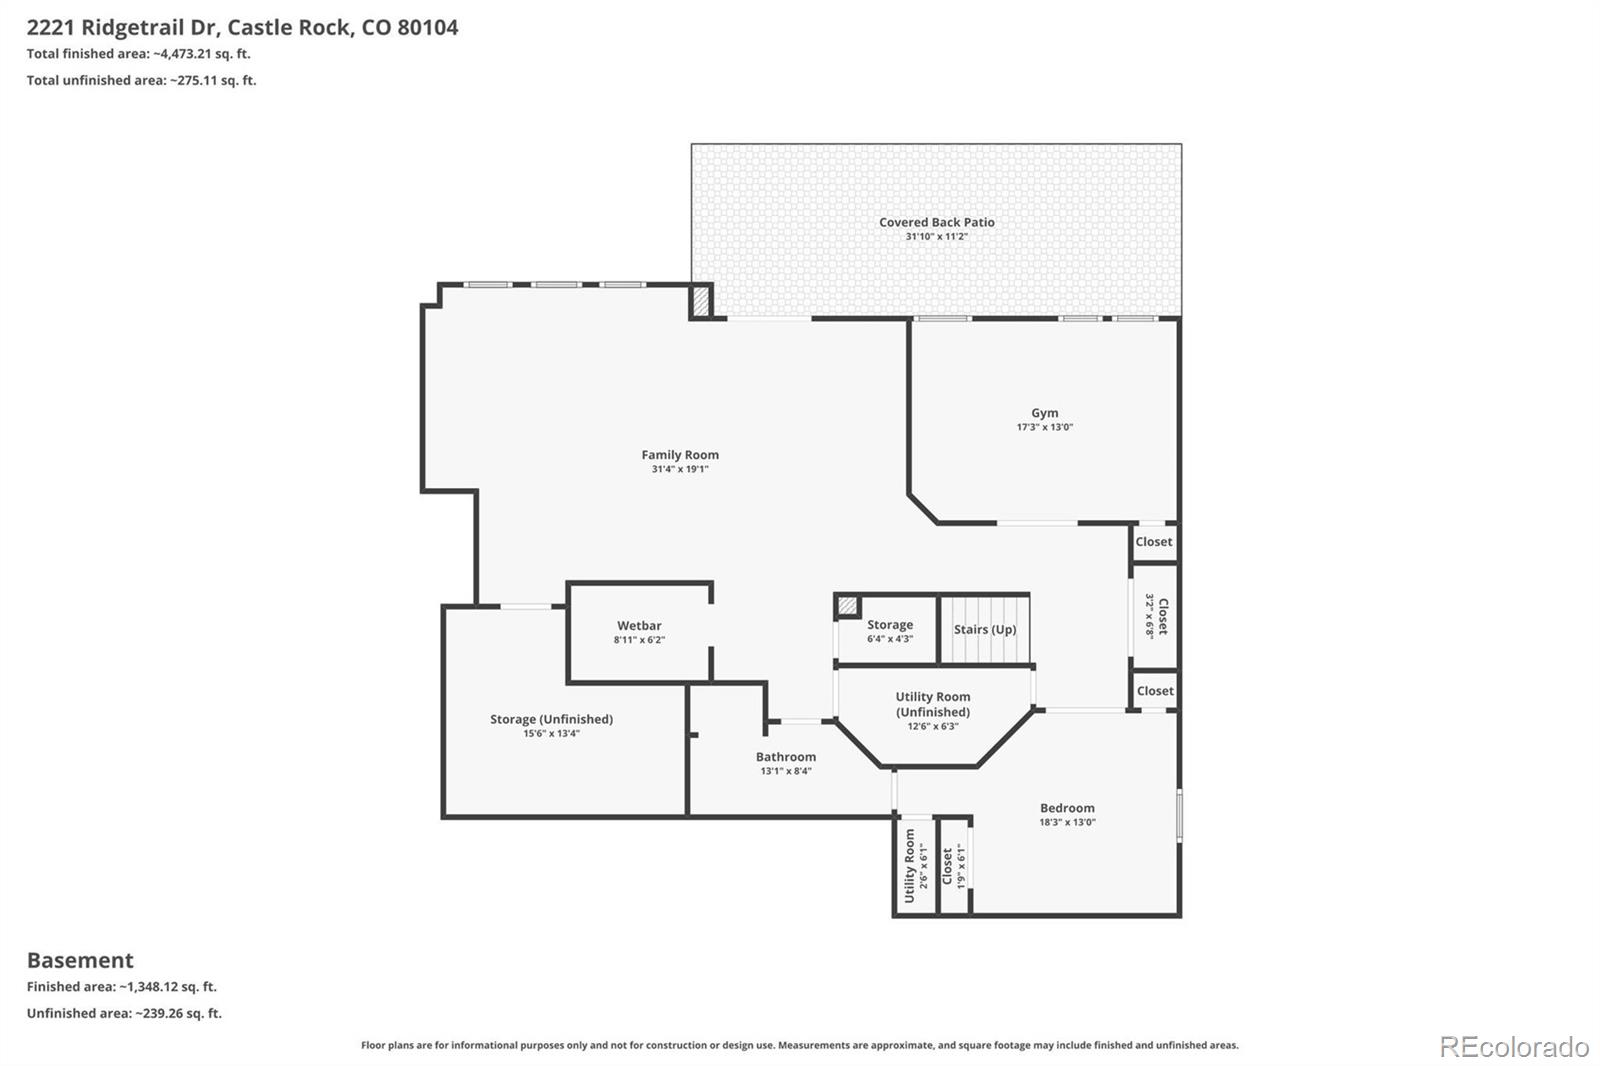
The true showstopper is the custom finished lower level where quality craftsmanship shines throughout. Enjoy the sophisticated bar with its distinctive tin ceiling, wine fridge, wine closet, and a 32” TV. A dedicated media area with built-in speakers flows into a spacious game room. Two additional bedrooms (easily adaptable as a home gym or craft room) and a stylish 3 / 4 bath with designer black-and-white tile complete this incredible lower level.

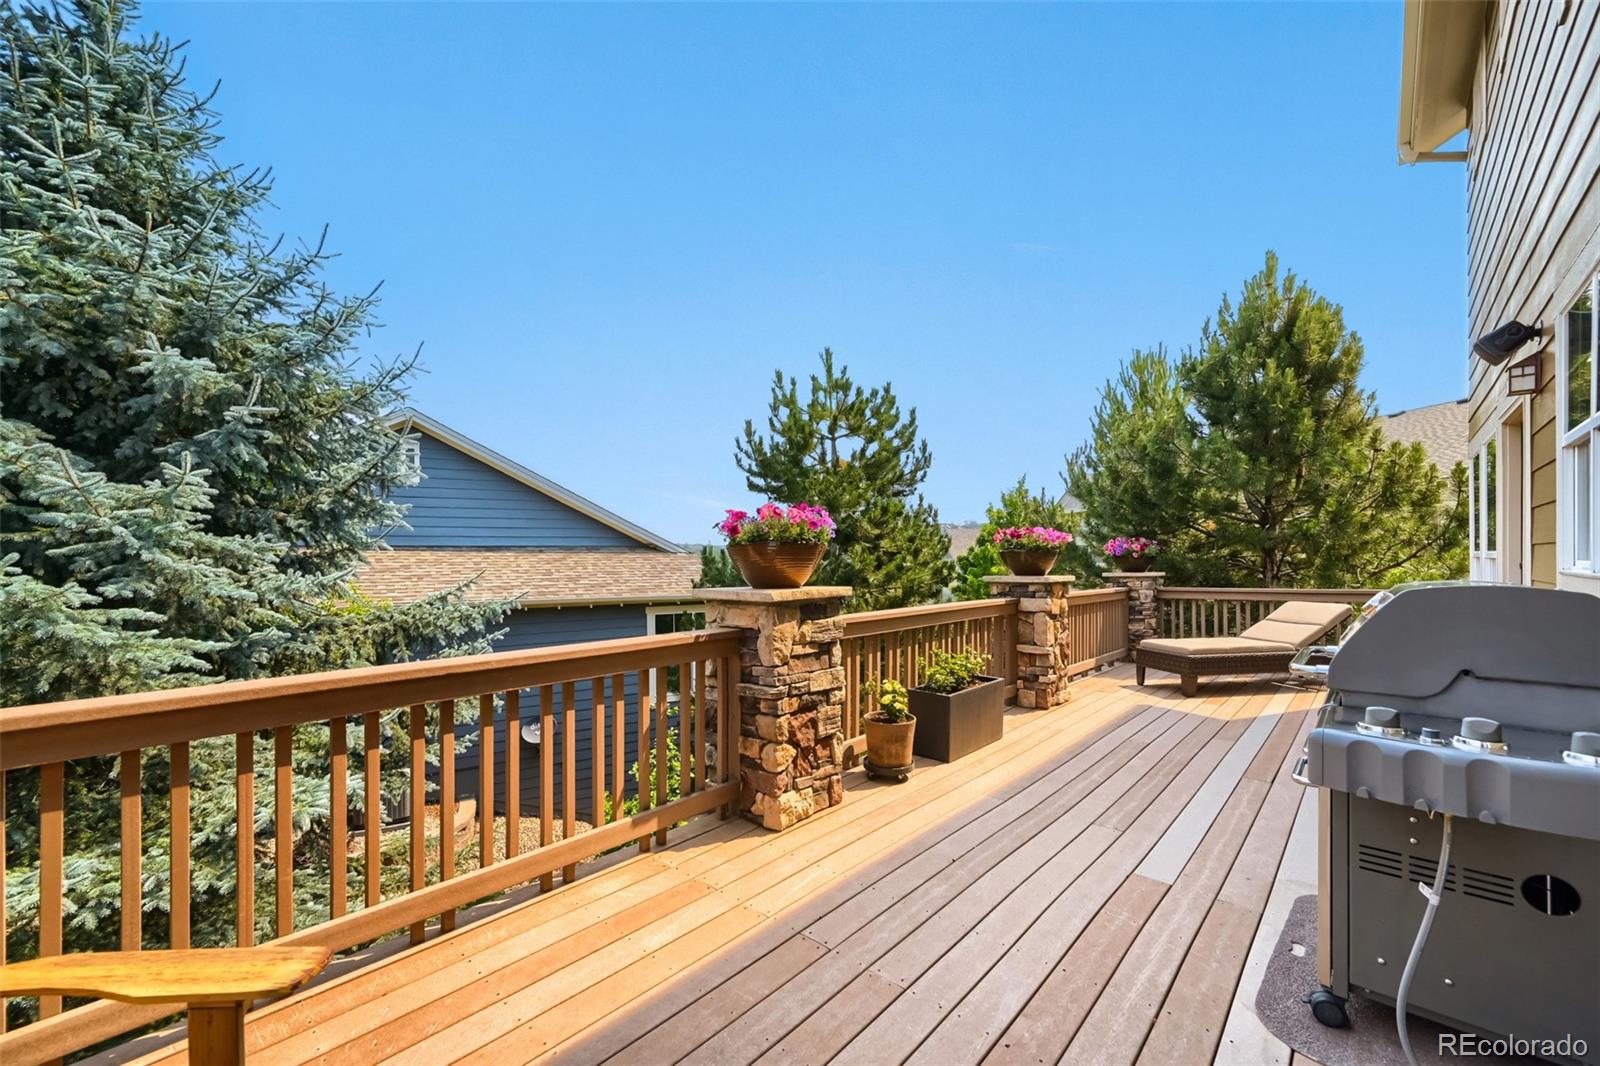
Outside, a private back deck offers serene Colorado views, the ideal spot for morning coffee or evening gatherings.
This is a true “WOW” home in a wonderful community. Don’t miss the opportunity to make it yours.

Ask a Local Expert

Property Highlights

Property Type
Residential
Property Sub Type
Single Family Residence
Architectural Style
Traditional
Bedrooms
6
Total Bathrooms
5
Living Area
4,880
Price / Sqft
$231
Acres
0.24
Year Built
2006
Condition
Updated/Remodeled

Location

City/Township
Castle Rock
Direction Faces
East
Subdivision
Escavera
County
Douglas
Zoning
Res

Property Details
Price
$1,125,000
Condition
Updated/Remodeled
Property Type
Residential
Property Sub Type
Single Family Residence

Building

Structure Type
House
Levels
Two
Total Area
5,322

Community

Senior Community
Yes

Local Schools

Elementary School
Castle Rock
Middle School
Mesa
High School
Douglas County
School District
Douglas RE-1

Interior Features

Bedrooms and Bathrooms

Total Bathrooms
5
Bathrooms on Main Level
1
Full Bathrooms
2
1/2 Bathrooms
1
3/4 Bathrooms
2
Bedrooms
6

Rooms and Basement

Has Basement
Yes
Basement Features
Bath/Stubbed, Daylight, Exterior Entry, Finished, Full, Interior Entry, Sump Pump, Walk-Out Access

Area and Spaces

Living Area
4,880
Above Grade Finished Area
3,506
Below Grade Finished Area
1,374

Appliances

Appliances
Convection Oven, Cooktop, Dishwasher, Disposal, Double Oven, Dryer, Gas Water Heater, Microwave, Range Hood, Refrigerator, Self Cleaning Oven, Trash Compactor, Washer, Wine Cooler

Interior Features

Interior Features
Ceiling Fan(s), Eat-in Kitchen, Five Piece Bath, Granite Counters, High Ceilings, Kitchen Island, Open Floorplan, Pantry, Primary Suite, Vaulted Ceiling(s), Walk-In Closet(s), Wet Bar
Flooring
Carpet, Tile, Wood
Accessibility Features
Accessible Central Living Area, Accessible Common Area, Accessible Washer/Dryer
Window Features
Egress Windows, Window Coverings
Security Features
Carbon Monoxide Detector(s)
Fireplace Features
Family Room, Gas
Entry Location
Ground

Heating and Cooling

Heating Features
Forced Air
Fireplaces
1

Building Details
Construction

Architectural Style
Traditional
Builder
Engle Homes
Year Built
2006
Foundations
Structural

Materials
Construction Materials
Frame, Stone
Roof
Composition

Terms

Terms

Contingency
None Known
Ownership
Individual
Exclusions
Personal property,
Special Conditions
None
Special Terms
Cash, Conventional, FHA, Jumbo, VA Loan

Taxes

Tax

Tax (Annual)
$4,379

HOA

Has HOA
Yes
Association Fee
$100 /mo
Association Ammenities
Clubhouse, Playground, Tennis Court(s), Trail(s)
Association Fee Includes
Recycling, Trash

Heating, Cooling & Utilities

Cooling Features
Central Air

Utilities

Utilities
Electricity Connected, Natural Gas Connected
Sewer
Public Sewer
Water Source
Public

Lot

Acres
0.24
Lot Size
10,454
Lot Size Area Sq Ft
10,454
Lot Features
Corner Lot, Irrigated, Landscaped, Level, Many Trees, Sprinklers In Front, Sprinklers In Rear
Road Surface
Paved
Road Frontage
None

Exterior Features

Exterior Features
Balcony, Garden, Private Yard, Rain Gutters
Patio And Porch Features
Deck, Front Porch
Fencing
None

Parking

Total Parking Spaces
3
Garage Capacity
3
Parking Features
Concrete
Listed by RE/MAX Professionals, khood@remax.net
Listing Data last updated 09/22/2026 05:20 am
Get a Link to this Property: Copy To Clipboard
QR Code link to this property

Phone:
Connect with:

Payment Calculator

per month. fixed. % interest.
$
%
$
%
Principal & Interest
+ Home Insurance
+ Property Tax
+ HOA Fees
per month
Total interest paid over s will be:
All estimates and provided for informational purposes only. Actual amounts may vary. The output of the tool is not a loan offer or solicitation, nor is it financial or legal advice. Information, rates, programs and loan scenarios shown are for example only as of 22-Sep-2026 and are subject to change without notice. Interest rates provided by the St. Louis Federal Reserve Economic Data (FRED). All products are subject to credit and property approval. Not all products are available in all states or for all loan amounts. Other restrictions and limitations apply. Contact your preferred lender for the pricing associated with your specific transaction. Calculations are generated by Open Source mortgage calculation software tools using common mathematical formulas. All calculations should be independently verified.
Get Walk Score Content

Property History

4 days ago
Property information last updated
74 days ago
Status Active. This is the date the listing was placed on market.
Cumulative Days on Market: 75 days (includes prior listings) · Currently listed since July 9, 2026. Data provided by the MLS.

Similar Properties