Property Details

Start of property details
Share this property:
12438 W 70th Place
Arvada, CO 80004
ACTIVE
UNDER CONTRACT
$650,000
Active Under Contract
4
Beds
2
Baths
2
Garage
2,122
Sqft
0.22
Acres
MLS# 8309152
Cumulative Days on Market: 14 · Includes prior listings · Currently listed since 09/05/26 · Data provided by the MLS.

Property Description

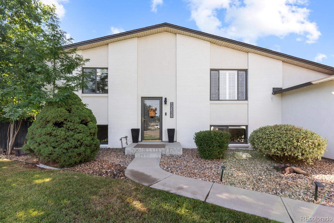
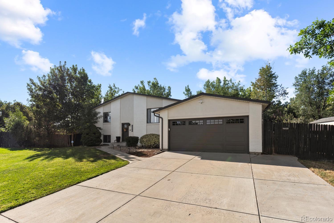
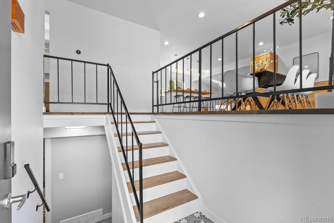
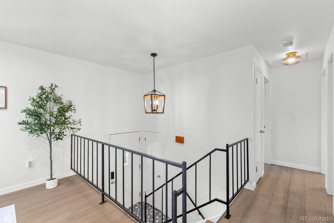
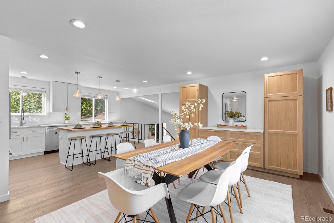
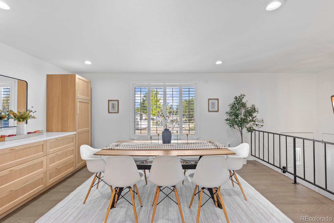
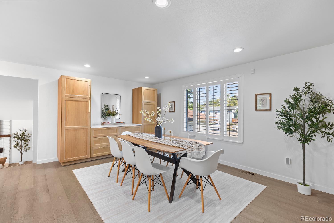
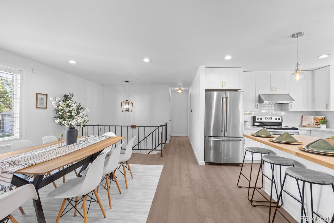
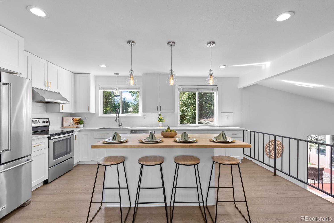
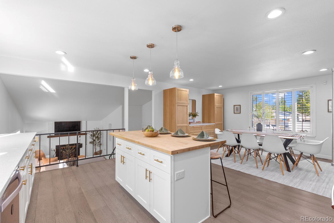
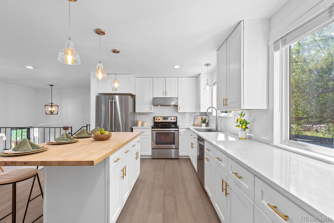
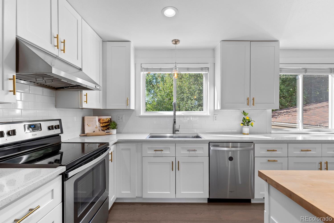
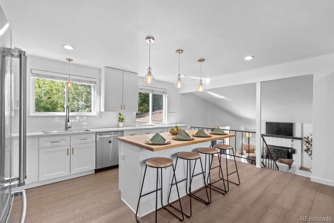
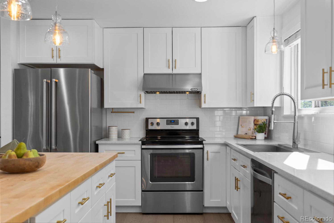
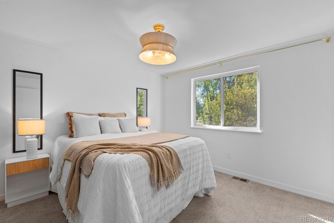
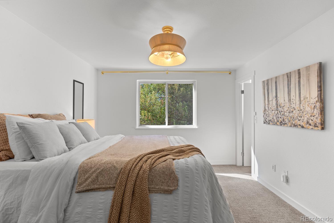
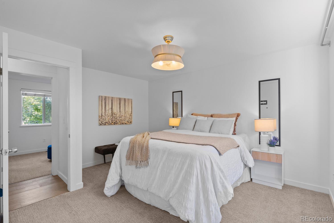
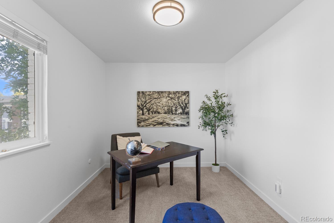
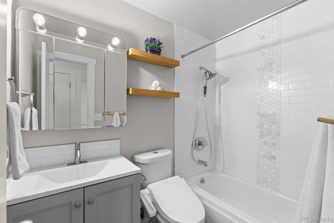
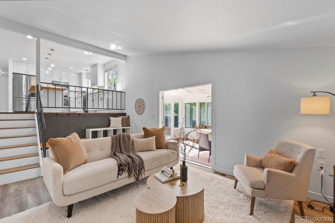
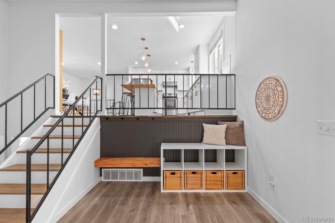
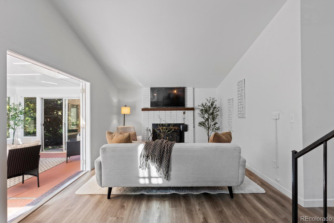
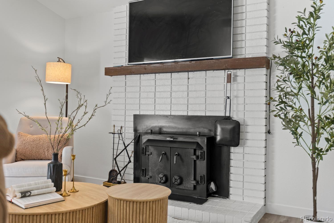
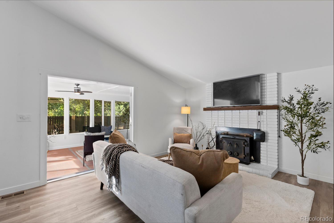
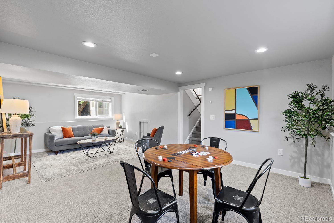
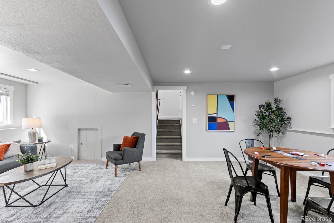
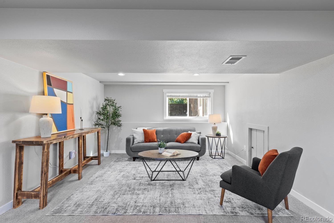
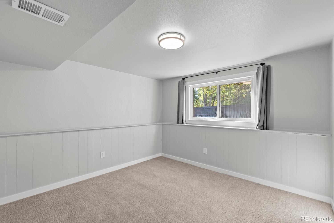
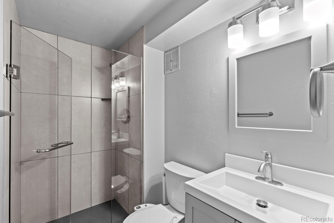
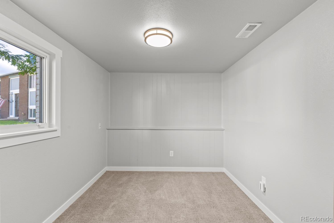
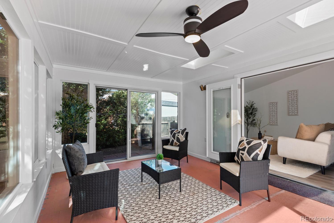
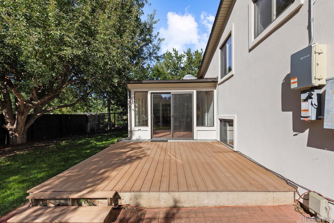
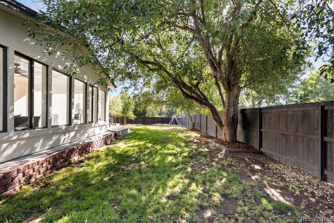
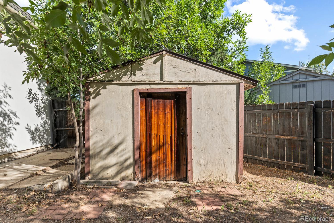
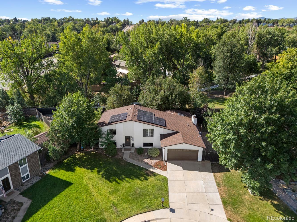
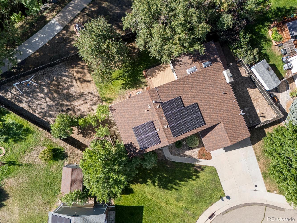
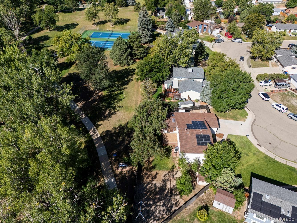
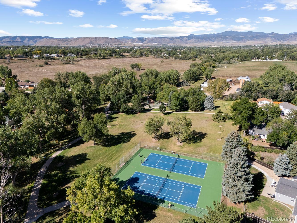
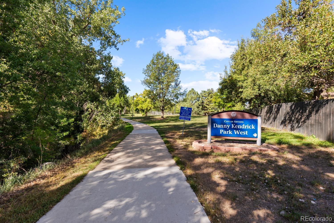
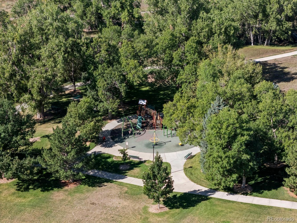
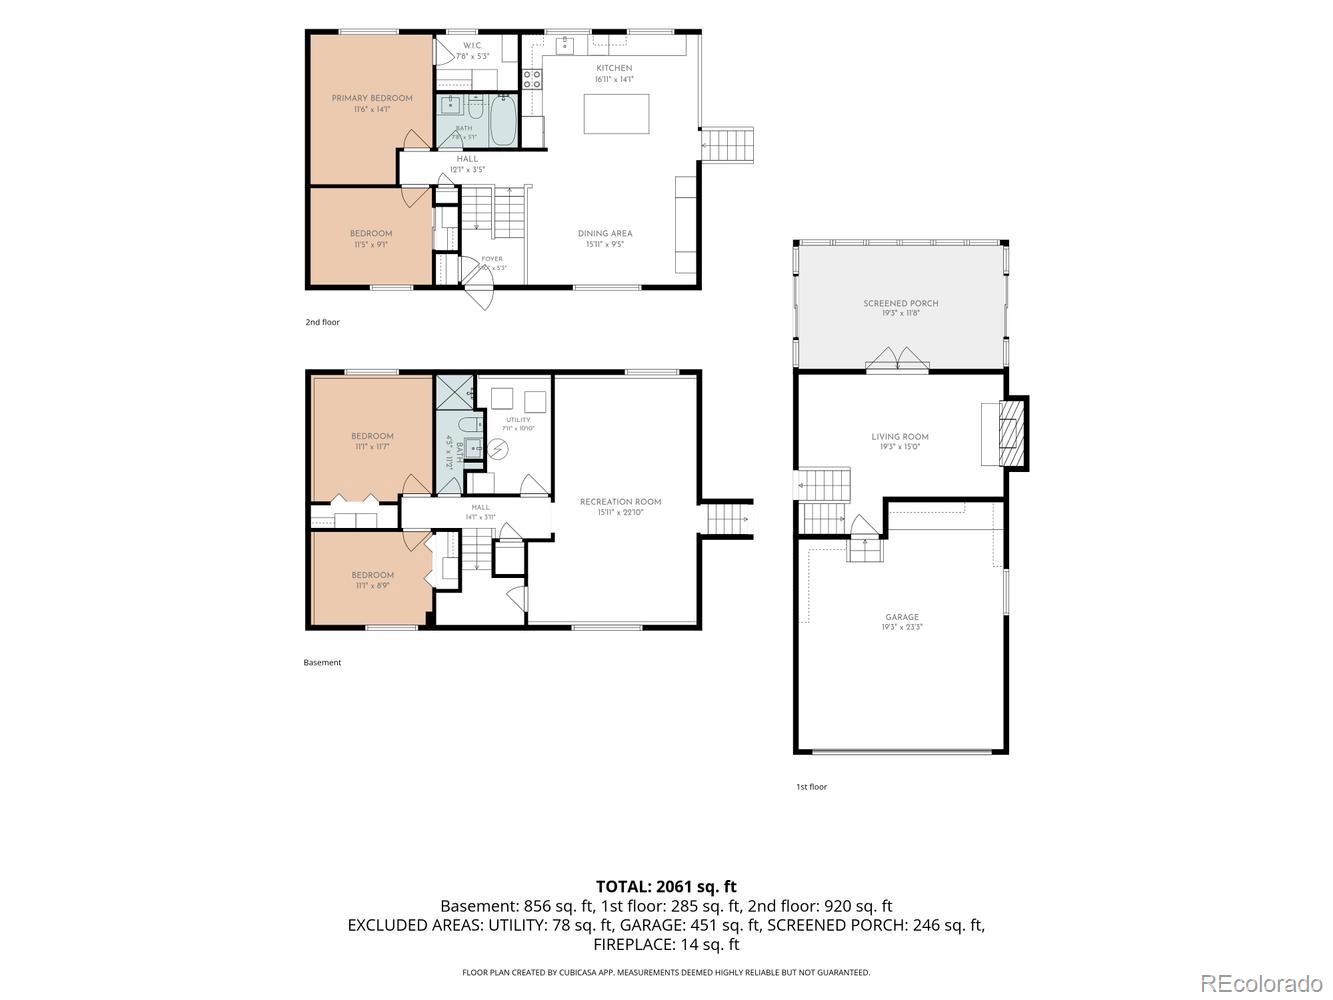
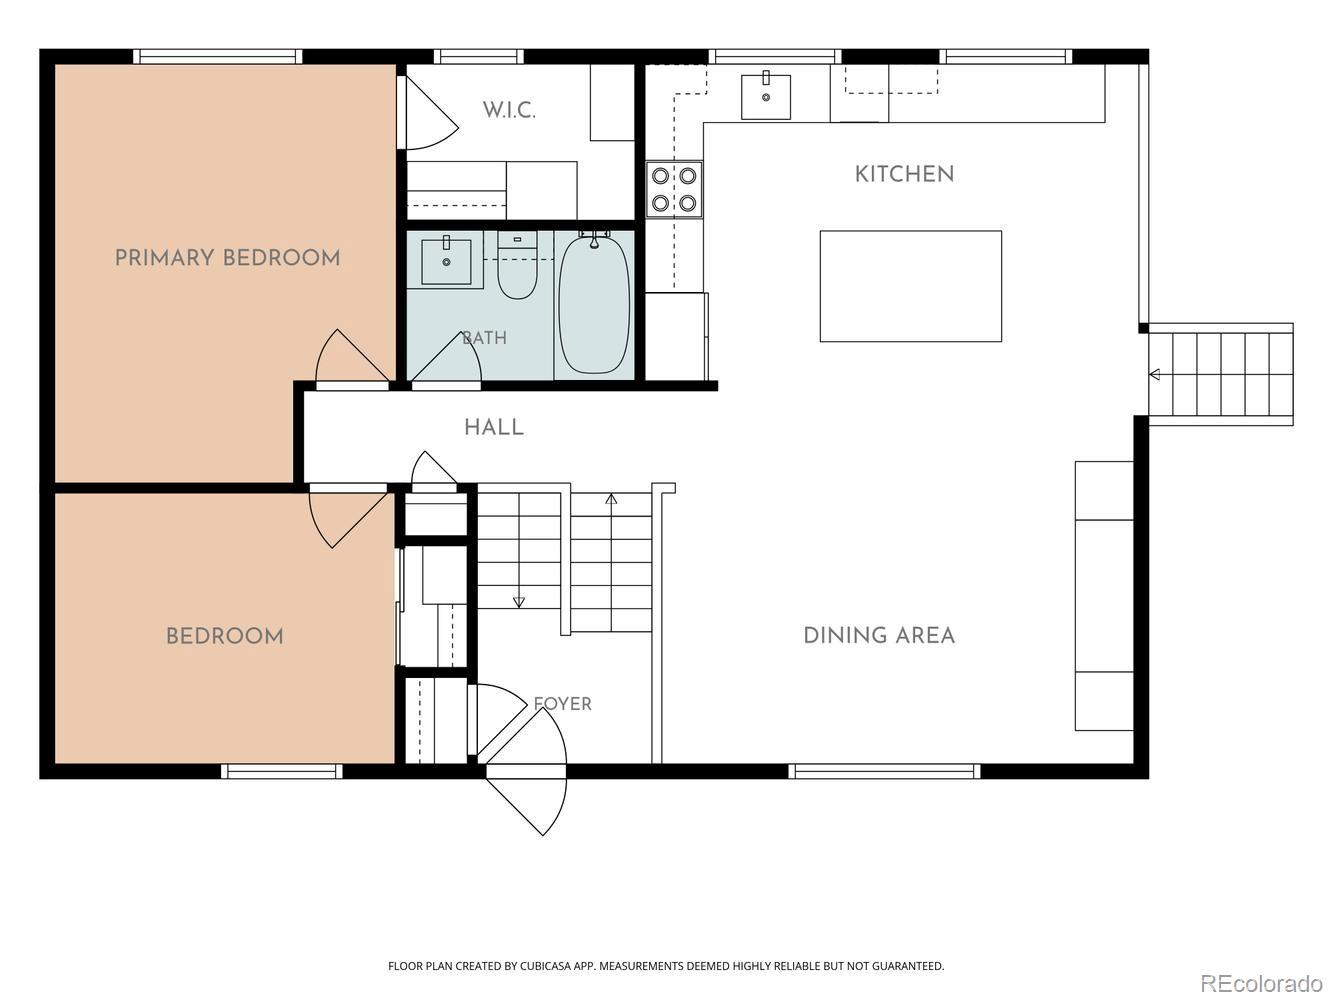
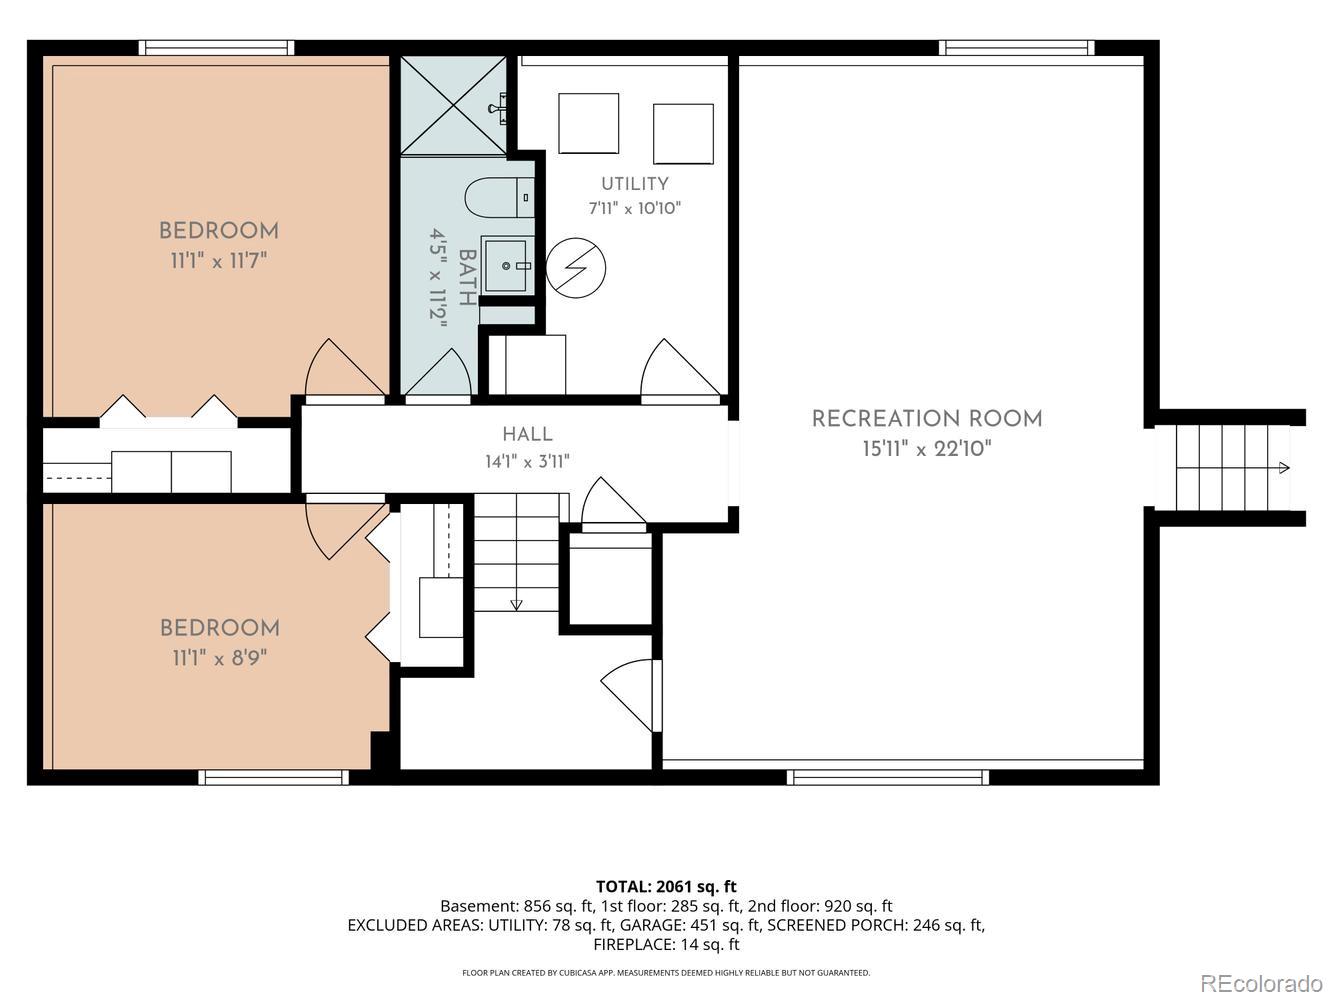
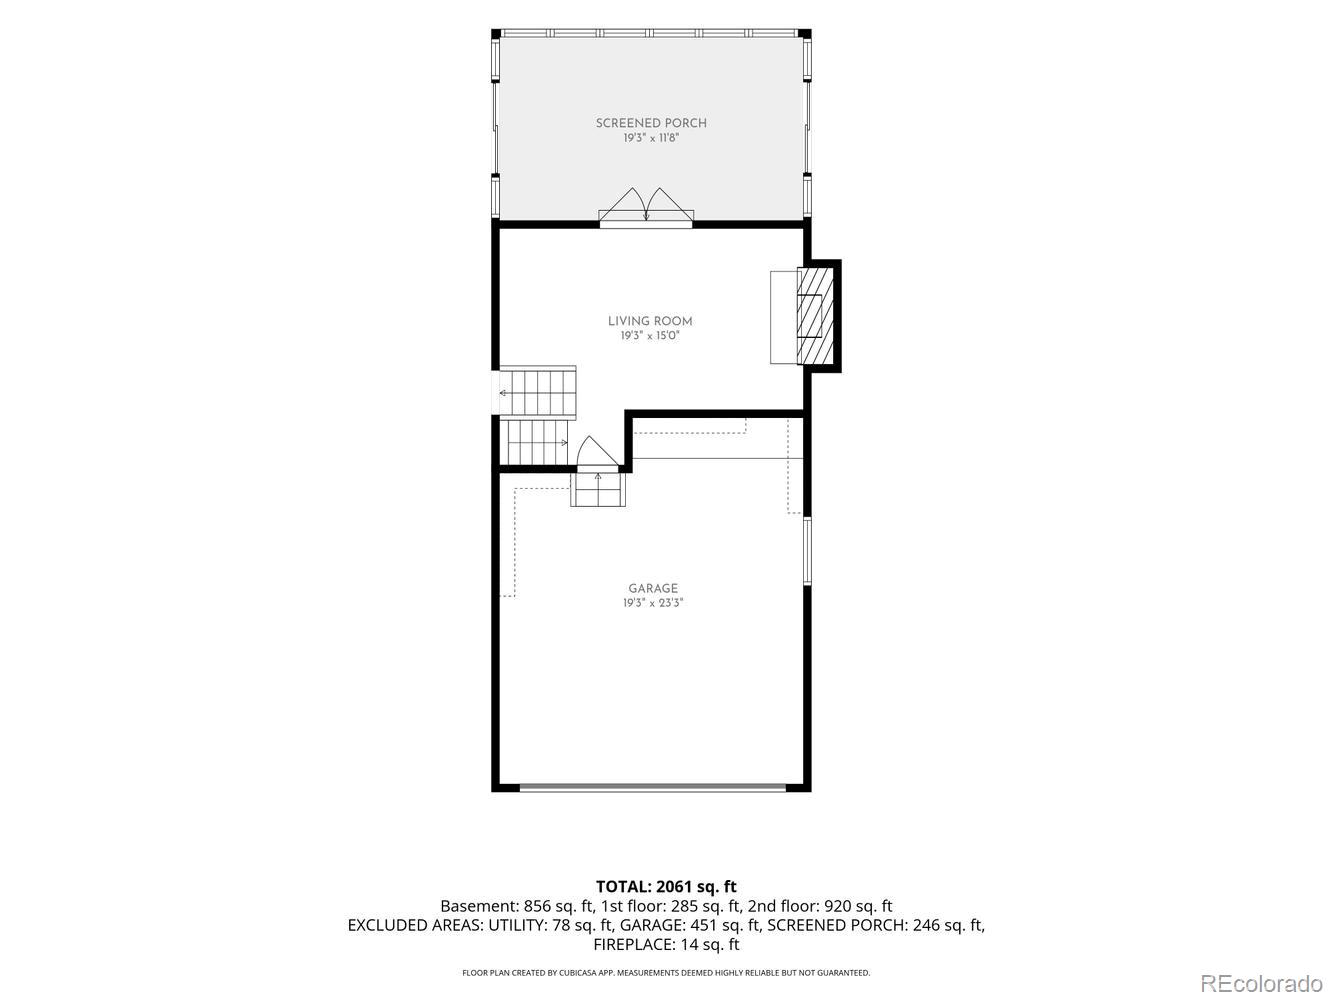
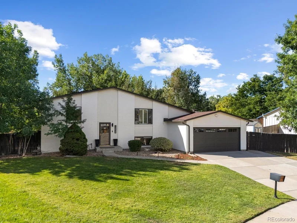
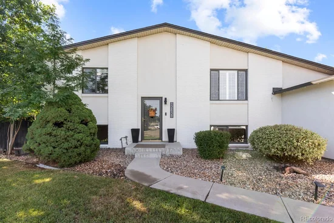
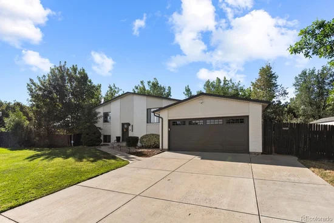
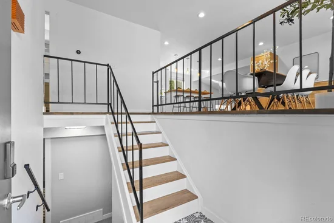
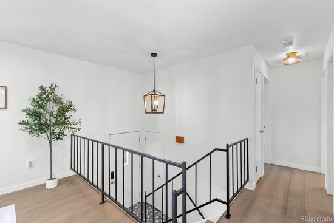
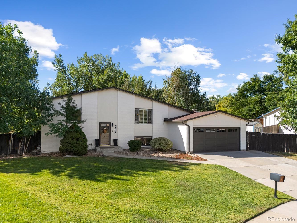
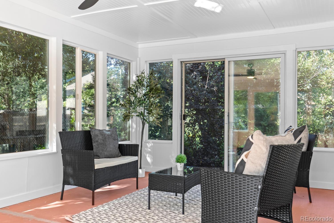
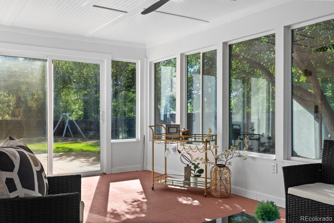
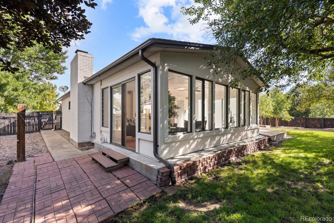
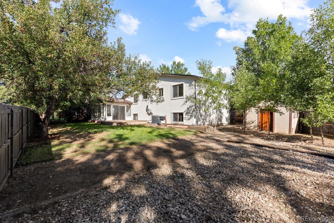
If your idea of the good life is being surrounded by natural beauty and adventure, then your good-life story starts here. This 4-bedroom, 2-bathroom home in Arvada backs to the 14-mile-long Ralston Creek Trail and Danny Kendrick Park West, putting you close to billowing trees, stretches of emerald grass, and amazing parks with pickleball courts and paths. The home itself is move-in ready, with newer exterior paint, plank flooring, quality carpets and beautifully appointed interiors, from the entryway, with fresh tile, modern stair railings and vaulted ceilings to set the scene, to the kitchen, which shines with butcher block counters, upgraded cabinetry, an elegant new pantry, stainless appliances, a farm sink and lots of light. Custom closets in every room keep you organized, and a beautiful sunroom is ready for downtime: yoga, reading, hobbies, a light-drenched artist’s studio or whatever you envision. This home’s ease and lightness continue in your large sun-room, spacious backyard, ringed by newer fencing and shady, sun-dappled trees and a deck for alfresco dining. A garden shed keeps it all tidy with additional storage. When you’re ready for more to explore, head to nearby Apex Center’s pool, ice arena and skatepark; Olde Town Arvada’s charming eateries and shops; Standley Lake for views, paths and paddling; or I-70 for quintessential high-country Colorado fun. * * Ask about our preferred lender incentives on this home worth up to $10, 800! * *

Ask a Local Expert

Property Highlights

Property Type
Residential
Property Sub Type
Single Family Residence
Bedrooms
4
Total Bathrooms
2
Living Area
2,122
Price / Sqft
$306
Acres
0.22
Year Built
1971

Location

City/Township
Arvada
Direction Faces
Northwest
Subdivision
Woodland Valley Flg # 6
County
Jefferson

Property Details
Price
$650,000
Property Type
Residential
Property Sub Type
Single Family Residence

Building

Structure Type
House
Levels
Bi-Level
Total Area
2,122

Community

Local Schools

Elementary School
Stott
Middle School
Oberon
High School
Arvada West
School District
Jefferson County R-1

Interior Features

Bedrooms and Bathrooms

Total Bathrooms
2
Full Bathrooms
1
3/4 Bathrooms
1
Bedrooms
4

Rooms and Basement

Basement Features
Finished

Area and Spaces

Living Area
2,122
Above Grade Finished Area
2,122

Appliances

Appliances
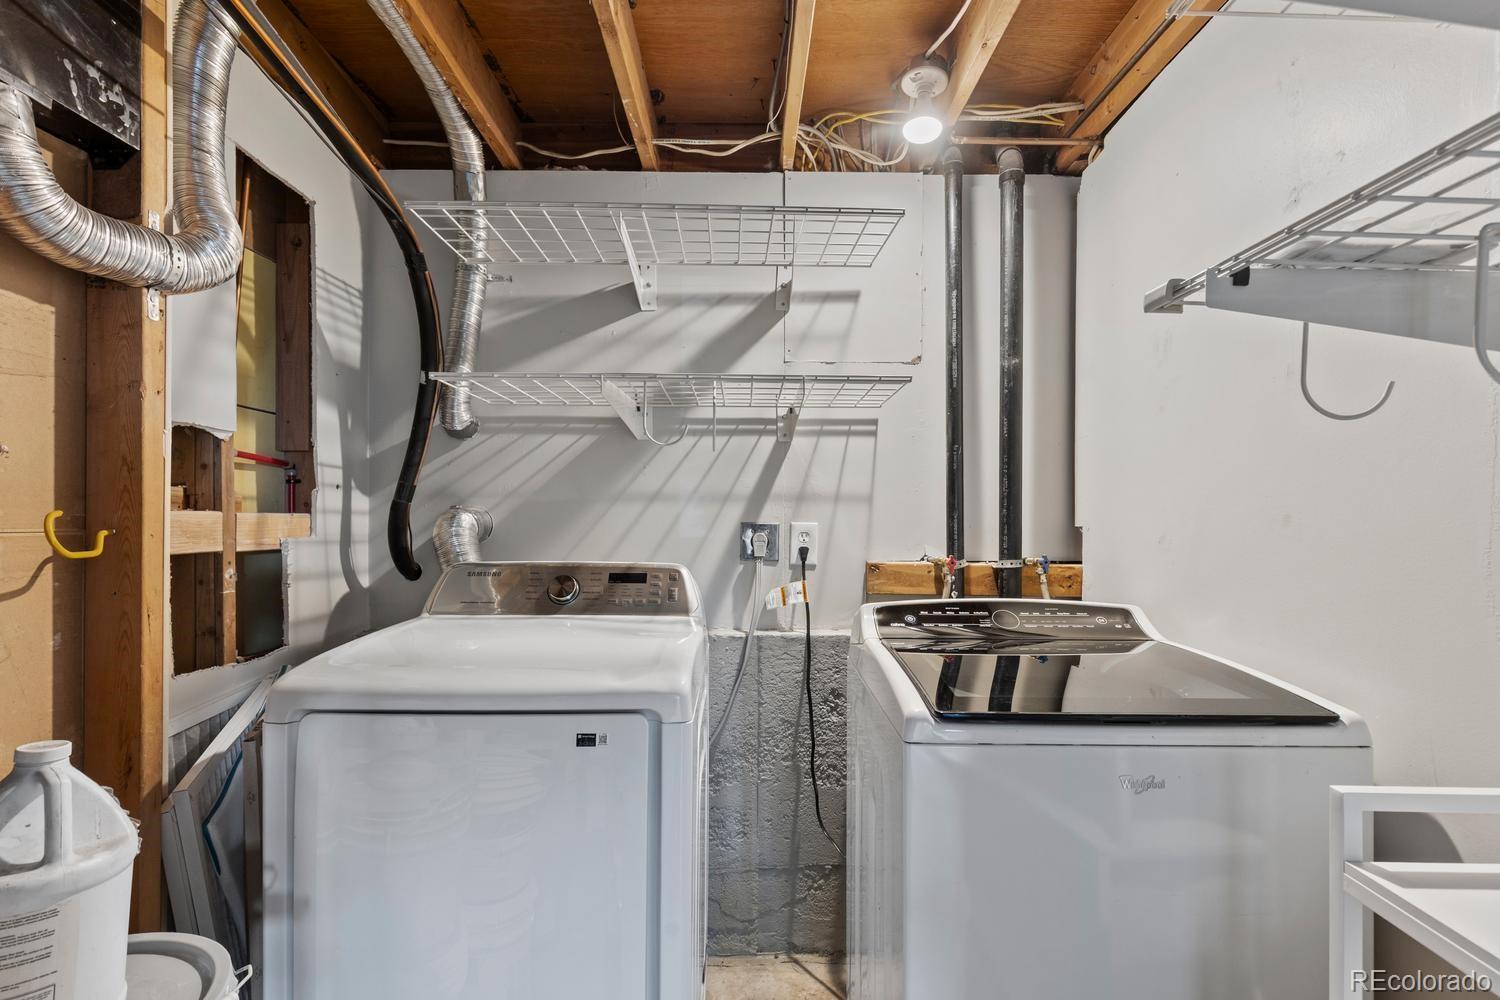
Dishwasher, Disposal, Dryer, Microwave, Oven, Range, Refrigerator, Washer

Interior Features

Interior Features
Butcher Counters, Ceiling Fan(s), Eat-in Kitchen, High Ceilings, Kitchen Island, Pantry, Walk-In Closet(s)
Flooring
Carpet, Laminate, Tile
Laundry Features
In Unit
Window Features
Double Pane Windows
Security Features
Carbon Monoxide Detector(s), Smoke Detector(s)
Fireplace Features
Living Room

Heating and Cooling

Heating Features
Forced Air
Fireplaces
1

Building Details
Construction

Year Built
1971
Foundations
Slab

Materials
Construction Materials
Brick, Frame, Wood Siding
Roof
Composition

Terms

Terms

Contingency
None Known
Ownership
Individual
Exclusions
Sellers private property and staging items. Items in shed and garage.
Special Conditions
None
Special Terms
Cash, Conventional, FHA, VA Loan

Taxes

Tax

Tax (Annual)
$3,507

Heating, Cooling & Utilities

Cooling Features
Central Air

Utilities

Utilities
Cable Available, Electricity Available, Electricity Connected, Natural Gas Available, Natural Gas Connected, Phone Available
Sewer
Public Sewer
Water Source
Public

Lot

Acres
0.22
Lot Size
9,496
Lot Size Area Sq Ft
9,496
Lot Features
Corner Lot, Cul-De-Sac, Landscaped, Many Trees, Open Space, Sprinklers In Front, Sprinklers In Rear
Road Surface
Alley Paved
Road Frontage
Public

Exterior Features

Exterior Features
Garden, Private Yard, Rain Gutters
Patio And Porch Features
Covered, Deck, Patio
Fencing
Full

Parking

Total Parking Spaces
2
Garage Capacity
2
Parking Features
Concrete
Listed by Your Castle Real Estate Inc, joersolomon@gmail.com, 303-870-8380
Listing Data last updated 09/23/2026 03:40 pm
Get a Link to this Property: Copy To Clipboard
QR Code link to this property

Phone:
Connect with:

Payment Calculator

per month. fixed. % interest.
$
%
$
%
Principal & Interest
+ Home Insurance
+ Property Tax
+ HOA Fees
per month
Total interest paid over s will be:
All estimates and provided for informational purposes only. Actual amounts may vary. The output of the tool is not a loan offer or solicitation, nor is it financial or legal advice. Information, rates, programs and loan scenarios shown are for example only as of 23-Sep-2026 and are subject to change without notice. Interest rates provided by the St. Louis Federal Reserve Economic Data (FRED). All products are subject to credit and property approval. Not all products are available in all states or for all loan amounts. Other restrictions and limitations apply. Contact your preferred lender for the pricing associated with your specific transaction. Calculations are generated by Open Source mortgage calculation software tools using common mathematical formulas. All calculations should be independently verified.
Get Walk Score Content

Property History

6 days ago
Property information last updated
18 days ago
Status Active. This is the date the listing was placed on market.
Cumulative Days on Market: 14 days (includes prior listings) · Currently listed since September 5, 2026. Data provided by the MLS.

Similar Properties