Property Details

Start of property details
Share this property:
10473 Grizzly Gulch
Highlands Ranch, CO 80129
7 days ago
REDUCED
$999,900
Active
4
Beds
5
Baths
3
Garage
5,492
Sqft
0.18
Acres
MLS# 8317637
Cumulative Days on Market: 108 · Includes prior listings · Currently listed since 06/06/26 · Data provided by the MLS.

Property Description

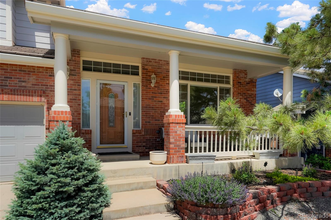
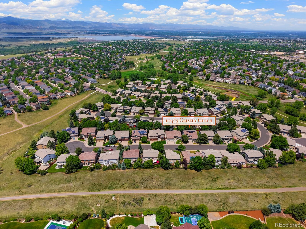
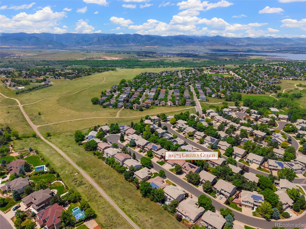
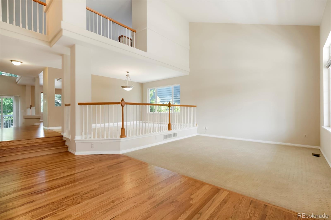
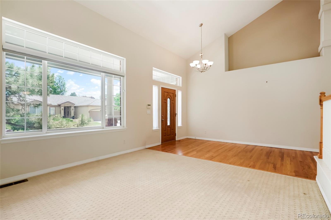
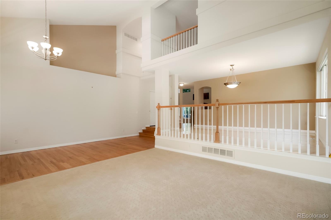
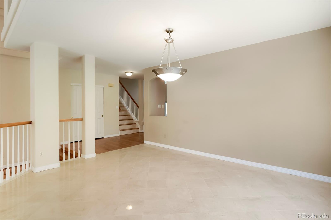
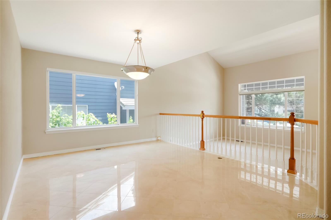
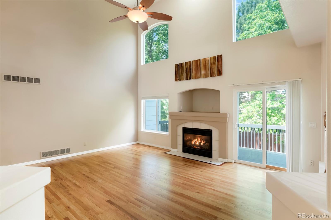
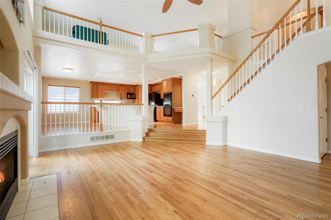
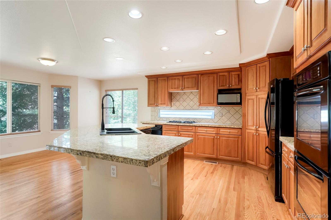
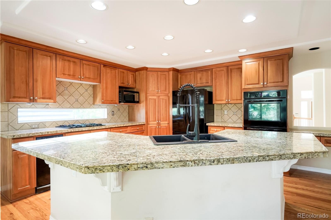
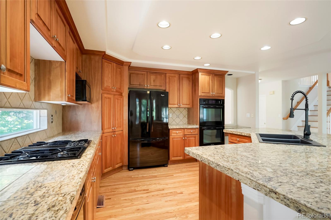
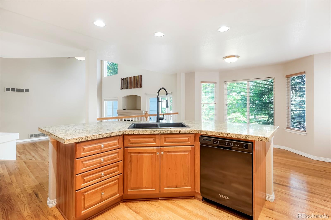
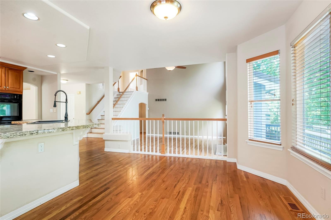
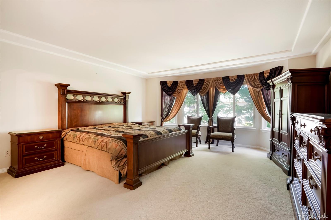
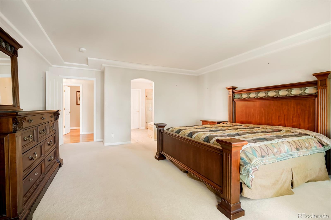
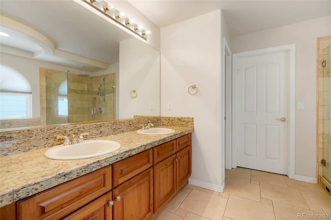
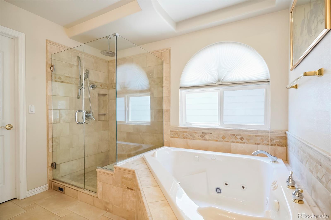
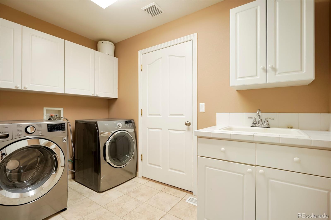
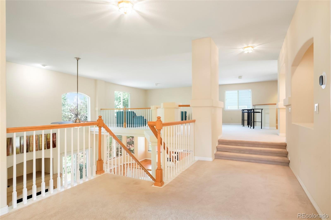
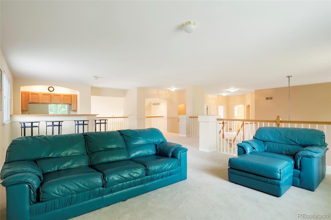
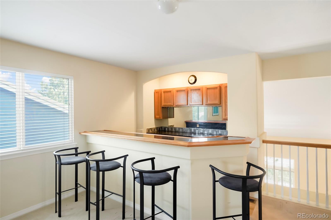
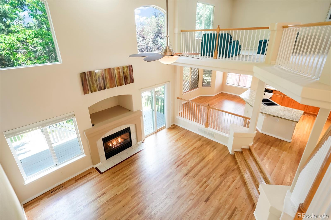
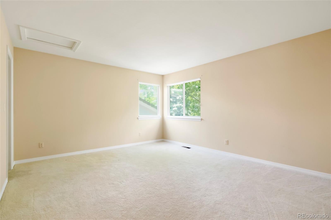
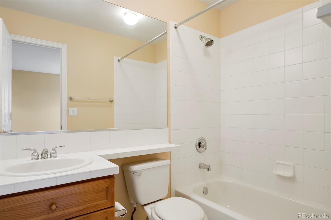
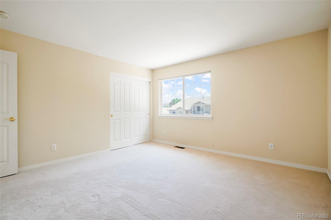
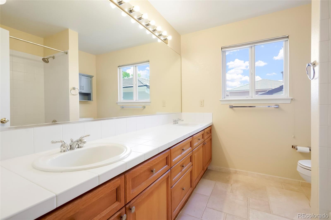
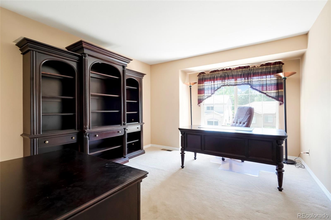
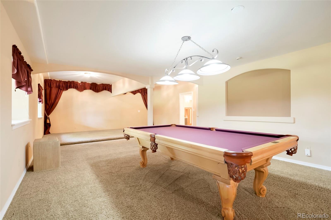
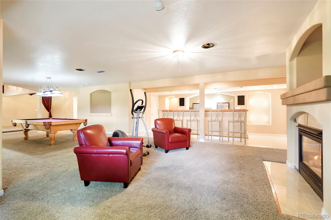
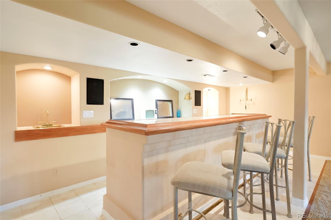
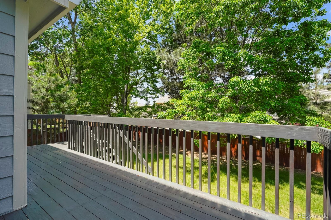
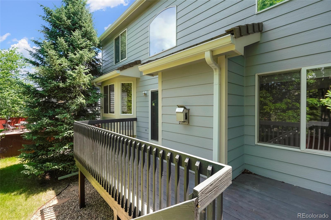
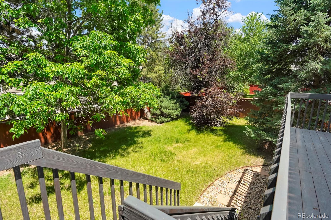
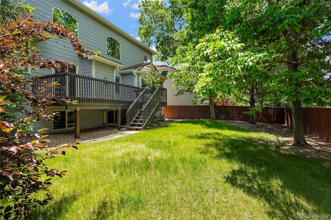
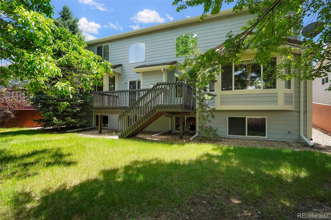
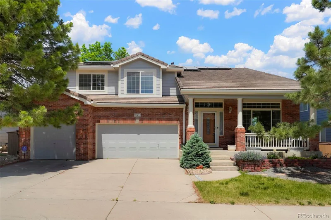
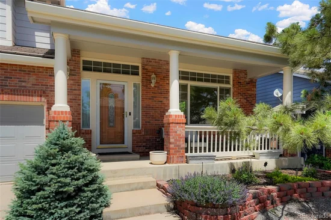
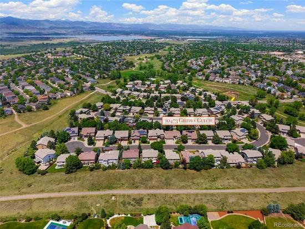
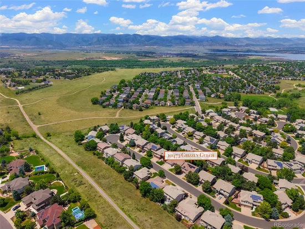
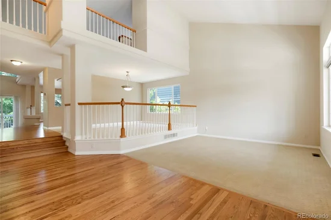
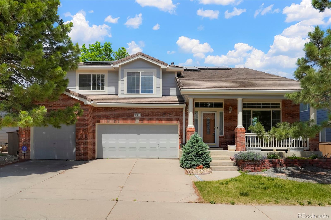
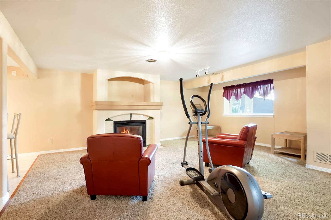
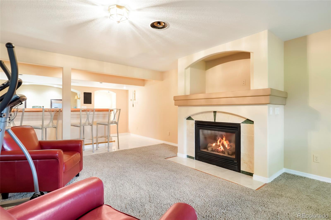
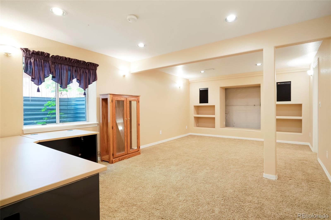
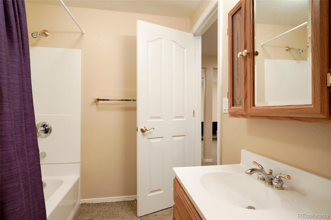
Beautiful Highlands Ranch gem offering incredible space and a prime location at the end of a quiet cul-de-sac. With over 5, 400 finished square feet, this home features 4 bedrooms, 5 baths, and multiple formal and informal living areas designed for both comfort and entertaining. Soaring two-story ceilings fill the main level with natural light, highlighting the inviting living room, family room, and a chef’s eat-in kitchen with a gas cooktop, rich wood cabinetry and expansive countertops. Tao Smart Theromstats, one on the main level, and one upstairs, keep the temperature comfortable throughout. The main level primary retreat boasts a luxurious 5-piece en-suite, while the upper level includes a versatile loft. The finished basement adds even more living space with a media room, family room, home theatre or exercise room, a full bath, and a large storage area. Enjoy outdoor living in the spacious backyard surrounded by mature trees for added privacy. Recent updates include solar panels (2022), touchless kitchen faucet (2024), exterior paint (2025), deck stain (2025), and replaced washer and dryer (2022). Additional features include two gas fireplaces, two wet bars, energy-efficient solar, and a private, tree-lined yard. Walk to neighborhood schools, parks, and trails, while also enjoying Highlands Ranch’s highly regarded recreation centers, pools, pickleball courts, and amenities. This is an ideal blend of luxury, space, and community living in one of the most sought-after neighborhoods. OWNER WILL FINANCE!!! 4.75% APR CALL FOR DETAILS NMLS#315265

Ask a Local Expert

Property Highlights

Property Type
Residential
Property Sub Type
Single Family Residence
Architectural Style
Contemporary
Bedrooms
4
Total Bathrooms
5
Living Area
5,395
Price / Sqft
$185
Acres
0.18
Year Built
1997

Location

City/Township
Highlands Ranch
Direction Faces
Southeast
Subdivision
Highlands Ranch
County
Douglas
Zoning
PDU

Property Details
Price
$999,900
Property Type
Residential
Property Sub Type
Single Family Residence

Building

Structure Type
House
Levels
Two
Total Area
5,492

Community

Local Schools

Elementary School
Coyote Creek
Middle School
Ranch View
High School
Thunderridge
School District
Douglas RE-1

Interior Features

Bedrooms and Bathrooms

Total Bathrooms
5
Bathrooms on Main Level
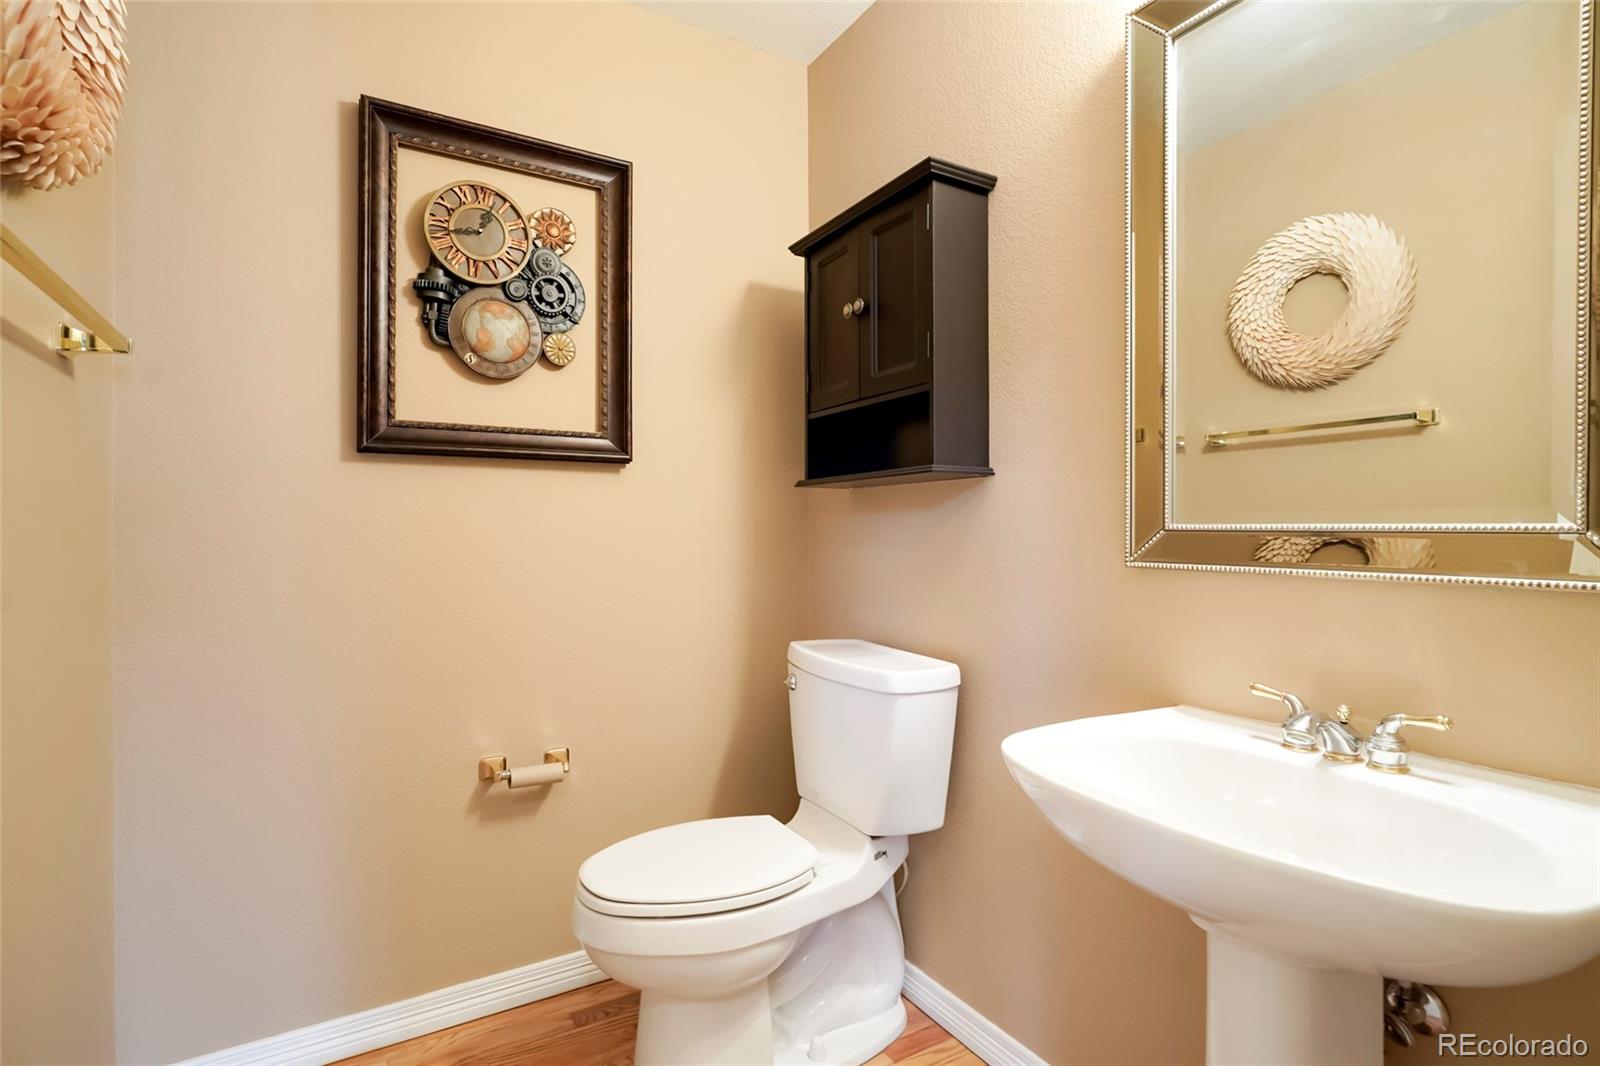
2
Full Bathrooms
4
1/2 Bathrooms
1
Bedrooms
4
Bedrooms on Main Level
1

Rooms and Basement

Has Basement
Yes
Basement Features
Finished, Partial

Area and Spaces

Living Area
5,395
Above Grade Finished Area
3,547
Below Grade Finished Area
1,848

Appliances

Appliances
Bar Fridge, Convection Oven, Cooktop, Dishwasher, Disposal, Double Oven, Gas Water Heater, Microwave, Refrigerator, Trash Compactor, Washer, Wine Cooler

Interior Features

Interior Features
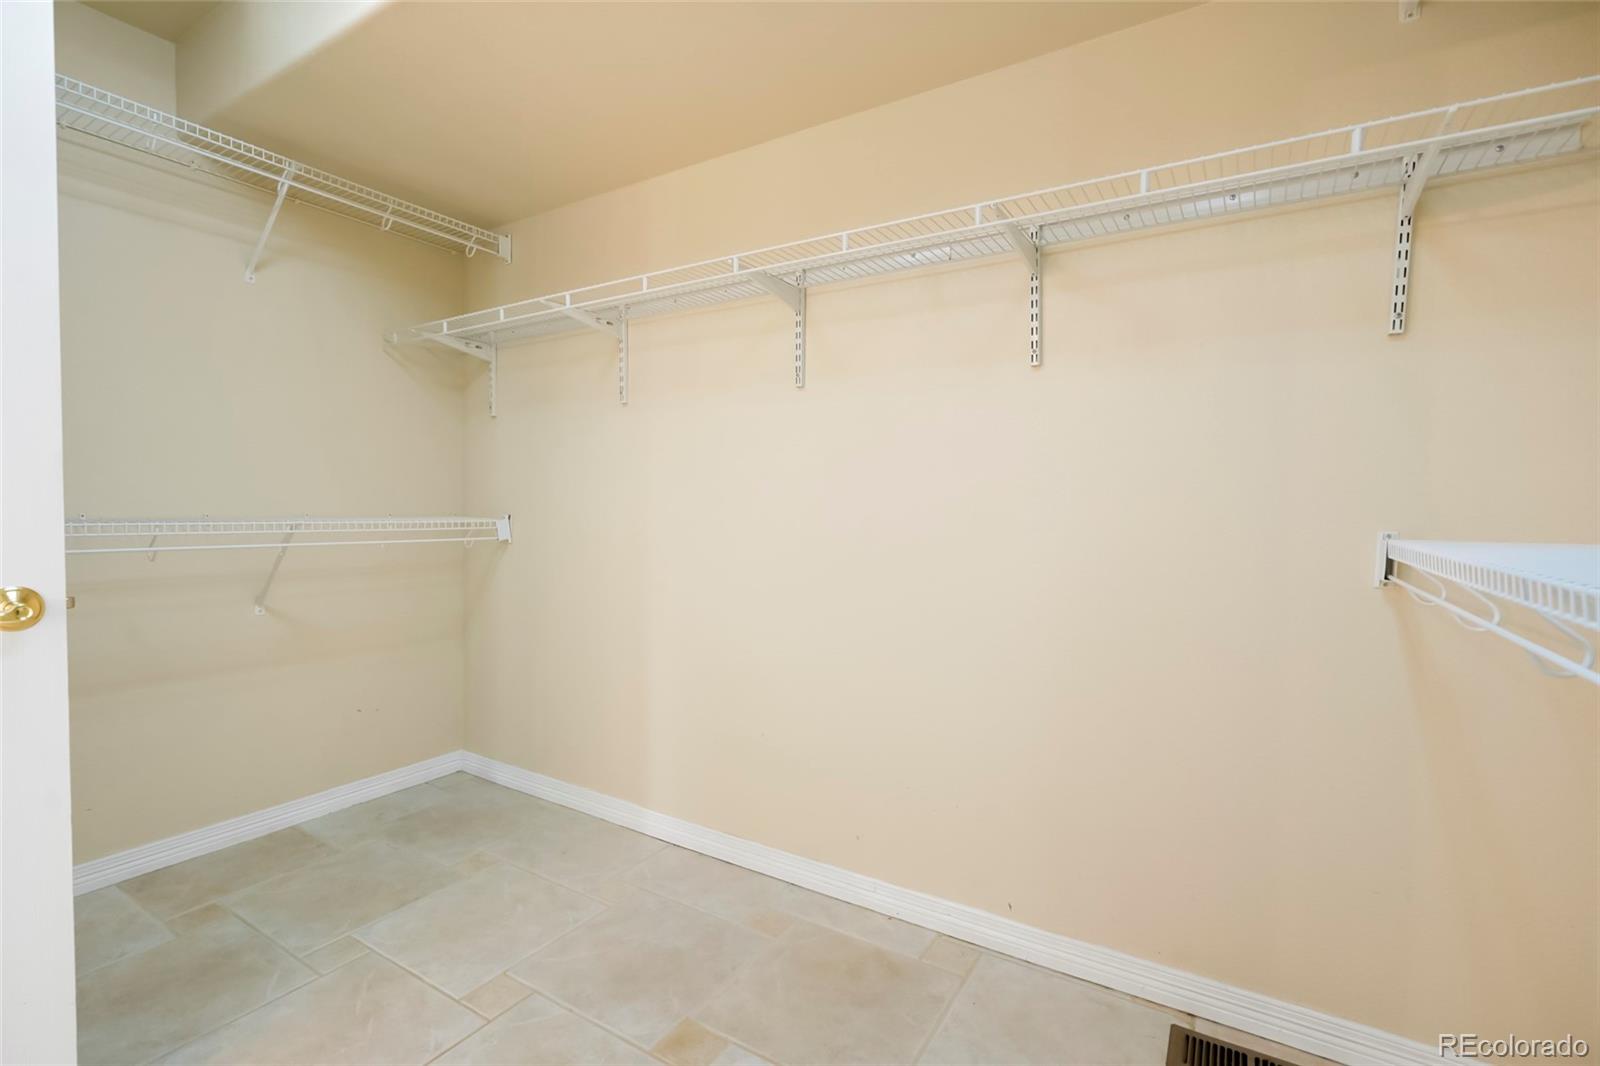
Ceiling Fan(s), Eat-in Kitchen, Five Piece Bath, High Ceilings, Kitchen Island, Open Floorplan, Primary Suite, Tile Counters, Vaulted Ceiling(s), Walk-In Closet(s)
Flooring
Carpet, Tile, Wood
Window Features
Window Coverings
Fireplace Features
Family Room, Living Room
Entry Location
Ground

Heating and Cooling

Heating Features
Forced Air
Fireplaces
2

Building Details
Construction

Architectural Style
Contemporary
Year Built
1997
Foundations
Concrete Perimeter

Materials
Construction Materials
Brick, Frame, Wood Siding
Roof
Composition

Terms

Terms

Ownership
Individual
Exclusions
none
Special Conditions
None
Special Terms
Cash, Conventional, Jumbo, Owner Will Carry, VA Loan

Taxes

Tax

Tax (Annual)
$6,245

HOA

Has HOA
Yes
Association Fee
$171 /qtr
Association Fee2
33.00 /yr
Association Ammenities
Fitness Center, Pool, Tennis Court(s)

Heating, Cooling & Utilities

Cooling Features
Central Air

Utilities

Sewer
Public Sewer

Lot

Acres
0.18
Lot Size
7,710
Lot Size Area Sq Ft
7,710
Lot Features
Landscaped, Level, Sprinklers In Front, Sprinklers In Rear

Exterior Features

Exterior Features
Private Yard, Rain Gutters
Patio And Porch Features
Deck, Front Porch
Fencing
Full

Parking

Total Parking Spaces
3
Garage Capacity
3

Pool Features

Spa Features
Bath
Listed by Colorado Flat Fee Realty Inc, johnvizzi@coloradoflatfeerealty.com, 303-300-9660
Listing Data last updated 09/22/2026 09:20 am
Get a Link to this Property: Copy To Clipboard
QR Code link to this property

Phone:
Connect with:

Payment Calculator

per month. fixed. % interest.
$
%
$
%
Principal & Interest
+ Home Insurance
+ Property Tax
+ HOA Fees
per month
Total interest paid over s will be:
All estimates and provided for informational purposes only. Actual amounts may vary. The output of the tool is not a loan offer or solicitation, nor is it financial or legal advice. Information, rates, programs and loan scenarios shown are for example only as of 22-Sep-2026 and are subject to change without notice. Interest rates provided by the St. Louis Federal Reserve Economic Data (FRED). All products are subject to credit and property approval. Not all products are available in all states or for all loan amounts. Other restrictions and limitations apply. Contact your preferred lender for the pricing associated with your specific transaction. Calculations are generated by Open Source mortgage calculation software tools using common mathematical formulas. All calculations should be independently verified.
Get Walk Score Content

Property History

4 days ago
Property information last updated
7 days ago
Date of last price change
107 days ago
Status Active. This is the date the listing was placed on market.
Cumulative Days on Market: 108 days (includes prior listings) · Currently listed since June 6, 2026. Data provided by the MLS.

Similar Properties