Property Details

Start of property details
Share this property:
6845 W 55th Place
Arvada, CO 80002
FOR SALE · Active
$425,000
$581 / Sqft
2
Beds
1
Baths
732
Sqft
0.11
Acres
1951
Yr. Built
MLS# 8319915
Cumulative Days on Market: 27 · Includes prior listings · Currently listed since 10/06/26 · Data provided by the MLS.

Property Description

* * This home qualifies for the Community Reinvestment Act which can provide up to $7, 000 as a credit toward buyer's closing costs or discount points. * * Contact listing agent for details.
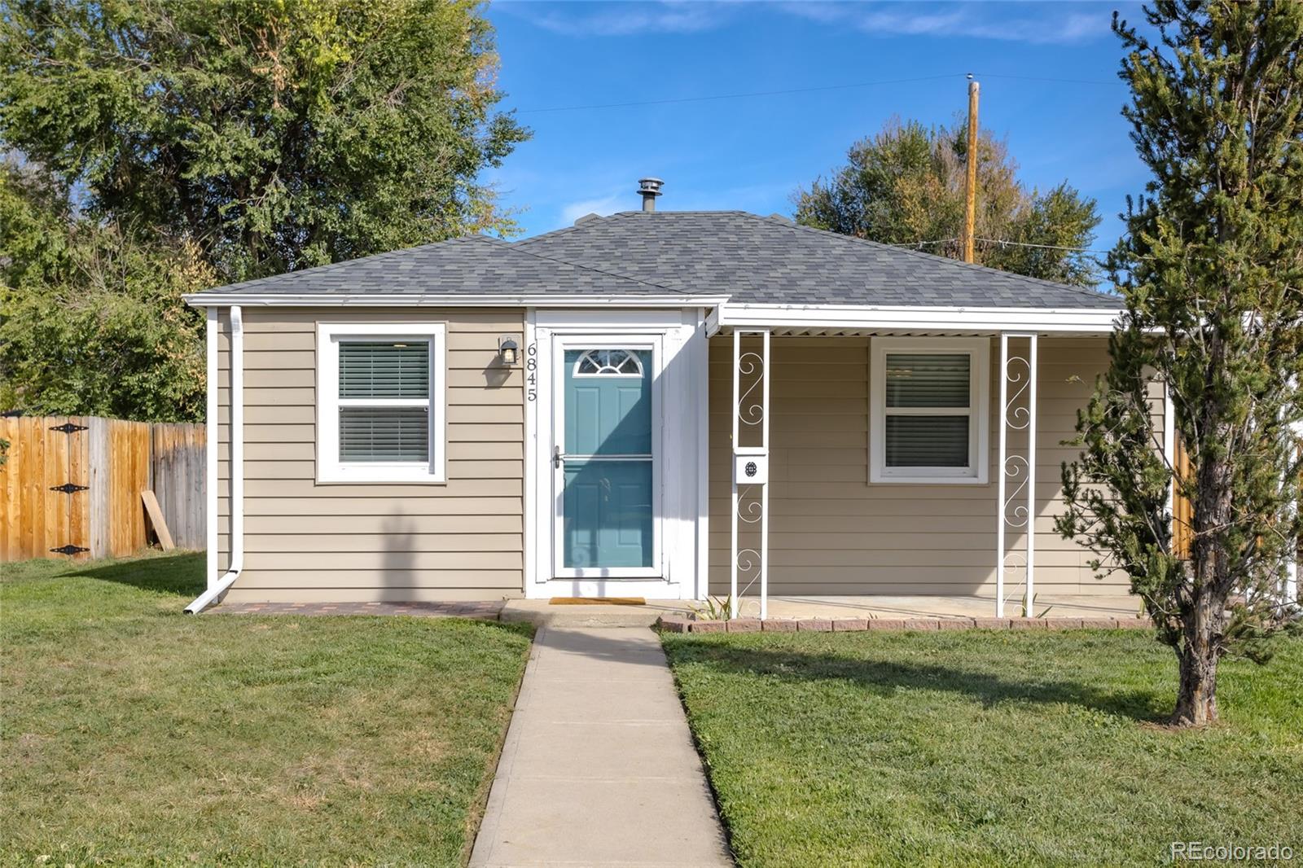
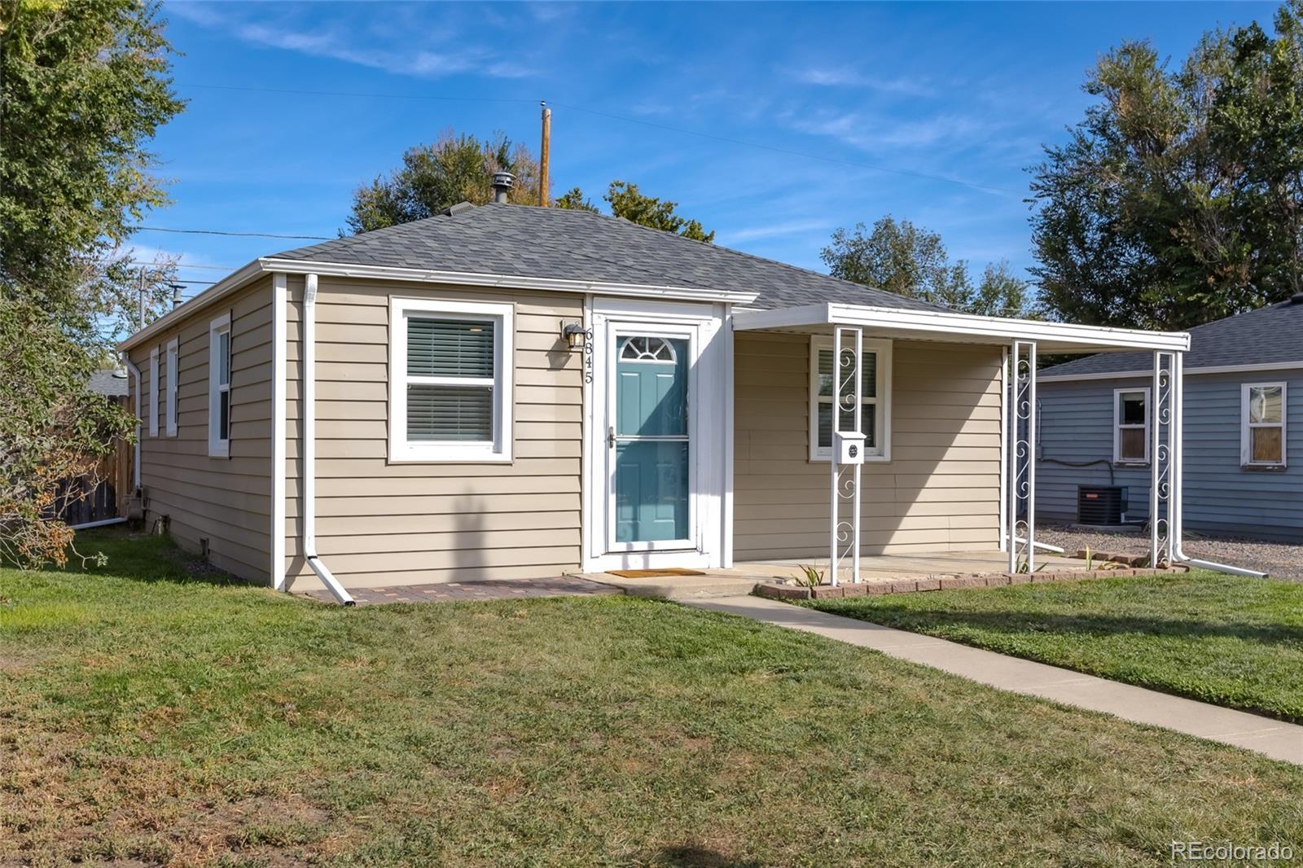
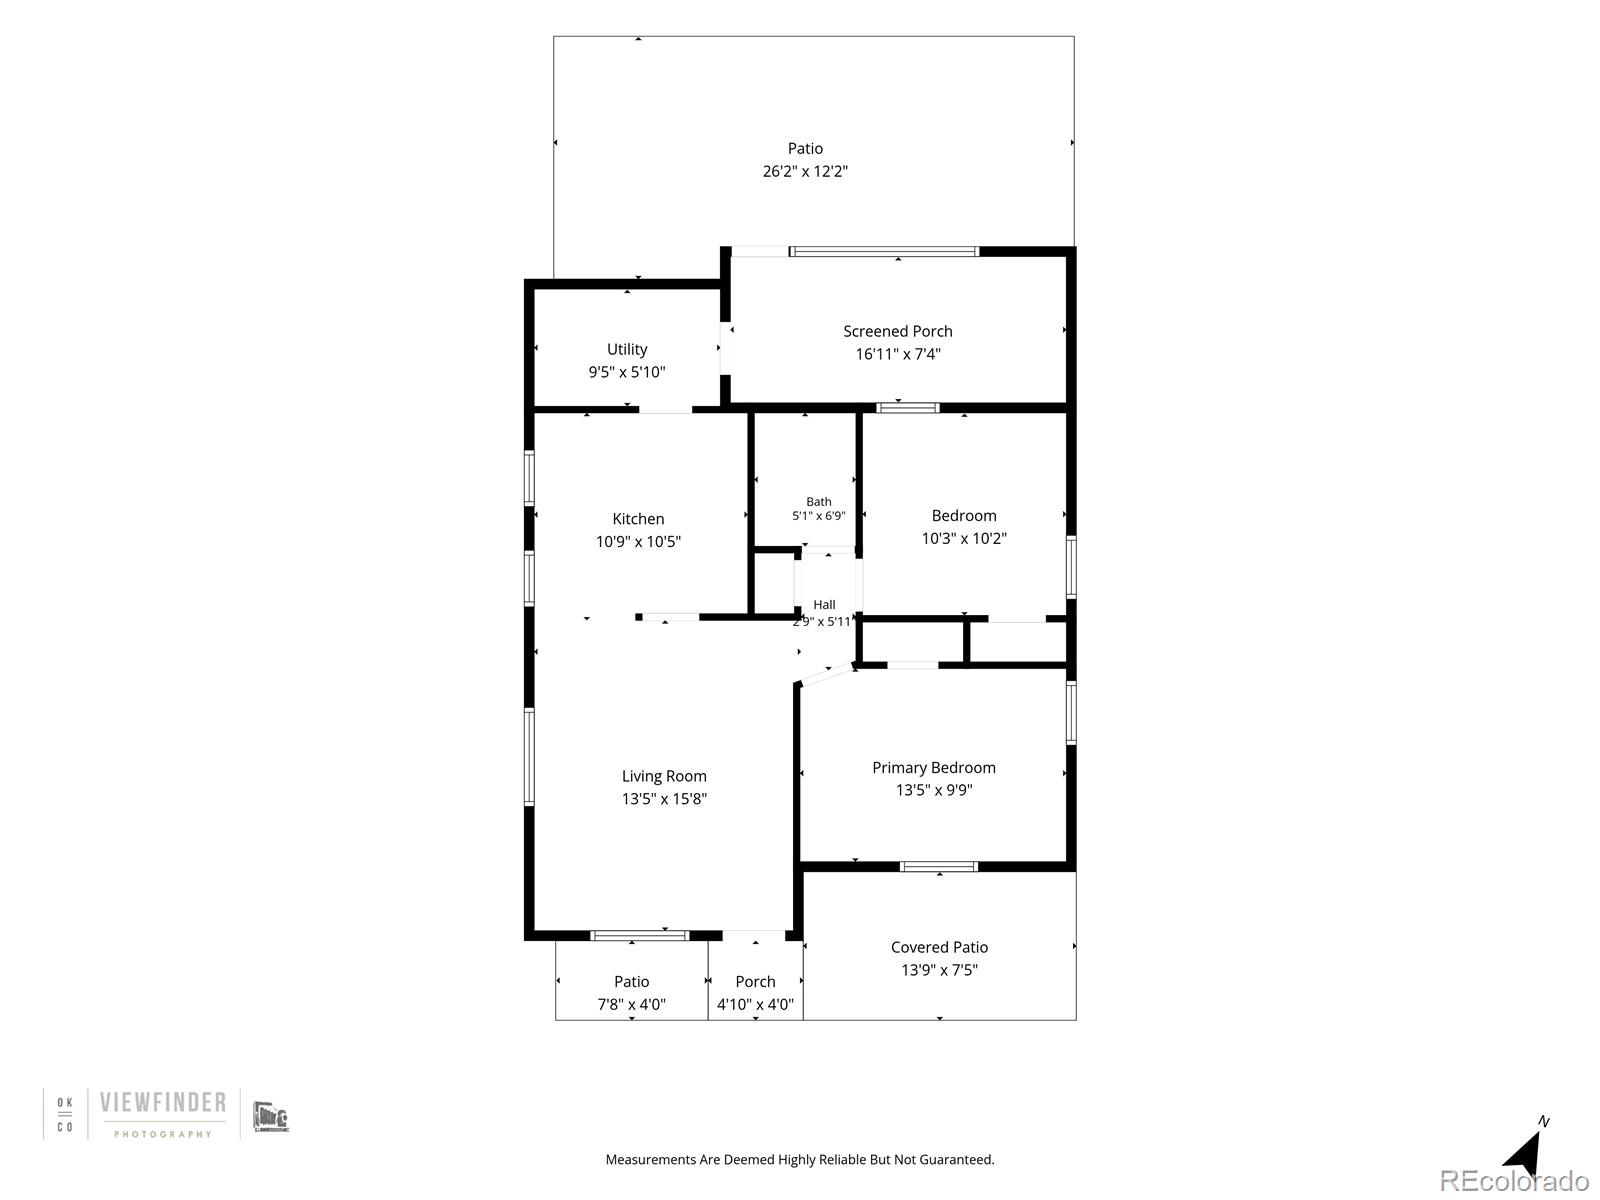
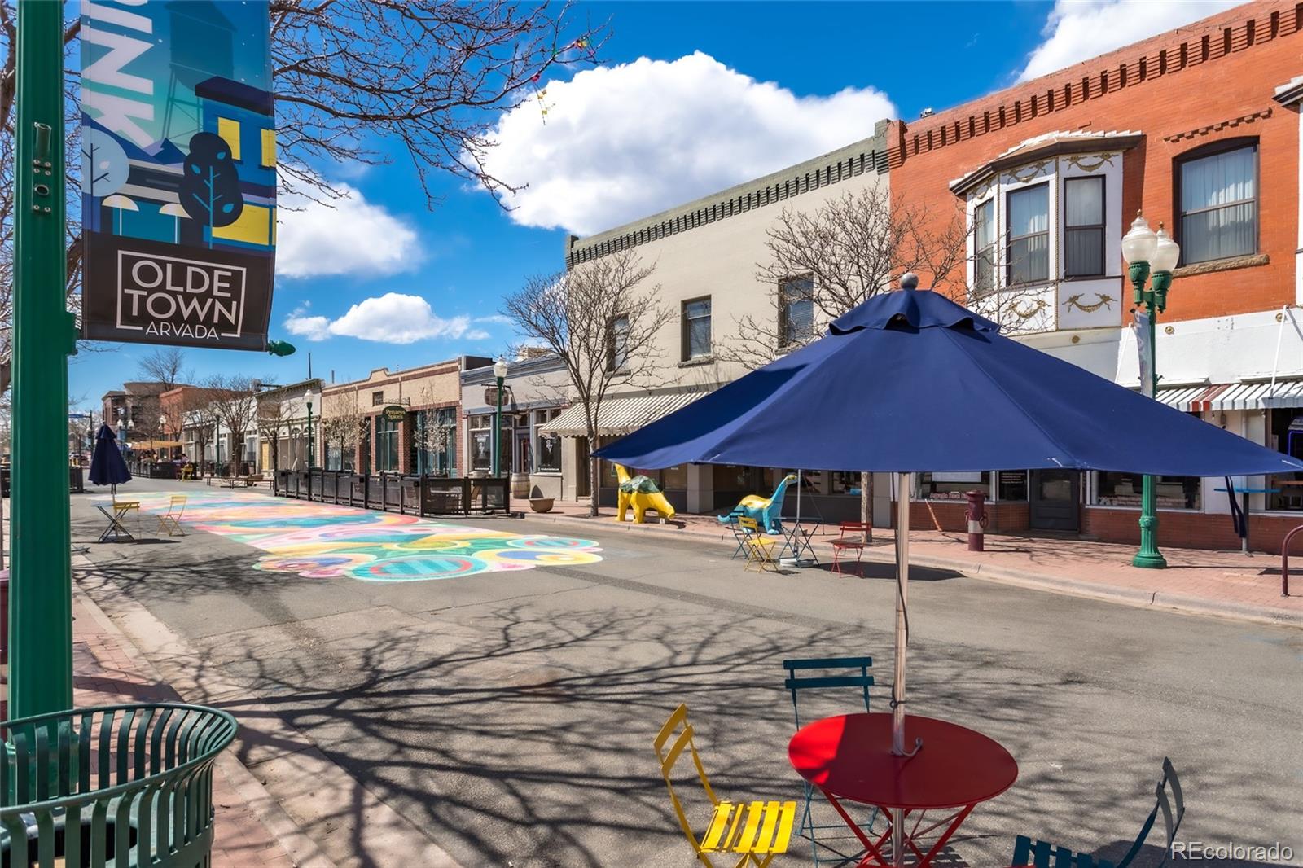
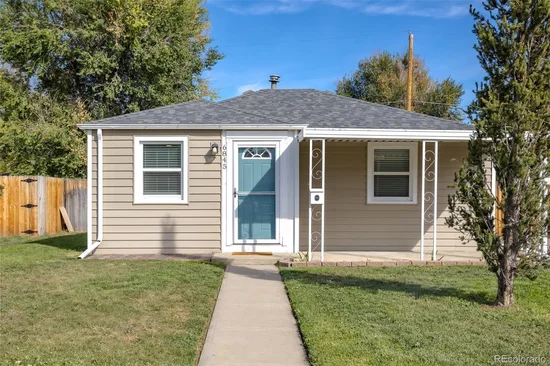
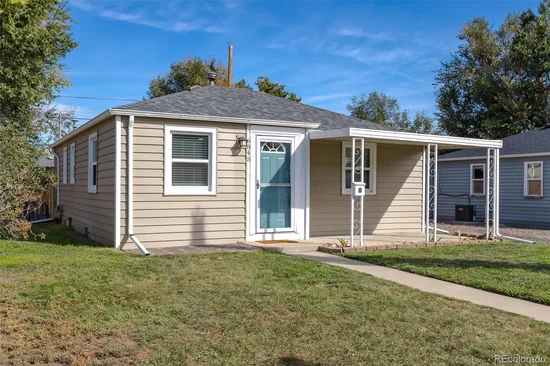
Adorable, updated and just minutes from Olde Town Arvada—there’s a lot to love about this one. Two bedrooms, one bath, a private backyard and no HOA. And most of the hard work has already been done.

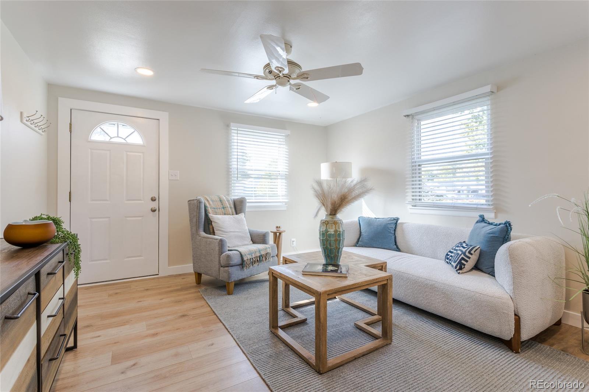
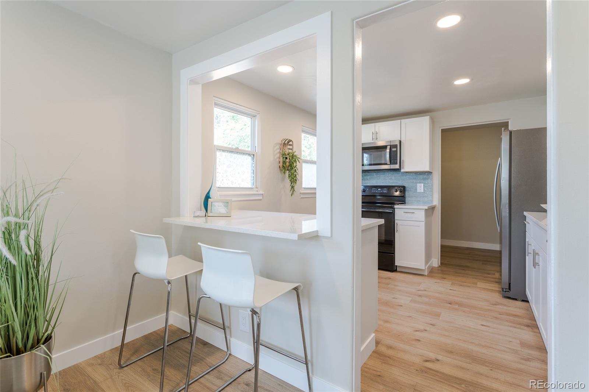
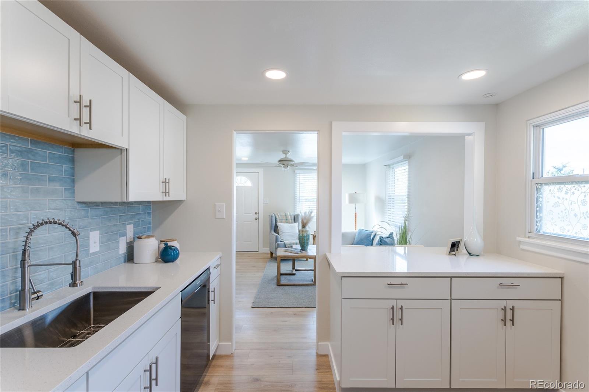
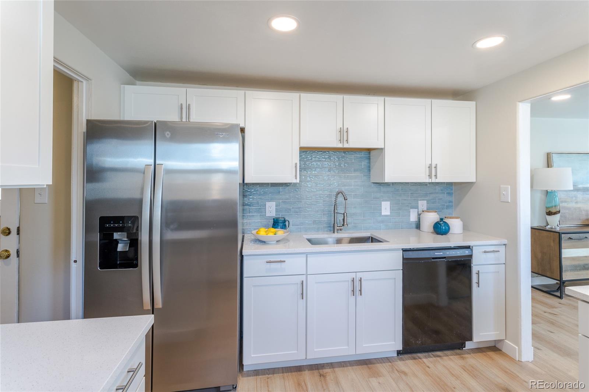
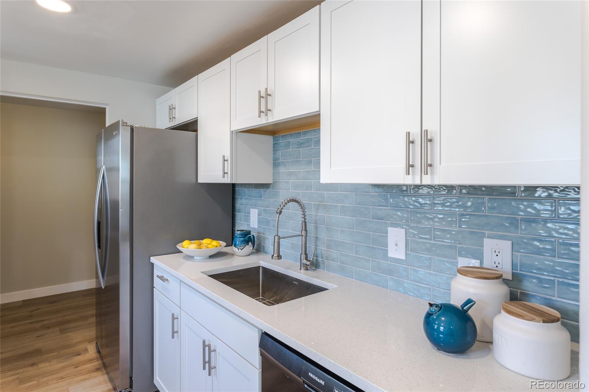
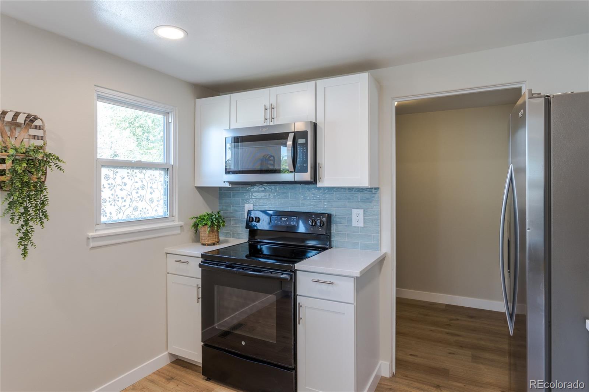
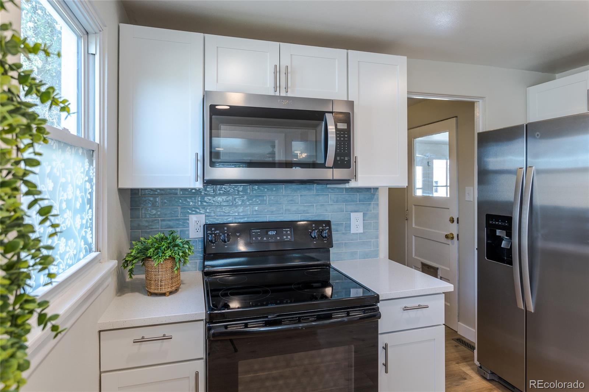
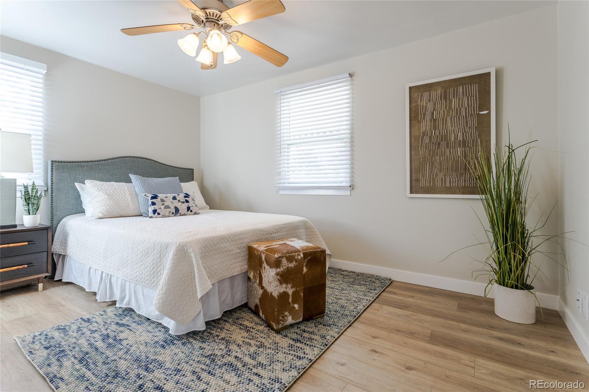
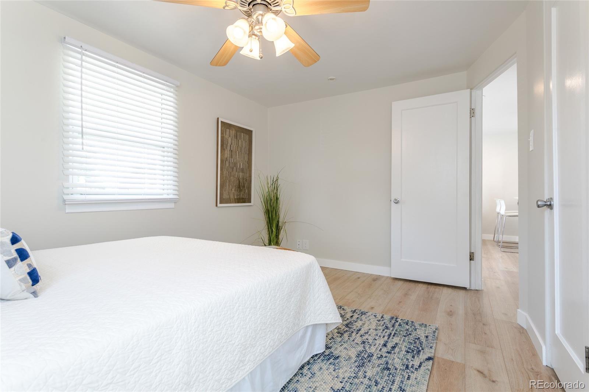
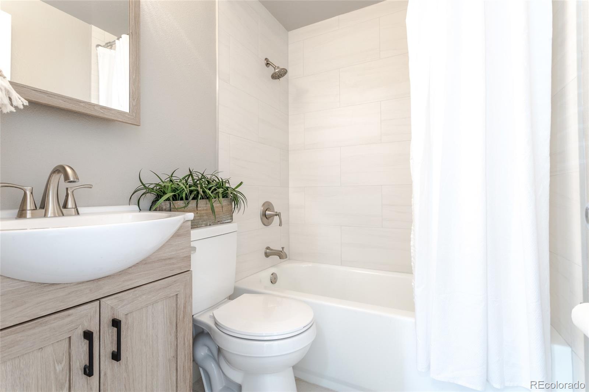
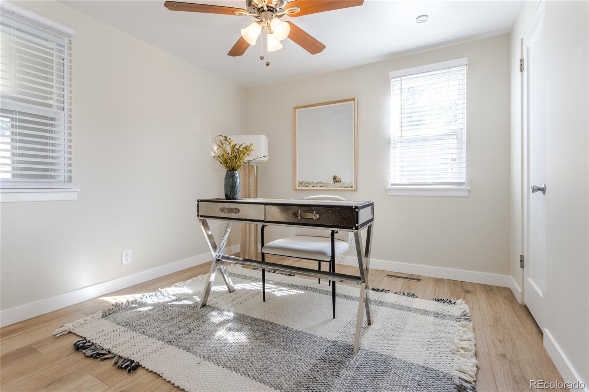
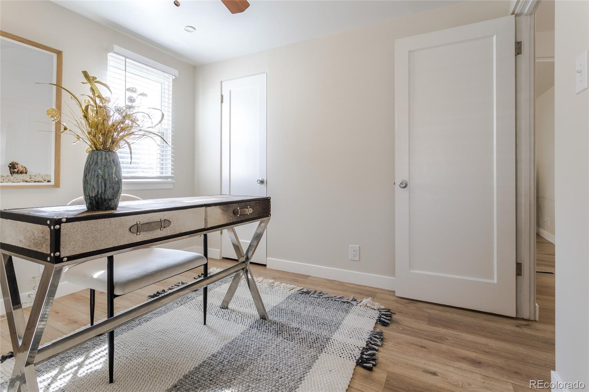
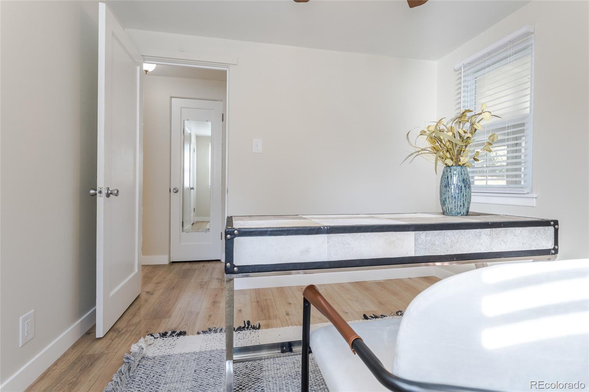
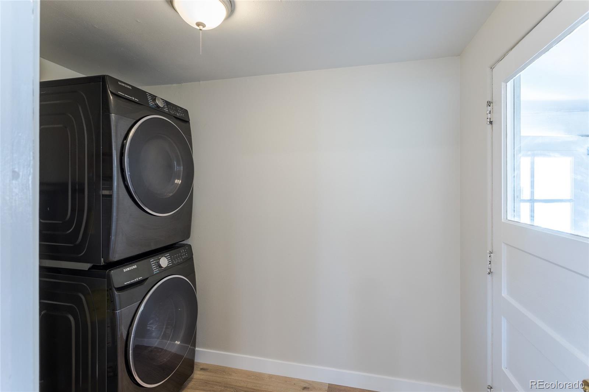
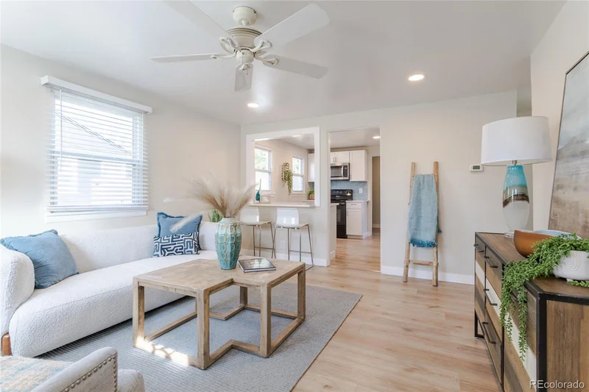
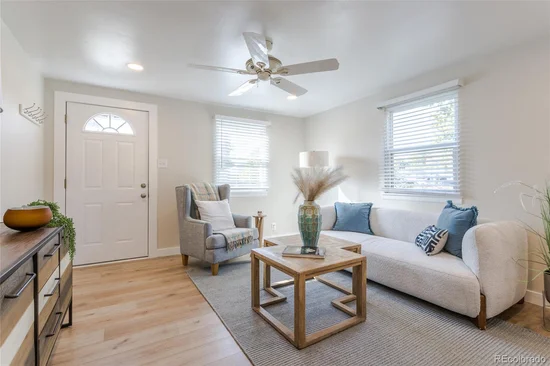
Inside you’ll find new flooring and paint throughout, new kitchen cabinets and countertops, and an updated bathroom. The washer and dryer are staying too, so you can just move in and start making it yours.

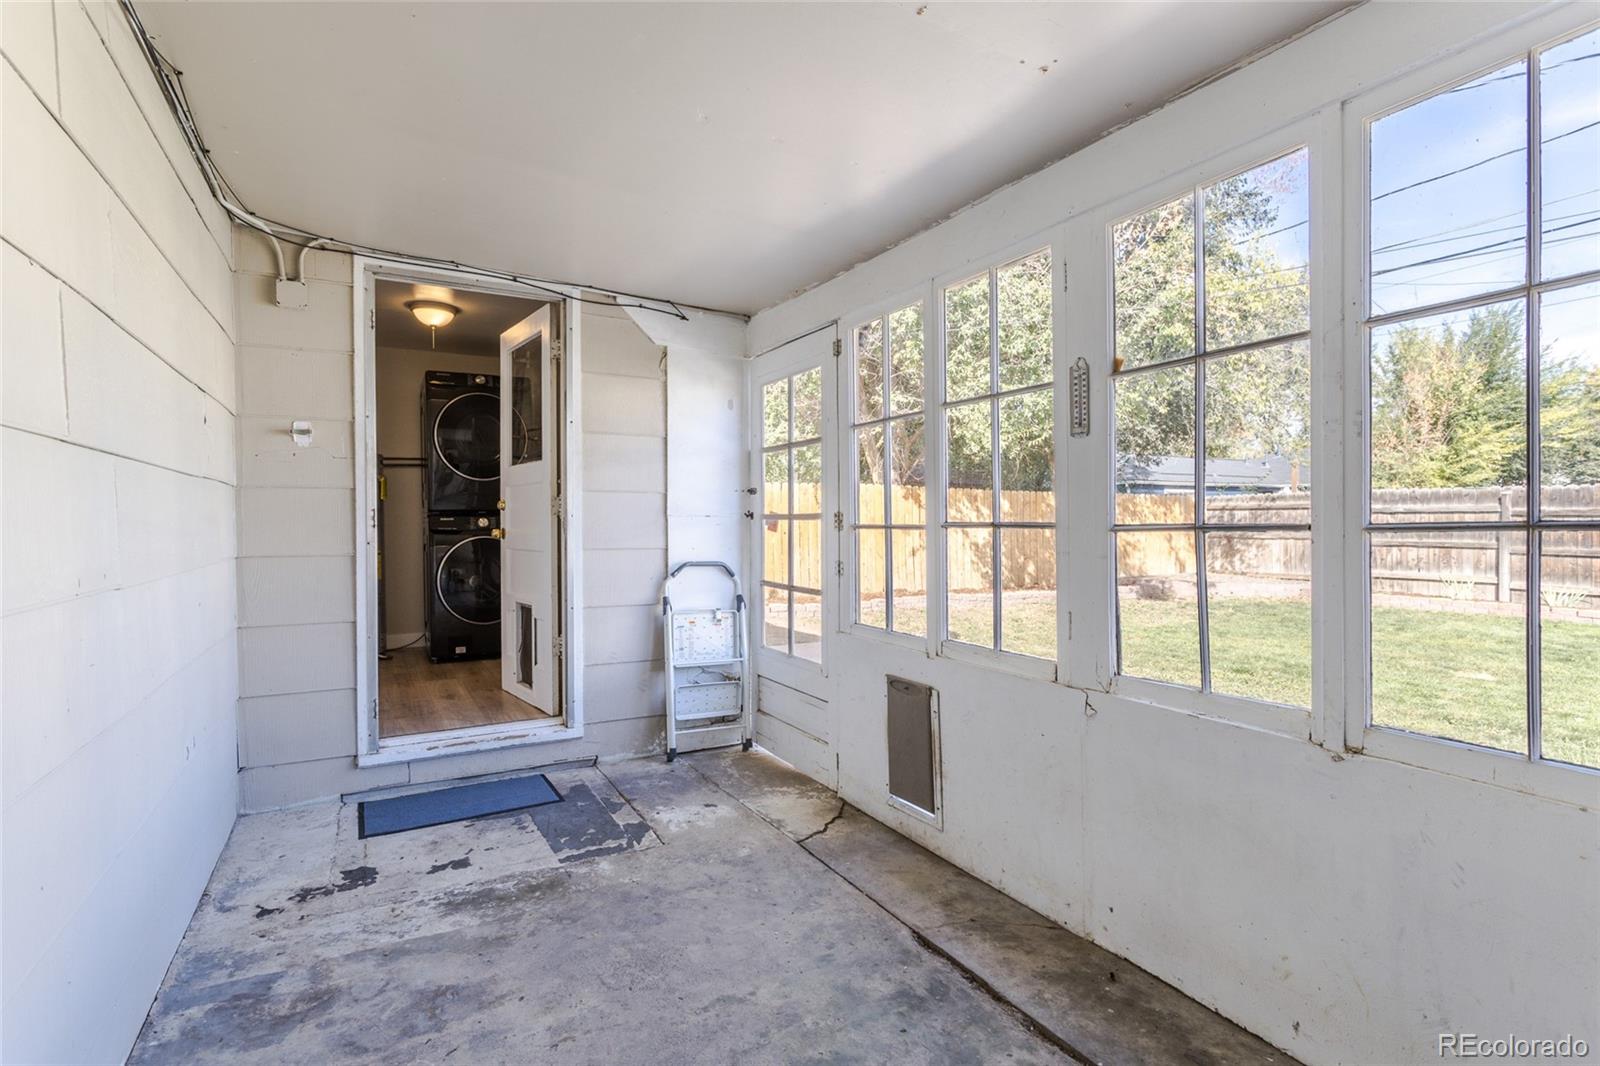
There are still a few projects and plenty of room to make this home your own. The existing sunroom is full of possibilities—think greenhouse, covered porch, or potential to incorporate the space into the home. You get to decide what works for you.

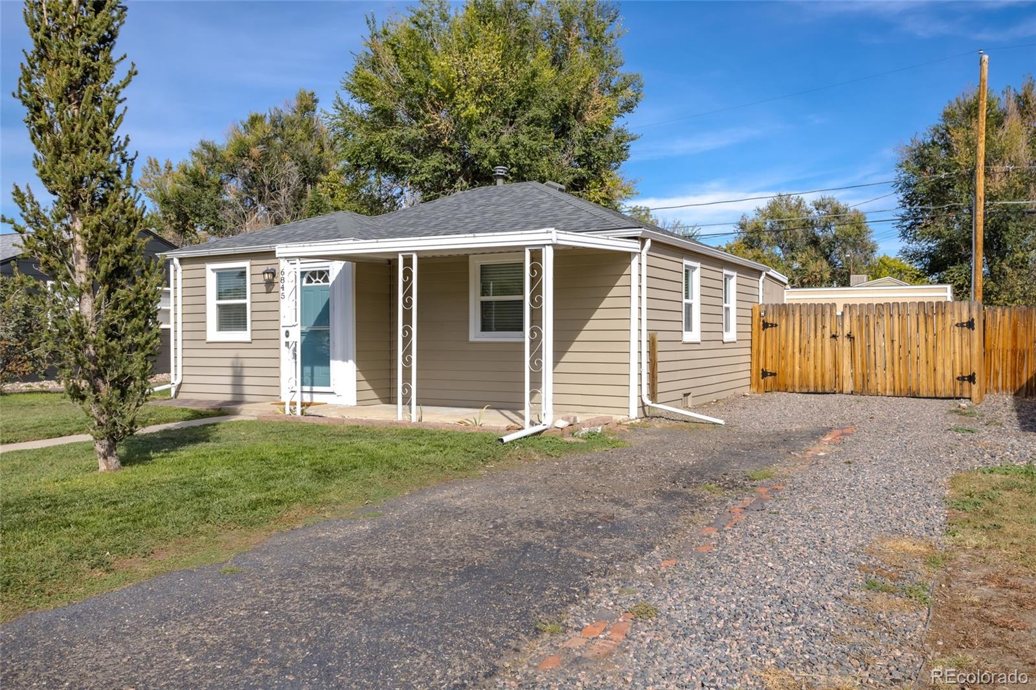
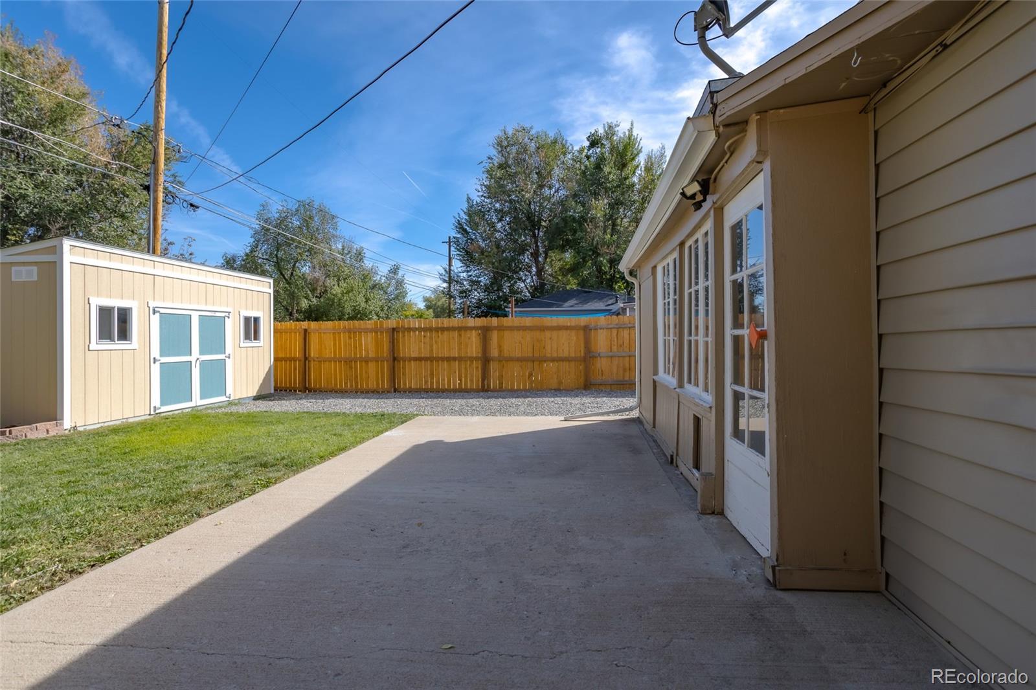
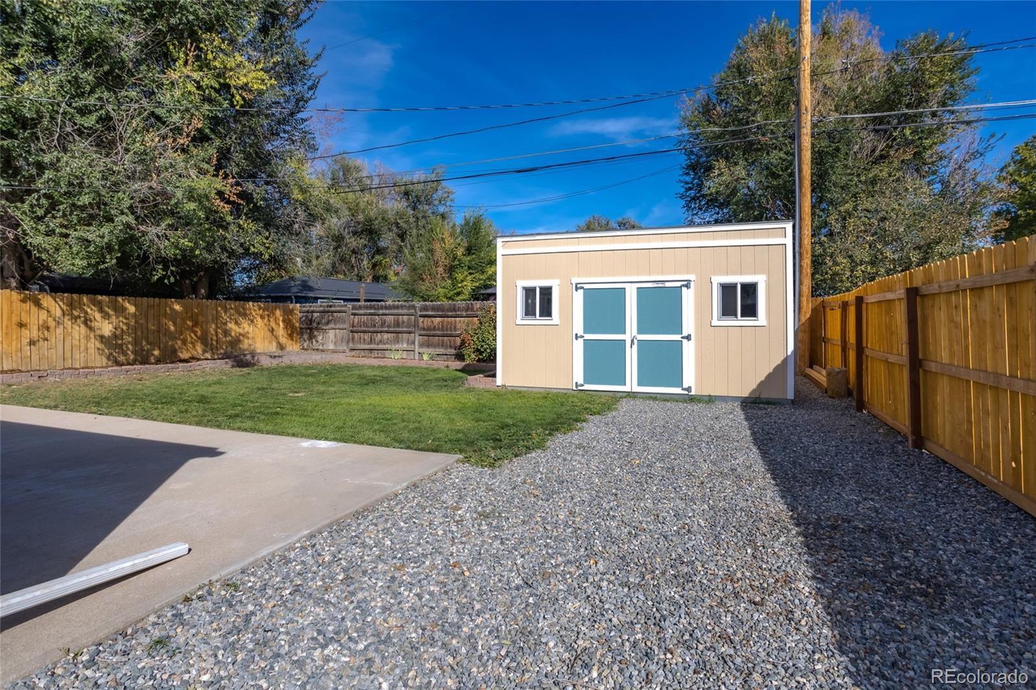
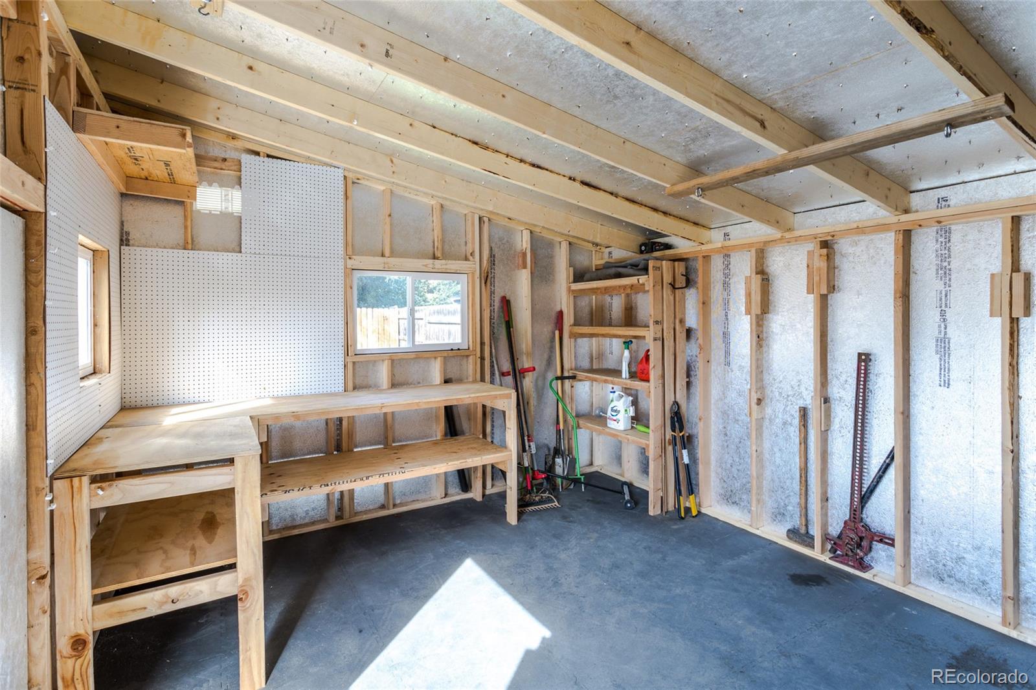
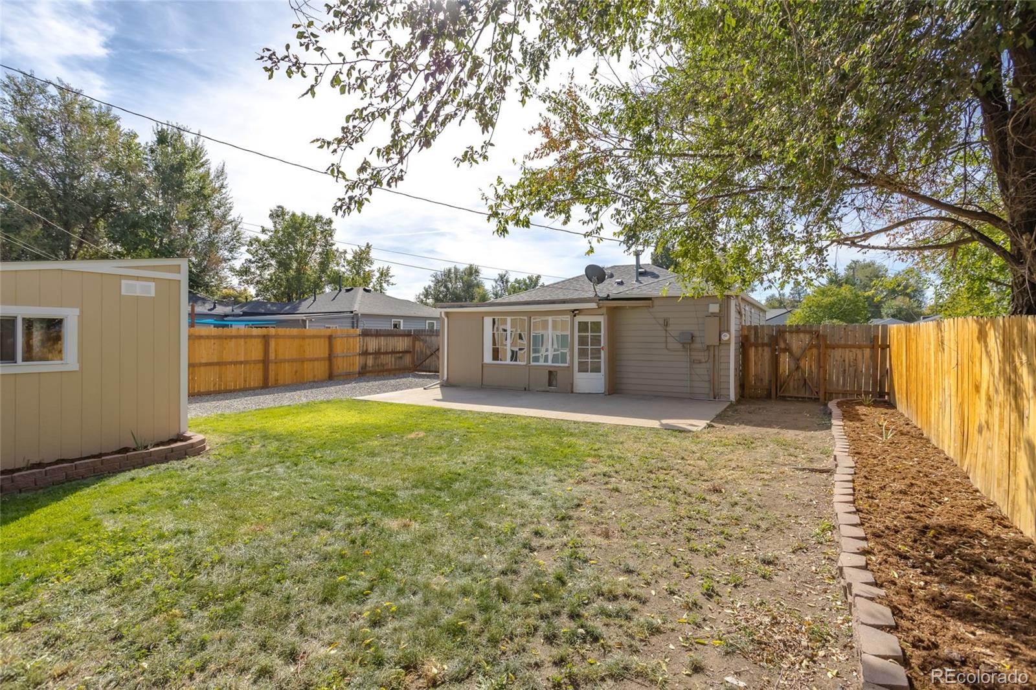
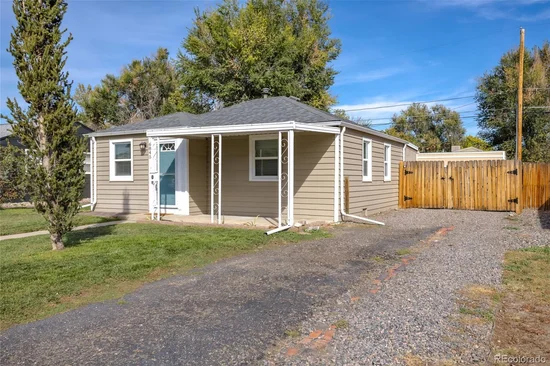
The backyard has room for the dog, a garden, dinner outside or just hanging out with friends. There’s a brand-new shed for bikes, tools and all the extra stuff, and the long driveway has room for multiple cars. A super-wide gate gives you access to the backyard and is wide enough to pull a camper through—definitely not something you find at every house.

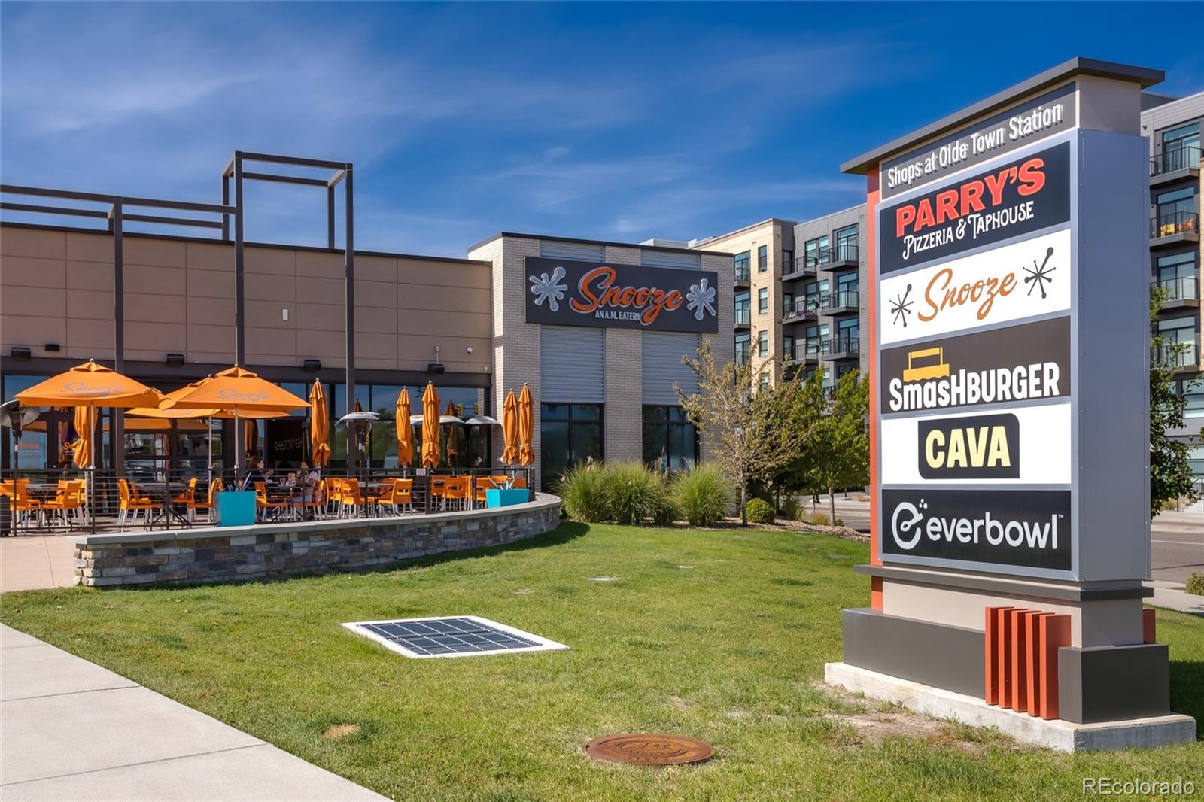
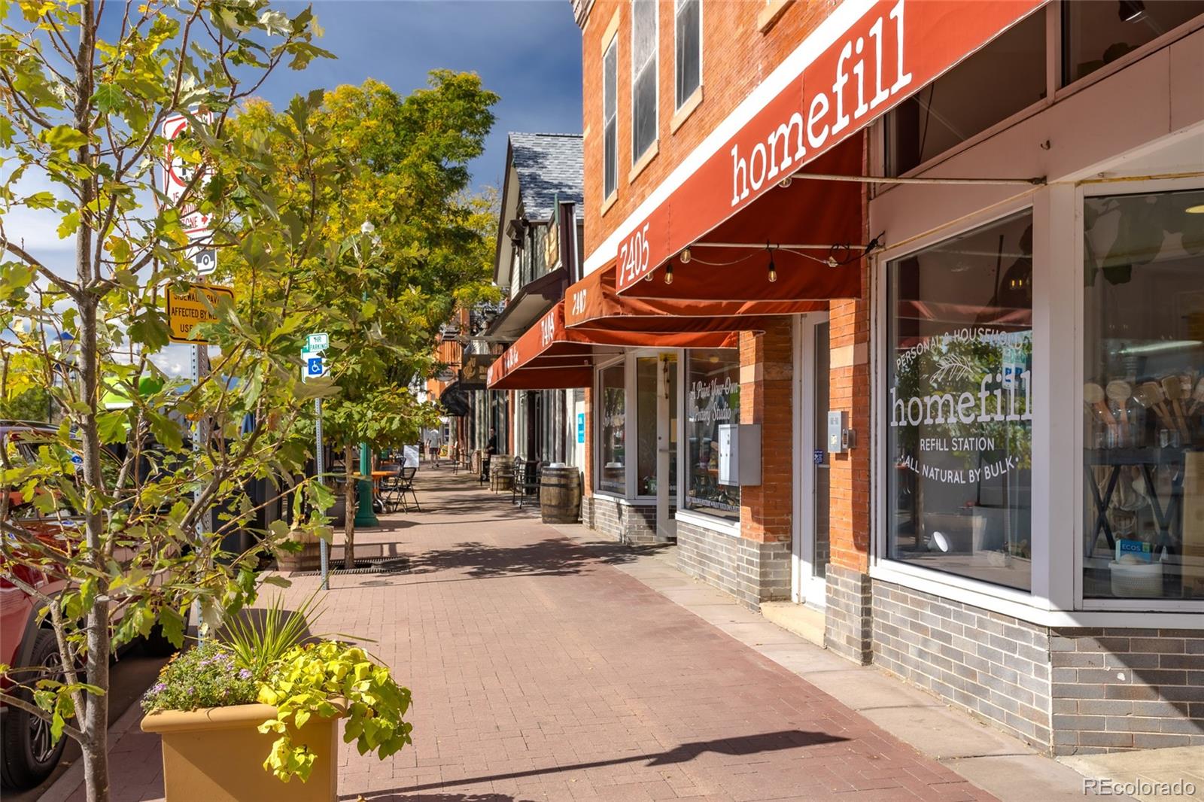
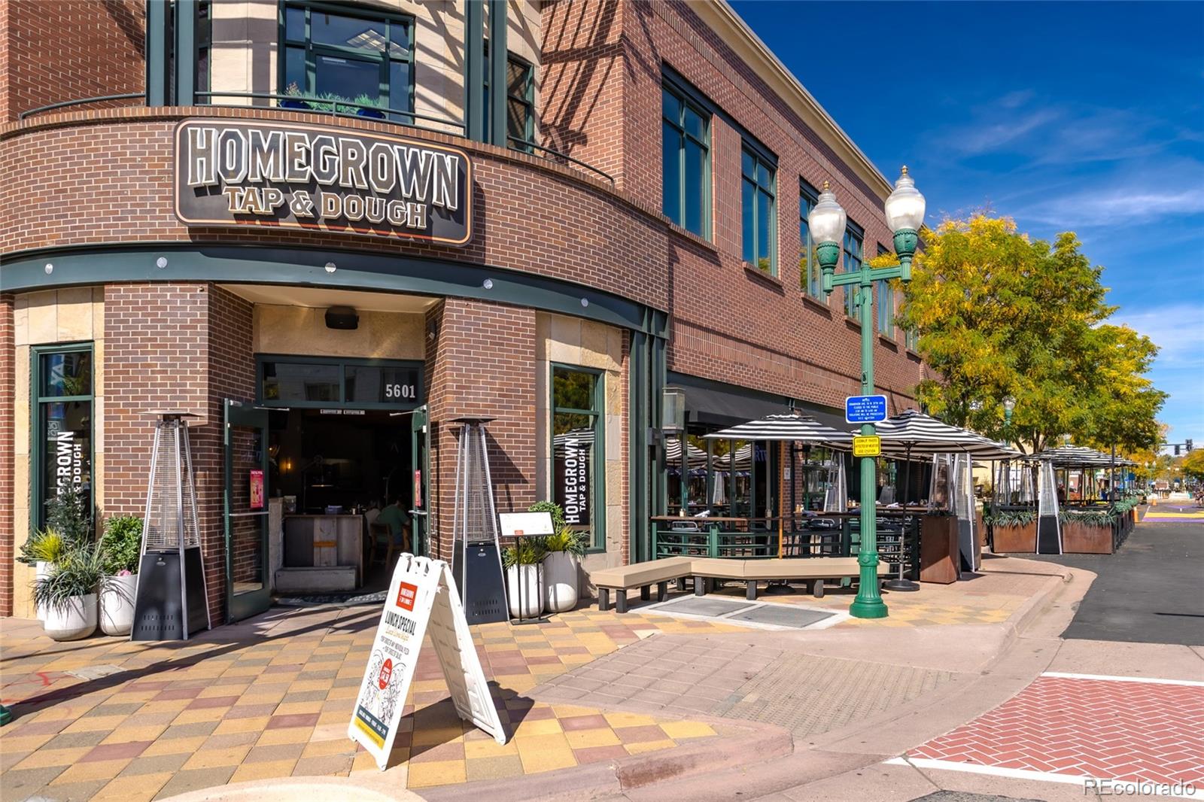
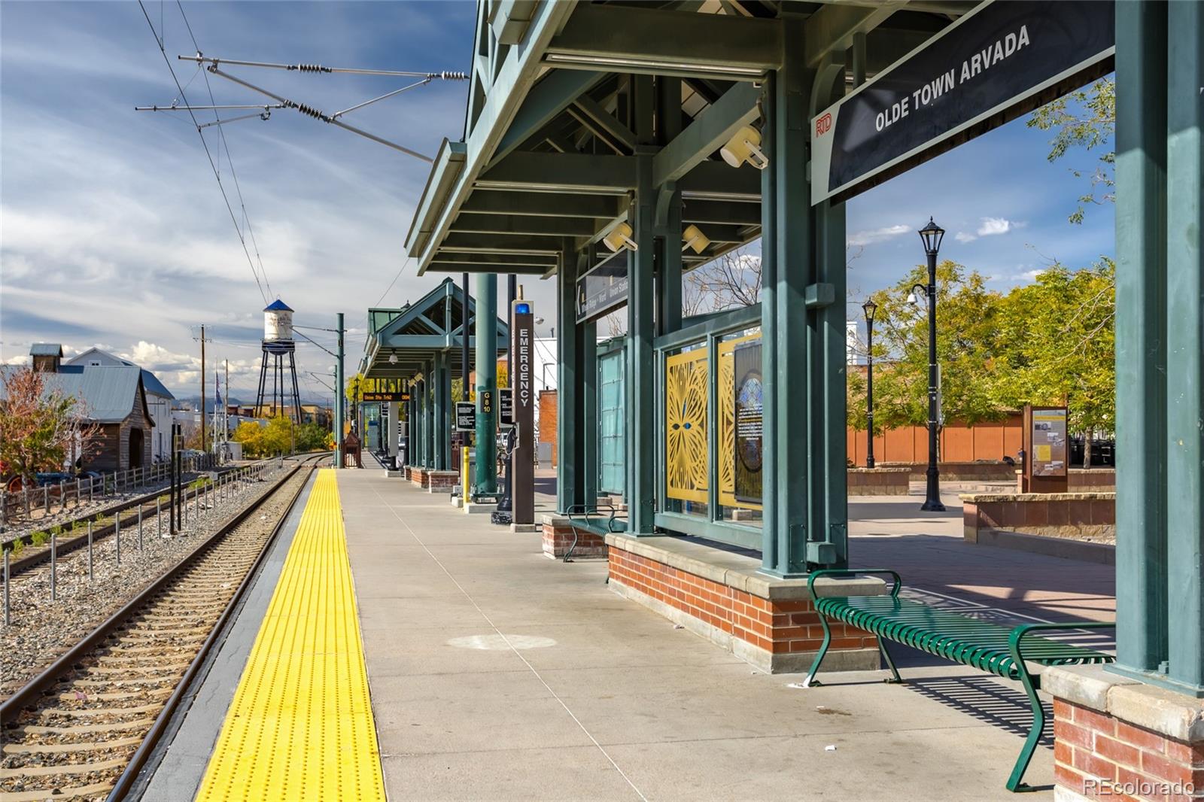
Olde Town Arvada is just minutes away, so coffee, dinner, drinks, shopping or an afternoon wandering around town are all close to home. And the G Line is nearby when you want to head into Denver and leave the car behind.

It’s cute, it’s updated, and it still has a little room for your own ideas. Your own house, your own backyard and no HOA. What’s not to love?

Property Highlights

Property Type
Residential
Property Sub Type
Single Family Residence
Architectural Style
Traditional
Bedrooms
2
Total Bathrooms
1
Living Area
732
Price / Sqft
$581
Acres
0.11
Year Built
1951
Cumulative Days on Market
27

Location

City/Township
Arvada
Subdivision
Vetting
County
Jefferson

Property Details
Price
$425,000
Property Type
Residential
Property Sub Type
Single Family Residence

Building

Structure Type
House
Levels
One
Total Area
732

Community

Local Schools

Elementary School
Secrest
Middle School
North Arvada
High School
Arvada
School District
Jefferson County R-1

Interior Features

Bedrooms and Bathrooms

Total Bathrooms
1
Bathrooms on Main Level
1
Full Bathrooms
1
Bedrooms
2
Bedrooms on Main Level
2

Rooms and Basement

Basement Features
Crawl Space

Area and Spaces

Living Area
732
Above Grade Finished Area
732

Appliances

Appliances
Dishwasher, Disposal, Dryer, Gas Water Heater, Microwave, Range, Refrigerator, Washer

Interior Features

Interior Features
Ceiling Fan(s), Quartz Counters, Smoke Free
Flooring
Vinyl

Heating and Cooling

Heating Features
Forced Air

Building Details
Construction

Architectural Style
Traditional
Year Built
1951
Foundations
Concrete Perimeter

Materials

Construction Materials
Vinyl Siding
Roof
Composition

Terms

Terms

Ownership
Individual
Exclusions
Seller’s personal property, staging items
Special Conditions
None
Special Terms
Cash, Conventional, FHA, VA Loan
Cumulative Days on Market
27

Taxes

Tax

Tax (Annual)
$2,315

Heating, Cooling & Utilities

Cooling Features
Evaporative Cooling

Utilities

Utilities
Cable Available, Electricity Connected, Natural Gas Available
Sewer
Public Sewer
Water Source
Public

Lot

Acres
0.11
Lot Size
4,879
Lot Size Area Sq Ft
4,879
Road Surface
Paved
Road Frontage
Public

Exterior Features

Exterior Features
Private Yard
Patio And Porch Features
Covered, Front Porch, Patio

Parking

Total Parking Spaces
4
Parking Features
Gravel
Listed by West and Main Homes Inc, anne.collins@westandmainhomes.com, 720-418-1966
Listing Data last updated 11/03/2026 03:20 pm
Get a Link to this Property: Copy To Clipboard
QR Code link to this property

Phone:
Connect with:

Payment Calculator

per month. fixed. % interest.
$
%
$
%
Principal & Interest
+ Home Insurance
+ Property Tax
+ HOA Fees
per month
Total interest paid over s will be:
All estimates and provided for informational purposes only. Actual amounts may vary. The output of the tool is not a loan offer or solicitation, nor is it financial or legal advice. Information, rates, programs and loan scenarios shown are for example only as of 3-Nov-2026 and are subject to change without notice. Interest rates provided by the St. Louis Federal Reserve Economic Data (FRED). All products are subject to credit and property approval. Not all products are available in all states or for all loan amounts. Other restrictions and limitations apply. Contact your preferred lender for the pricing associated with your specific transaction. Calculations are generated by Open Source mortgage calculation software tools using common mathematical formulas. All calculations should be independently verified.
Get Walk Score Content

Property History

Today
Property information last updated
28 days ago
Status Active. This is the date the listing was placed on market.
Cumulative Days on Market: 27 days (includes prior listings) · Currently listed since October 6, 2026. Data provided by the MLS.

Similar Properties