Property Details

Start of property details
Share this property:
707 Prairie Clover Way
Brighton, CO 80640
FOR SALE · Active
$439,900
$210 / Sqft
3
Beds
3
Baths
2
Garage
2,098
Sqft
0.06
Acres
MLS# 8334366
Cumulative Days on Market: 43 · Includes prior listings · Currently listed since 10/22/26 · Data provided by the MLS.

Property Description

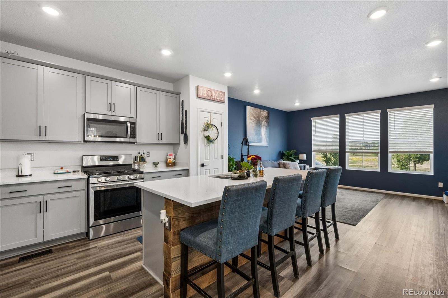
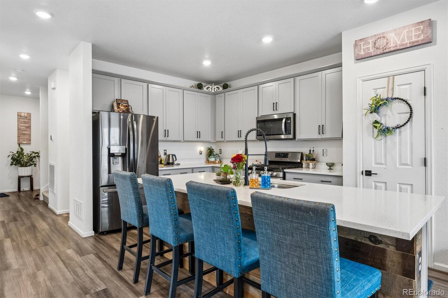
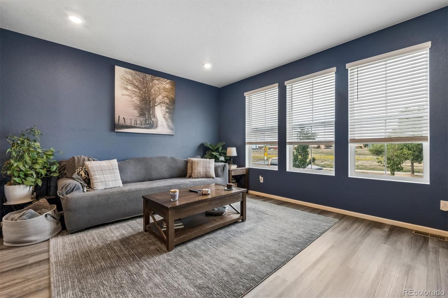
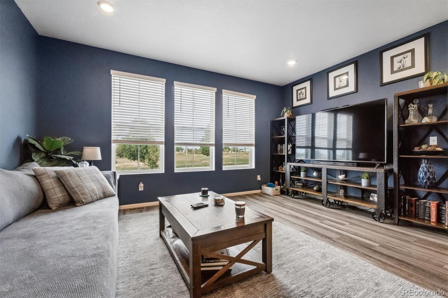
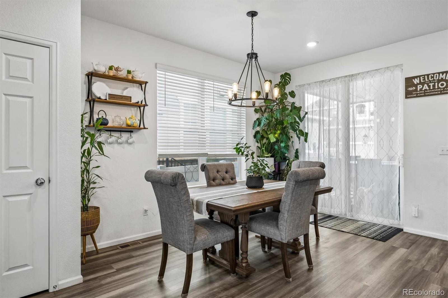
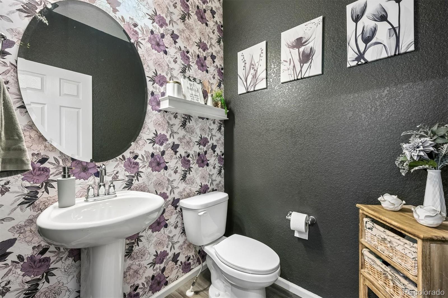
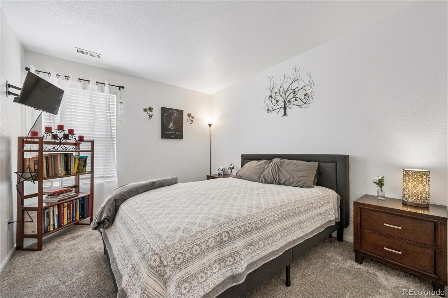
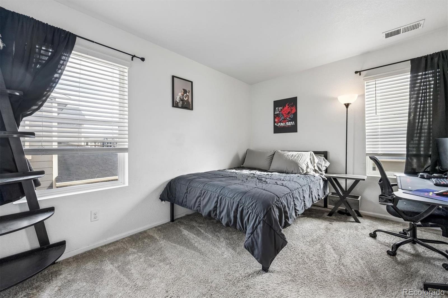
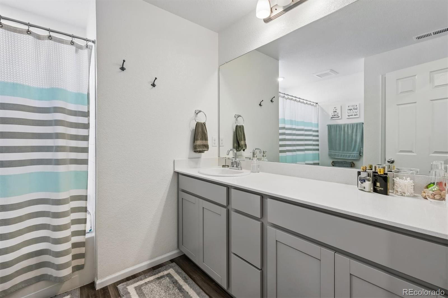
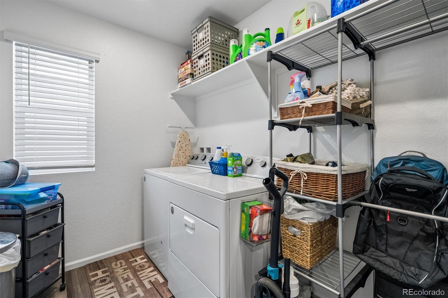
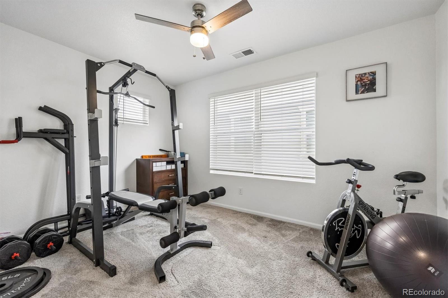
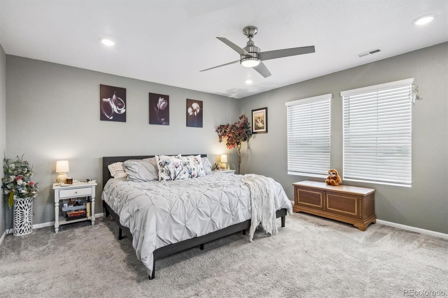
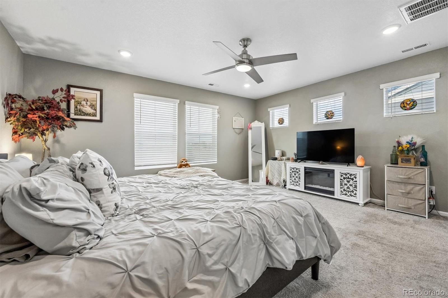
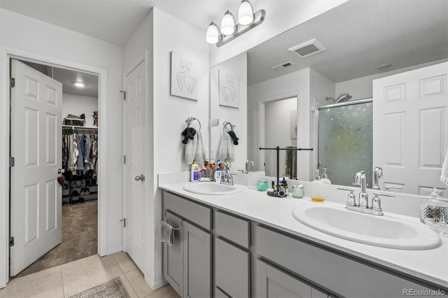
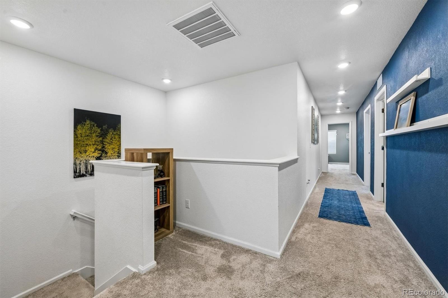
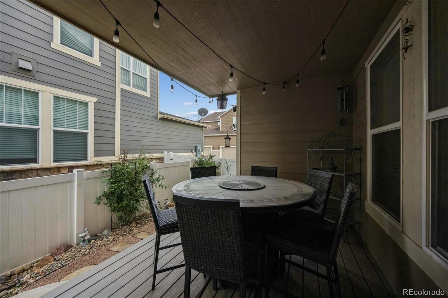
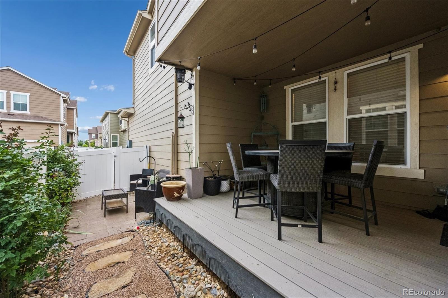
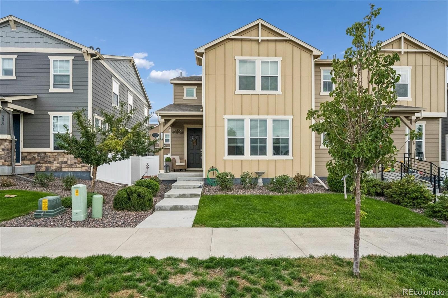
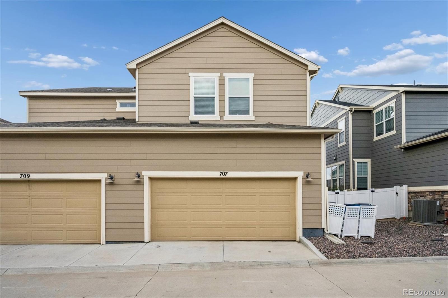
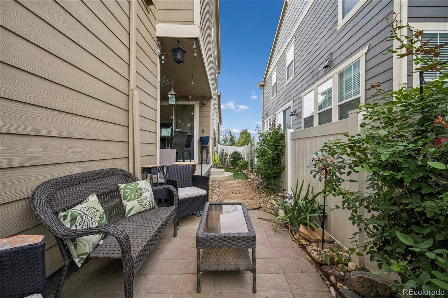
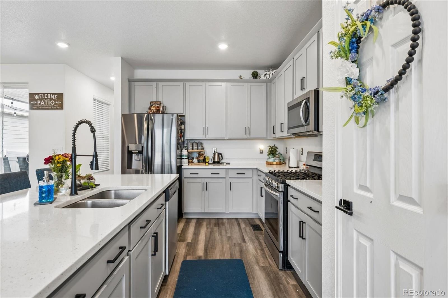
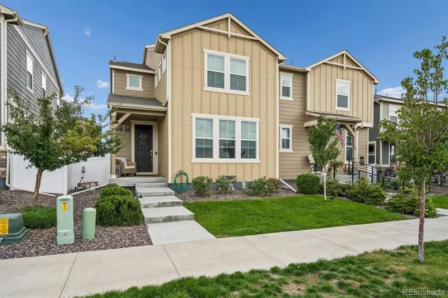
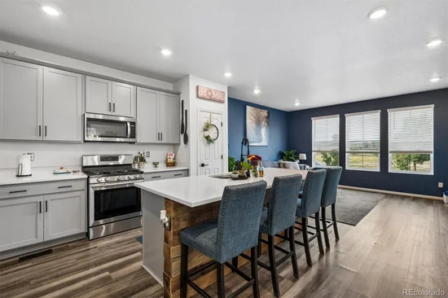
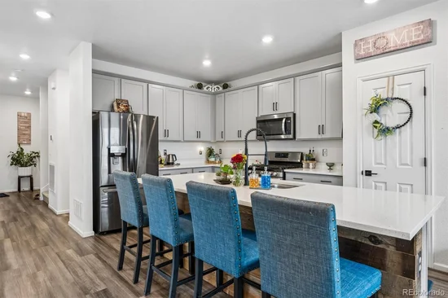
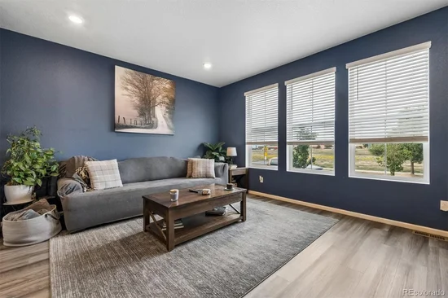
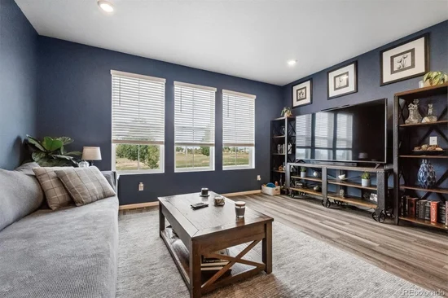
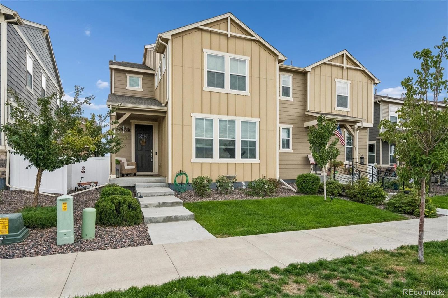
Rarely does an opportunity like this hit the market, this is the rare, highly sought-after floor plan you have been waiting for! Designed with architectural volume and effortless living in mind, 707 Prairie Clover Way sets itself apart from standard builds with soaring high ceilings, upscale finishes, and an outdoor sanctuary that is virtually impossible to find in low-maintenance paired homes. The main level showcases a luminous, open-concept flow grounded by durable plank flooring and recessed lighting. At the center is a chef-inspired kitchen boasting quartz countertops, soft-gray cabinetry with modern black hardware, stainless steel appliances with a gas range, and an oversized eat-in island with reclaimed wood-style accent detailing. Step through the dining area’s sliding doors into the crown jewel: a private, covered side deck with bistro lighting that opens to an expanded paver patio and fully fenced yard. A designer powder bath and dedicated under-stair storage complete the main floor. Upstairs, elevated high ceilings amplify light and volume throughout. The king-sized primary retreat features dual windows, a ceiling fan, and an ensuite bath with double vanities, an enclosed water closet, a glass-enclosed 3 / 4 walk-in shower, and a walk-through closet. Two secondary bedrooms provide generous comfort and share a spacious full bath. The versatile open loft offers the ultimate flex area: ideal for a gym, home office, or non-conforming bedroom. A dedicated second-floor laundry room with built-in storage adds everyday ease. Equipped with an energy-efficient tankless water heater, attached 2-car garage, and HOA-maintained front lawn with automated sprinklers, this turnkey home delivers total convenience. A truly rare find combining high ceilings, designer details, and a dream covered patio—schedule your tour today!

Property Highlights

Property Type
Residential
Property Sub Type
Townhouse
Bedrooms
3
Total Bathrooms
3
Living Area
2,098
Price / Sqft
$210
Acres
0.06
Year Built
2020
Cumulative Days on Market
43

Location

City/Township
Brighton
Subdivision
Village at Southgate
County
Adams

Property Details

Price
$439,900
Property Type
Residential
Property Sub Type
Townhouse

Building

Structure Type
Townhouse
Levels
Two
Total Area
2,098

Community

Local Schools

Elementary School
Thimmig
Middle School
Prairie View
High School
Prairie View
School District
School District 27-J

Interior Features

Bedrooms and Bathrooms

Total Bathrooms
3
Bathrooms on Main Level
1
Full Bathrooms
1
1/2 Bathrooms
1
3/4 Bathrooms
1
Bedrooms
3

Rooms and Basement

Basement Features
Crawl Space

Area and Spaces

Living Area
2,098
Above Grade Finished Area
2,098
Number of Units
2

Appliances

Appliances
Dishwasher, Disposal, Microwave, Oven, Range

Interior Features

Interior Features
Ceiling Fan(s), Eat-in Kitchen, Five Piece Bath, High Speed Internet, Kitchen Island, Pantry, Primary Suite, Quartz Counters, Walk-In Closet(s)
Flooring
Carpet, Tile, Vinyl
Window Features
Double Pane Windows
Electic
110V, 220 Volts
Entry Level
1
Entry Location
Exterior Access

Heating and Cooling

Heating Features
Forced Air

Building Details

Construction

Year Built
2020
Property Attached
Yes
Common Walls
End Unit, 1 Common Wall

Materials

Construction Materials
Frame
Roof
Composition

Terms

Terms

Ownership
Individual
Exclusions
Refridgerator, washer and dryer, sellers personal property
Special Conditions
None
Special Terms
Cash, Conventional, FHA, VA Loan
Cumulative Days on Market
43

Taxes

Tax

Tax (Annual)
$5,494

HOA

Has HOA
Yes
Association Fee
$90 /mo
Association Fee2
$210 /qtr
Association Ammenities
Park, Parking, Playground
Association Fee Includes
Exterior Maintenance w/out Roof, Recycling, Trash

Heating, Cooling & Utilities

Cooling Features
Central Air

Utilities

Utilities
Cable Available, Electricity Connected
Sewer
Public Sewer
Water Source
Public

Lot

Acres
0.06
Lot Size
2,700
Lot Size Area Sq Ft
2,700
Road Surface
Paved
Road Frontage
Public

Exterior Features

Exterior Features
Dog Run, Private Yard, Rain Gutters
Patio And Porch Features
Covered, Patio

Parking

Total Parking Spaces
2
Garage Capacity
2
Listed by Relogic, kodonnell@relogic.com, 303-551-9000
Listing Data last updated 11/11/2026 06:00 am
Get a Link to this Property: Copy To Clipboard
QR Code link to this property

Phone:
Connect with:

Payment Calculator

per month. fixed. % interest.
$
%
$
%
Principal & Interest
+ Home Insurance
+ Property Tax
+ HOA Fees
per month
Total interest paid over s will be:
All estimates and provided for informational purposes only. Actual amounts may vary. The output of the tool is not a loan offer or solicitation, nor is it financial or legal advice. Information, rates, programs and loan scenarios shown are for example only as of 11-Nov-2026 and are subject to change without notice. Interest rates provided by the St. Louis Federal Reserve Economic Data (FRED). All products are subject to credit and property approval. Not all products are available in all states or for all loan amounts. Other restrictions and limitations apply. Contact your preferred lender for the pricing associated with your specific transaction. Calculations are generated by Open Source mortgage calculation software tools using common mathematical formulas. All calculations should be independently verified.
Get Walk Score Content

Property History

3 days ago
Property information last updated
19 days ago
Status Active. This is the date the listing was placed on market.
Cumulative Days on Market: 43 days (includes prior listings) · Currently listed since October 22, 2026. Data provided by the MLS.

Similar Properties