Property Details

Start of property details
Share this property:
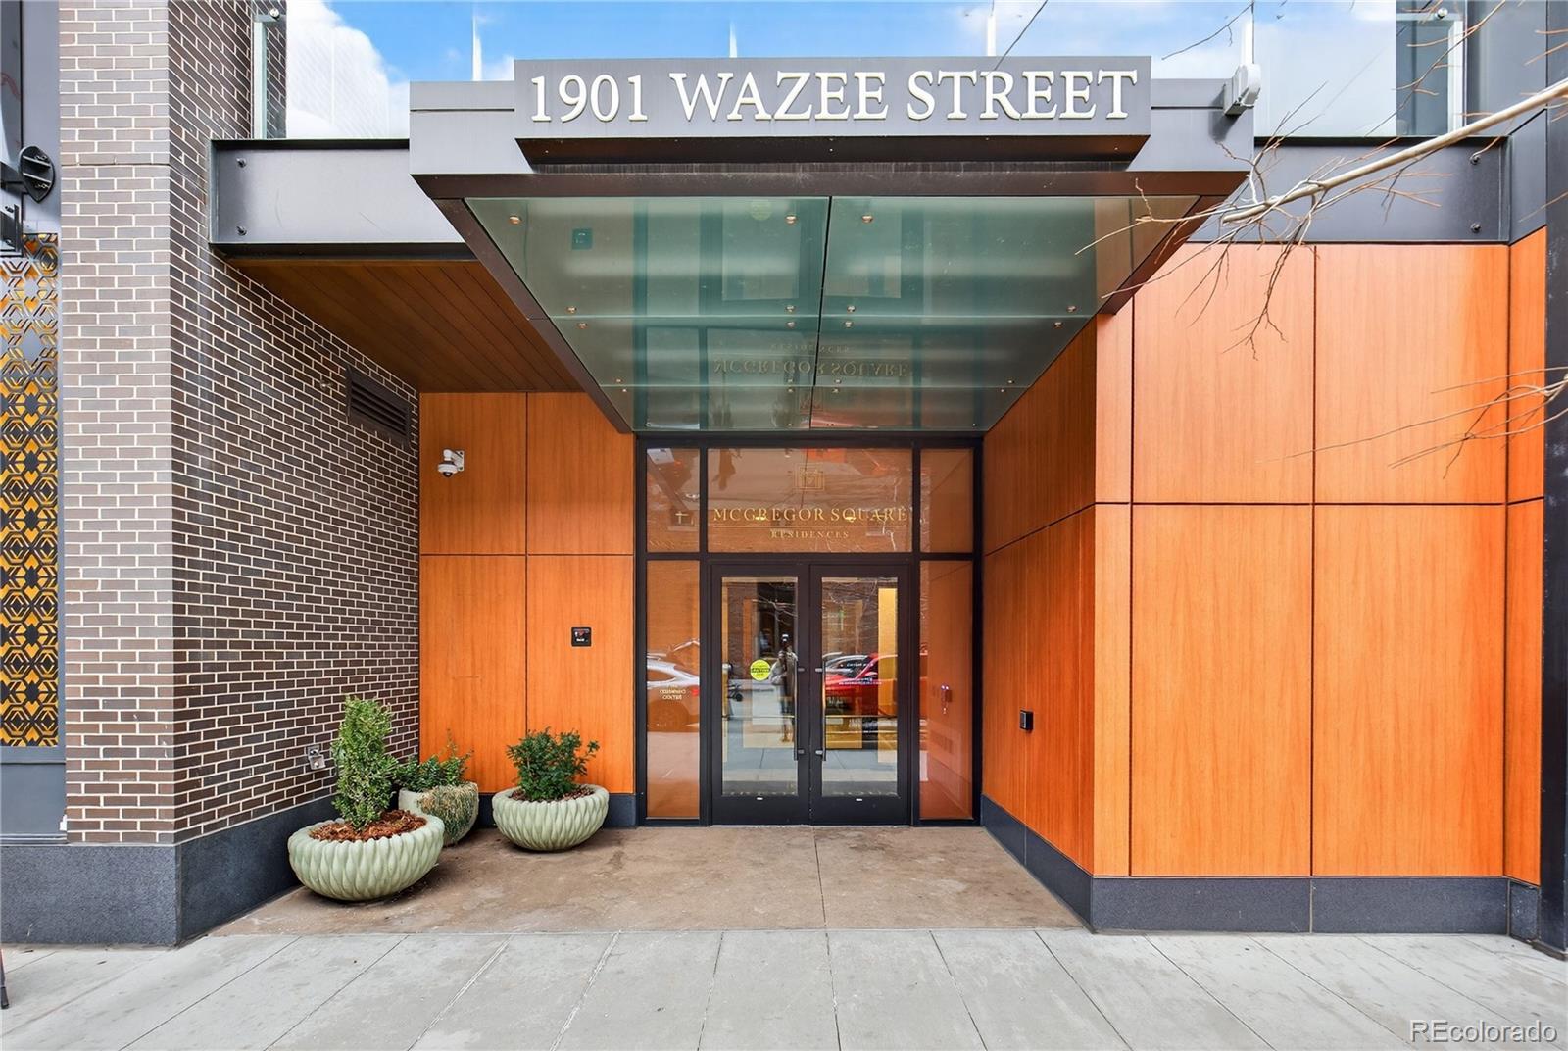
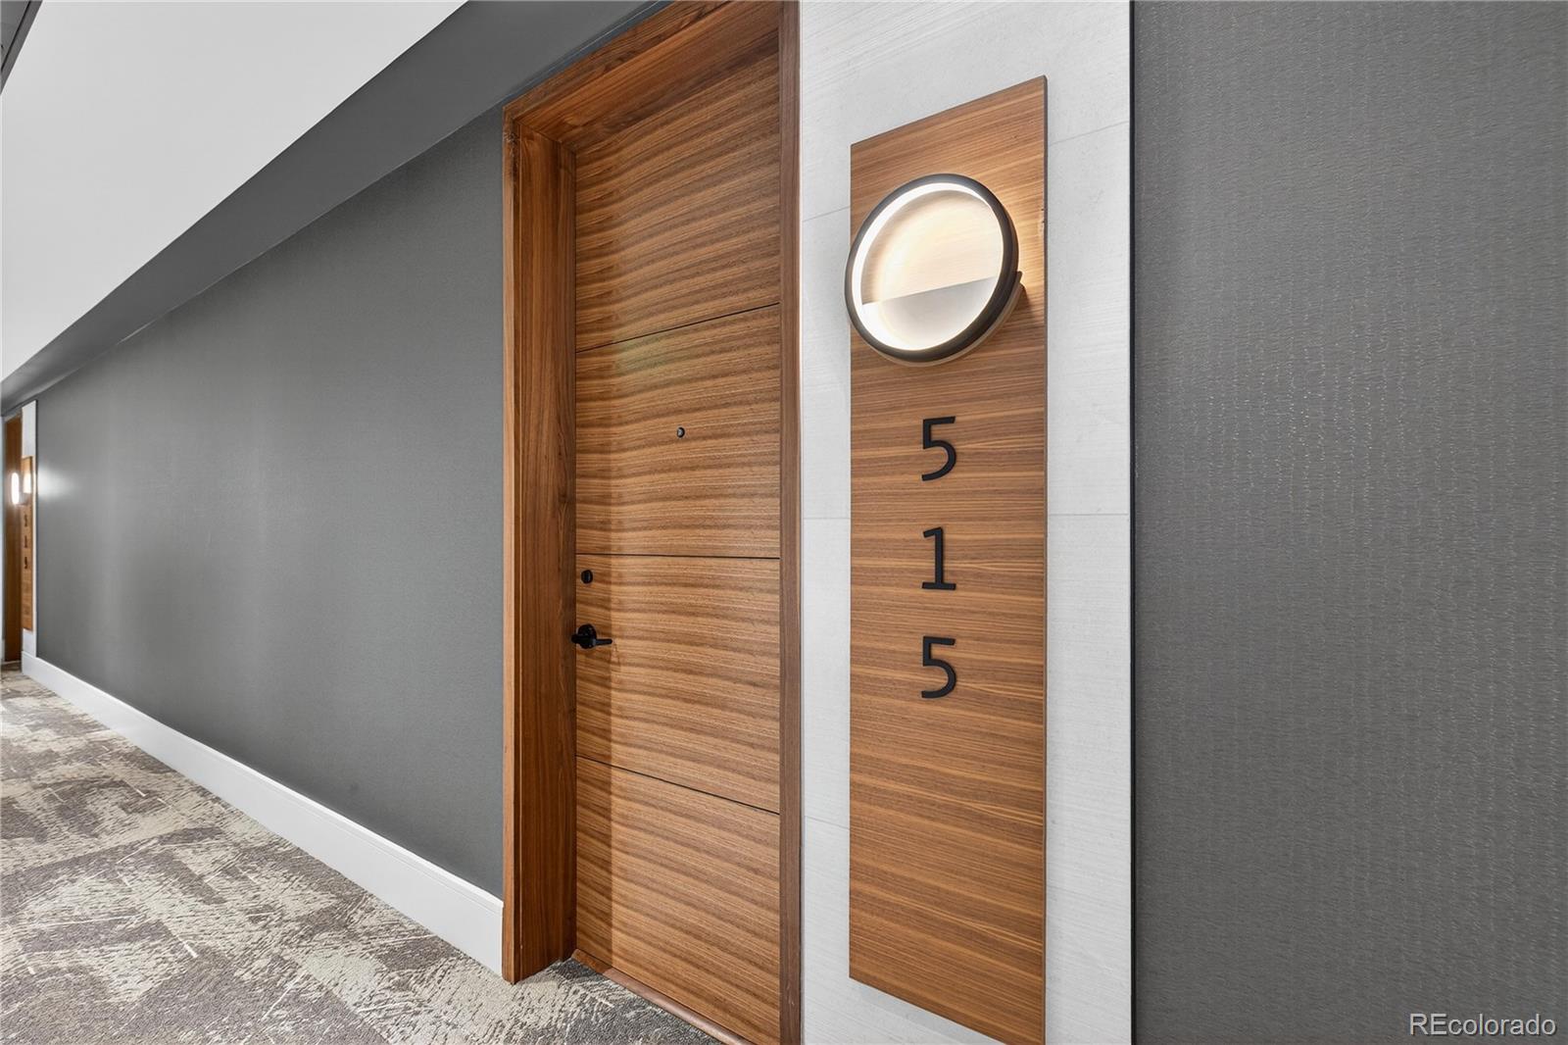
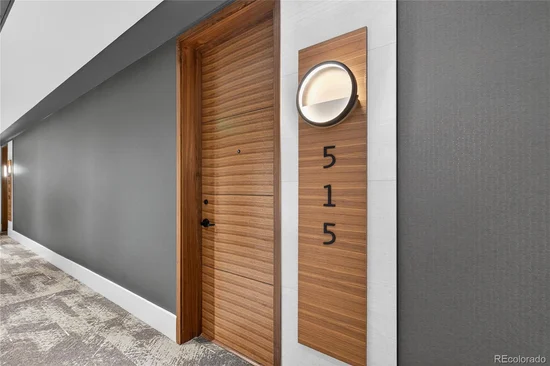
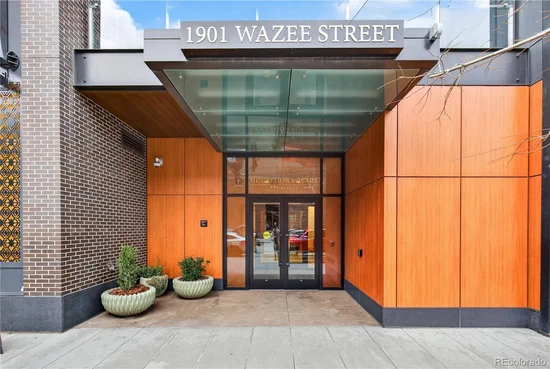
1901 Wazee Street, Unit 515
Denver, CO 80202
FOR
SALE
$642,500
Active
1
Beds
1
Baths
897
Sqft
2020
Yr. Built
MLS# 8339990
Cumulative Days on Market: 43 · Includes prior listings · Currently listed since 08/12/26 · Data provided by the MLS.

Property Description

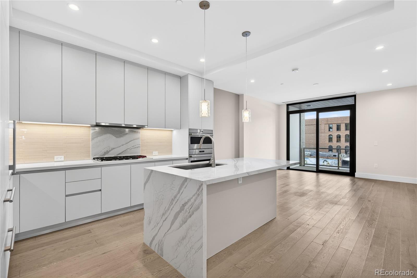
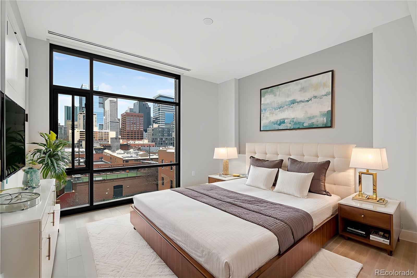
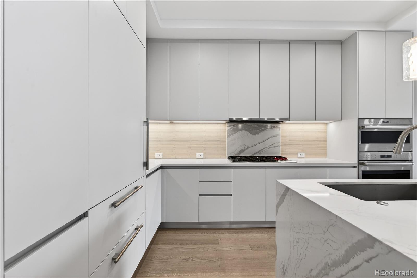
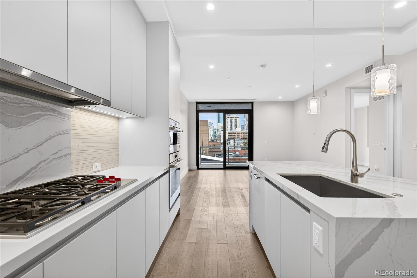
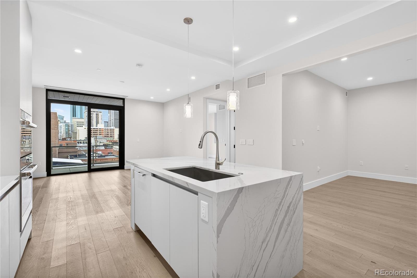
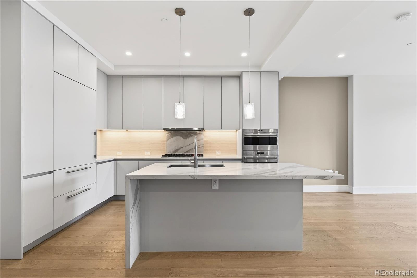
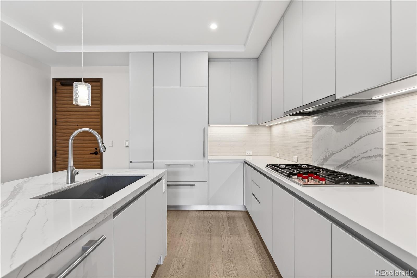
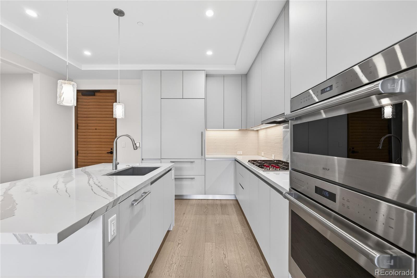
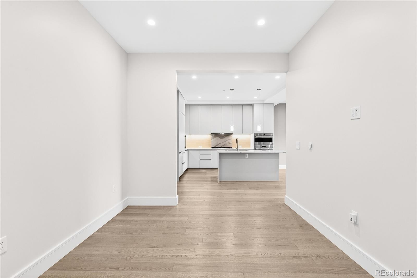
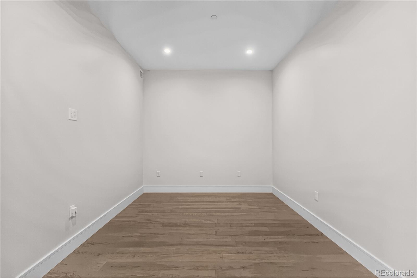
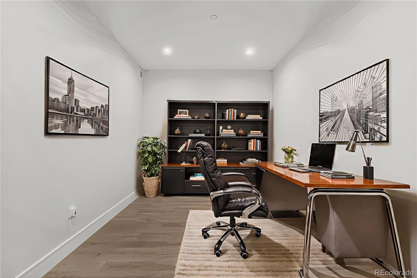
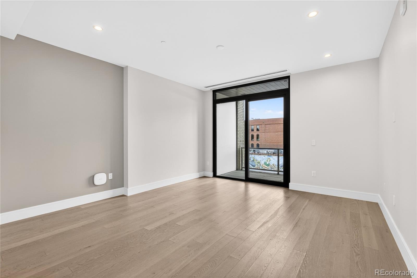
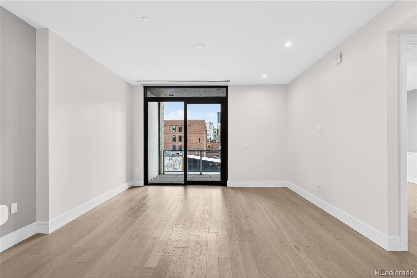
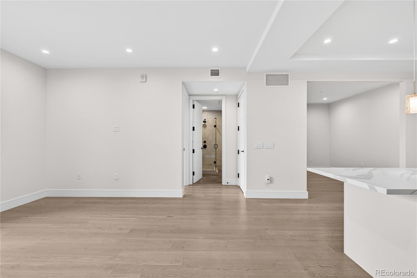
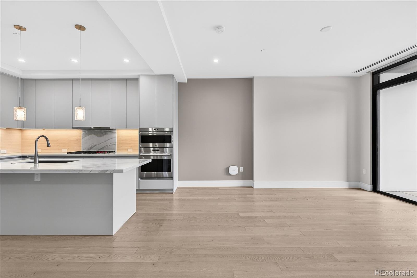
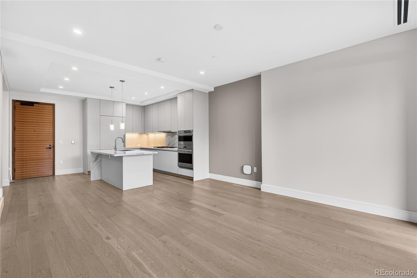
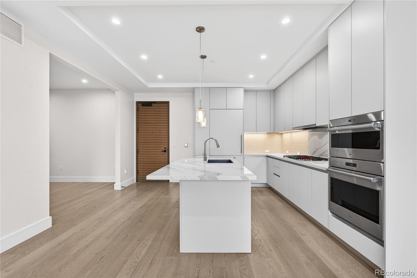
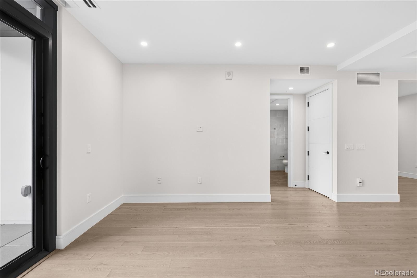
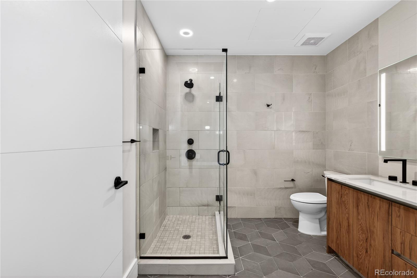
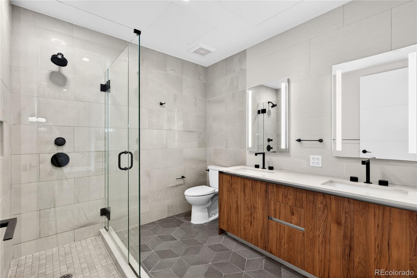
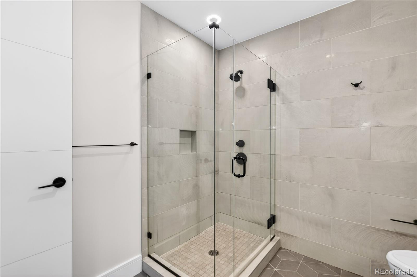
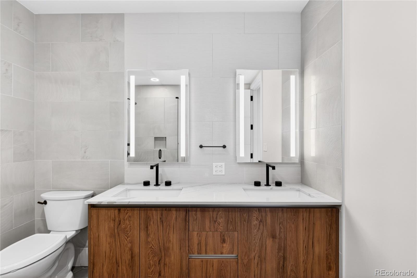
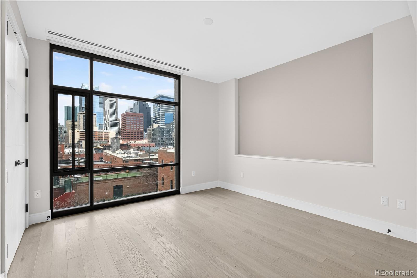
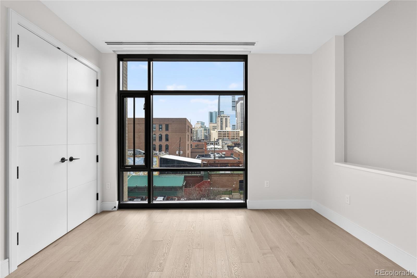
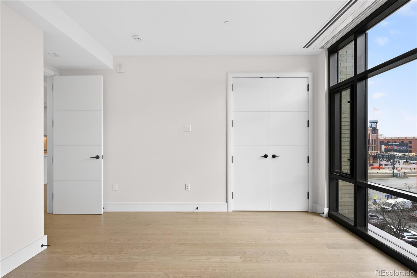
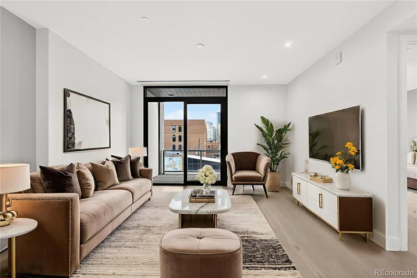
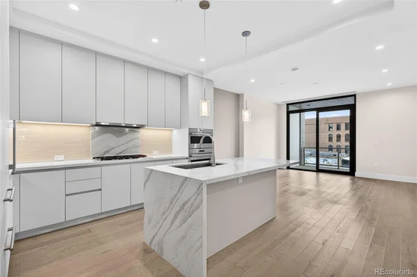
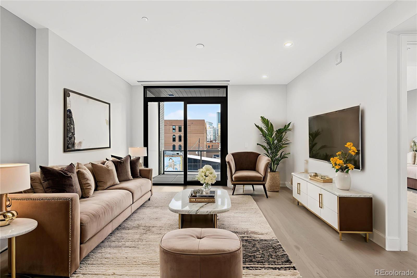
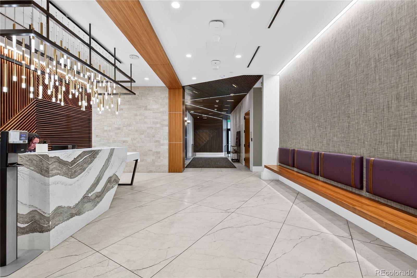
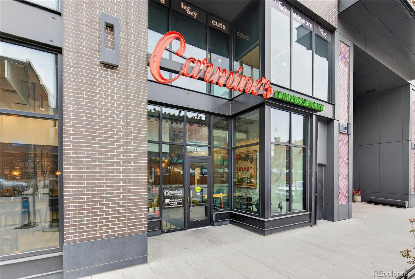
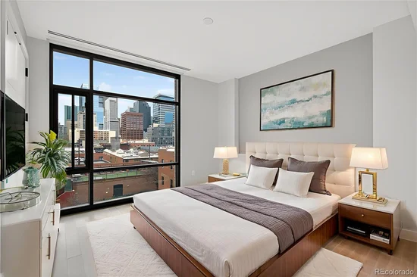
ORD LOW listing price ever for this McGregor Square floor-plan and a truly rare opportunity to own a brand new residence that has never been sold before. Welcome to Unit 515 at the prestigious McGregor Square condominiums, offering a highly sought after one bedroom residence with a non conforming second bedroom in the form of an oversized den, located in the heart of downtown Denver and delivering a refined urban lifestyle with sophisticated design and world class amenities. Step inside to an open concept living space filled with natural light from expansive windows, showcasing high end finishes and thoughtful details throughout, including a gourmet kitchen with premium Wolf and Sub Zero appliances, sleek contemporary cabinetry, and a spacious island ideal for both daily living and entertaining. The versatile den provides endless flexibility as a home office, guest space, media room, or creative studio, while the generously sized primary bedroom offers a peaceful retreat with a luxurious en suite bathroom and ample closet space. Residents enjoy exclusive access to resort style amenities including a rooftop pool, state of the art fitness center, concierge services, and curated social spaces, all just steps from Coors Field and surrounded by premier dining, shopping, and entertainment. With its never before occupied history and unmatched value for this floorplan, Unit 515 represents one of the most compelling opportunities currently available in downtown Denver. Schedule your private showing today and experience elevated urban living at 1901 Wazee Street, Unit 515.
Ask a Local Expert

Property Highlights

Property Type
Residential
Property Sub Type
Condominium
Bedrooms
1
Total Bathrooms
1
Living Area
897
Price / Sqft
$716
Year Built
2020
Condition
New Construction

Location

City/Township
Denver
View
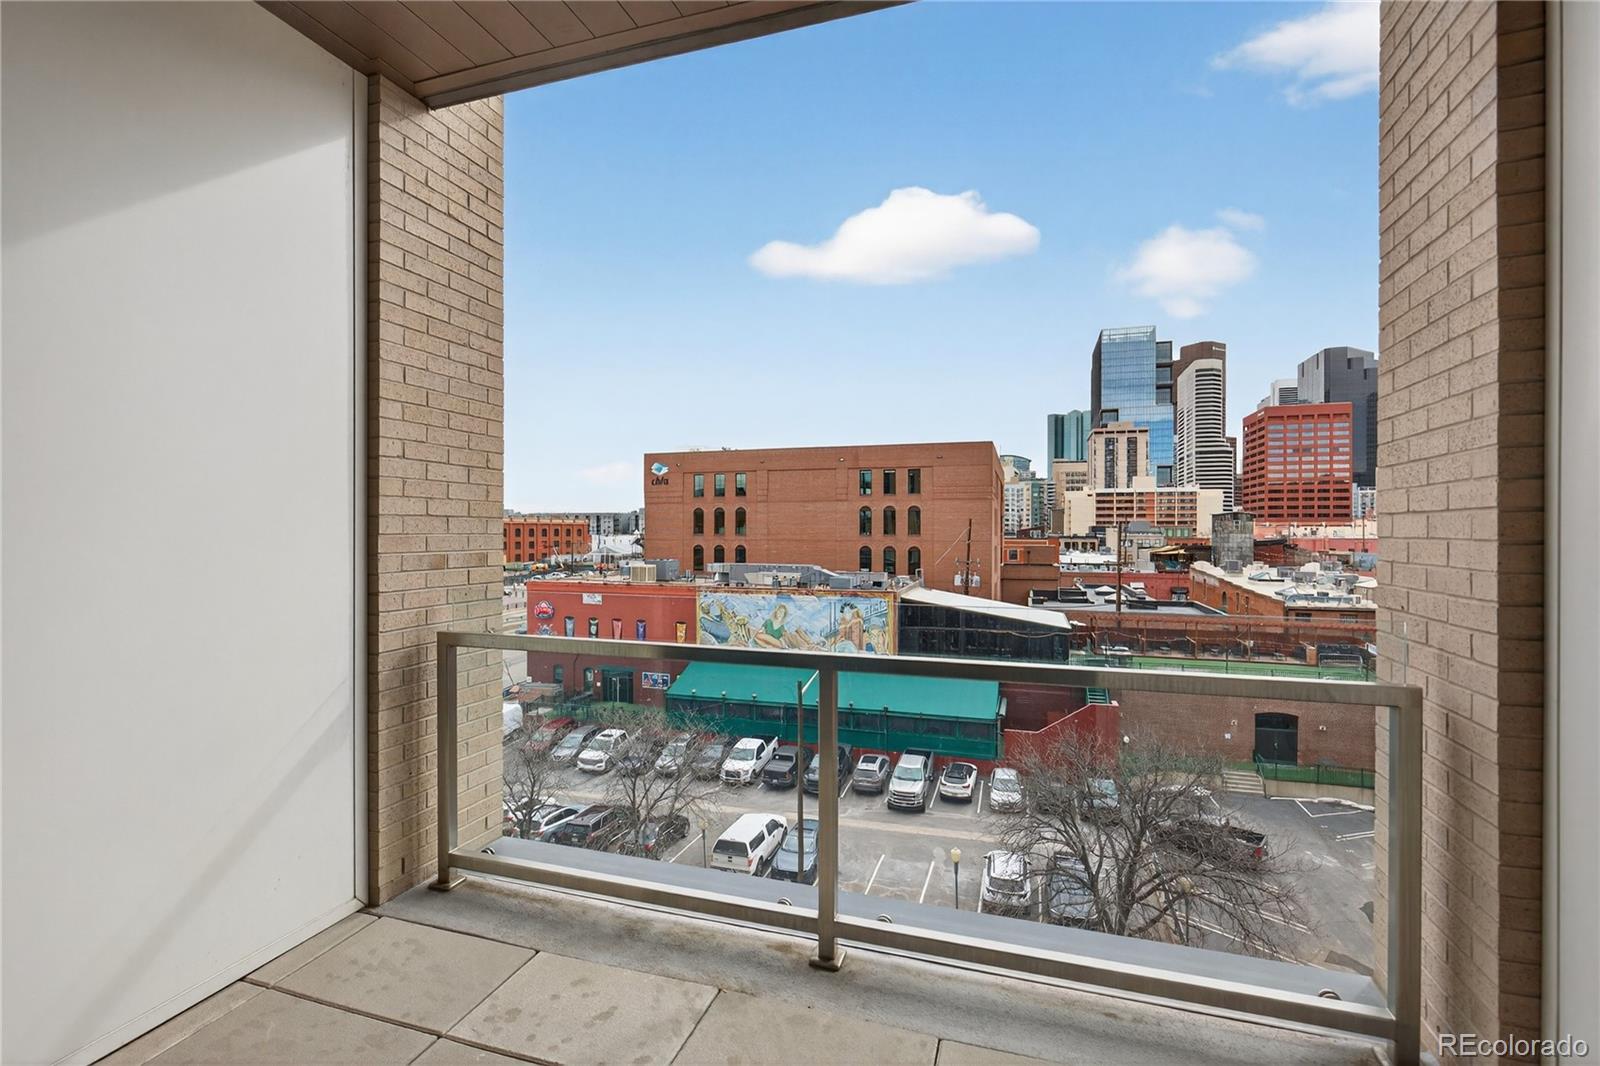
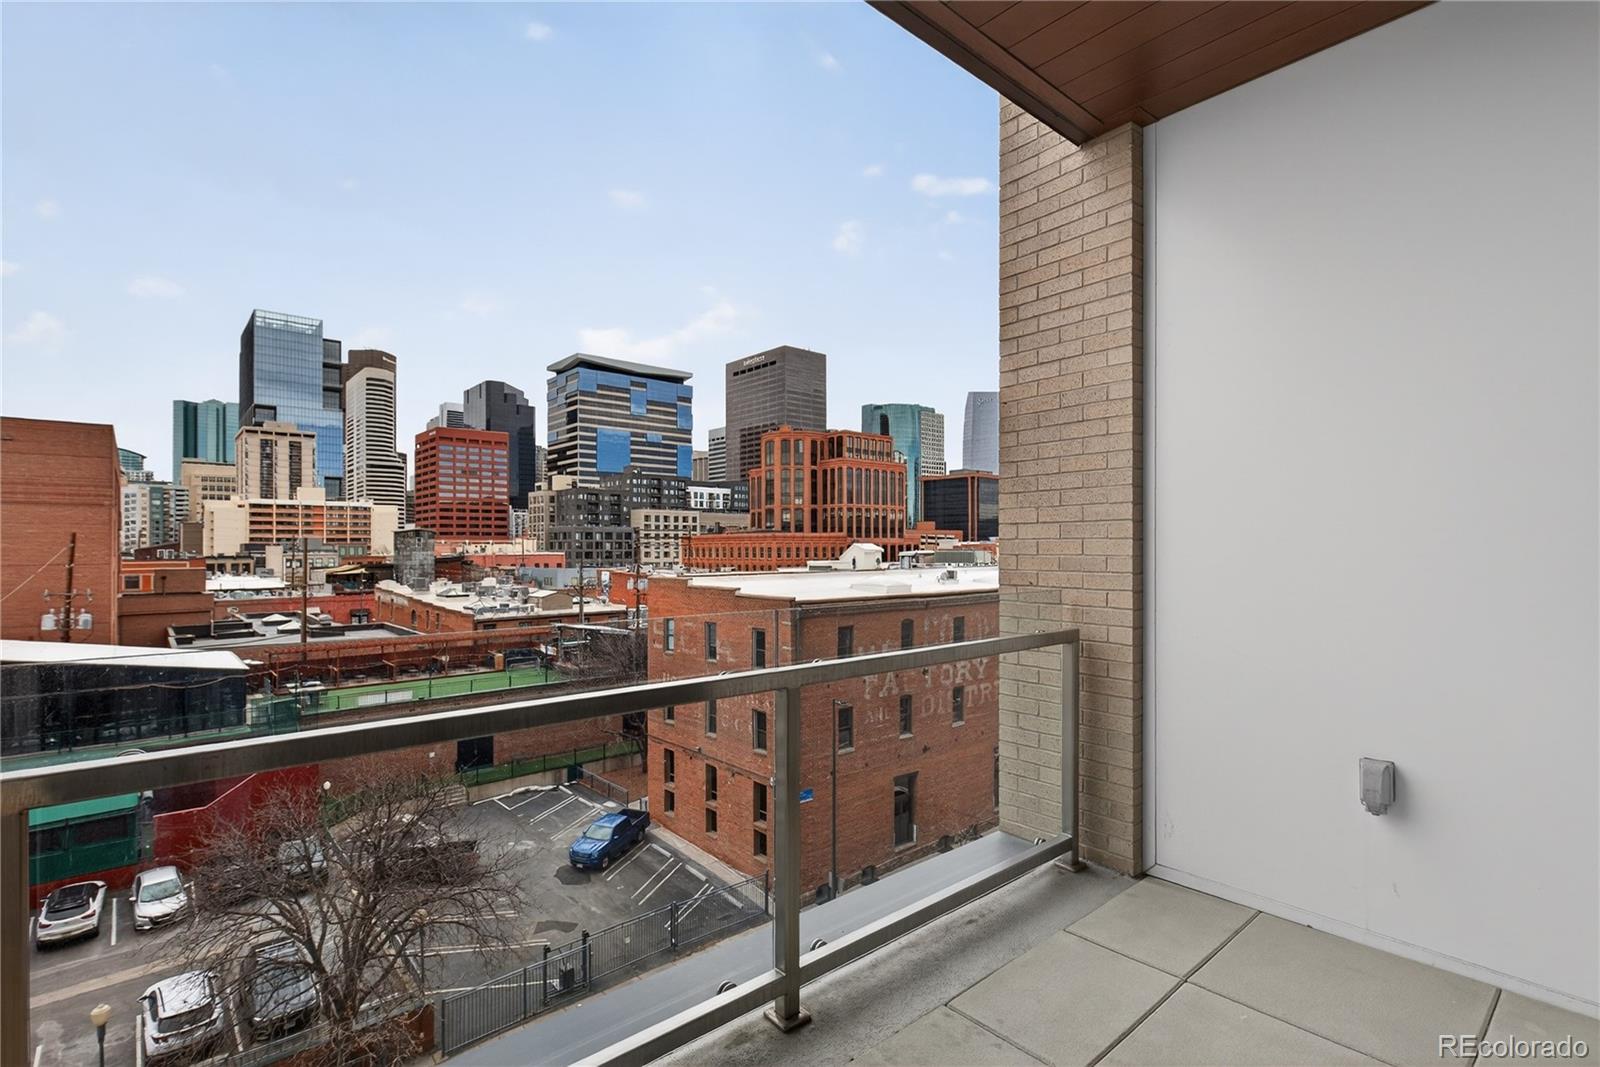
City
Subdivision
Lo Do
County
Denver

Property Details
Price
$642,500
Condition
New Construction
Property Type
Residential
Property Sub Type
Condominium

Building

Structure Type
High Rise (8+)
Levels
One
Total Area
897

Community

Local Schools

Elementary School
Gilpin
Middle School
Compass Academy
High School
East
School District
Denver 1

Interior Features

Bedrooms and Bathrooms

Total Bathrooms
1
Full Bathrooms
1
Bedrooms
1

Area and Spaces

Living Area
897
Above Grade Finished Area
897
Number of Units
103

Appliances

Appliances
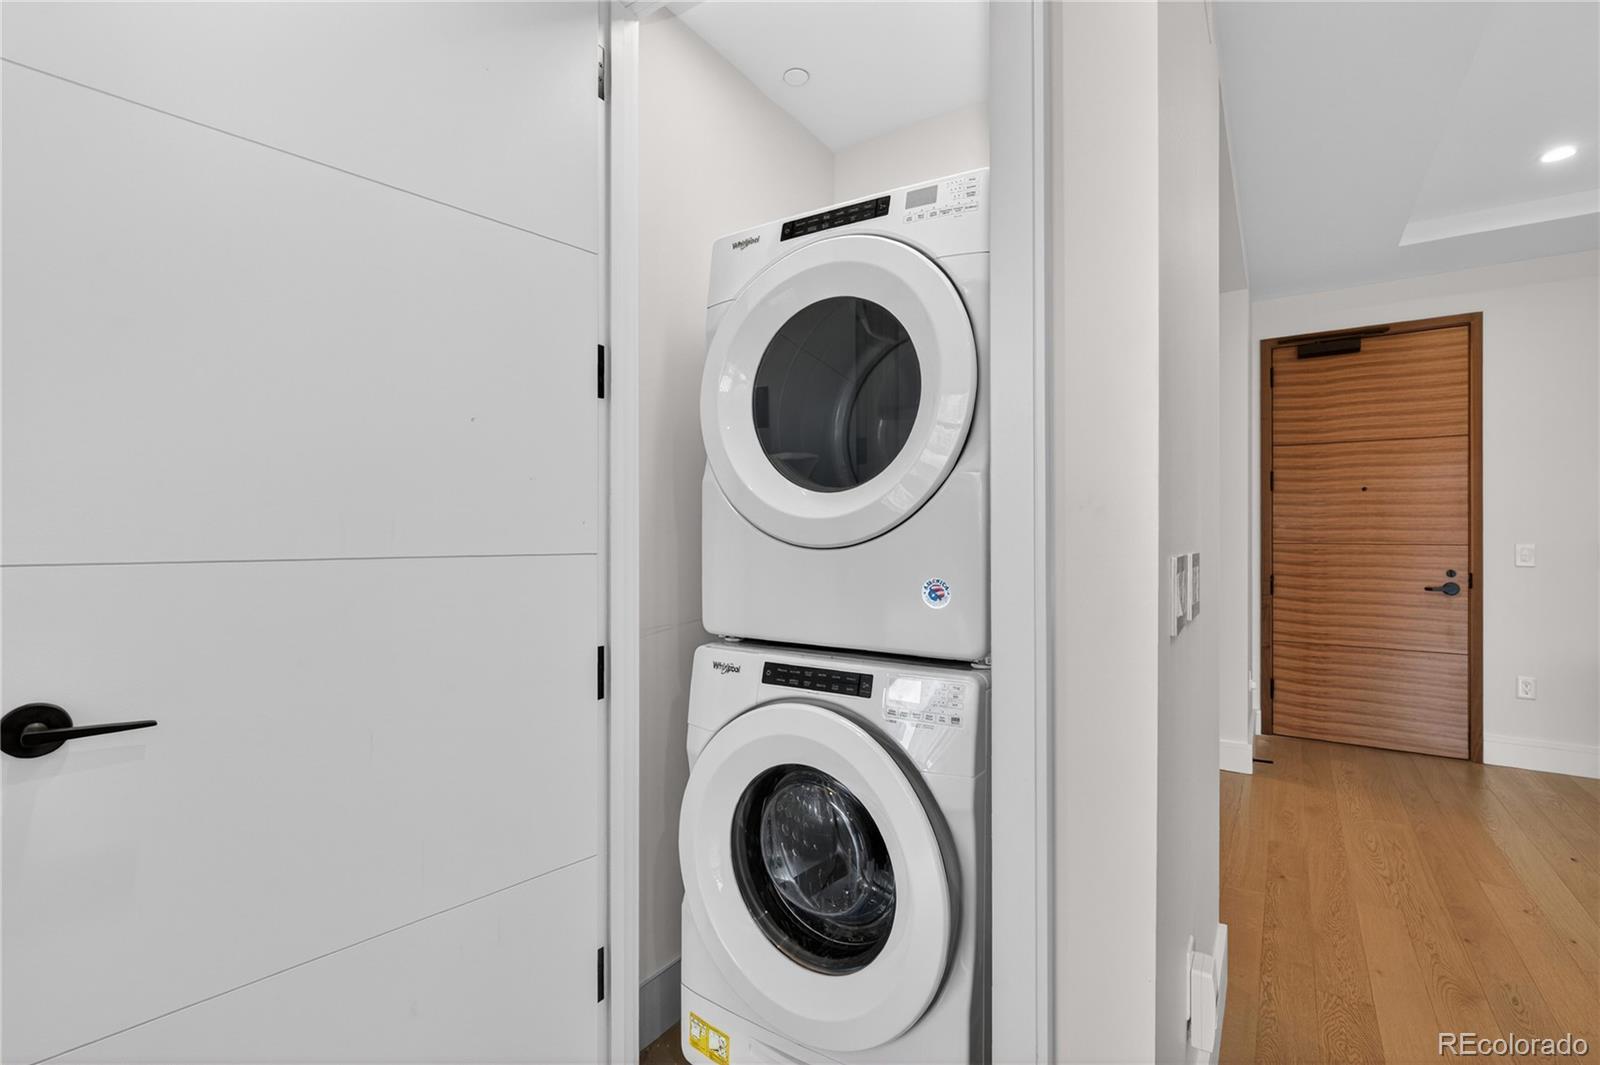
Cooktop, Dishwasher, Dryer, Microwave, Oven, Range, Range Hood, Smart Appliance(s), Washer

Interior Features

Interior Features
Eat-in Kitchen, High Ceilings, Kitchen Island, Pantry, Quartz Counters, Smart Thermostat, Smoke Free
Flooring
Wood
Laundry Features
In Unit
Window Features
Double Pane Windows, Window Coverings, Window Treatments
Security Features
24 Hour Security, Key Card Entry, Security Entrance, Security Guard, Security Service, Security System, Smoke Detector(s)
Entry Level
5

Heating and Cooling

Heating Features
Forced Air

Building Details
Construction

Year Built
2020
Property Attached
Yes
Common Walls
2+ Common Walls
Materials

Construction Materials
Brick, Concrete, Other, Steel Siding
Roof
Membrane

Terms

Terms

Ownership
Individual
Exclusions
Seller’s personal property
Special Conditions
None
Special Terms
1031 Exchange, Cash, Conventional, Jumbo, Other, VA Loan

Taxes

Tax

Tax (Annual)
$7,371

HOA

Has HOA
Yes
Association Fee
$10,728 /yr
Association Ammenities
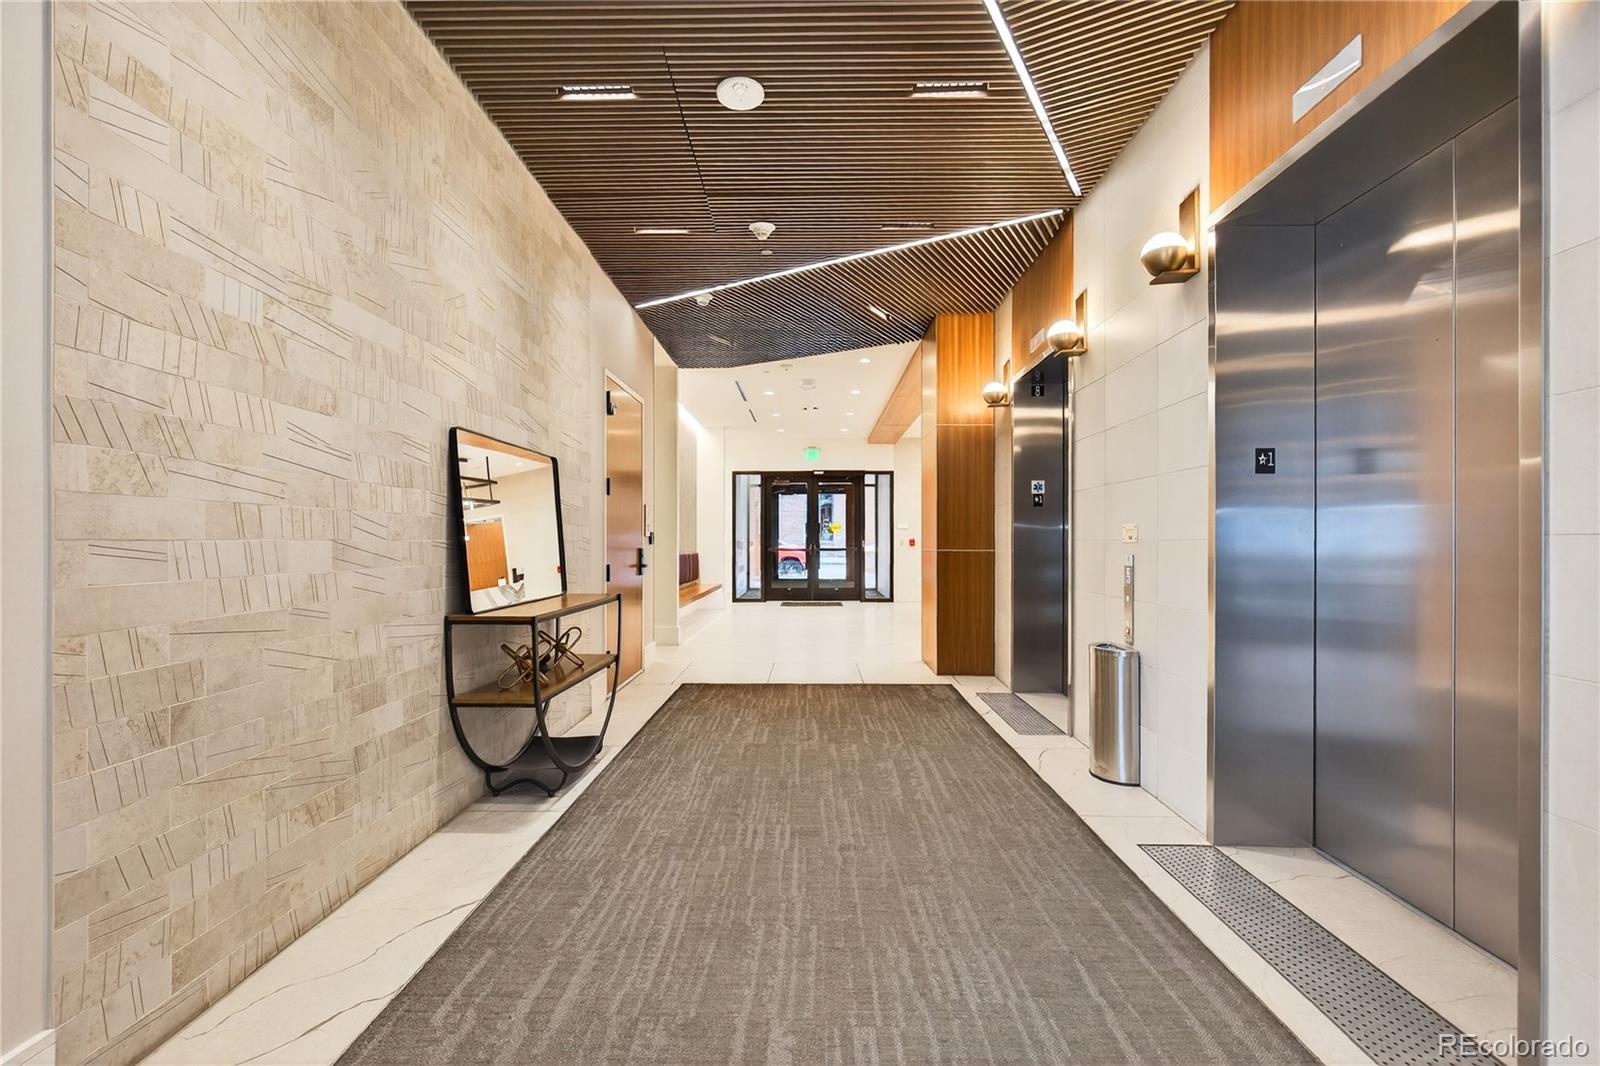
Bike Share, Car Share, Clubhouse, Concierge, Elevator(s), Fitness Center, Front Desk, Pool, Sauna, Security, Spa/Hot Tub
Association Fee Includes
Insurance, Maintenance Grounds, Maintenance Structure, Recycling, Security, Sewer, Snow Removal, Trash, Water

Heating, Cooling & Utilities

Cooling Features
Central Air

Utilities

Utilities
Cable Available, Electricity Connected, Internet Access (Wired), Natural Gas Connected
Sewer
Public Sewer
Water Source
Public

Exterior Features

Exterior Features
Balcony

Pool Features

Pool Features
Outdoor Pool, Private
Listed by Serhant Colorado LLC, david@daviddipetro.com, 303-257-5813
Listing Data last updated 09/23/2026 09:20 pm
Get a Link to this Property: Copy To Clipboard
QR Code link to this property

Phone:
Connect with:

Payment Calculator

per month. fixed. % interest.
$
%
$
%
Principal & Interest
+ Home Insurance
+ Property Tax
+ HOA Fees
per month
Total interest paid over s will be:
All estimates and provided for informational purposes only. Actual amounts may vary. The output of the tool is not a loan offer or solicitation, nor is it financial or legal advice. Information, rates, programs and loan scenarios shown are for example only as of 24-Sep-2026 and are subject to change without notice. Interest rates provided by the St. Louis Federal Reserve Economic Data (FRED). All products are subject to credit and property approval. Not all products are available in all states or for all loan amounts. Other restrictions and limitations apply. Contact your preferred lender for the pricing associated with your specific transaction. Calculations are generated by Open Source mortgage calculation software tools using common mathematical formulas. All calculations should be independently verified.
Get Walk Score Content

Property History

6 days ago
Property information last updated
42 days ago
Status Active. This is the date the listing was placed on market.
Cumulative Days on Market: 43 days (includes prior listings) · Currently listed since August 12, 2026. Data provided by the MLS.

Similar Properties