Property Details

Start of property details
Share this property:
5 S Wolff Street
Denver, CO 80219
ACTIVE
UNDER CONTRACT
$384,750
Active Under Contract
3
Beds
2
Baths
1,560
Sqft
0.15
Acres
2009
Yr. Built
MLS# 8348606
Cumulative Days on Market: 32 · Includes prior listings · Currently listed since 08/22/26 · Data provided by the MLS.

Property Description

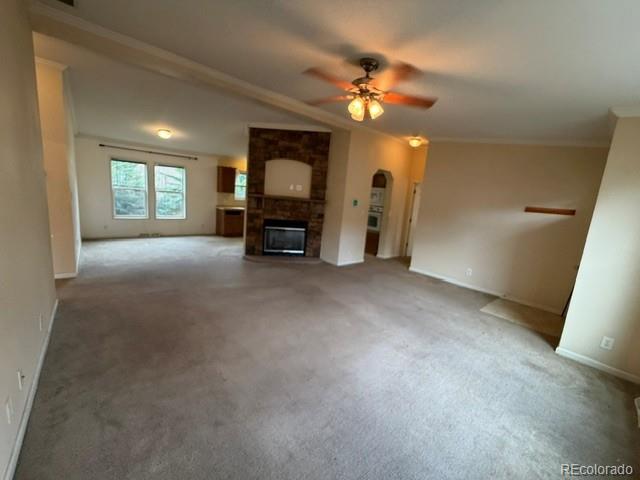
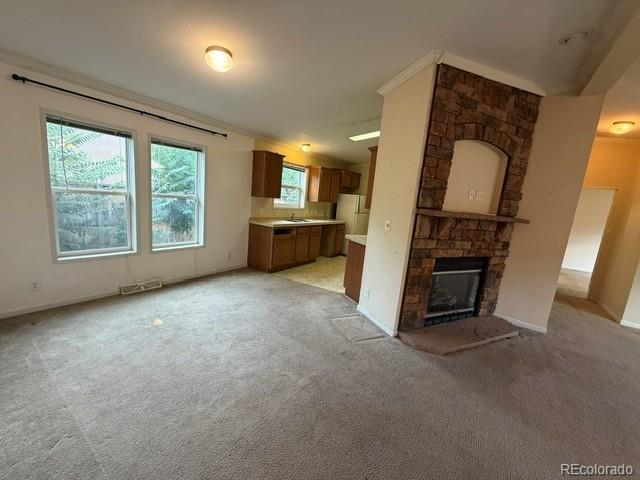
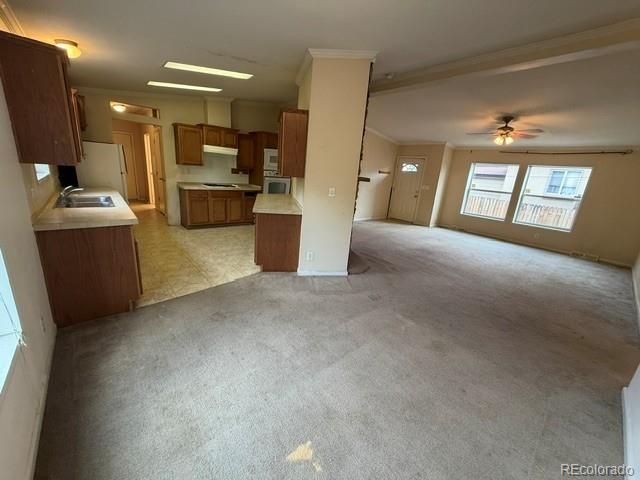
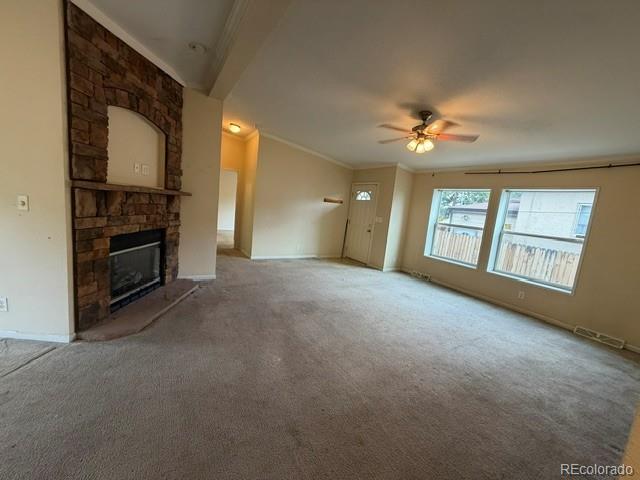
Previous Buyer lost their job after contracting for this home and cannot close. This solid 2009 ranch-style home is a fantastic opportunity for a sweat-equity buyer, owner-occupant, Buy and Hold / BRRR investor, or flipper. With a strong foundation, good roof, and sewer line scope already completed, the property offers a solid starting point for your next project.

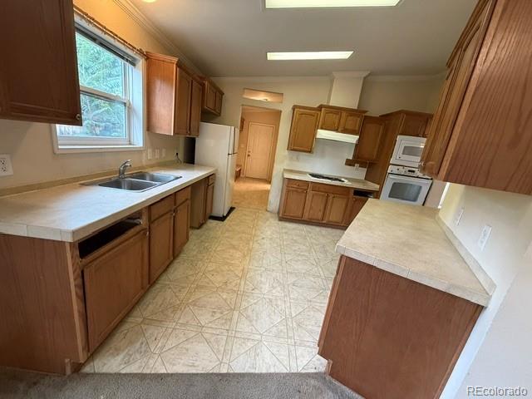
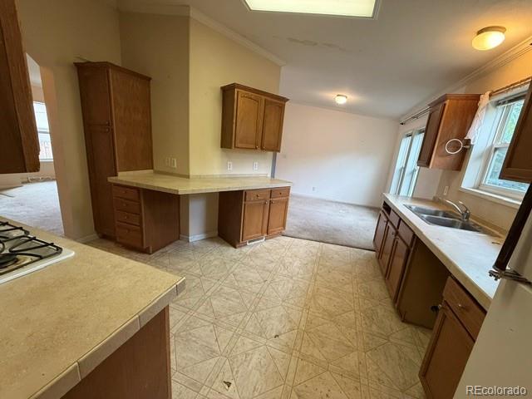
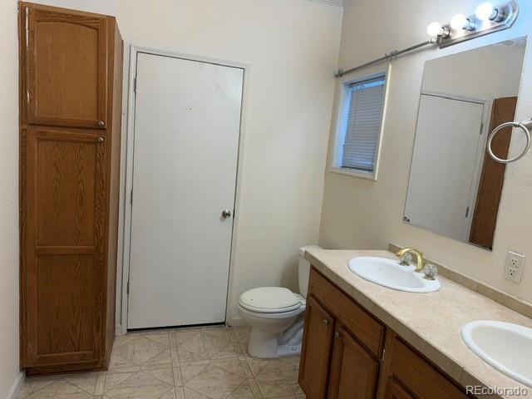
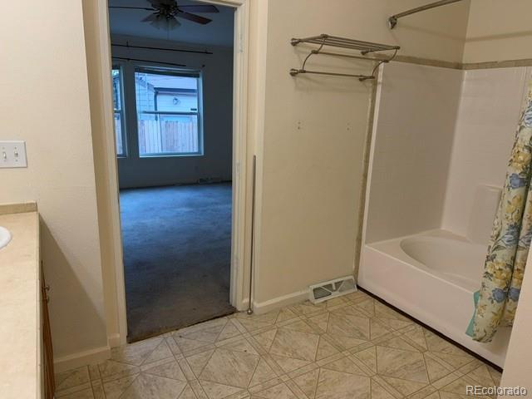
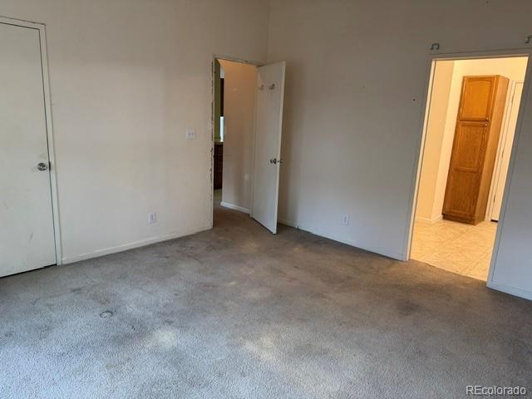
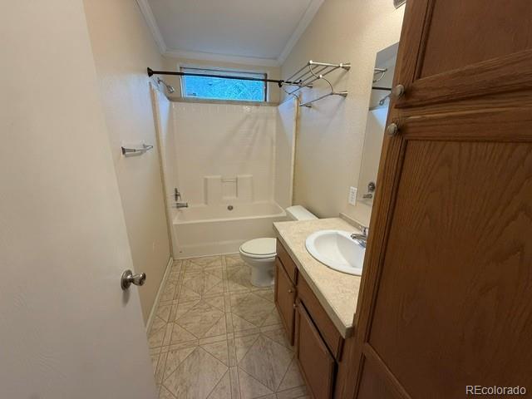
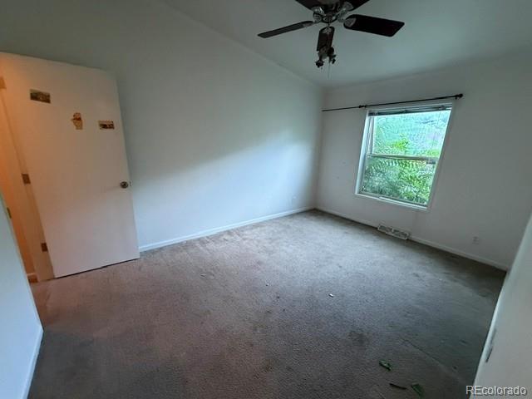
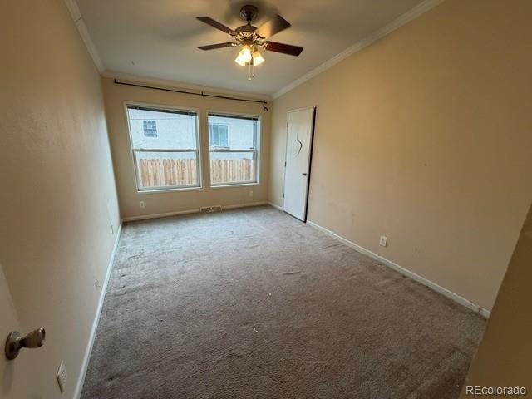
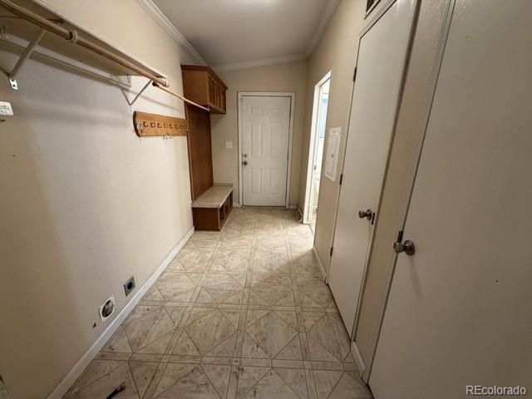
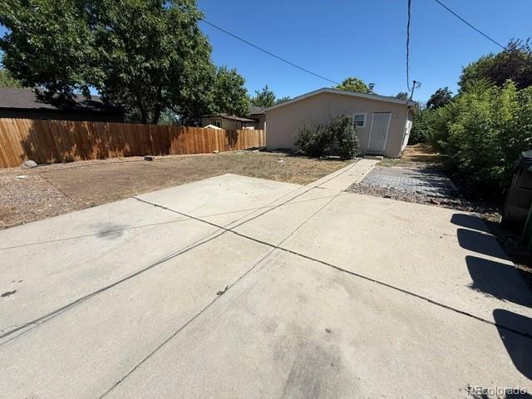
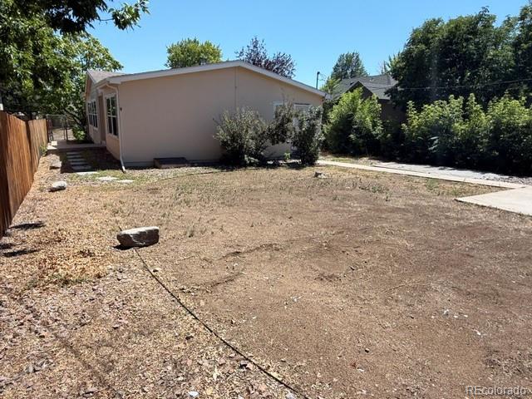
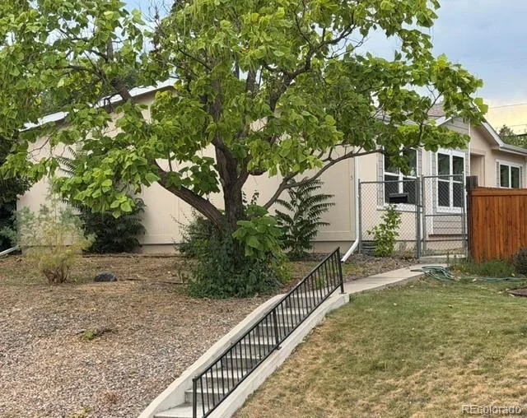
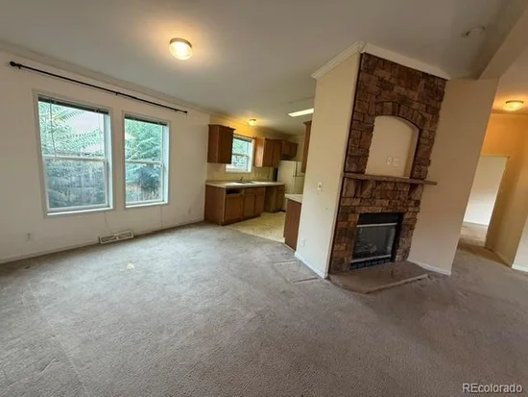
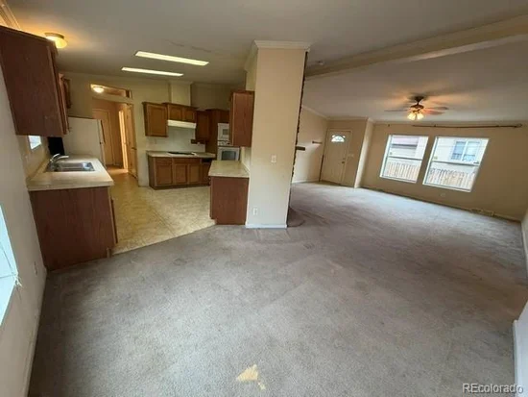
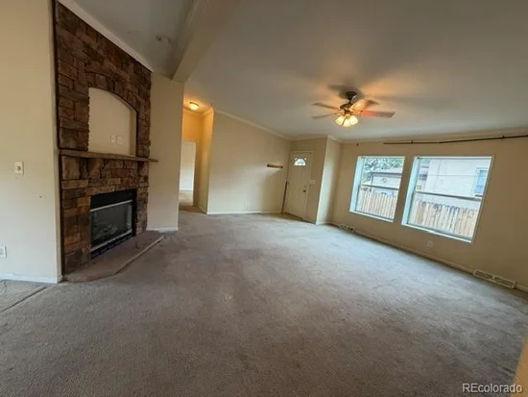
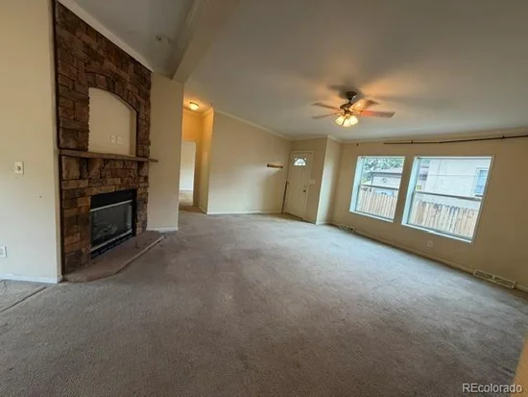
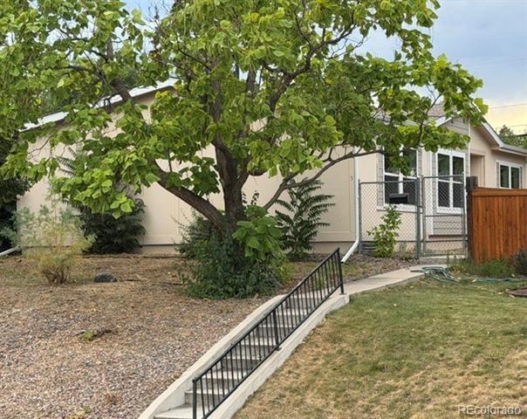
Featuring 1, 560 square feet of single-level living, the home has fully vaulted ceilings throughout, creating an open, spacious feel from the moment you walk in. The layout includes a large fully vaulted living room-dining-kitchen with a floor-ceiling fireplace, three generously sized bedrooms, highlighted by an oversized primary suite with its own private ensuite bathroom. Two additional large bedrooms share a full guest bathroom. Outside, you'll find a fully fenced backyard with concrete parking inside the fence, providing privacy and convenient off-street parking.

The home is very livable as-is with some new flooring and paint and offers multiple investment strategies:

Light rehab: Add new flooring, fresh paint, and cosmetic updates to create a comfortable move-in-ready home.
Buy and Hold / BRRRR: Invest approximately $15, 000–$25, 000 in tenant-ready improvements and position the property for consistent rental income.
Flip: Remodel and modernize the home with the potential to target a resale value in the $550, 000+ range, subject to final renovation scope and market conditions.

Whether you're looking for your first home, a sweat-equity project, a rental, or your next flip, this spacious ranch offers a strong opportunity with plenty of upside.

Ask a Local Expert

Property Highlights

Property Type
Residential
Property Sub Type
Single Family Residence
Bedrooms
3
Total Bathrooms
2
Living Area
1,560
Price / Sqft
$247
Acres
0.15
Year Built
2009

Location

City/Township
Denver
Direction Faces
East
Subdivision
Lowrey Heights / Barnum West
County
Denver
Zoning
E-SU-DX

Property Details

Price
$384,750
Property Type
Residential
Property Sub Type
Single Family Residence

Building

Structure Type
House
Levels
One
Total Area
1,560

Community

Local Schools

Elementary School
Newlon
Middle School
Kepner
High School
West
School District
Denver 1

Interior Features

Bedrooms and Bathrooms

Total Bathrooms
2
Bathrooms on Main Level
2
Full Bathrooms
2
Bedrooms
3
Bedrooms on Main Level
3

Rooms and Basement

Basement Features
Crawl Space

Area and Spaces

Living Area
1,560
Above Grade Finished Area
1,560

Appliances

Appliances
Cooktop, Microwave, Oven, Range Hood, Refrigerator

Interior Features

Interior Features
Ceiling Fan(s), Eat-in Kitchen, No Stairs, Open Floorplan, Vaulted Ceiling(s)
Flooring
Carpet, Linoleum, Wood
Laundry Features
In Unit
Window Features
Double Pane Windows
Security Features
Smoke Detector(s)
Fireplace Features
Gas, Gas Log

Heating and Cooling

Heating Features
Forced Air, Natural Gas
Fireplaces
1

Building Details

Construction

Builders Model
Needs Updating- tenant finish
Year Built
2009

Materials

Construction Materials
Frame, Wood Siding
Roof
Composition

Terms

Terms

Contingency
None Known
Ownership
Corporation/Trust
Exclusions
None
Special Conditions
None
Special Terms
Cash, Conventional, FHA, Other, VA Loan

Taxes

Tax

Tax (Annual)
$2,599

Heating, Cooling & Utilities

Cooling Features
None

Utilities

Utilities
Electricity Available, Electricity Connected, Natural Gas Available, Natural Gas Connected
Sewer
Public Sewer
Water Source
Public

Lot

Acres
0.15
Lot Size
6,400
Lot Size Area Sq Ft
6,400
Lot Features
Level
Road Surface
Paved
Road Frontage
Public

Exterior Features

Exterior Features
Private Yard
Fencing
Full

Parking

Total Parking Spaces
6
Listed by Brokers Guild Homes, matt@mattsmithhomes.com, 303-518-8851
Listing Data last updated 09/23/2026 04:00 am
Get a Link to this Property: Copy To Clipboard
QR Code link to this property

Phone:
Connect with:

Payment Calculator

per month. fixed. % interest.
$
%
$
%
Principal & Interest
+ Home Insurance
+ Property Tax
+ HOA Fees
per month
Total interest paid over s will be:
All estimates and provided for informational purposes only. Actual amounts may vary. The output of the tool is not a loan offer or solicitation, nor is it financial or legal advice. Information, rates, programs and loan scenarios shown are for example only as of 23-Sep-2026 and are subject to change without notice. Interest rates provided by the St. Louis Federal Reserve Economic Data (FRED). All products are subject to credit and property approval. Not all products are available in all states or for all loan amounts. Other restrictions and limitations apply. Contact your preferred lender for the pricing associated with your specific transaction. Calculations are generated by Open Source mortgage calculation software tools using common mathematical formulas. All calculations should be independently verified.
Get Walk Score Content

Property History

5 days ago
Property information last updated
17 days ago
Date of last price change
31 days ago
Status Active. This is the date the listing was placed on market.
Cumulative Days on Market: 32 days (includes prior listings) · Currently listed since August 22, 2026. Data provided by the MLS.

Similar Properties