Property Details

Start of property details
Share this property:
1406 Sinton Road
Evergreen, CO 80439
FOR
SALE
$625,000
Active
3
Beds
2
Baths
1,466
Sqft
2.15
Acres
1979
Yr. Built
MLS# 8357364
Cumulative Days on Market: 113 · Includes prior listings · Currently listed since 06/01/26 · Data provided by the MLS.

Property Description

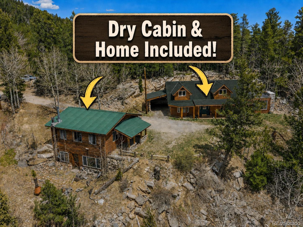
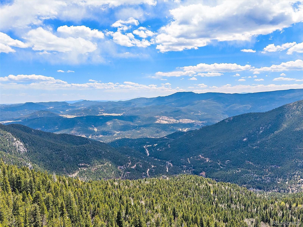
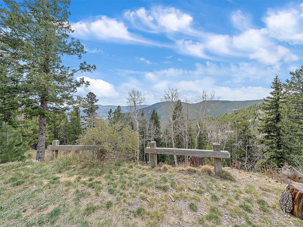
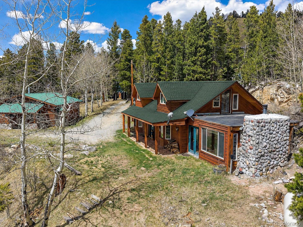
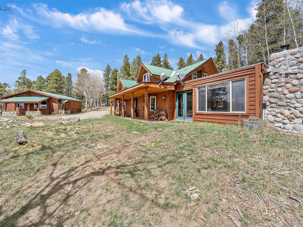
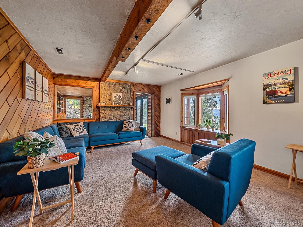
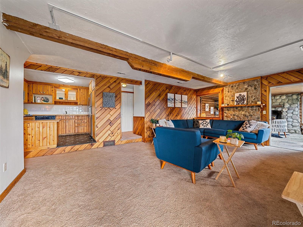
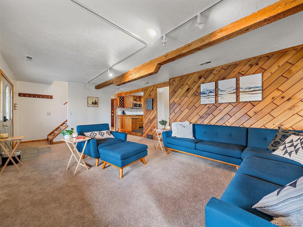
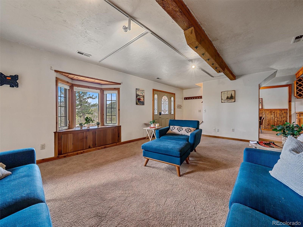
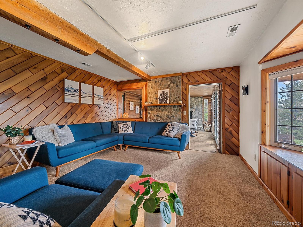
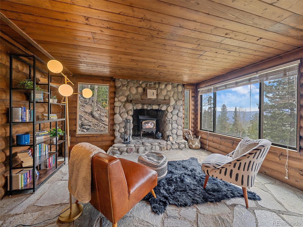
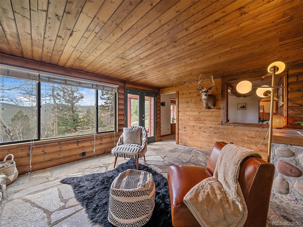
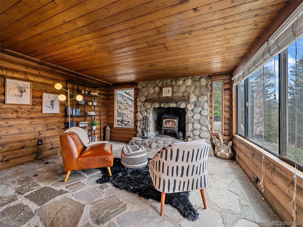
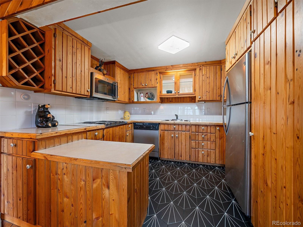
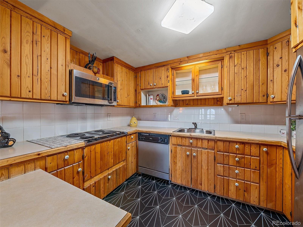
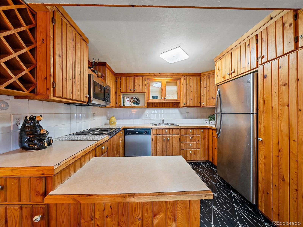
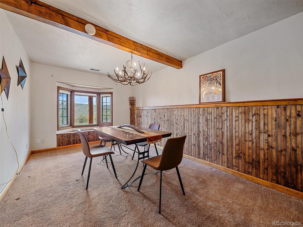
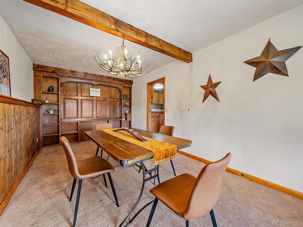
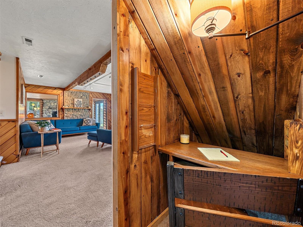
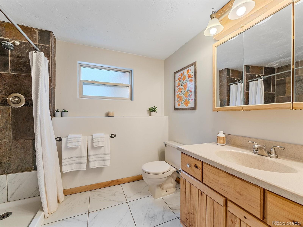
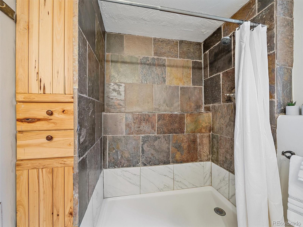
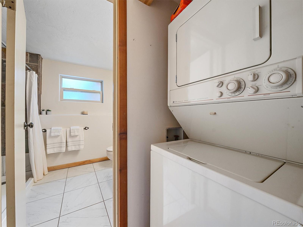
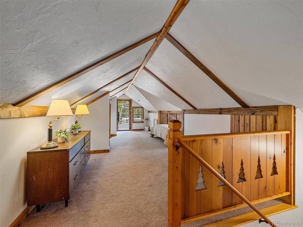
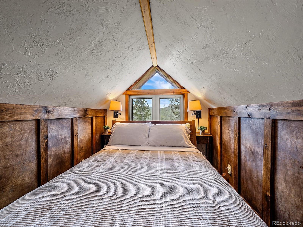
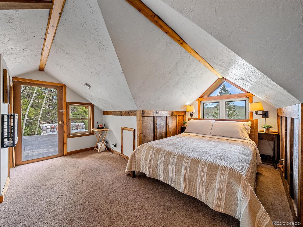
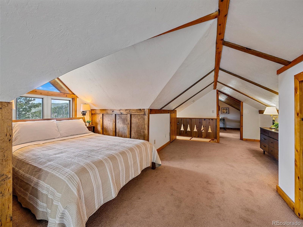
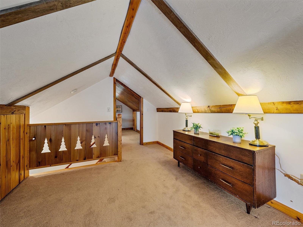
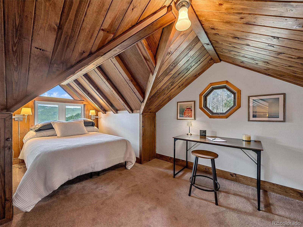
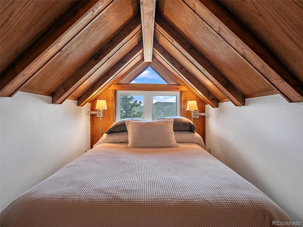
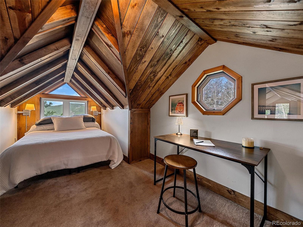
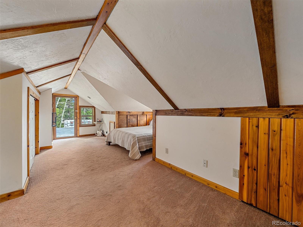
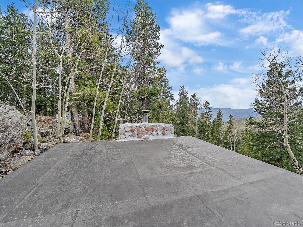
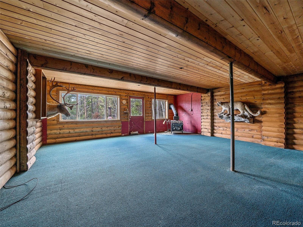
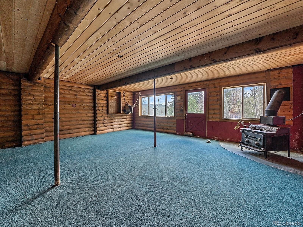
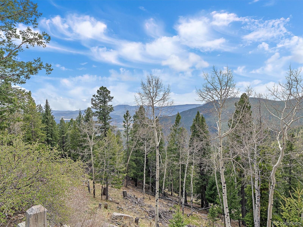
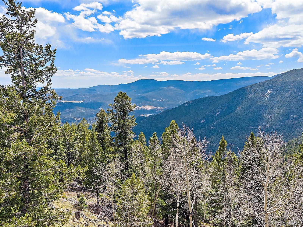
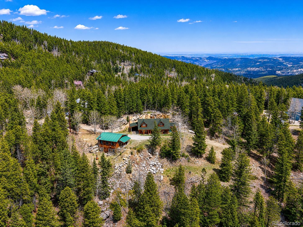
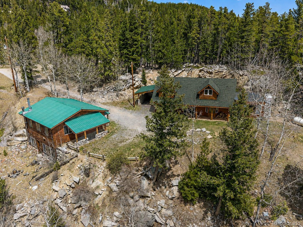
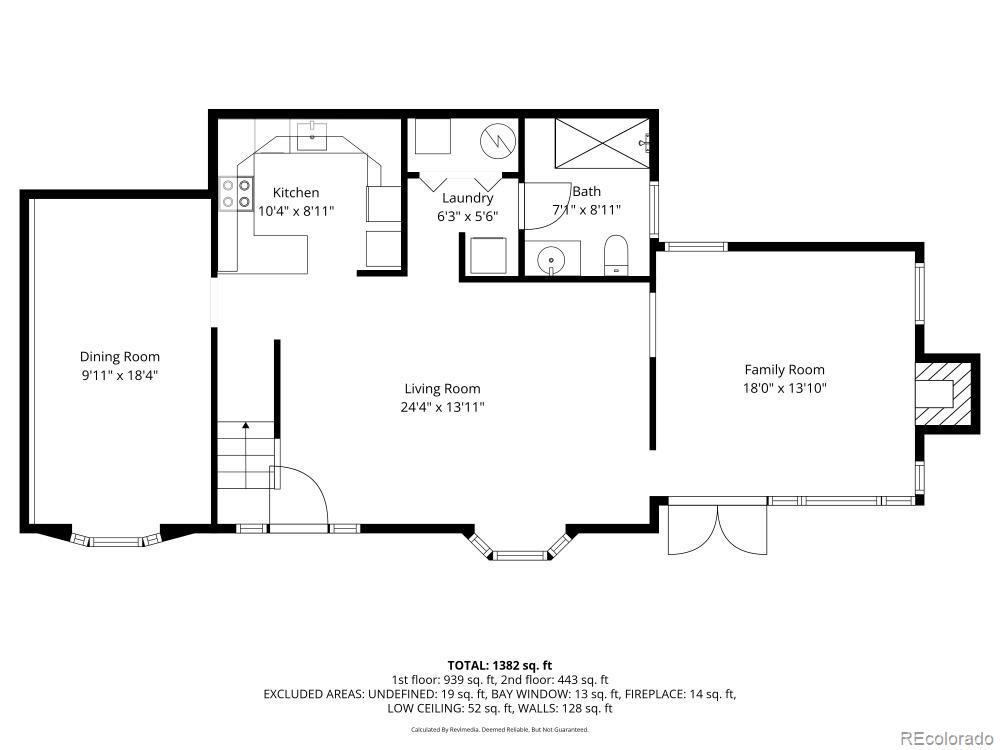
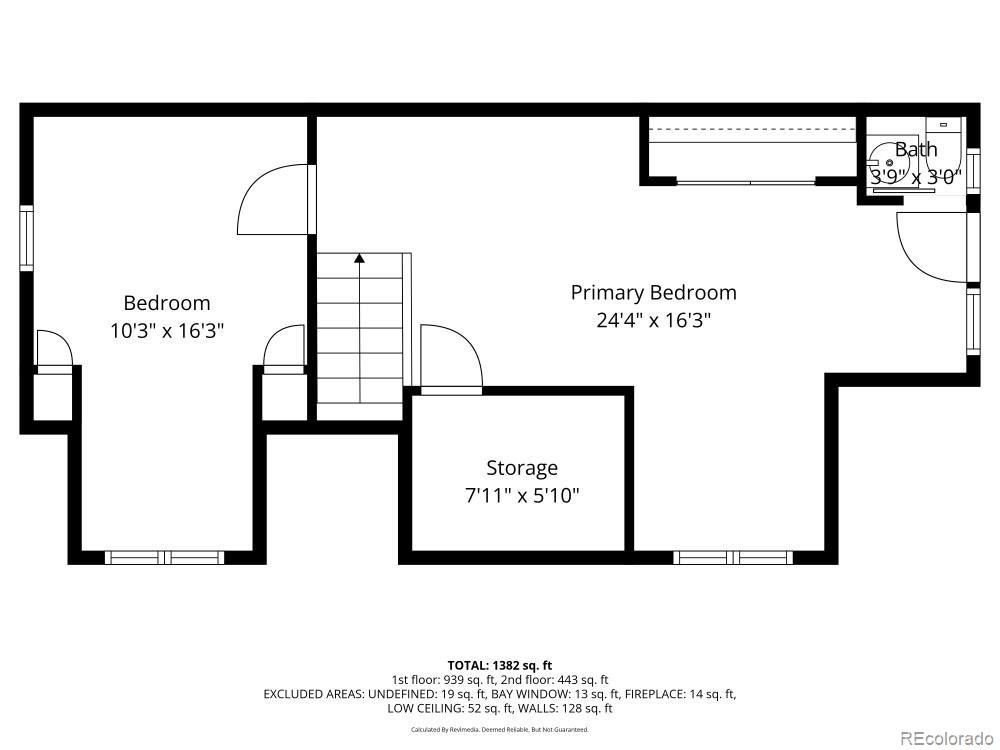
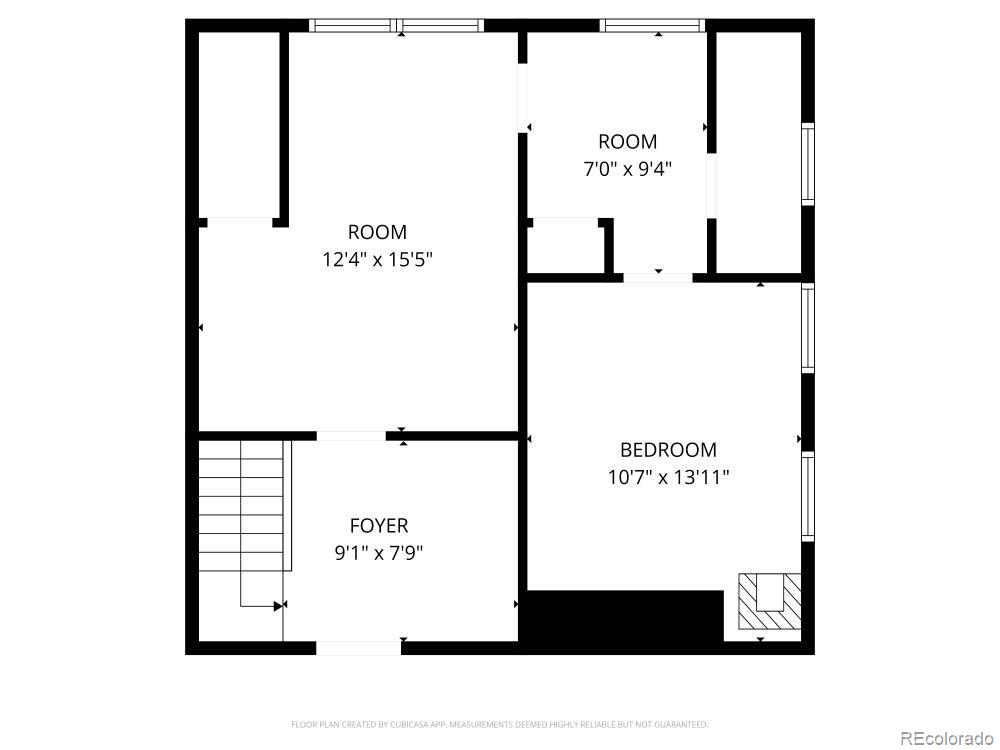
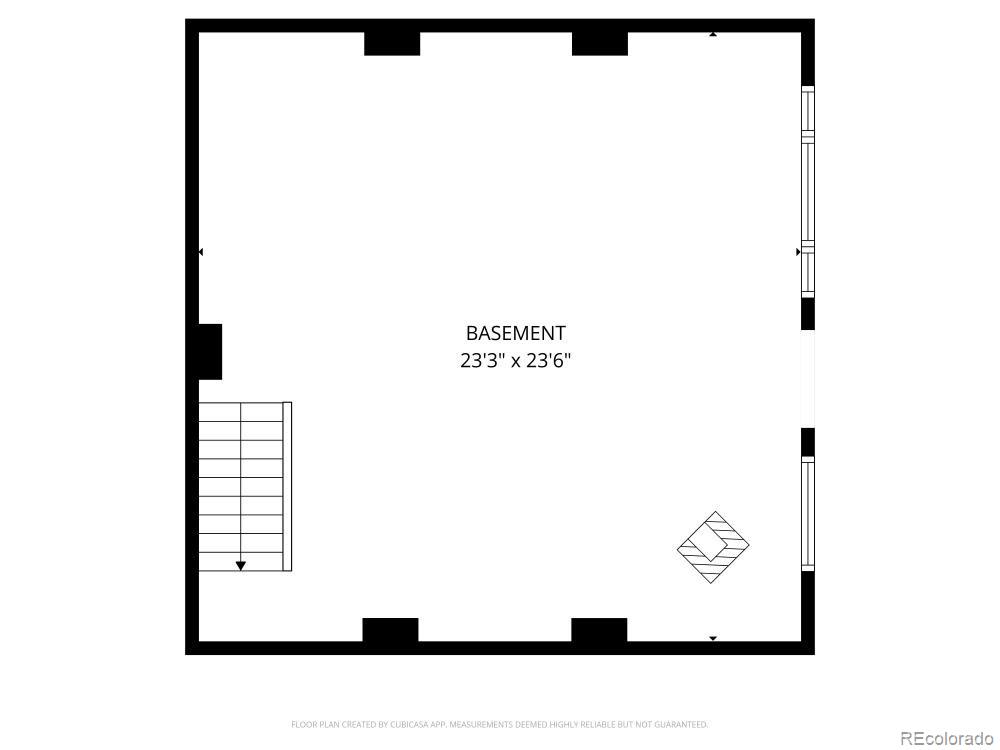
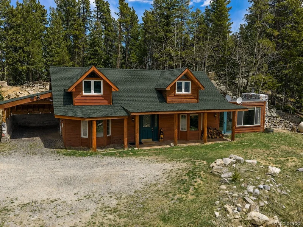
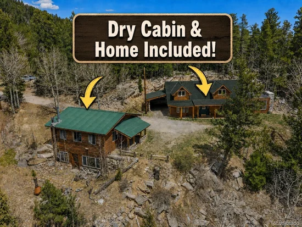
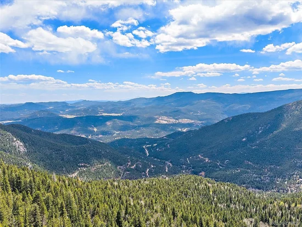
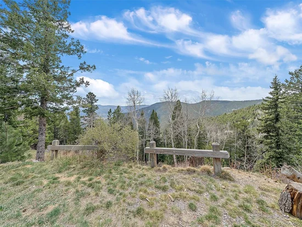
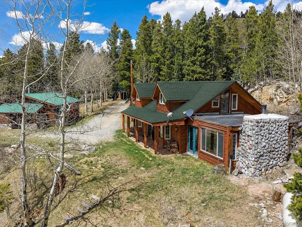
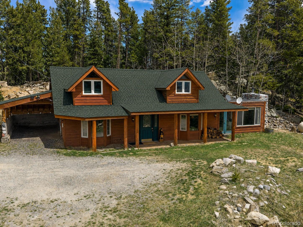
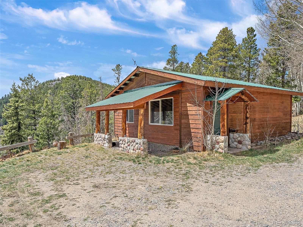
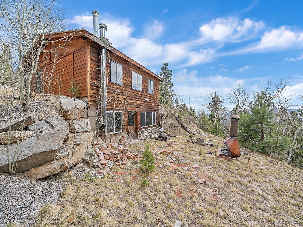
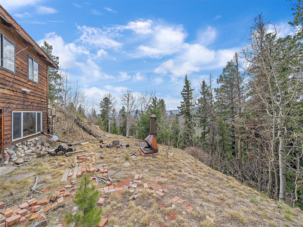
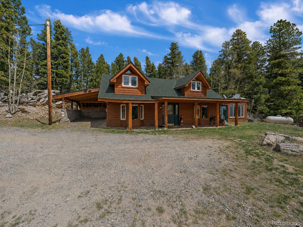
Nestled on 2.15 pristine acres, this charming mountain retreat offers the perfect blend of rustic character, peaceful surroundings, and breathtaking panoramic mountain and valley views. Whether you're looking for a full-time residence, weekend getaway, or mountain escape, this property delivers the Colorado lifestyle you've been dreaming of. Step inside to discover a warm and inviting living room highlighted by a beautiful bay window that frames the surrounding scenery. The country kitchen features stainless steel appliances and art deco tile floors. The large dining room creates the perfect space for gathering with family and friends. (Convert to a large 3rd bedroom.) A remodeled main-floor bath and hall laundry is off the kitchen. The versatile den boasts stone flooring, lodge stone fireplace with wood burning stove, and expansive windows showcasing stunning mountain vistas. This flexible space could serve as a home office, bonus living, or creative studio. Upstairs, the loft-style level offers two comfortable bedrooms, additional mountain views, and a convenient half bath, creating a cozy retreat for family or guests. Star gaze from the observation deck. Adding tremendous value and potential is the impressive 1, 150-square-foot dry cabin with a walk-out lower level. The dry cabin has a bedroom on the main level. Whether you envision a workshop, artist's studio, recreation space, or future expansion opportunity, this separate structure offers endless possibilities. Outside, enjoy the serenity of your private mountain setting with plenty of room for vehicles. A one-car carport provides covered parking. The expansive acreage offers room to explore and enjoy nature. Recent improvements include a new Class IV impact-resistant roof for added peace of mind. 15 minutes to Evergreen and Rec Center. 15 minutes to Echo Mt Ski Resort! Quiet, peaceful, and surrounded by natural beauty, this special property is your opportunity to own a slice of Colorado mountain paradise.

Ask a Local Expert

Property Highlights

Property Type
Residential
Property Sub Type
Single Family Residence
Architectural Style
Mountain Contemporary
Bedrooms
3
Total Bathrooms
2
Living Area
1,466
Price / Sqft
$426
Acres
2.15
Year Built
1979

Location

City/Township
Evergreen
Direction Faces
South
View
Mountain(s)
Subdivision
Echo Hills
County
Clear Creek
Zoning
MR-1

Property Details
Price
$625,000
Property Type
Residential
Property Sub Type
Single Family Residence

Building

Structure Type
House
Levels
Two
Total Area
1,466

Community

Local Schools

Elementary School
King Murphy
Middle School
Clear Creek
High School
Clear Creek
School District
Clear Creek RE-1

Interior Features

Bedrooms and Bathrooms

Total Bathrooms
2
Bathrooms on Main Level
1
Full Bathrooms
1
1/4 Bathrooms
1
Bedrooms
3
Bedrooms on Main Level
1

Area and Spaces

Living Area
1,466
Above Grade Finished Area
1,466

Appliances

Appliances
Cooktop, Dishwasher, Dryer, Microwave, Range, Refrigerator, Washer

Interior Features

Interior Features
High Speed Internet, Open Floorplan, Smoke Free
Flooring
Carpet, Tile
Window Features
Bay Window(s), Double Pane Windows
Fireplace Features
Wood Burning Stove

Heating and Cooling

Heating Features
Forced Air, Propane, Wood Stove
Fireplaces
1

Building Details
Construction

Architectural Style
Mountain Contemporary
Year Built
1979

Materials
Construction Materials
Frame, Wood Siding
Roof
Composition, Membrane, Metal

Terms

Terms

Ownership
Individual
Exclusions
Personal Property
Special Conditions
None
Special Terms
Cash, Conventional, FHA, VA Loan

Taxes

Tax

Tax (Annual)
$3,130

Heating, Cooling & Utilities

Cooling Features
None

Utilities

Sewer
Septic Tank
Water Source
Well

Lot

Acres
2.15
Lot Size
2.15
Lot Size Area Sq Ft
93,654
Lot Features
Rock Outcropping, Rolling Slope
Road Surface
Paved
Road Frontage
Public

Exterior Features

Patio And Porch Features
Front Porch

Parking

Total Parking Spaces
5
Listed by Berkshire Hathaway HomeServices Elevated Living RE, kevin@gofhg.com, 303-803-6949
Listing Data last updated 09/22/2026 03:40 pm
Get a Link to this Property: Copy To Clipboard
QR Code link to this property

Phone:
Connect with:

Payment Calculator

per month. fixed. % interest.
$
%
$
%
Principal & Interest
+ Home Insurance
+ Property Tax
+ HOA Fees
per month
Total interest paid over s will be:
All estimates and provided for informational purposes only. Actual amounts may vary. The output of the tool is not a loan offer or solicitation, nor is it financial or legal advice. Information, rates, programs and loan scenarios shown are for example only as of 22-Sep-2026 and are subject to change without notice. Interest rates provided by the St. Louis Federal Reserve Economic Data (FRED). All products are subject to credit and property approval. Not all products are available in all states or for all loan amounts. Other restrictions and limitations apply. Contact your preferred lender for the pricing associated with your specific transaction. Calculations are generated by Open Source mortgage calculation software tools using common mathematical formulas. All calculations should be independently verified.
Get Walk Score Content

Property History

5 days ago
Property information last updated
79 days ago
Date of last price change
113 days ago
Status Active. This is the date the listing was placed on market.
Cumulative Days on Market: 113 days (includes prior listings) · Currently listed since June 1, 2026. Data provided by the MLS.

Similar Properties