Property Details

Start of property details
Share this property:
2451 S Adams Street
Denver, CO 80210
5 days ago
REDUCED
$1,850,000
Active
5
Beds
4
Baths
2
Garage
4,669
Sqft
0.15
Acres
MLS# 8371970
Cumulative Days on Market: 21 · Includes prior listings · Currently listed since 09/01/26 · Data provided by the MLS.

Property Description

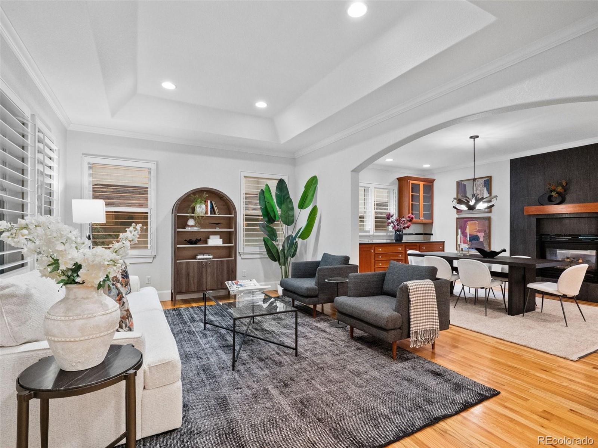
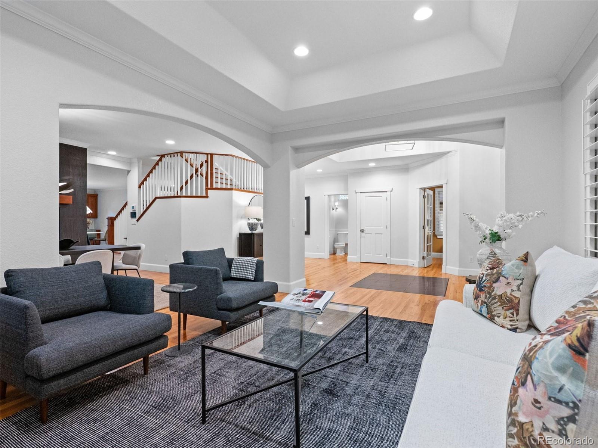
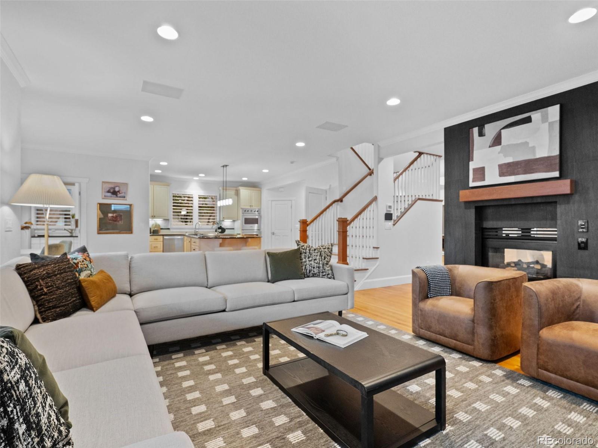
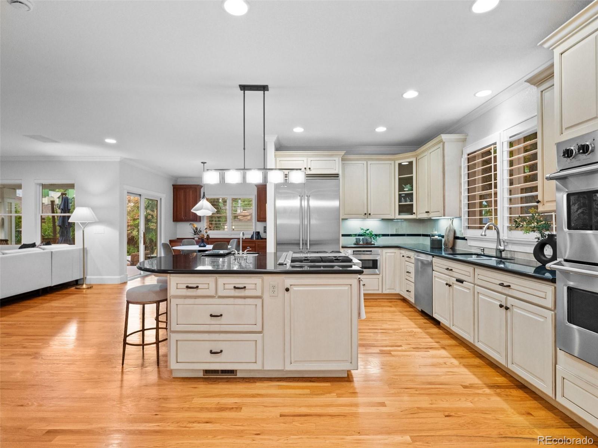
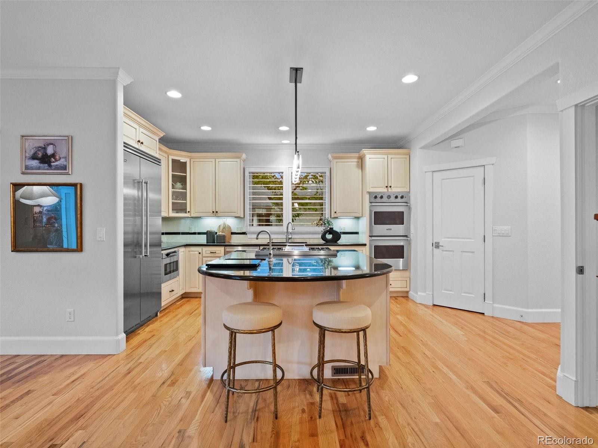
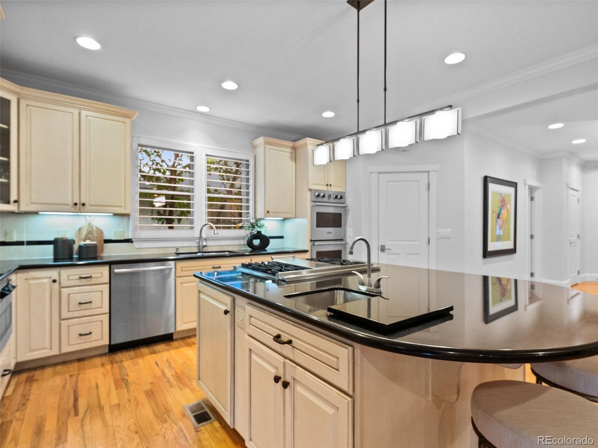
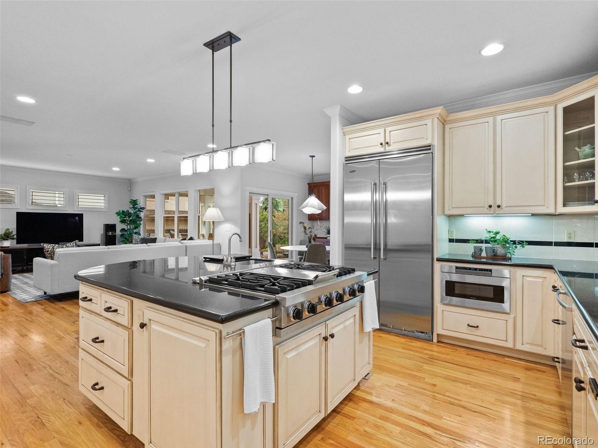
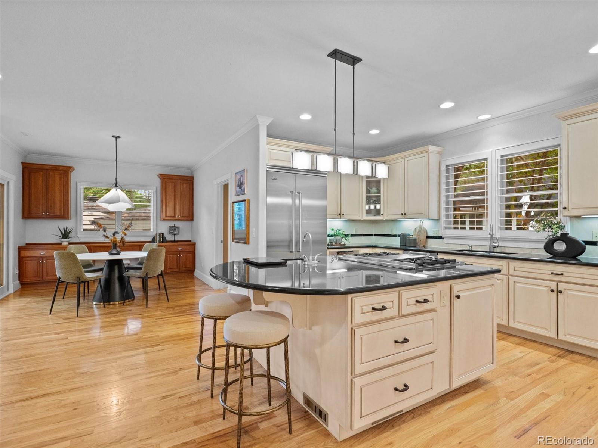
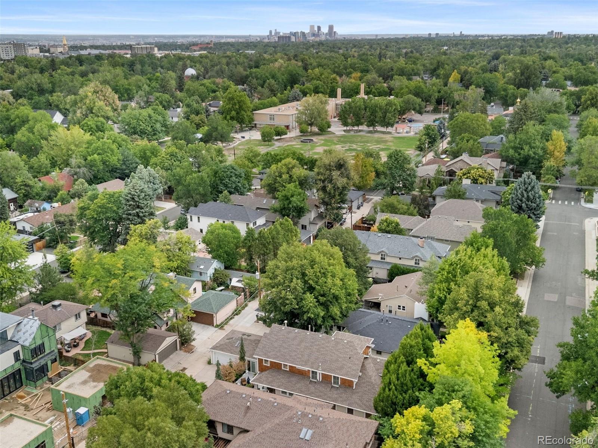
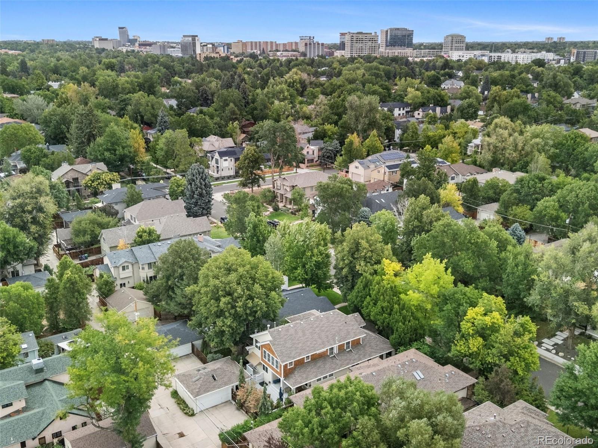
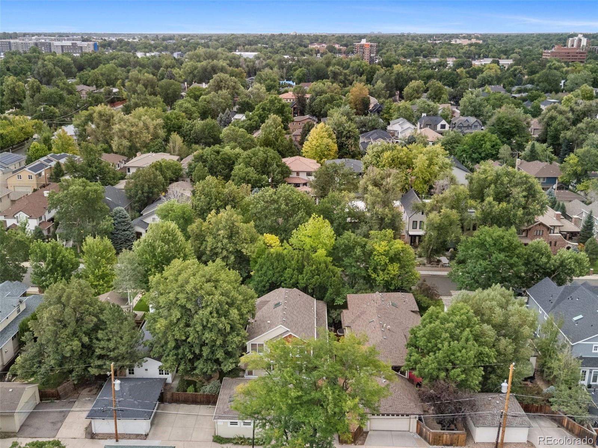
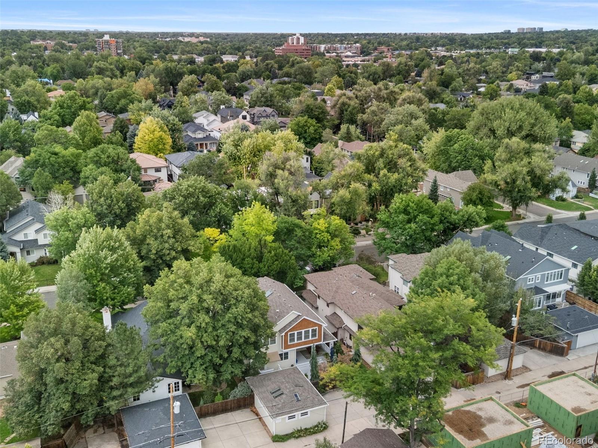
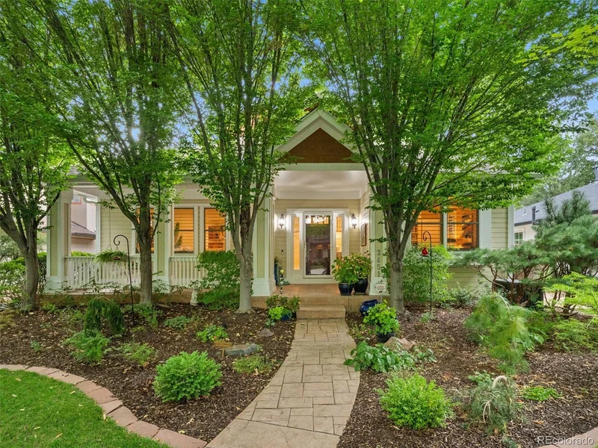
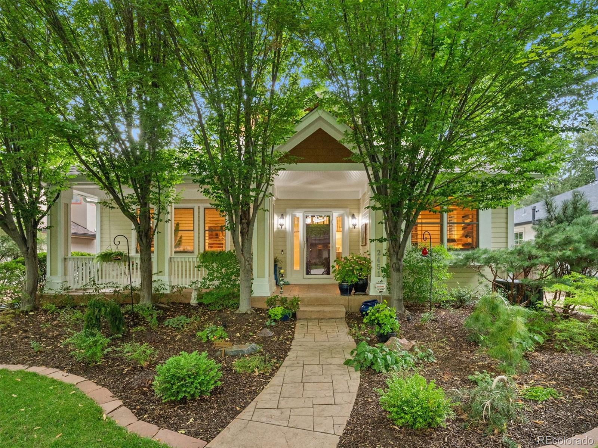
Updated and renovated beauty offers luxury living in one of Denver's most established neighborhoods, featuring a newer designer kitchen, all-new appliances, and a stunning master bathroom remodel. The walkable location is unbeatable – just blocks from the University of Denver, Observatory Park, and the iconic Chamberlin Observatory.

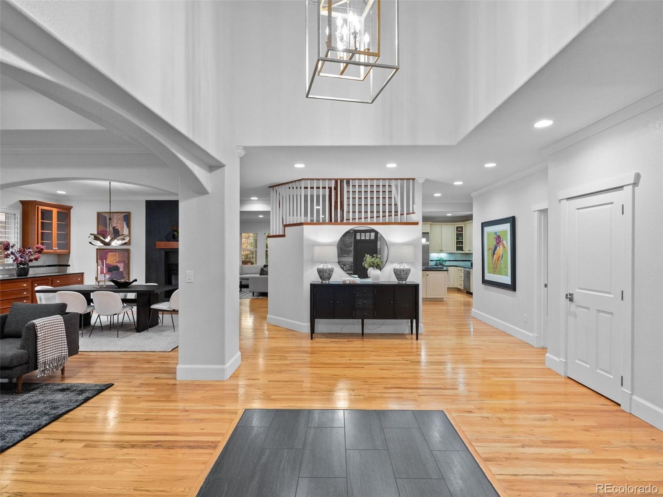
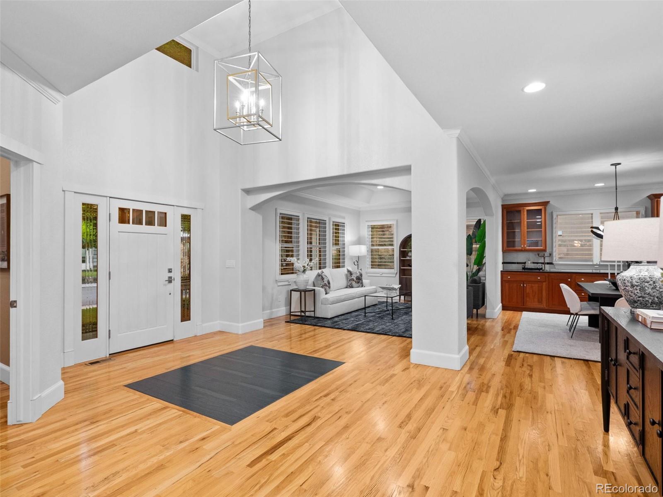
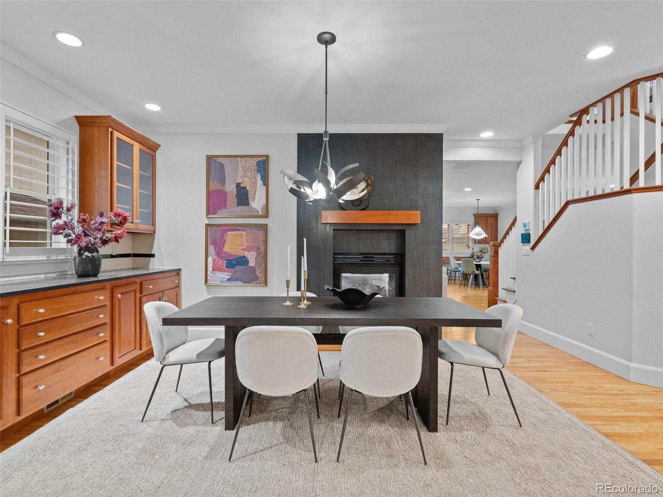
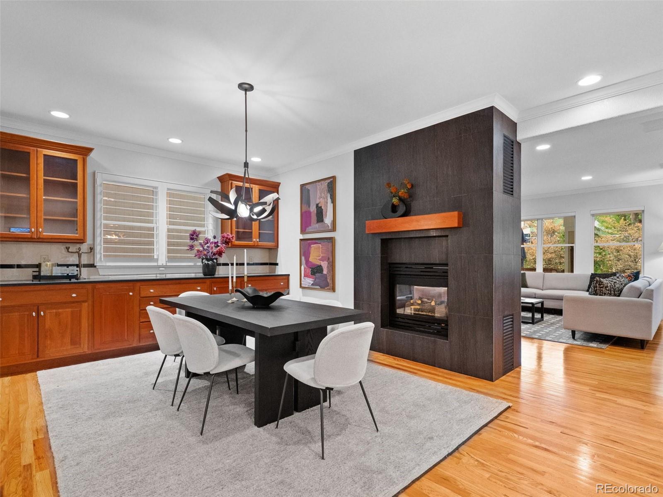
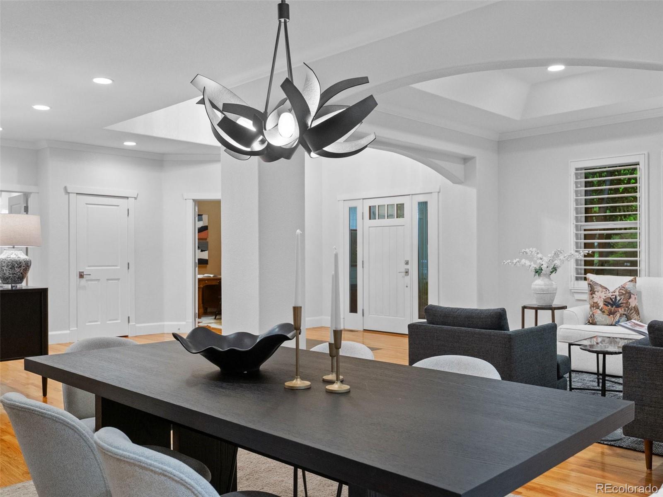
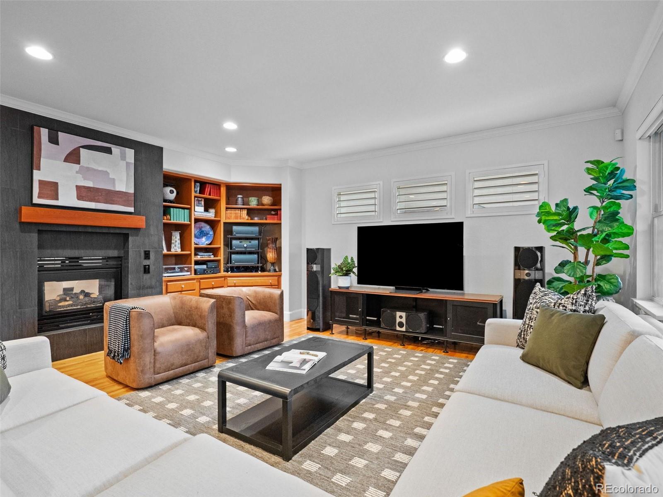
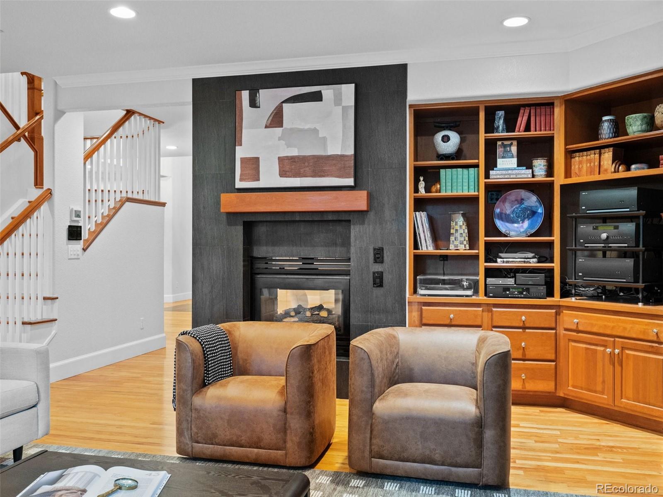
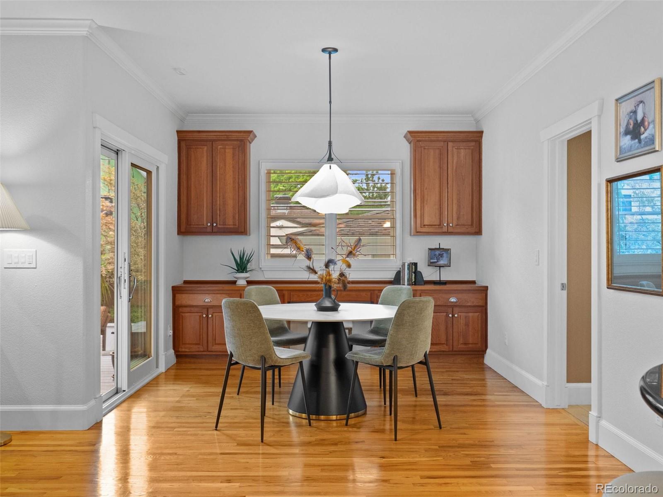
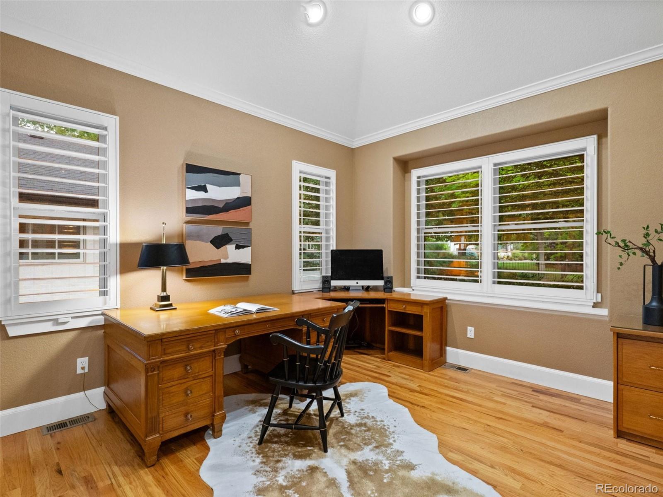
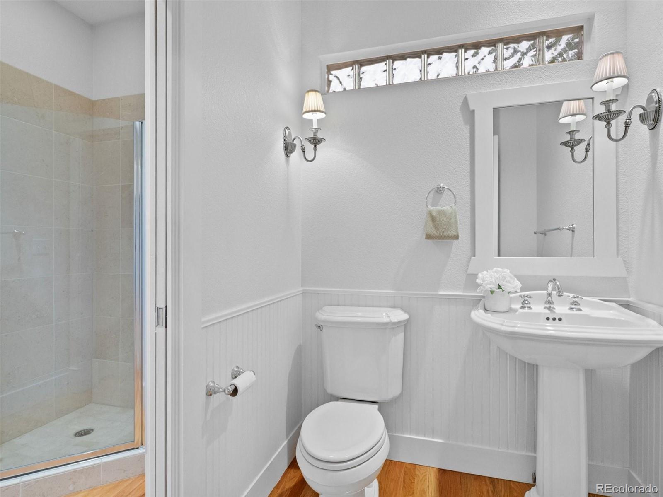
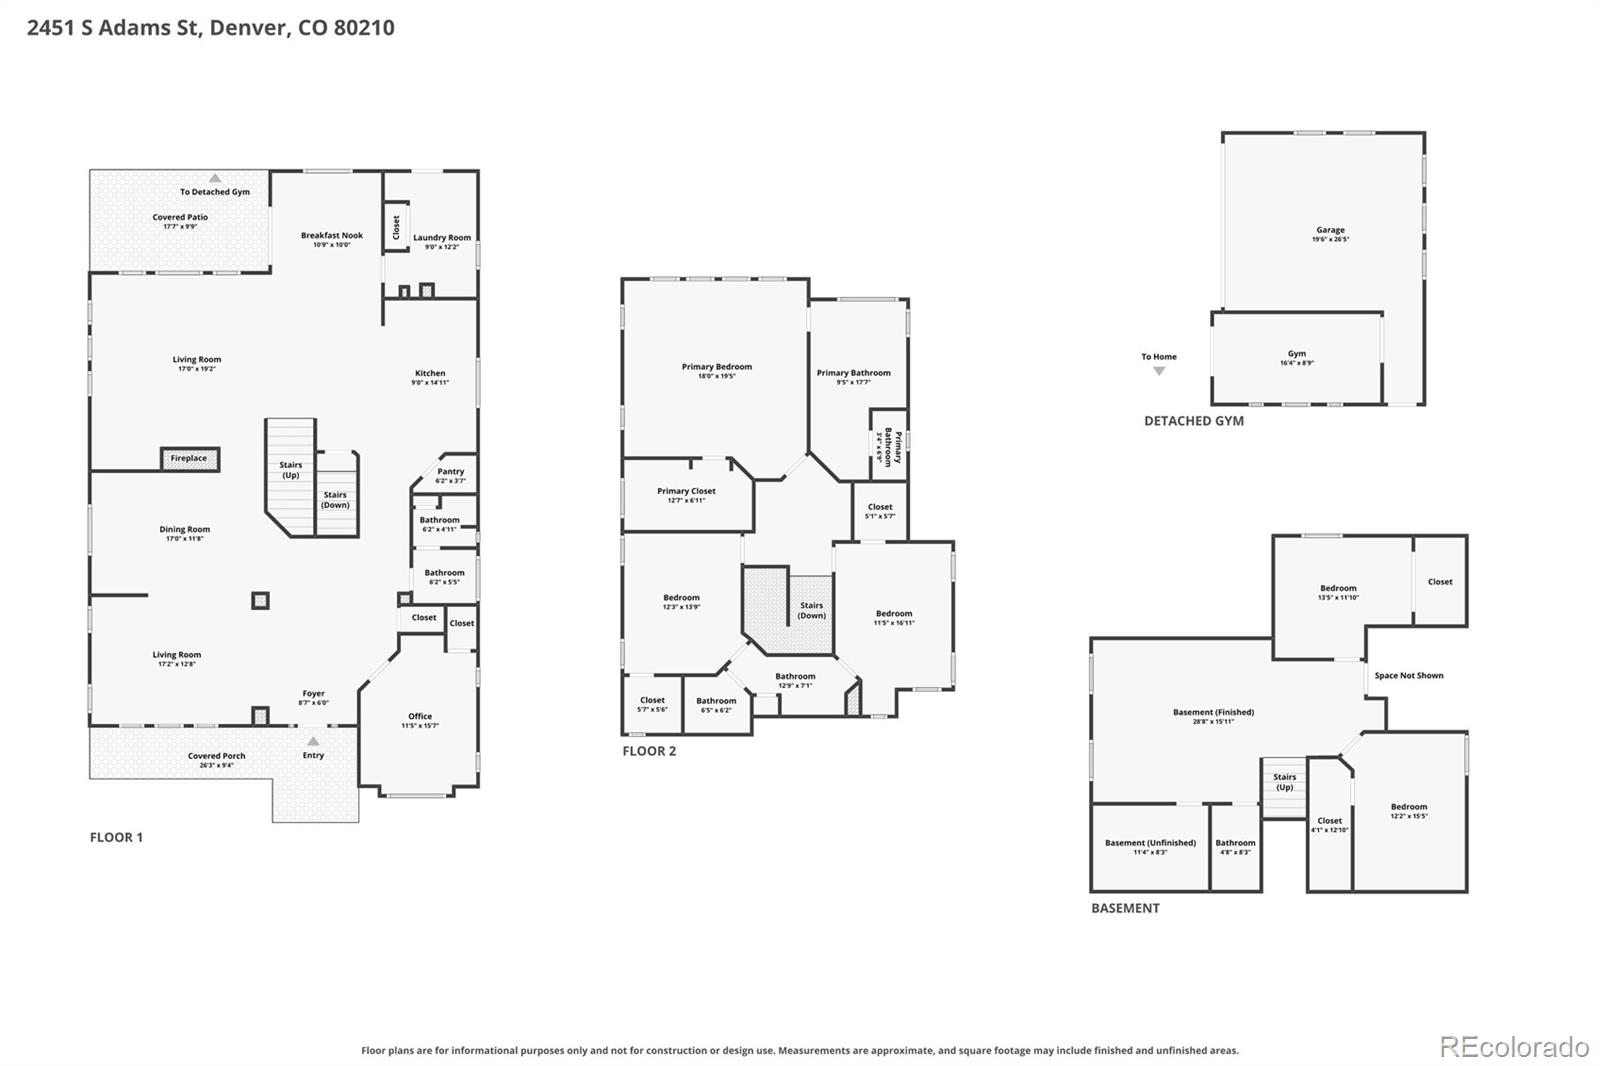
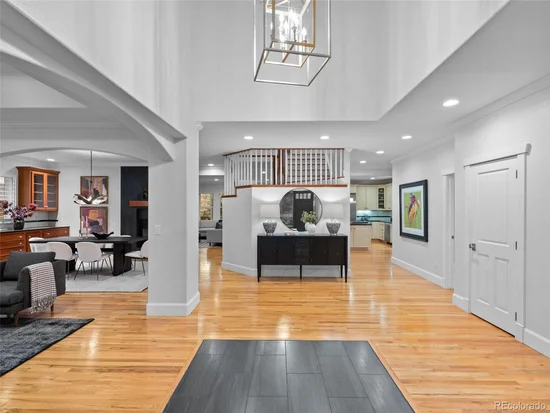
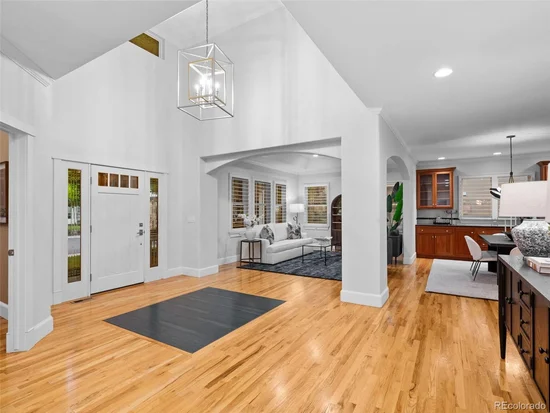
The main floor features hardwood floors, plantation shutters, and a study / library that could easily convert to a bedroom, with a convenient full bath just next door. The formal dining room showcases a custom built-in banquette and a double-sided fireplace. The remodeled chef's kitchen is features near-new premium Viking appliances — including a new refrigerator and double wall ovens — plus a Sharp microwave drawer and a walk-in pantry.

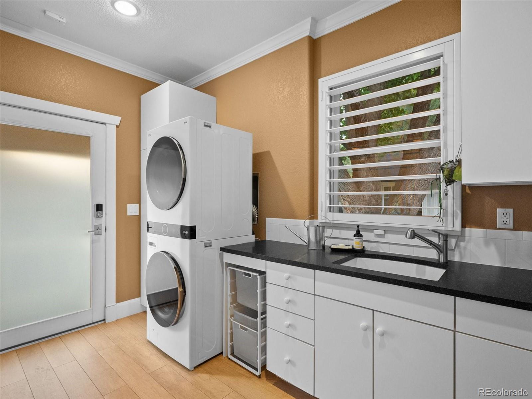
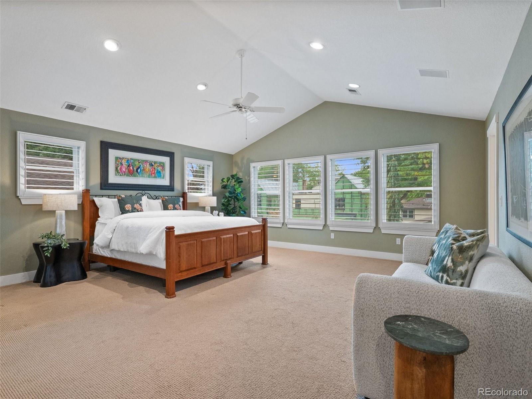
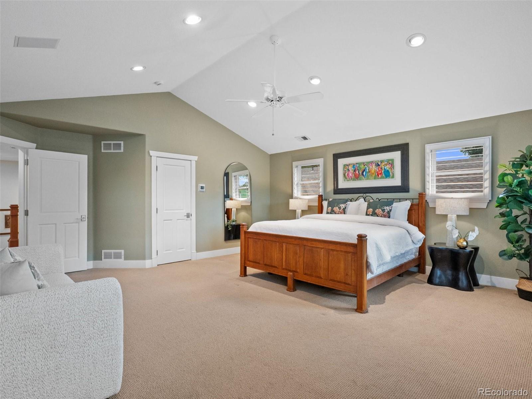
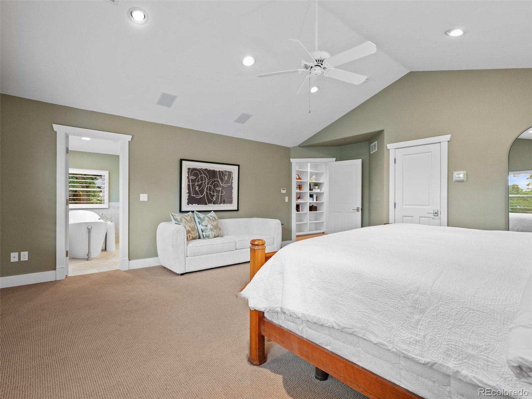
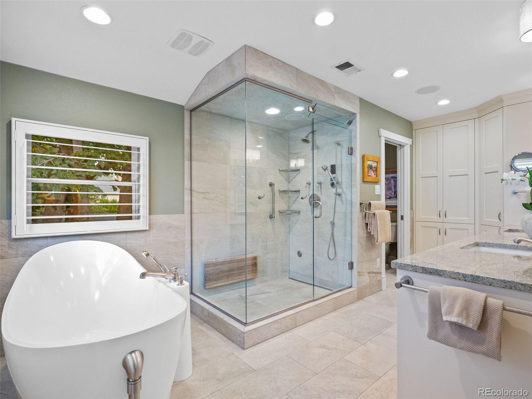
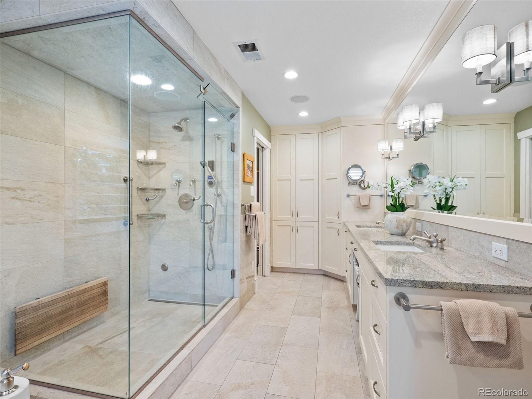
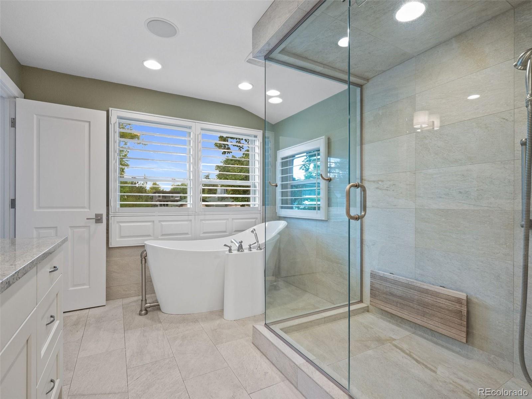
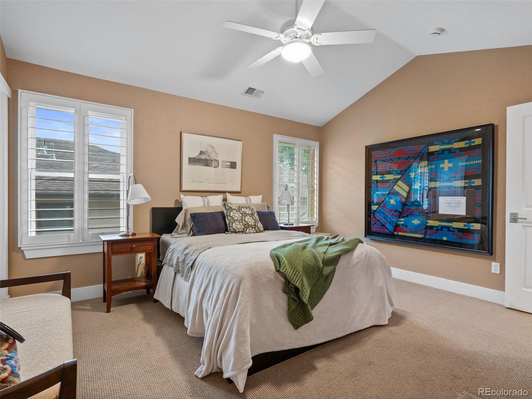
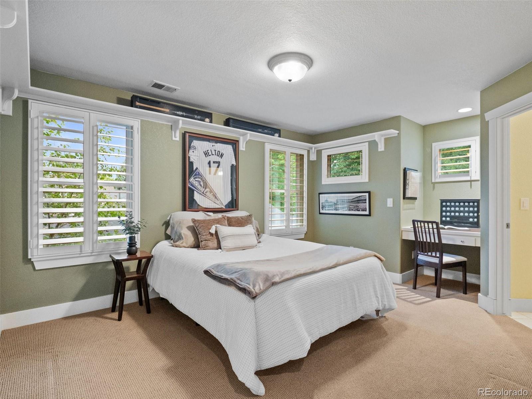
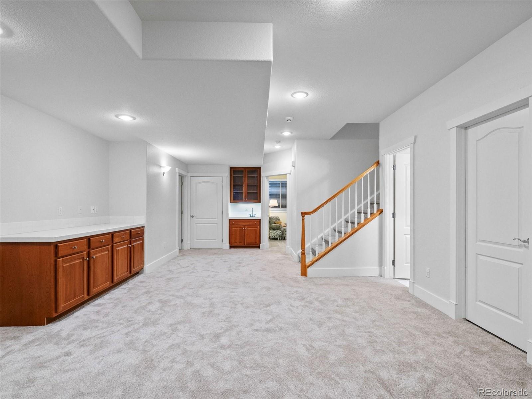
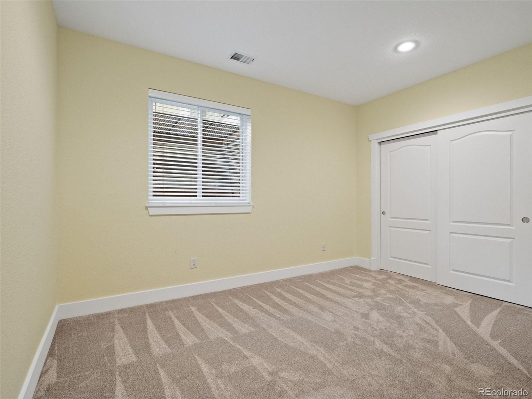
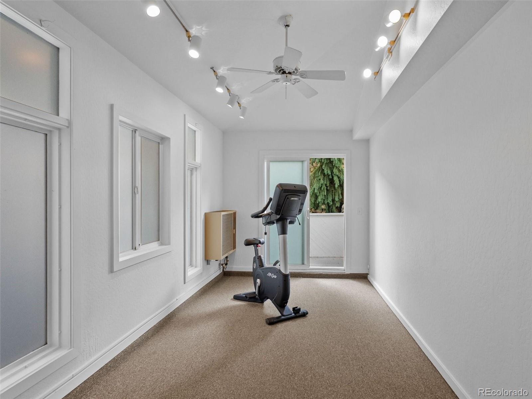
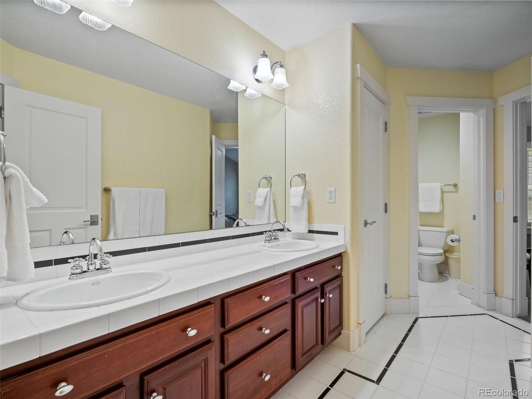
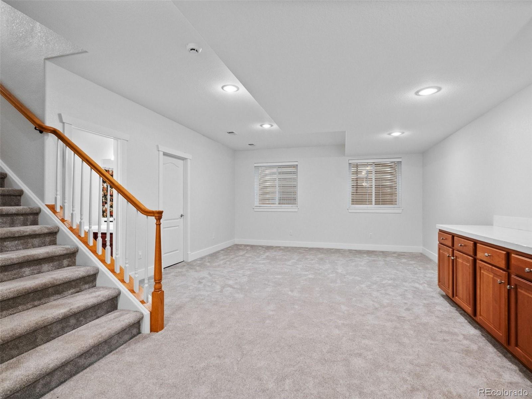
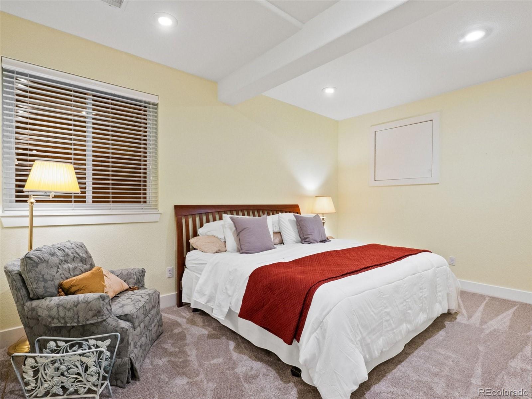
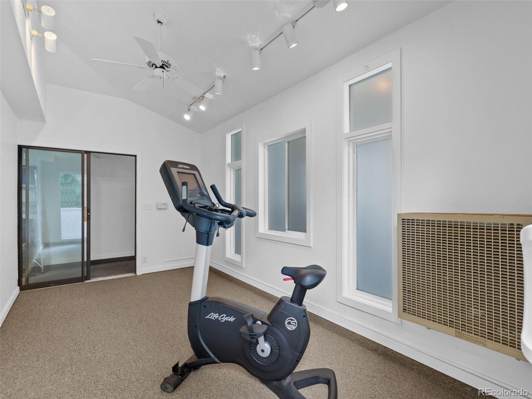
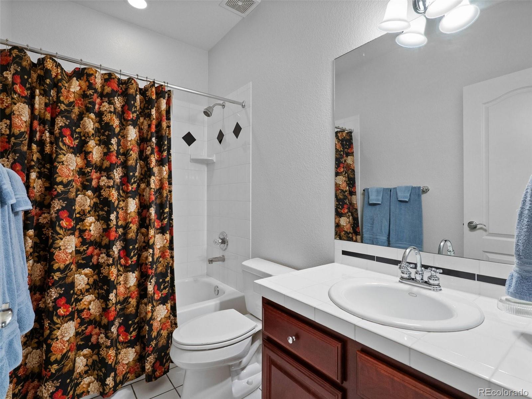
Upstairs, the spacious master suite showcases a beautifully remodeled five-piece bathroom complete with a steam shower, soaking tub, and a functioning laundry chute. Two additional bedrooms with walk-in closets offer flexible space for family or guests. The finished basement expands the home's versatility even further.  Two additional bedrooms, a wet bar, a full bath offer potential for separate living space, perhaps for teenagers or a caretaker. The bonus room is ideal for a media room, fitness studio, or recreation area. Don’t miss the huge storage space. 

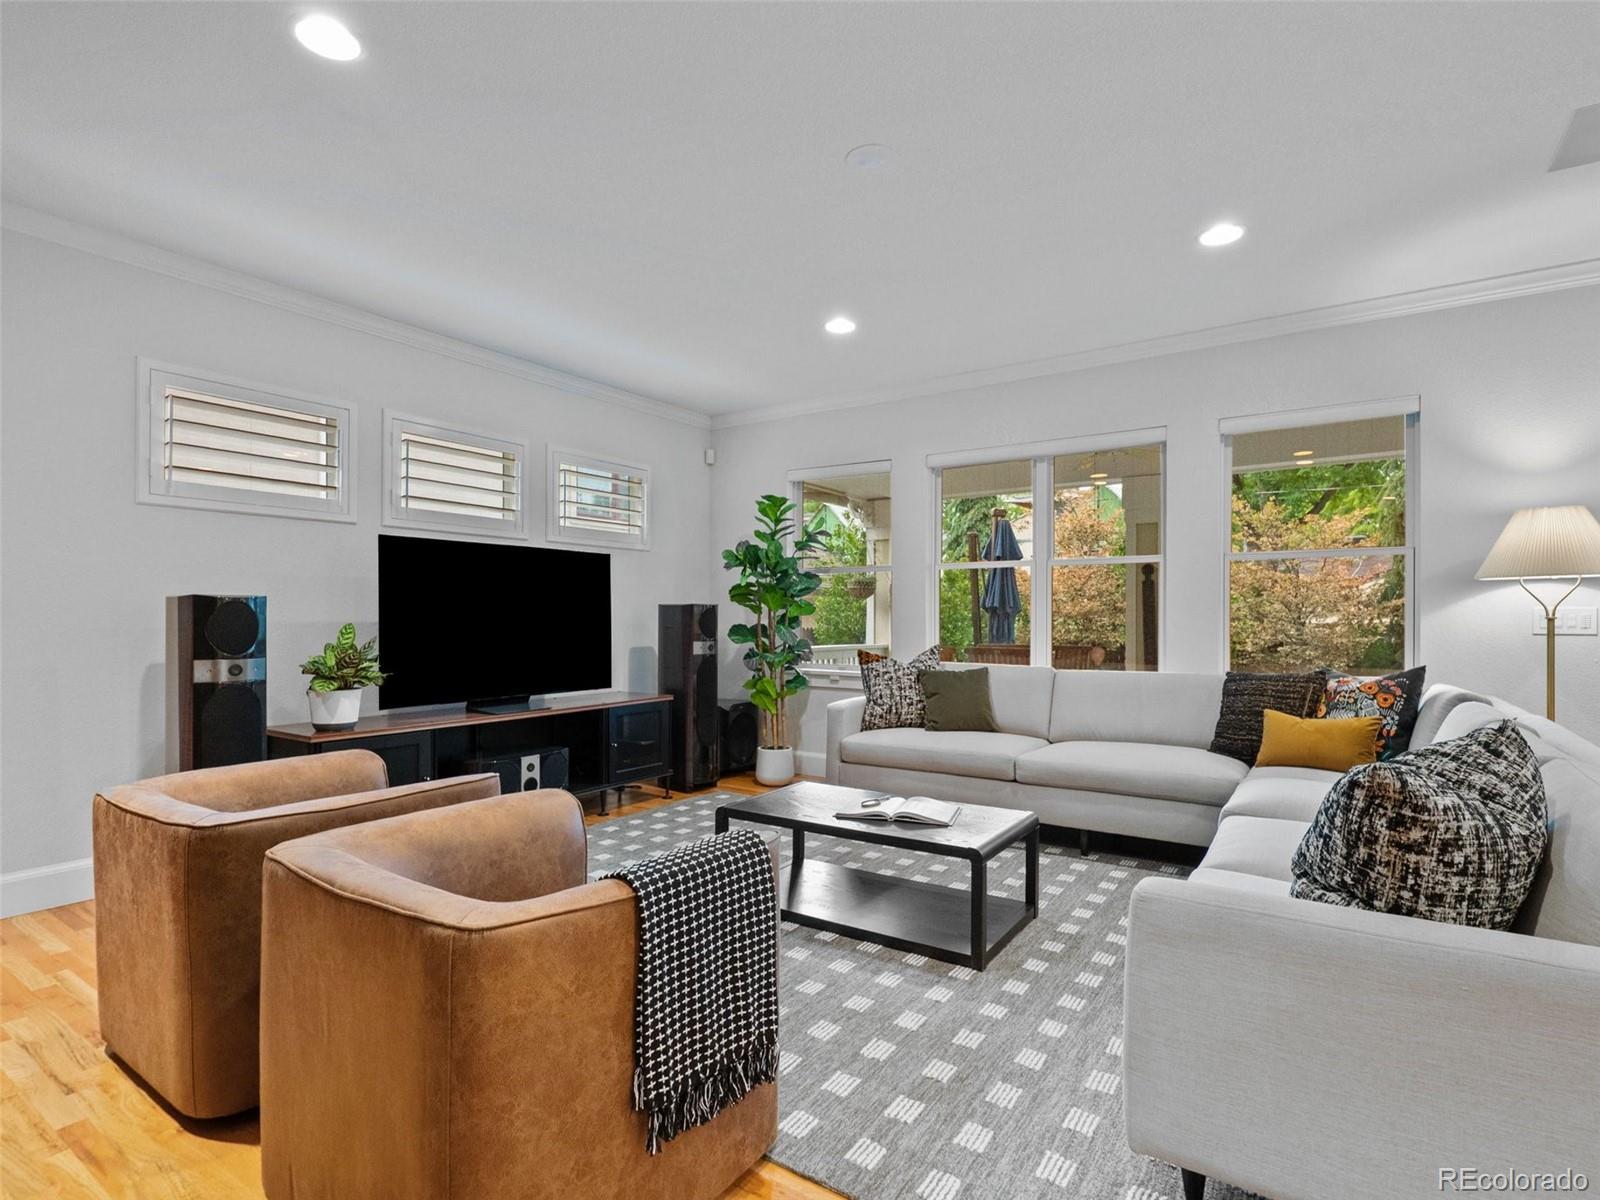
Premium integrated audio runs throughout the home, including high-end Focal in-ceiling speakers and custom-zoned outdoor speakers. And, all necessary C-4 Smart Home equipment is included. Broker remarks details some of many recent updates,

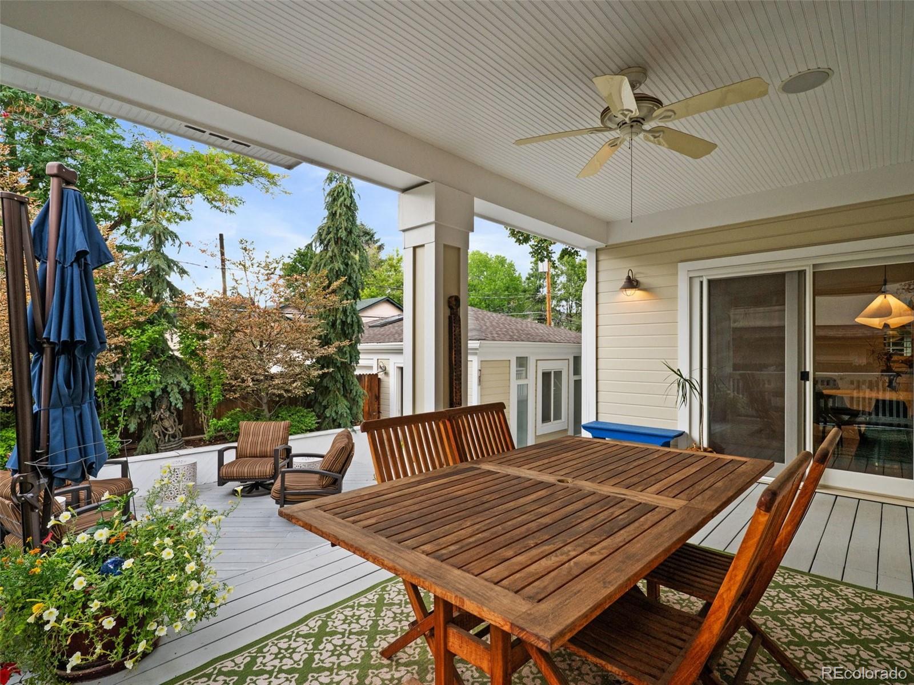
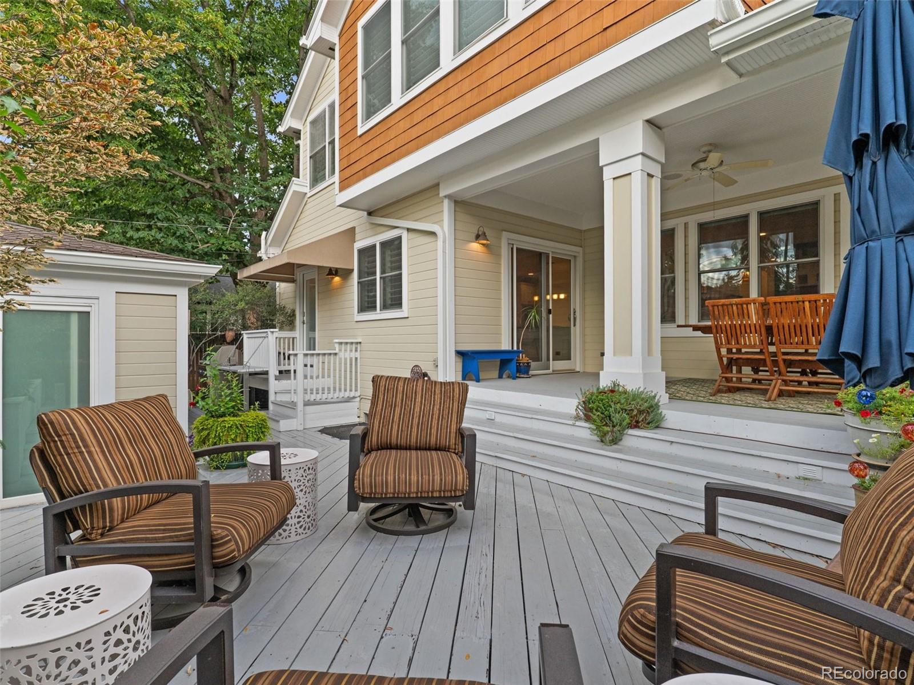
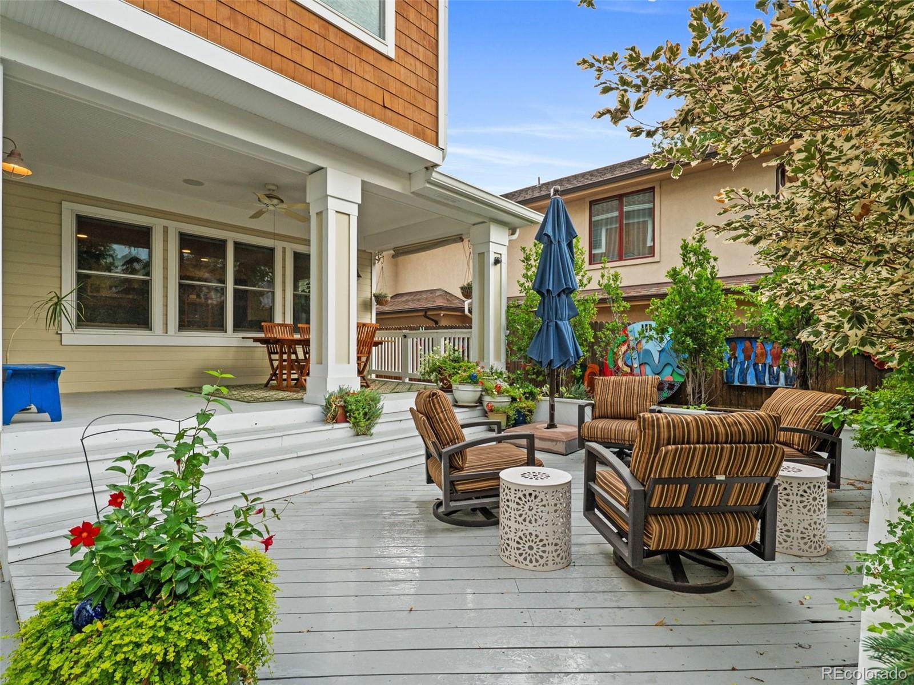
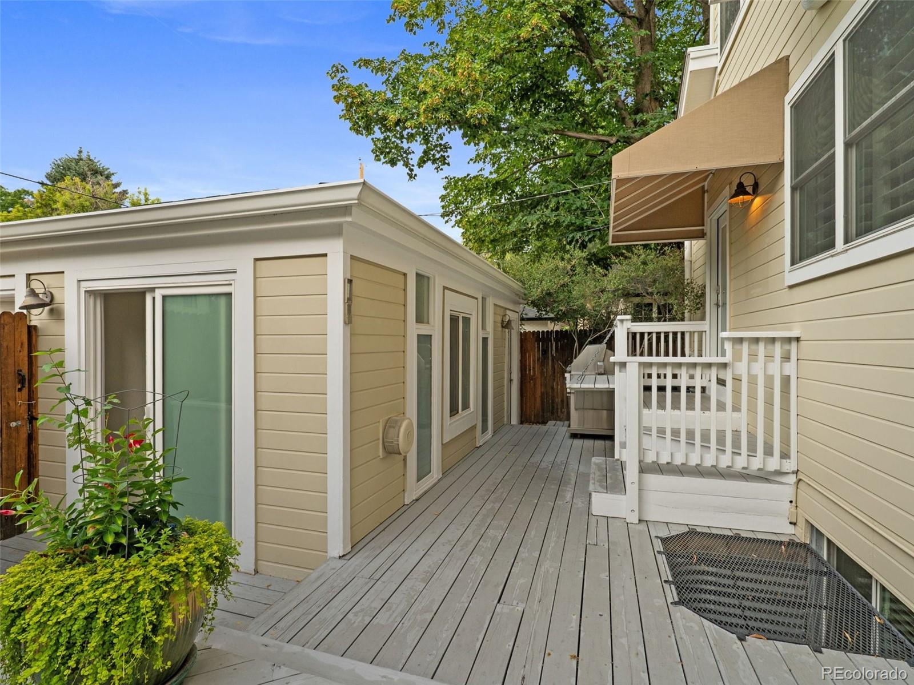
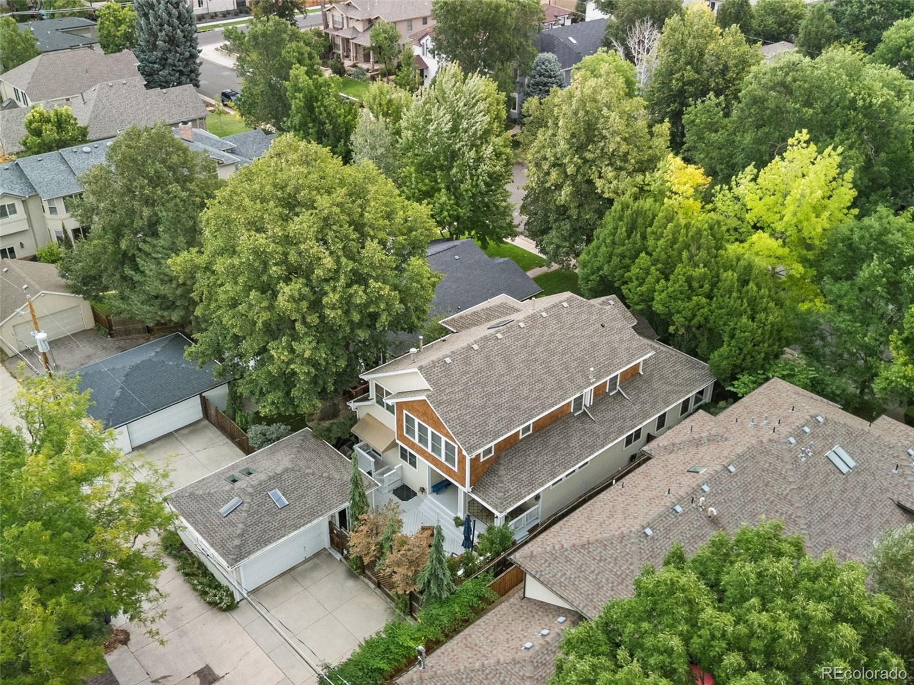
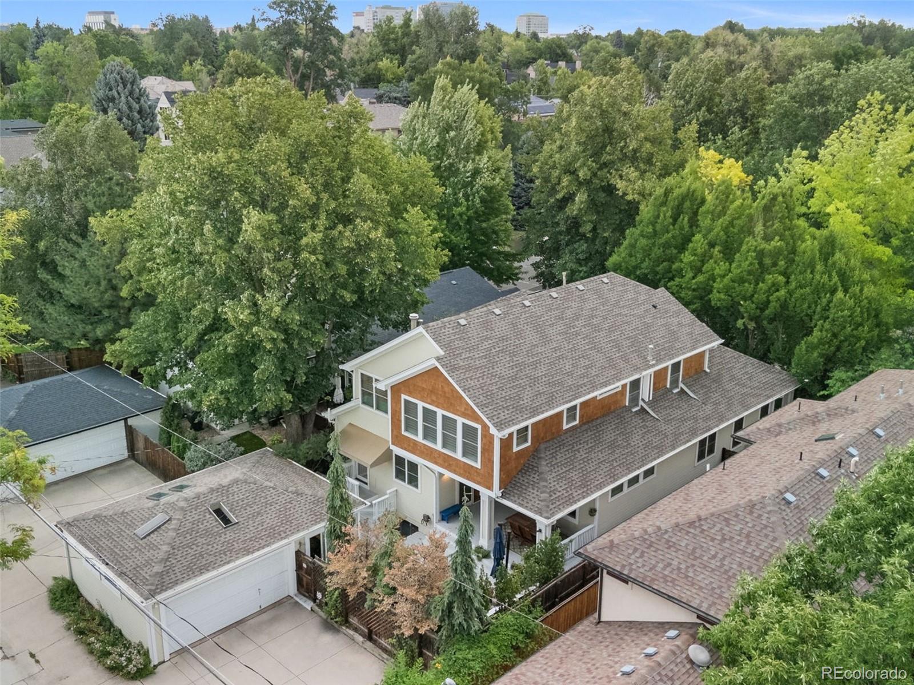
Outside, a private, low-maintenance garden and patio create a serene escape and retreat. A detached, heated studio adds even more versatility — perfect as a workshop, artist's studio, home office, or fitness room.

For discerning buyers seeking luxury, functionality, and true value in one of Denver's most coveted neighborhoods, this is a rare opportunity in University Park. See it before it's gone!

Ask a Local Expert

Property Highlights

Property Type
Residential
Property Sub Type
Single Family Residence
Architectural Style
Traditional
Bedrooms
5
Total Bathrooms
4
Living Area
4,375
Price / Sqft
$423
Acres
0.15
Year Built
1999
Condition
Updated/Remodeled

Location

City/Township
Denver
Direction Faces
East
View
Mountain(s)
Subdivision
University Park
County
Denver
Zoning
E-SU-DX

Property Details
Price
$1,850,000
Condition
Updated/Remodeled
Property Type
Residential
Property Sub Type
Single Family Residence

Building

Structure Type
House
Levels
Two
Total Area
4,669

Community

Local Schools

Elementary School
University Park
Middle School
Merrill
High School
South
School District
Denver 1

Interior Features

Bedrooms and Bathrooms

Total Bathrooms
4
Bathrooms on Main Level
1
Full Bathrooms
3
3/4 Bathrooms
1
Bedrooms
5

Rooms and Basement

Has Basement
Yes
Basement Features
Bath/Stubbed, Crawl Space, Finished, Interior Entry

Area and Spaces

Living Area
4,375
Above Grade Finished Area
3,427
Below Grade Finished Area
948

Appliances

Appliances
Convection Oven, Cooktop, Dishwasher, Disposal, Double Oven, Dryer, Gas Water Heater, Humidifier, Microwave, Range Hood, Refrigerator, Self Cleaning Oven, Sump Pump, Washer

Interior Features

Interior Features
Audio/Video Controls, Breakfast Bar, Built-in Features, Ceiling Fan(s), Eat-in Kitchen, Entrance Foyer, Five Piece Bath, Granite Counters, High Ceilings, Jack & Jill Bathroom, Kitchen Island, Open Floorplan, Pantry, Primary Suite, Radon Mitigation System, Smart Light(s), Smart Thermostat, Smoke Free, Sound System, Walk-In Closet(s), Wired for Data
Flooring
Carpet, Stone, Tile, Wood
Laundry Features
Sink, In Unit
Window Features
Double Pane Windows, Egress Windows, Skylight(s), Window Coverings, Window Treatments
Security Features
Carbon Monoxide Detector(s), Security System, Smoke Detector(s), Video Doorbell
Fireplace Features
Dining Room, Family Room, Gas

Heating and Cooling

Heating Features
Forced Air
Fireplaces
1

Building Details
Construction

Architectural Style
Traditional
Year Built
1999
Foundations
Concrete Perimeter

Materials
Construction Materials
Cedar, Frame, Wood Siding
Roof
Shingle

Terms

Terms

Ownership
Individual
Exclusions
All audio/visual systems and related equipment. Including amplifiers processors, turntable, blue ray, Apple TV, surge protectors, and any other equipment connected to the existing Audio/visual system; Sellers personal property, and artwork.
Special Conditions
None
Special Terms
Cash, Conventional, Jumbo, Other

Taxes

Tax

Tax (Annual)
$12,376

Heating, Cooling & Utilities

Cooling Features
Central Air

Utilities

Sewer
Public Sewer
Water Source
Public

Lot

Acres
0.15
Lot Size
0.15
Lot Size Area Sq Ft
6,534
Lot Features
Irrigated, Landscaped, Level, Many Trees, Near Public Transit, Sprinklers In Front, Sprinklers In Rear
Road Surface
Paved
Road Frontage
Public

Exterior Features

Exterior Features
Garden, Gas Grill, Lighting, Private Yard, Rain Gutters, Smart Irrigation
Patio And Porch Features
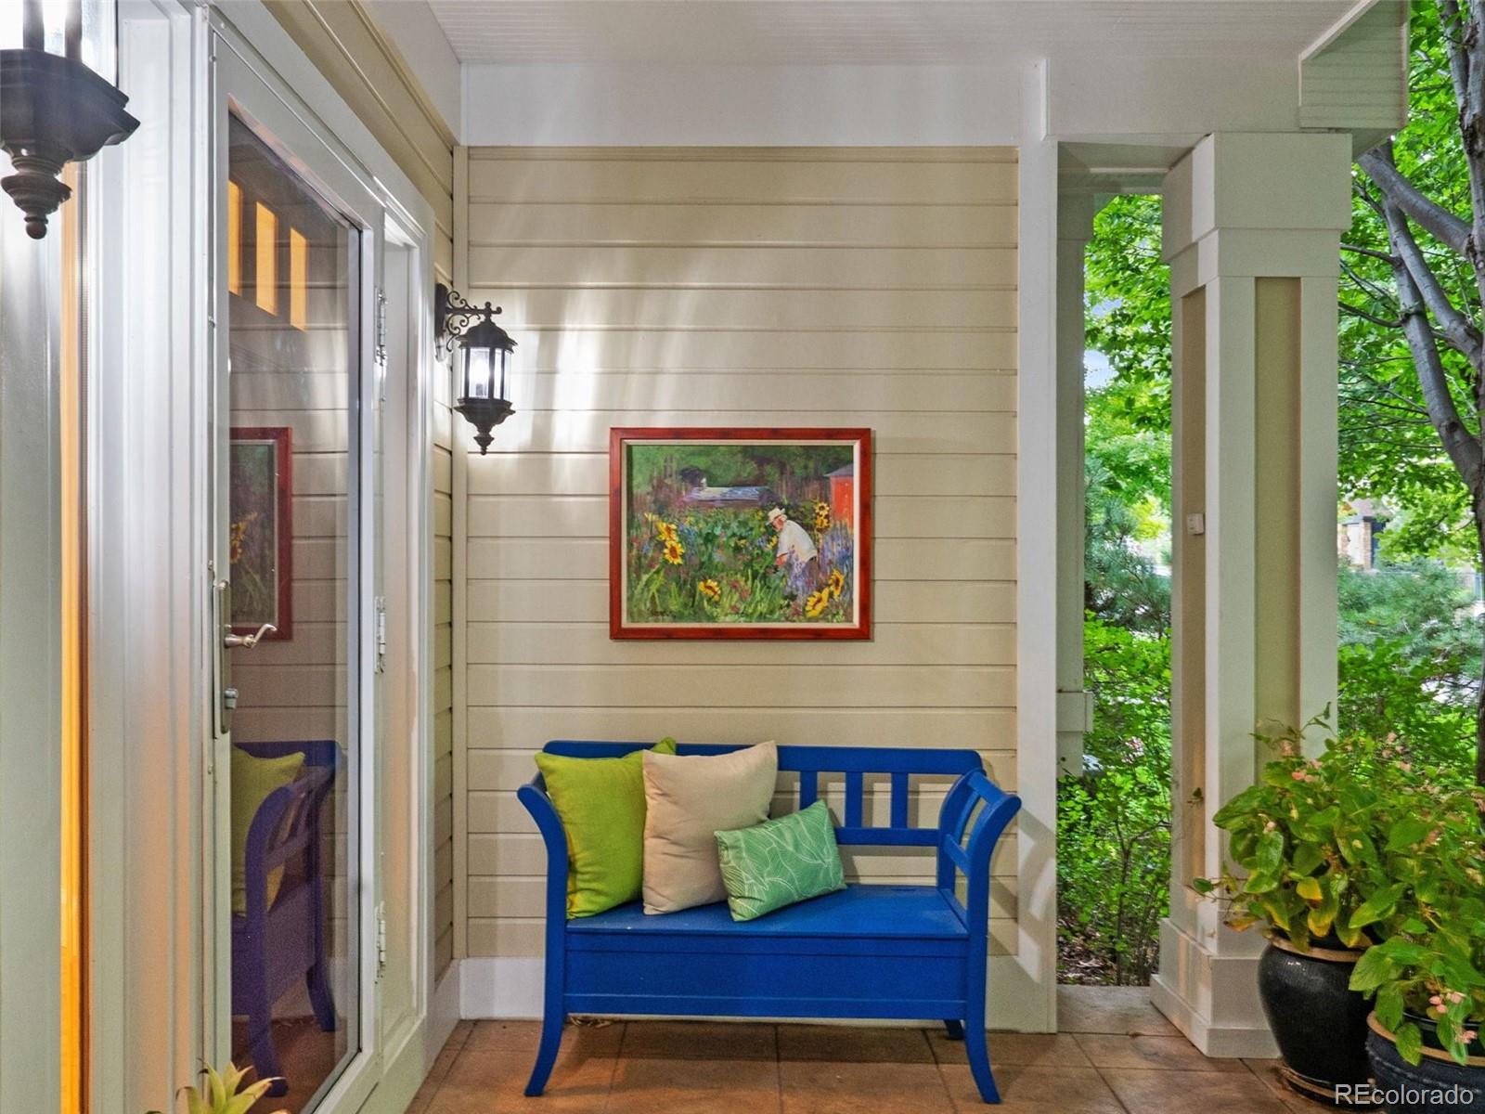
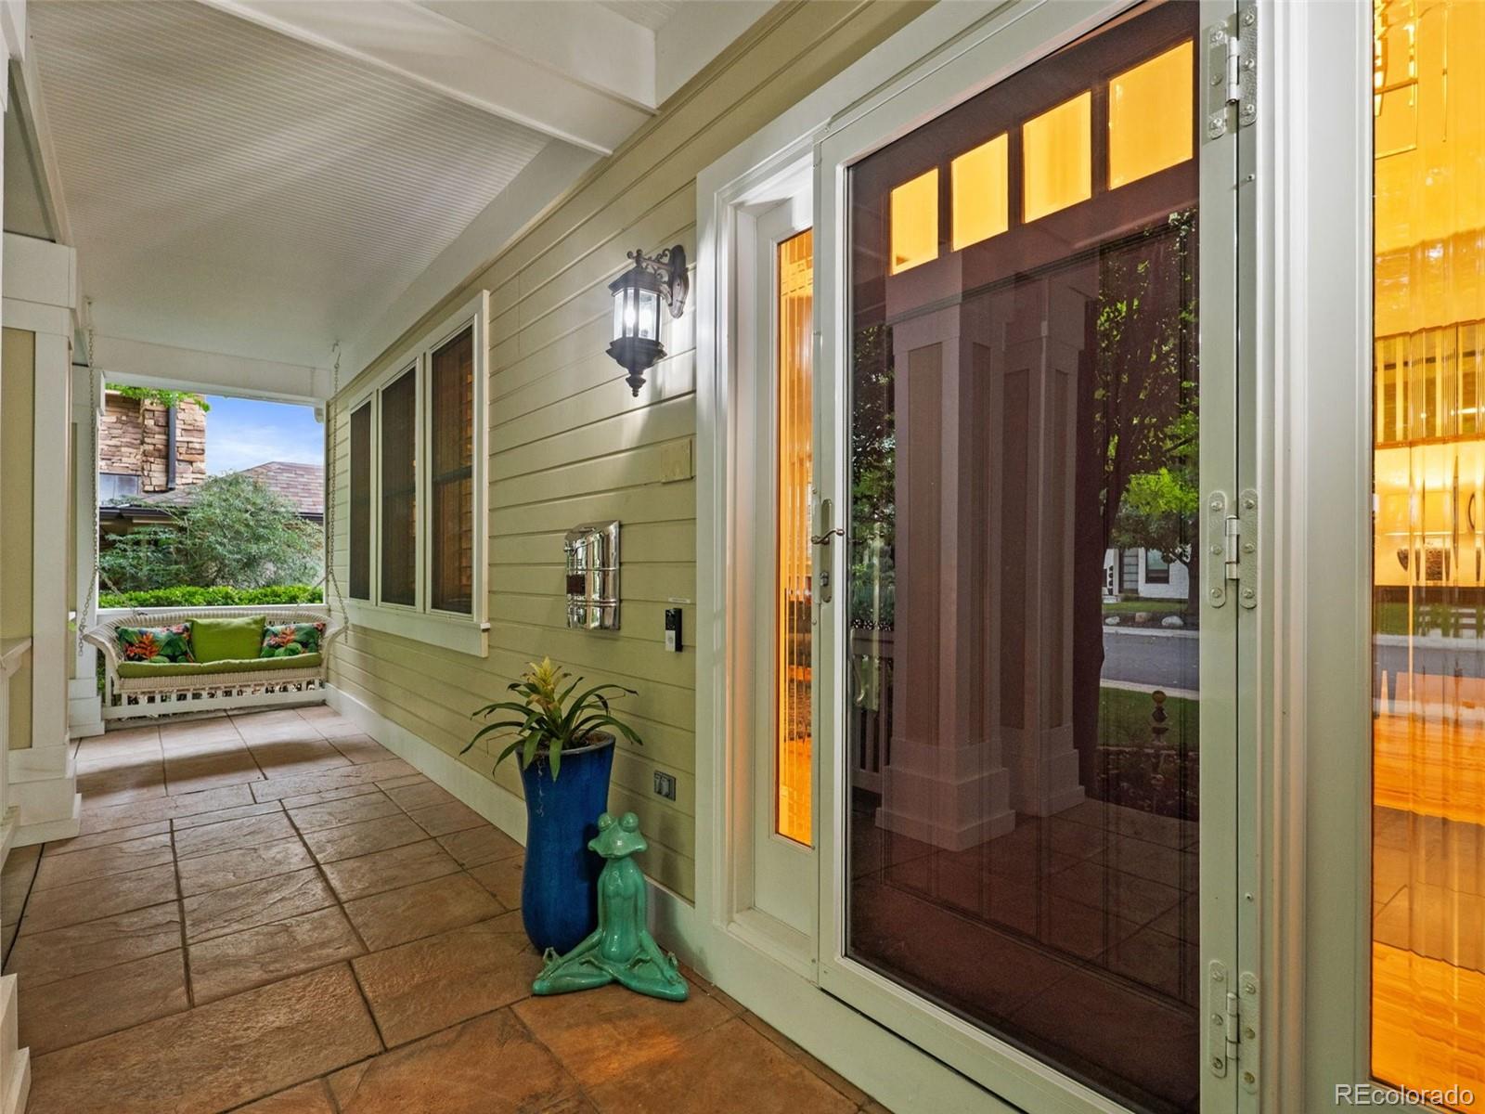
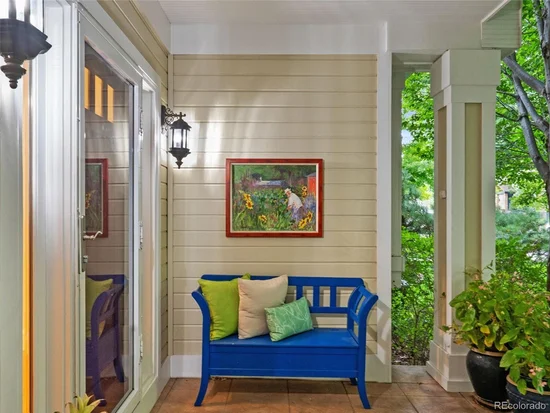
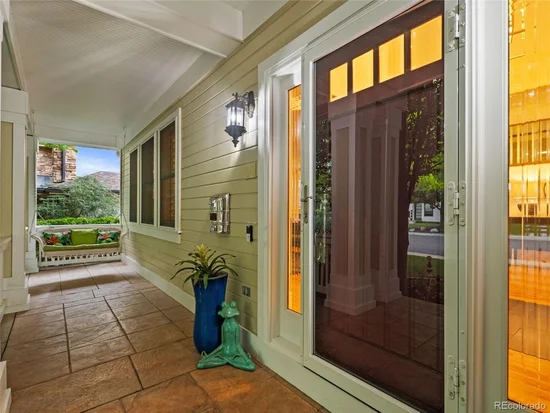
Covered, Front Porch, Patio
Fencing
Full

Parking

Total Parking Spaces
2
Garage Capacity
2
Parking Features
Concrete, Exterior Access Door, Heated Garage, Insulated Garage, Lighted, Oversized, Storage

Pool Features

Spa Features
Steam Room
Listed by Kentwood Real Estate DTC, LLC, larry@larryhotz.com, 303-773-3399
Listing Data last updated 09/22/2026 05:40 pm
Get a Link to this Property: Copy To Clipboard
QR Code link to this property

Phone:
Connect with:

Payment Calculator

per month. fixed. % interest.
$
%
$
%
Principal & Interest
+ Home Insurance
+ Property Tax
+ HOA Fees
per month
Total interest paid over s will be:
All estimates and provided for informational purposes only. Actual amounts may vary. The output of the tool is not a loan offer or solicitation, nor is it financial or legal advice. Information, rates, programs and loan scenarios shown are for example only as of 22-Sep-2026 and are subject to change without notice. Interest rates provided by the St. Louis Federal Reserve Economic Data (FRED). All products are subject to credit and property approval. Not all products are available in all states or for all loan amounts. Other restrictions and limitations apply. Contact your preferred lender for the pricing associated with your specific transaction. Calculations are generated by Open Source mortgage calculation software tools using common mathematical formulas. All calculations should be independently verified.
Get Walk Score Content

Property History

2 days ago
Property information last updated
5 days ago
Date of last price change
21 days ago
Status Active. This is the date the listing was placed on market.
Cumulative Days on Market: 21 days (includes prior listings) · Currently listed since September 1, 2026. Data provided by the MLS.

Similar Properties