Property Details

Start of property details
Share this property:
9380 W 49th Avenue, Unit 102
Wheat Ridge, CO 80033
today
REDUCED
$135,000
Active
1
Beds
1
Baths
607
Sqft
1975
Yr. Built
MLS# 8379494
Cumulative Days on Market: 16 · Includes prior listings · Currently listed since 09/07/26 · Data provided by the MLS.

Property Description

Priced to sell immediately. Bring a clean, at value offer and come away with a turn key home or investment property.

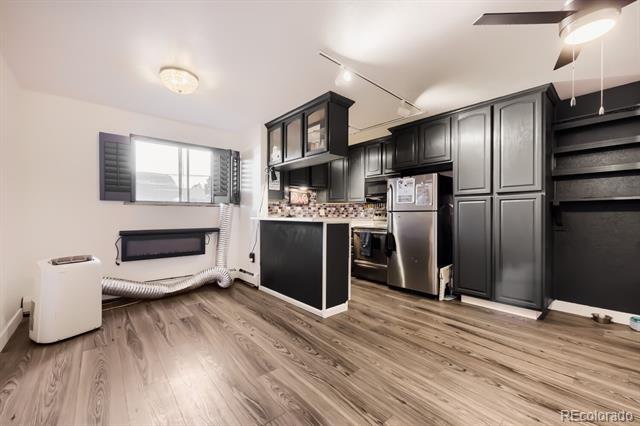
Why take on more home than you need when a well-proportioned one-bedroom condo can keep everyday life comfortably streamlined? Fresh on the Wheat Ridge market, this one-bedroom, one-bathroom residence offers an appealing opportunity to own a place with a manageable footprint and room for personal style.

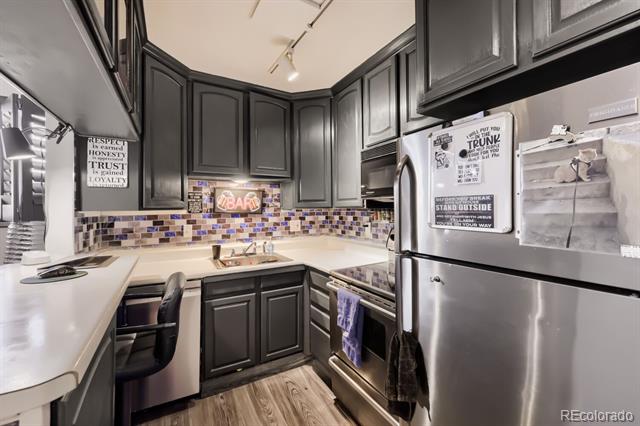
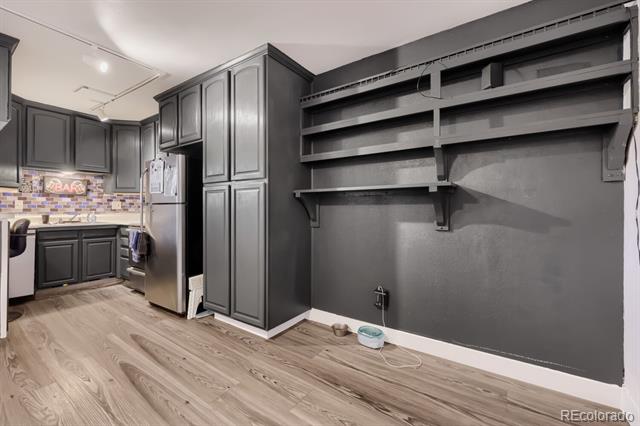
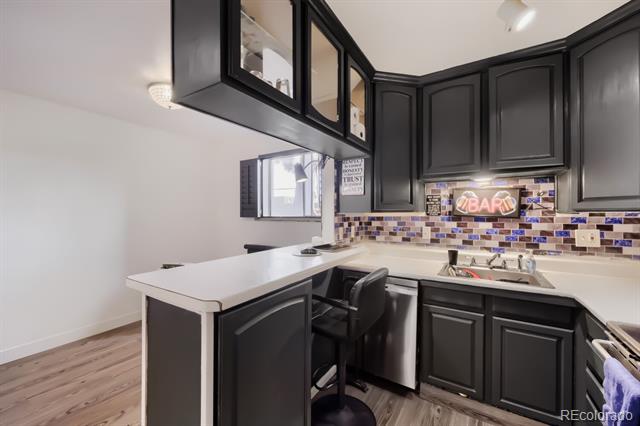
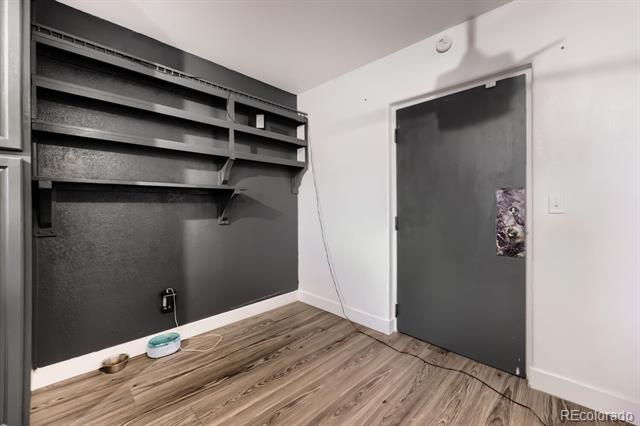
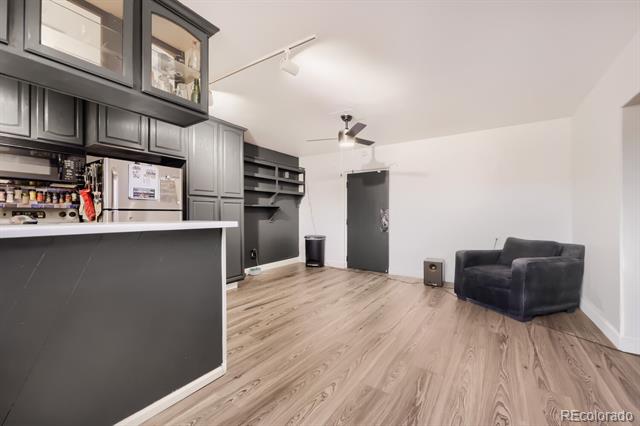
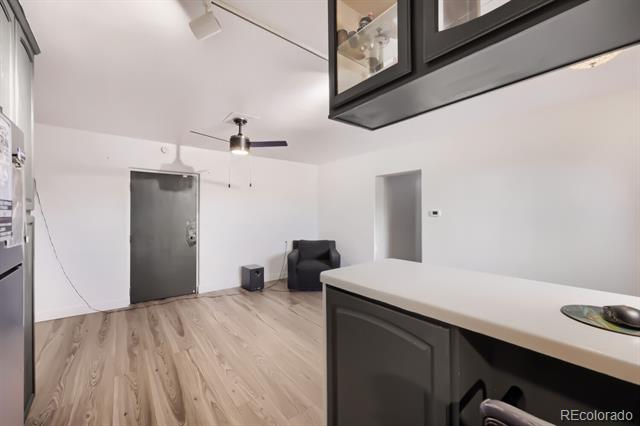
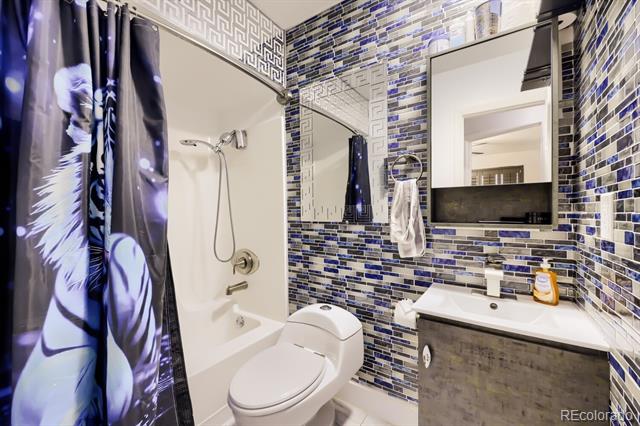
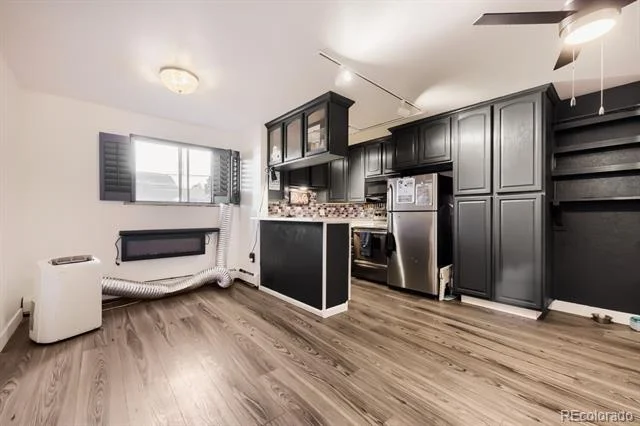
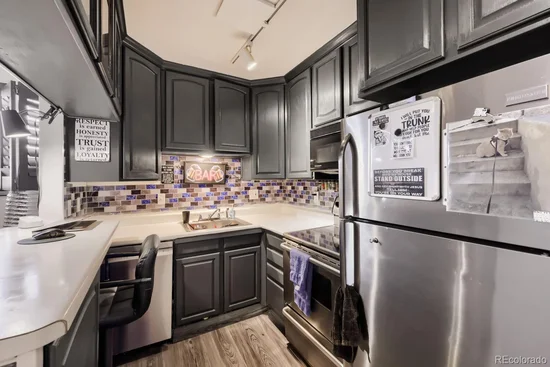
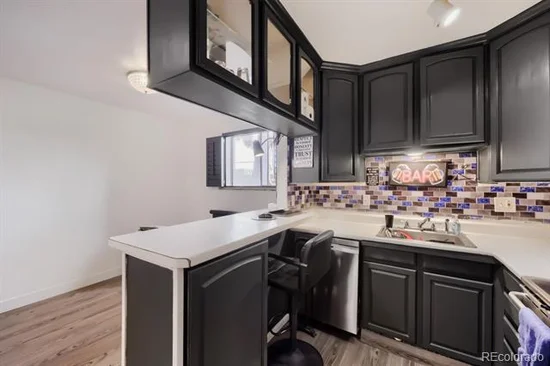
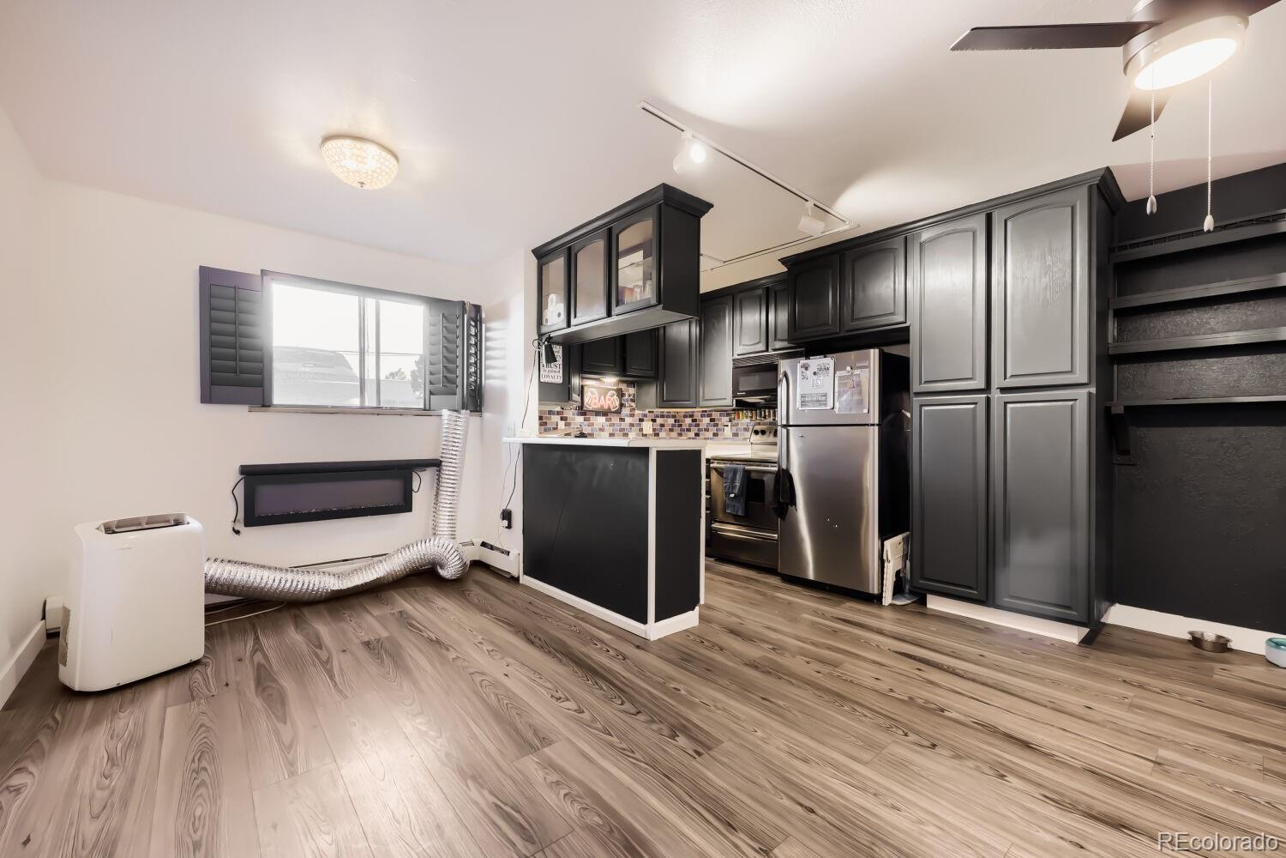
The layout supports the moments that matter: a living area for unwinding, catching up with friends, or finally finishing the series everyone keeps discussing; a kitchen where morning coffee, weeknight dinners, and heroic attempts at meal prep can all happen; and a private bedroom set apart for rest. The full bathroom completes the essentials without adding unnecessary complication.

Condo living can be a smart fit for first-time buyers, those looking to simplify, or anyone who would rather spend Saturday enjoying Wheat Ridge than wrestling with an oversized property. With a single bedroom, the home also lends itself to thoughtful organization: create a reading spot, carve out a compact work zone, or let the living space remain blissfully dedicated to relaxing.

Its Wheat Ridge setting places you in a city appreciated for its easy access to local businesses, everyday services, and the wider Denver area. Whether you’re seeking a low-maintenance home base or a straightforward addition to your real estate plans, this new listing deserves a closer look.

See how naturally this condo could suit your routine—schedule a private showing and experience it for yourself.

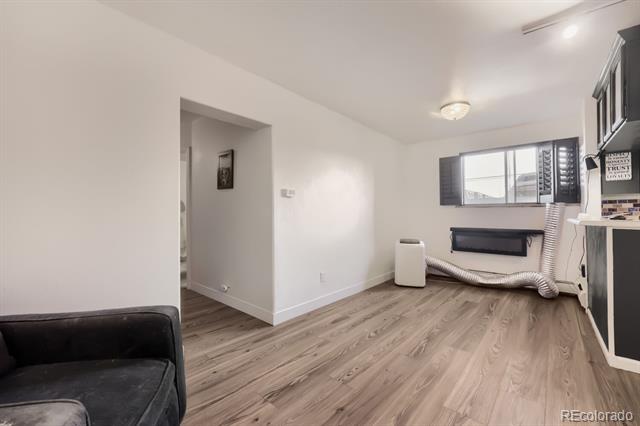
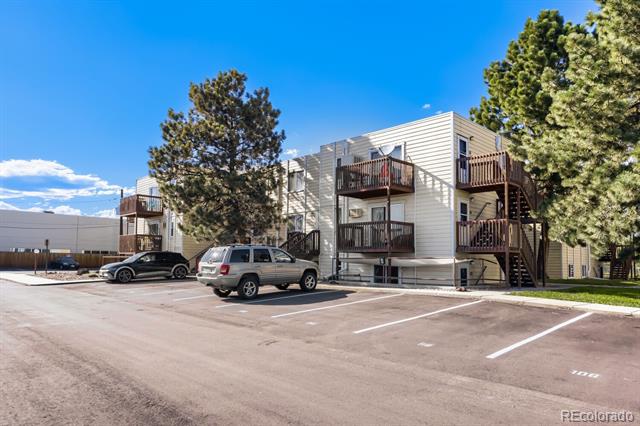
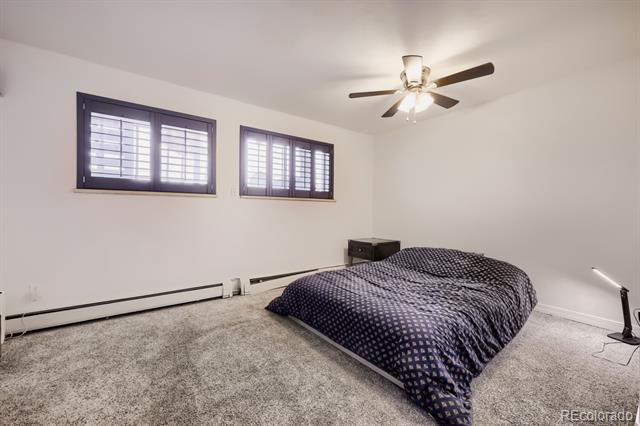
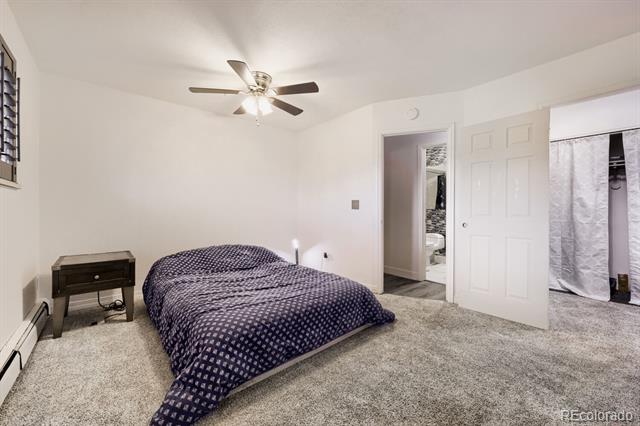
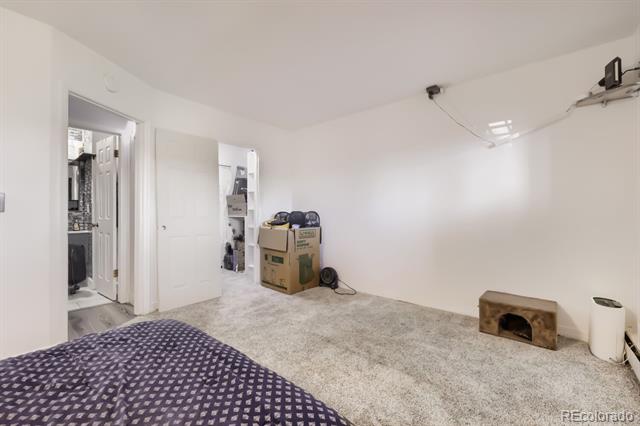
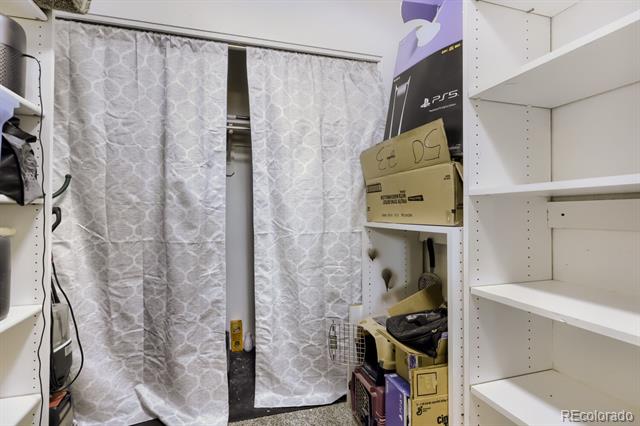
Be sure to take in the oversized bedroom with huge walking closet, the added electric fireplace, wood blinds, deed parking spot, deeded storage and the convenience of the laundry area right around the corner!

Ask a Local Expert

Property Highlights

Property Type
Residential
Property Sub Type
Condominium
Bedrooms
1
Total Bathrooms
1
Living Area
607
Price / Sqft
$222
Year Built
1975

Location

City/Township
Wheat Ridge
Subdivision
Le Marquis Condo
County
Jefferson

Property Details

Price
$135,000
Property Type
Residential
Property Sub Type
Condominium

Building

Structure Type
Low Rise (1-3)
Levels
One
Total Area
607

Community

Local Schools

Elementary School
Arvada K-8
Middle School
Arvada K-8
High School
Arvada
School District
Jefferson County R-1

Interior Features

Bedrooms and Bathrooms

Total Bathrooms
1
Bathrooms on Main Level
1
Full Bathrooms
1
Bedrooms
1
Bedrooms on Main Level
1

Area and Spaces

Living Area
607
Above Grade Finished Area
607

Appliances

Appliances
Cooktop, Dishwasher, Disposal, Microwave, Oven, Range, Refrigerator

Interior Features

Interior Features
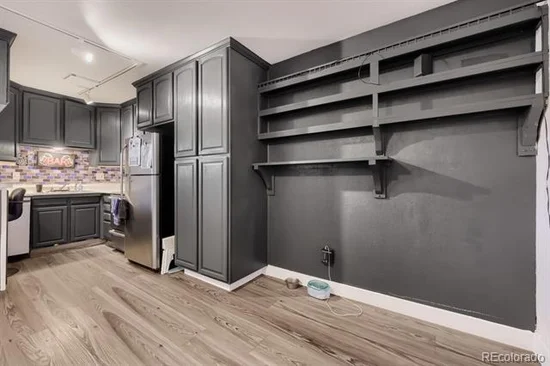
Breakfast Bar, Built-in Features, Ceiling Fan(s), Entrance Foyer, Laminate Counters, No Stairs, Open Floorplan, Primary Suite, Walk-In Closet(s)
Flooring
Carpet, Laminate
Laundry Features
Common Area
Fireplace Features
Electric
Entry Level
1
Entry Location
Corridor Access

Heating and Cooling

Heating Features
Hot Water
Fireplaces
1

Building Details

Construction

Year Built
1975
Property Attached
Yes
Foundations
Slab
Common Walls
End Unit, Something Above, 1 Common Wall

Materials

Construction Materials
Frame
Roof
Composition

Terms

Terms

Ownership
Individual
Exclusions
Seller’s personal property
Special Conditions
None
Special Terms
Cash, Other

Taxes

Tax

Tax (Annual)
$1,086

HOA

Has HOA
Yes
Association Fee
$575 /mo
Association Ammenities
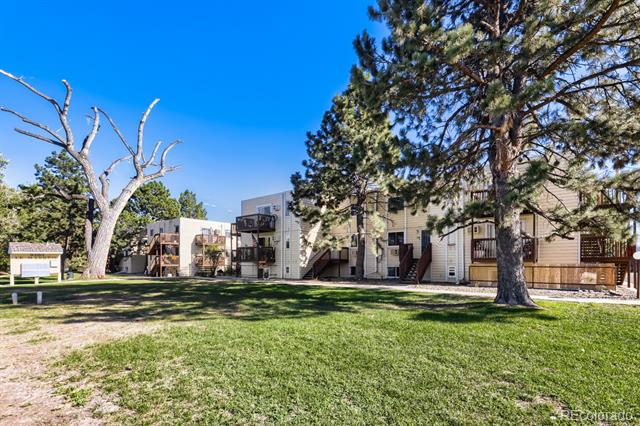
Clubhouse, Coin Laundry, Parking, Pool, Storage
Association Fee Includes
Reserves, Gas, Heat, Insurance, Maintenance Grounds, Maintenance Structure, Sewer, Snow Removal, Trash, Water

Heating, Cooling & Utilities

Cooling Features
None

Utilities

Utilities
Cable Available, Electricity Available, Internet Access (Wired), Phone Available
Sewer
Public Sewer
Water Source
Public

Lot

Road Frontage
Public

Parking

Total Parking Spaces
1
Parking Features
Asphalt
Listed by Thrive Real Estate Group, rsaintvincent@thrivedenver.com, 720-226-2812
Listing Data last updated 09/23/2026 06:20 am
Get a Link to this Property: Copy To Clipboard
QR Code link to this property

Phone:
Connect with:

Payment Calculator

per month. fixed. % interest.
$
%
$
%
Principal & Interest
+ Home Insurance
+ Property Tax
+ HOA Fees
per month
Total interest paid over s will be:
All estimates and provided for informational purposes only. Actual amounts may vary. The output of the tool is not a loan offer or solicitation, nor is it financial or legal advice. Information, rates, programs and loan scenarios shown are for example only as of 23-Sep-2026 and are subject to change without notice. Interest rates provided by the St. Louis Federal Reserve Economic Data (FRED). All products are subject to credit and property approval. Not all products are available in all states or for all loan amounts. Other restrictions and limitations apply. Contact your preferred lender for the pricing associated with your specific transaction. Calculations are generated by Open Source mortgage calculation software tools using common mathematical formulas. All calculations should be independently verified.
Get Walk Score Content

Property History

Today
Property information last updated
Today
Date of last price change
15 days ago
Status Active. This is the date the listing was placed on market.
Cumulative Days on Market: 16 days (includes prior listings) · Currently listed since September 7, 2026. Data provided by the MLS.

Similar Properties