Property Details

Start of property details
Share this property:
2637 S Ensenada Way
Aurora, CO 80013
6 days ago
REDUCED
$589,100
Active
4
Beds
2
Baths
2
Garage
2,762
Sqft
0.17
Acres
MLS# 8382699
Cumulative Days on Market: 19 · Includes prior listings · Currently listed since 09/04/26 · Data provided by the MLS.

Property Description

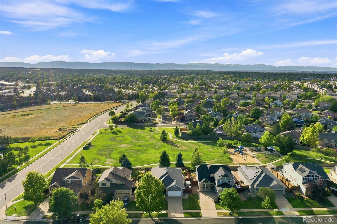
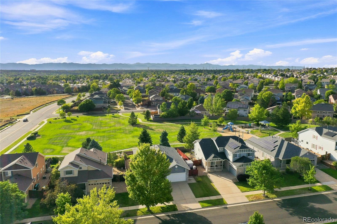
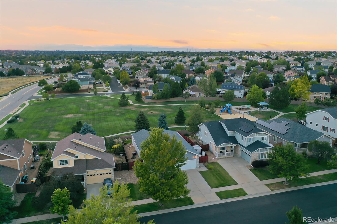
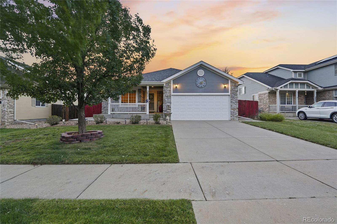
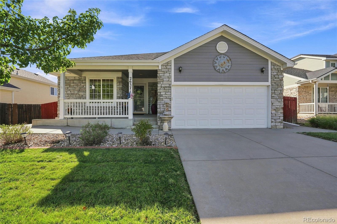
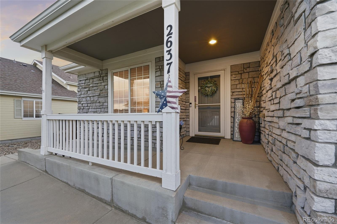
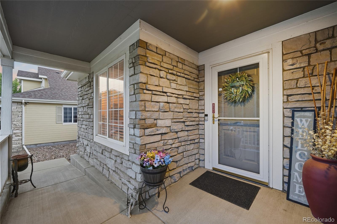
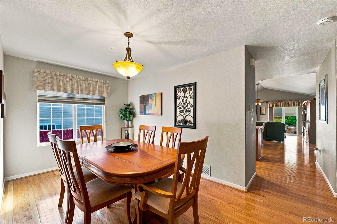
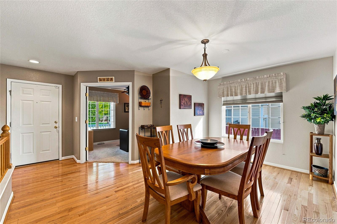
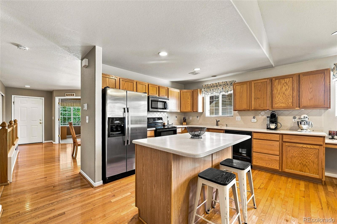
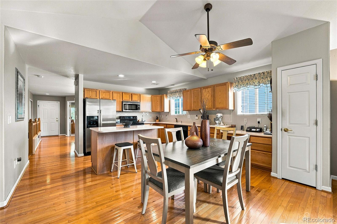
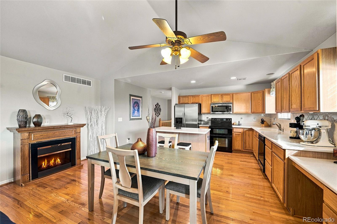
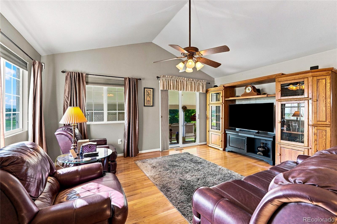
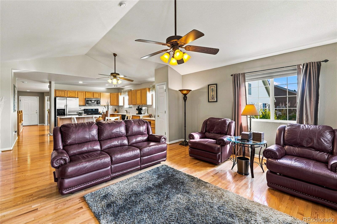
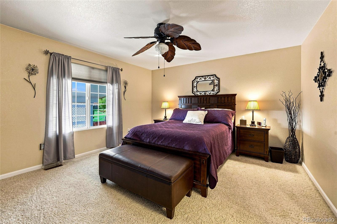
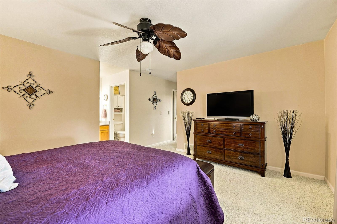
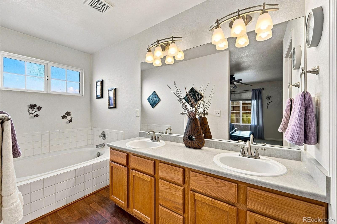
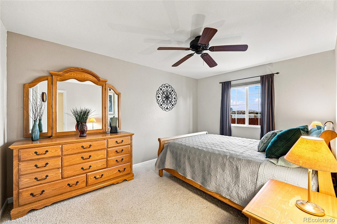
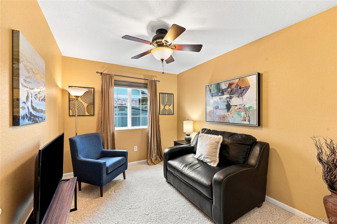
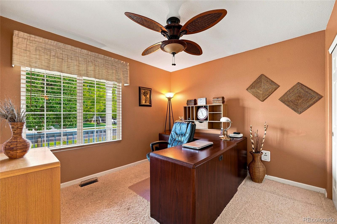
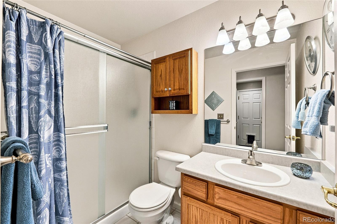
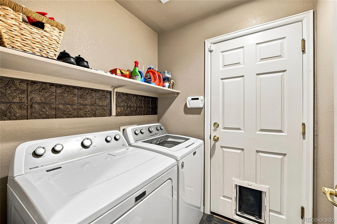
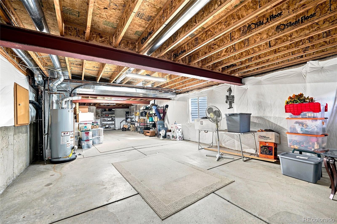
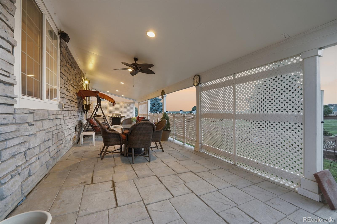
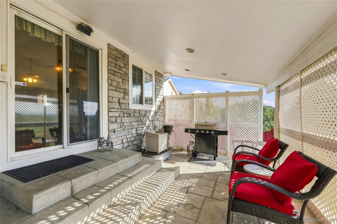
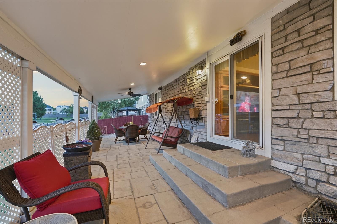
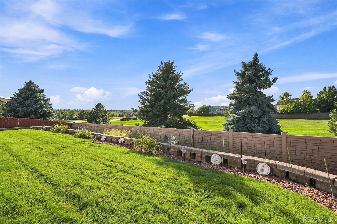
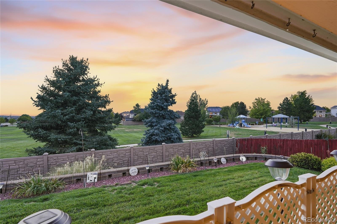
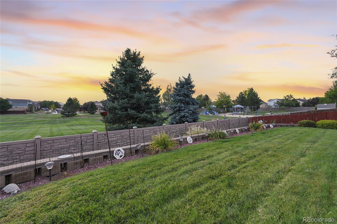
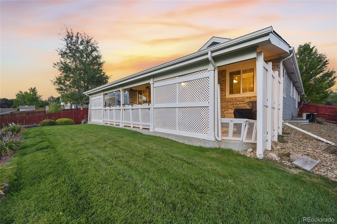
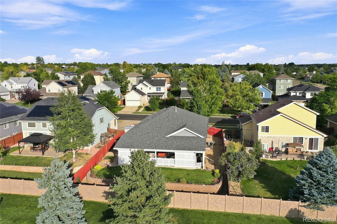
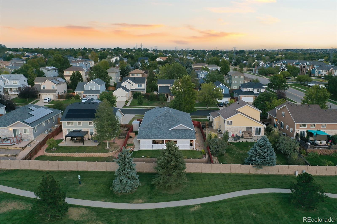
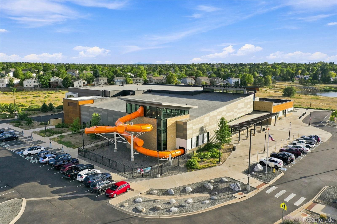
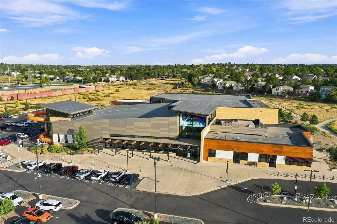
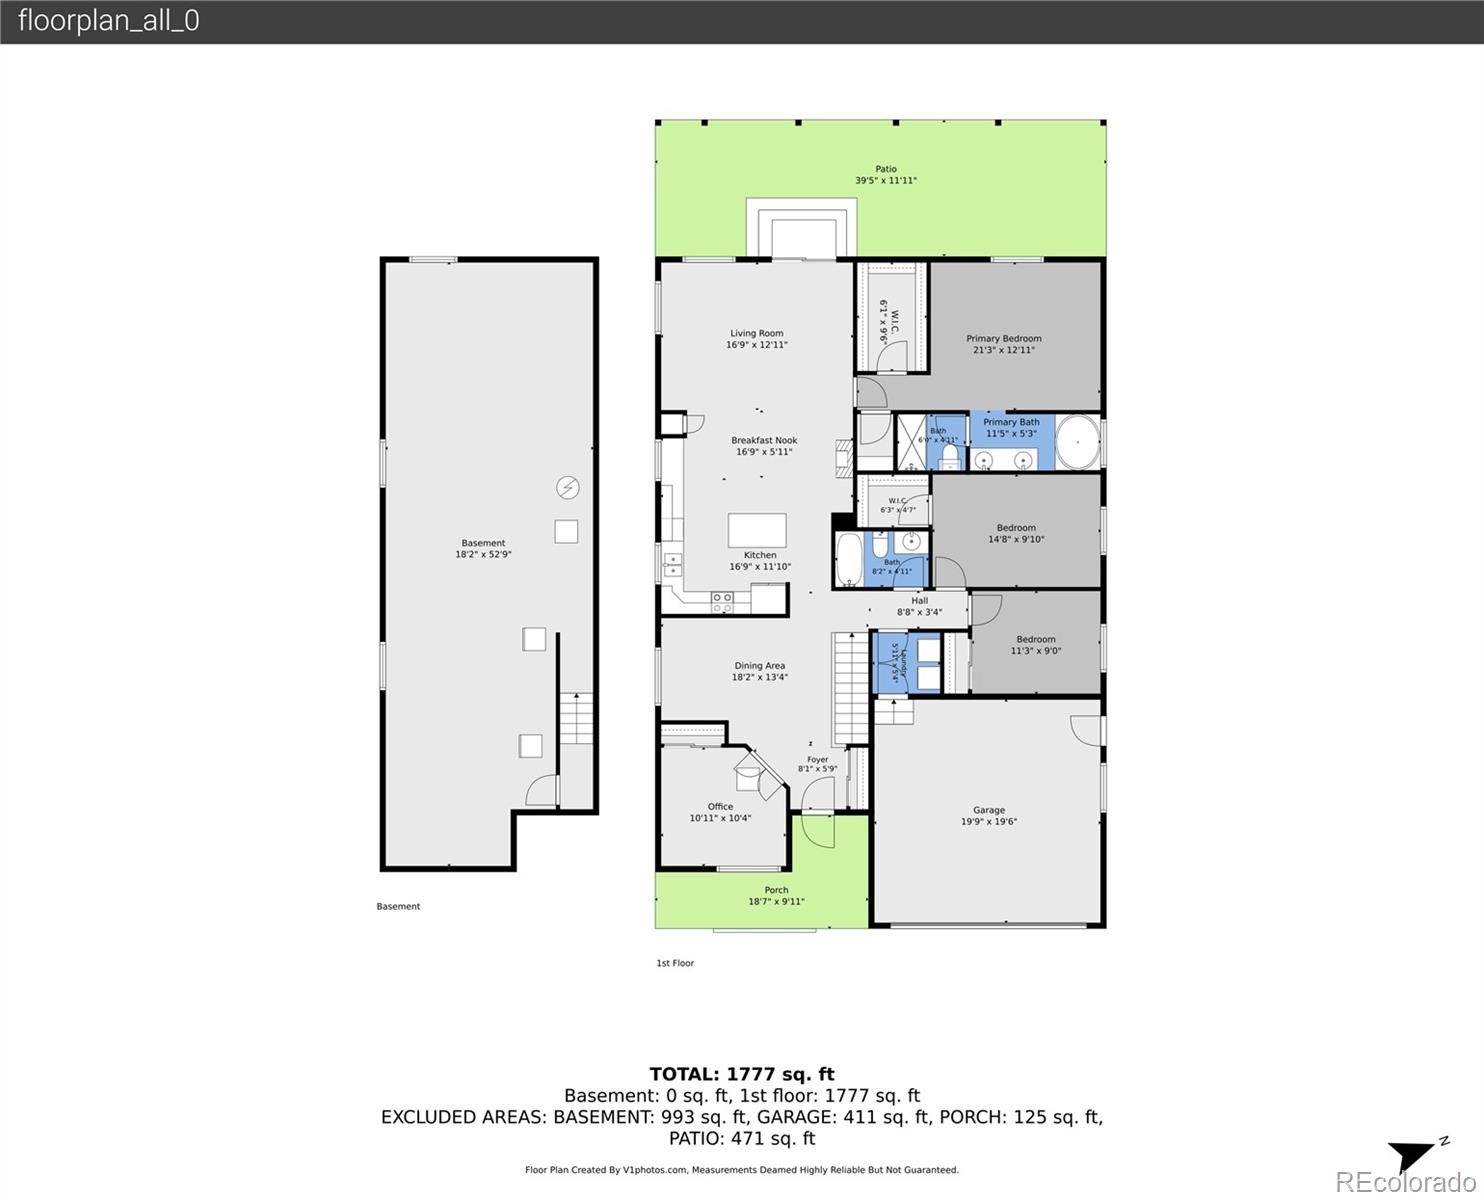
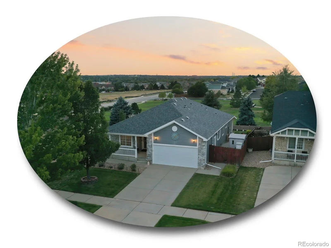
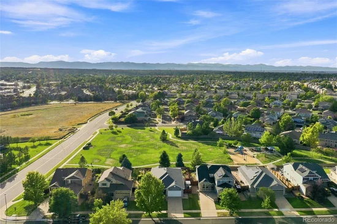
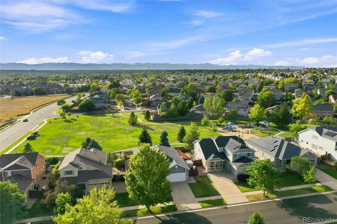
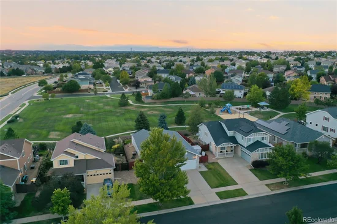
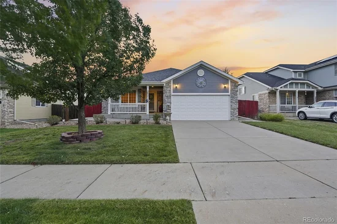
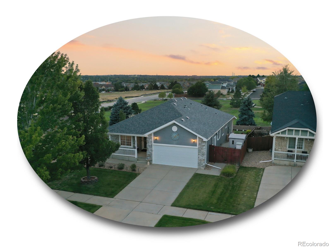
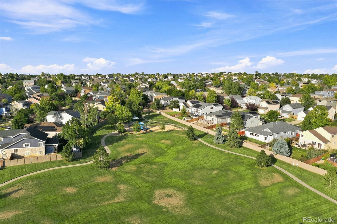
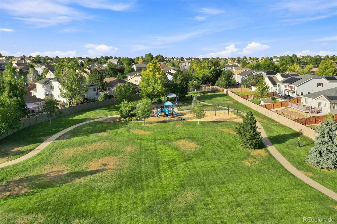
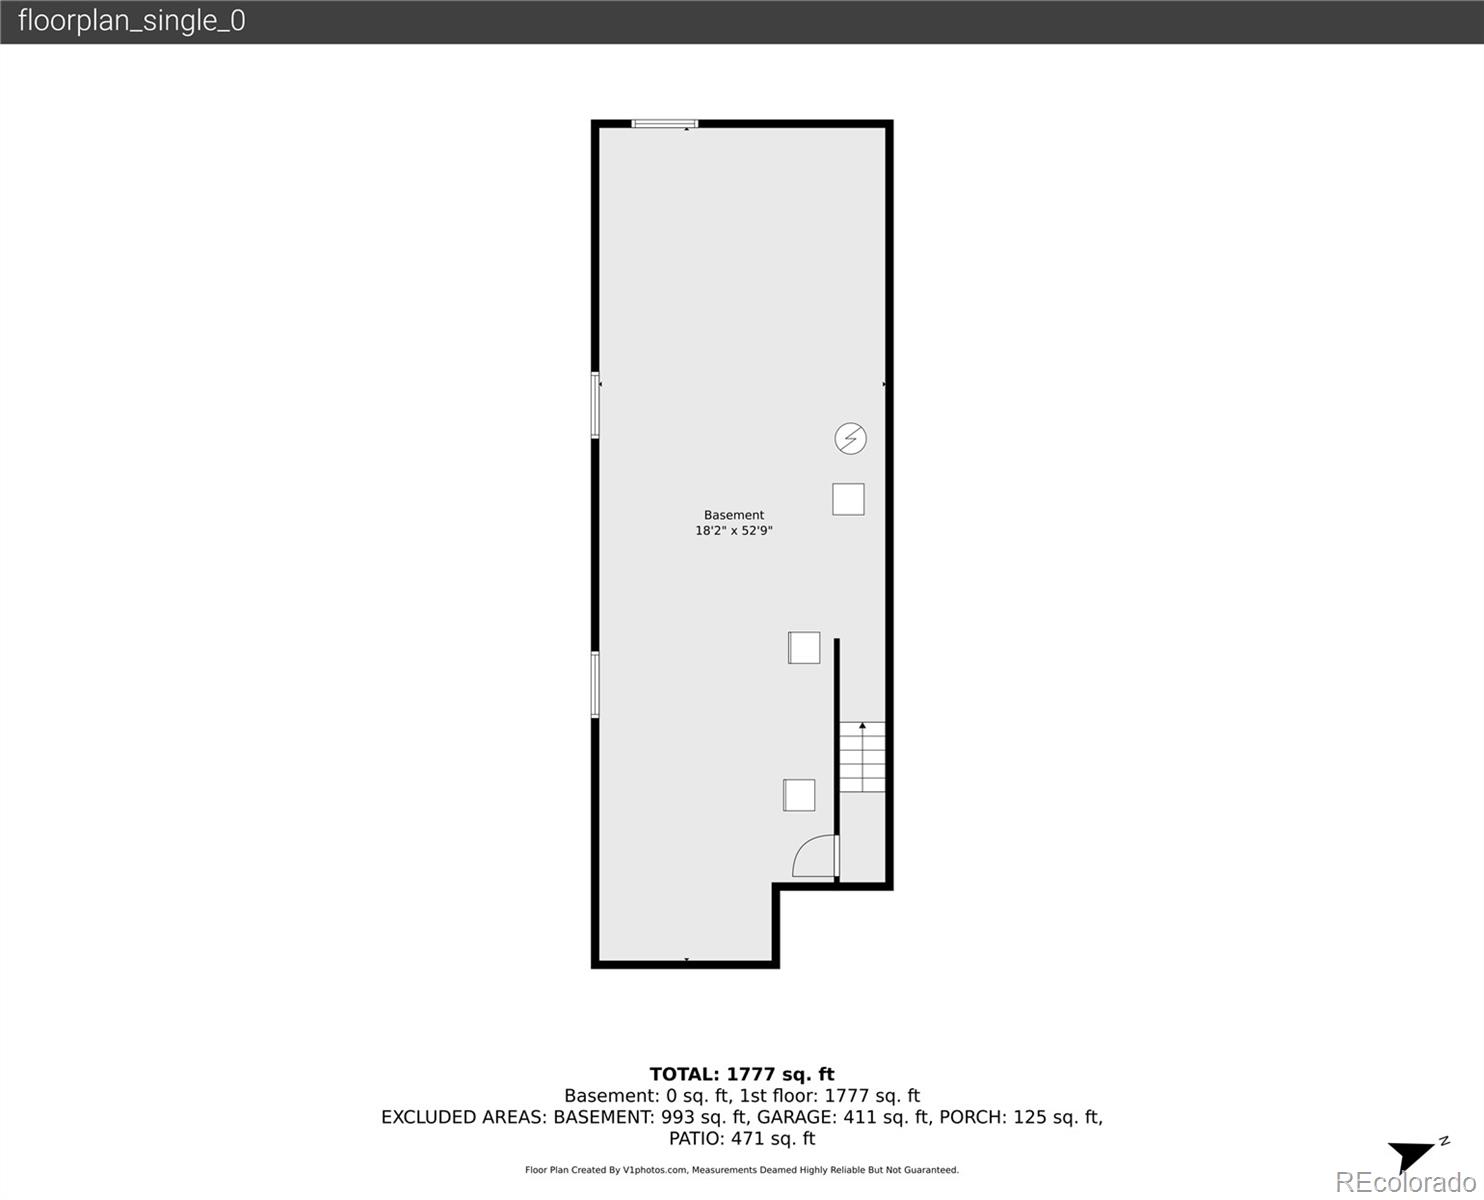
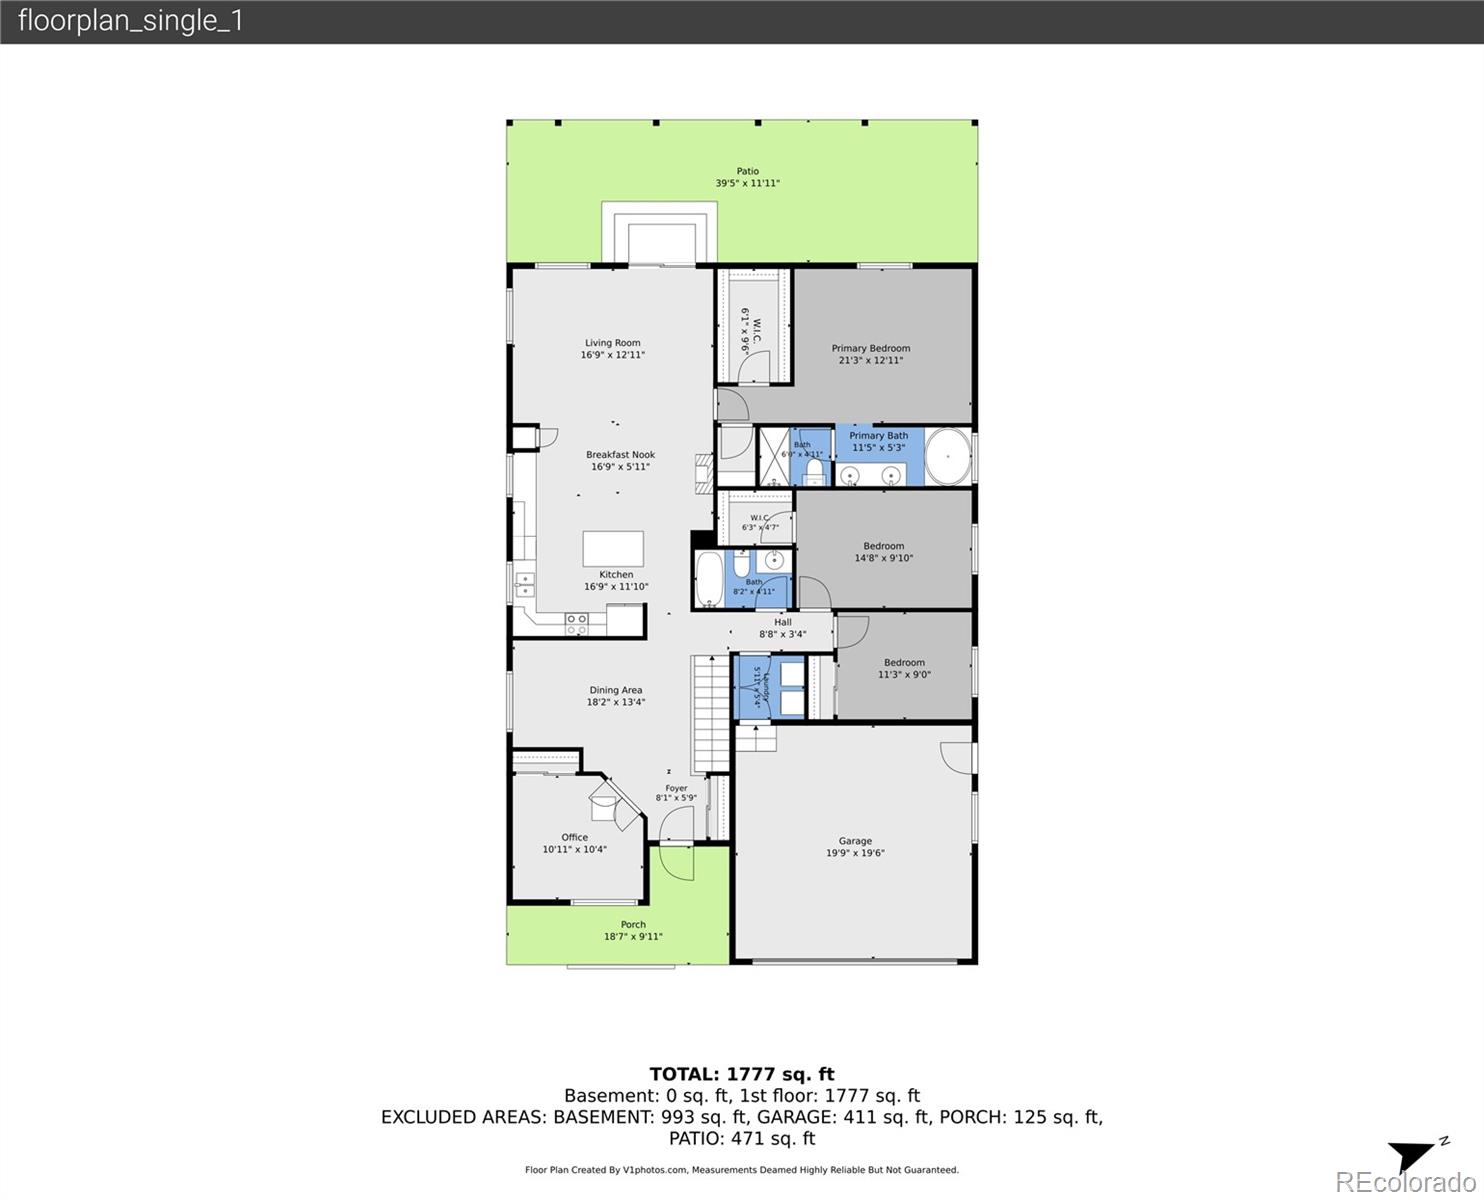
* OPEN HOUSE Saturday, 9 / 26 12-2 * Meticulously maintained ranch-style gem directly backing Sterling Hills Park, offering easy single-level living, mountain views, an open layout, and an enviable backyard! A manicured front lawn and covered porch welcome you inside, where warm hardwood floors, high ceilings, and abundant natural light create an inviting main living space. The dining area sits just off the entry for easy hosting, while the open kitchen features warm wood cabinetry, a center island with bar seating, pantry storage, and a vaulted eat-in area perfect for casual dinners and Sunday brunches. The bright, vaulted living room opens through sliding glass doors to the covered patio, extending the living space outdoors. Unwind in the spacious primary suite, featuring a large walk-in closet and five-piece en suite with a deep soaking tub, glass-enclosed shower, and private water closet. Two additional bedrooms, one with its own walk-in, a flexible office that could easily serve as a fourth bedroom, and a ¾ hall bath with glass-enclosed shower offer plenty of flexibility, while a nearby finished laundry room completes the main level. Downstairs, the unfinished basement provides ample space for seasonal storage or future expansion. In the backyard, a covered stamped-concrete patio spans the length of the home, creating an inviting outdoor living space overlooking the lush lawn, garden beds, and peaceful green-space views, with a convenient dog run and storage shed nearby. Enjoy Sterling Hills Park right outside your door, with Cherry Creek State Park, Southlands Mall, Plains Conservation Center, and Central Rec Center all less than 15 minutes away, plus easy access to I-225 and E-470 for downtown Denver or weekend adventures.

Ask a Local Expert

Open House Announcements

Sep 26th
12:00pm to 2:00pm
In person. Please join us!

Property Highlights

Property Type
Residential
Property Sub Type
Single Family Residence
Architectural Style
Traditional
Bedrooms
4
Total Bathrooms
2
Living Area
1,771
Price / Sqft
$333
Acres
0.17
Year Built
2002

Location

City/Township
Aurora
View
Mountain(s)
Subdivision
Sterling Hills
County
Arapahoe

Property Details
Price
$589,100
Property Type
Residential
Property Sub Type
Single Family Residence

Building

Structure Type
House
Levels
One
Total Area
2,762

Community

Local Schools

Elementary School
Side Creek
Middle School
Mrachek
High School
Rangeview
School District
Adams-Arapahoe 28J

Interior Features

Bedrooms and Bathrooms

Total Bathrooms
2
Bathrooms on Main Level
2
Full Bathrooms
1
3/4 Bathrooms
1
Bedrooms
4
Bedrooms on Main Level
4

Rooms and Basement

Has Basement
Yes
Basement Features
Crawl Space, Interior Entry, Sump Pump, Unfinished

Area and Spaces

Living Area
1,771
Above Grade Finished Area
1,771

Appliances

Appliances
Dishwasher, Disposal, Microwave, Range, Refrigerator, Self Cleaning Oven, Sump Pump

Interior Features

Interior Features
Ceiling Fan(s), Corian Counters, Eat-in Kitchen, Entrance Foyer, Five Piece Bath, High Ceilings, Kitchen Island, Laminate Counters, Open Floorplan, Pantry, Primary Suite, Smoke Free, Vaulted Ceiling(s), Walk-In Closet(s)
Flooring
Carpet, Tile, Wood
Laundry Features
In Unit
Window Features
Double Pane Windows, Window Coverings
Electic
110V
Fireplace Features
Electric, Kitchen

Heating and Cooling

Heating Features
Forced Air, Natural Gas
Fireplaces
1

Building Details
Construction

Architectural Style
Traditional
Year Built
2002

Materials
Construction Materials
Stone, Wood Siding
Roof
Composition

Terms

Terms

Ownership
Individual
Exclusions
Staging items, personal property & washer/dryer
Special Conditions
None
Special Terms
Cash, Conventional, FHA, VA Loan

Taxes

Tax

Tax (Annual)
$4,710

HOA

Has HOA
Yes
Association Fee
$94 /mo

Heating, Cooling & Utilities

Cooling Features
Central Air

Utilities

Utilities
Cable Available, Electricity Available, Electricity Connected, Internet Access (Wired), Natural Gas Available, Natural Gas Connected, Phone Available
Sewer
Public Sewer
Water Source
Public

Lot

Acres
0.17
Lot Size
7,231
Lot Size Area Sq Ft
7,231
Lot Features
Landscaped, Level, Many Trees, Open Space, Sprinklers In Front, Sprinklers In Rear
Road Surface
Paved
Road Frontage
Public

Exterior Features

Exterior Features
Garden, Private Yard, Rain Gutters
Patio And Porch Features
Covered, Front Porch, Patio
Fencing
Full

Parking

Total Parking Spaces
2
Garage Capacity
2
Parking Features
Concrete, Dry Walled, Exterior Access Door, Storage
Listed by The Steller Group, Inc, blaircontracts@stellerrealestate.com, 720-589-1740
Listing Data last updated 09/23/2026 09:40 am
Get a Link to this Property: Copy To Clipboard
QR Code link to this property

Phone:
Connect with:

Payment Calculator

per month. fixed. % interest.
$
%
$
%
Principal & Interest
+ Home Insurance
+ Property Tax
+ HOA Fees
per month
Total interest paid over s will be:
All estimates and provided for informational purposes only. Actual amounts may vary. The output of the tool is not a loan offer or solicitation, nor is it financial or legal advice. Information, rates, programs and loan scenarios shown are for example only as of 23-Sep-2026 and are subject to change without notice. Interest rates provided by the St. Louis Federal Reserve Economic Data (FRED). All products are subject to credit and property approval. Not all products are available in all states or for all loan amounts. Other restrictions and limitations apply. Contact your preferred lender for the pricing associated with your specific transaction. Calculations are generated by Open Source mortgage calculation software tools using common mathematical formulas. All calculations should be independently verified.
Get Walk Score Content

Property History

Today
Property information last updated
6 days ago
Date of last price change
18 days ago
Status Active. This is the date the listing was placed on market.
Cumulative Days on Market: 19 days (includes prior listings) · Currently listed since September 4, 2026. Data provided by the MLS.

Similar Properties