Property Details

Start of property details
Share this property:
117 Willowleaf Drive
Littleton, CO 80127
FOR
SALE
$1,178,000
Active
5
Beds
4
Baths
3
Garage
4,415
Sqft
0.18
Acres
MLS# 8396107
Cumulative Days on Market: 89 · Includes prior listings · Currently listed since 06/25/26 · Data provided by the MLS.

Property Description

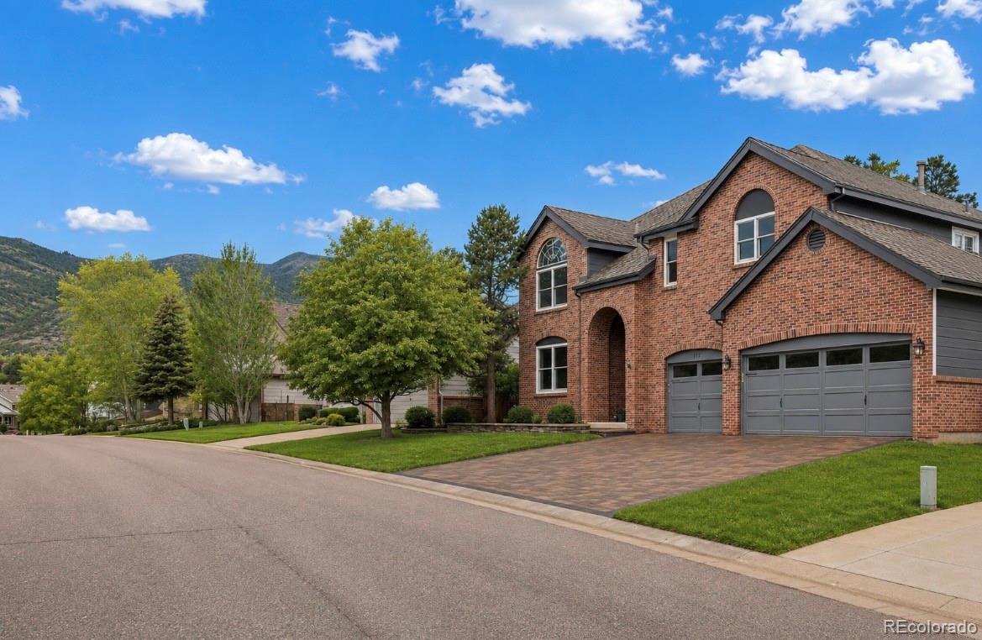
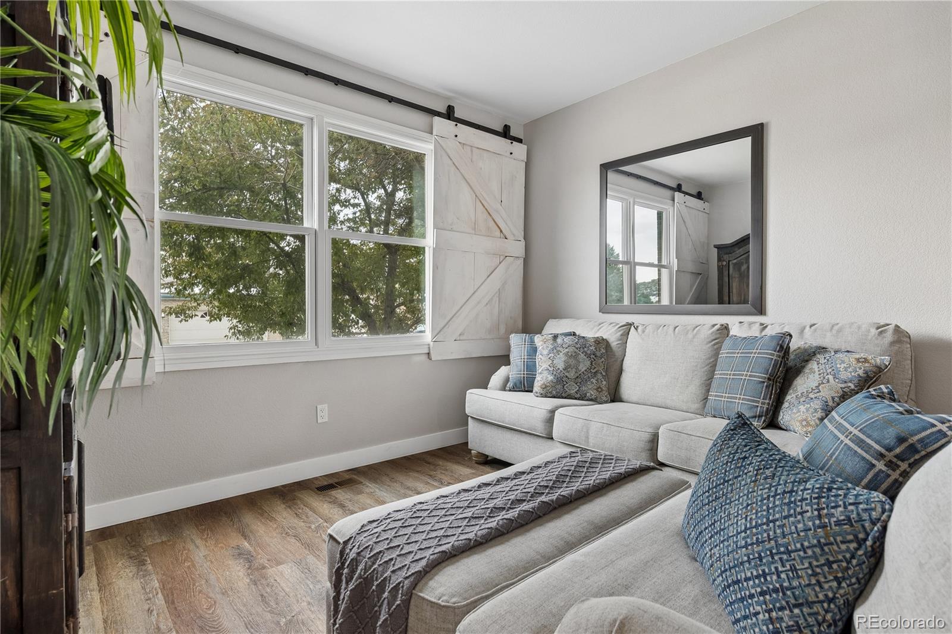
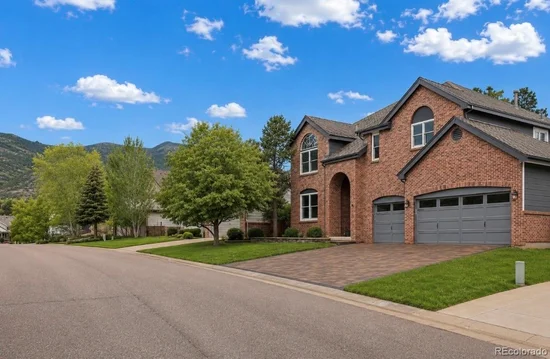
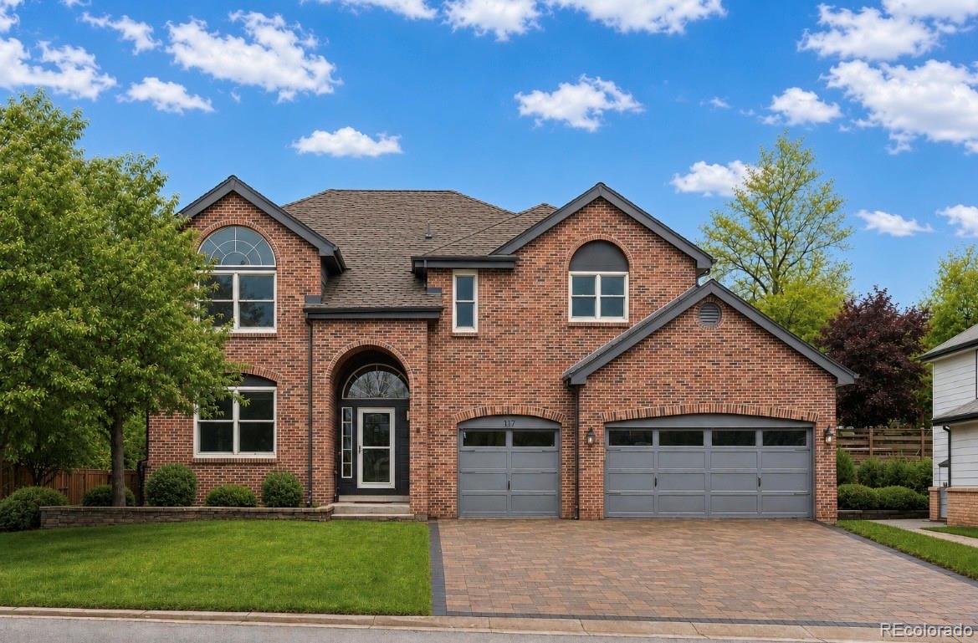
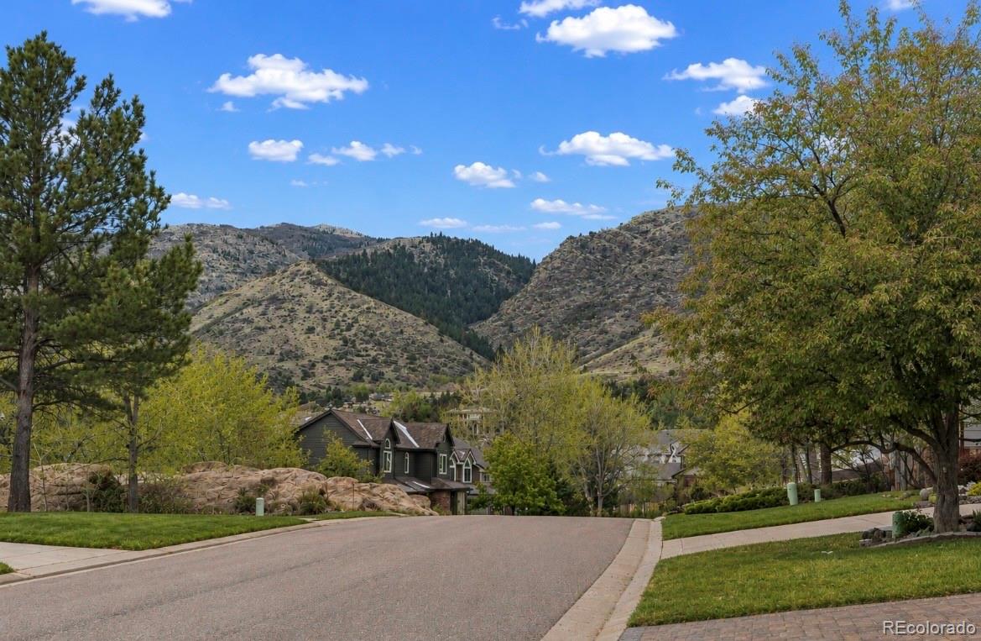
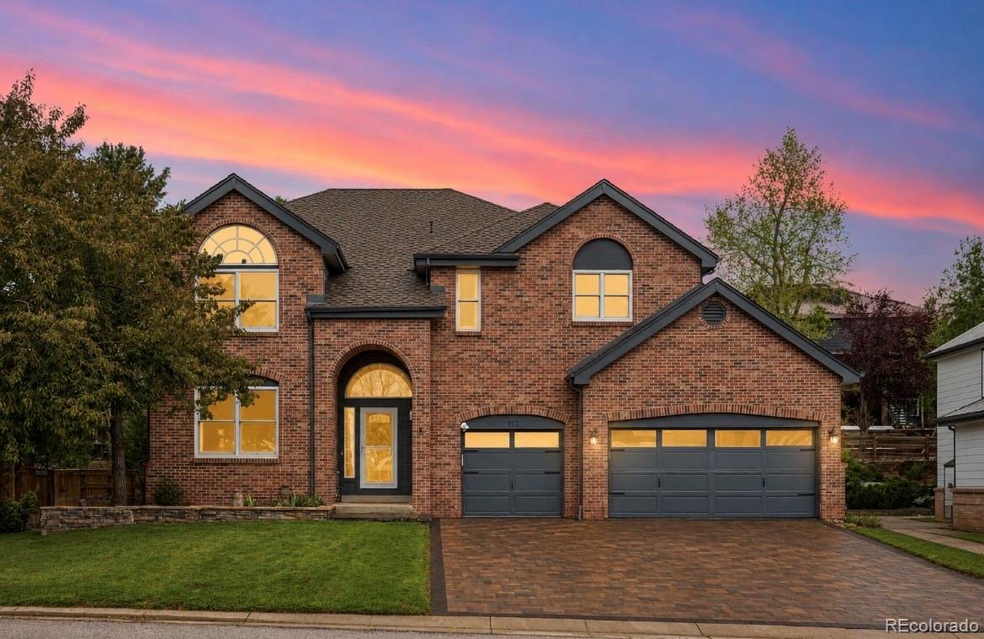
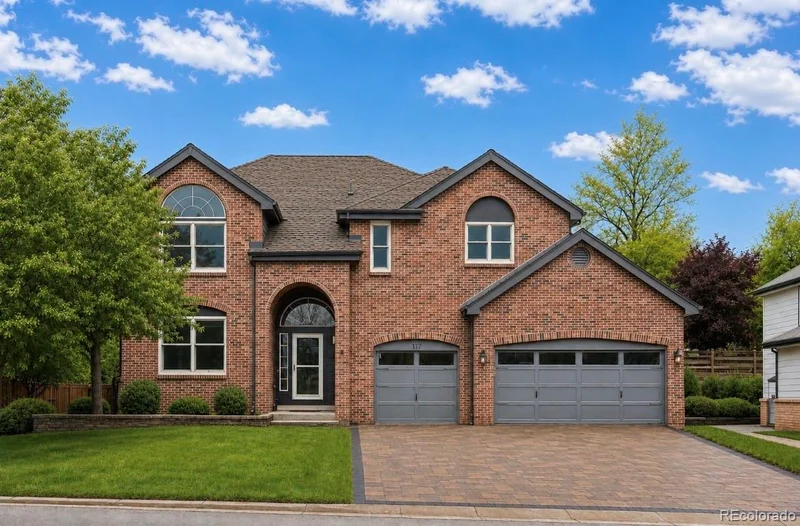
This beautifully updated home is an exceptional find in the peaceful and highly sought-after Ken Caryl Valley.

* * * BRAND NEW HVAC INCLUDING FURNACE AND AC * * *

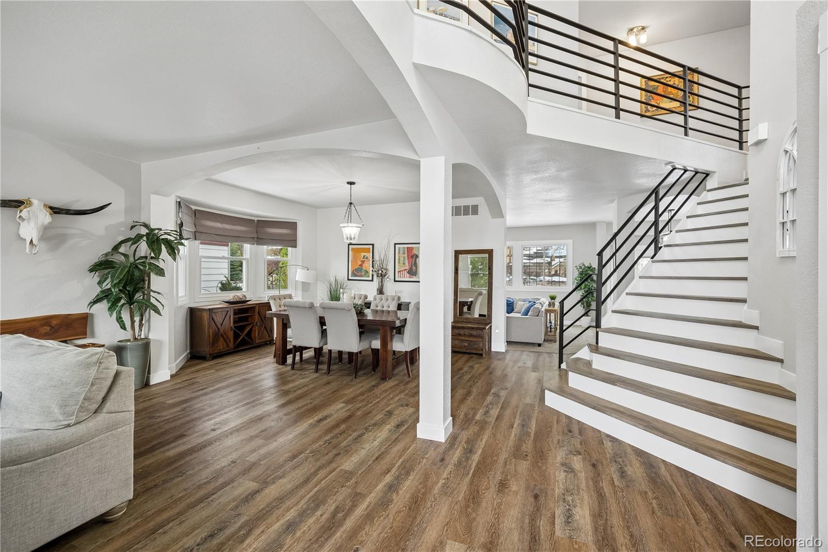
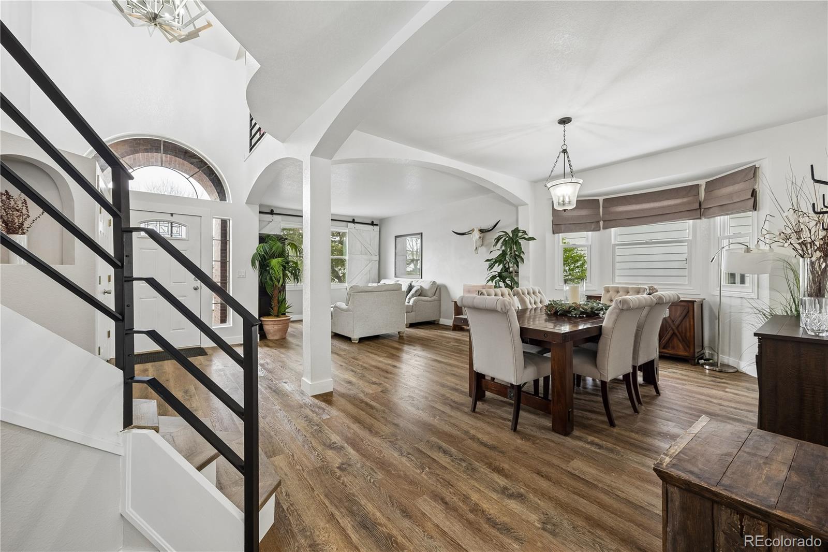
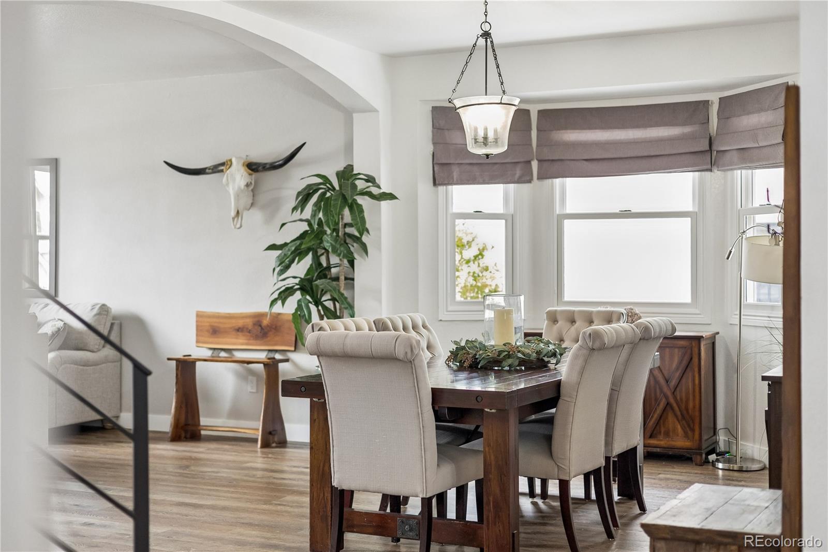
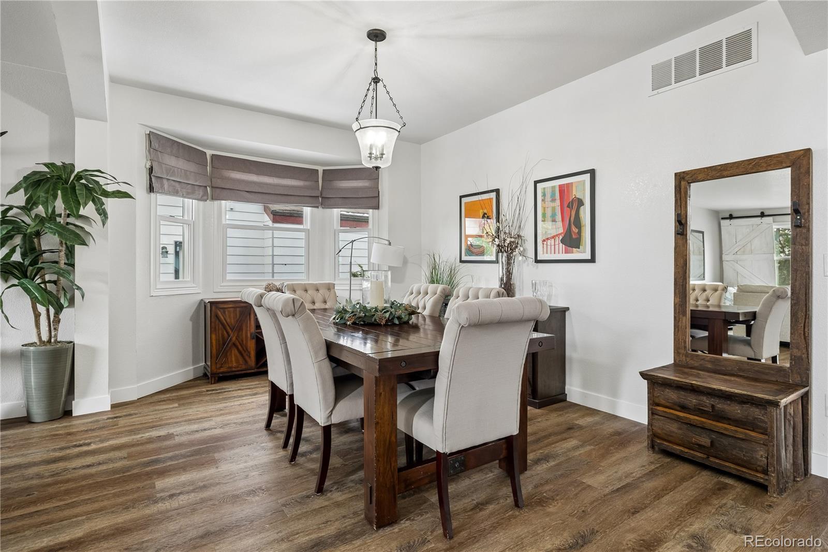
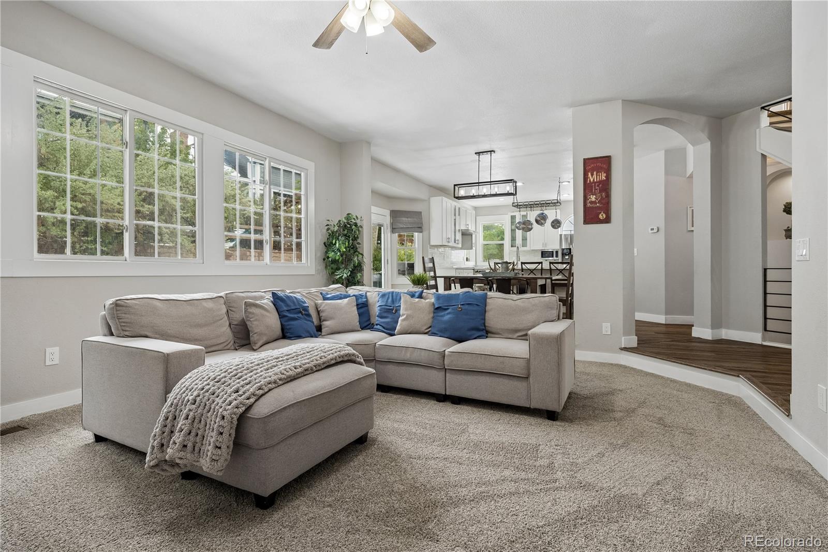
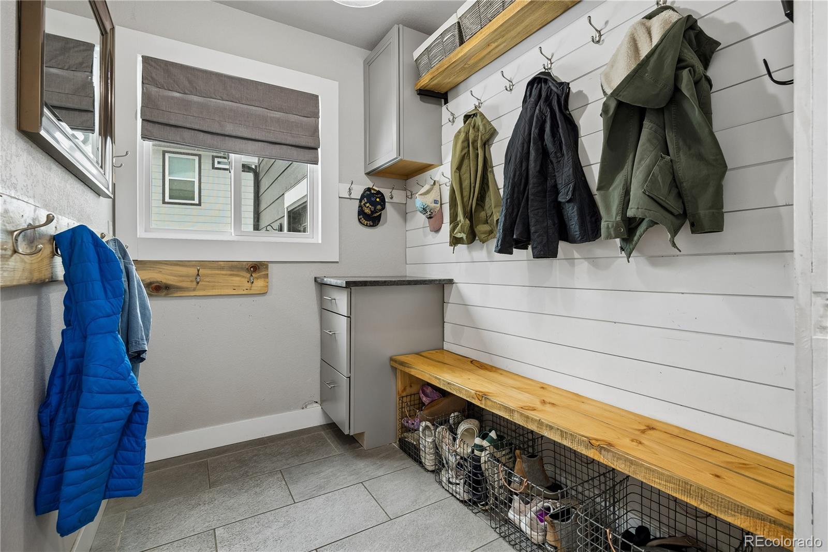
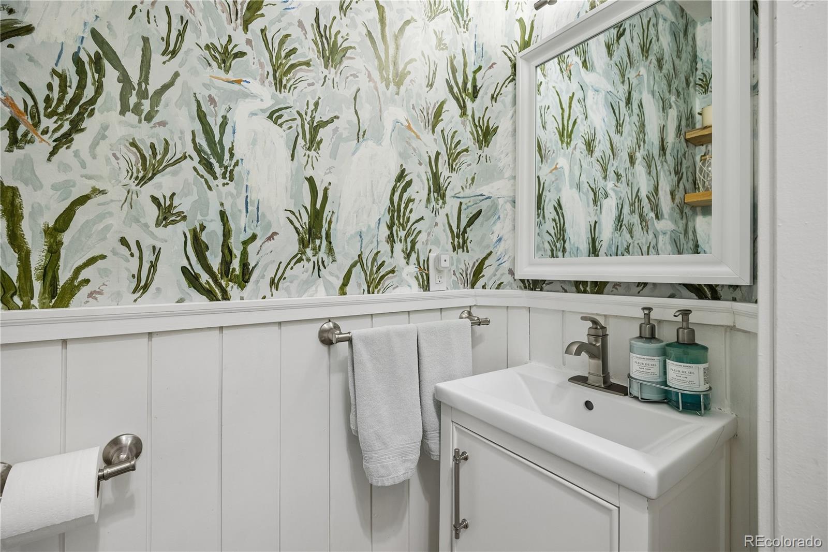
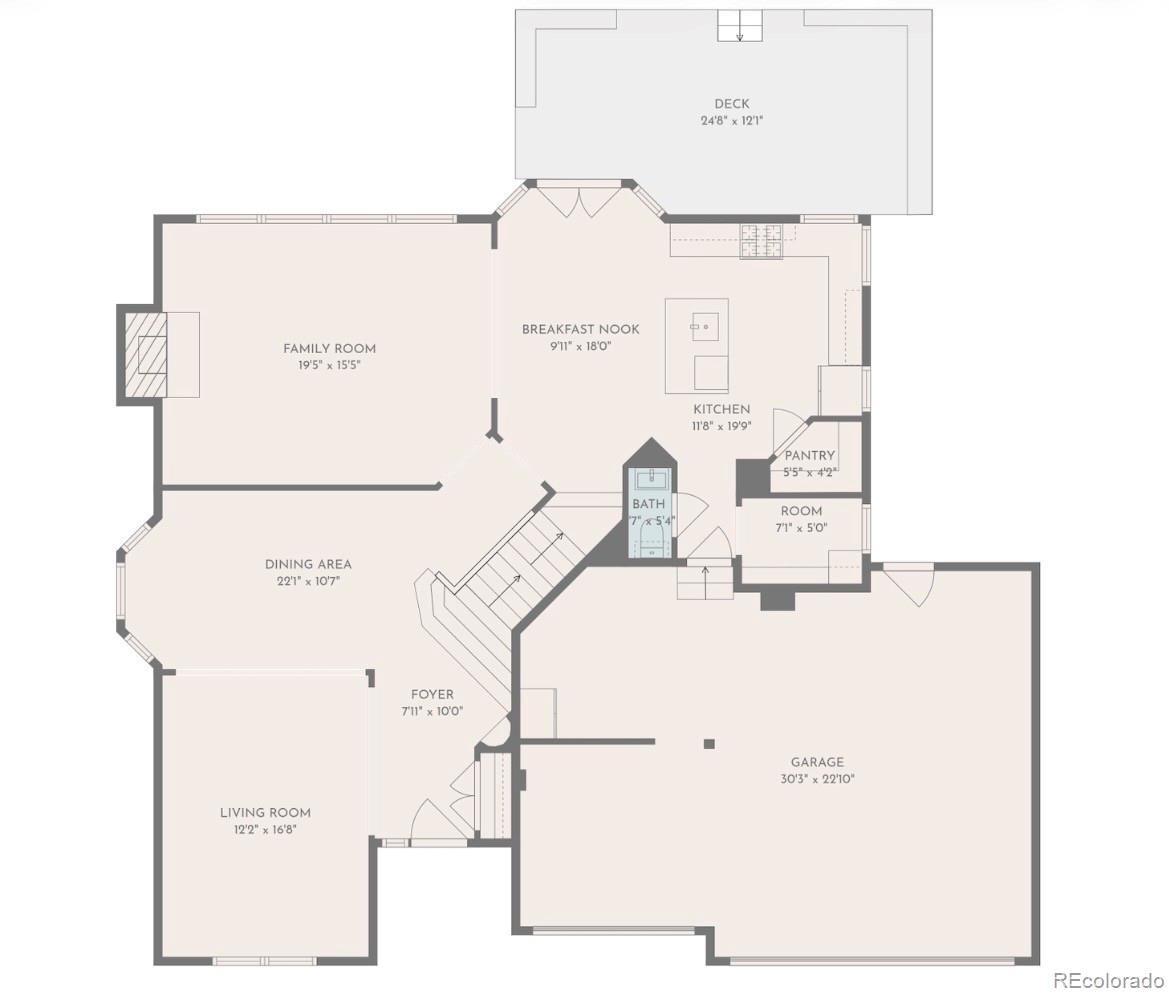
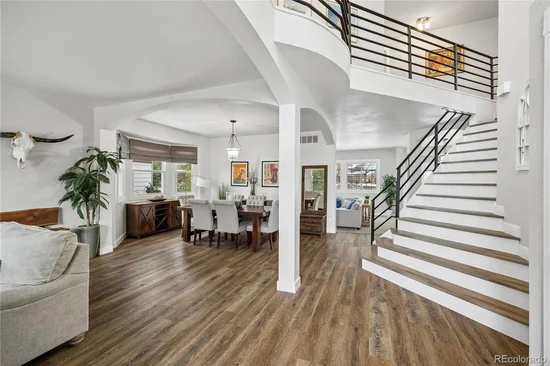
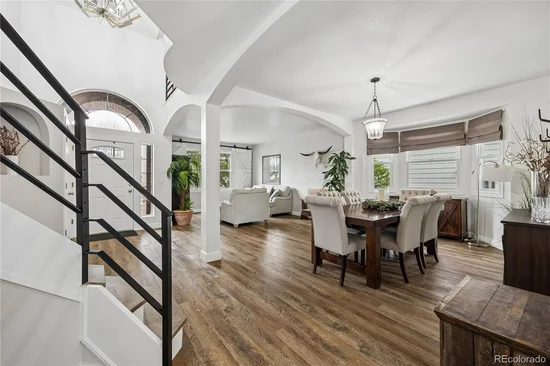
The open-concept main floor and high ceilings give a striking sense of entry upon arrival. The main level boasts formal living and dining rooms, a family room with a brick fireplace, a remodeled powder room, and a contemporary mudroom with plenty of storage.
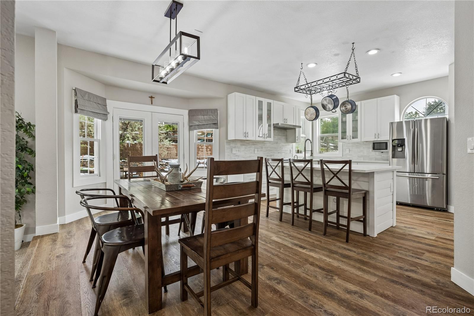
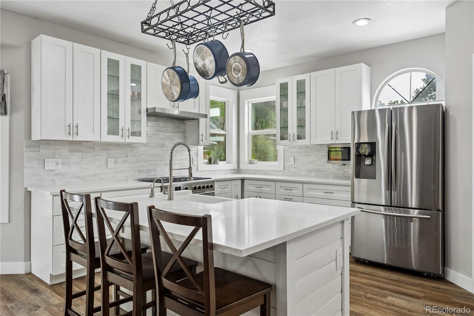
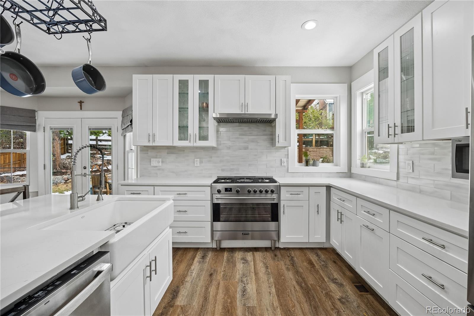
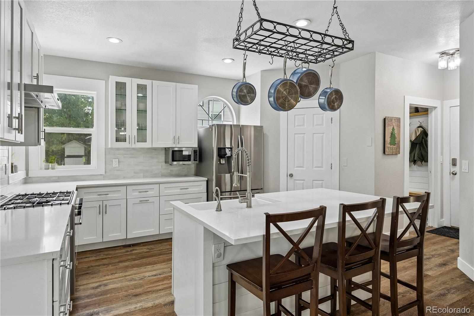
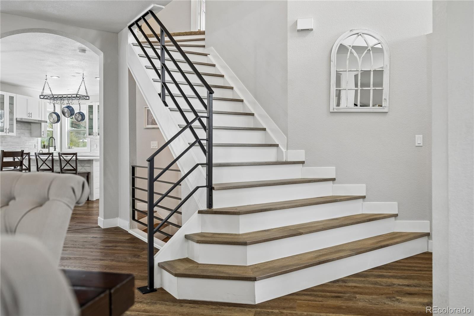
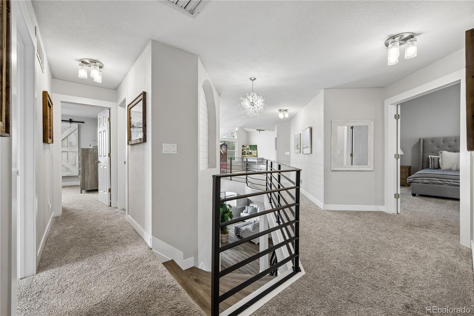
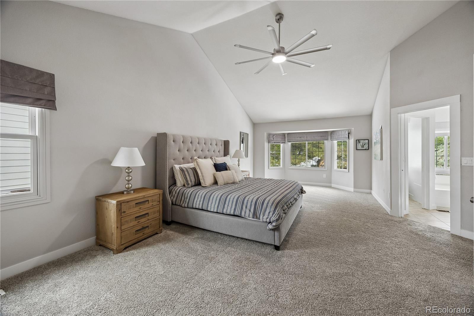
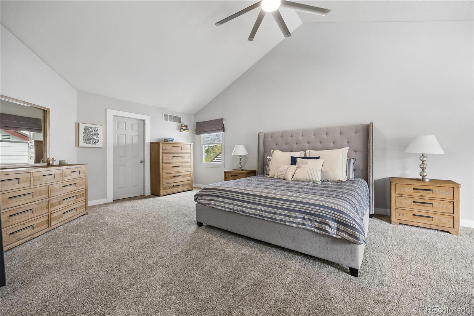
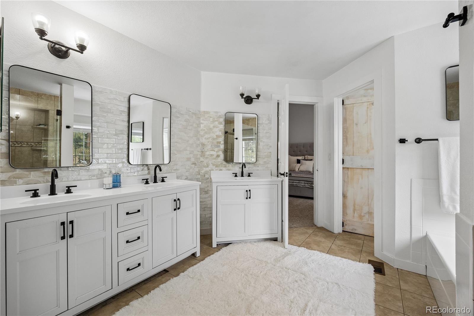
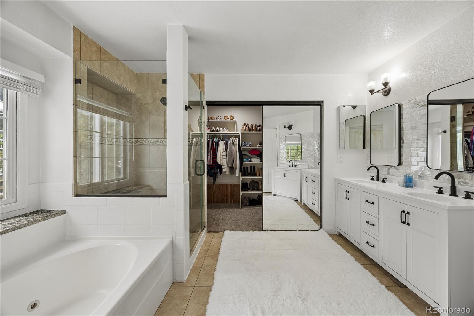
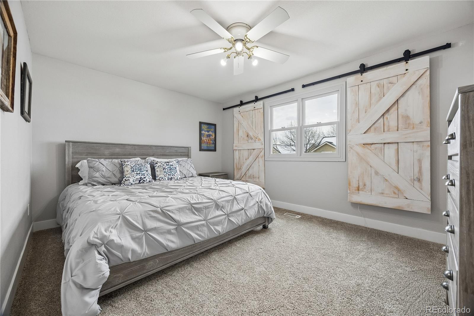
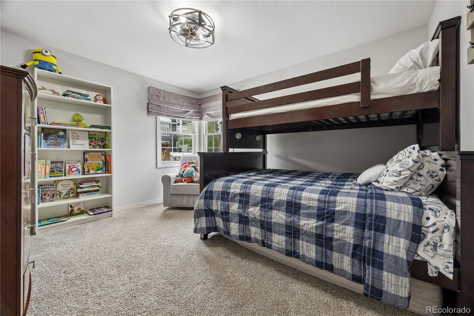
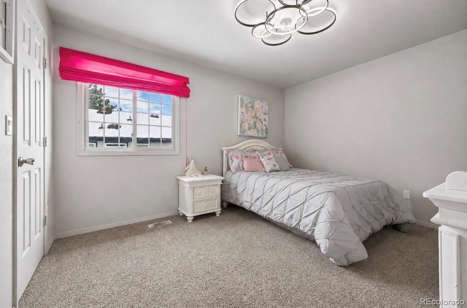
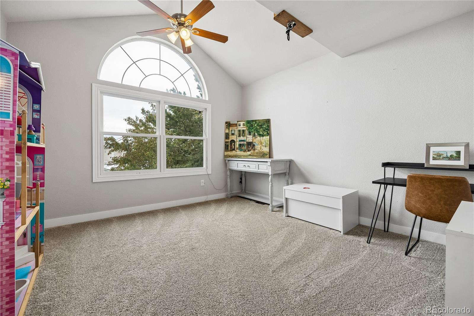
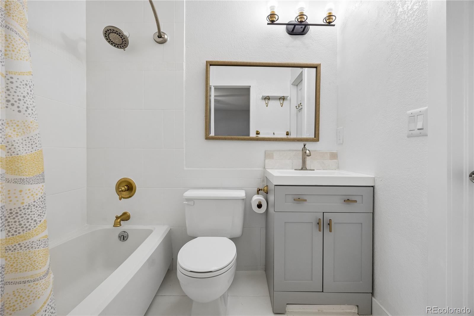
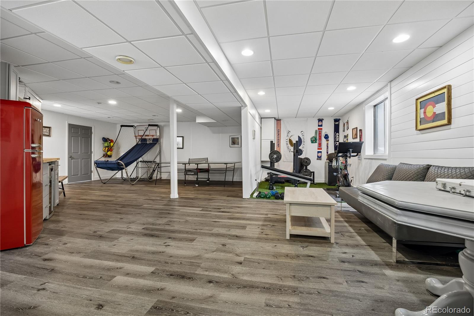
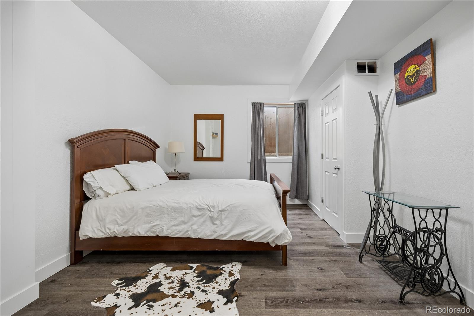
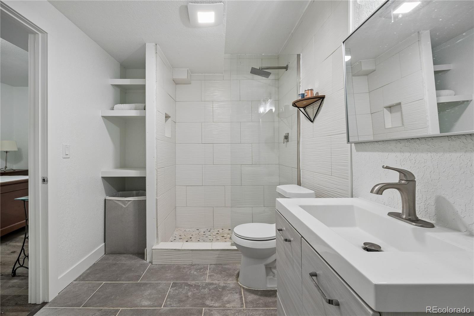
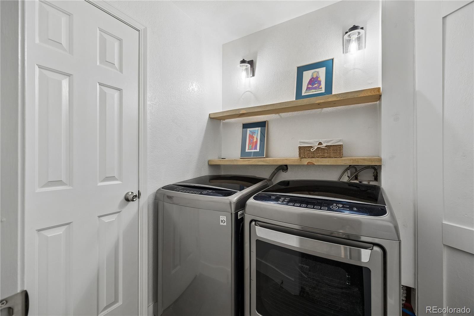
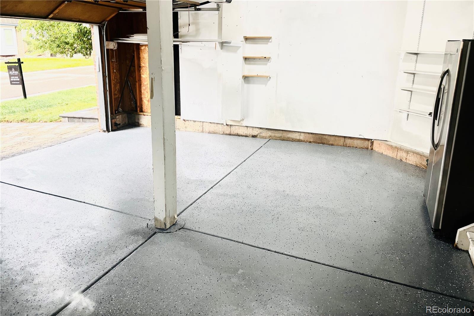
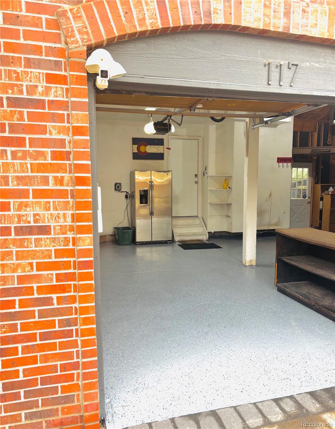
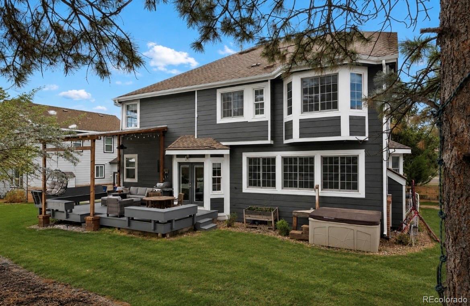
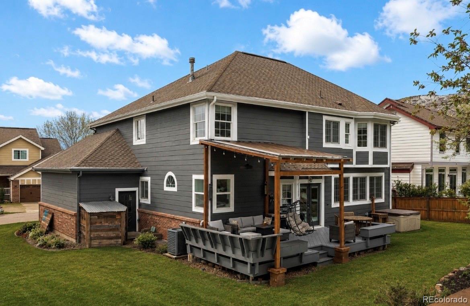
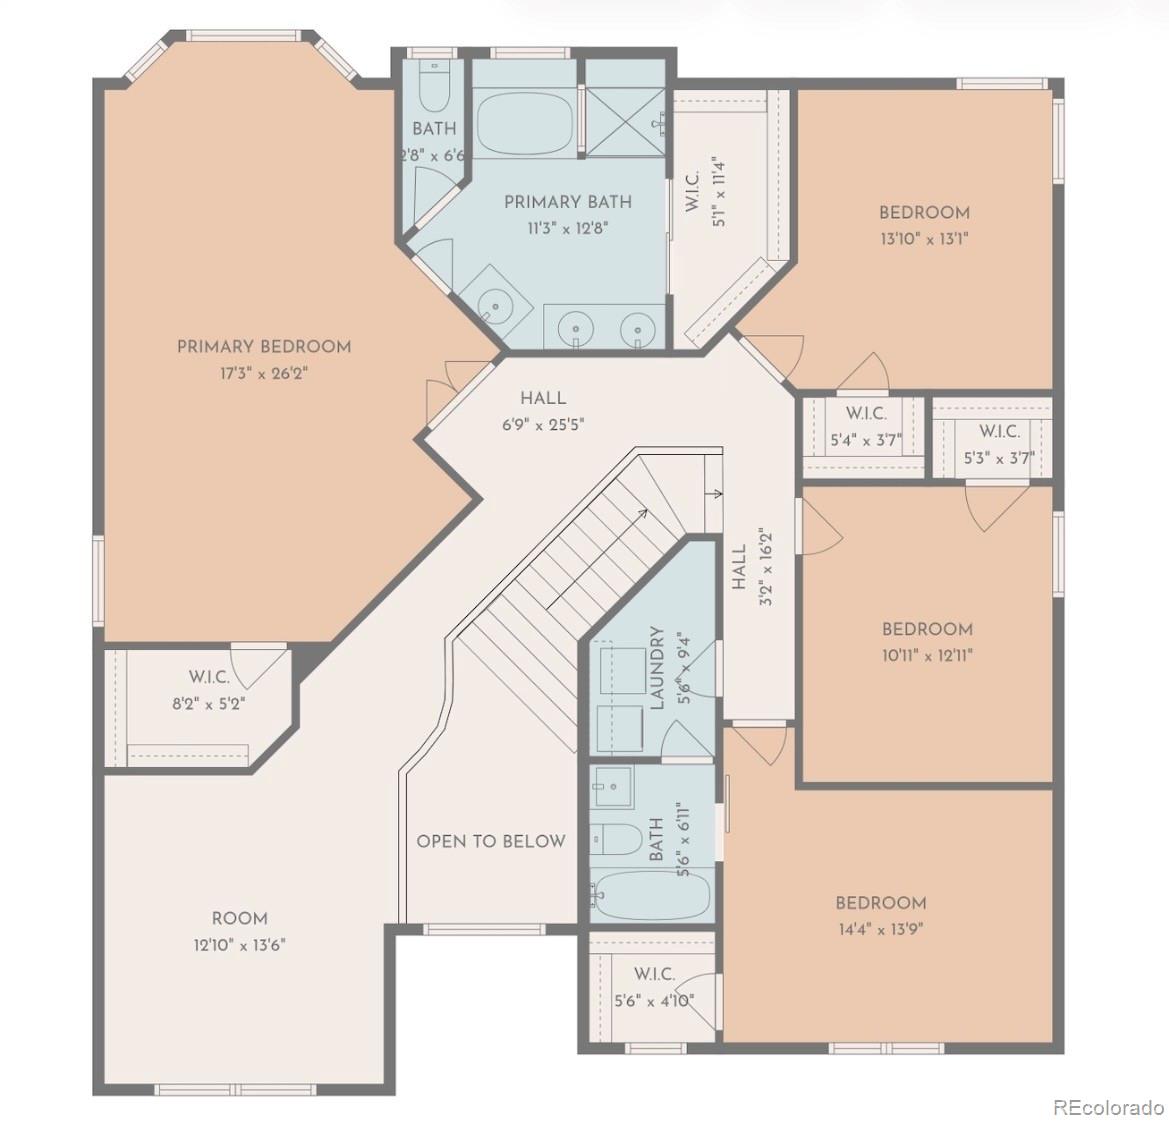
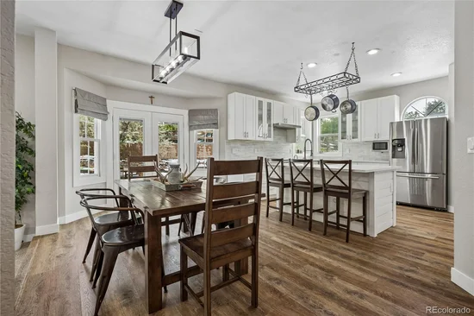
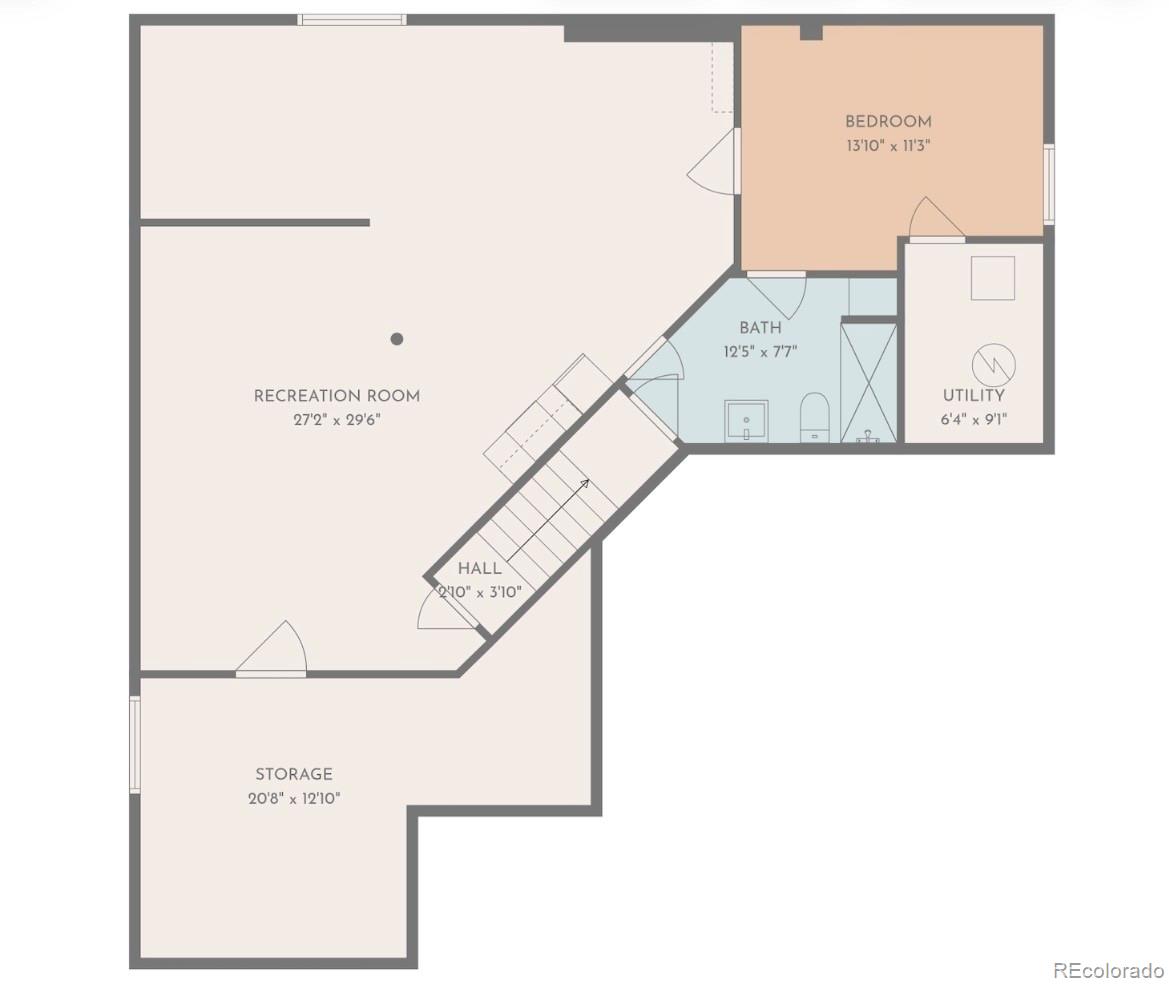
The recently updated kitchen comes fully equipped with quartz countertops, new cabinets, and a walk-in pantry. The kitchen and family room offers windows throughout, providing natural light. As you head upstairs, the home features brand-new stairs and steel railings that take you to the vast upper level. The expansive primary bedroom suite features two walk-in closets. There are three additional bedrooms upstairs; an open-air loft that can be used as an office, bedroom or playroom; and a laundry room. All bedrooms include walk-in closets. The basement features an additional guest suite, ¾ bath, gym, and a second living area with a wet bar. The property’s outdoor space includes a brand-new cobblestone driveway, desirable three-car garage, deck (older), hot tub and tiered garden terraces. This remarkable home offers direct access to Ken Caryl Valley’s 4, 800 acres of privately owned open space with miles of hiking and biking trails, tennis and pickleball courts, an equestrian center, three pools and various parks. Price per SQ Foot at sub $267 / SF, is among the most competitive PPF in the valley. Buyers looking for instant equity should take note. With a few more updates, this property would be in $1.4M+ conversation. August 2026 Upgrades: Some New Windows and New Floor Epoxy.

Ask a Local Expert

Property Highlights

Property Type
Residential
Property Sub Type
Single Family Residence
Bedrooms
5
Total Bathrooms
4
Living Area
4,415
Price / Sqft
$267
Acres
0.18
Year Built
1992

Location

City/Township
Littleton
Subdivision
Ken Caryl Ranch The Valley
County
Jefferson
Zoning
P-D

Property Details
Price
$1,178,000
Property Type
Residential
Property Sub Type
Single Family Residence

Building

Structure Type
House
Levels
Three Or More
Total Area
4,415

Community

Local Schools

Elementary School
Bradford
Middle School
Bradford
High School
Chatfield
School District
Jefferson County R-1

Interior Features

Bedrooms and Bathrooms

Total Bathrooms
4
Bathrooms on Main Level
1
Full Bathrooms
3
1/2 Bathrooms
1
Bedrooms
5

Rooms and Basement

Has Basement
Yes
Basement Features
Finished

Area and Spaces

Living Area
4,415
Above Grade Finished Area
3,066
Below Grade Finished Area
1,349

Appliances

Appliances
Dishwasher, Gas Water Heater, Microwave, Refrigerator, Self Cleaning Oven, Washer

Interior Features

Interior Features
Audio/Video Controls, Breakfast Bar, Eat-in Kitchen, Entrance Foyer, Five Piece Bath, Kitchen Island, Open Floorplan, Pantry, Primary Suite, Quartz Counters, Vaulted Ceiling(s), Walk-In Closet(s)
Flooring
Carpet, Tile, Wood
Laundry Features
In Unit
Window Features
Double Pane Windows
Security Features
Carbon Monoxide Detector(s), Smart Cameras, Smoke Detector(s), Video Doorbell
Electic
110V, 220 Volts, Single Phase
Fireplace Features
Family Room, Gas Log

Heating and Cooling

Heating Features
Forced Air
Fireplaces
1

Building Details
Construction

Year Built
1992

Materials
Construction Materials
Brick, Frame, Wood Siding
Roof
Composition

Terms

Terms

Ownership
Individual
Exclusions
Seller’s Personal Property. Hot Tub is negotiable.
Special Conditions
None
Special Terms
Cash, Conventional, FHA, Jumbo, VA Loan

Taxes

Tax

Tax (Annual)
$7,886

HOA

Has HOA
Yes
Association Fee
$83 /mo
Association Ammenities
Clubhouse, Fitness Center, Pool, Tennis Court(s), Trail(s)
Association Fee Includes
Recycling, Trash

Heating, Cooling & Utilities

Cooling Features
Central Air, Other

Utilities

Utilities
Cable Available, Electricity Connected, Natural Gas Connected, Phone Connected
Sewer
Public Sewer
Water Source
Public

Lot

Acres
0.18
Lot Size
0.18
Lot Size Area Sq Ft
7,840.80
Road Surface
Paved
Road Frontage
Public

Exterior Features

Exterior Features
Rain Gutters, Spa/Hot Tub
Patio And Porch Features
Deck

Parking

Total Parking Spaces
3
Garage Capacity
3

Pool Features

Spa Features
Bath
Listed by Compass – Denver, davidraycohen@gmail.com, 303-526-8720
Listing Data last updated 09/22/2026 08:40 am
Get a Link to this Property: Copy To Clipboard
QR Code link to this property

Phone:
Connect with:

Payment Calculator

per month. fixed. % interest.
$
%
$
%
Principal & Interest
+ Home Insurance
+ Property Tax
+ HOA Fees
per month
Total interest paid over s will be:
All estimates and provided for informational purposes only. Actual amounts may vary. The output of the tool is not a loan offer or solicitation, nor is it financial or legal advice. Information, rates, programs and loan scenarios shown are for example only as of 22-Sep-2026 and are subject to change without notice. Interest rates provided by the St. Louis Federal Reserve Economic Data (FRED). All products are subject to credit and property approval. Not all products are available in all states or for all loan amounts. Other restrictions and limitations apply. Contact your preferred lender for the pricing associated with your specific transaction. Calculations are generated by Open Source mortgage calculation software tools using common mathematical formulas. All calculations should be independently verified.
Get Walk Score Content

Property History

4 days ago
Property information last updated
36 days ago
Date of last price change
88 days ago
Status Active. This is the date the listing was placed on market.
Cumulative Days on Market: 89 days (includes prior listings) · Currently listed since June 25, 2026. Data provided by the MLS.

Similar Properties