Property Details

Start of property details
Share this property:
13 Lakewood Heights Drive
Denver, CO 80215
8 days ago
REDUCED
$975,000
Active
4
Beds
4
Baths
2
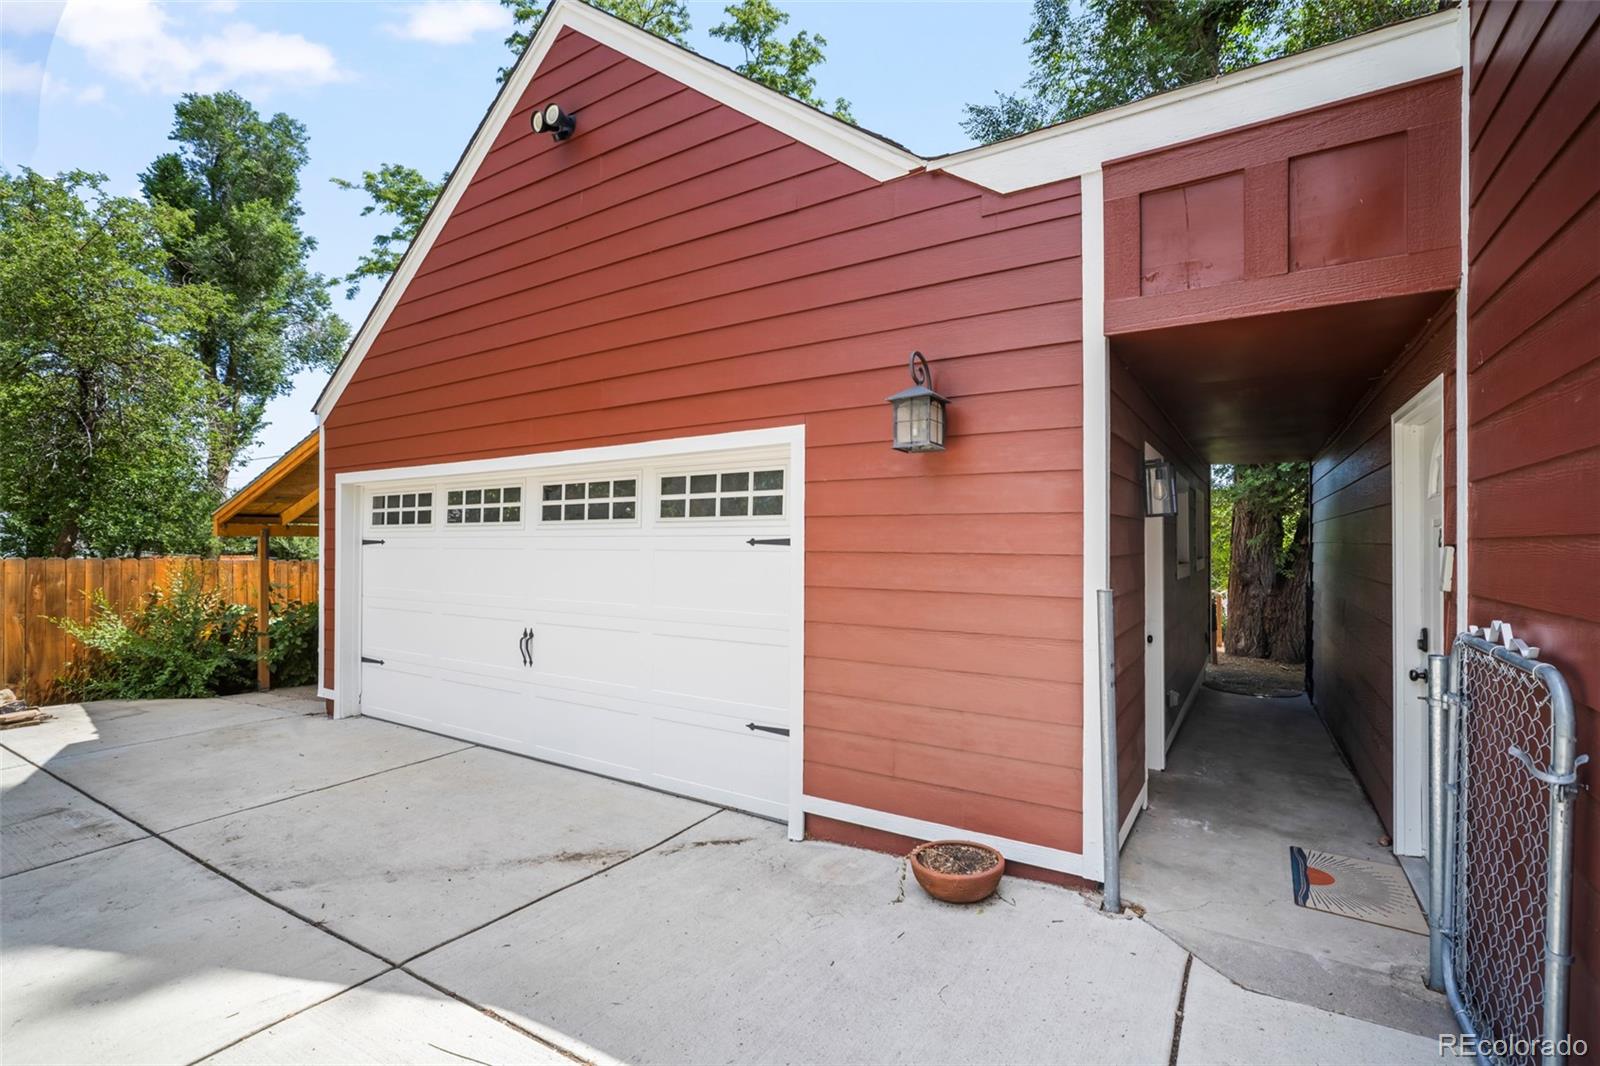
Garage
3,631
Sqft
0.37
Acres
MLS# 8396409
Cumulative Days on Market: 88 · Includes prior listings · Currently listed since 06/25/26 · Data provided by the MLS.

Property Description

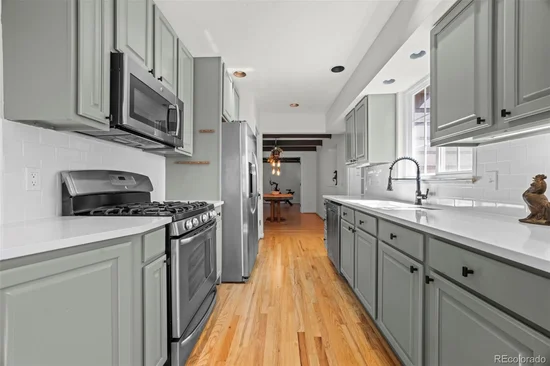
New Price 975K. This sweet home is back on the market through no fault of its own as contingent buyers didn't perform. This gem will exceed your expectations. Link to video: https: / / drive.google.com / file / d / 1T112-lhCmNB7smDdbJcb6adoOTRCELFQ / view?usp=sharing
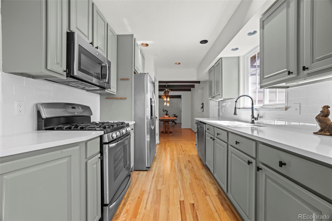
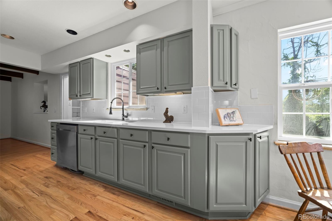
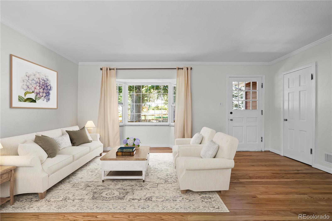
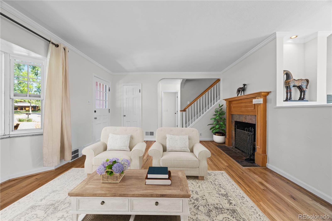
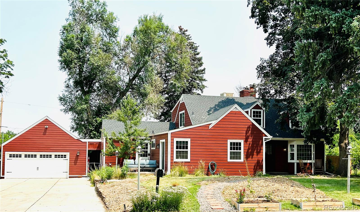
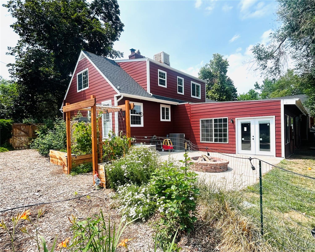
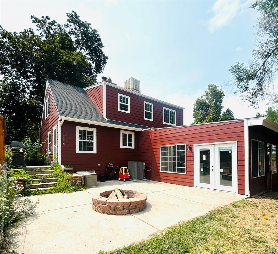
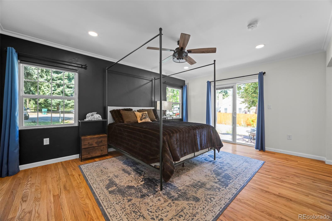
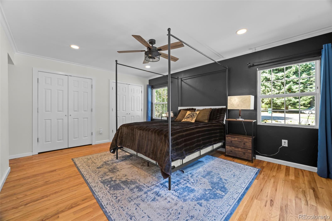
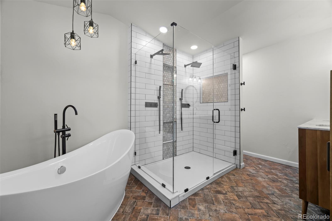
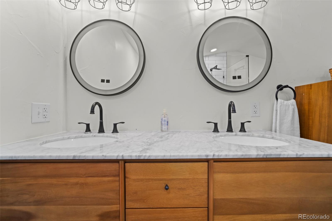
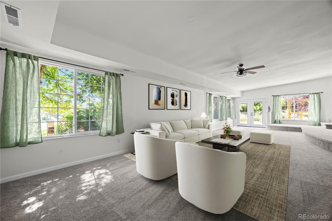
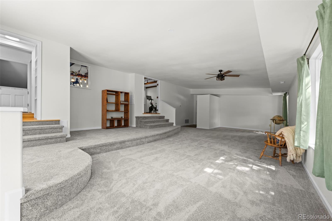
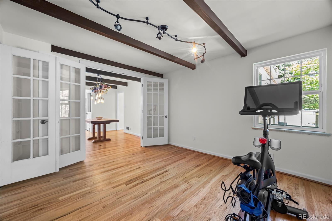
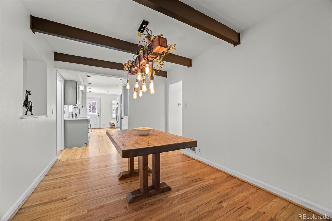
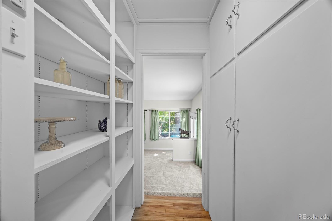
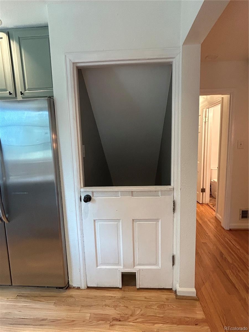
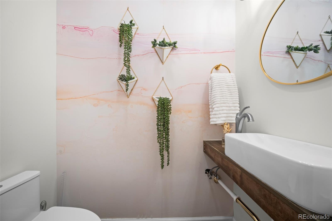
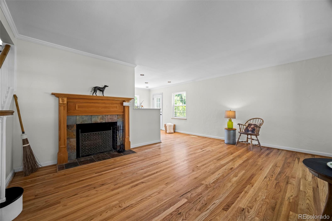
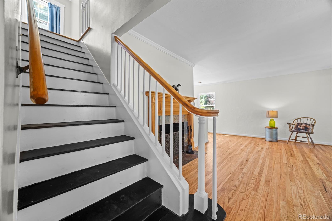
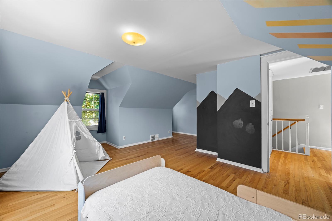
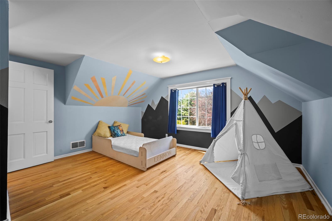
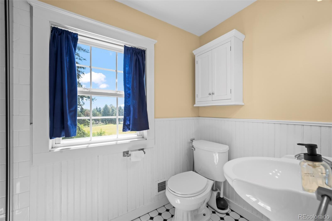
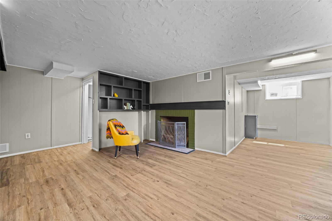
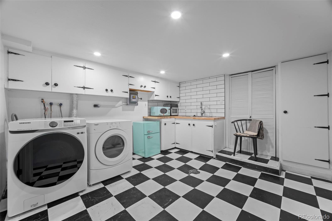
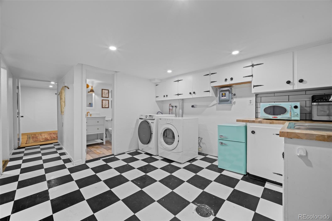
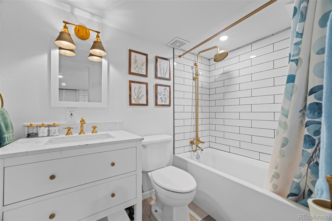
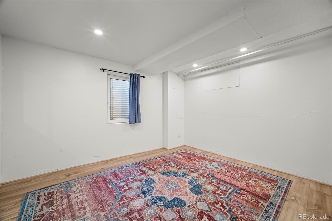
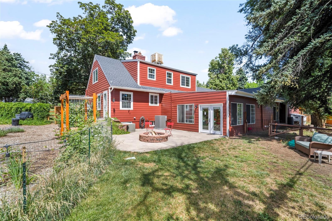
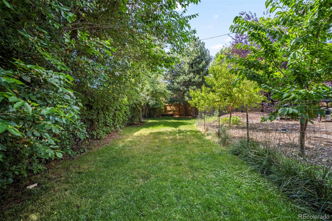
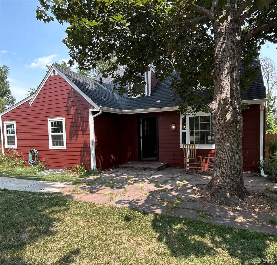
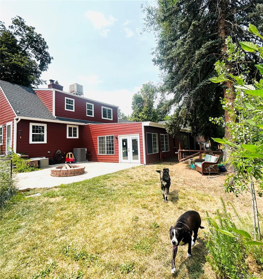
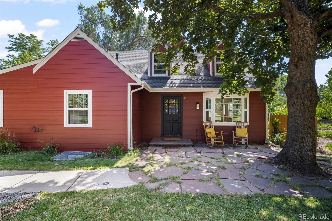
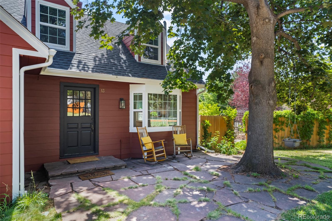
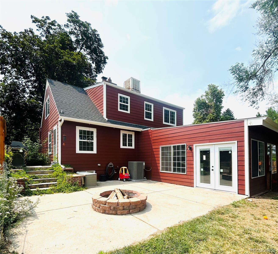
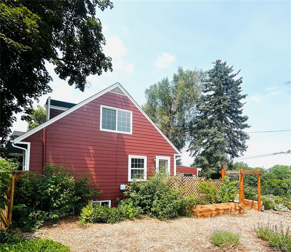
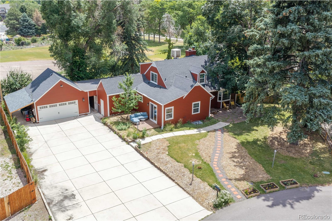
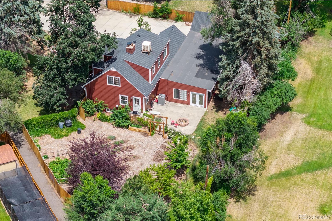
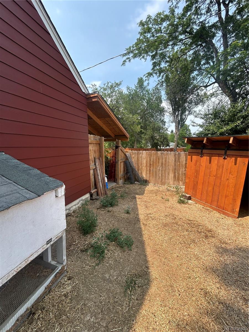
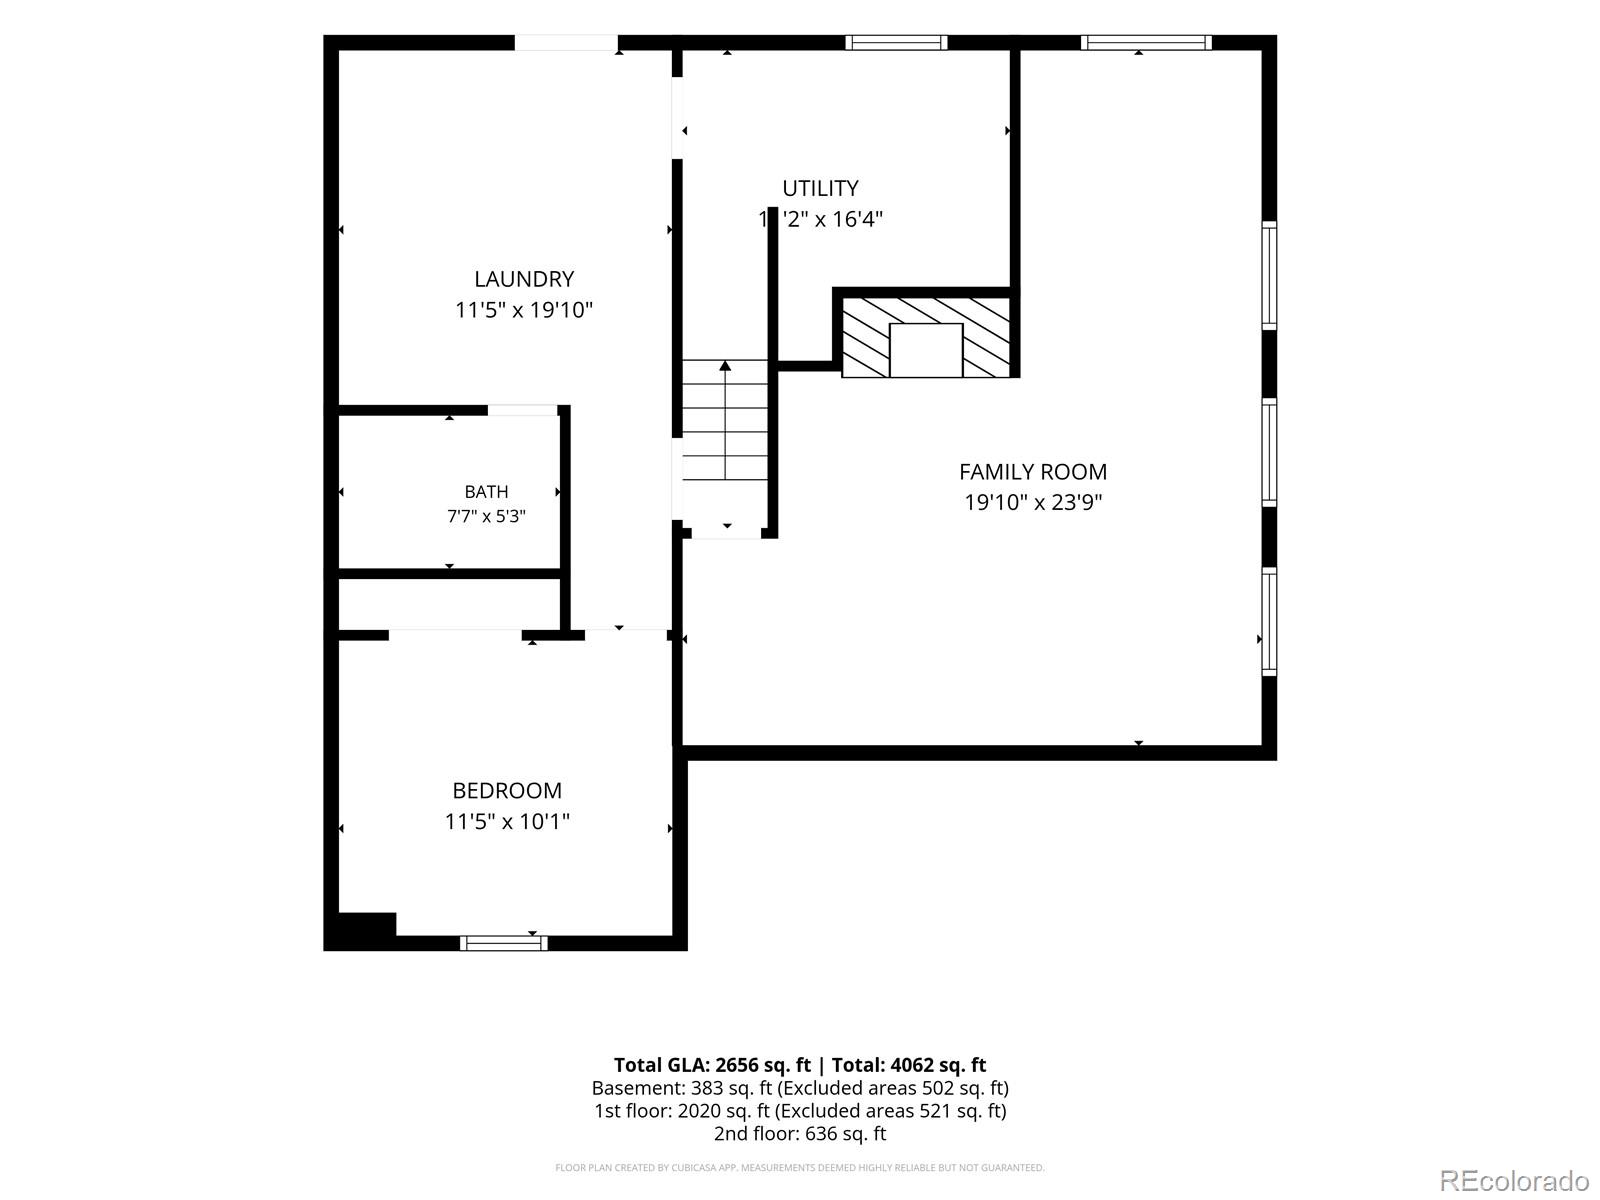
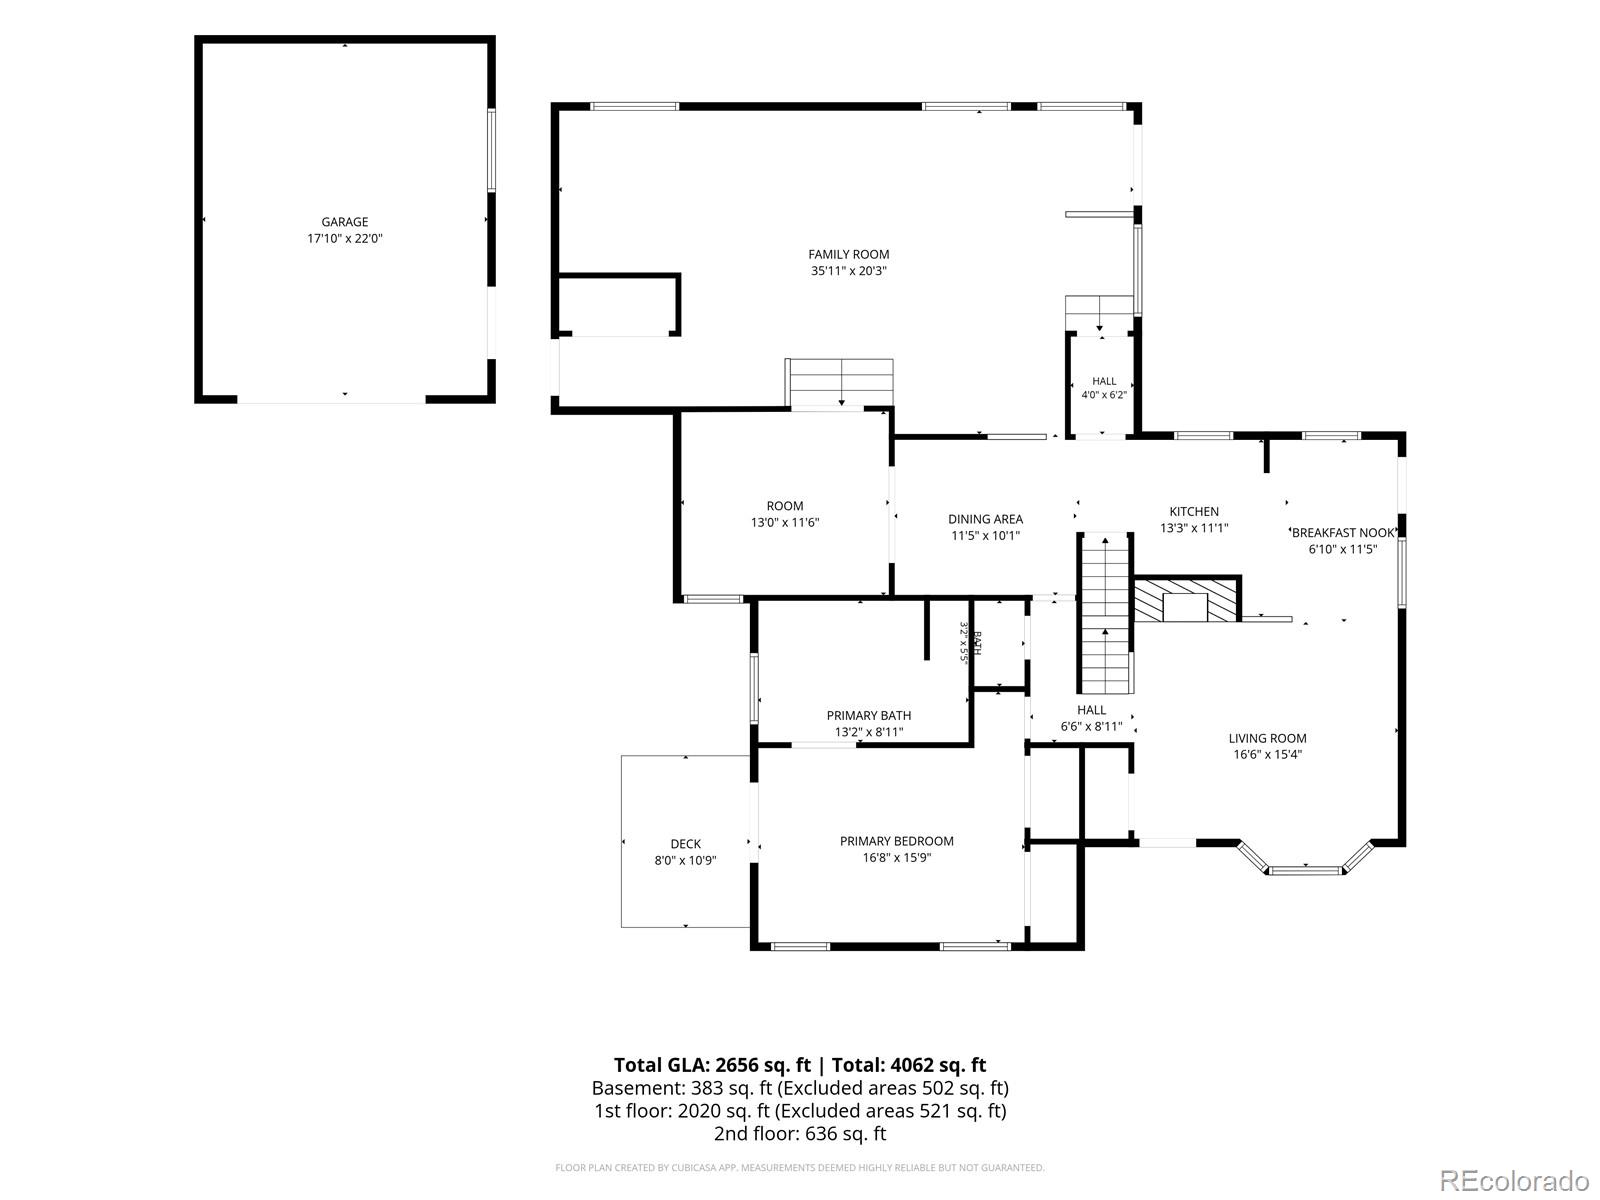
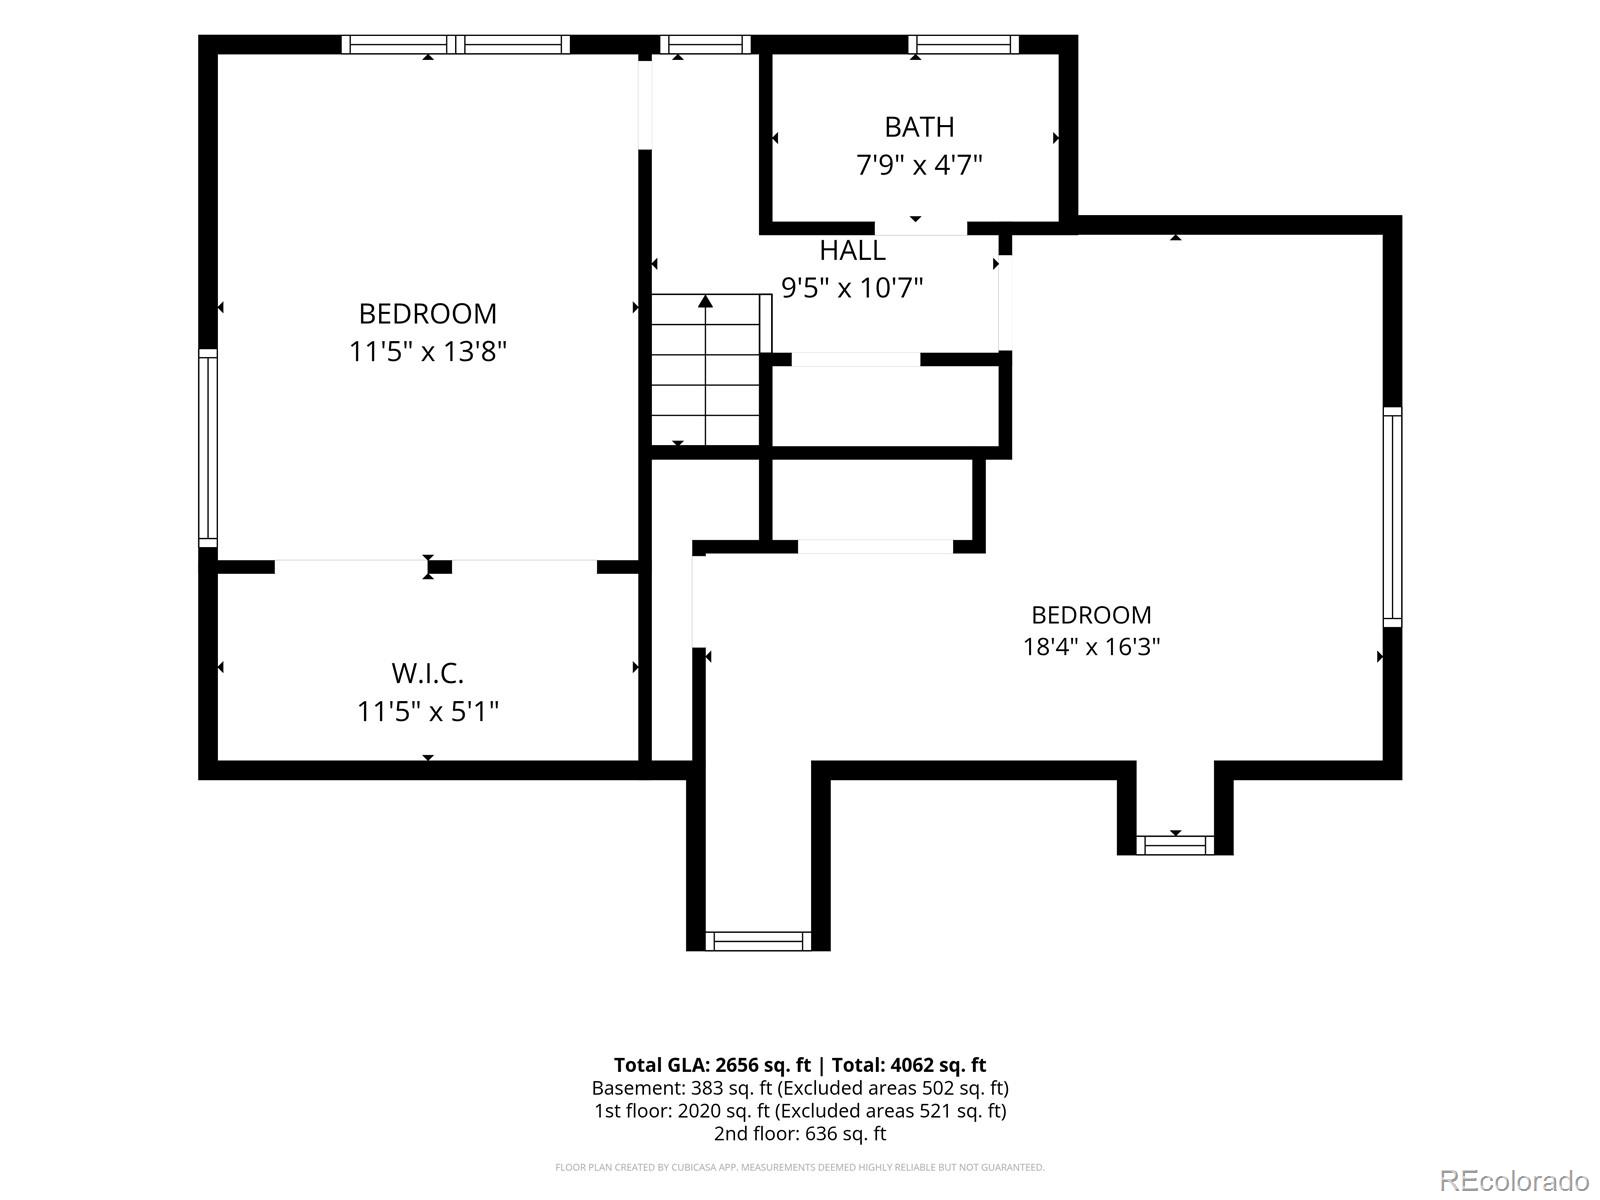
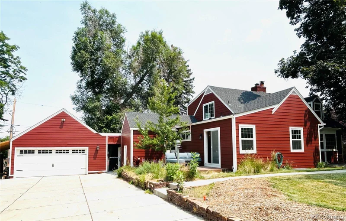
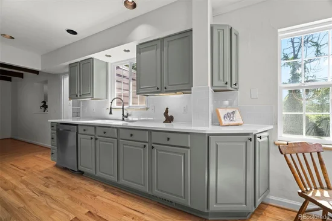
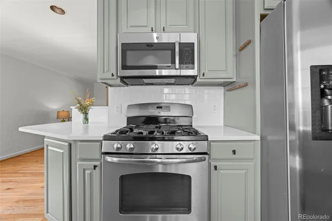
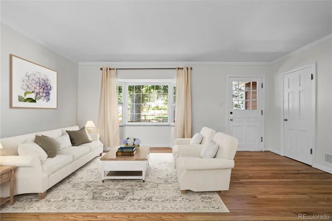
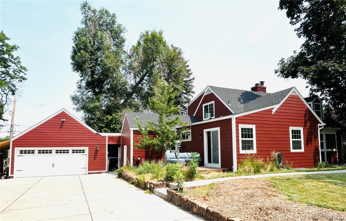
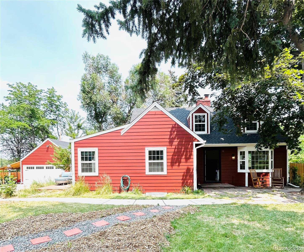
Historic charm and peaceful neighborhood where folks walk and wave. Close amenities yet feel like it's a cottage in the woods at this stunning home that has been lovingly cared for and thoughtfully updated. Large private lot with secret garden like gate to adjacent elementary field. Featuring highly efficient heat pump to keep you warm in winter and cool in summer, energy efficient vinyl windows, lovely great room addition, public utilities with water rights (with irrigation drip system to garden and ability to water small livestock) private fenced backyard offers permaculture designed regenerative garden with fruit trees, perennials, high yielding strawberry and raspberry plants, grapes, asparagus, herbs and more. Partially shaded fenced back yard with plenty of room to play (and gate to field / playground at Eiber Elementary). Chicken coop and goat shed that are fully fenced tucked away in the serene back yard. This home offers quality and great value in a sought after area. Set on a quiet cul-de-sac dead end street with paved path adjacent leading to school, you can walk and bike to your hearts desire and walk to transit. Mature trees provide serenity and shade. Plenty of off street parking, protected left or right turn via stoplight on Kipling, tunnel under light rail provides easy exploration of the adjoining neighborhoods in this vibrant Lakewood community. Offering generational living opportunities with 2nd living area with partial kitchen in basement, sustainable living and serenity this home offers unique opportunities. Please request SPD if you are interested in this property. Home measures 3800plus sf (listor measured). Please reach out to Lisa Plummer Smith, listing agent 907-632-3683 with any questions.

Ask a Local Expert

Property Highlights

Property Type
Residential
Property Sub Type
Single Family Residence
Architectural Style
Cottage, Mid-Century Modern
Bedrooms
4
Total Bathrooms
4
Living Area
3,631
Price / Sqft
$269
Acres
0.37
Year Built
1961
Condition
Updated/Remodeled

Location

City/Township
Denver
Direction Faces
Southwest
Subdivision
Eiber
County
Jefferson
Zoning
R-1-12

Property Details

Price
$975,000
Condition
Updated/Remodeled
Property Type
Residential
Property Sub Type
Single Family Residence

Building

Structure Type
House
Levels
Three Or More
Total Area
3,631

Community

Local Schools

Elementary School
Eiber
Middle School
Creighton
High School
Lakewood
School District
Jefferson County R-1

Interior Features

Bedrooms and Bathrooms

Total Bathrooms
4
Bathrooms on Main Level
2
Full Bathrooms
2
1/2 Bathrooms
1
3/4 Bathrooms
1
Bedrooms
4
Bedrooms on Main Level
1

Rooms and Basement

Has Basement
Yes
Basement Features
Bath/Stubbed, Finished, Partial

Area and Spaces

Living Area
3,631
Above Grade Finished Area
2,567
Below Grade Finished Area
1,064
Number of Units
2

Appliances

Appliances
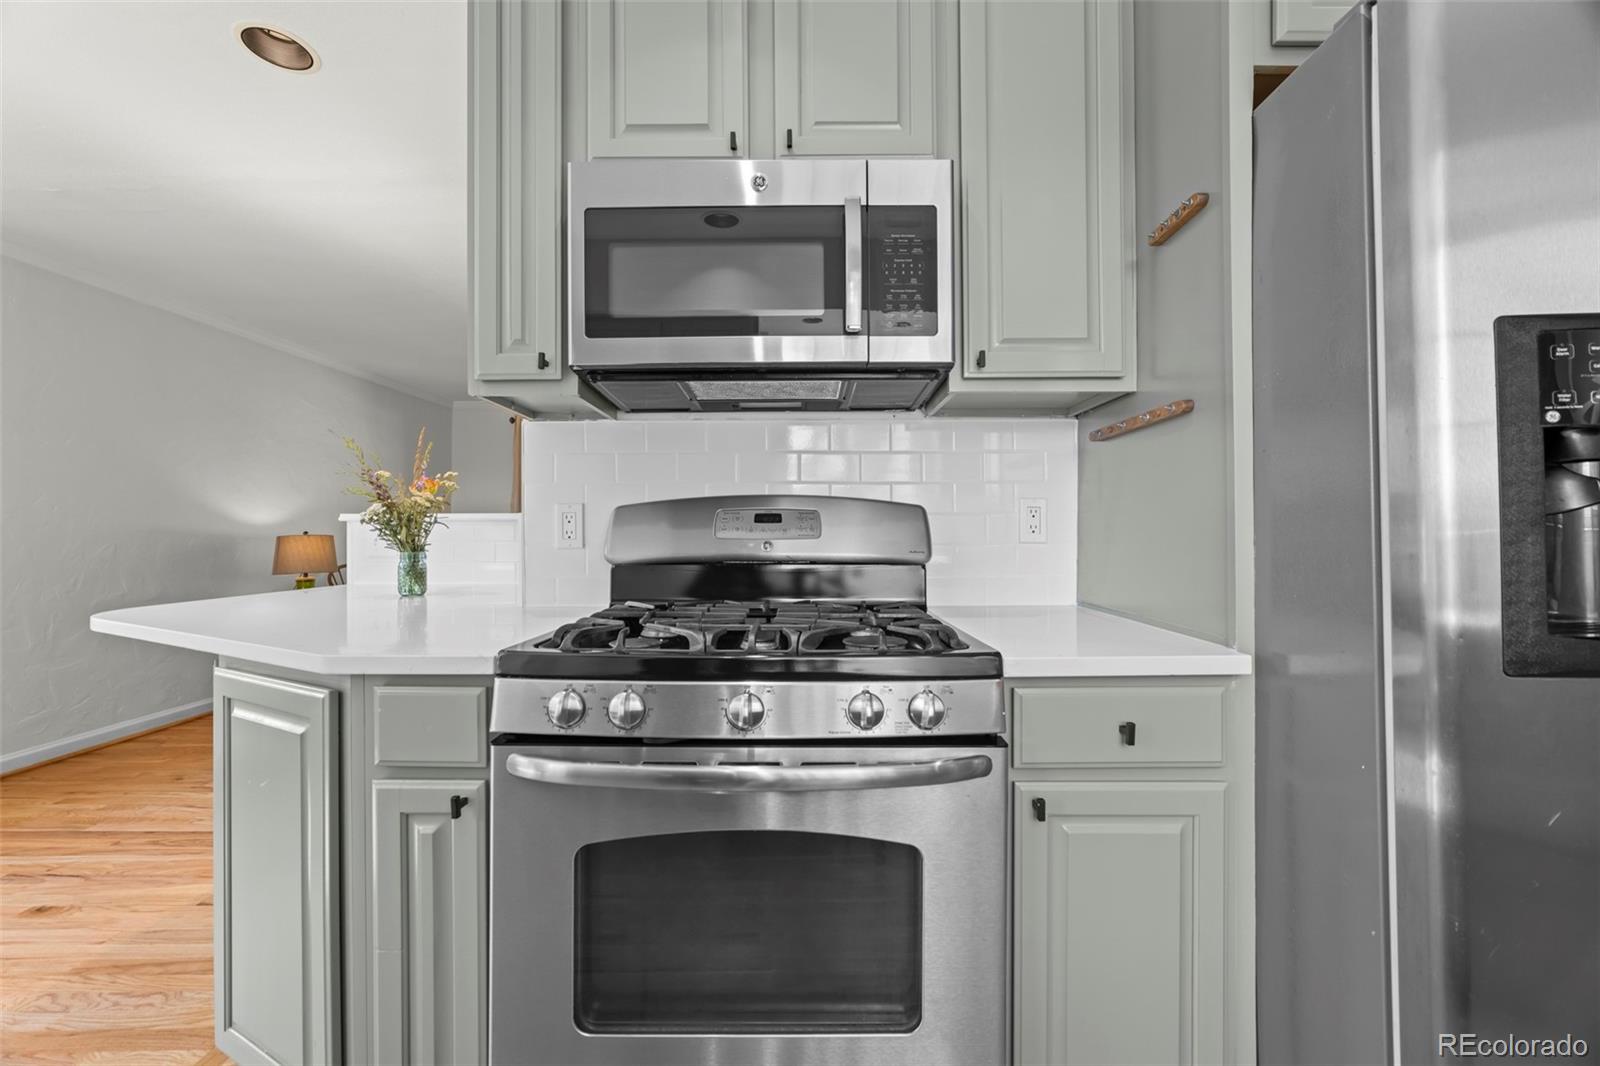
Cooktop, Dishwasher, Down Draft, Dryer, Gas Water Heater, Microwave, Oven

Interior Features

Interior Features
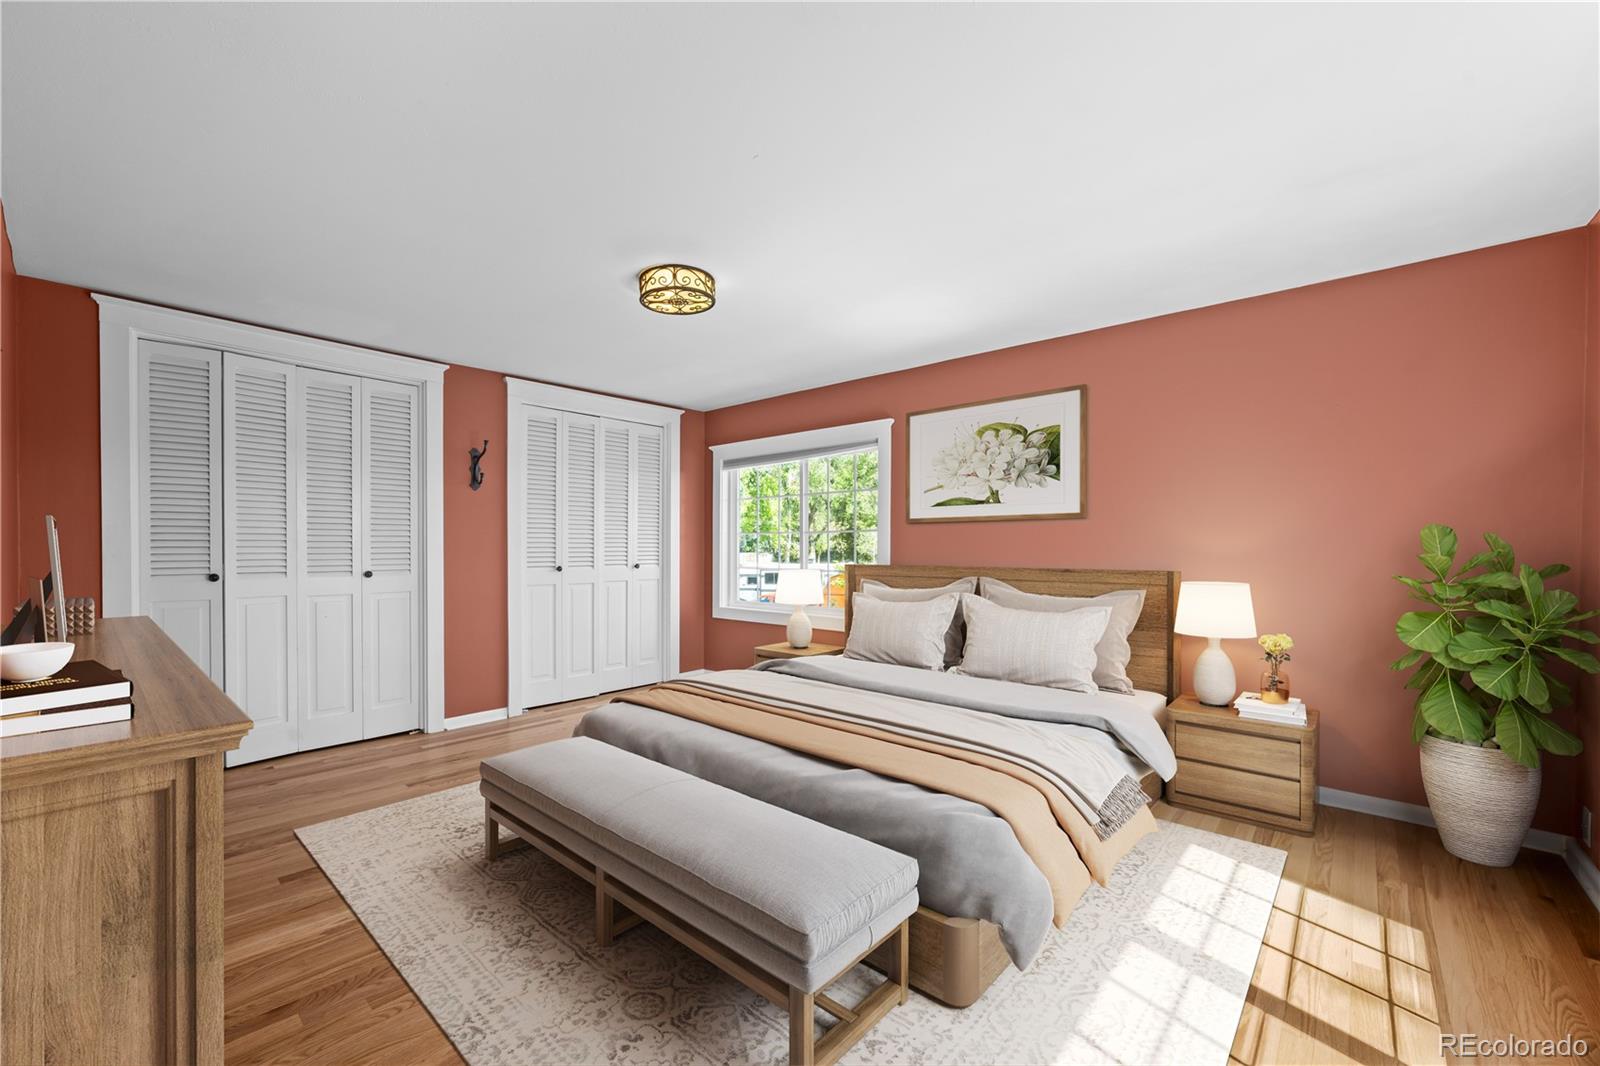
Built-in Features, Ceiling Fan(s), Entrance Foyer, High Ceilings, In-Law Floorplan, Open Floorplan, Pantry, Primary Suite, Quartz Counters, Smoke Free
Flooring
Carpet, Laminate, Stone, Tile, Wood
Window Features
Double Pane Windows, Skylight(s), Window Coverings
Security Features
Smoke Detector(s)
Electic
110V, 220 Volts
Fireplace Features
Basement, Family Room, Wood Burning
Entry Location
Ground

Heating and Cooling

Heating Features
Forced Air, Heat Pump, Natural Gas
Fireplaces
2

Building Details

Construction

Architectural Style
Cottage, Mid-Century Modern
Year Built
1961
Foundations
Block, Slab

Materials
Construction Materials
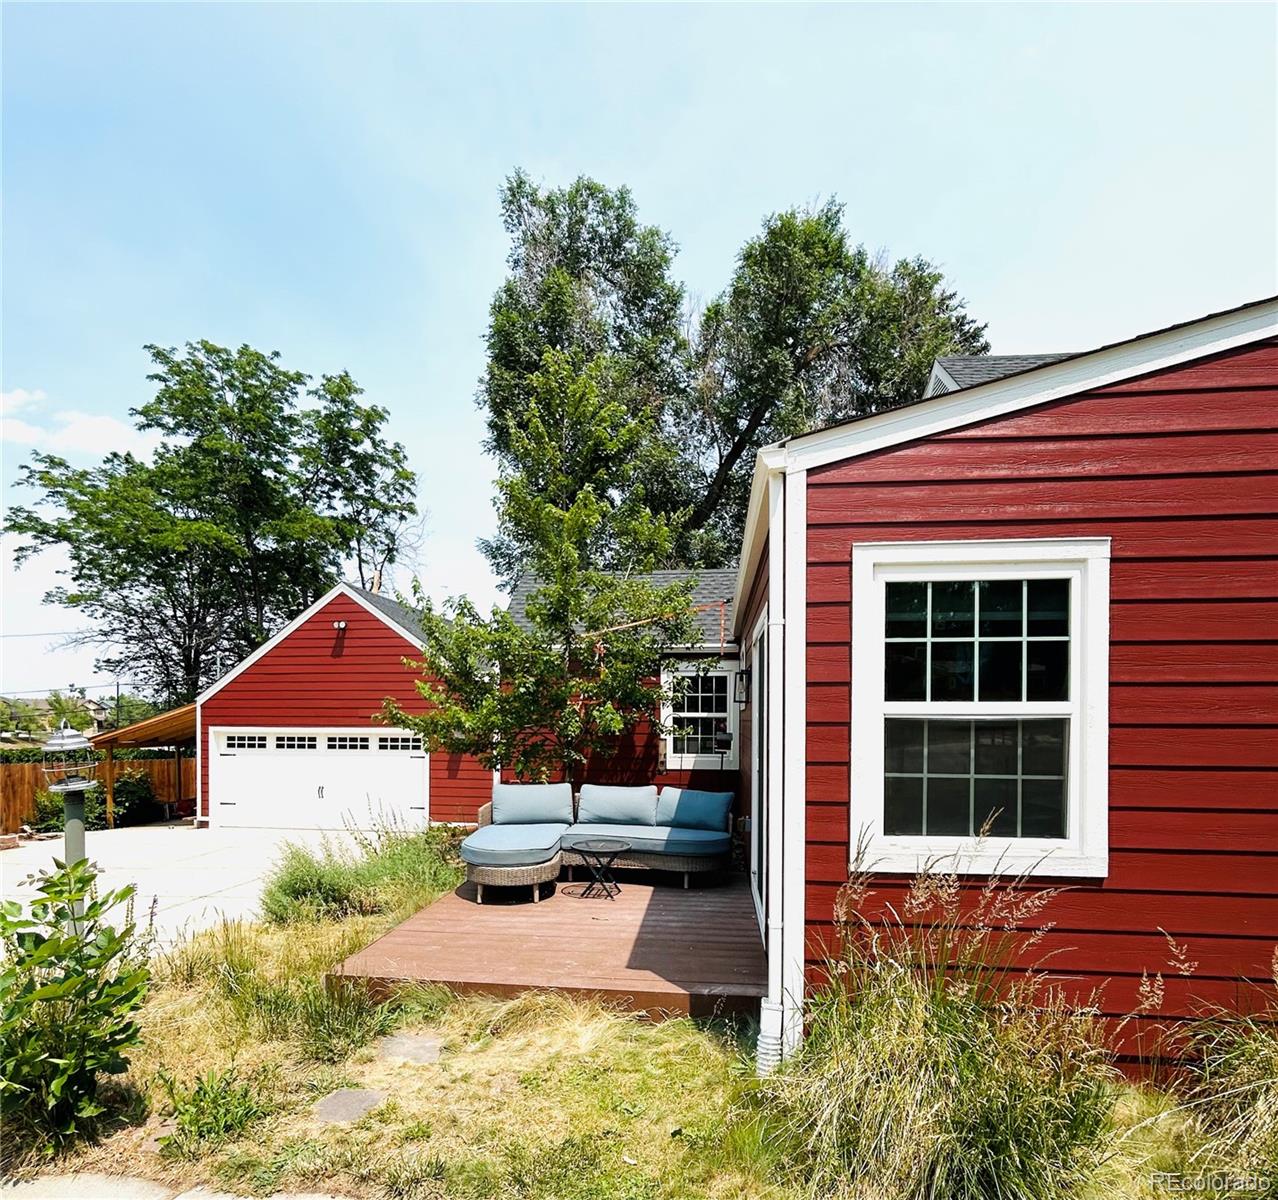
Cement Siding, Concrete, Frame
Roof
Composition

Terms

Terms

Ownership
Agent Owner
Exclusions
Owners personal property, staging items.
Special Conditions
None
Special Terms
Cash, Conventional

Taxes

Tax

Tax (Annual)
$4,689

Heating, Cooling & Utilities

Cooling Features
Central Air, Evaporative Cooling

Utilities

Utilities
Cable Available, Electricity Connected, Natural Gas Connected, Phone Available
Sewer
Public Sewer
Water Source
Agriculture/Ditch Water, Public
Irrigation Source
Ditch

Lot

Acres
0.37
Lot Size
0.37
Lot Size Area Sq Ft
16,117.20
Lot Features
Ditch, Irrigated, Landscaped, Level, Many Trees, Secluded
Road Surface
Paved
Road Frontage
Public

Exterior Features

Exterior Features
Fire Pit, Garden, Lighting, Private Yard, Rain Gutters, Smart Irrigation
Patio And Porch Features
Covered, Deck, Front Porch, Patio
Fencing
Partial
For Horses
Yes

Parking

Total Parking Spaces
2
Garage Capacity
2
Parking Features
220 Volts, Concrete
Listed by Keller Williams Foothills Realty, lisarayanne@gmail.com, 907-632-3683
Listing Data last updated 09/23/2026 02:20 pm
Get a Link to this Property: Copy To Clipboard
QR Code link to this property

Phone:
Connect with:

Payment Calculator

per month. fixed. % interest.
$
%
$
%
Principal & Interest
+ Home Insurance
+ Property Tax
+ HOA Fees
per month
Total interest paid over s will be:
All estimates and provided for informational purposes only. Actual amounts may vary. The output of the tool is not a loan offer or solicitation, nor is it financial or legal advice. Information, rates, programs and loan scenarios shown are for example only as of 23-Sep-2026 and are subject to change without notice. Interest rates provided by the St. Louis Federal Reserve Economic Data (FRED). All products are subject to credit and property approval. Not all products are available in all states or for all loan amounts. Other restrictions and limitations apply. Contact your preferred lender for the pricing associated with your specific transaction. Calculations are generated by Open Source mortgage calculation software tools using common mathematical formulas. All calculations should be independently verified.
Get Walk Score Content

Property History

3 days ago
Property information last updated
8 days ago
Date of last price change
90 days ago
Status Active. This is the date the listing was placed on market.
Cumulative Days on Market: 88 days (includes prior listings) · Currently listed since June 25, 2026. Data provided by the MLS.

Similar Properties