Property Details

Start of property details
Share this property:
816 S Medea Way
Denver, CO 80209
ACTIVE UNDER CONTRACT
$5,500,000
$911 / Sqft
5
Beds
7
Baths
2
Garage
6,036
Sqft
0.24
Acres
MLS# 8400159
Cumulative Days on Market: 43 · Includes prior listings · Currently listed since 09/26/26 · Data provided by the MLS.

Property Description

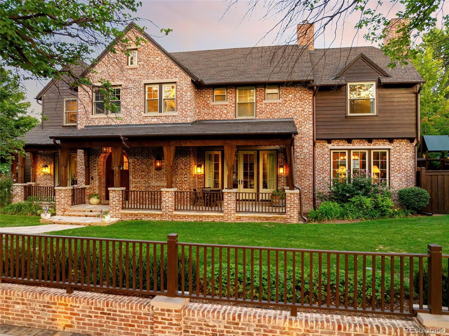
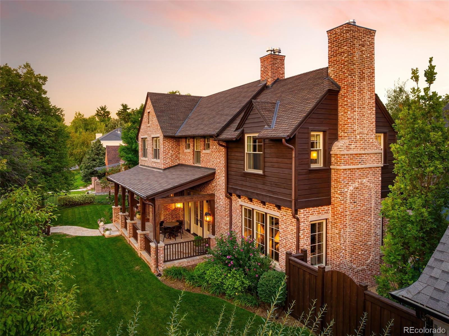
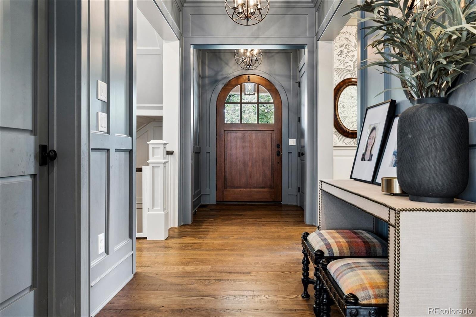
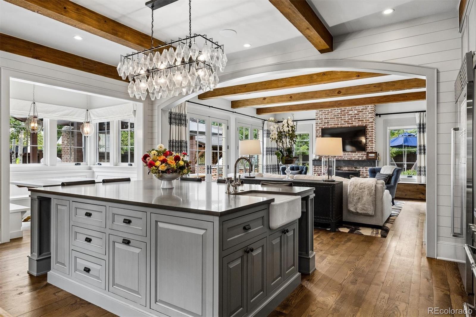
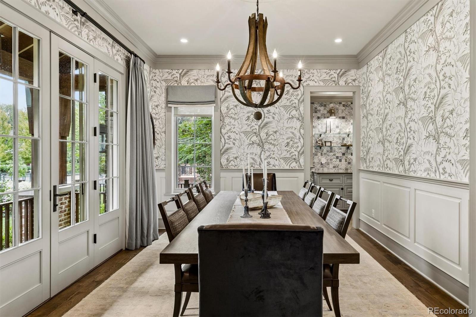
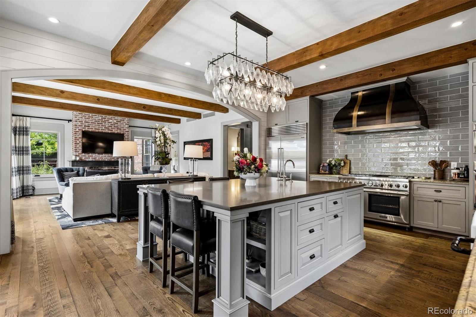
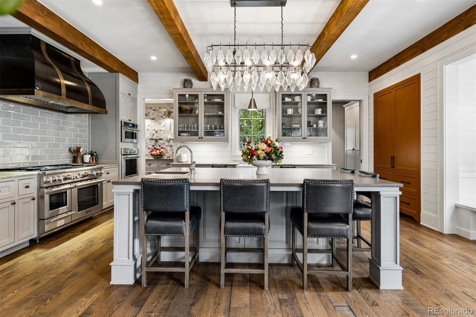
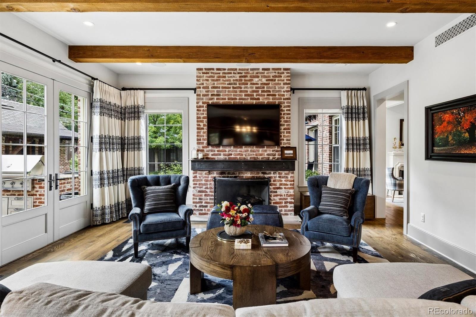
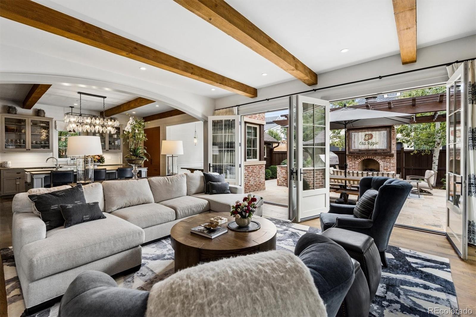
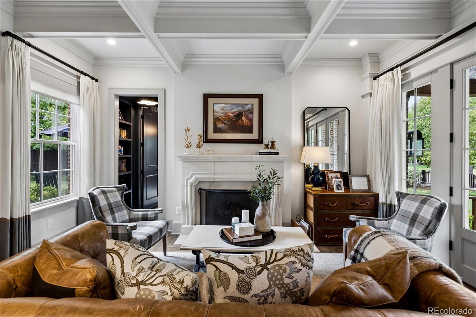
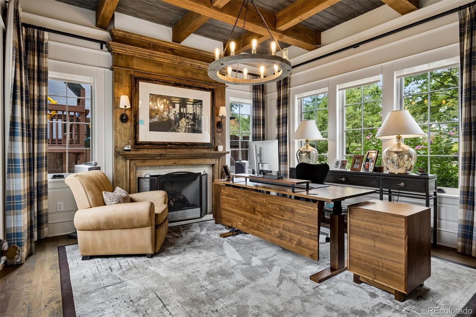
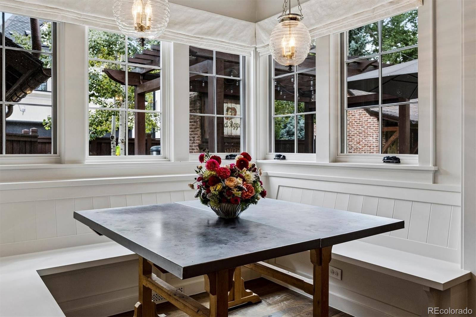
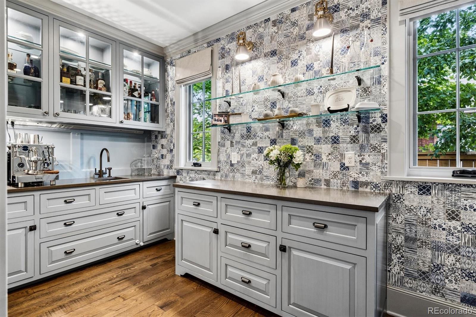
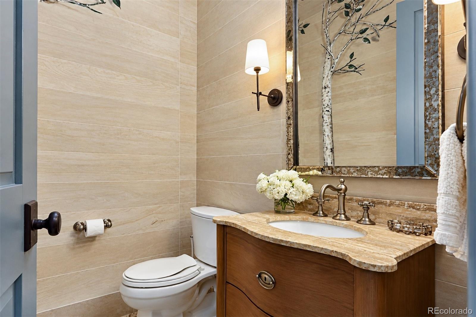
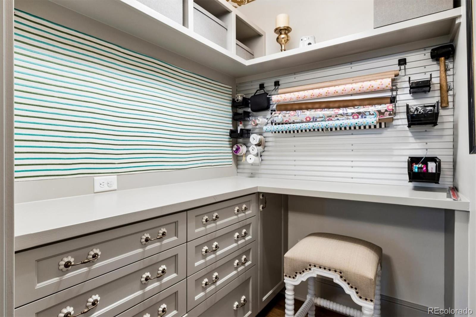
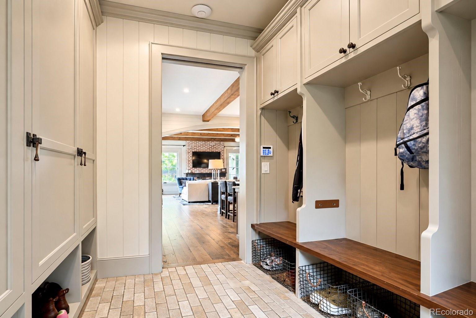
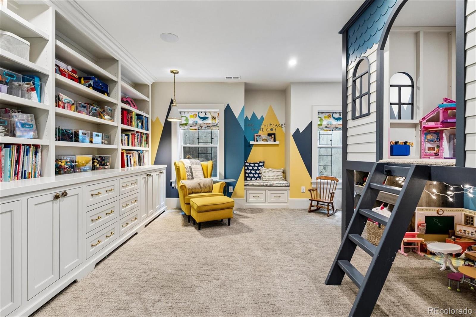
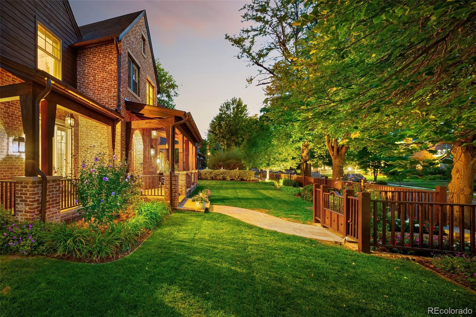
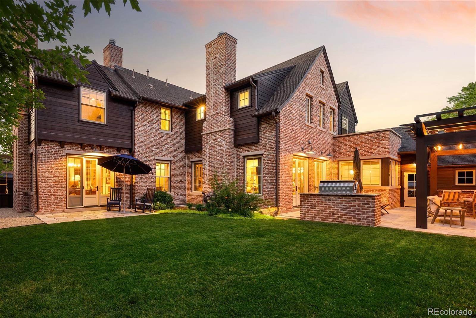
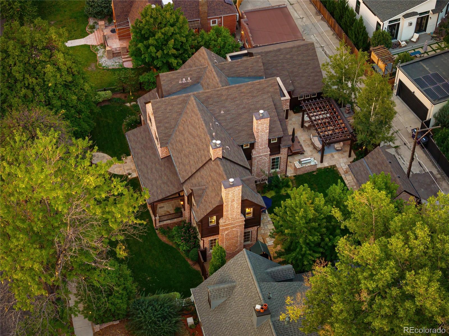
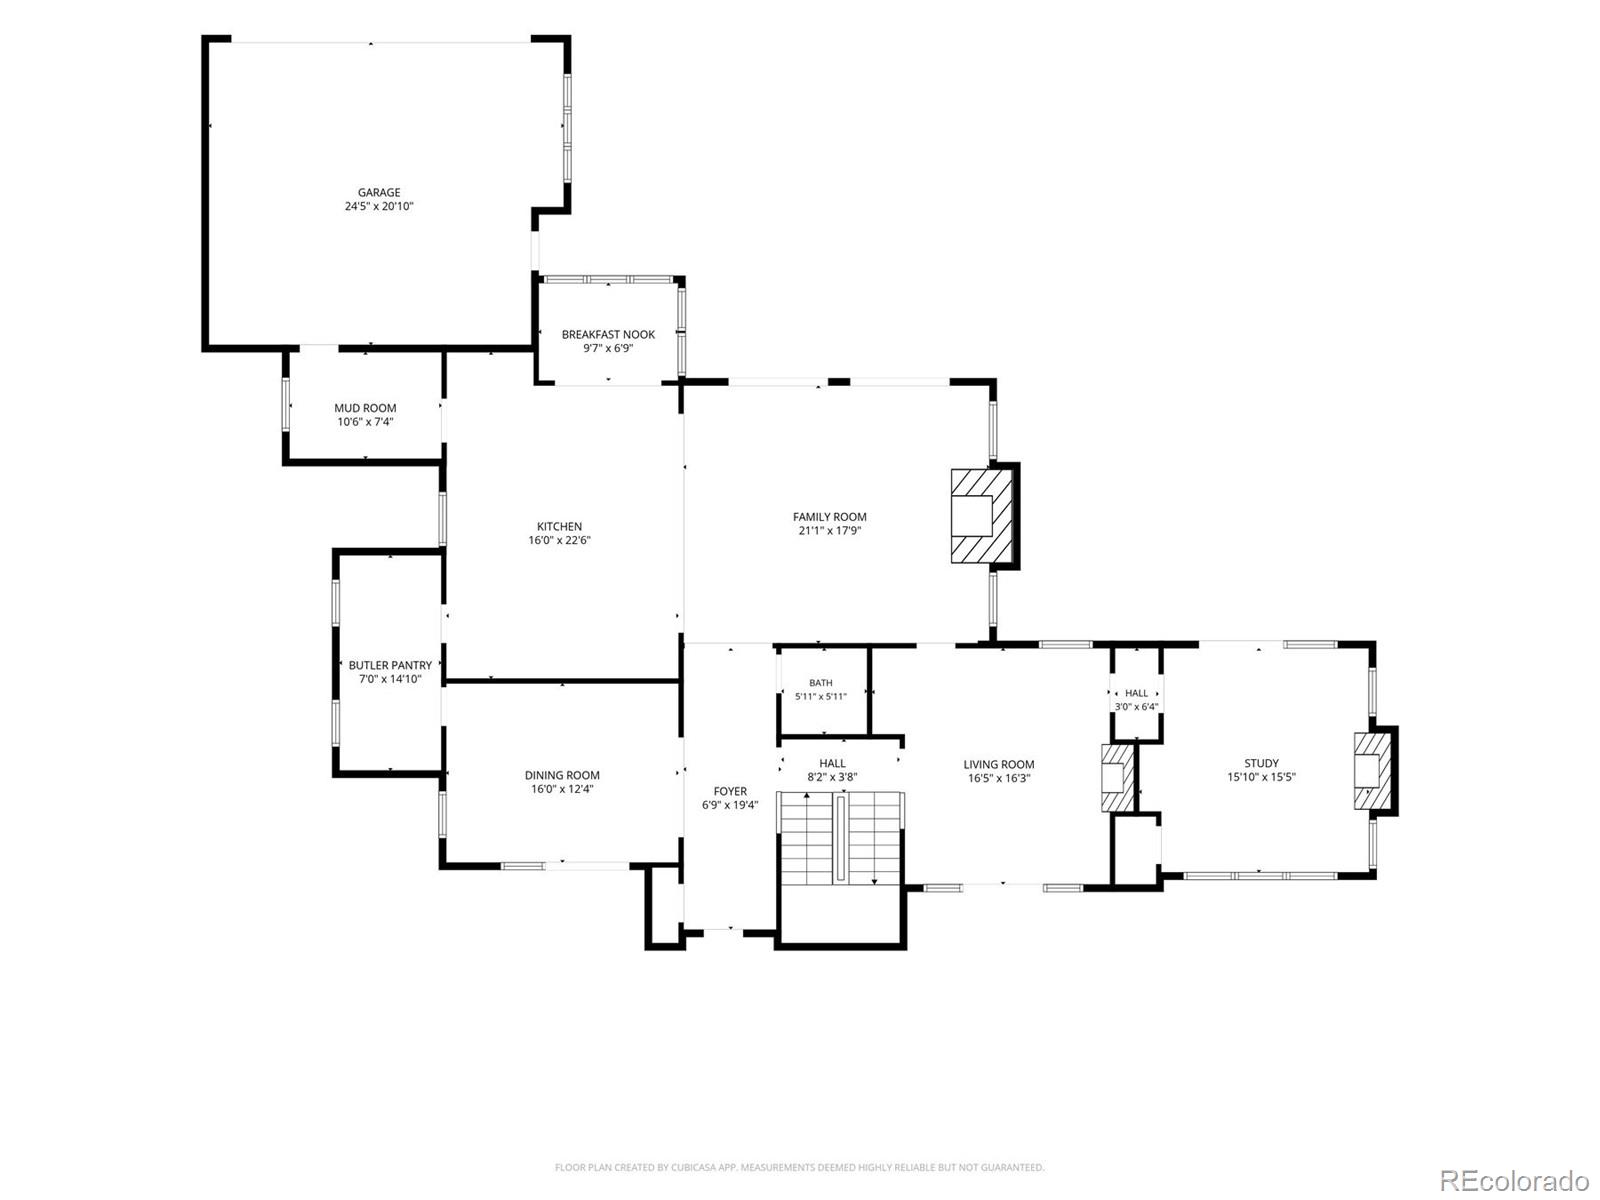
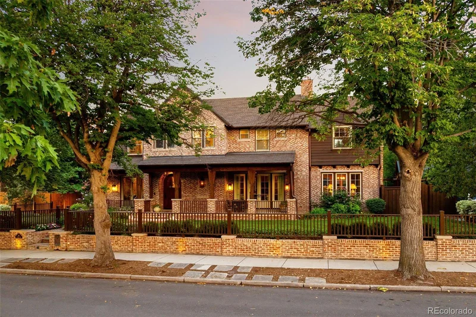
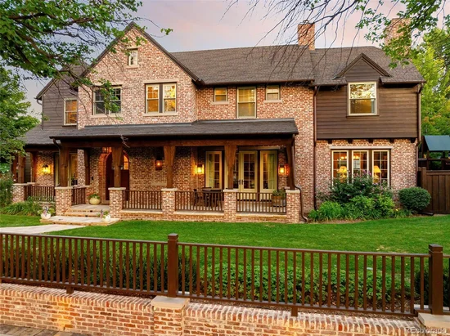
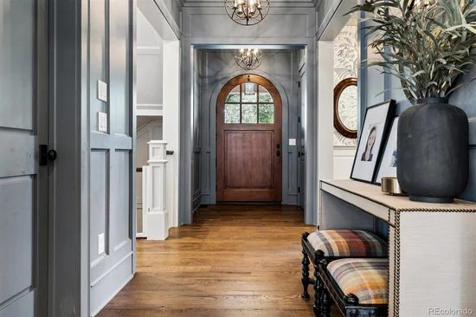
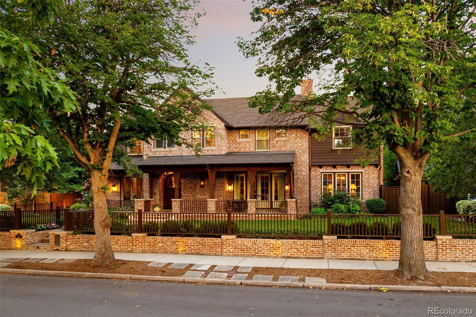
Welcome to this exceptional custom home in Denver’s coveted Bonnie Brae neighborhood. Built by Chalet with interiors by Duet Design Group and featured in Luxe Interiors + Design, this 6, 000-square-foot residence sits on a 10, 300-square-foot lot. Thoughtfully designed from room to room, the home pairs expressive interiors with exceptional craftsmanship. Coffered ceilings, detailed woodwork, Schumacher wall coverings and Visual Comfort lighting add character and dimension, while multiple fireplaces with individually selected stone and metal surrounds create distinct focal points throughout the living spaces. The kitchen features Thermador appliances, custom cabinetry and a statement François and Co. range hood with aged-brass detailing. A polished Caesarstone island and Waterworks fixtures complete the space, while a butler’s pantry provides additional storage and prep space for entertaining.

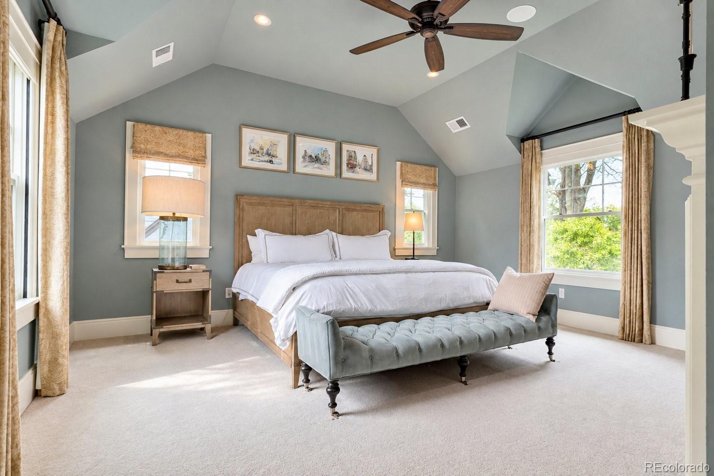
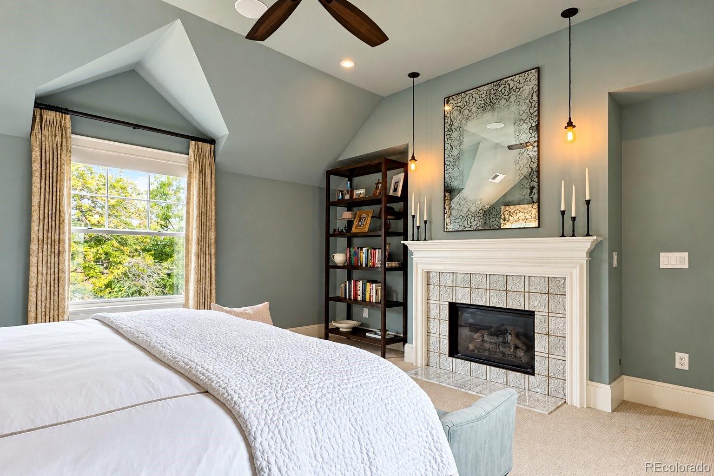
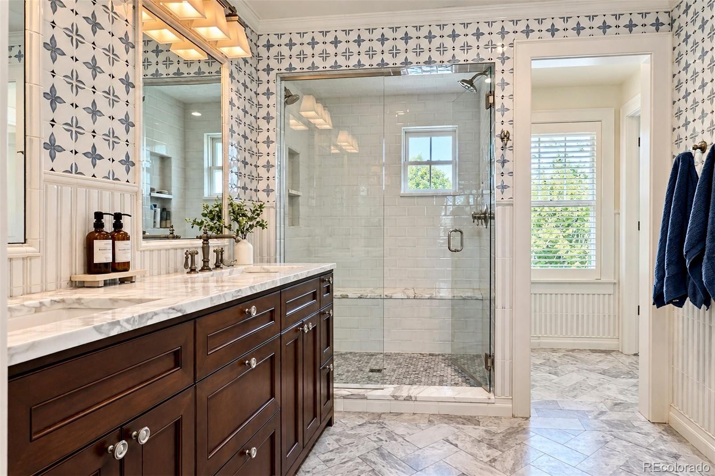
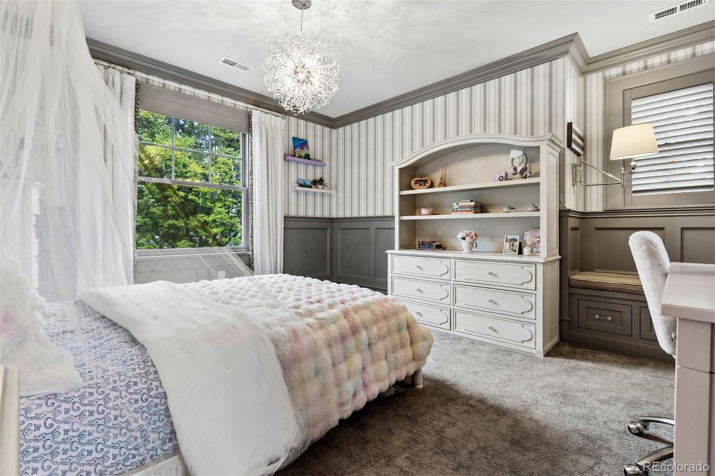
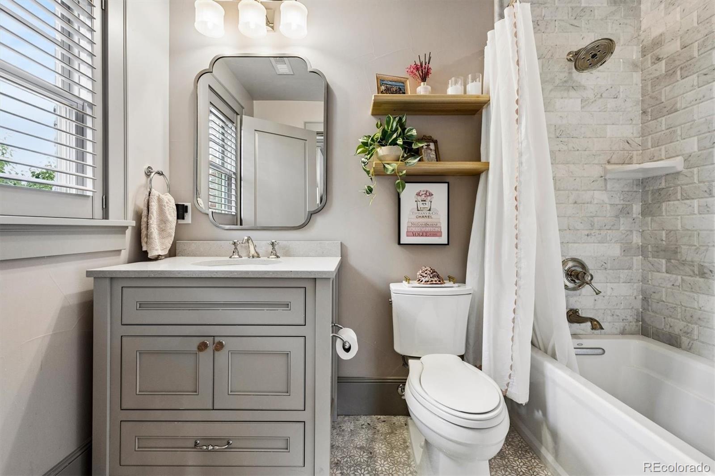
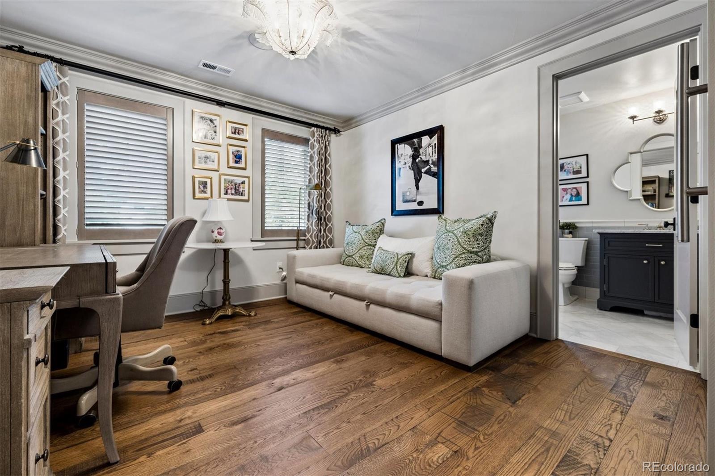
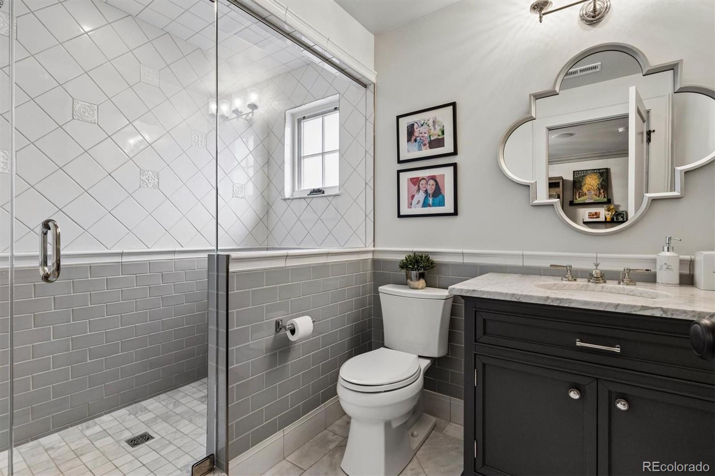
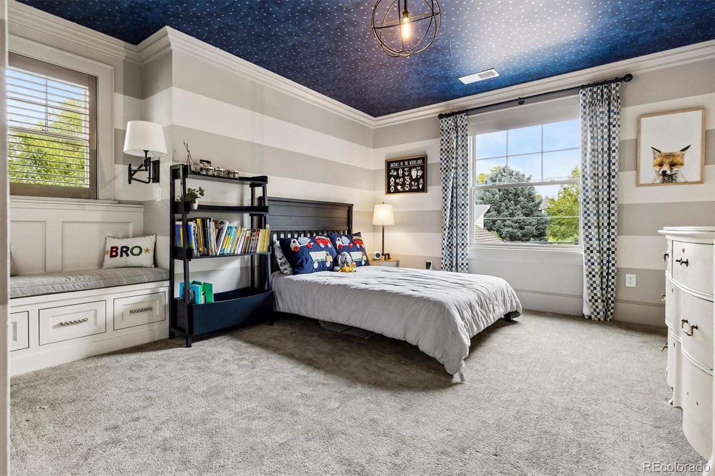
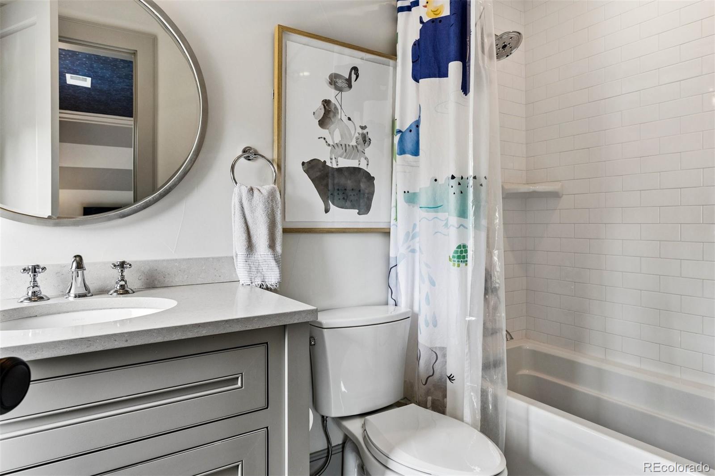
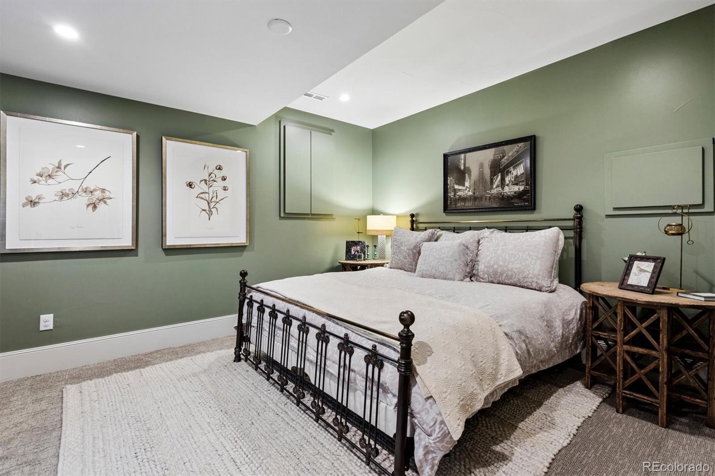
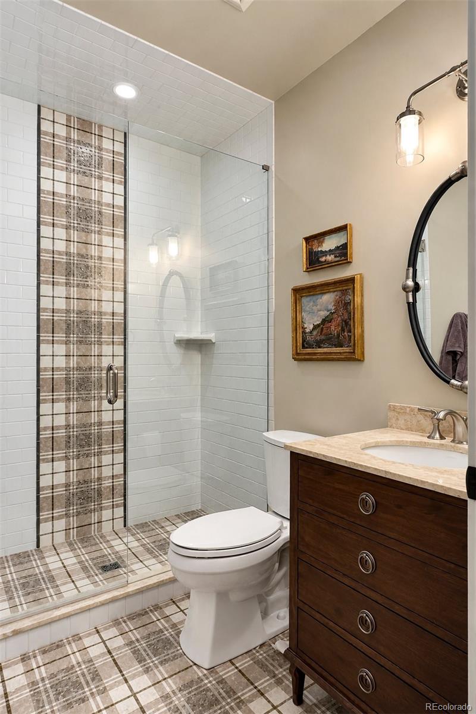
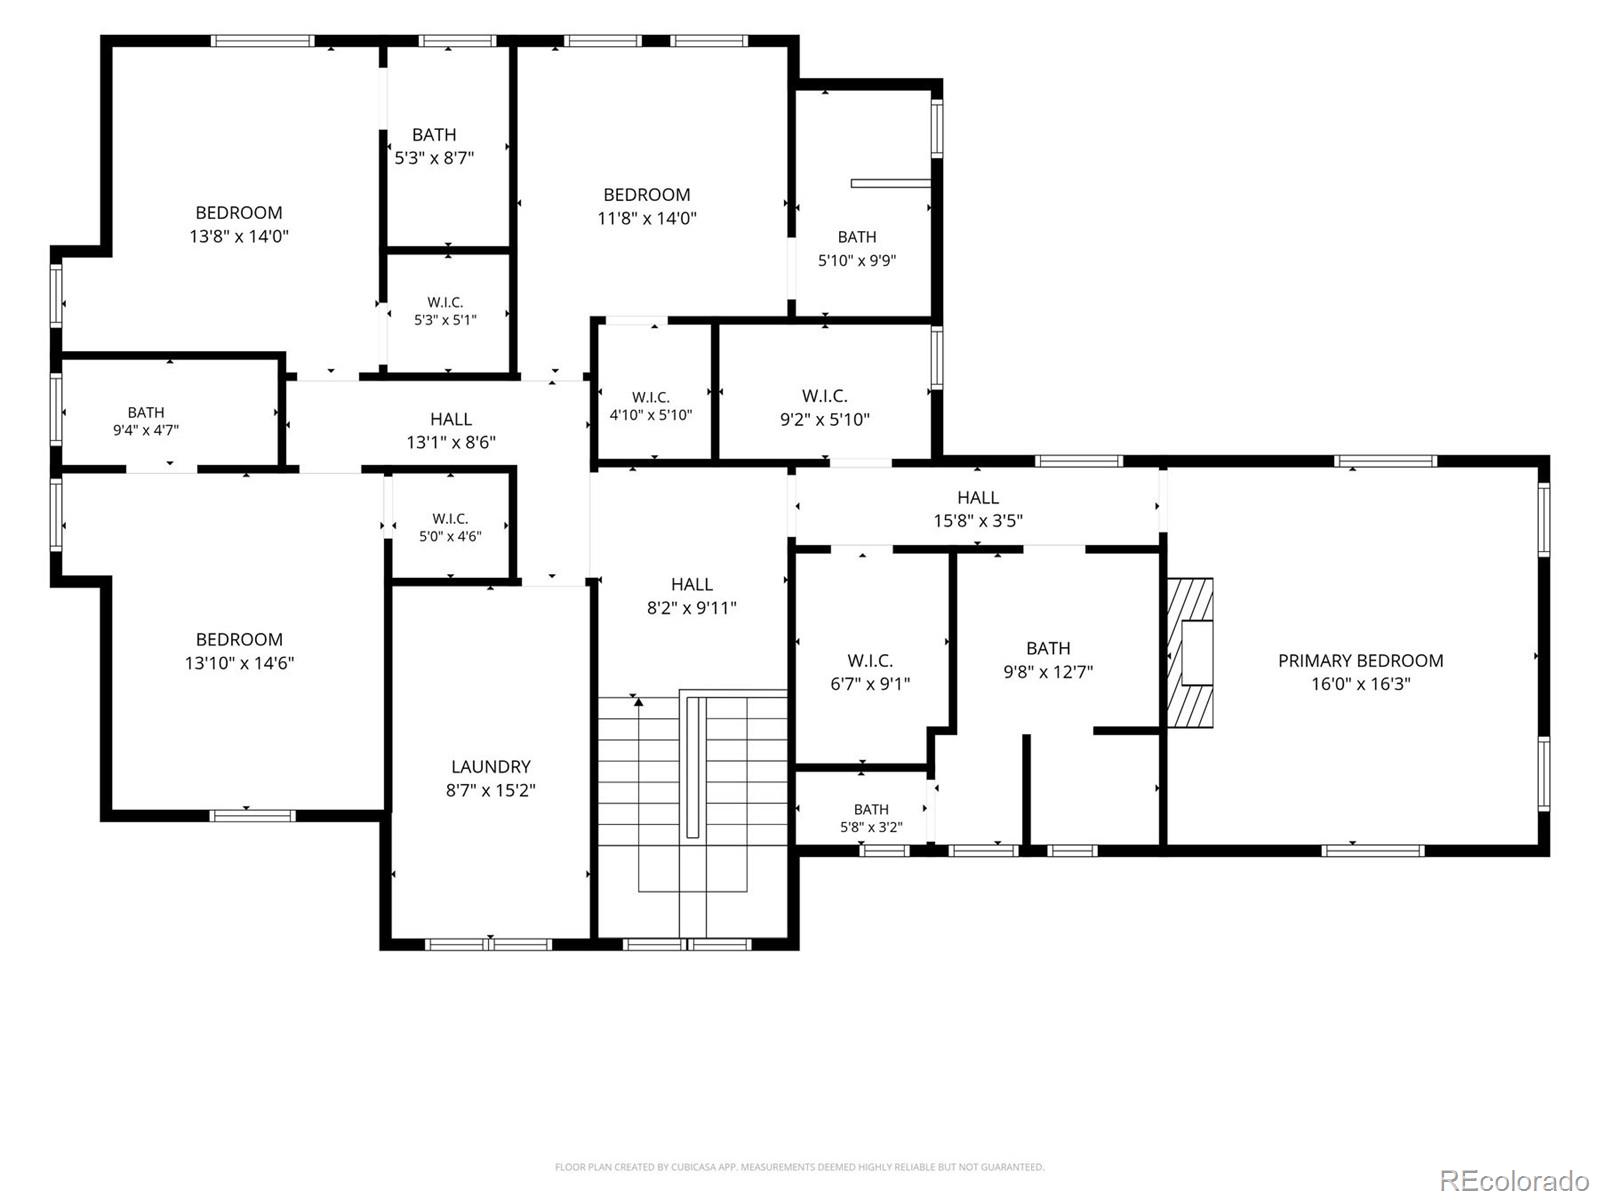
Upstairs, four en suite bedrooms provide a rare combination of privacy and functionality, including a beautifully appointed primary retreat with its own fireplace. The primary bath is finished in Calacatta Gold marble with Kohler Artifacts fixtures, while each of the three additional bedrooms features its own private bathroom.

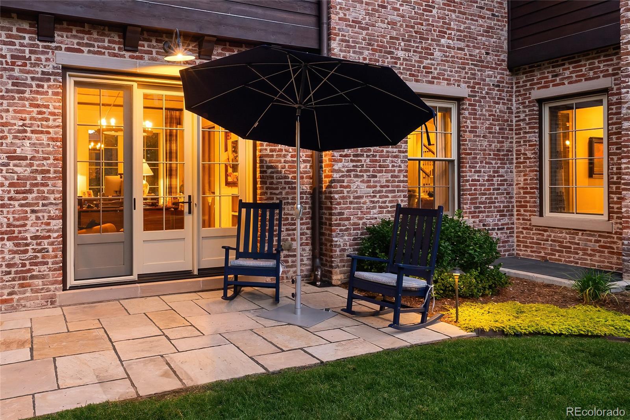
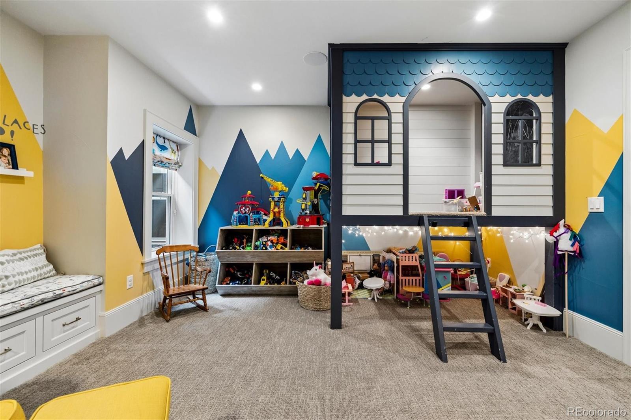
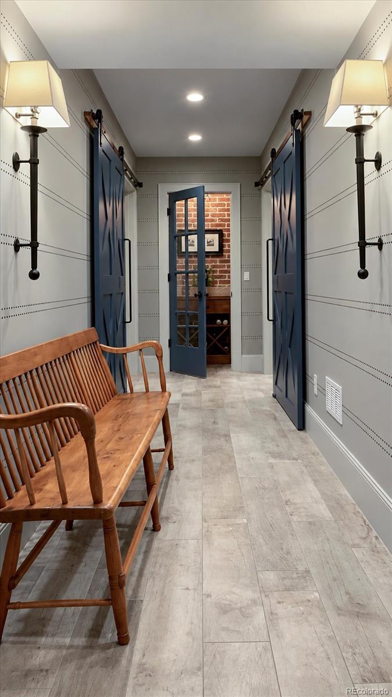
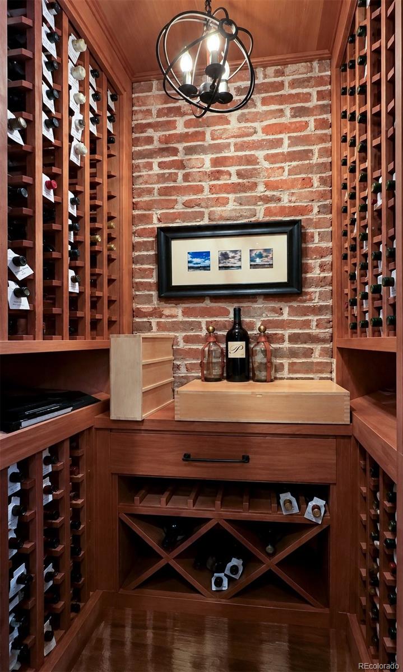
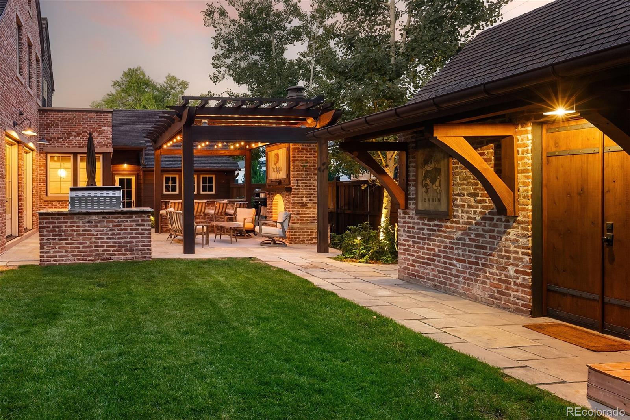
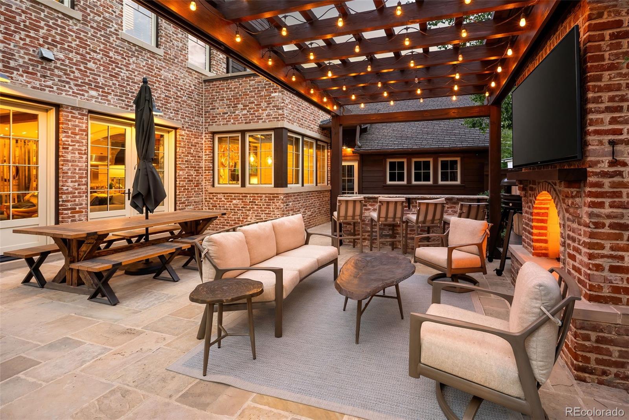
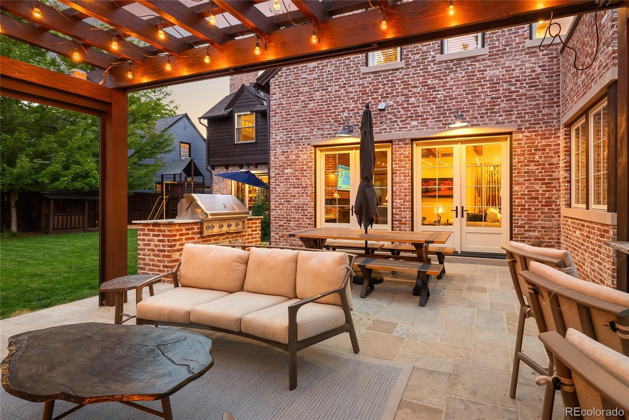
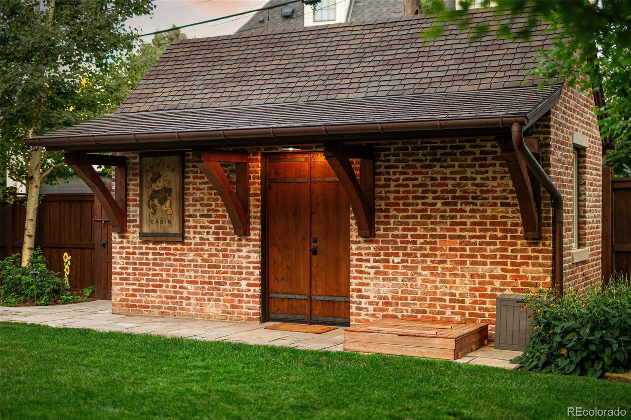
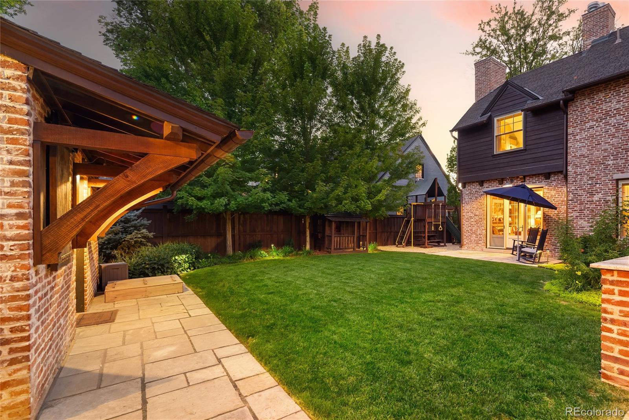
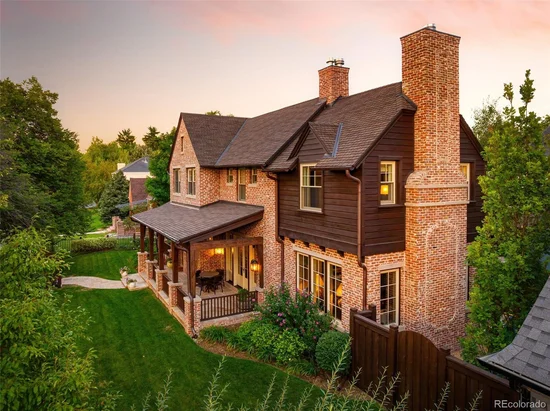
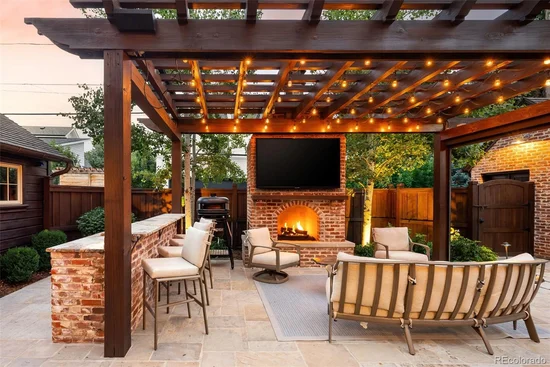
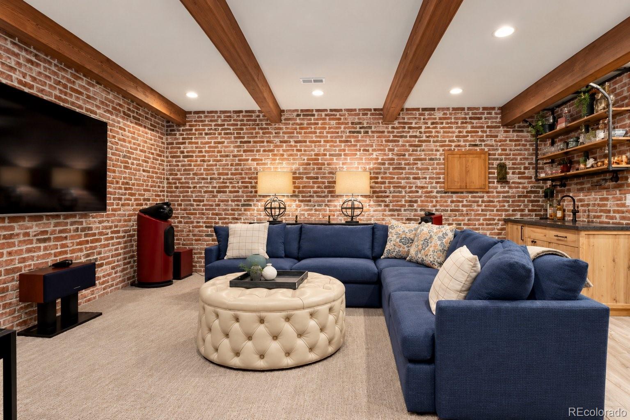
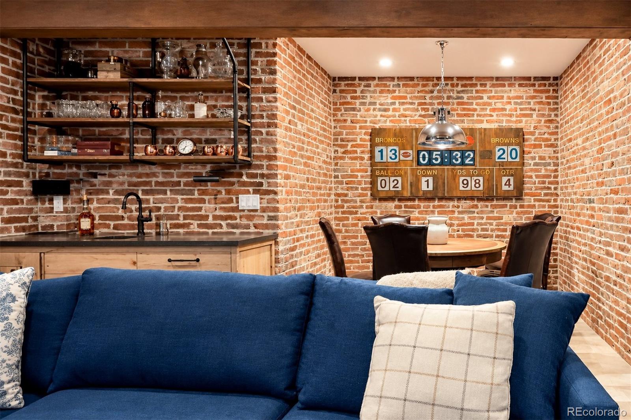
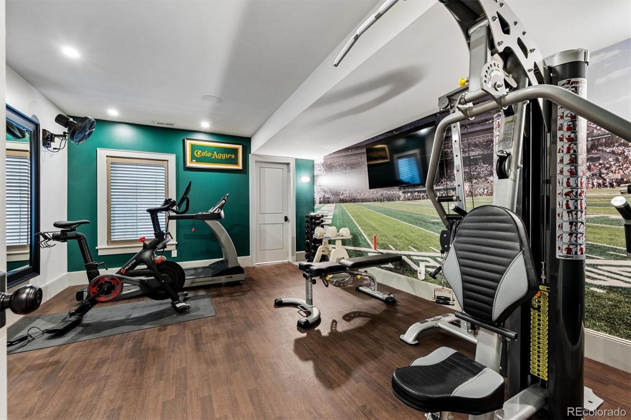
The finished lower level extends the living and entertaining space with a bar and dedicated wine room. Outside, a detached backyard structure with electrical provides valuable additional space with potential for a home gym, private office, studio or additional storage. Designed to complement the architecture of the main residence, this versatile space offers a unique opportunity for flexible use. From designer wall coverings and lighting to carefully selected stone, cabinetry and architectural details, every room has its own personality while remaining part of a beautifully cohesive design.

An extraordinary residence, remarkable in its vision and execution, and unlike anything else in Bonnie Brae.

Property Highlights

Property Type
Residential
Property Sub Type
Single Family Residence
Architectural Style
Traditional
Bedrooms
5
Total Bathrooms
7
Living Area
5,931
Price / Sqft
$911
Acres
0.24
Year Built
2017
Cumulative Days on Market
43

Location

City/Township
Denver
View
City
Subdivision
Bonnie Brae
County
Denver
Zoning
E-SU-DX

Property Details
Price
$5,500,000
Property Type
Residential
Property Sub Type
Single Family Residence

Building

Structure Type
House
Levels
Two
Total Area
6,036

Community

Local Schools

Elementary School
Cory
Middle School
Merrill
High School
South
School District
Denver 1

Interior Features

Bedrooms and Bathrooms

Total Bathrooms
7
Bathrooms on Main Level
1
Full Bathrooms
4
1/2 Bathrooms
1
3/4 Bathrooms
2
Bedrooms
5

Rooms and Basement

Has Basement
Yes
Basement Features
Crawl Space, Finished, Full

Area and Spaces

Living Area
5,931
Above Grade Finished Area
4,077
Below Grade Finished Area
1,854

Appliances

Appliances
Bar Fridge, Cooktop, Dishwasher, Disposal, Double Oven, Dryer, Microwave, Oven, Range, Range Hood, Refrigerator, Washer

Interior Features

Interior Features
Breakfast Bar, Built-in Features, Eat-in Kitchen, Five Piece Bath, High Ceilings, High Speed Internet, Kitchen Island, Primary Suite, Radon Mitigation System, Smart Thermostat, Sound System, Walk-In Closet(s), Wet Bar
Flooring
Carpet, Wood
Window Features
Window Coverings
Security Features
Carbon Monoxide Detector(s), Security System
Fireplace Features
Bedroom, Family Room, Living Room, Primary Bedroom

Heating and Cooling

Heating Features
Forced Air
Fireplaces
4

Building Details
Construction

Architectural Style
Traditional
Year Built
2017

Materials
Construction Materials
Brick
Roof
Shingle

Terms

Terms

Contingency
None Known
Ownership
Individual
Exclusions
Sellers personal property. Bike storage in storage building
Special Conditions
None
Special Terms
Cash, Conventional
Cumulative Days on Market
43

Taxes

Tax

Tax (Annual)
$16,540

Heating, Cooling & Utilities

Cooling Features
Air Conditioning-Room, Central Air

Utilities

Sewer
Public Sewer

Lot

Acres
0.24
Lot Size
10,300
Lot Size Area Sq Ft
10,300
Lot Features
Landscaped, Level, Sprinklers In Front, Sprinklers In Rear

Exterior Features

Exterior Features
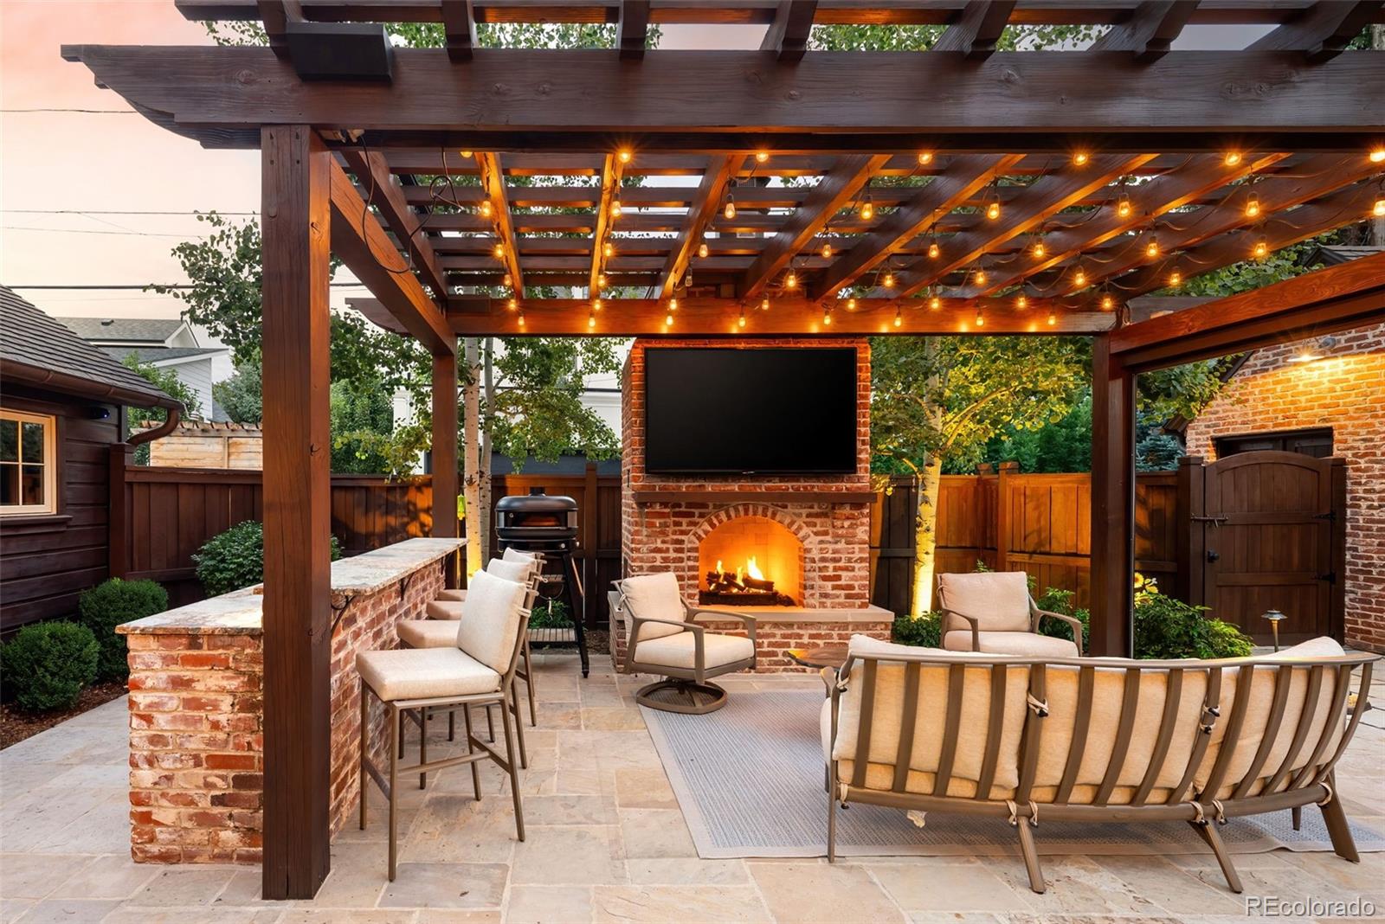
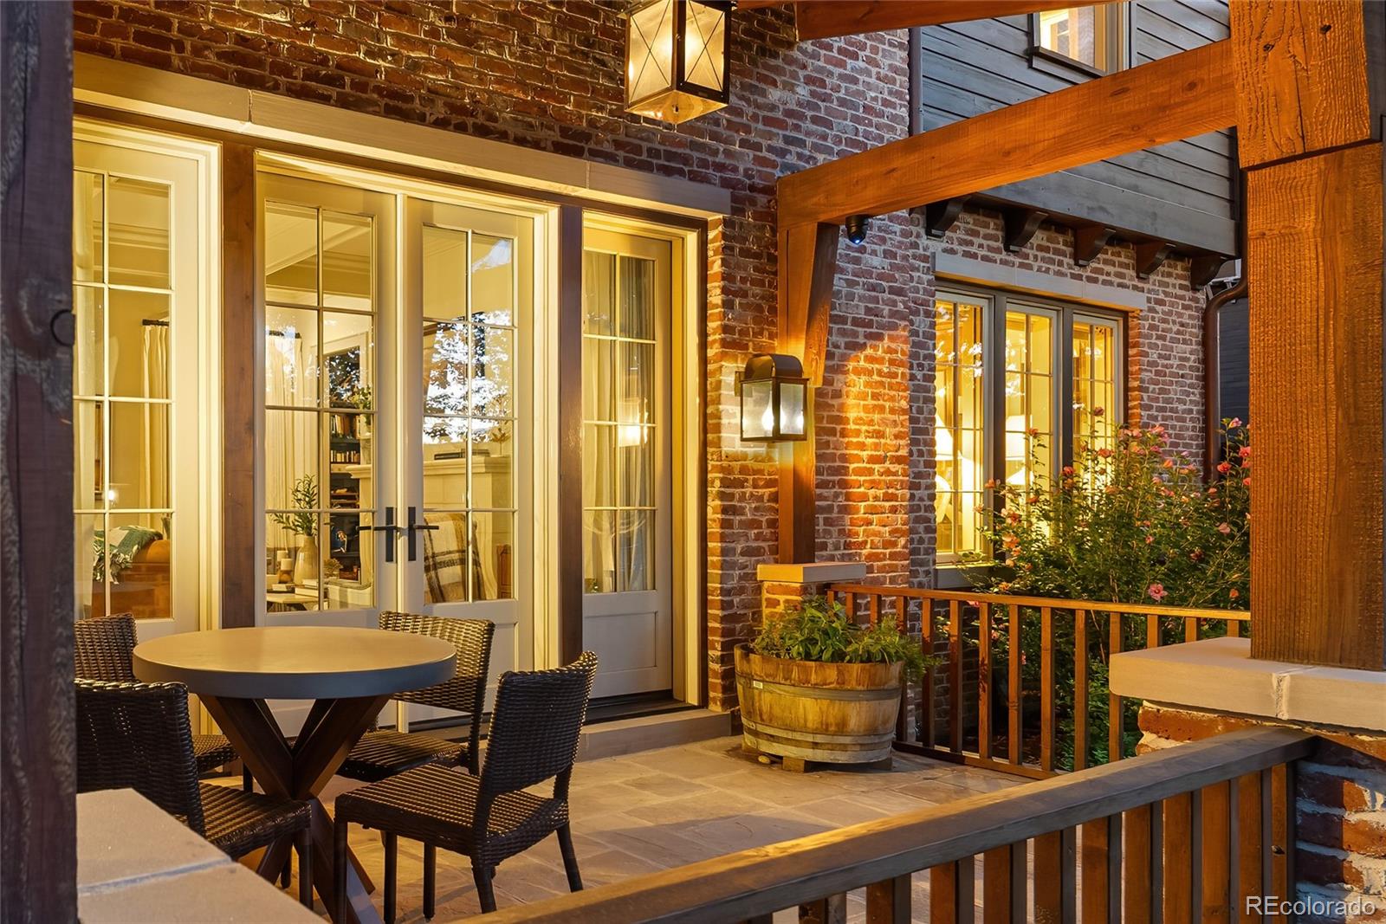
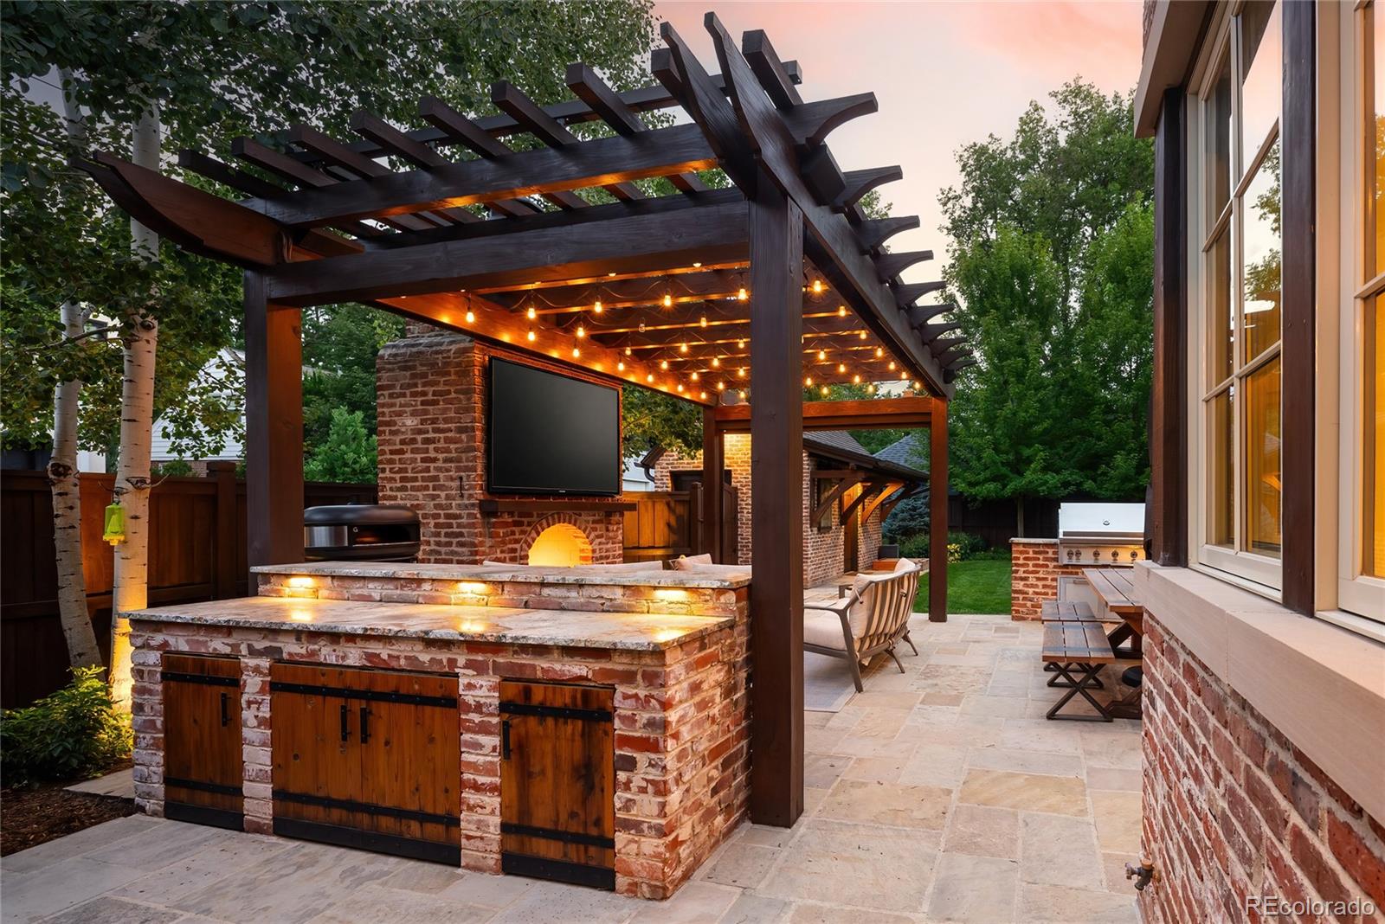
Barbecue, Garden, Gas Grill, Lighting, Playground, Private Yard, Smart Irrigation
Patio And Porch Features
Covered, Front Porch, Patio
Fencing
Full

Parking

Total Parking Spaces
2
Garage Capacity
2

Pool Features

Spa Features
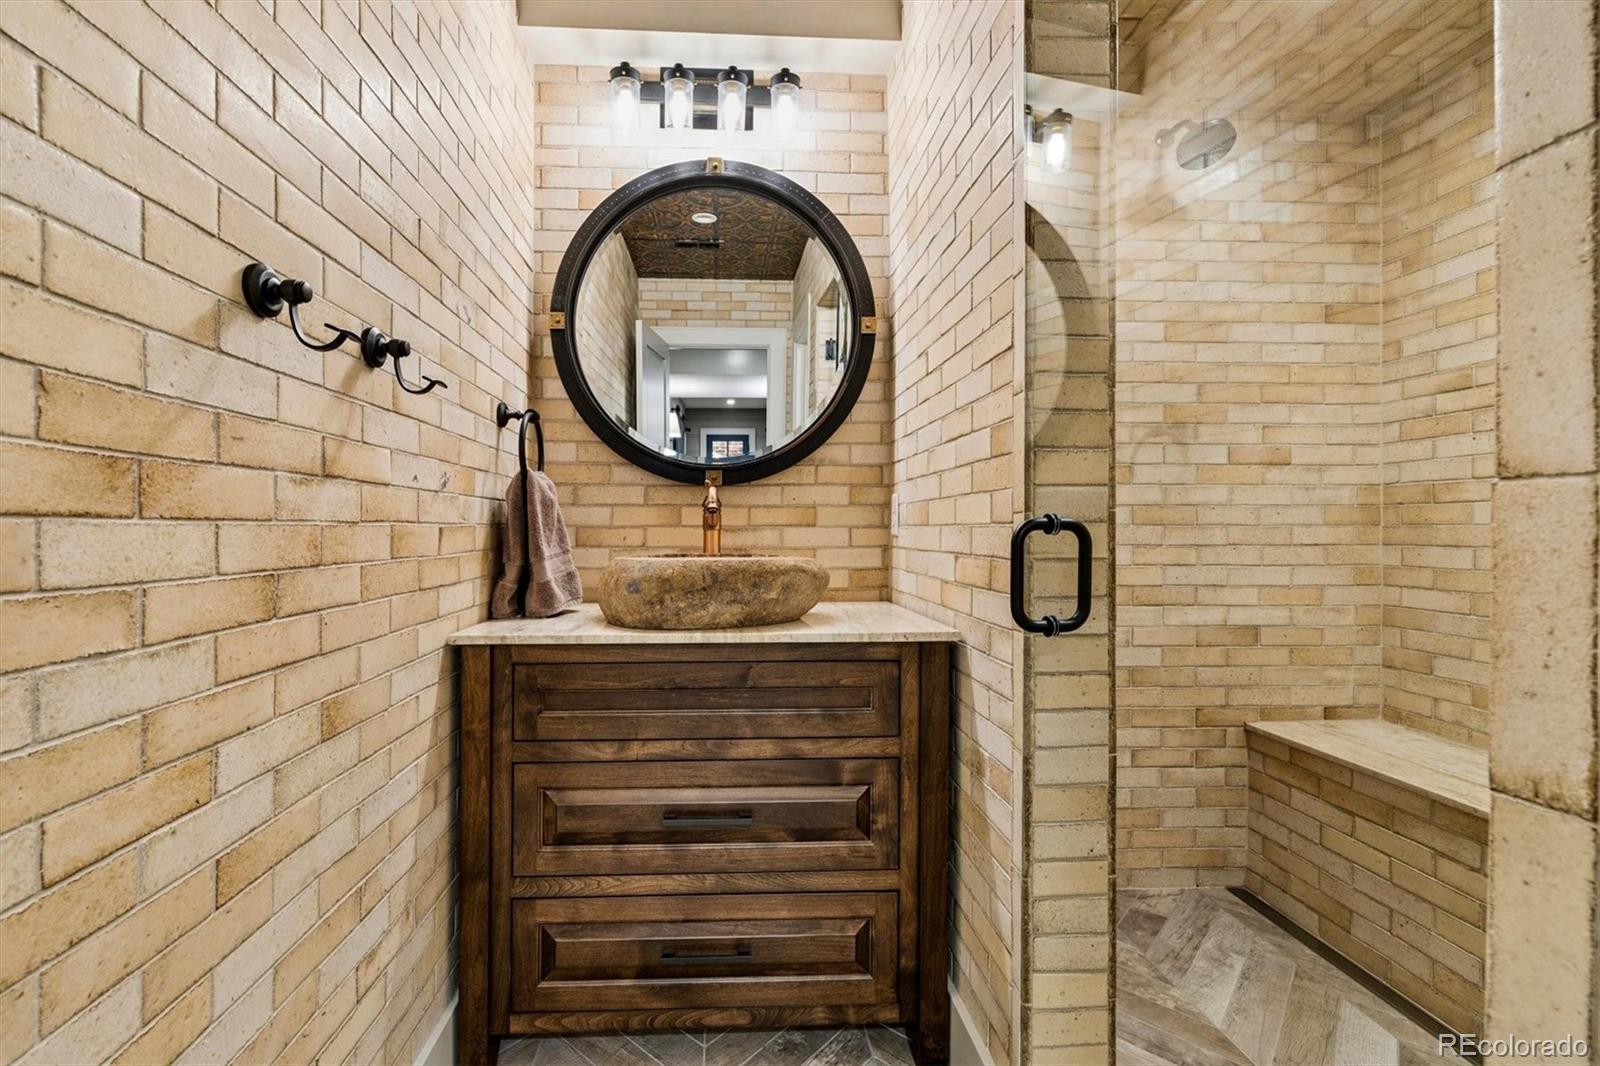
Steam Room
Listed by Compass – Denver, 720-883-5785
Listing Data last updated 11/11/2026 06:00 am
Get a Link to this Property: Copy To Clipboard
QR Code link to this property

Phone:
Connect with:

Payment Calculator

per month. fixed. % interest.
$
%
$
%
Principal & Interest
+ Home Insurance
+ Property Tax
+ HOA Fees
per month
Total interest paid over s will be:
All estimates and provided for informational purposes only. Actual amounts may vary. The output of the tool is not a loan offer or solicitation, nor is it financial or legal advice. Information, rates, programs and loan scenarios shown are for example only as of 11-Nov-2026 and are subject to change without notice. Interest rates provided by the St. Louis Federal Reserve Economic Data (FRED). All products are subject to credit and property approval. Not all products are available in all states or for all loan amounts. Other restrictions and limitations apply. Contact your preferred lender for the pricing associated with your specific transaction. Calculations are generated by Open Source mortgage calculation software tools using common mathematical formulas. All calculations should be independently verified.
Get Walk Score Content

Property History

5 days ago
Property information last updated
45 days ago
Status Active. This is the date the listing was placed on market.
Cumulative Days on Market: 43 days (includes prior listings) · Currently listed since September 26, 2026. Data provided by the MLS.

Similar Properties