Property Details

Start of property details
Share this property:
915 N Clarkson Street
Denver, CO 80218
16 days ago REDUCED · Active
$1,375,000
$395 / Sqft
7
Beds
4
Baths
1
Garage
3,485
Sqft
0.10
Acres
MLS# 8428129
Cumulative Days on Market: 40 · Includes prior listings · Currently listed since 09/15/26 · Data provided by the MLS.

Property Description

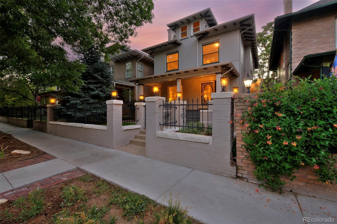
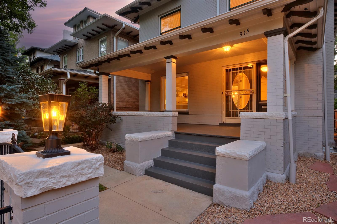
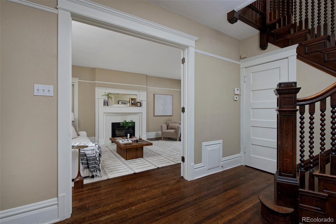
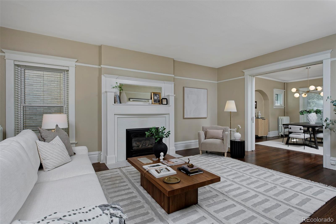
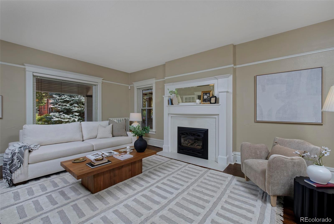
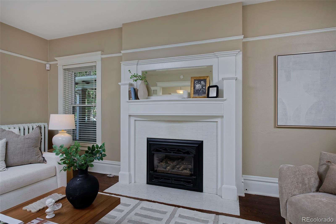
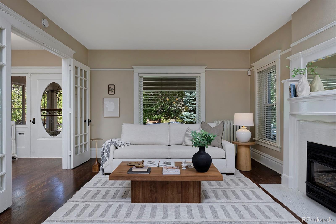
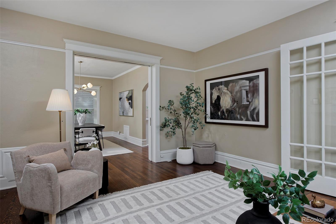
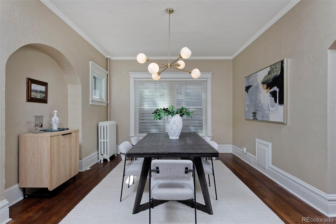
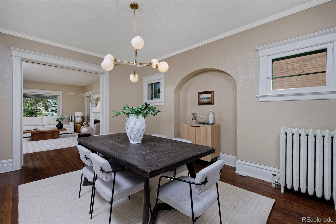
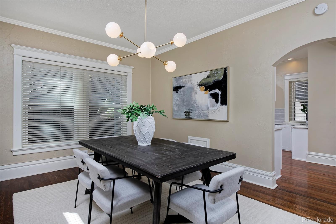
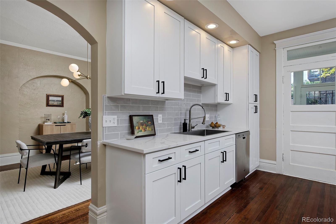
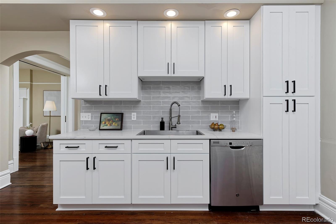
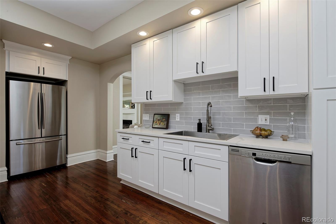
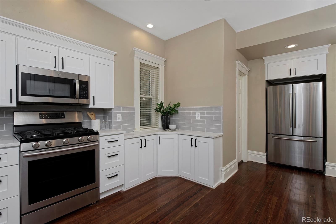
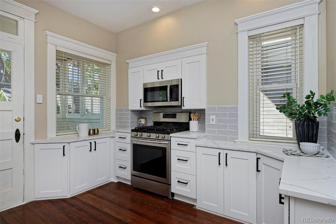
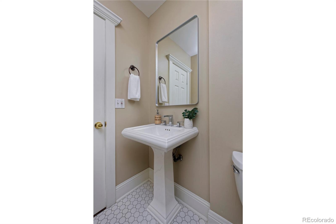
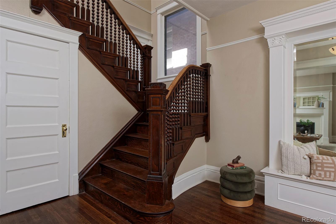
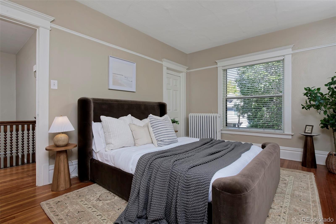
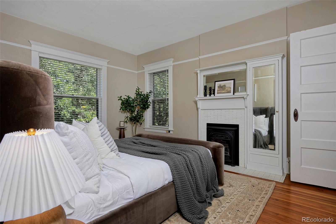
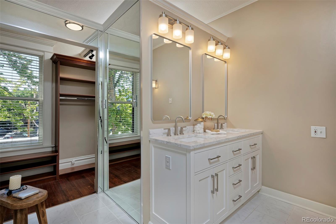
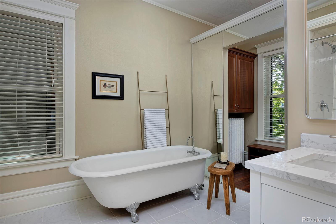
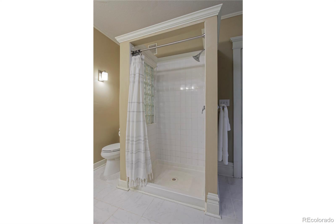
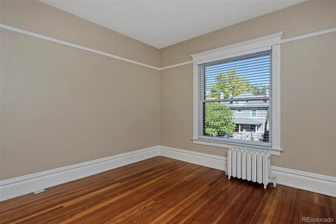
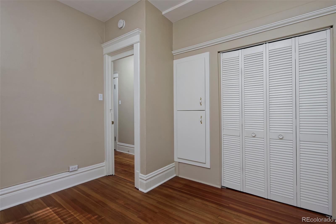
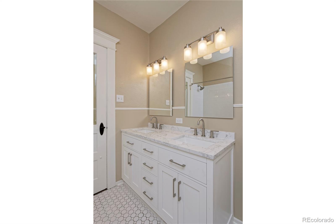
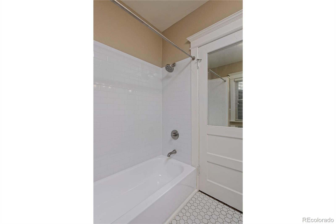
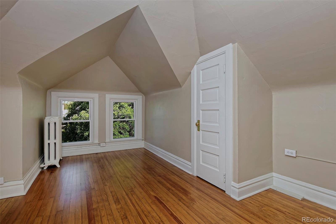
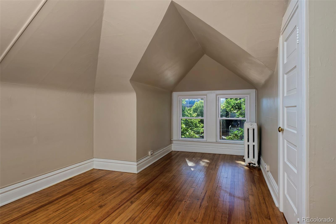
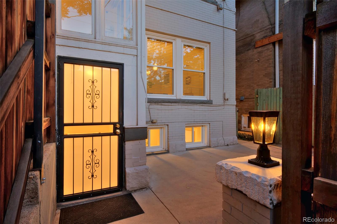
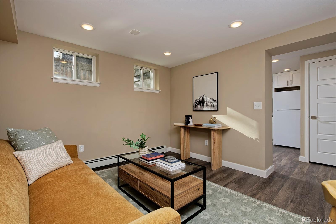
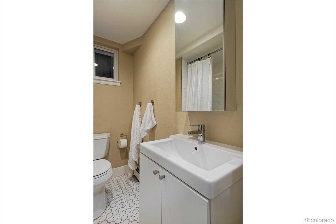
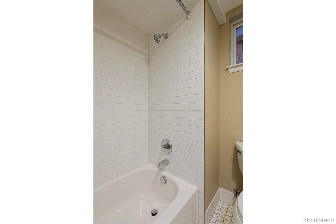
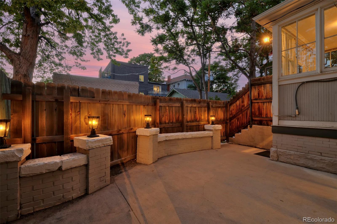
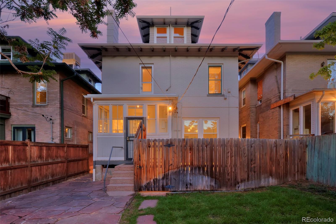
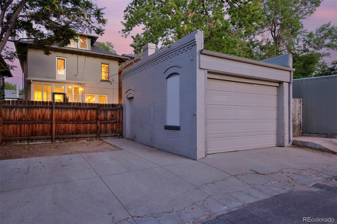
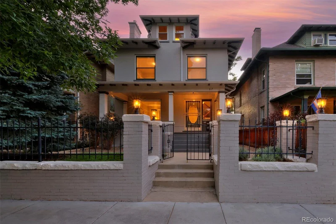
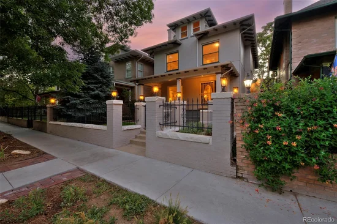
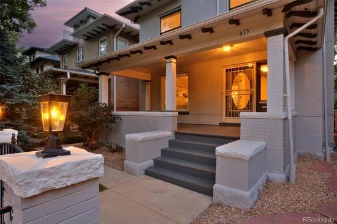
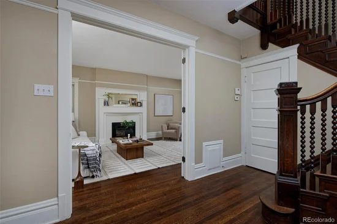
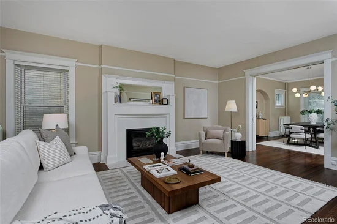
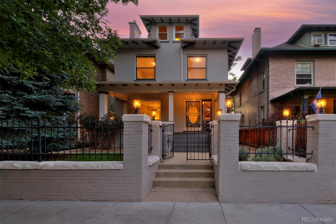
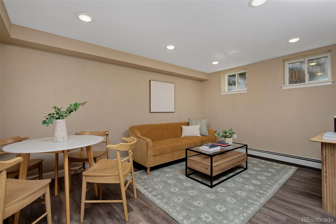
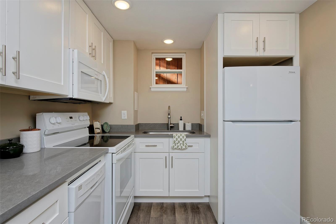
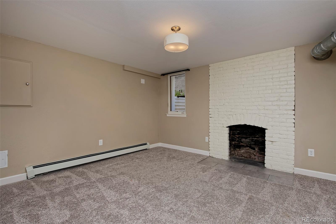
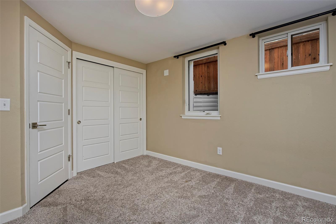
This centrally located 3-story Denver Square has the ideal house-hack set-up with a main house that features 5 bedrooms and 3 bathrooms including a spacious primary suite with gas fireplace, 5-piece en-suite bathroom and spacious walk-in closet. There are beautiful original details throughout balanced with updated finishes in the kitchen and bathrooms. The basement was fully finished in 2018 and has an exterior entrance making it the perfect income opportunity (long-term tenant + / -$21, 000 / year or short-term + / -$30, 000 / year) or ADU / In-Law Suite! The basement has easy-to-maintain luxury vinyl plank flooring, high ceilings, egress windows in both bedrooms, white tile in the bathroom and an open kitchen with white cabinets, a quartz countertop and a full suite of appliances including a range, dishwasher and full fridge. A detached garage plus 2 additional off-street parking spaces provides plenty of room for main home occupants plus tenants and / or guests. The backyard has a flagstone patio and grass area for the main house with a separate private patio for the basement apartment that could easily be rejoined. All of the "un-fun" stuff has been done including a new sewer line, new water line, 200 amp electric panel and radon mitigation system. This is the ideal location, walkable to Cheesman Park, Cap Hill shops / restaurants and a quick bike or ride share to downtown.
Property Highlights

Property Type
Residential
Property Sub Type
Single Family Residence
Architectural Style
Denver Square
Bedrooms
7
Total Bathrooms
4
Living Area
3,485
Price / Sqft
$395
Acres
0.10
Year Built
1899
Condition
Updated/Remodeled
Cumulative Days on Market
40

Location

City/Township
Denver
Direction Faces
East
Subdivision
Capitol Hill
County
Denver
Zoning
G-MU-5

Property Details
Price
$1,375,000
Condition
Updated/Remodeled
Property Type
Residential
Property Sub Type
Single Family Residence

Building

Structure Type
House
Levels
Three Or More
Total Area
3,485

Community

Local Schools

Elementary School
Dora Moore
Middle School
Morey
High School
East
School District
Denver 1

Interior Features

Bedrooms and Bathrooms

Total Bathrooms
4
Bathrooms on Main Level
1
Full Bathrooms
3
1/2 Bathrooms
1
Bedrooms
7

Rooms and Basement

Has Basement
Yes
Basement Features
Exterior Entry, Finished, Full

Area and Spaces

Living Area
3,485
Above Grade Finished Area
2,456
Below Grade Finished Area
1,029

Appliances

Appliances
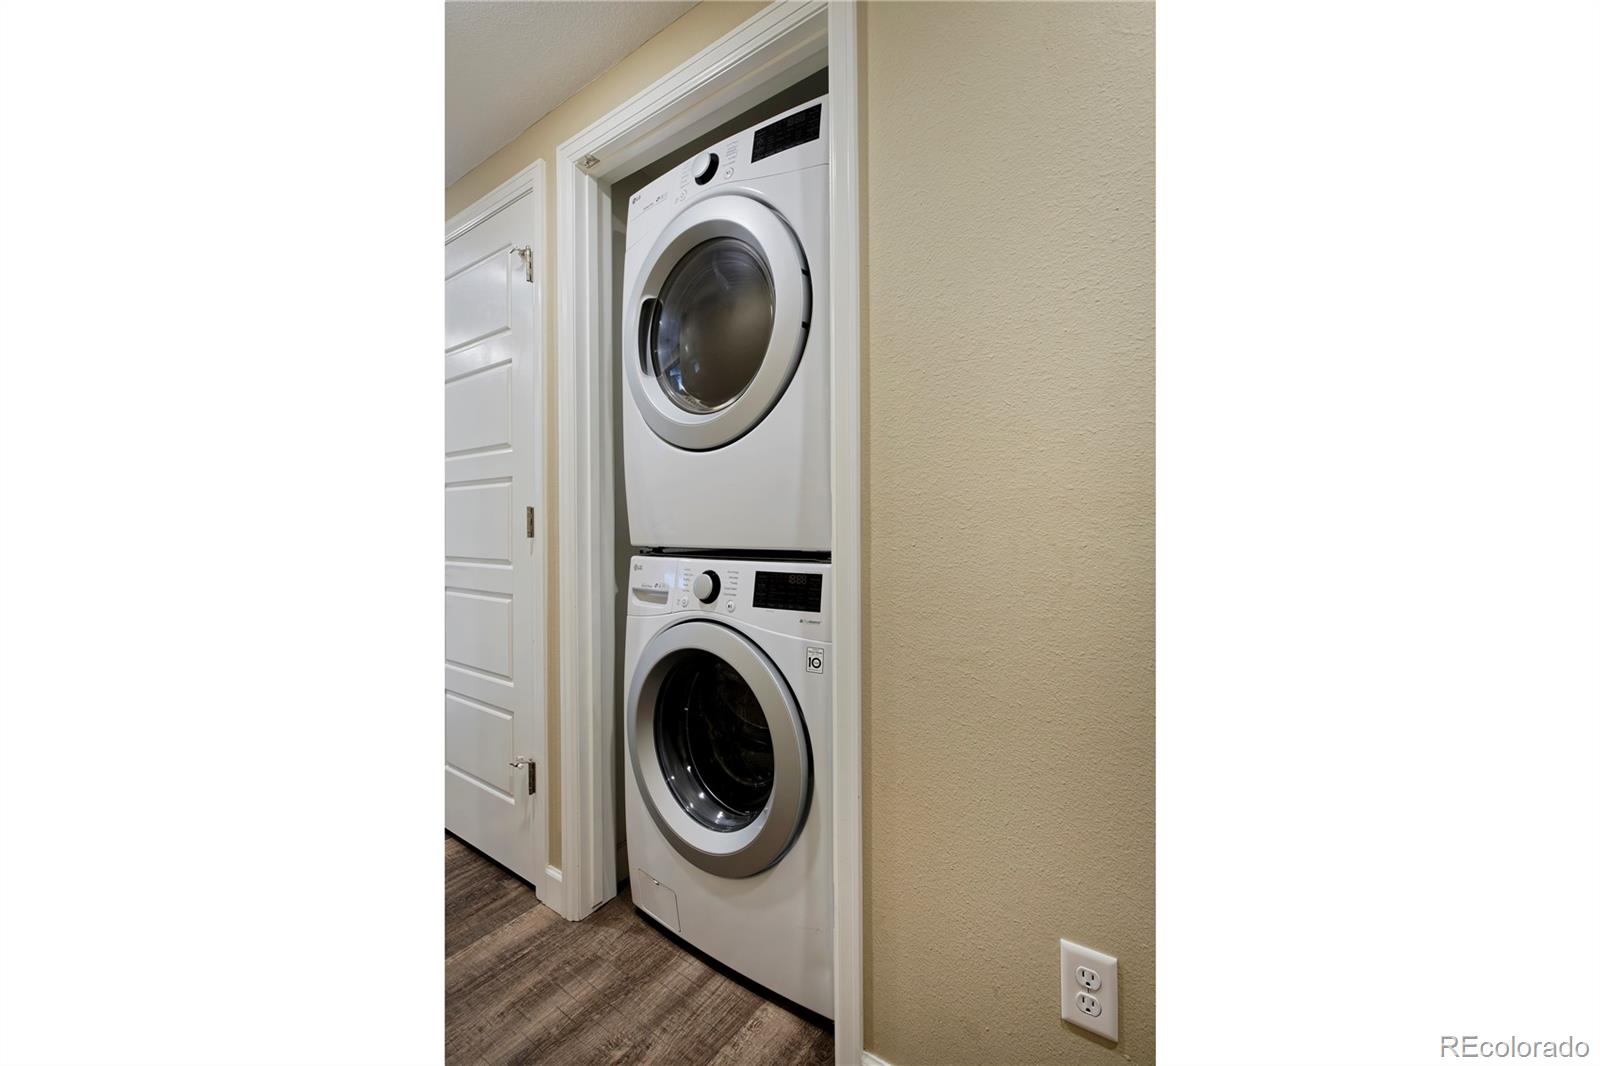
Dishwasher, Disposal, Dryer, Microwave, Oven, Range, Refrigerator, Washer

Interior Features

Interior Features
Built-in Features, Entrance Foyer, Five Piece Bath, In-Law Floorplan, Primary Suite, Quartz Counters, Radon Mitigation System, Walk-In Closet(s)
Flooring
Carpet, Tile, Vinyl, Wood
Laundry Features
In Unit
Window Features
Double Pane Windows, Egress Windows, Window Coverings
Security Features
Carbon Monoxide Detector(s), Smoke Detector(s)
Fireplace Features
Basement, Gas, Living Room, Primary Bedroom

Heating and Cooling

Heating Features
Hot Water
Fireplaces
3

Building Details
Construction

Architectural Style
Denver Square
Year Built
1899

Materials
Construction Materials
Brick
Roof
Composition

Terms

Terms

Ownership
Individual
Exclusions
Staging items.
Special Conditions
None
Special Terms
Cash, Conventional, Jumbo, VA Loan
Cumulative Days on Market
40

Taxes

Tax

Tax (Annual)
$7,378

Heating, Cooling & Utilities

Cooling Features
Evaporative Cooling

Utilities

Sewer
Public Sewer
Water Source
Public

Lot

Acres
0.10
Lot Size
4,375
Lot Size Area Sq Ft
4,375
Lot Features
Level, Near Public Transit, Sprinklers In Front, Sprinklers In Rear

Exterior Features

Exterior Features
Lighting, Private Yard
Patio And Porch Features
Front Porch, Patio
Fencing
Full

Parking

Total Parking Spaces
3
Garage Capacity
1
Parking Features
Oversized
Listed by Compass – Denver, leigh@reddoordenver.com, 303-884-9166
Listing Data last updated 10/21/2026 06:20 pm
Get a Link to this Property: Copy To Clipboard
QR Code link to this property

Phone:
Connect with:

Payment Calculator

per month. fixed. % interest.
$
%
$
%
Principal & Interest
+ Home Insurance
+ Property Tax
+ HOA Fees
per month
Total interest paid over s will be:
All estimates and provided for informational purposes only. Actual amounts may vary. The output of the tool is not a loan offer or solicitation, nor is it financial or legal advice. Information, rates, programs and loan scenarios shown are for example only as of 22-Oct-2026 and are subject to change without notice. Interest rates provided by the St. Louis Federal Reserve Economic Data (FRED). All products are subject to credit and property approval. Not all products are available in all states or for all loan amounts. Other restrictions and limitations apply. Contact your preferred lender for the pricing associated with your specific transaction. Calculations are generated by Open Source mortgage calculation software tools using common mathematical formulas. All calculations should be independently verified.
Get Walk Score Content

Property History

5 days ago
Property information last updated
16 days ago
Date of last price change
36 days ago
Status Active. This is the date the listing was placed on market.
Cumulative Days on Market: 40 days (includes prior listings) · Currently listed since September 15, 2026. Data provided by the MLS.

Similar Properties