Property Details

Start of property details
Share this property:
59 S DeGaulle Street
Aurora, CO 80018
ACTIVE
UNDER CONTRACT
$700,000
Active Under Contract
5
Beds
3
Baths
2
Garage
2,288
Sqft
1.76
Acres
MLS# 8428287
Cumulative Days on Market: 355 · Includes prior listings · Currently listed since 10/10/25 · Data provided by the MLS.

Property Description

Back on market due to buyer circumstances changed! Seller is highly motivated and ready to move quickly.
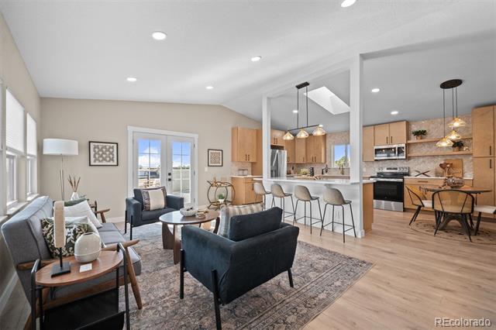
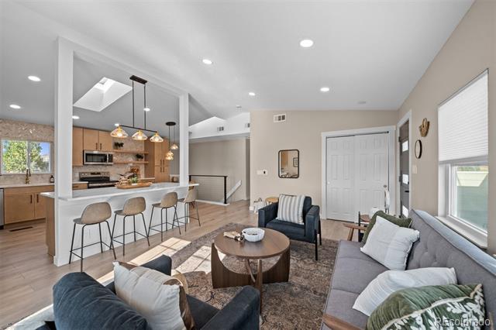
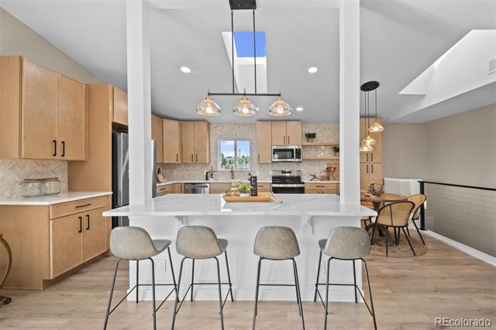
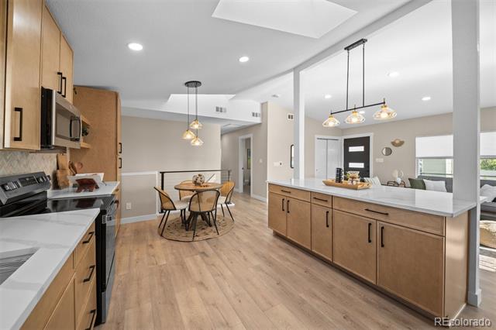
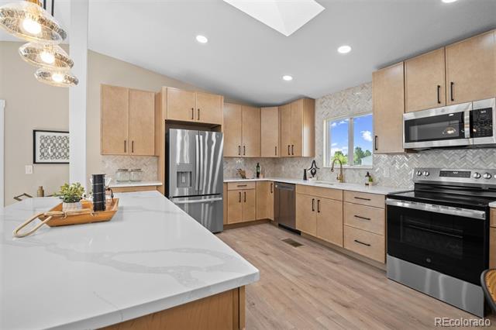
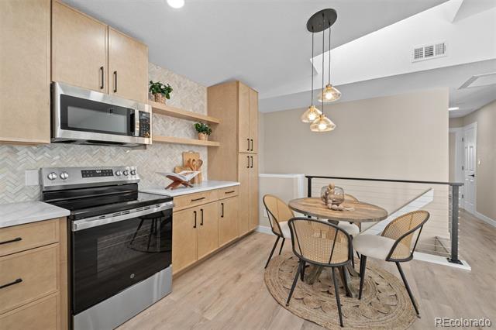
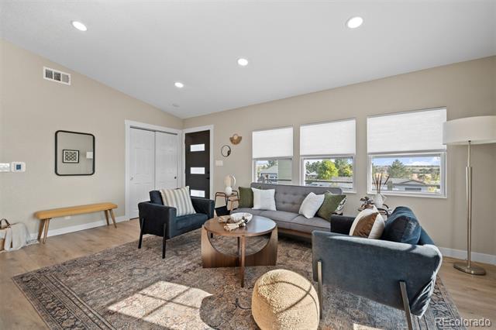
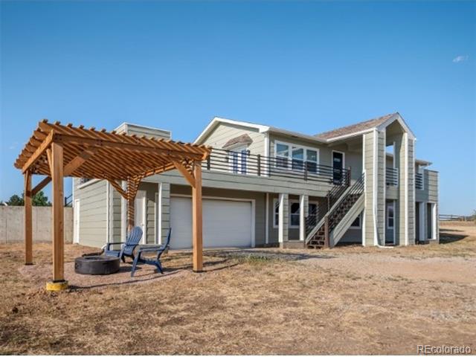
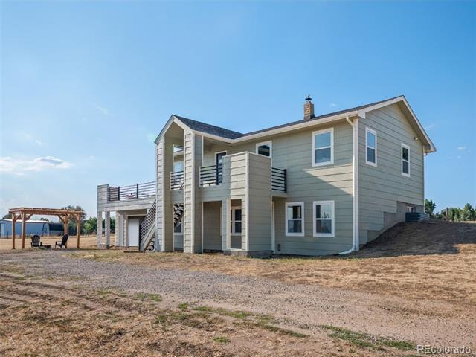
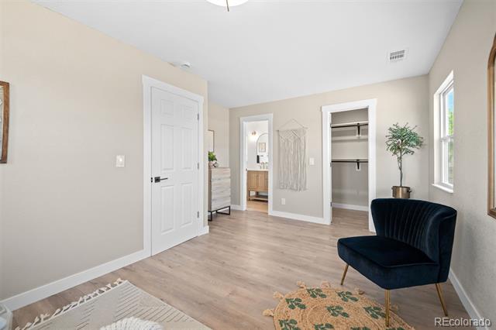
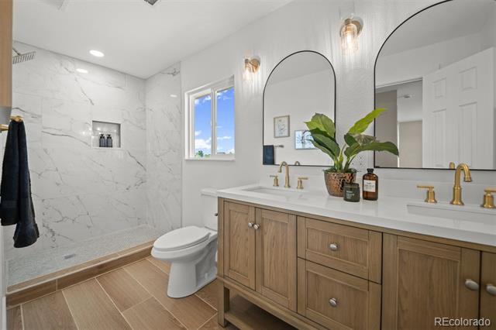
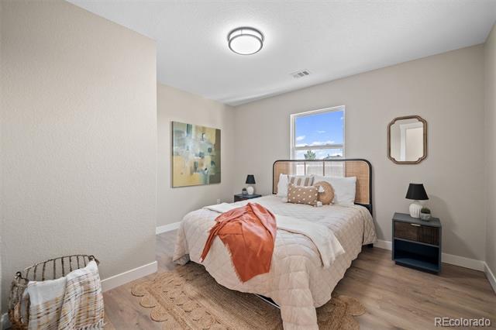
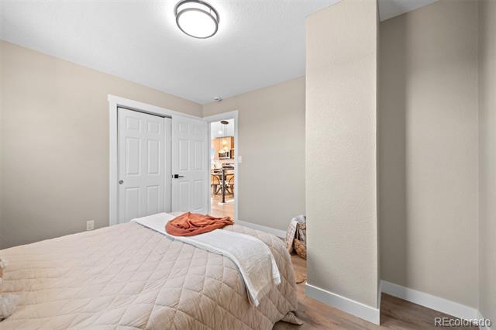
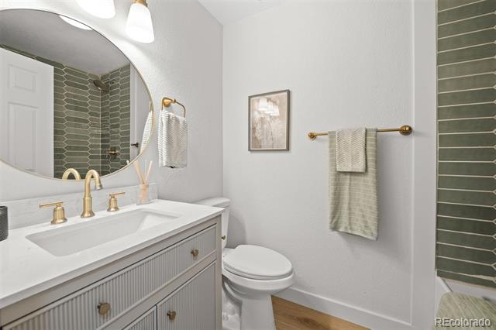
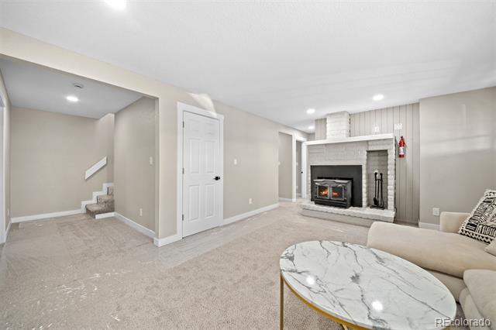
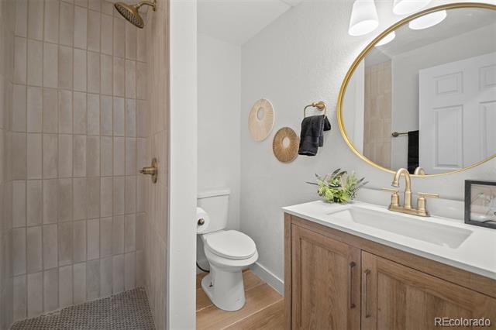
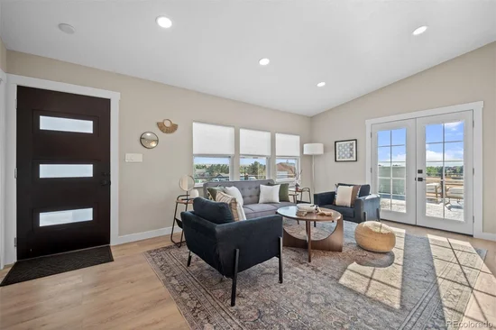
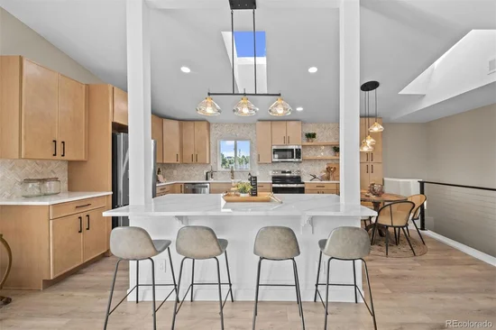
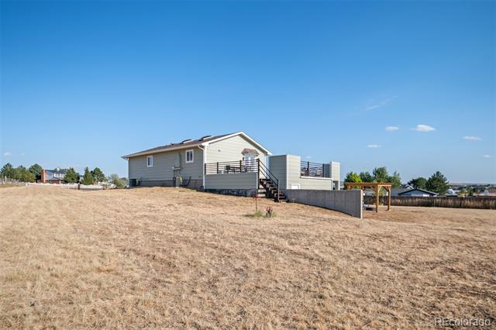
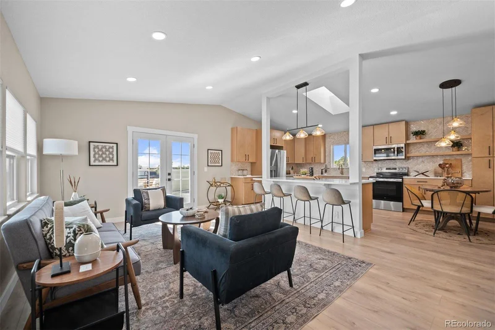
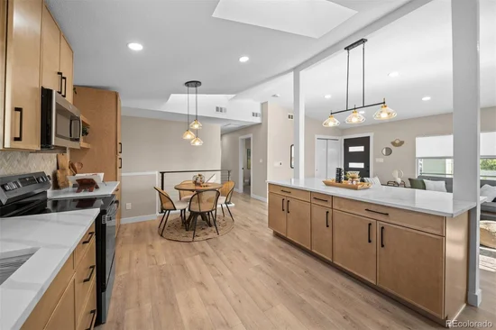
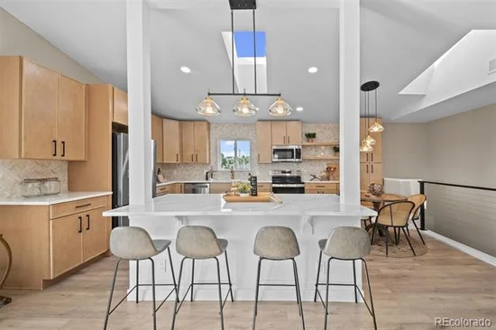
Discover the perfect blend of rustic charm and modern comfort on this beautiful 2-acre property. Tucked away in a peaceful setting that feels like the countryside, this fully remodeled 5-bedroom, 3-bath home offers room to breathe, space to roam, and views that will take your breath away. With room for up to two horses, the land is ideal for those who dream of a small hobby farm, a family homestead, or simply a place where the quiet of nature surrounds you.

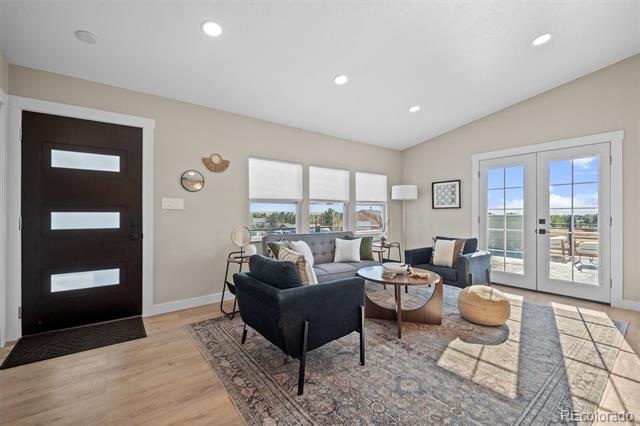
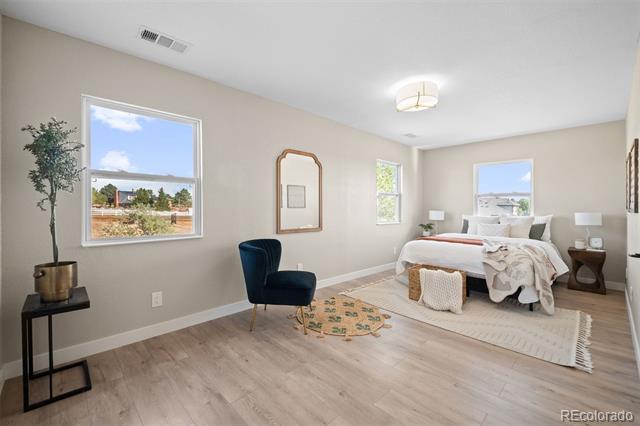
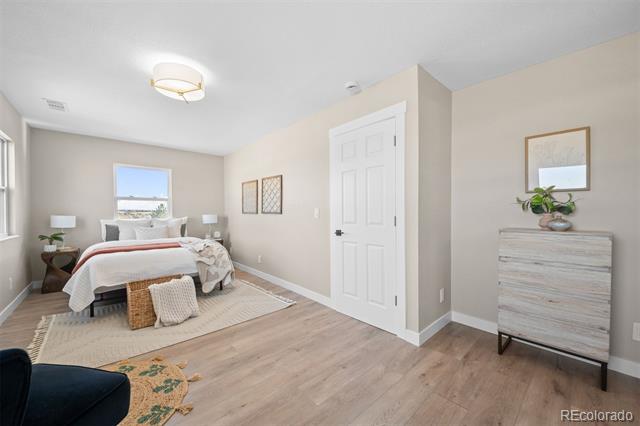
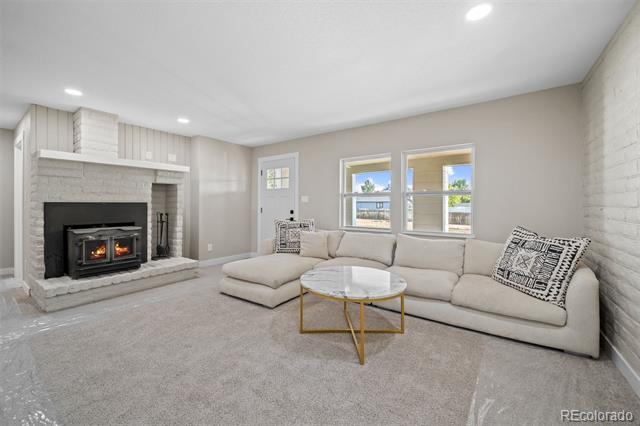
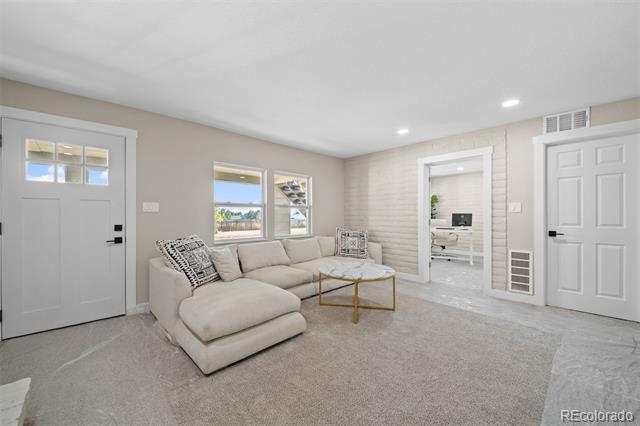
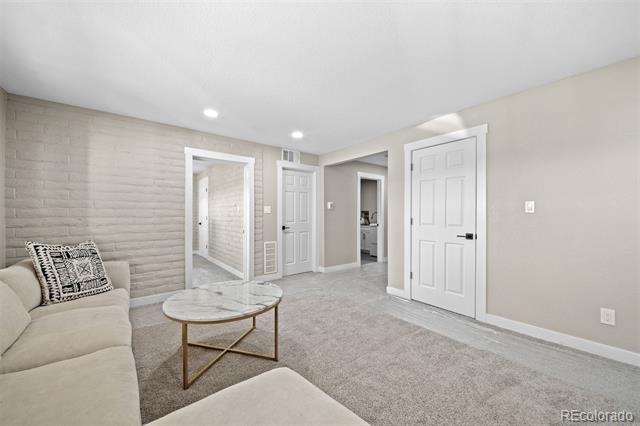
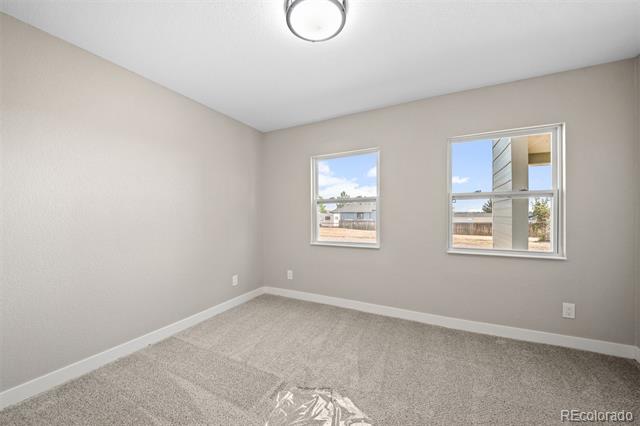
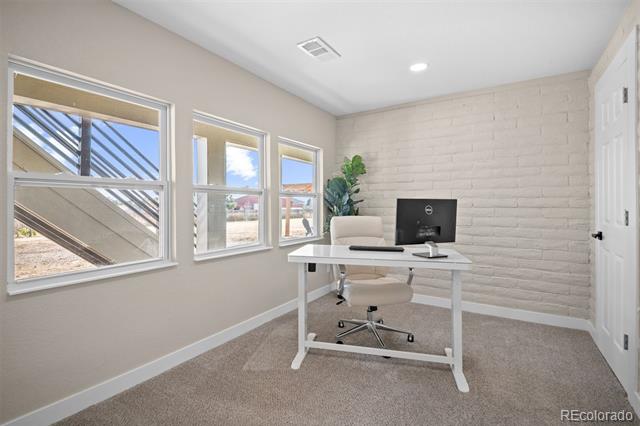
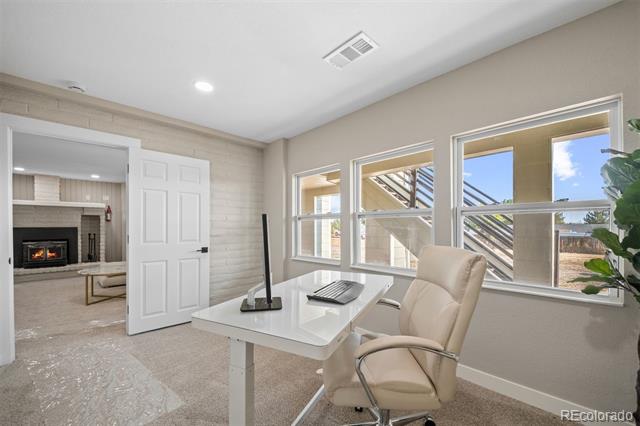
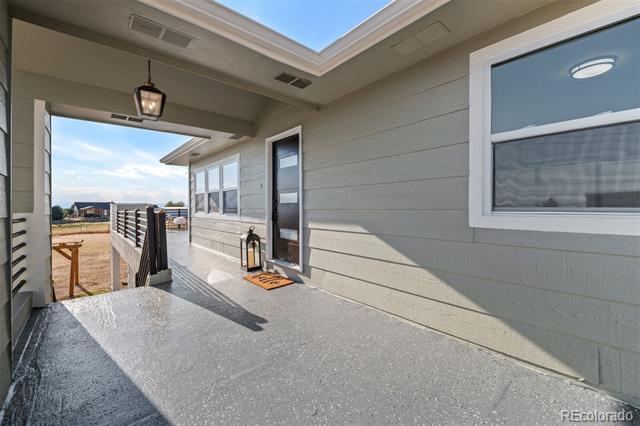
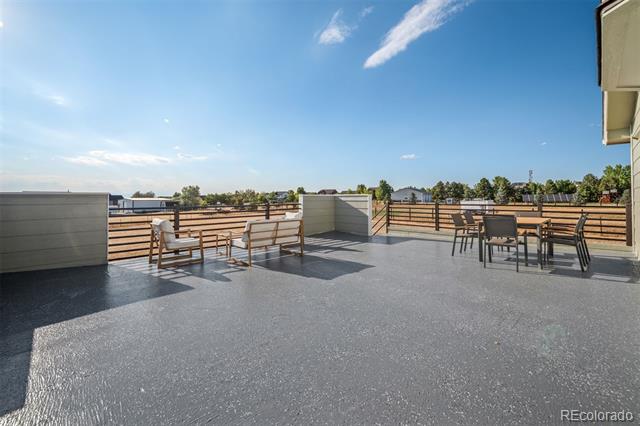
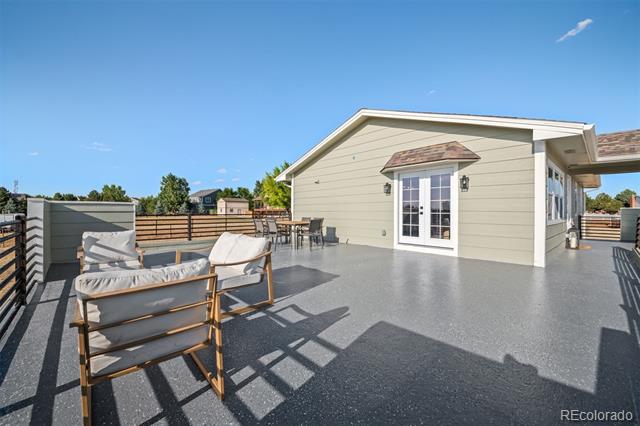
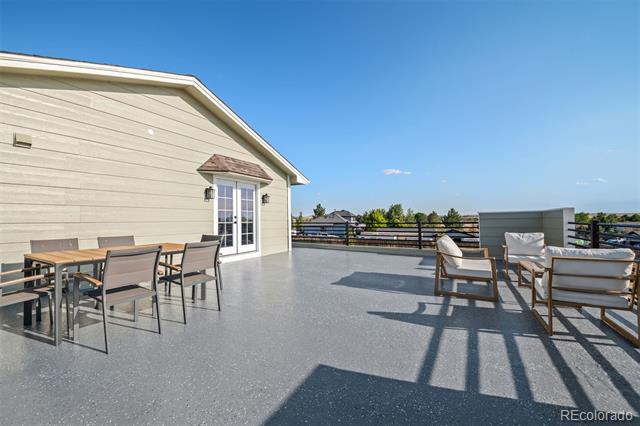
Inside, the home is warm and inviting. Tastefully updated with cozy finishes that blend perfectly with its country character. Natural light pours in through large windows, highlighting the open living spaces designed for comfort and connection. Step outside onto the wraparound deck, where sweeping Front Range Mountain views stretch as far as the eye can see. Perfect for morning coffee, evening sunsets, or gathering with friends under the Colorado sky.

Enjoy the privacy and tranquility of rural living without giving up convenience. Just minutes from shopping, dining, and modern amenities. This is the best of both worlds: a charming country retreat close to everything you need.

Ask a Local Expert

Property Highlights

Property Type
Residential
Property Sub Type
Single Family Residence
Bedrooms
5
Total Bathrooms
3
Living Area
1,945
Price / Sqft
$360
Acres
1.76
Year Built
1983
Condition
Updated/Remodeled

Location

City/Township
Aurora
View
Mountain(s)
Subdivision
Thunderbird Estates
County
Arapahoe

Property Details
Price
$700,000
Condition
Updated/Remodeled
Property Type
Residential
Property Sub Type
Single Family Residence

Building

Structure Type
House
Levels
Two
Total Area
2,288

Community

Local Schools

Elementary School
Vista Peak
Middle School
Vista Peak
High School
Vista Peak
School District
Adams-Arapahoe 28J

Interior Features

Bedrooms and Bathrooms

Total Bathrooms
3
Bathrooms on Main Level
1
Full Bathrooms
3
Bedrooms
5
Bedrooms on Main Level
3

Rooms and Basement

Has Basement
Yes
Basement Features
Finished, Full, Walk-Out Access

Area and Spaces

Living Area
1,945
Above Grade Finished Area
1,144
Below Grade Finished Area
801

Appliances

Appliances
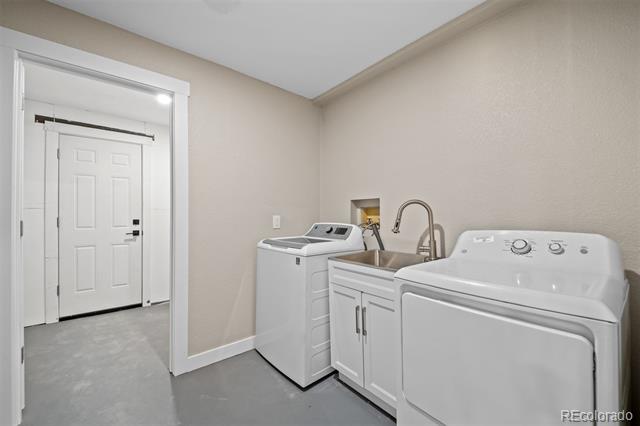
Convection Oven, Dishwasher, Disposal, Dryer, Microwave, Washer

Interior Features

Interior Features
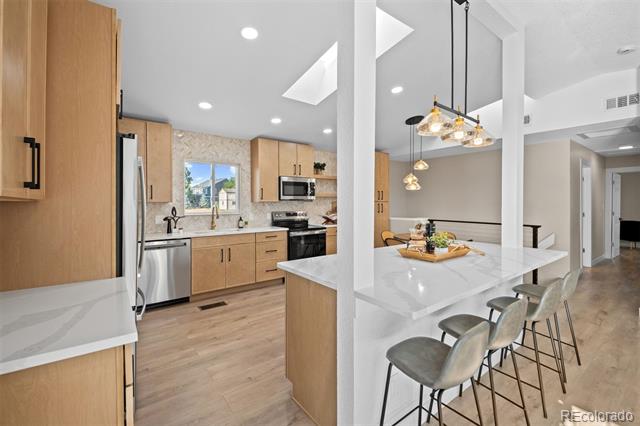
Eat-in Kitchen, Granite Counters, High Ceilings, Kitchen Island, Open Floorplan, Pantry, Primary Suite, Smart Thermostat, Vaulted Ceiling(s), Walk-In Closet(s)
Flooring
Carpet, Tile, Vinyl
Window Features
Double Pane Windows, Egress Windows, Skylight(s)
Fireplace Features
Wood Burning Stove

Heating and Cooling

Heating Features
Baseboard, Forced Air
Fireplaces
1

Building Details
Construction

Year Built
1983

Materials
Construction Materials
Frame
Roof
Composition

Terms

Terms

Contingency
None Known
Ownership
Corporation/Trust
Exclusions
n/a
Special Conditions
None
Special Terms
Cash, Conventional, FHA, VA Loan

Taxes

Tax

Tax (Annual)
$4,318

HOA

Has HOA
Yes

Heating, Cooling & Utilities

Cooling Features
Central Air

Utilities

Sewer
Septic Tank
Water Source
Well

Lot

Acres
1.76
Lot Size
1.76
Lot Size Area Sq Ft
76,665.60
Lot Features
Level
Road Surface
Gravel
Road Frontage
Public

Exterior Features

Exterior Features
Balcony, Private Yard
Patio And Porch Features
Rooftop, Wrap Around
Fencing
Full
For Horses
Yes
Horse Amenities
Pasture, Well Allows For

Parking

Total Parking Spaces
2
Garage Capacity
2
Parking Features
Gravel
Listed by Real Broker, LLC DBA Real, 970-237-2747
Listing Data last updated 09/28/2026 08:00 pm
Get a Link to this Property: Copy To Clipboard
QR Code link to this property

Phone:
Connect with:

Payment Calculator

per month. fixed. % interest.
$
%
$
%
Principal & Interest
+ Home Insurance
+ Property Tax
+ HOA Fees
per month
Total interest paid over s will be:
All estimates and provided for informational purposes only. Actual amounts may vary. The output of the tool is not a loan offer or solicitation, nor is it financial or legal advice. Information, rates, programs and loan scenarios shown are for example only as of 29-Sep-2026 and are subject to change without notice. Interest rates provided by the St. Louis Federal Reserve Economic Data (FRED). All products are subject to credit and property approval. Not all products are available in all states or for all loan amounts. Other restrictions and limitations apply. Contact your preferred lender for the pricing associated with your specific transaction. Calculations are generated by Open Source mortgage calculation software tools using common mathematical formulas. All calculations should be independently verified.
Get Walk Score Content

Property History

11 days ago
Property information last updated
124 days ago
Date of last price change
353 days ago
Status Active. This is the date the listing was placed on market.
Cumulative Days on Market: 355 days (includes prior listings) · Currently listed since October 10, 2025. Data provided by the MLS.

Similar Properties