Property Details

Start of property details
Share this property:
6609 Pinery Villa Place
Parker, CO 80134
FOR
SALE
$734,000
Active
3
Beds
3
Baths
2
Garage
3,804
Sqft
0.12
Acres
MLS# 8444546
Cumulative Days on Market: 15 · Includes prior listings · Currently listed since 09/08/26 · Data provided by the MLS.

Property Description

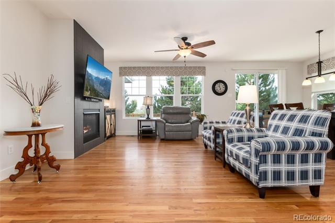
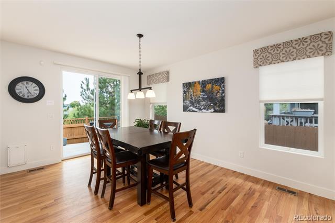
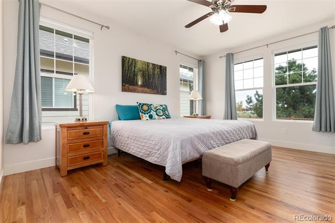
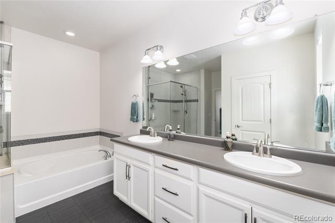
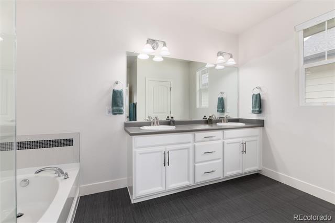
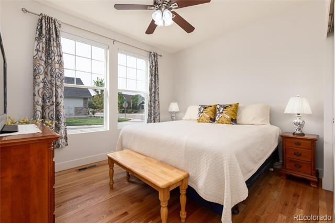
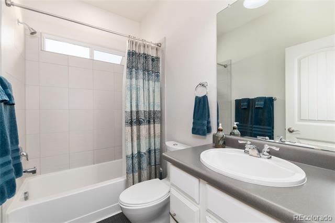
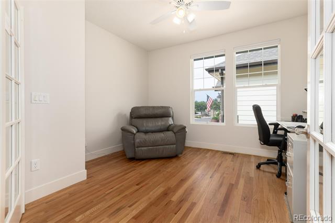
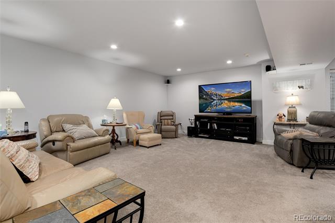
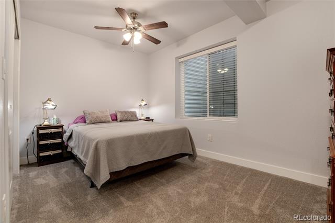
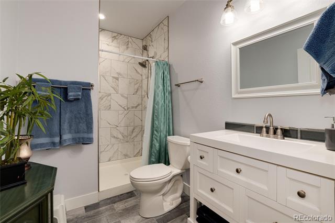
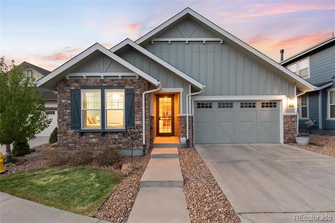
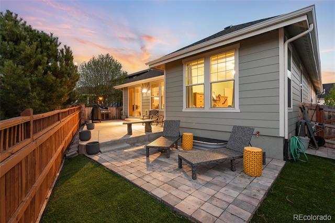
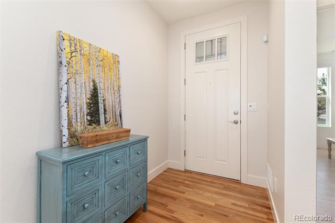
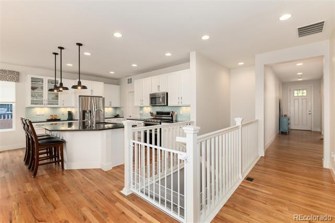
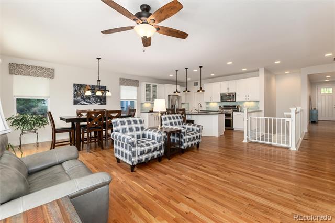
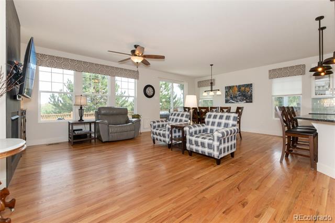
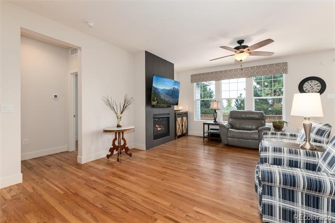
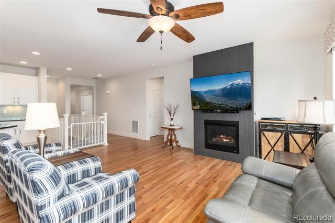
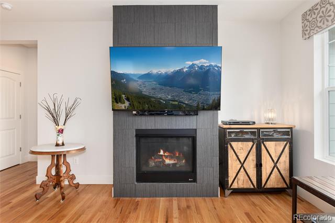
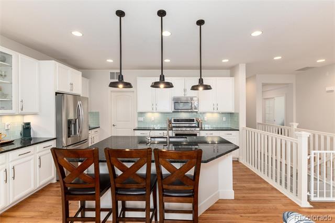
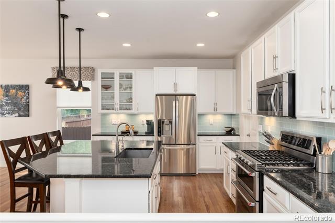
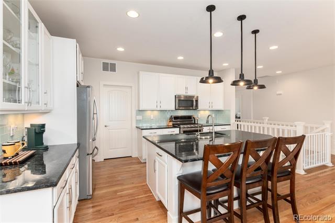
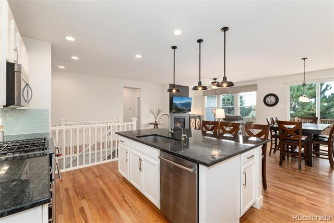
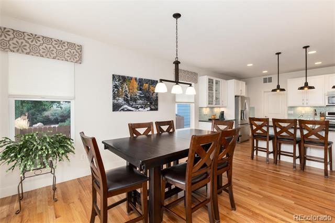
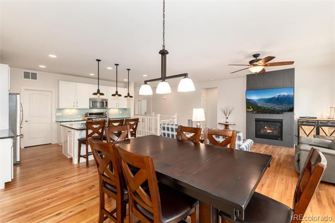
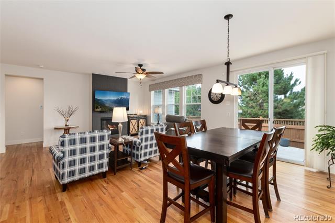
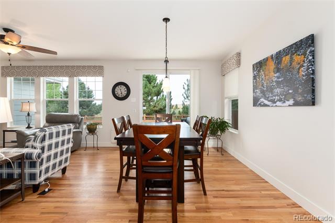
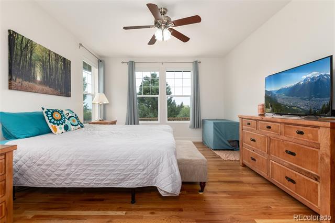
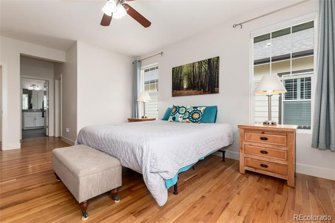
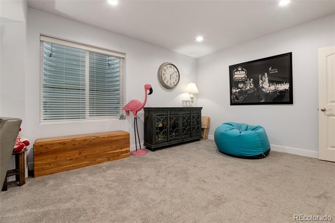
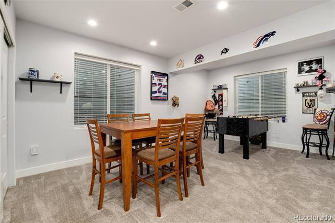
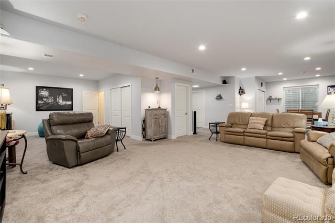
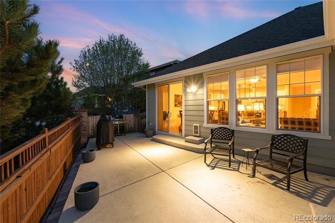
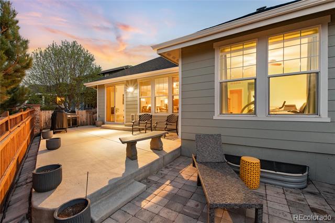
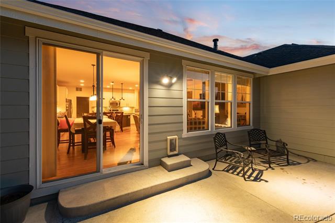
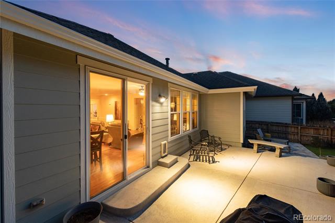
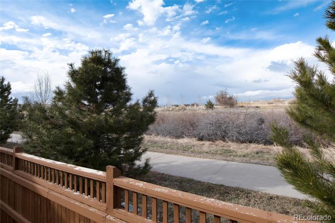
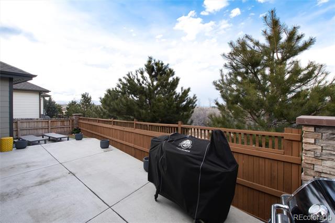
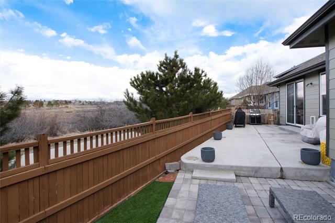
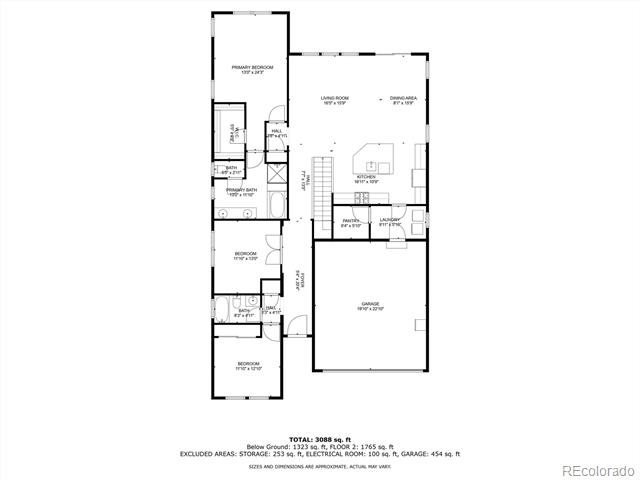
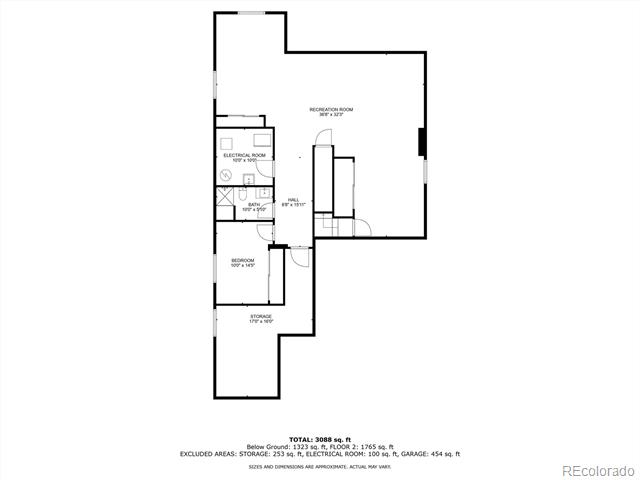
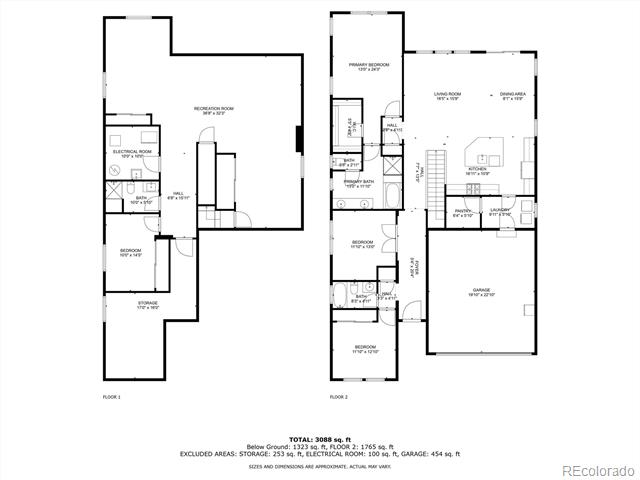
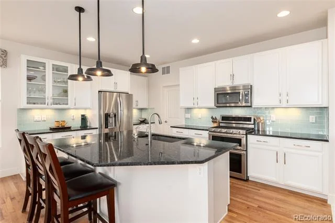
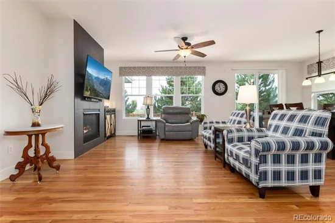
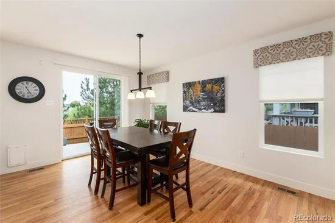
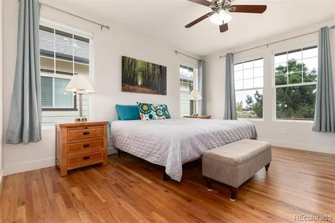
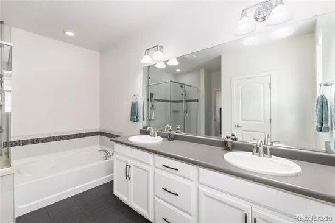
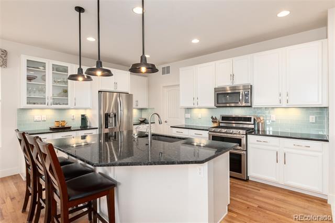
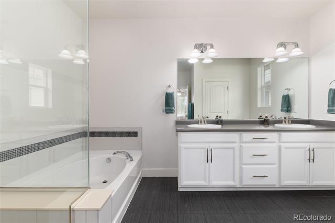
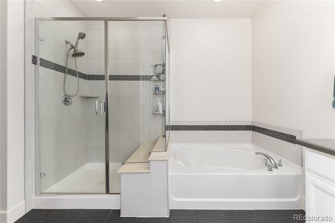
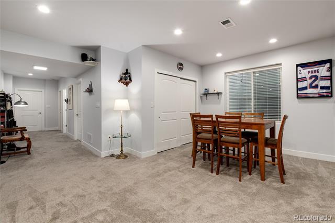
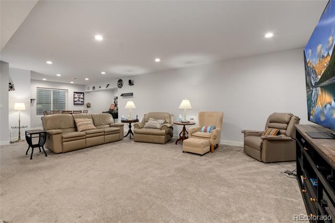
Welcome to this stunning ranch-style retreat in the gated Pinery West community, where the HOA handles the front landscaping and winter snow removal so your weekends don't involve a lawn mower or a snow shovel and better yet just lock and leave for vacation and know it's all handled. The heart of this home is a total showstopper: a gourmet kitchen featuring crisp white cabinetry, sleek granite countertops, and a massive island begging for a spread. It flows right into a bright, airy living room anchored by a cozy gas fireplace, perfect for those chilly evenings. The main floor with all new fresh paint is designed for easy living, highlighted by a primary suite that feels like a private spa day with its five-piece bath and oversized walk-in closet. There’s also a secondary bedroom with its own full bath and a dedicated office for those "work from home" days or easily convert it to a 4th bedroom. Need more space? Head downstairs to the finished basement. With high ceilings and plenty of room to roam, it features a third bedroom, another bathroom, and enough storage to keep everything tucked away. Outside, the vibes are chill and relaxing. The backyard is a low-maintenance dream with a huge patio and xeriscaped yard, meaning you can spend your time rather than weeding. Backing directly to open space and the Cherry Creek and Fonder Trails, you've got a front-row seat to nature right from your own back porch. It’s effortless and it’s ready for you to move right in. Information provided herein is from sources deemed reliable but not guaranteed and is provided without the intention that any buyer rely upon it. Listing Broker takes no responsibility for its accuracy and all information must be independently verified by buyers. Up to $6, 000 in CONCESSIONS are waiting for you with this one! Reach out for more information.

Ask a Local Expert

Property Highlights

Property Type
Residential
Property Sub Type
Single Family Residence
Bedrooms
3
Total Bathrooms
3
Living Area
3,451
Price / Sqft
$213
Acres
0.12
Year Built
2015

Location

City/Township
Parker
Subdivision
Pinery West
County
Douglas

Property Details
Price
$734,000
Property Type
Residential
Property Sub Type
Single Family Residence

Building

Structure Type
House
Levels
One
Total Area
3,804

Community

Local Schools

Elementary School
Mountain View
Middle School
Sagewood
High School
Ponderosa
School District
Douglas RE-1

Interior Features

Bedrooms and Bathrooms

Total Bathrooms
3
Bathrooms on Main Level
2
Full Bathrooms
2
3/4 Bathrooms
1
Bedrooms
3
Bedrooms on Main Level
2

Rooms and Basement

Has Basement
Yes
Basement Features
Finished, Full

Area and Spaces

Living Area
3,451
Above Grade Finished Area
1,902
Below Grade Finished Area
1,549

Appliances

Appliances
Dishwasher, Disposal, Dryer, Microwave, Oven, Range, Refrigerator, Sump Pump, Washer, Water Purifier

Interior Features

Interior Features
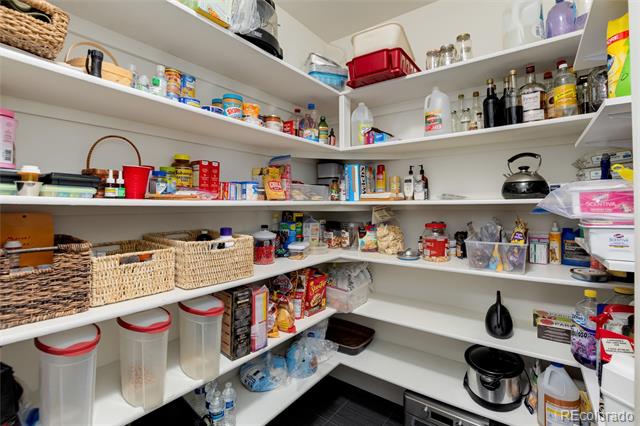
Ceiling Fan(s), Five Piece Bath, Granite Counters, Kitchen Island, Pantry, Primary Suite, Radon Mitigation System, Walk-In Closet(s)
Flooring
Carpet, Tile, Wood
Laundry Features
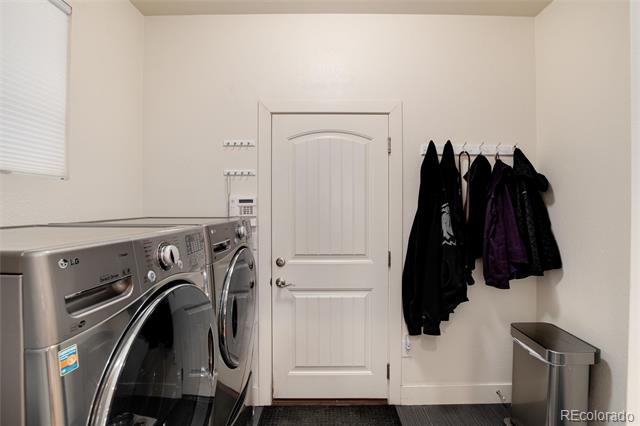
Sink, In Unit
Window Features
Double Pane Windows, Window Coverings
Security Features
Carbon Monoxide Detector(s), Security System, Smoke Detector(s), Video Doorbell
Fireplace Features
Gas, Living Room

Heating and Cooling

Heating Features
Forced Air, Natural Gas
Fireplaces
1

Building Details
Construction

Year Built
2015

Materials
Construction Materials
Stone, Wood Siding
Roof
Composition

Terms

Terms

Ownership
Individual
Exclusions
Sellers Personal Property
Special Conditions
None
Special Terms
Cash, Conventional, FHA, VA Loan

Taxes

Tax

Tax (Annual)
$3,965

HOA

Has HOA
Yes
Association Fee
$150 /mo
Association Ammenities
Gated
Association Fee Includes
Maintenance Grounds, Recycling, Snow Removal, Trash

Heating, Cooling & Utilities

Cooling Features
Central Air

Utilities

Sewer
Public Sewer
Water Source
Public

Lot

Acres
0.12
Lot Size
5,053
Lot Size Area Sq Ft
5,053
Lot Features
Landscaped, Sprinklers In Front, Sprinklers In Rear

Exterior Features

Exterior Features
Private Yard
Patio And Porch Features
Patio
Fencing
Full

Parking

Total Parking Spaces
2
Garage Capacity
2
Listed by Compass – Denver, audra.panik@compass.com, 970-412-7042
Listing Data last updated 09/23/2026 03:40 am
Get a Link to this Property: Copy To Clipboard
QR Code link to this property

Phone:
Connect with:

Payment Calculator

per month. fixed. % interest.
$
%
$
%
Principal & Interest
+ Home Insurance
+ Property Tax
+ HOA Fees
per month
Total interest paid over s will be:
All estimates and provided for informational purposes only. Actual amounts may vary. The output of the tool is not a loan offer or solicitation, nor is it financial or legal advice. Information, rates, programs and loan scenarios shown are for example only as of 23-Sep-2026 and are subject to change without notice. Interest rates provided by the St. Louis Federal Reserve Economic Data (FRED). All products are subject to credit and property approval. Not all products are available in all states or for all loan amounts. Other restrictions and limitations apply. Contact your preferred lender for the pricing associated with your specific transaction. Calculations are generated by Open Source mortgage calculation software tools using common mathematical formulas. All calculations should be independently verified.
Get Walk Score Content

Property History

5 days ago
Property information last updated
14 days ago
Status Active. This is the date the listing was placed on market.
Cumulative Days on Market: 15 days (includes prior listings) · Currently listed since September 8, 2026. Data provided by the MLS.

Similar Properties