Property Details

Start of property details
Share this property:
838 Bahia Point
Castle Rock, CO 80104
7 days ago
REDUCED
$785,000
Active
2
Beds
2
Baths
2
Garage
3,928
Sqft
0.17
Acres
MLS# 8451707
Cumulative Days on Market: 64 · Includes prior listings · Currently listed since 07/20/26 · Data provided by the MLS.

Property Description

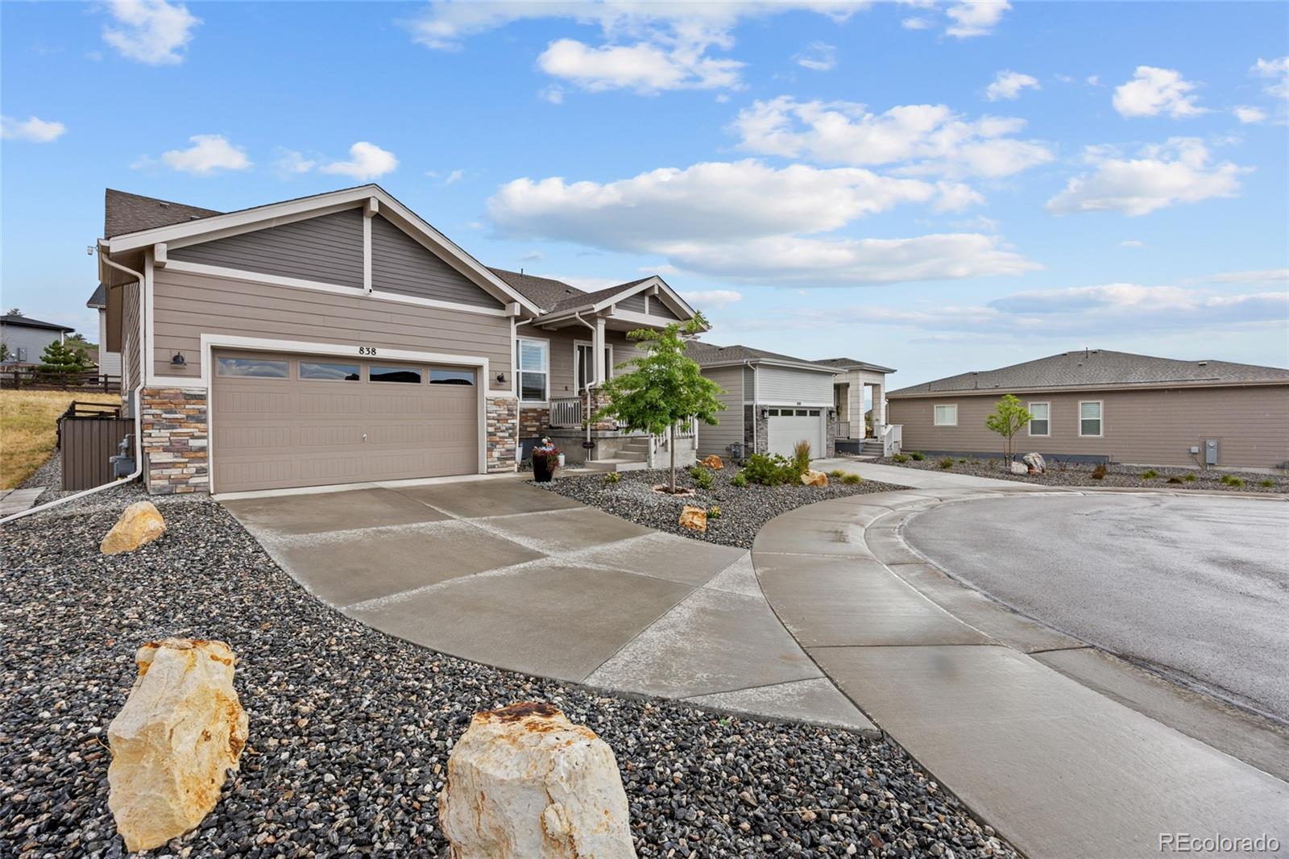
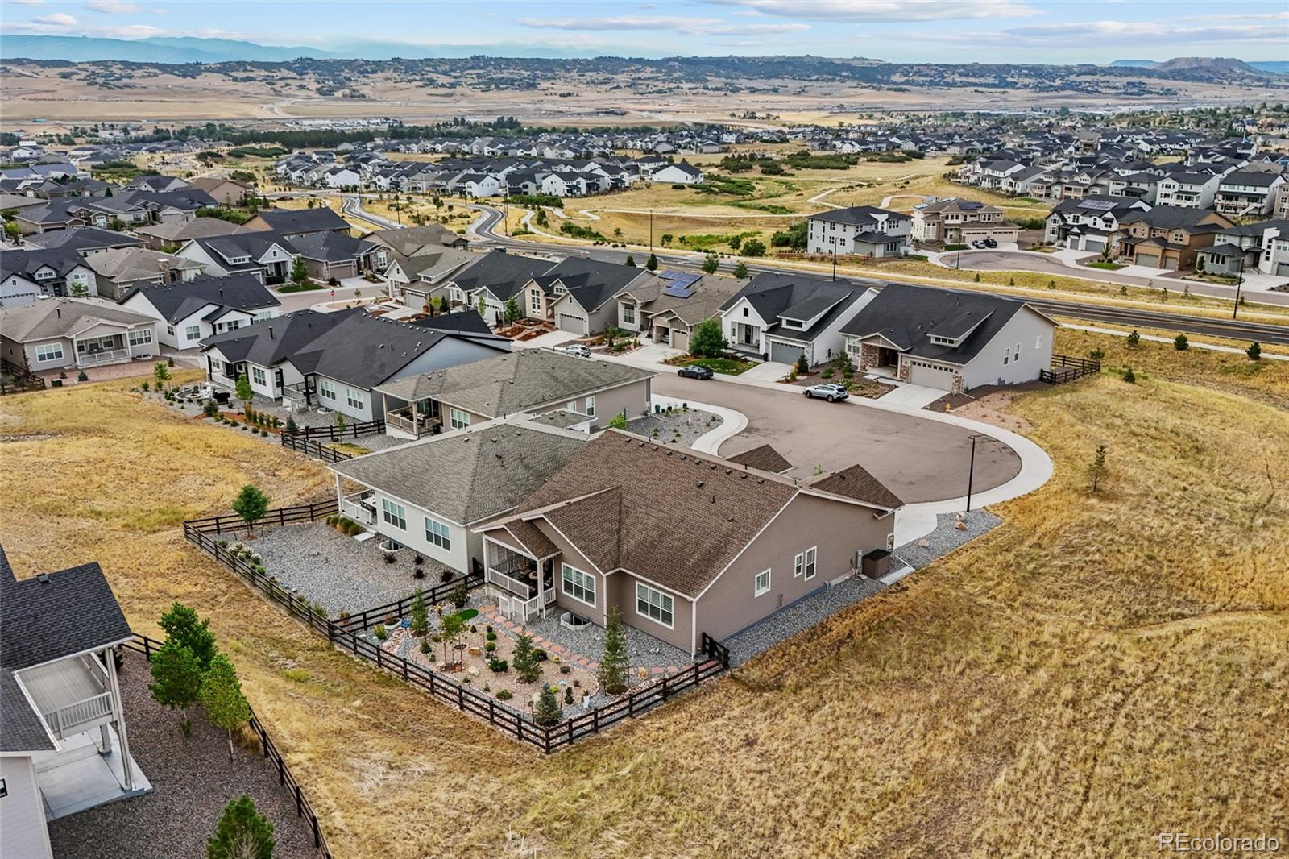
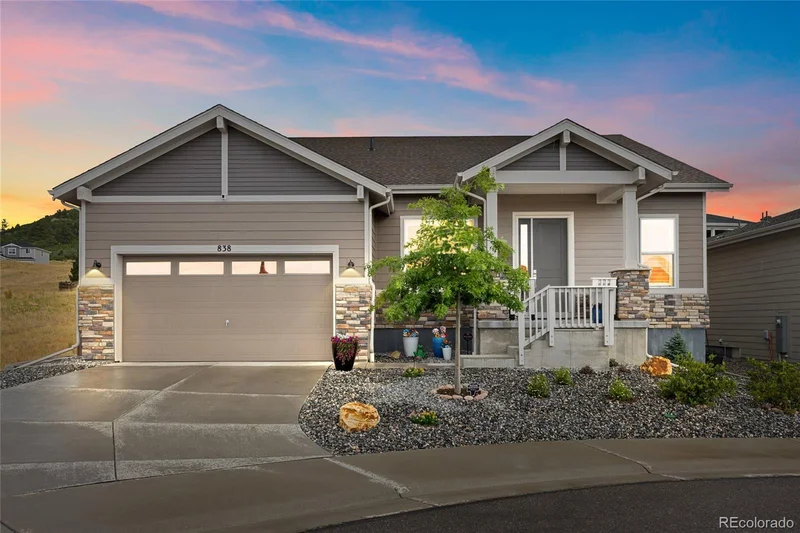
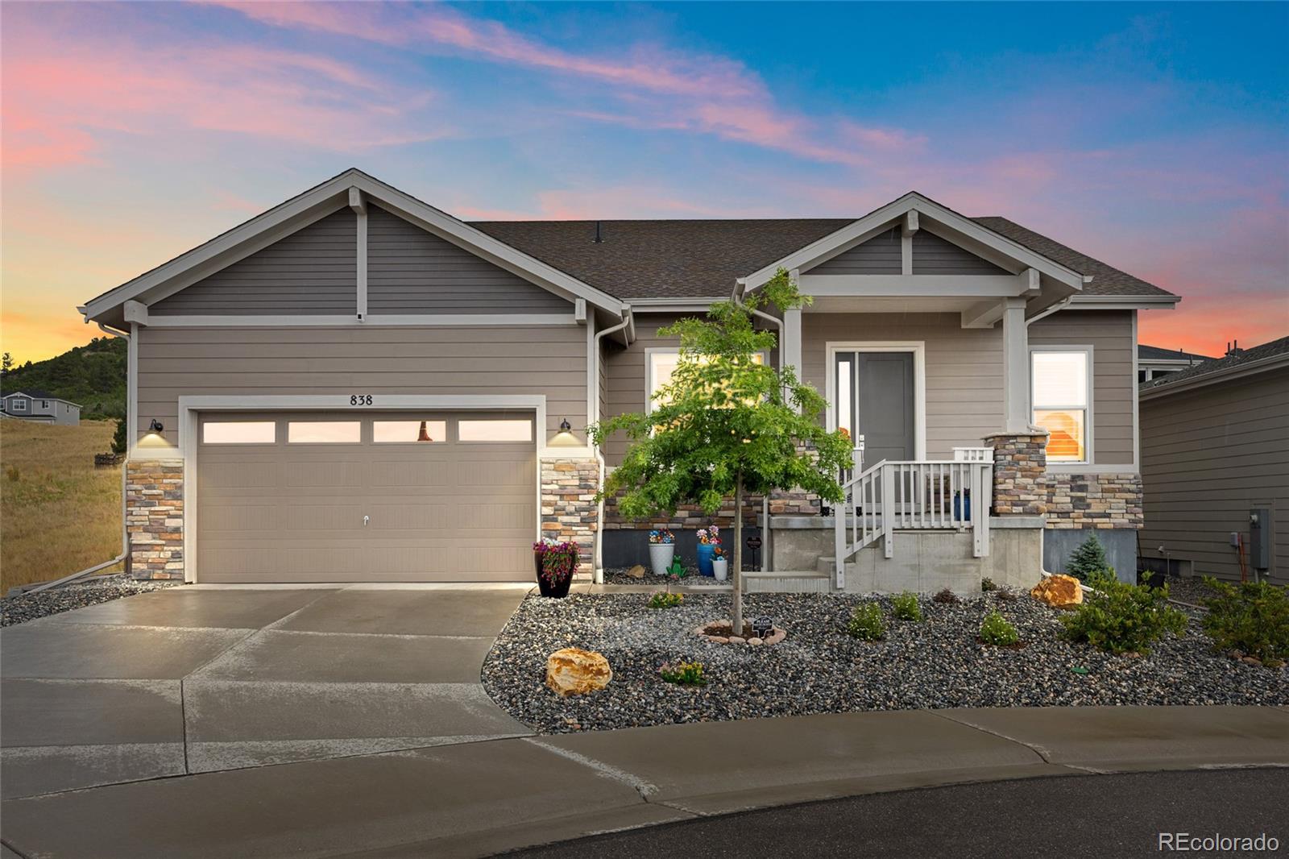
Don't miss this incredible opportunity to own a model-like home in the upscale community, Regency at Montaine, for only $785, 000! Situated on a quiet finished cul-de-sac with an open space to the side, and backing to a greenbelt to enjoy the wildlife, this Sopris model is truly hard to beat. There's no need to wait for new construction, just pack your bags and get ready to enjoy your new home!

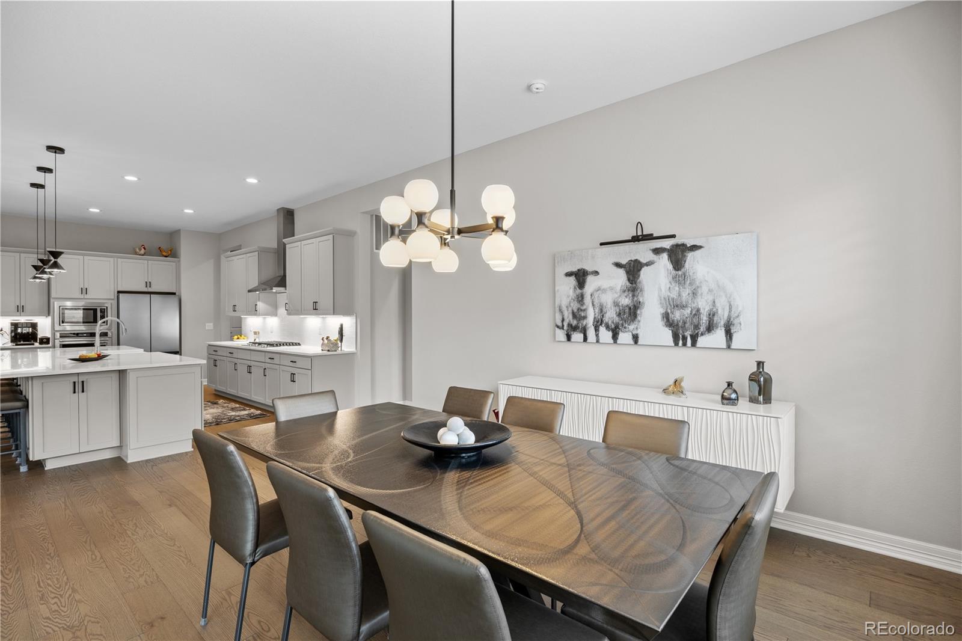
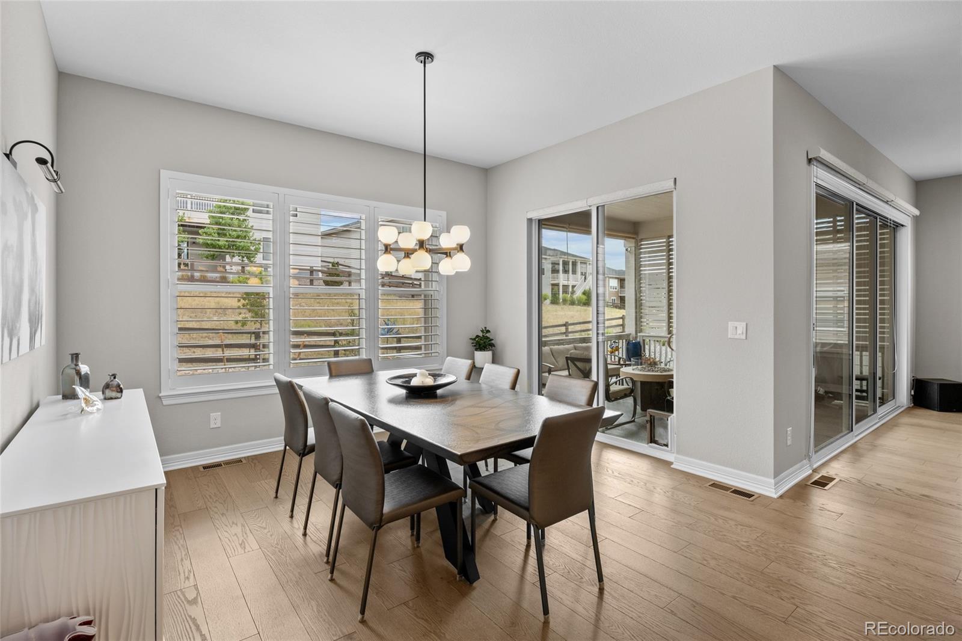
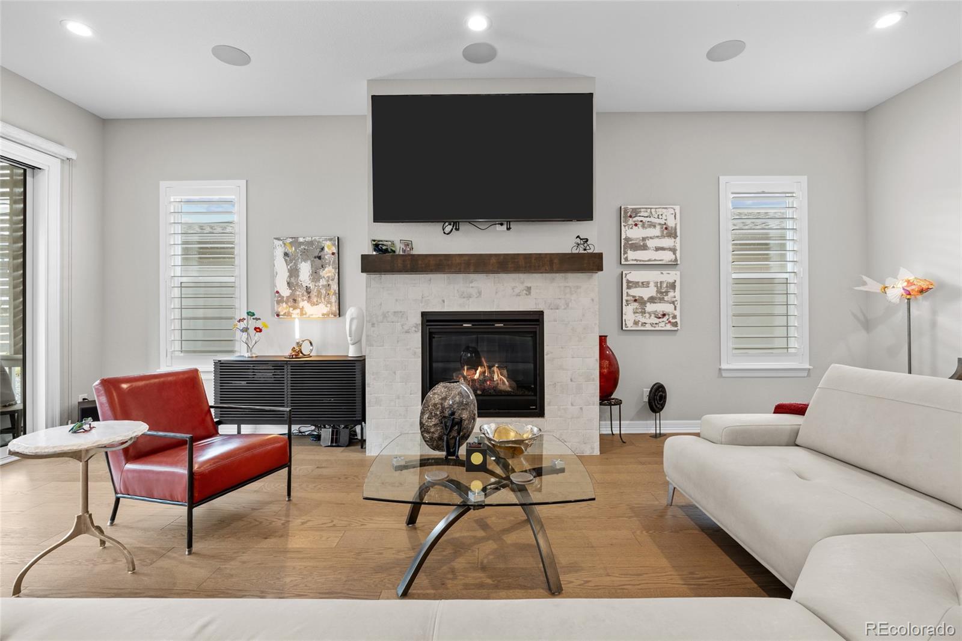
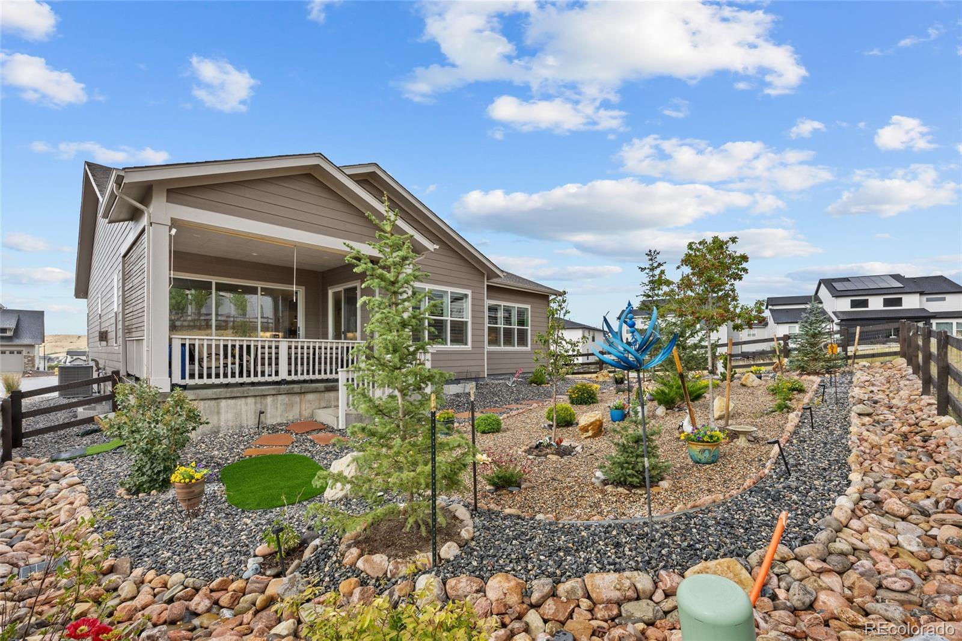
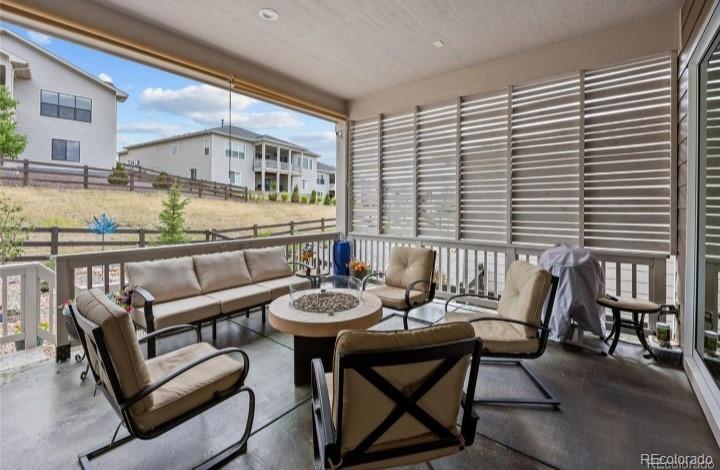
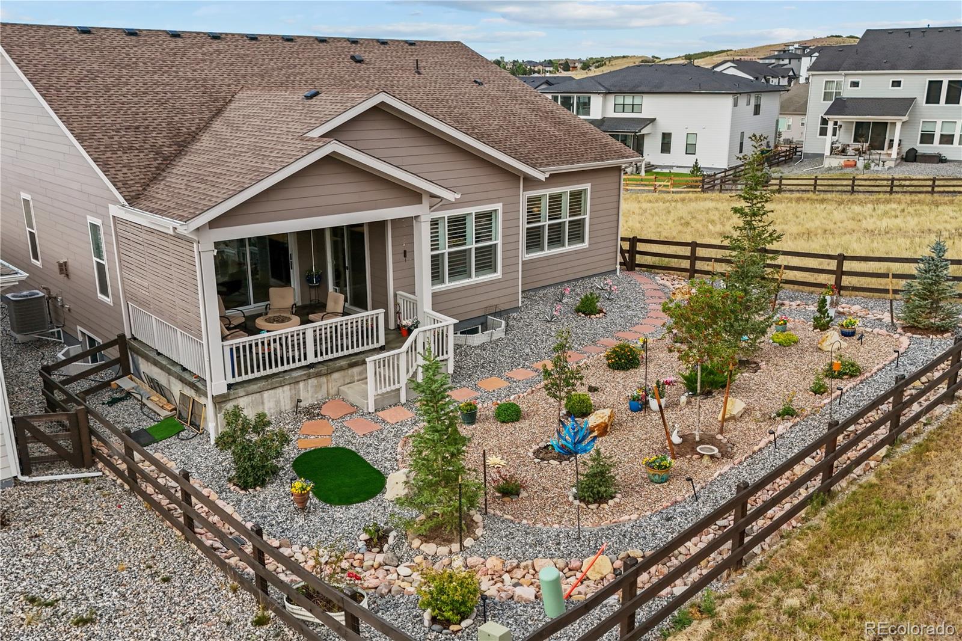
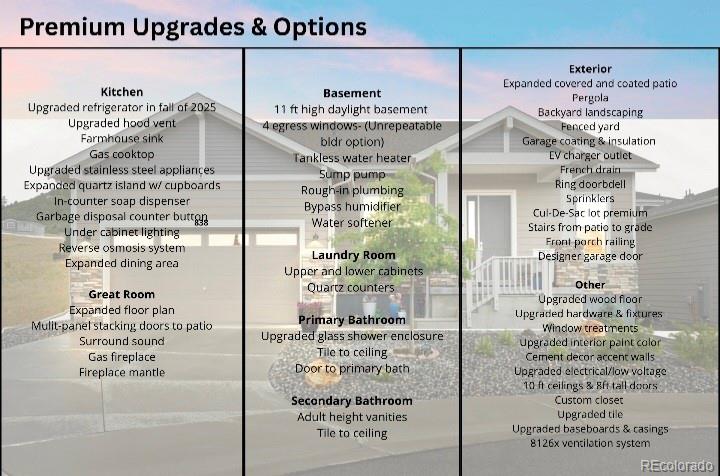
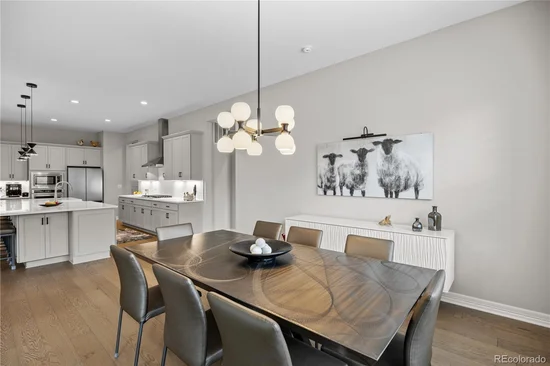
Designed for single-level living, the enhanced floor plan offers an open layout with 10-ft ceilings, 8-ft tall doors, upgraded flooring, an enlarged great room with surround sound, an expanded dining area, stacking glass doors leading to an oversized covered patio and a beautifully landscaped yard with a French drain.

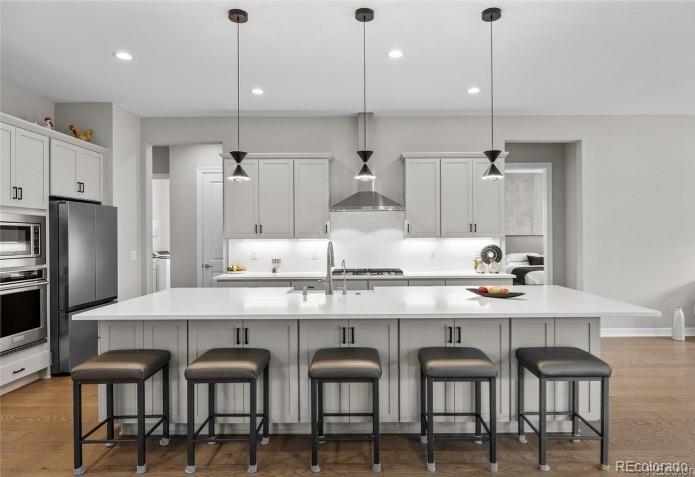
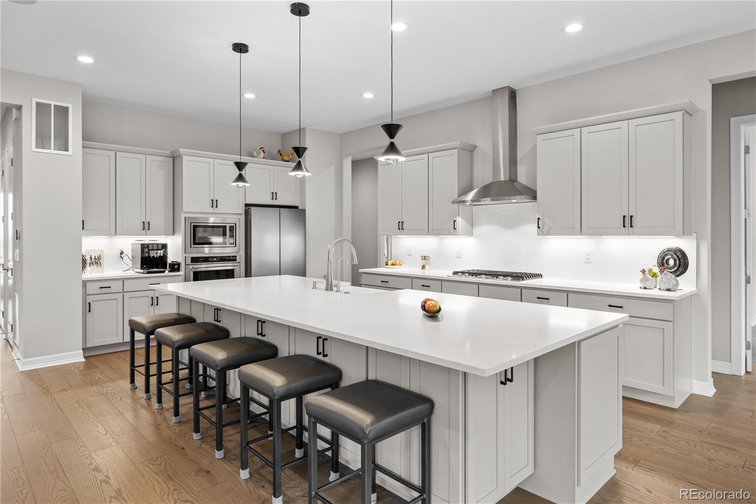
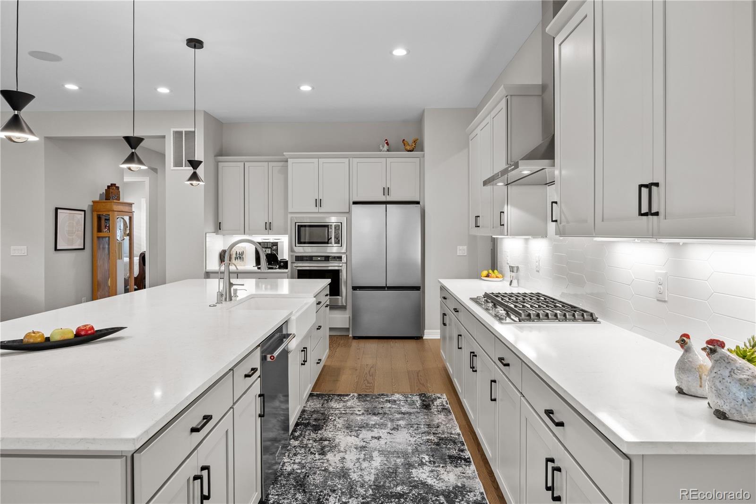
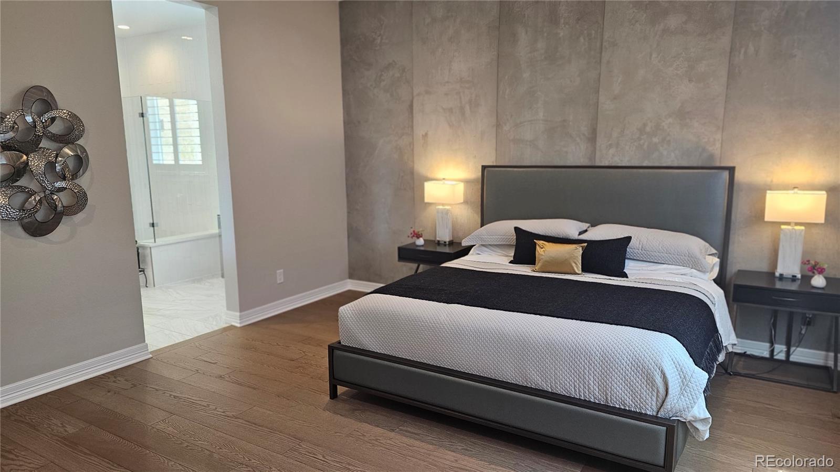
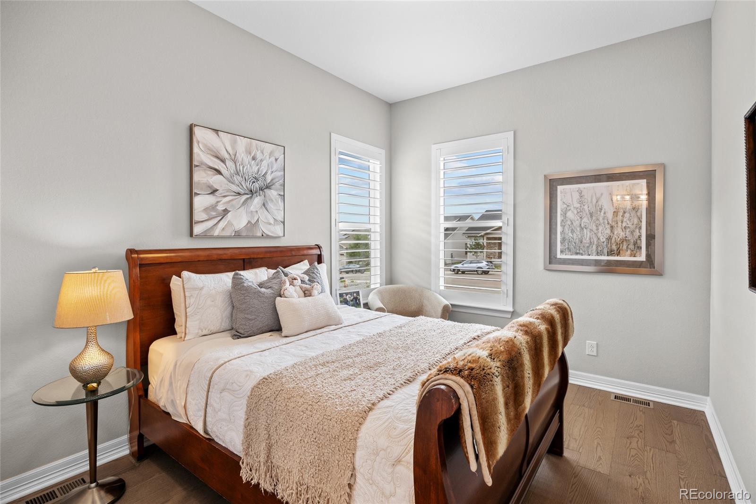
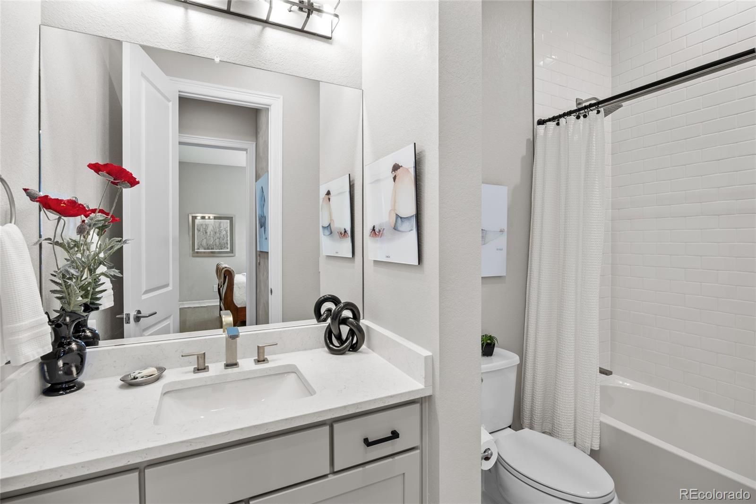
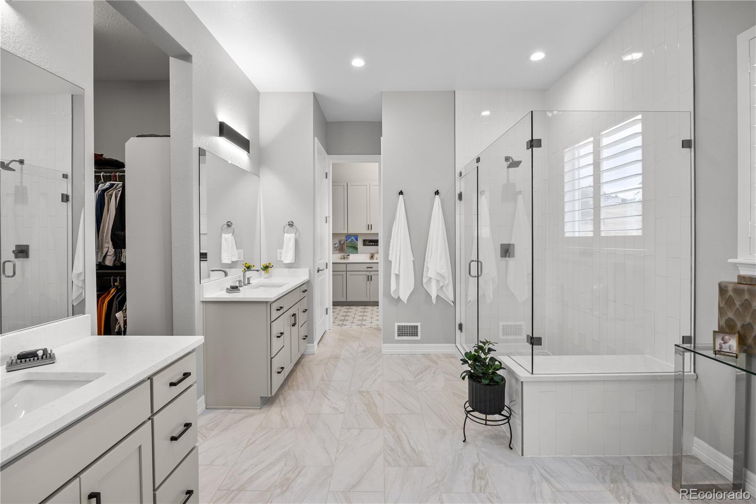
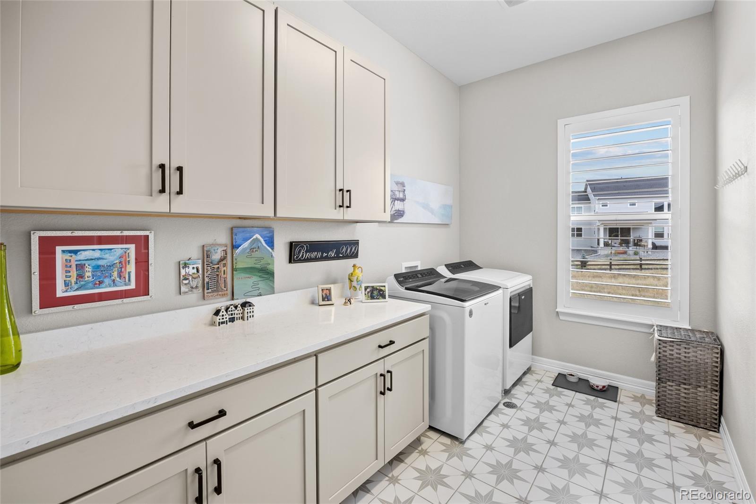
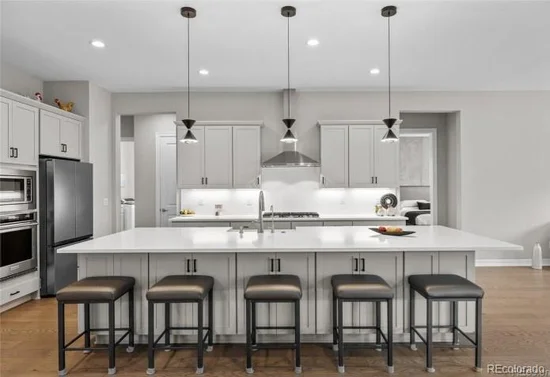
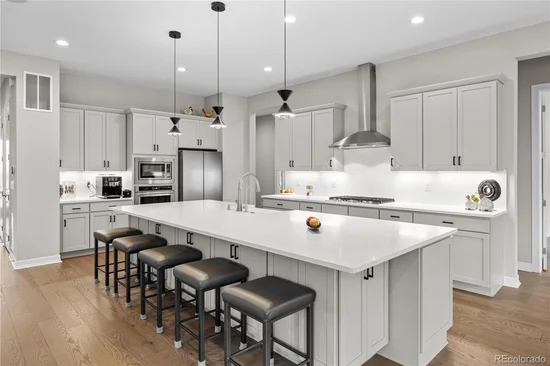
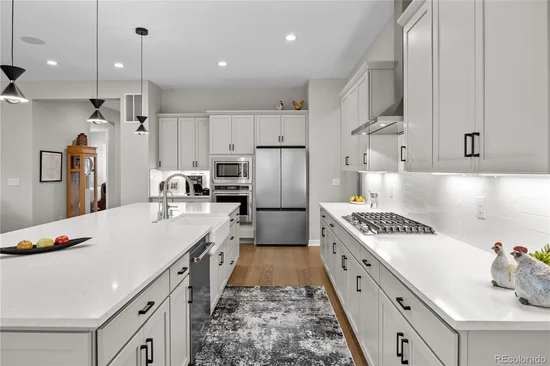
The gourmet kitchen has a reverse osmosis water system, pantry, an oversized quartz island with ample cabinetry and upgraded appliances. The spacious primary suite offers a spa-like bath with a frameless glass shower, bench and dual vanities. Designed for the way you live, the guest bedroom, full bath and flexible bonus room provides adaptable space for a 3rd bedroom or study.

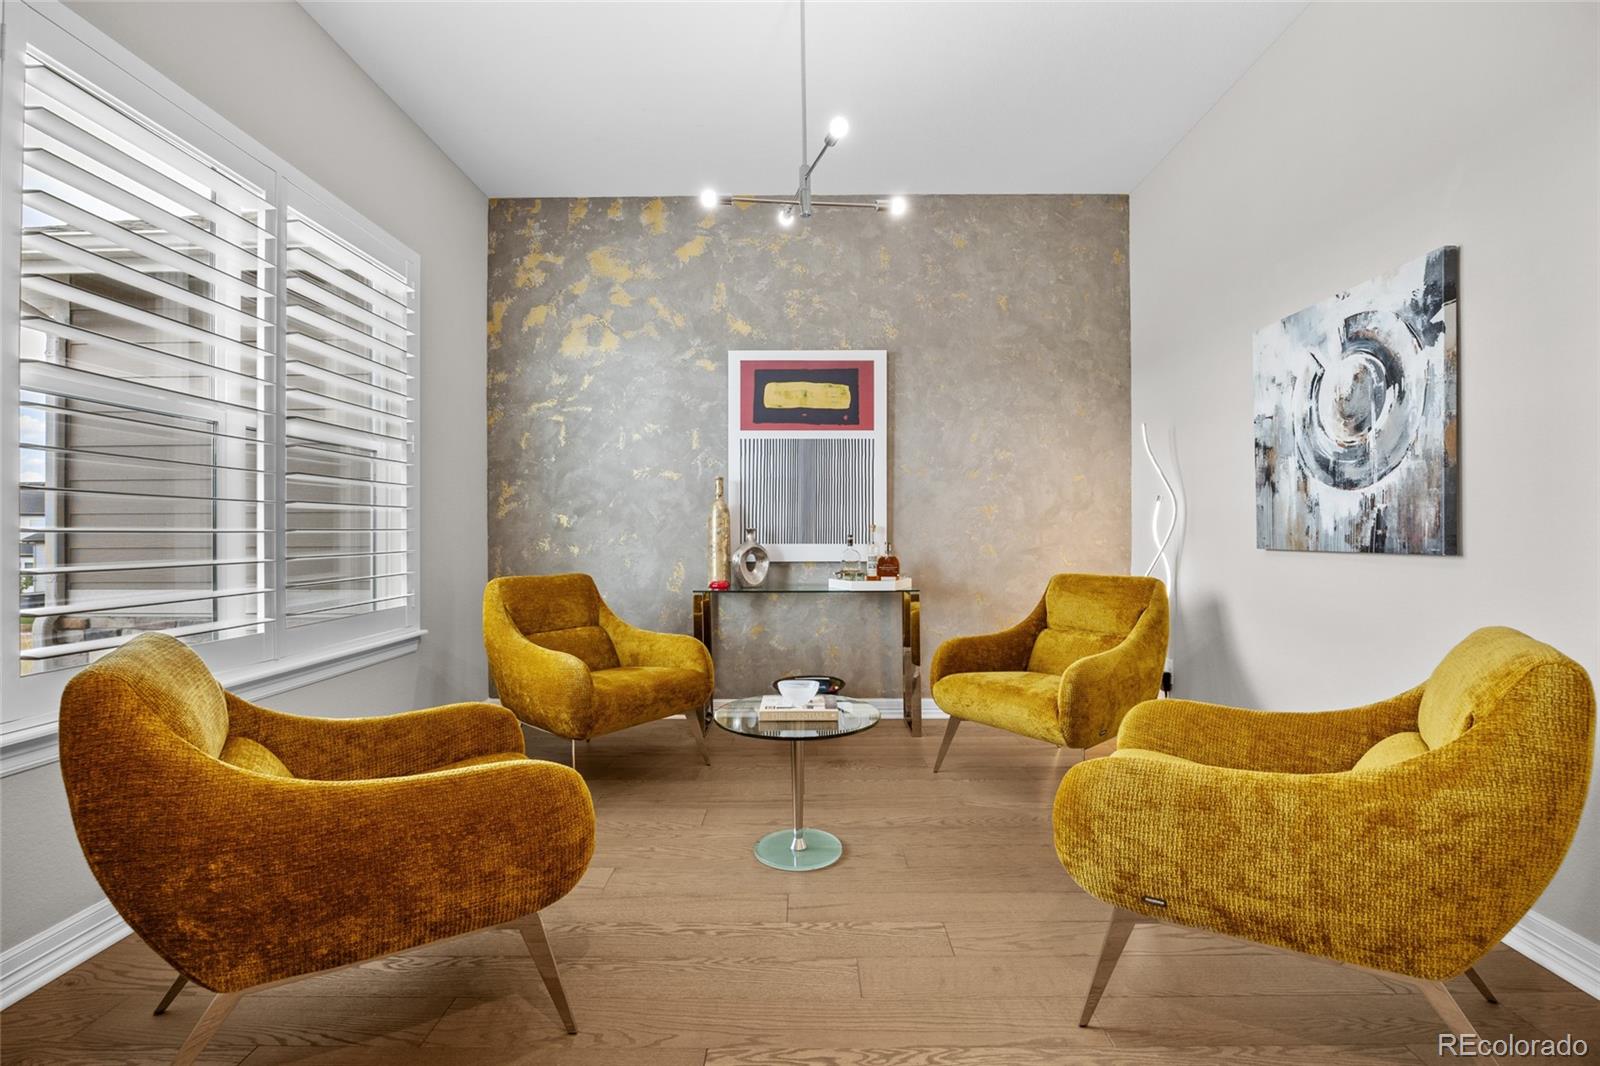
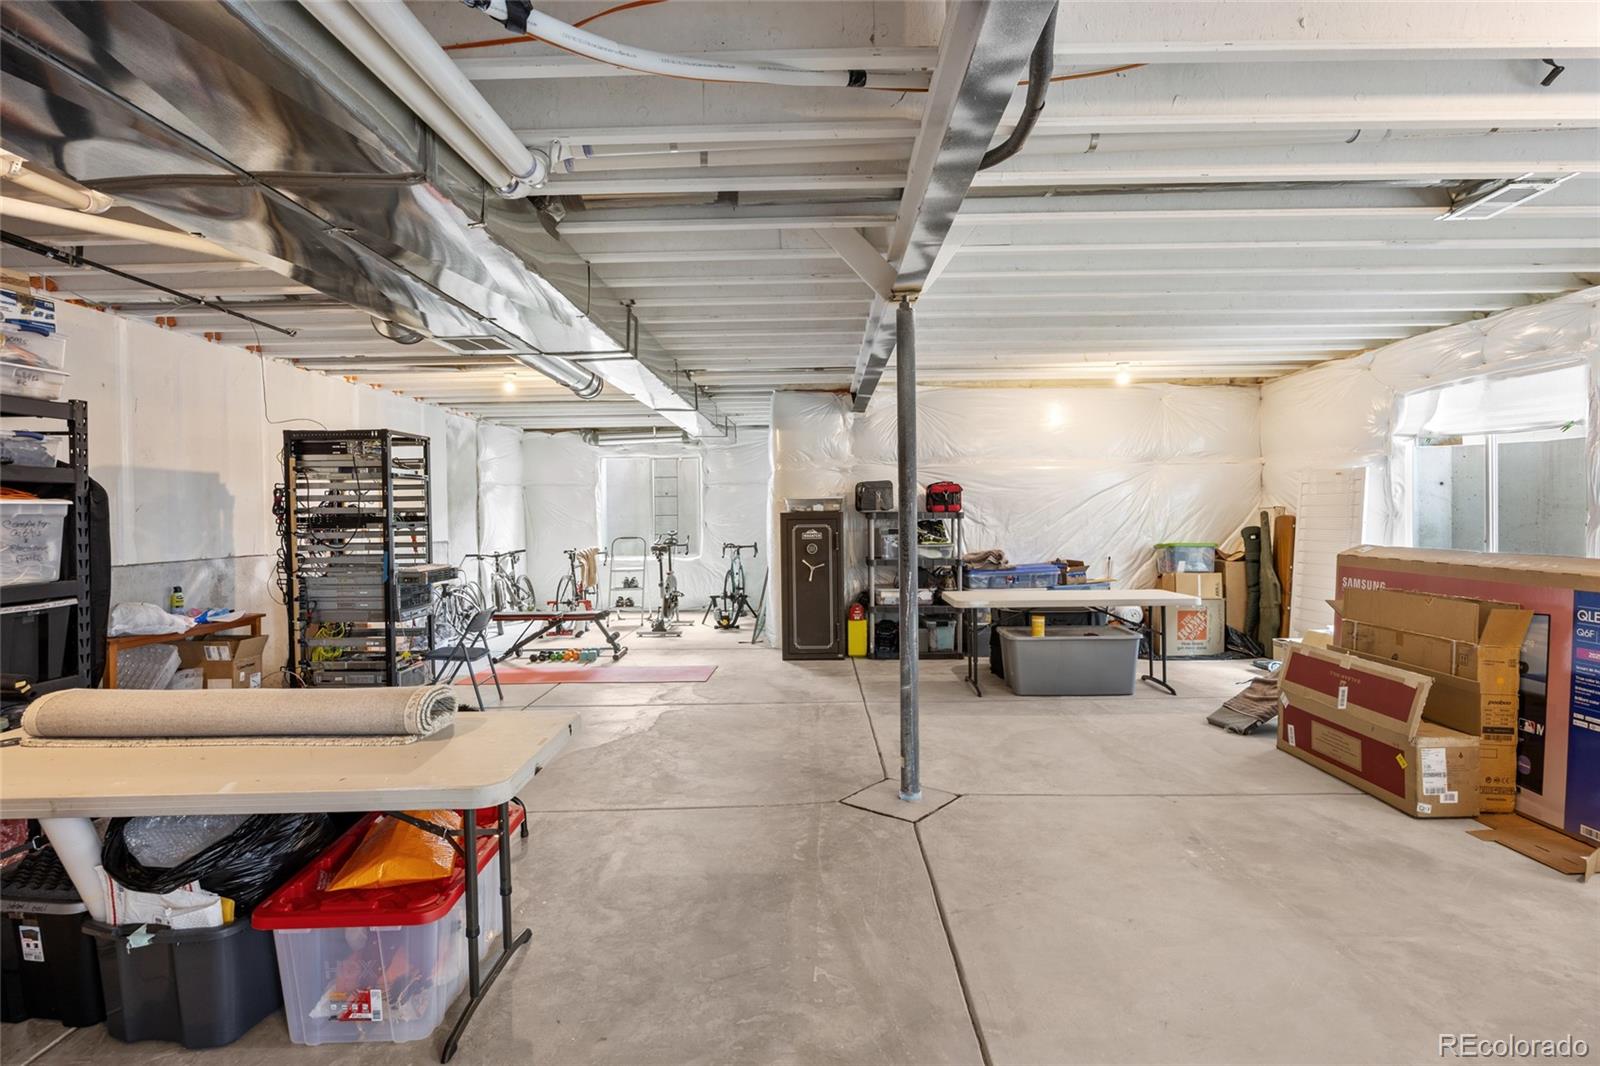
Designer touches include: custom decorative cement accent walls, upgraded window treatments, tankless water heater, water softener, an EV-ready garage, soft close drawers and under cabinet lighting. The bright daylight basement with 4 egress windows (a non-repeatable builder option) and rough-in plumbing, is ready for your finishing touches.

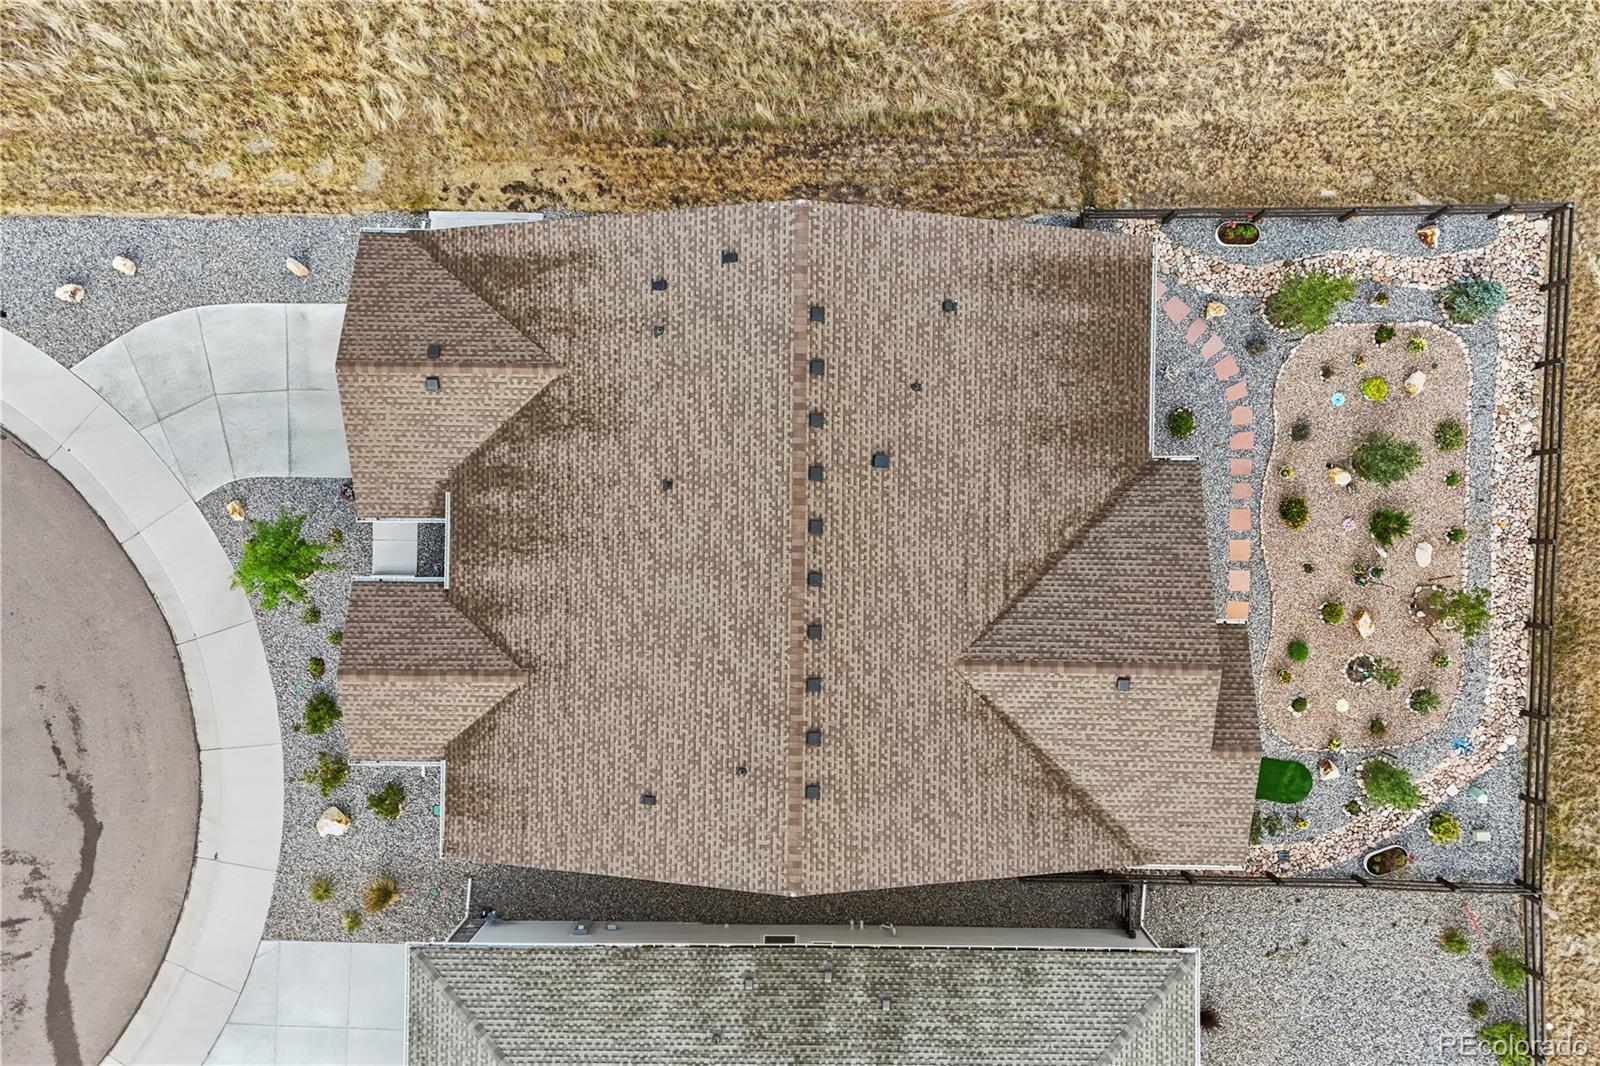
Unlike new construction, this stunner is completely finished with professional landscaping, fully fenced and has the premium upgrades already done—saving time and money.

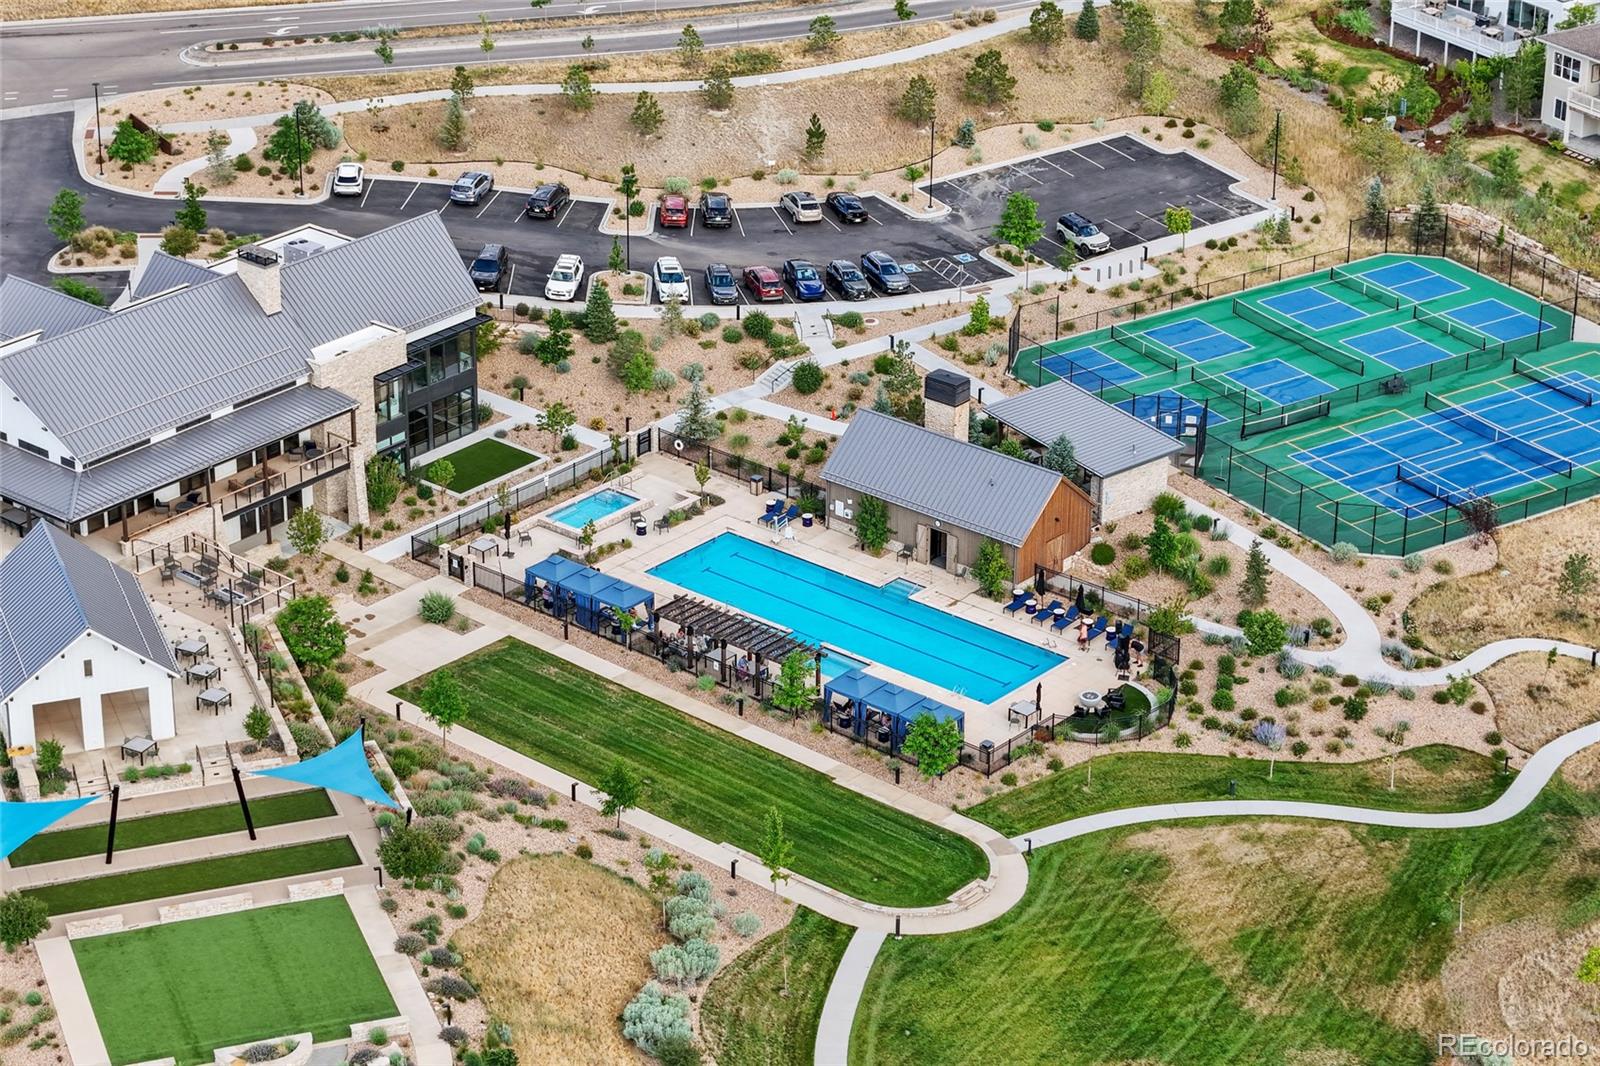
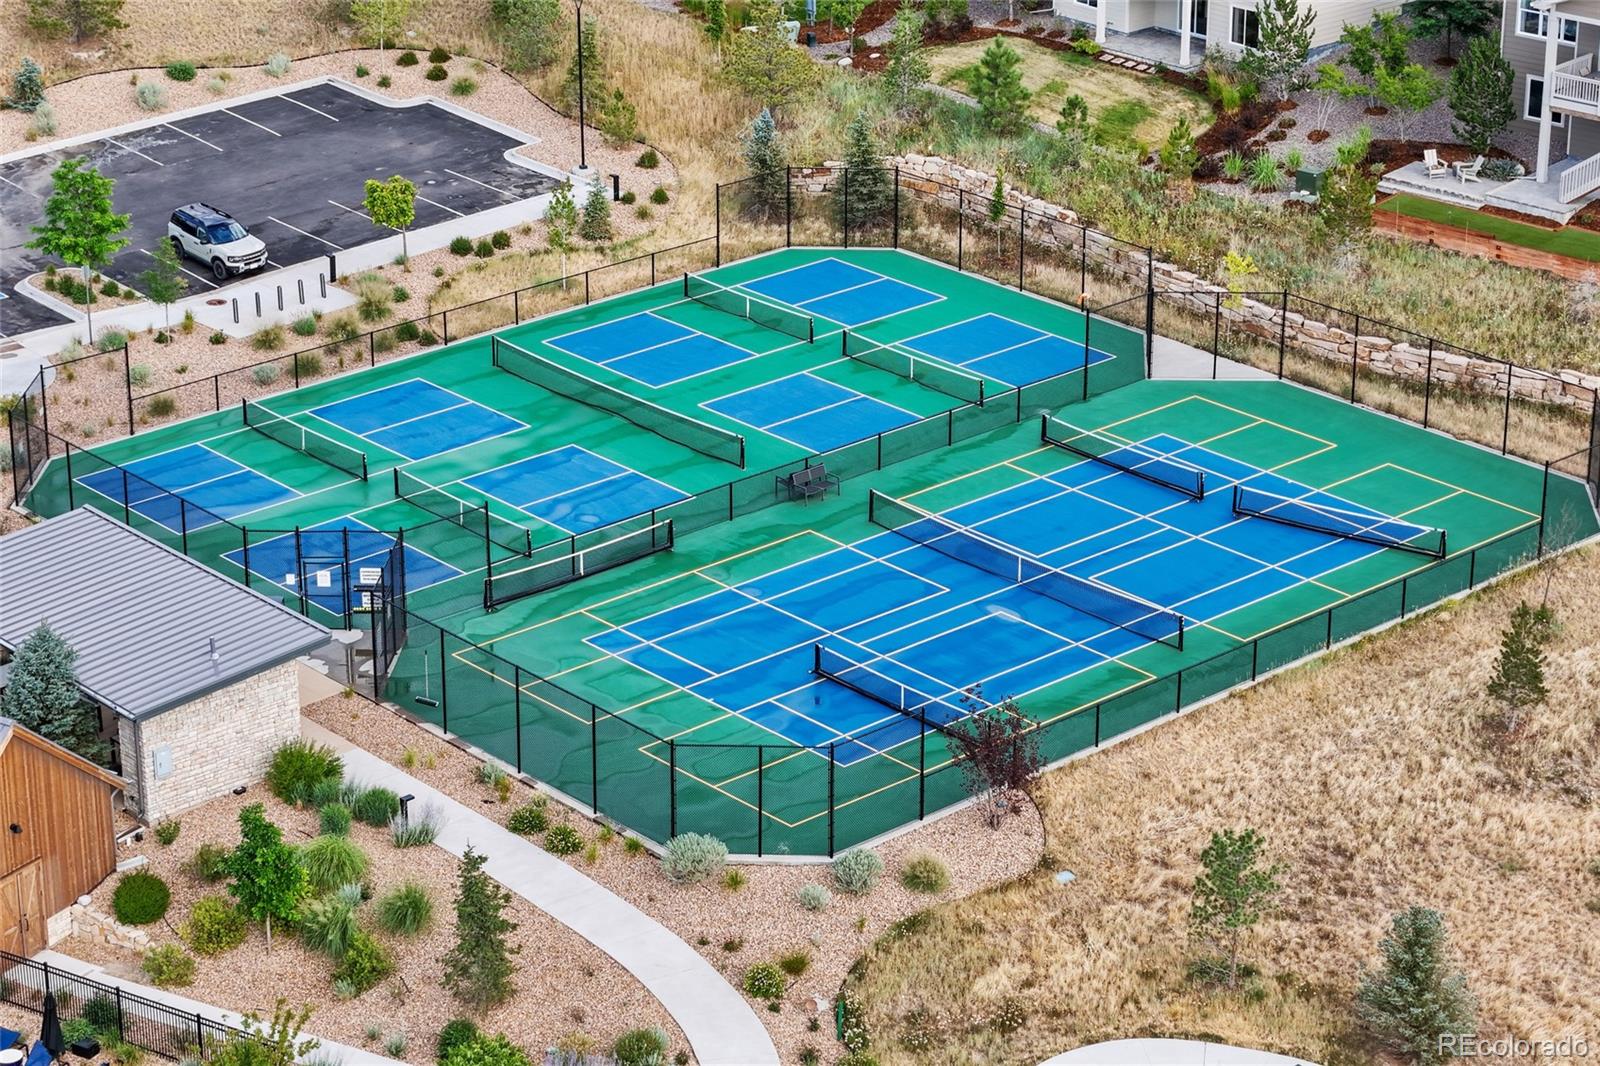
Residents at this upscale 55+ community enjoy a lock-and-leave lifestyle with exclusive access to a beautiful clubhouse, resort-style pool, spa, fitness center, pickleball, tennis courts, community events and 13 miles of private trails with wonderful mountain views.

Enjoy luxury, privacy, and exceptional value in one of Castle Rock's most sought-after active adult communities.

Ask a Local Expert

Property Highlights

Property Type
Residential
Property Sub Type
Single Family Residence
Architectural Style
Contemporary
Bedrooms
2
Total Bathrooms
2
Living Area
2,334
Price / Sqft
$336
Acres
0.17
Year Built
2023

Location

City/Township
Castle Rock
Direction Faces
North
View
Meadow
Subdivision
Lanterns
County
Douglas

Property Details

Price
$785,000
Property Type
Residential
Property Sub Type
Single Family Residence

Building

Structure Type
House
Levels
One
Total Area
3,928

Community

Senior Community
Yes

Local Schools

Elementary School
South Ridge
Middle School
Mesa
High School
Douglas County
School District
Douglas RE-1

Interior Features

Bedrooms and Bathrooms

Total Bathrooms
2
Bathrooms on Main Level
2
Full Bathrooms
1
3/4 Bathrooms
1
Bedrooms
2
Bedrooms on Main Level
2

Rooms and Basement

Has Basement
Yes
Basement Features
Bath/Stubbed, Daylight, Full, Sump Pump, Unfinished

Area and Spaces

Living Area
2,334
Above Grade Finished Area
2,334

Appliances

Appliances
Convection Oven, Cooktop, Dishwasher, Disposal, Dryer, Microwave, Range Hood, Refrigerator, Self Cleaning Oven, Sump Pump, Tankless Water Heater, Washer, Water Softener

Interior Features

Interior Features
Eat-in Kitchen, Entrance Foyer, High Ceilings, Kitchen Island, Open Floorplan, Pantry, Primary Suite, Quartz Counters, Radon Mitigation System, Smart Thermostat, Smoke Free, Sound System, Walk-In Closet(s)
Flooring
Tile, Wood
Laundry Features
In Unit
Window Features
Double Pane Windows, Window Coverings, Window Treatments
Security Features
Carbon Monoxide Detector(s), Radon Detector, Smoke Detector(s), Video Doorbell
Electic
220 Volts
Fireplace Features
Gas, Great Room

Heating and Cooling

Heating Features
Forced Air
Fireplaces
1

Building Details

Construction

Architectural Style
Contemporary
Builders Model
Sopris
Builder
Toll Brothers
Year Built
2023

Materials

Construction Materials
Cement Siding, Frame, Stone
Roof
Composition

Terms

Terms

Ownership
Corporation/Trust
Exclusions
Seller’s personal property, fire pit, TV family room (mount stays) all exterior flowerpots, yard art, and all exterior cameras.
Special Conditions
None
Special Terms
Cash, Conventional, Jumbo

Taxes

Tax

Tax (Annual)
$6,664

HOA

Has HOA
Yes
Association Fee
$210 /mo
Association Ammenities
Clubhouse, Fitness Center, Pool, Spa/Hot Tub, Tennis Court(s), Trail(s)
Association Fee Includes
Reserves, Maintenance Grounds, Recycling, Snow Removal, Trash, Water

Heating, Cooling & Utilities

Cooling Features
Central Air

Utilities

Utilities
Cable Available, Electricity Connected, Internet Access (Wired), Natural Gas Connected
Sewer
Public Sewer
Water Source
Public

Lot

Acres
0.17
Lot Size
7,513
Lot Size Area Sq Ft
7,513
Lot Features
Cul-De-Sac, Greenbelt, Landscaped, Master Planned, Open Space, Sprinklers In Front, Sprinklers In Rear
Road Surface
Paved
Road Frontage
Public

Exterior Features

Exterior Features
Private Yard
Patio And Porch Features
Covered, Front Porch, Patio
Fencing
Full

Parking

Total Parking Spaces
2
Garage Capacity
2
Parking Features
220 Volts, Dry Walled, Floor Coating, Heated Garage, Insulated Garage, Lighted
Listed by Coldwell Banker Realty 18, kari.goddard@cbrealty.com, 720-437-9755
Listing Data last updated 09/23/2026 11:20 am
Get a Link to this Property: Copy To Clipboard
QR Code link to this property

Phone:
Connect with:

Payment Calculator

per month. fixed. % interest.
$
%
$
%
Principal & Interest
+ Home Insurance
+ Property Tax
+ HOA Fees
per month
Total interest paid over s will be:
All estimates and provided for informational purposes only. Actual amounts may vary. The output of the tool is not a loan offer or solicitation, nor is it financial or legal advice. Information, rates, programs and loan scenarios shown are for example only as of 23-Sep-2026 and are subject to change without notice. Interest rates provided by the St. Louis Federal Reserve Economic Data (FRED). All products are subject to credit and property approval. Not all products are available in all states or for all loan amounts. Other restrictions and limitations apply. Contact your preferred lender for the pricing associated with your specific transaction. Calculations are generated by Open Source mortgage calculation software tools using common mathematical formulas. All calculations should be independently verified.
Get Walk Score Content

Property History

Yesterday
Property information last updated
7 days ago
Date of last price change
64 days ago
Status Active. This is the date the listing was placed on market.
Cumulative Days on Market: 64 days (includes prior listings) · Currently listed since July 20, 2026. Data provided by the MLS.

Similar Properties