Property Details

Start of property details
Share this property:
28384 Tresine Drive
Evergreen, CO 80439
7 days ago
NEW
$700,000
Active
3
Beds
3
Baths
2
Garage
1,878
Sqft
1986
Yr. Built
MLS# 8466709
Cumulative Days on Market: 10 · Includes prior listings · Currently listed since 09/15/26 · Data provided by the MLS.

Property Description

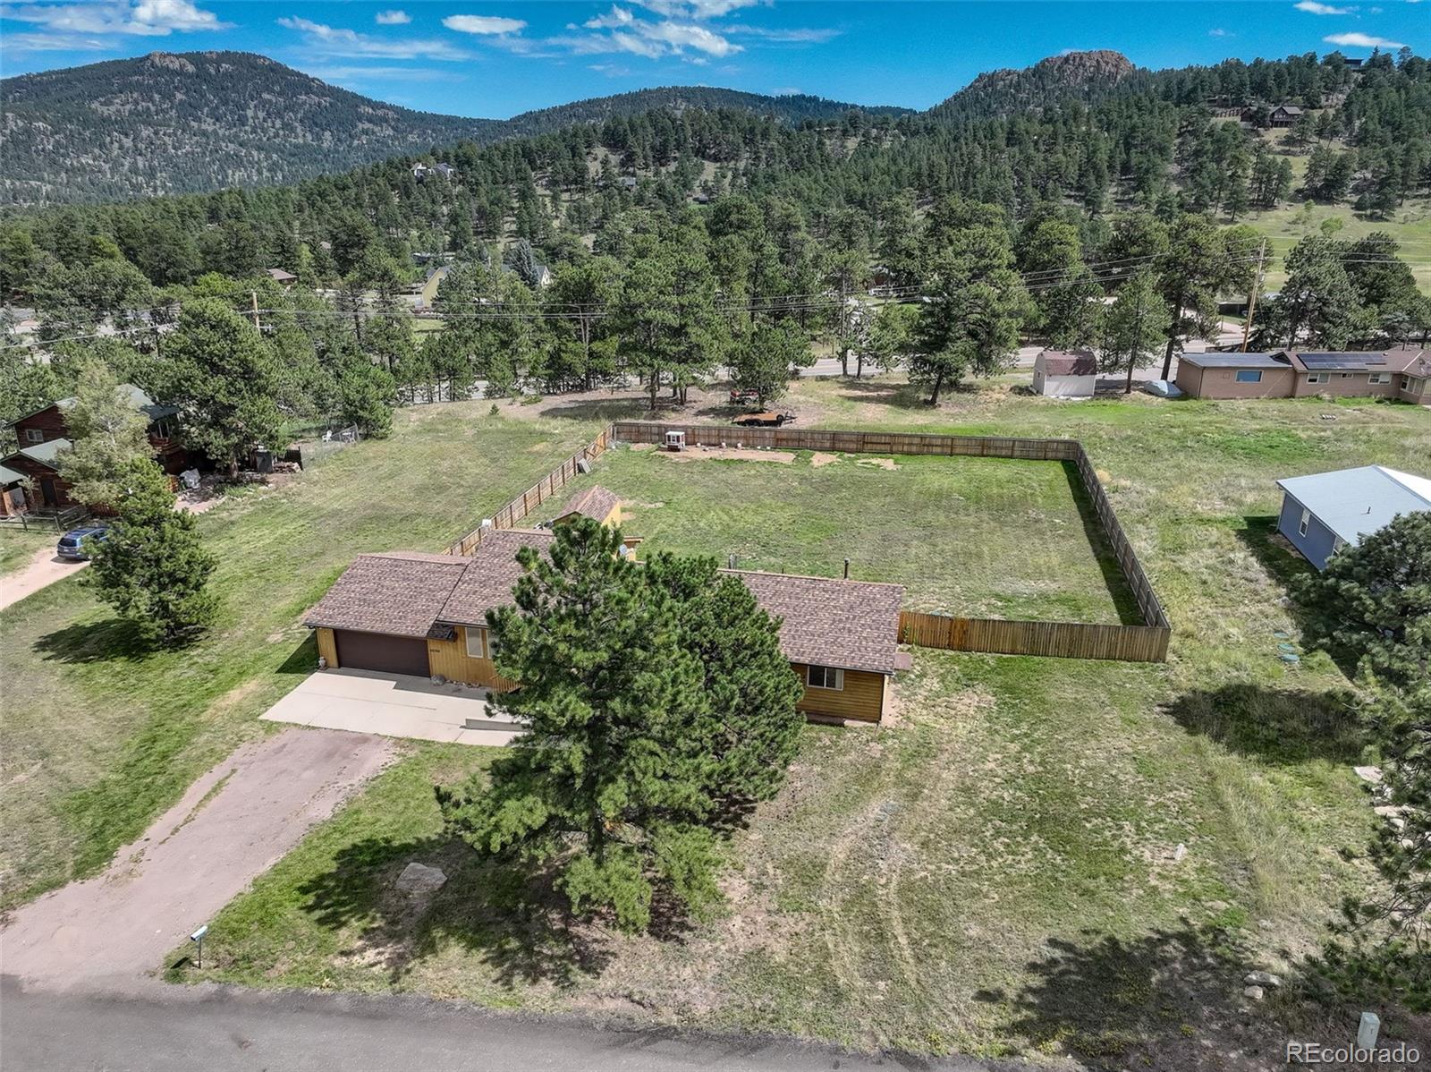
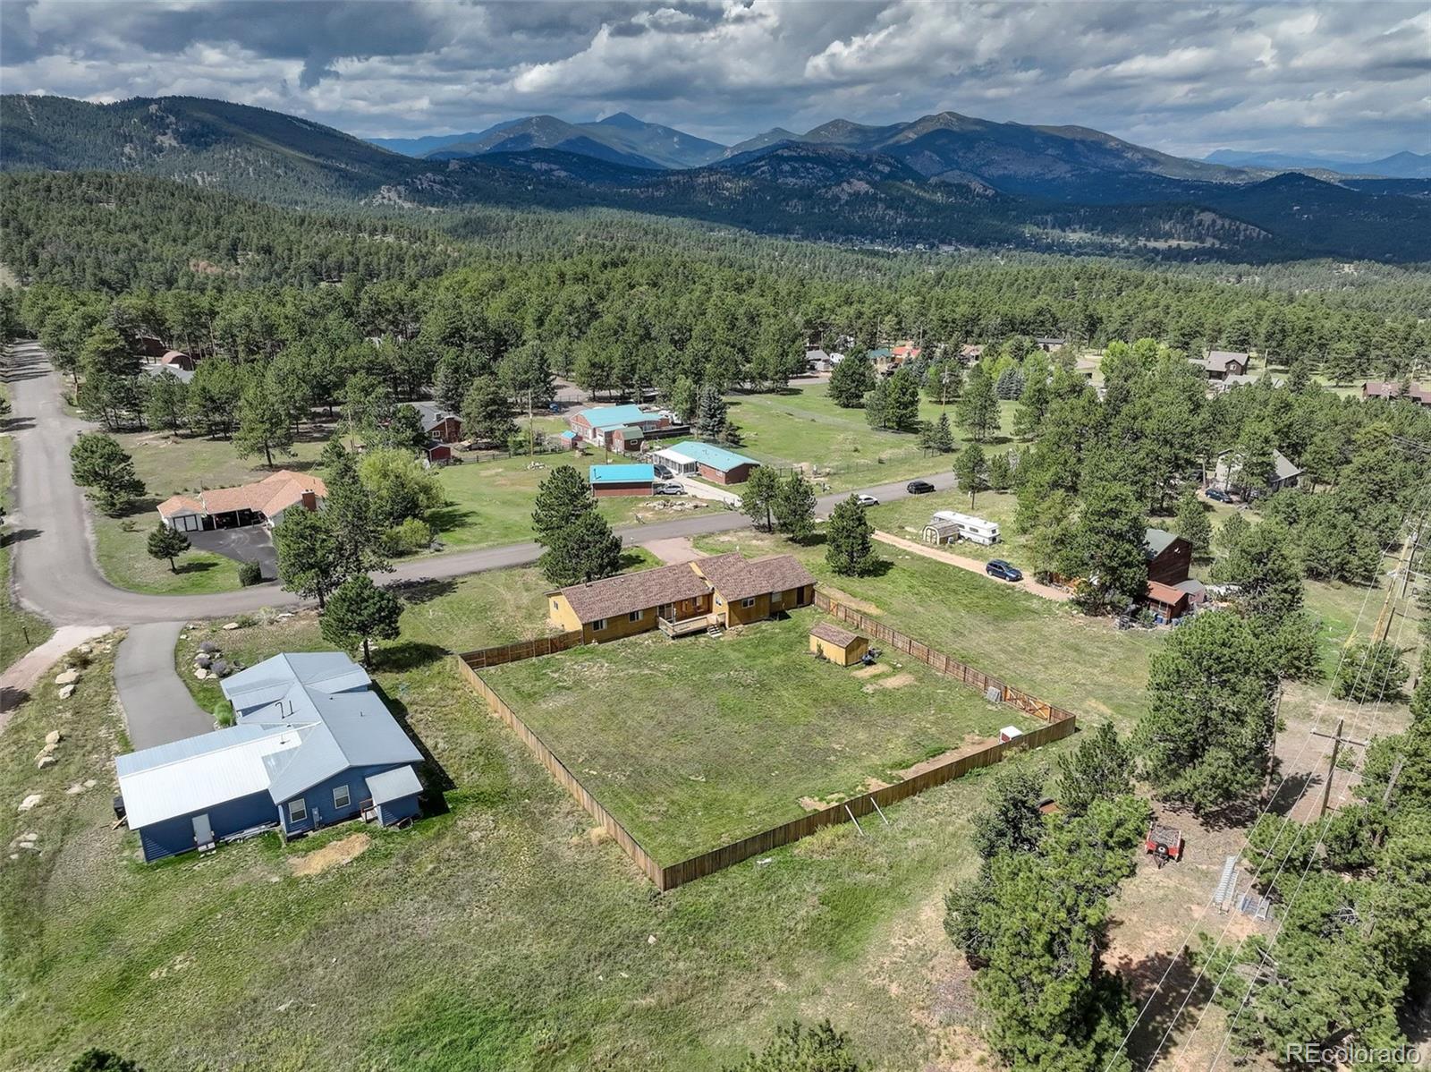
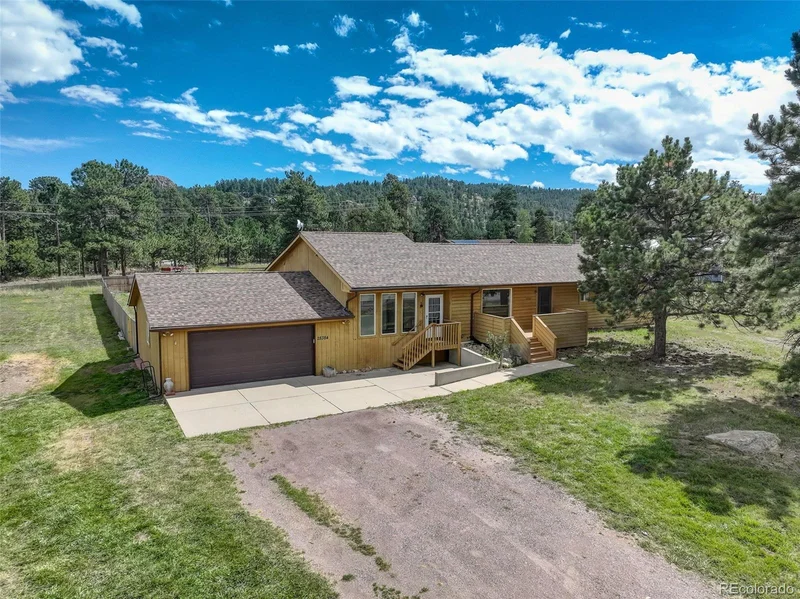
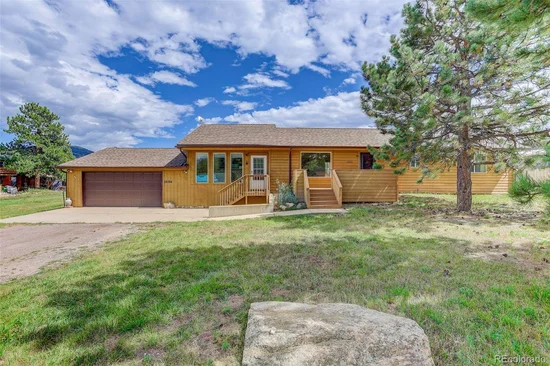
MULTIGENERATIONAL RANCH HOME ON USABLE DOUBLE LOT WITH AWESOME VIEWS!!!
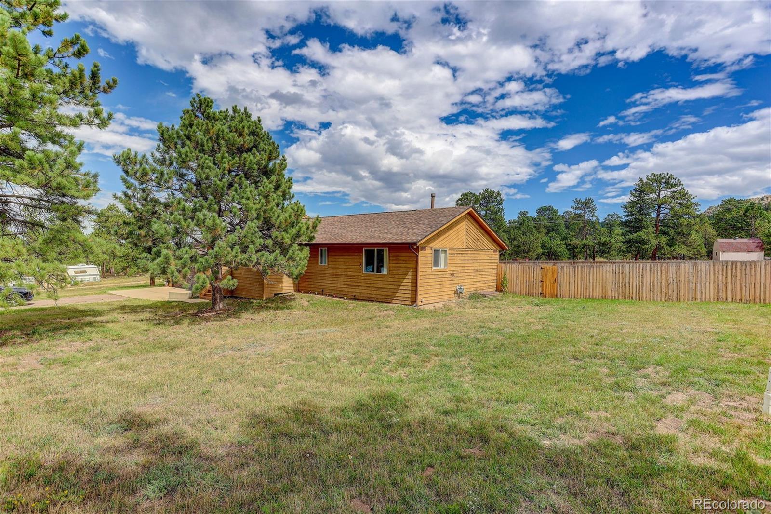
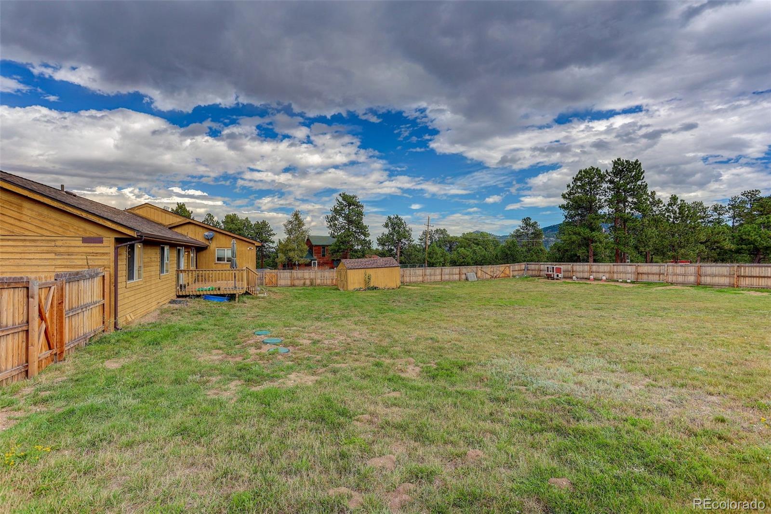
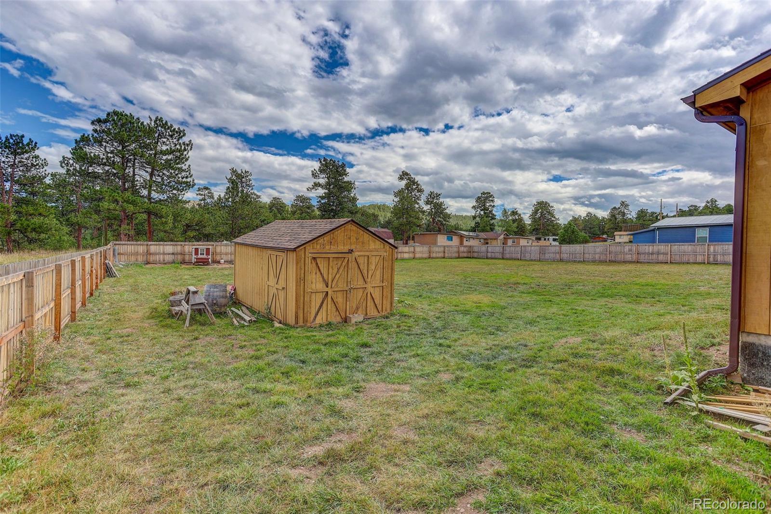
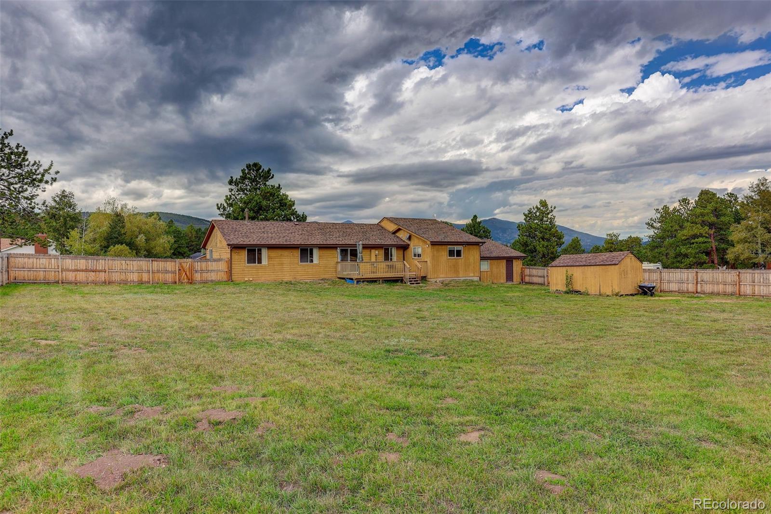
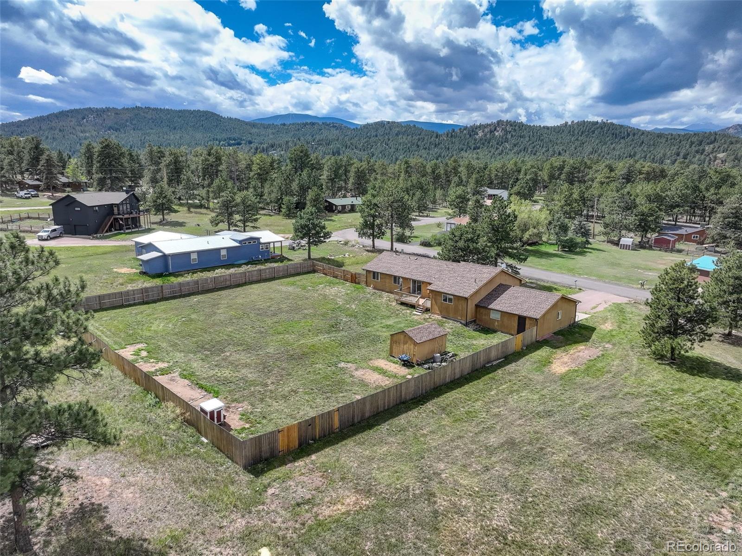
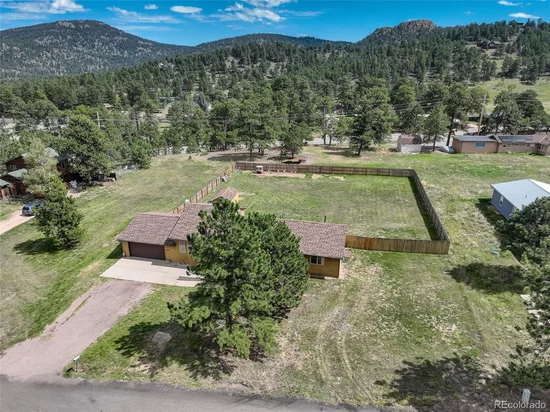
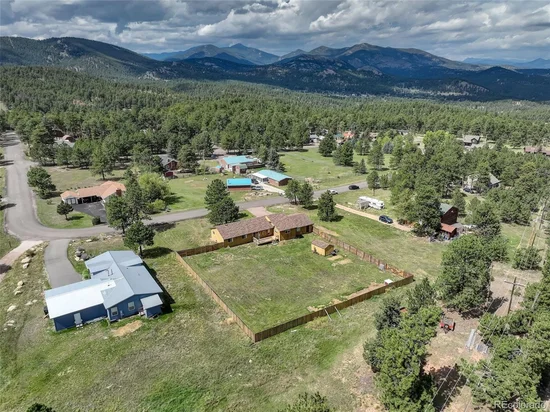
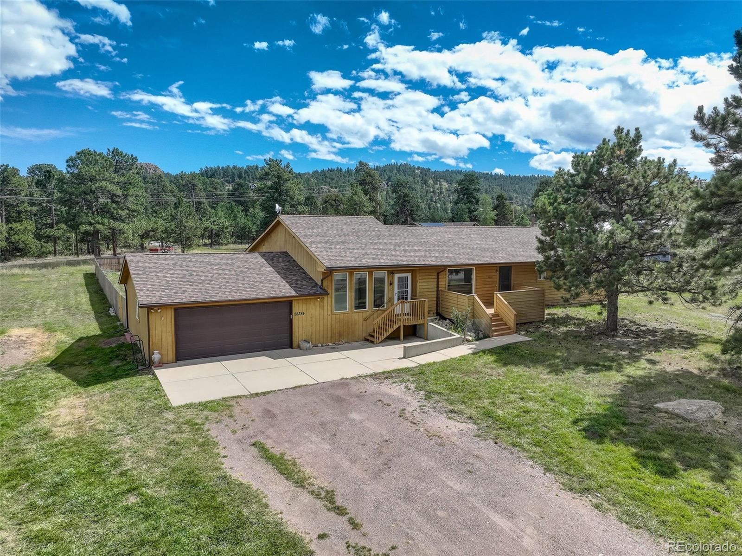
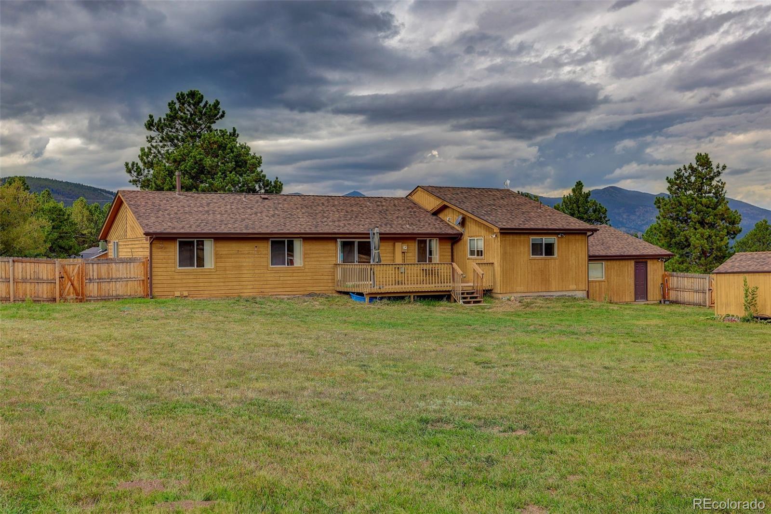
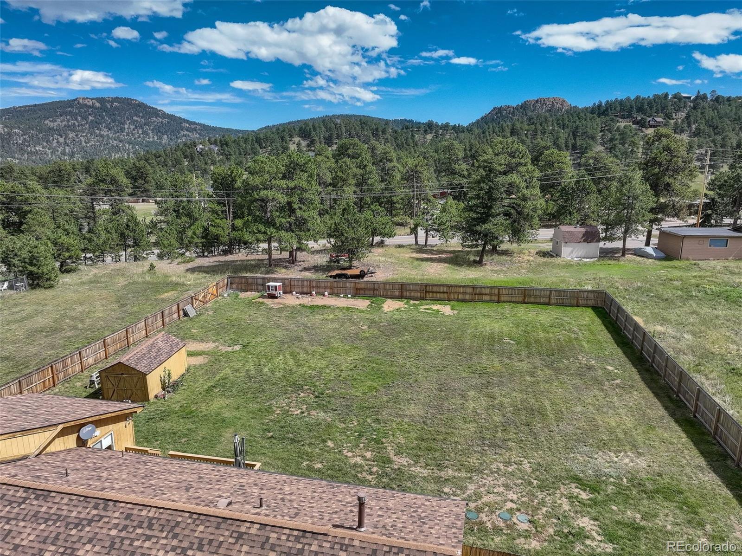
~ Peaceful mountain living close to Highway 73 for easy access to Evergreen and Conifer. Nearly 1 acre of flat, usable land with large, fenced area. Awesome views of Bergen Peak, Squaw Mtn., Evergreen Mtn., Mt. Judge and Saddleback Mtn.
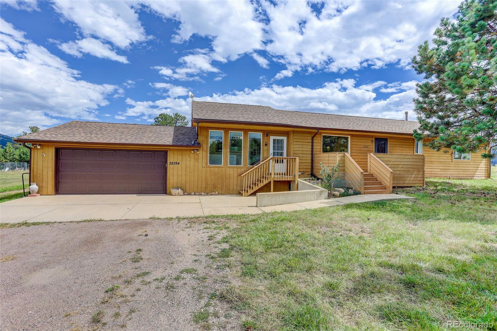
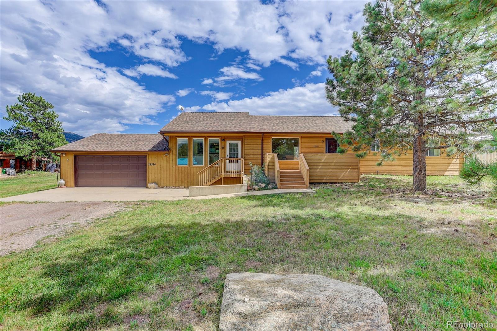
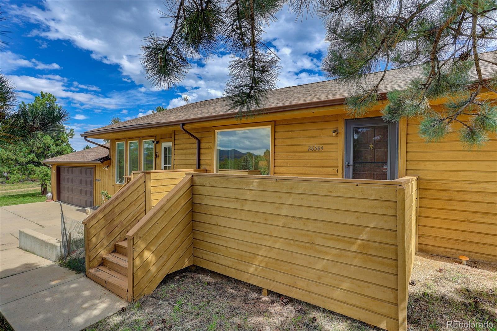
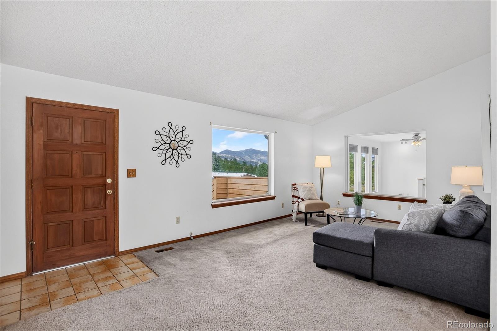
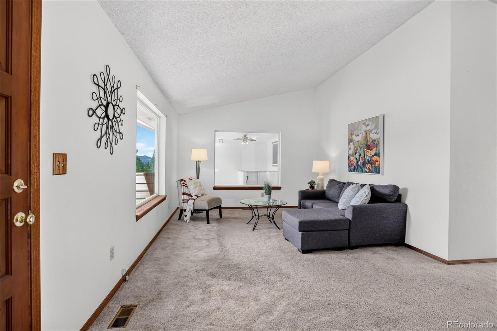
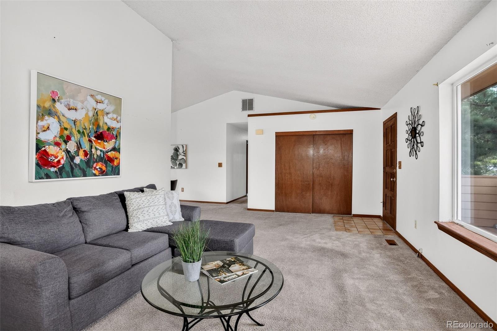
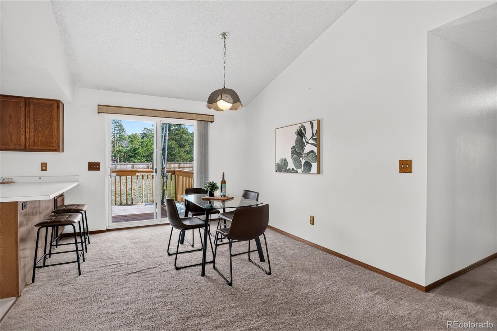
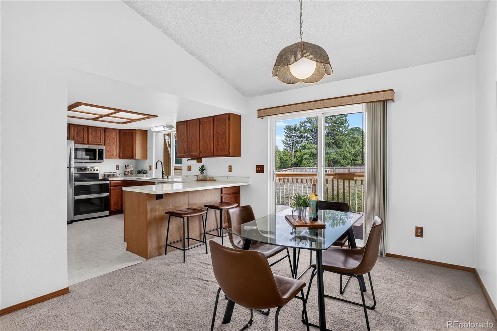
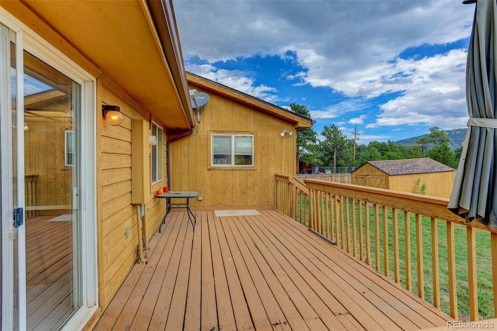
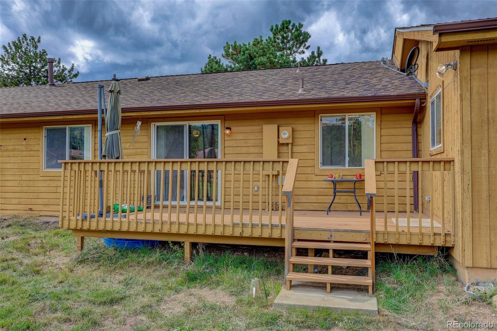
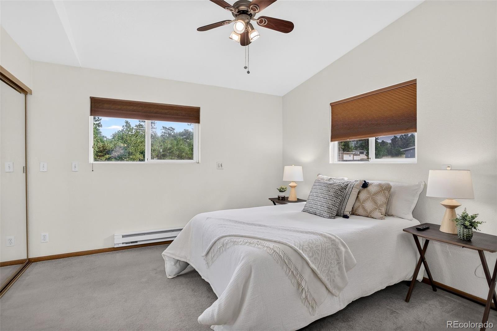
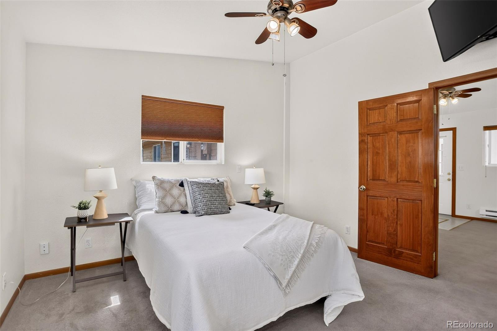
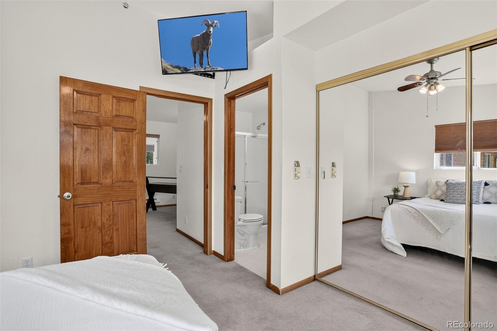
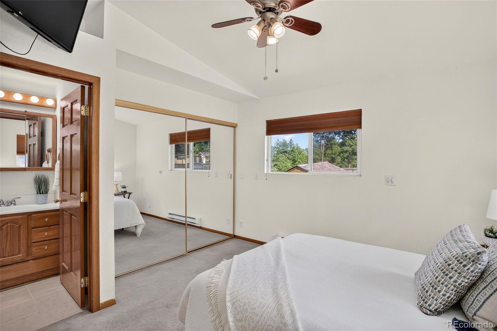
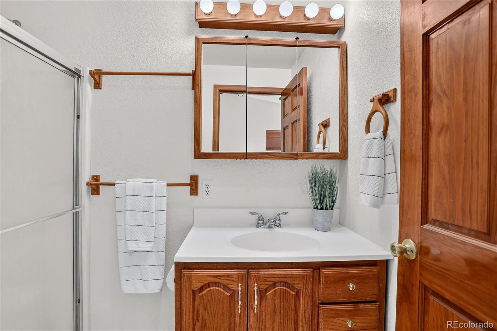
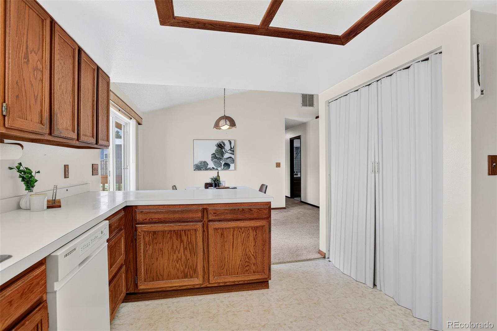
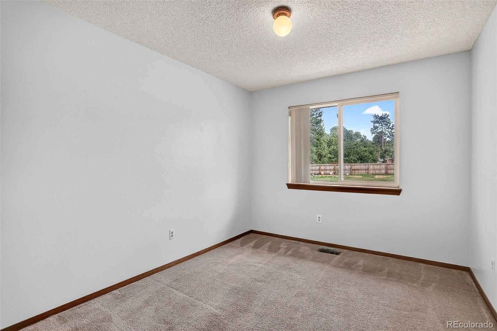
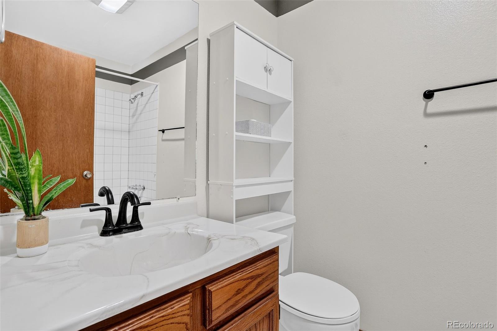
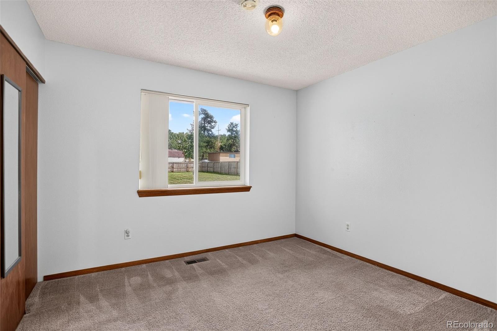
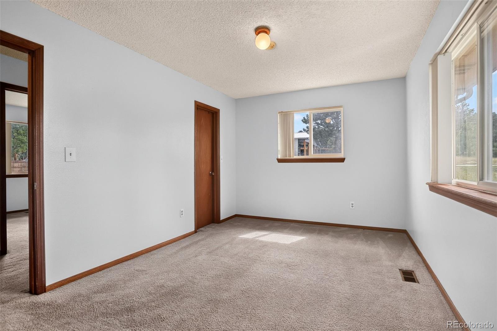
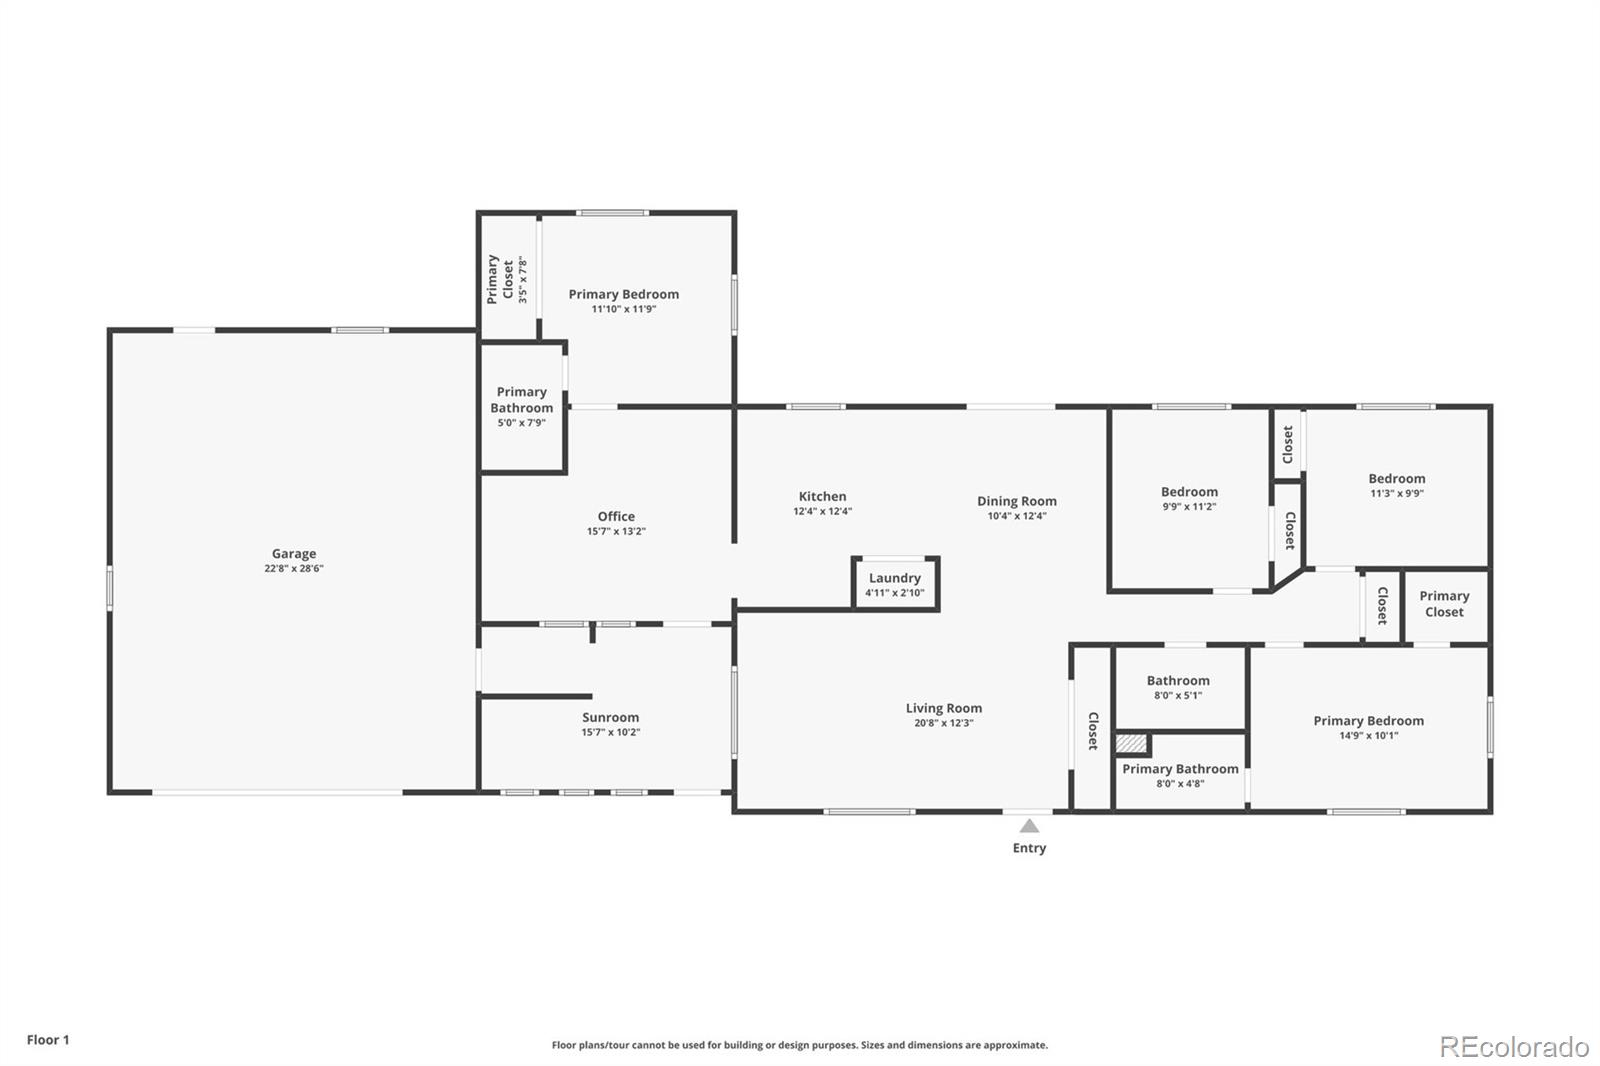
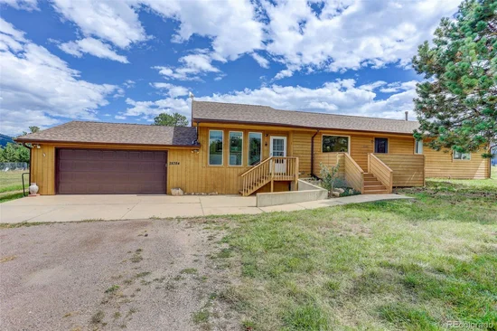
~ This lovely 4 bed, 3 bath, 1, 878 sq ft ranch home with dual primary ensuite bedrooms is perfect for multi-generation living. The open main floor is light and bright with vaulted ceilings. Entertain family and friends on the large deck while enjoying the outdoor mountain lifestyle.
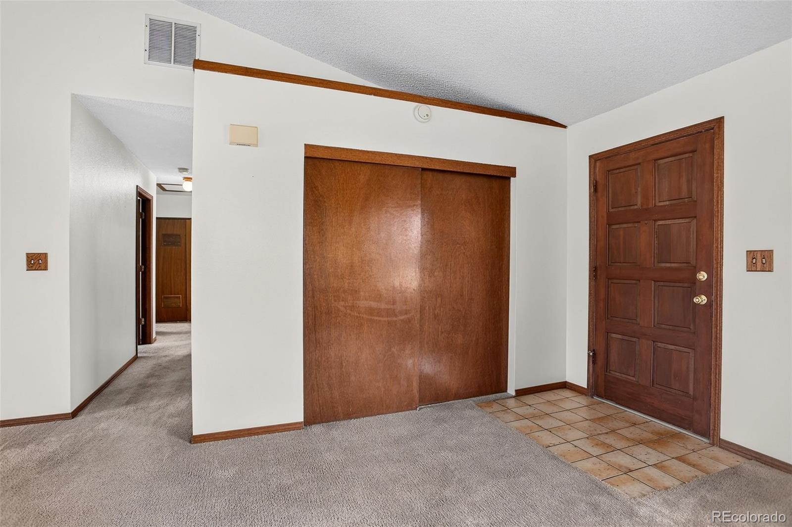
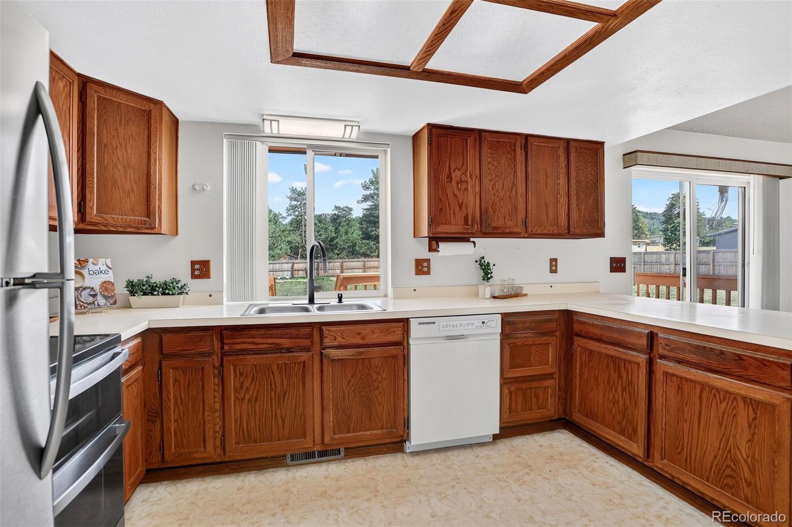
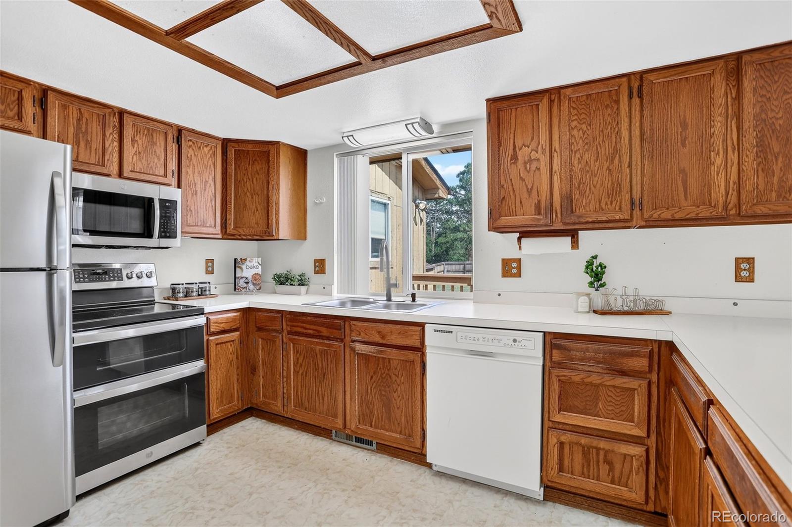
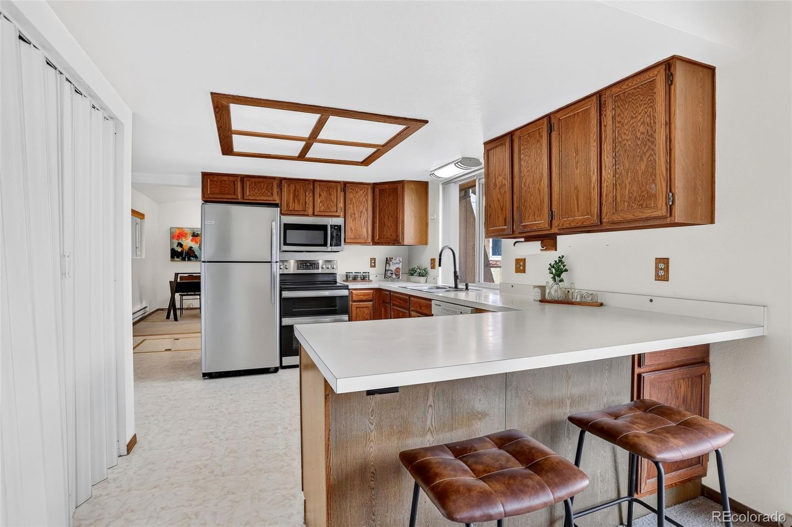
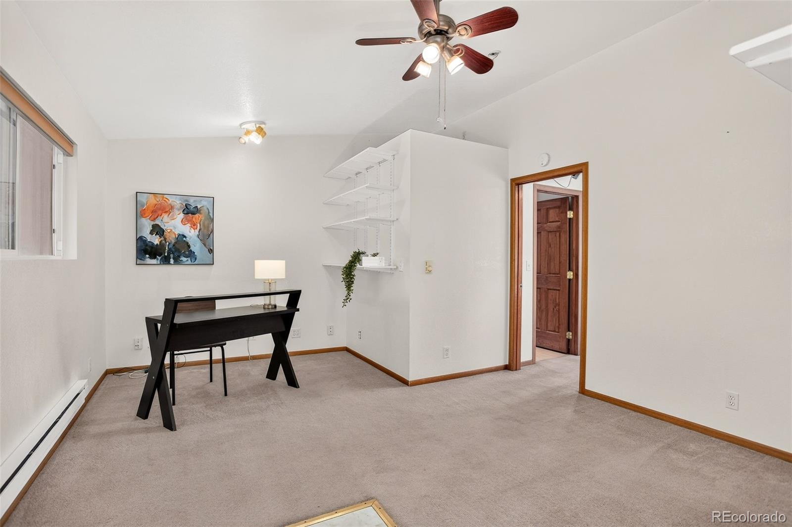
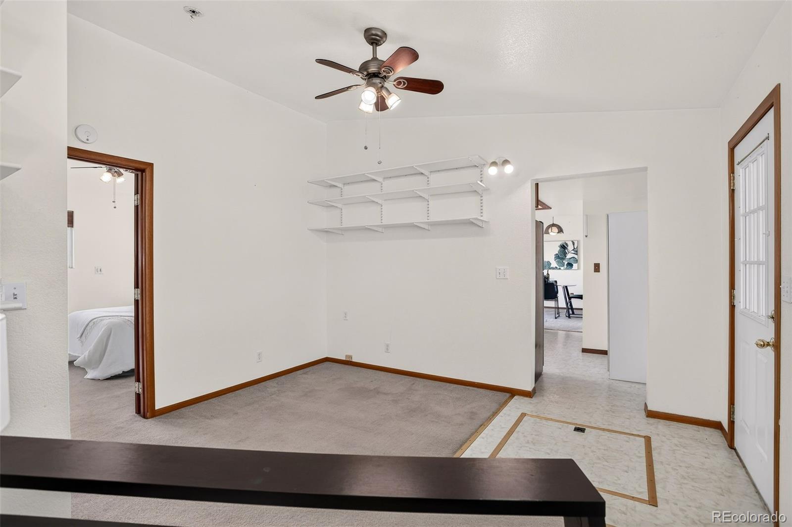
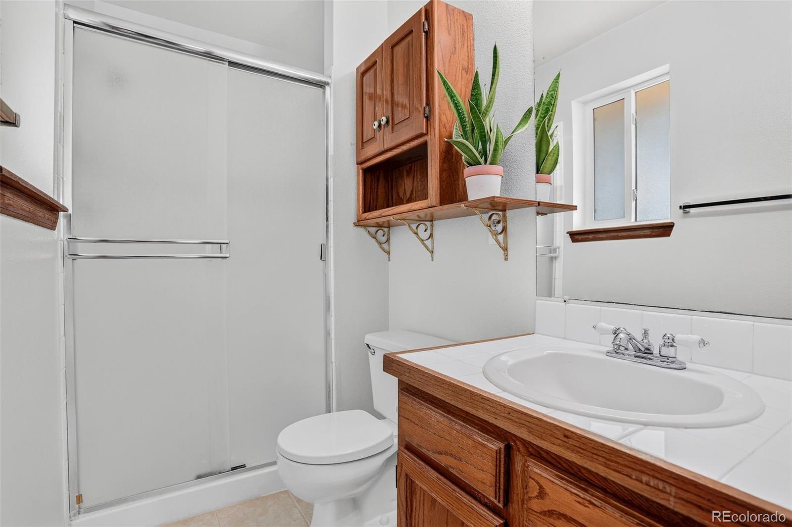
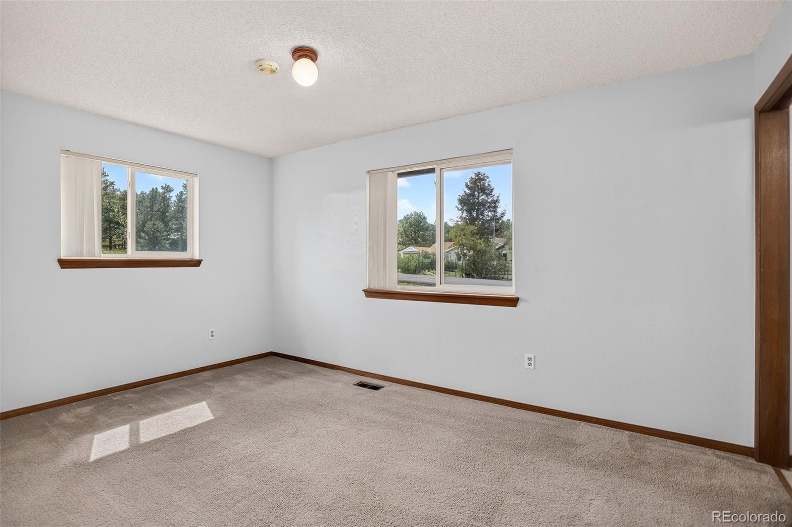
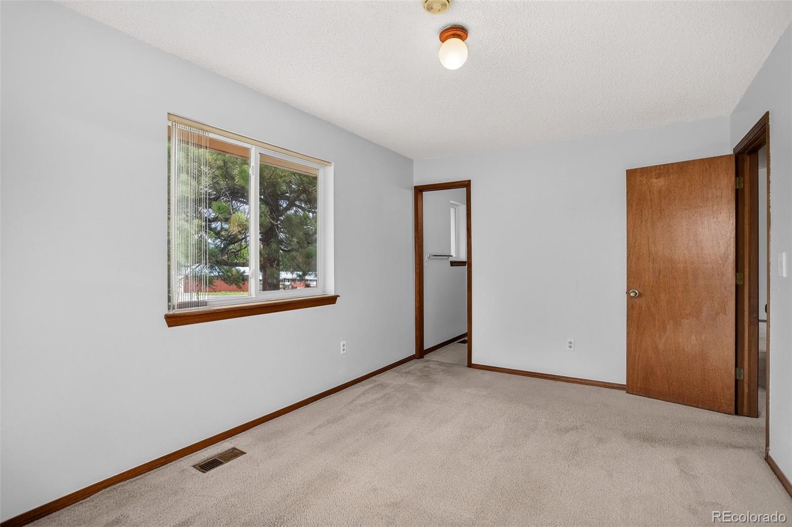
~ Great floorplan for easy living and entertaining with living room flowing into dining room, deck and kitchen. Separate bonus wing off kitchen feature sunroom, bonus room (for office, nursery, gym) and ensuite bedroom. The additional ensuite bedroom, bathroom and 2 additional bedrooms are located on the other side of the home.
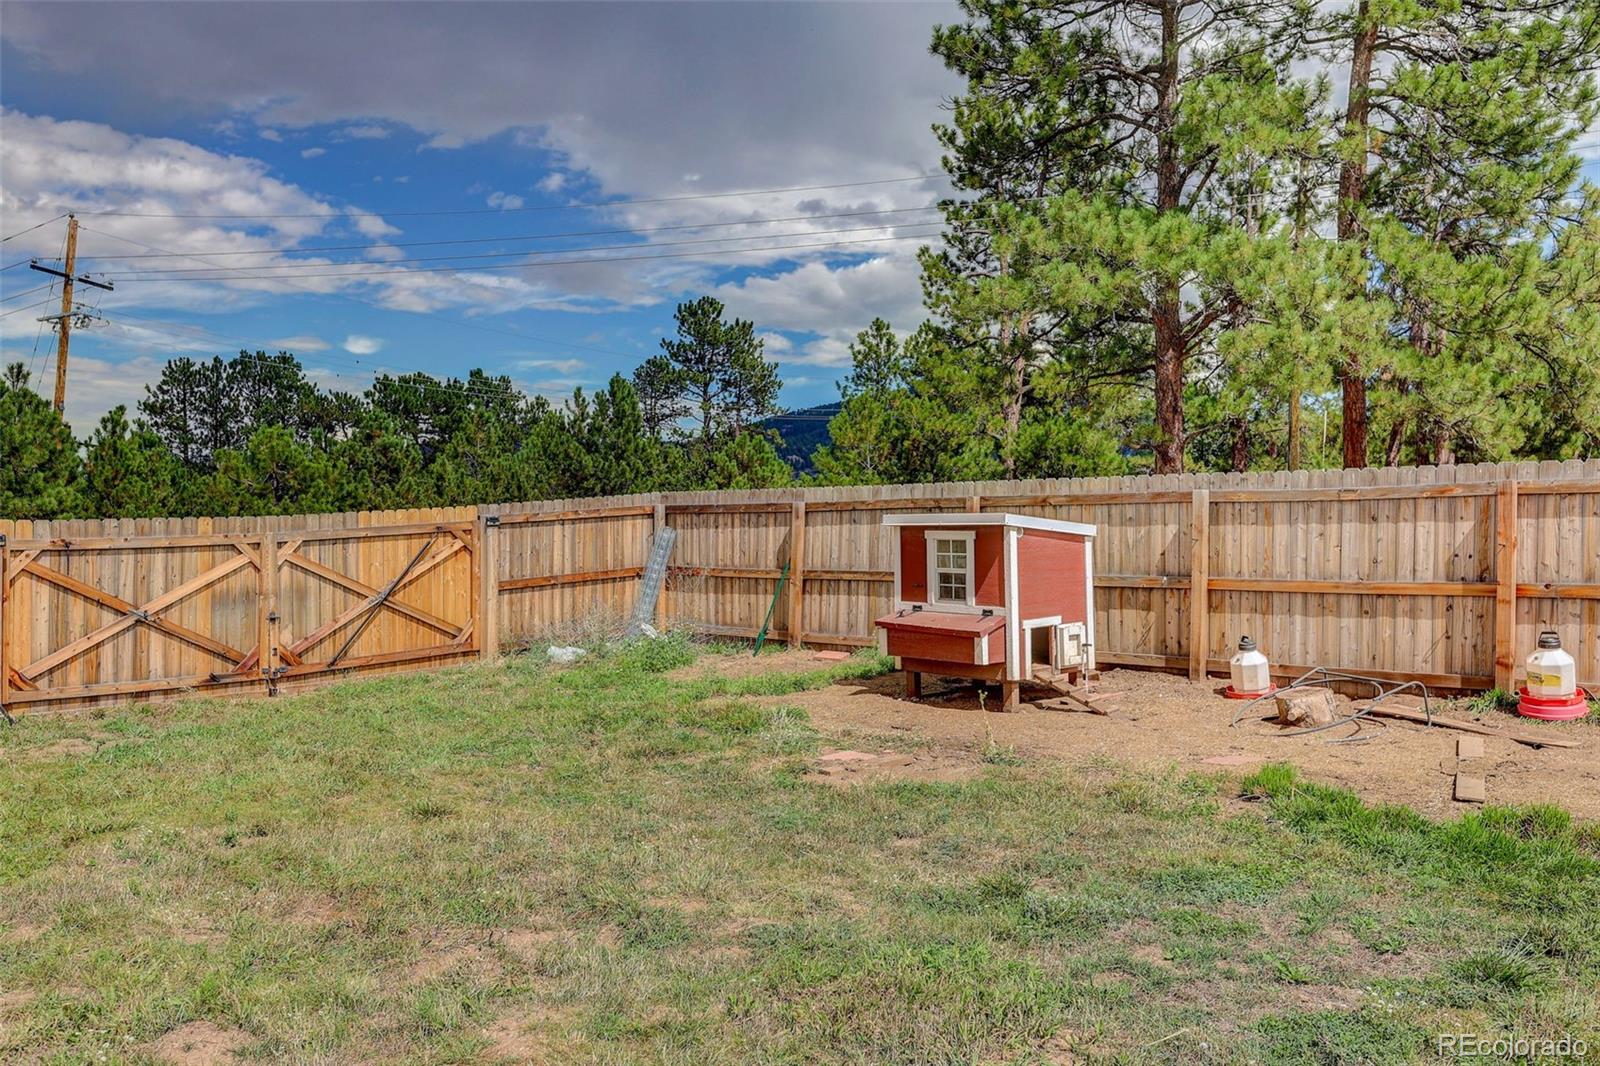
~ Oversized heated garage with utility sink. Newly fenced rear yard with large shed and hen house. Plenty of room for all your RV, boat and mountain toys. Newer (2022) high-impact class-4 roof.
~ County maintained roads, top school and near school bus stop. Community water and 3 bedroom septic (for 6 people). New septic tank to be installed prior to closing.
~ Only 30 minute drive to Denver, 1 hour to airport and 1 hour to ski resort. Close proximity to 285, supermarkets, restaurants and trails. Welcome to your perfect mountain home!
* * * * Please note, this wonderful home, with many original features, is perfect for buyer’s own touches. The decks and stairs need some refurbishment and home is priced accordingly.

Ask a Local Expert

Property Highlights

Property Type
Residential
Property Sub Type
Single Family Residence
Bedrooms
3
Total Bathrooms
3
Living Area
1,878
Price / Sqft
$373
Year Built
1986

Location

City/Township
Evergreen
Direction Faces
West
View
Mountain(s)
Subdivision
Wonderview Park
County
Jefferson
Zoning
MR-2

Property Details
Price
$700,000
Property Type
Residential
Property Sub Type
Single Family Residence

Building

Structure Type
House
Levels
One
Total Area
1,878

Community

Local Schools

Elementary School
Marshdale
Middle School
West Jefferson
High School
Conifer
School District
Jefferson County R-1

Interior Features

Bedrooms and Bathrooms

Total Bathrooms
3
Bathrooms on Main Level
3
Full Bathrooms
1
3/4 Bathrooms
2
Bedrooms
3
Bedrooms on Main Level
3

Rooms and Basement

Basement Features
Crawl Space

Area and Spaces

Living Area
1,878
Above Grade Finished Area
1,878

Appliances

Appliances
Dishwasher, Dryer, Microwave, Oven, Range, Refrigerator, Washer

Interior Features

Interior Features
Ceiling Fan(s), Eat-in Kitchen, Entrance Foyer, High Ceilings, High Speed Internet, Open Floorplan, Walk-In Closet(s)
Flooring
Carpet, Tile, Vinyl
Window Features
Double Pane Windows
Security Features
Smoke Detector(s)

Heating and Cooling

Heating Features
Forced Air, Natural Gas

Building Details
Construction

Year Built
1986
Foundations
Concrete Perimeter

Materials
Construction Materials
Cedar
Roof
Composition

Terms

Terms

Ownership
Individual
Exclusions
Sellers personal property and staging items
Special Conditions
None
Special Terms
1031 Exchange, Cash, Conventional

Taxes

Tax

Tax (Annual)
$3,575

Heating, Cooling & Utilities

Cooling Features
None

Utilities

Utilities
Electricity Connected, Internet Access (Wired), Natural Gas Connected, Phone Available
Sewer
Septic Tank
Water Source
Public

Lot

Lot Size
0.92
Lot Size Area Sq Ft
0.92
Lot Features
Fire Mitigation, Foothills, Level
Road Surface
Paved
Road Frontage
Public

Exterior Features

Exterior Features
Balcony, Private Yard, Rain Gutters
Patio And Porch Features
Deck, Front Porch, Patio
Fencing
Partial

Parking

Total Parking Spaces
2
Garage Capacity
2
Parking Features
Gravel, Exterior Access Door, Finished Garage, Heated Garage, Insulated Garage, Lighted, Oversized
Listed by Coldwell Banker Realty 28, dawn.zalfa@cbrealty.com, 720-495-1225
Listing Data last updated 09/23/2026 04:40 am
Get a Link to this Property: Copy To Clipboard
QR Code link to this property

Phone:
Connect with:

Payment Calculator

per month. fixed. % interest.
$
%
$
%
Principal & Interest
+ Home Insurance
+ Property Tax
+ HOA Fees
per month
Total interest paid over s will be:
All estimates and provided for informational purposes only. Actual amounts may vary. The output of the tool is not a loan offer or solicitation, nor is it financial or legal advice. Information, rates, programs and loan scenarios shown are for example only as of 23-Sep-2026 and are subject to change without notice. Interest rates provided by the St. Louis Federal Reserve Economic Data (FRED). All products are subject to credit and property approval. Not all products are available in all states or for all loan amounts. Other restrictions and limitations apply. Contact your preferred lender for the pricing associated with your specific transaction. Calculations are generated by Open Source mortgage calculation software tools using common mathematical formulas. All calculations should be independently verified.
Get Walk Score Content

Property History

3 days ago
Property information last updated
7 days ago
Status Active. This is the date the listing was placed on market.
Cumulative Days on Market: 10 days (includes prior listings) · Currently listed since September 15, 2026. Data provided by the MLS.

Similar Properties