Property Details

Start of property details
Share this property:
800 W 8th Avenue, Unit 204
Denver, CO 80204
FOR
SALE
$799,000
Active
1
Baths
4
Garage
2,514
Sqft
1925
Yr. Built
MLS# 8478199
Cumulative Days on Market: 133 · Includes prior listings · Currently listed since 05/13/26 · Data provided by the MLS.

Property Description

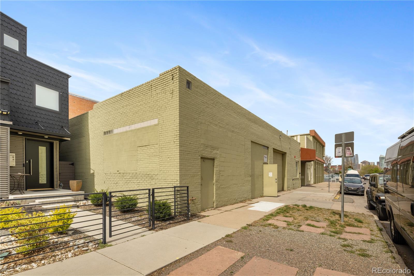
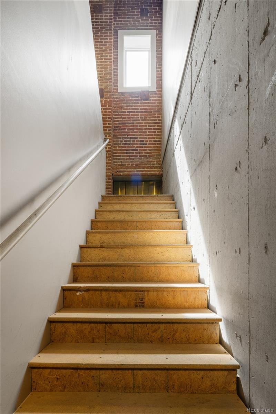
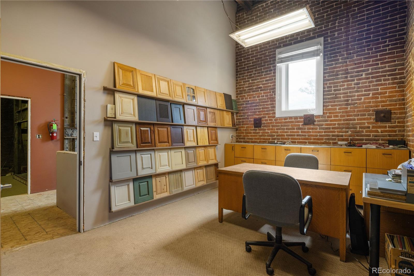
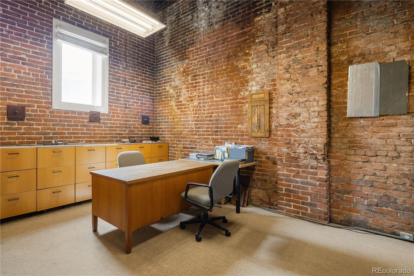
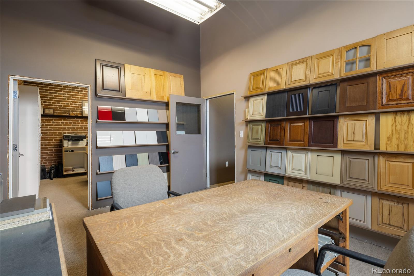
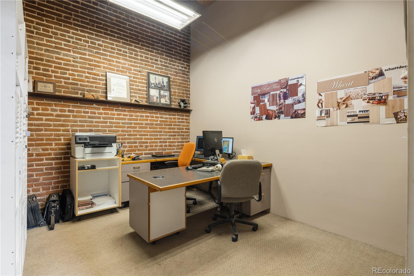
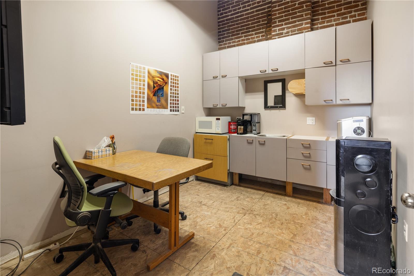
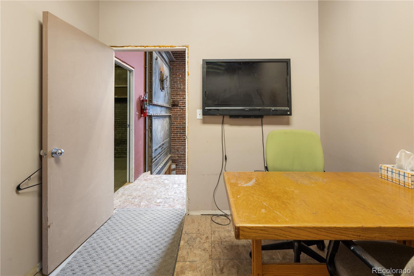
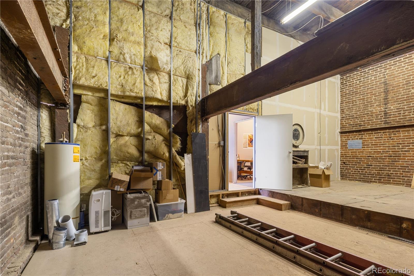
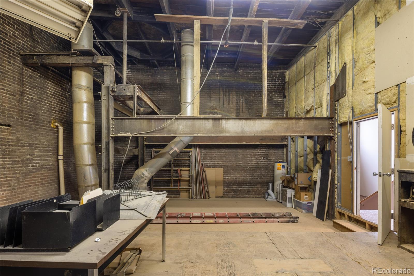
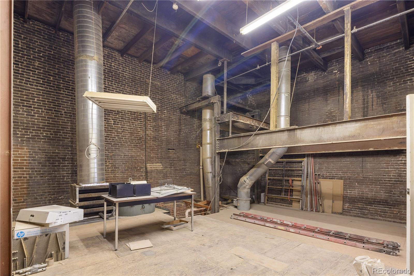
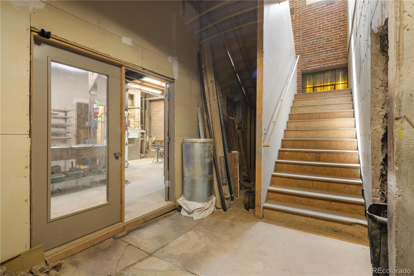
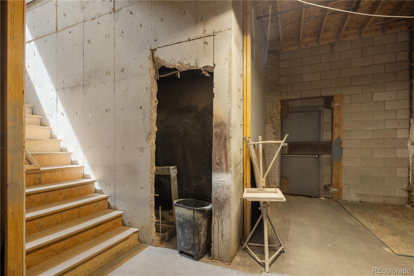
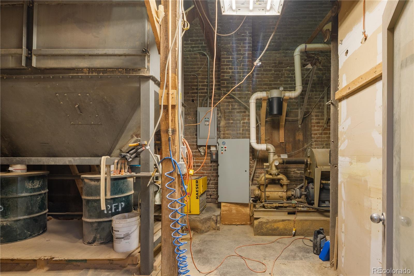
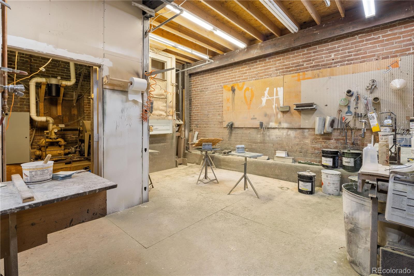
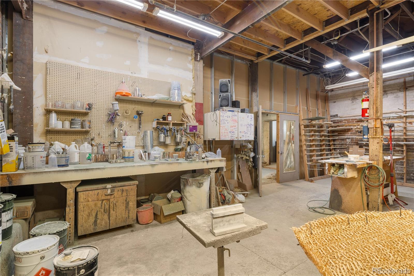
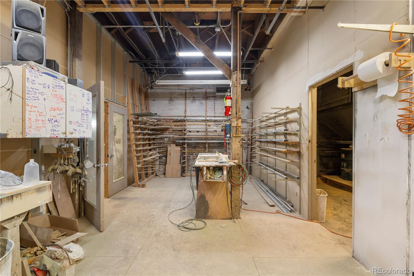
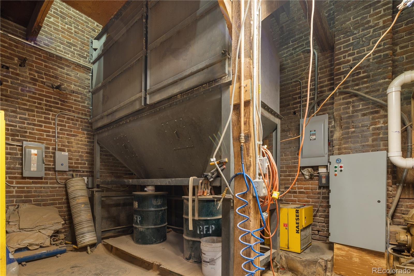
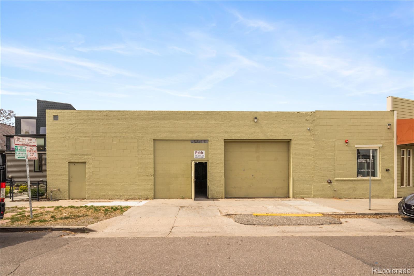
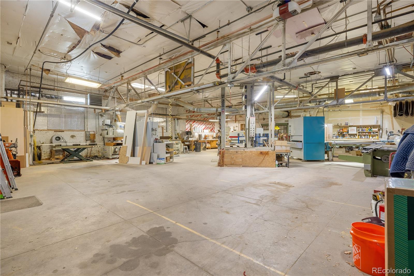
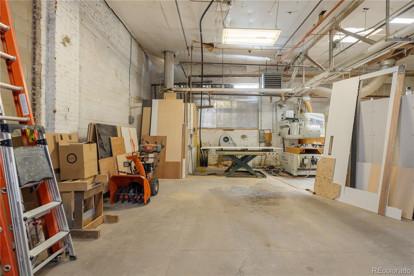
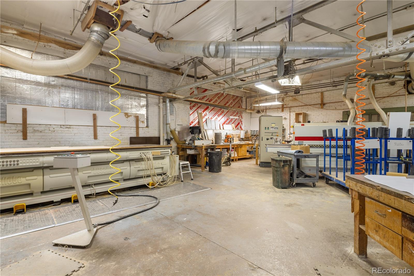
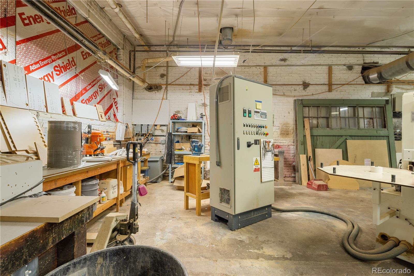
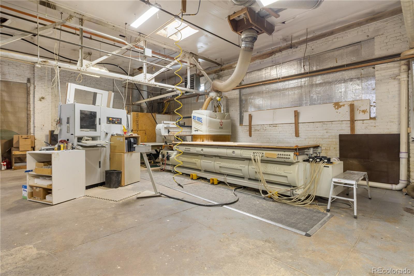
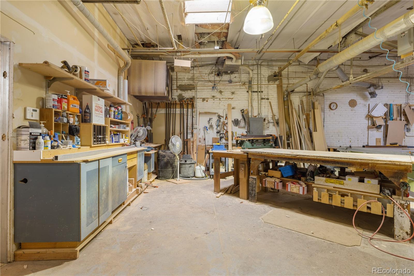
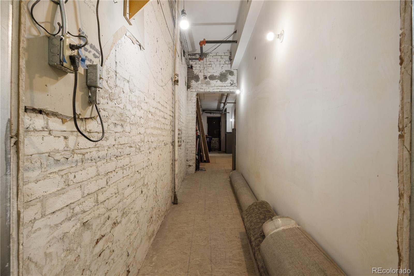
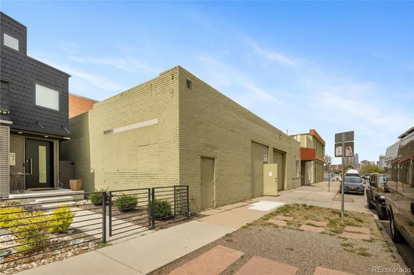
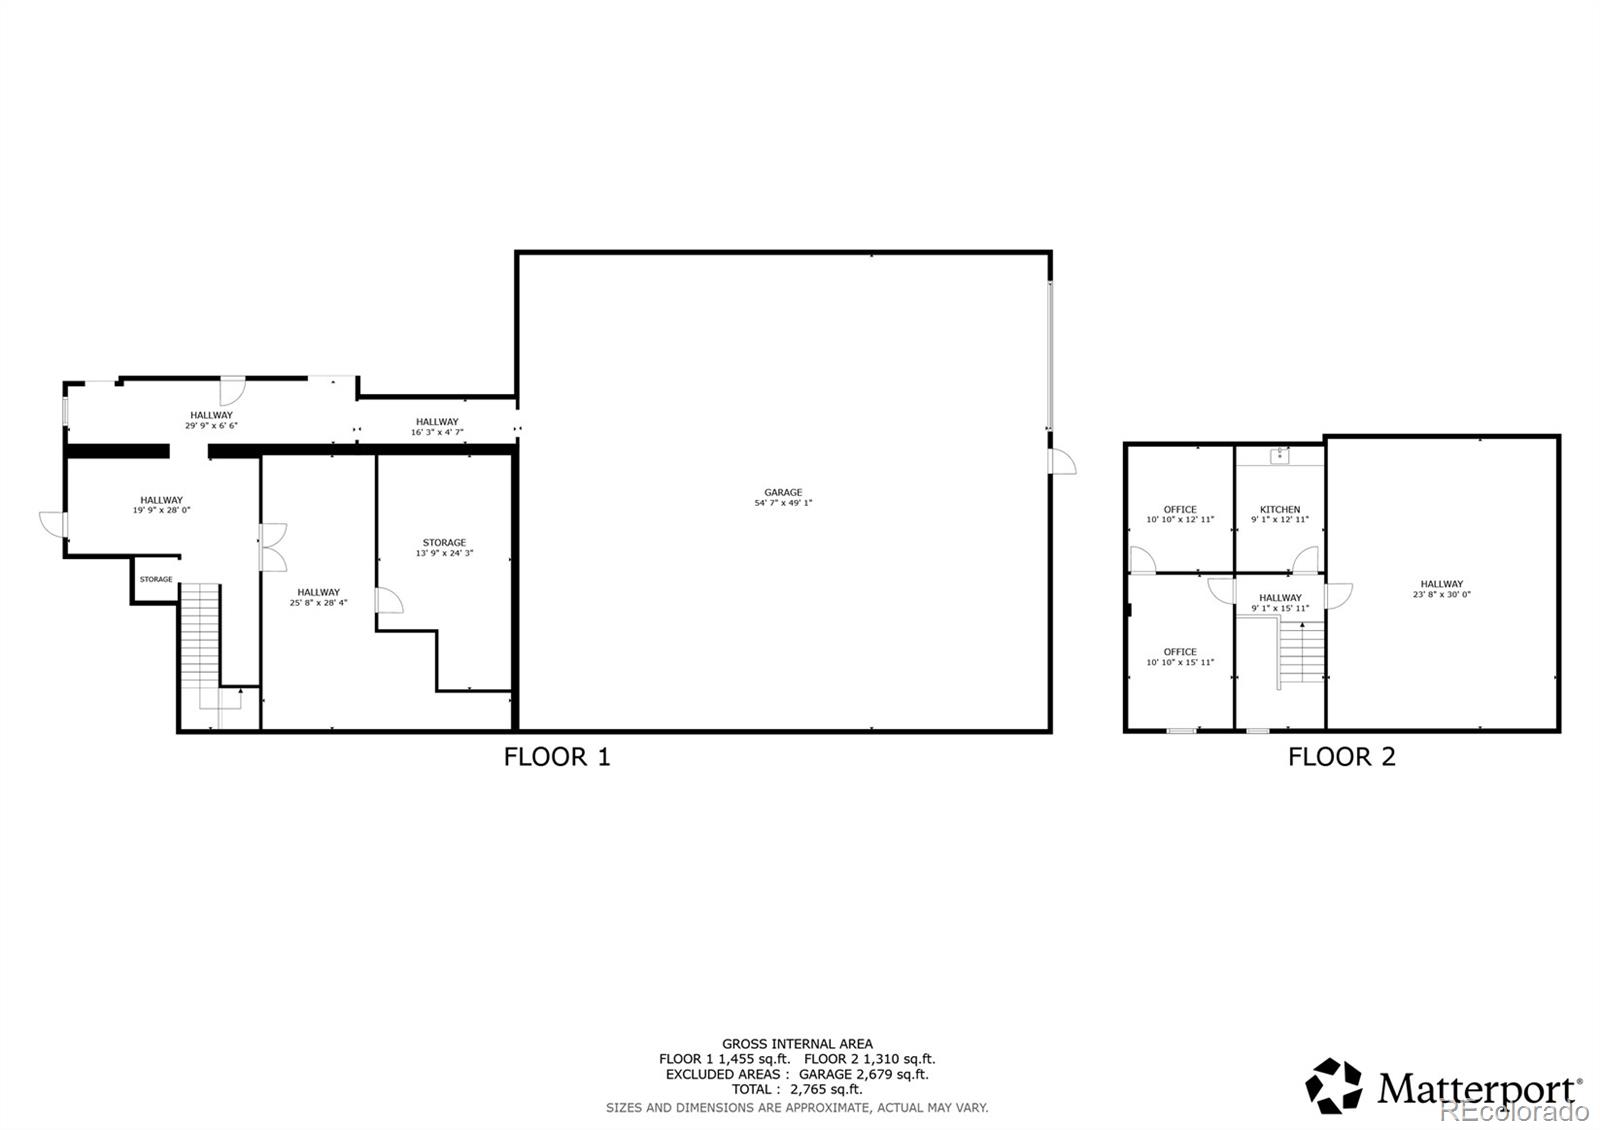
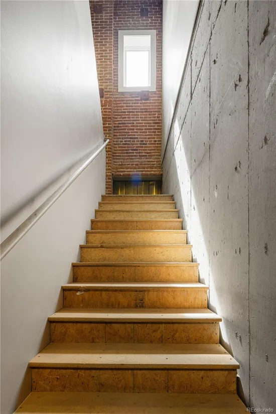
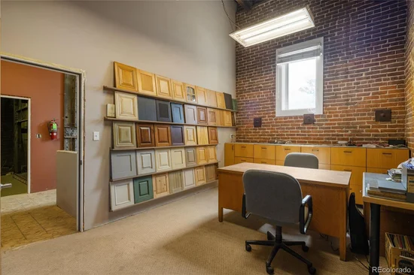
Rare opportunity at 800 W 8th Ave #204, an expansive 2, 514 sq ft loft in Denver's historic Lincoln Park neighborhood. Built in 1925, this unique end-unit offers incredible flexibility for business owners, investors, or anyone seeking a custom live-work lifestyle. Currently configured as office and business space, the property spans two finished levels and carries a "fixer" designation—a blank canvas for your personal vision.
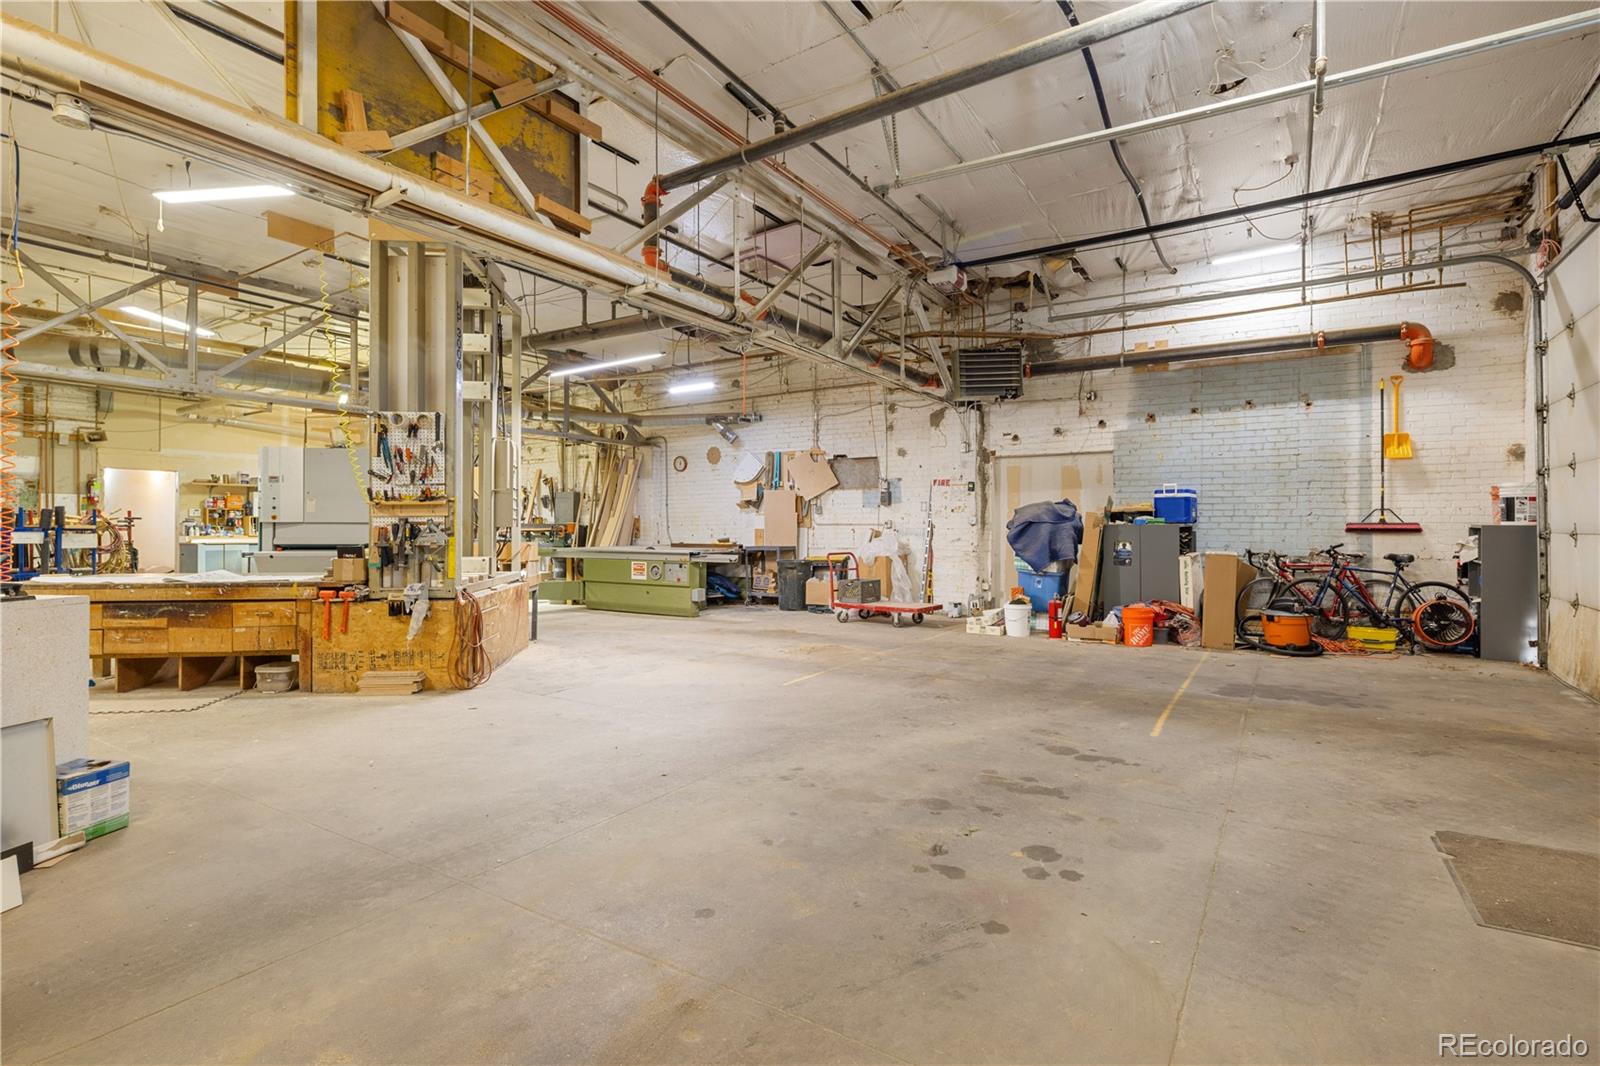
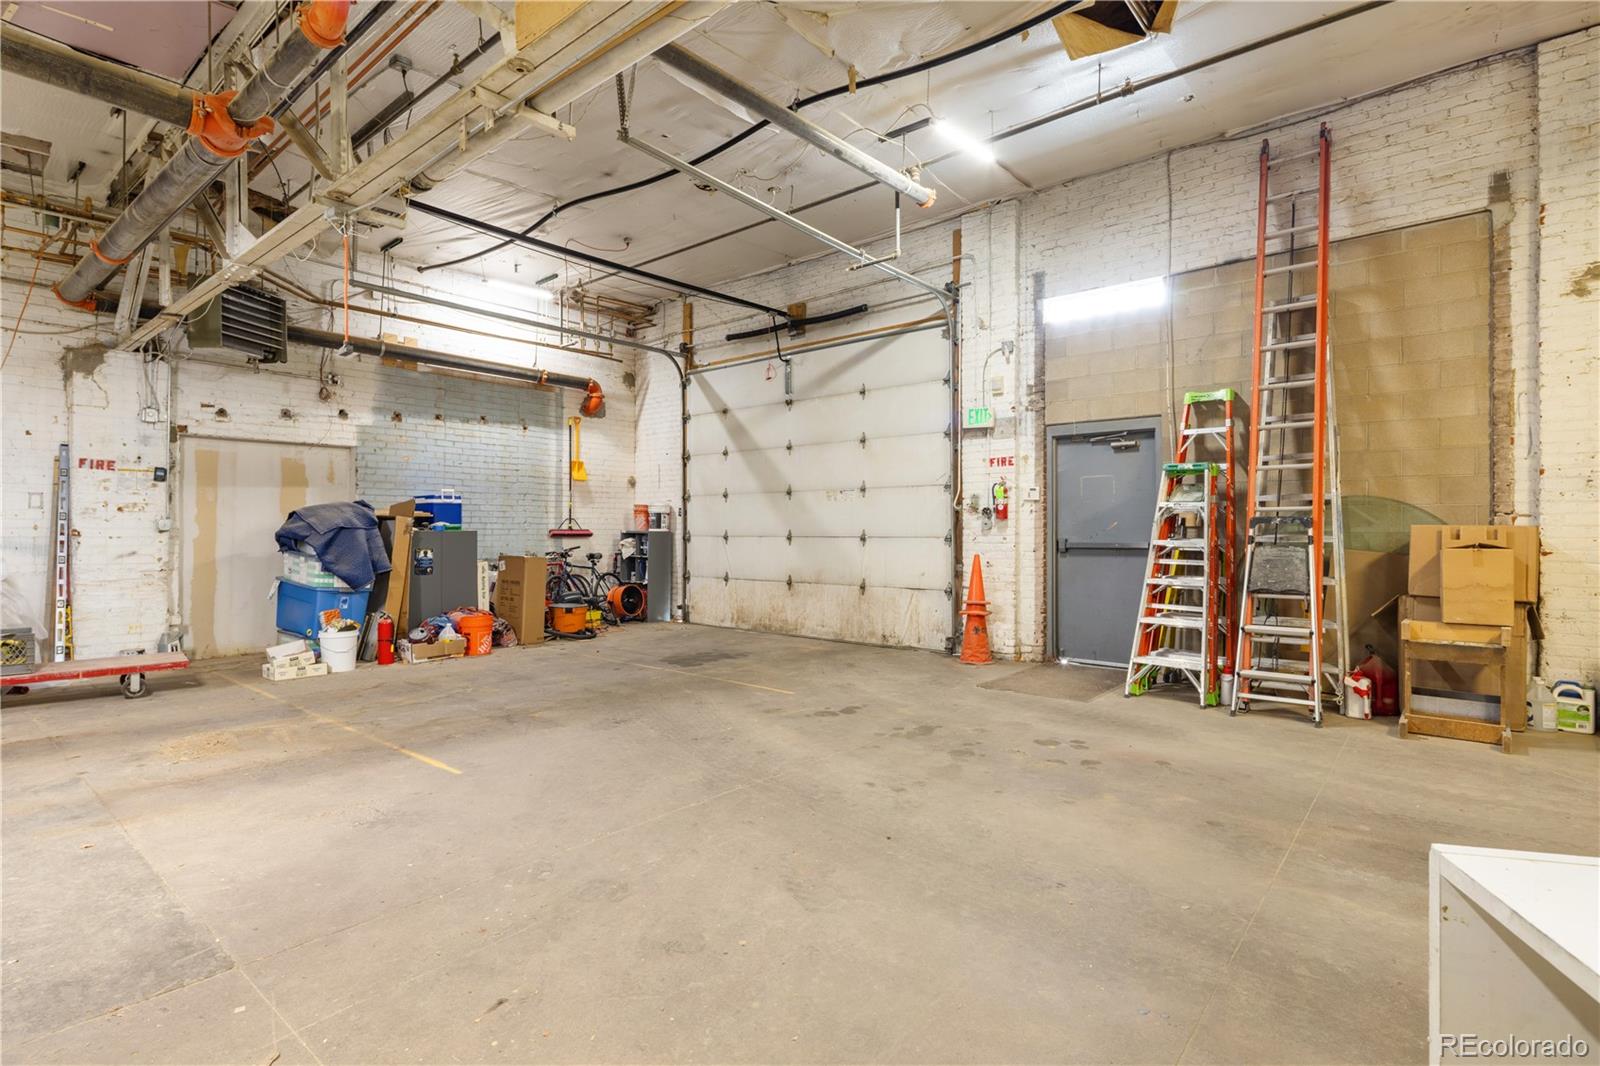
A standout feature is the rare four-space parking allotment. Included with the unit are four parking units (P1, P2, P3, and P4) within a heated, insulated, and well-lit ground-floor garage. Per the community's governing documents, these spaces are limited common elements currently designated for vehicle parking only. With C-MS-5 zoning and a large footprint, the unit itself is ripe for adaptive reuse—maintain the current office / business use, create a high-end live-work space, or explore converting the interior into multiple residential units (subject to applicable zoning, permitting, and HOA approvals), each with dedicated covered parking.
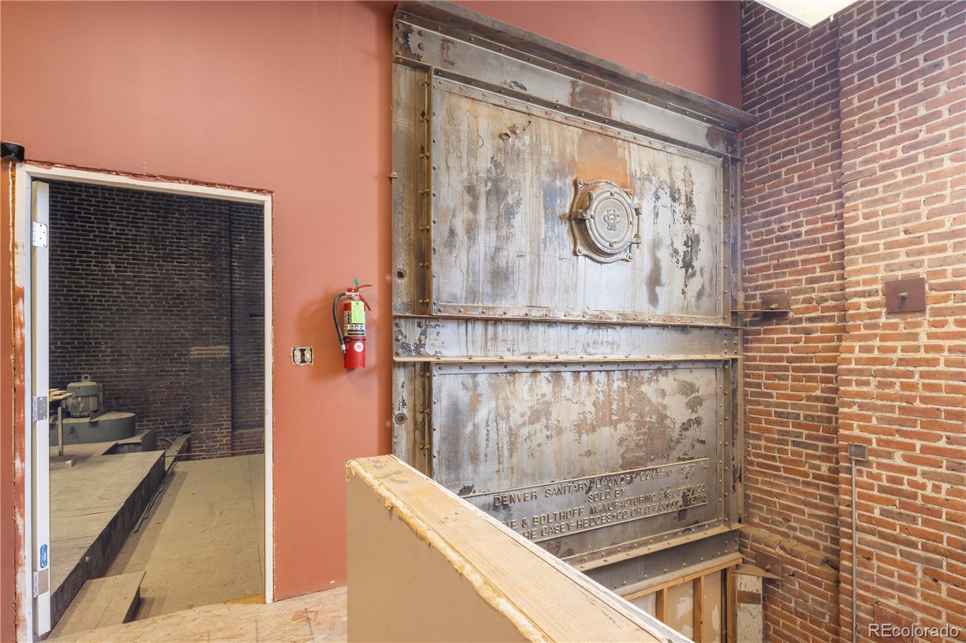
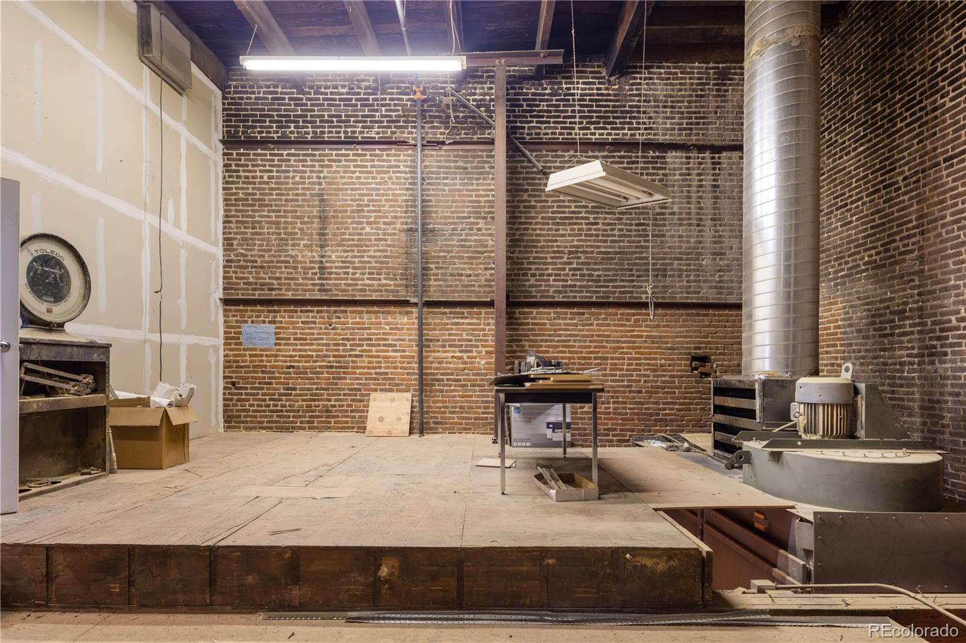
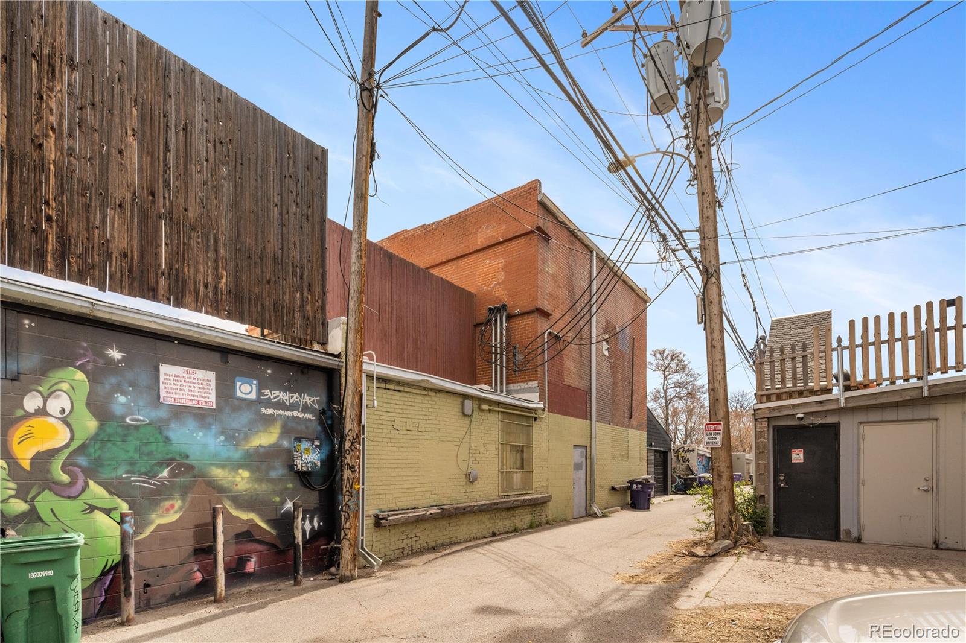
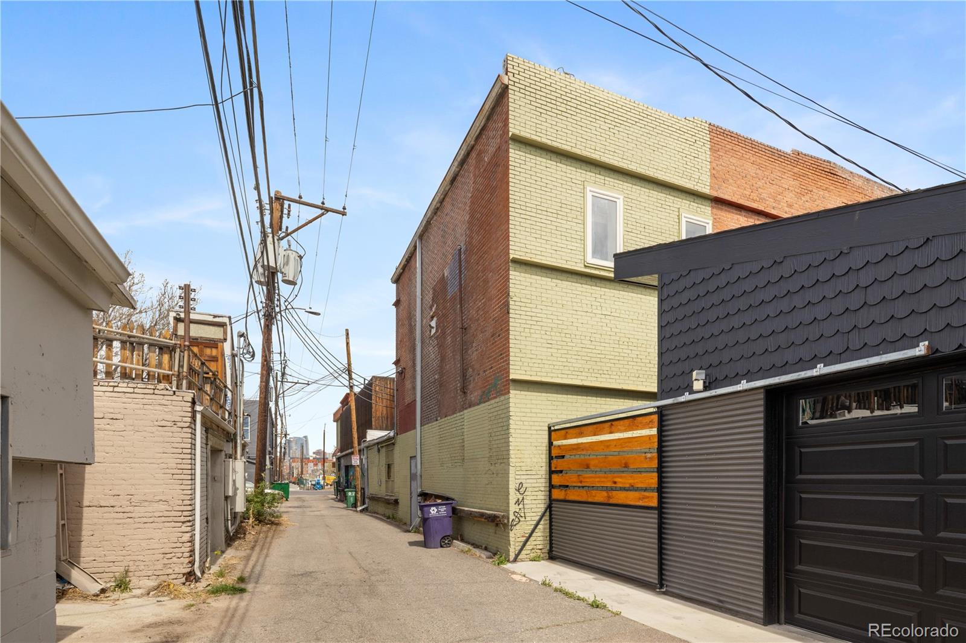
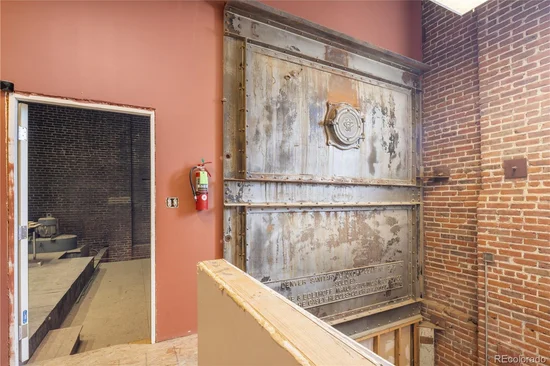
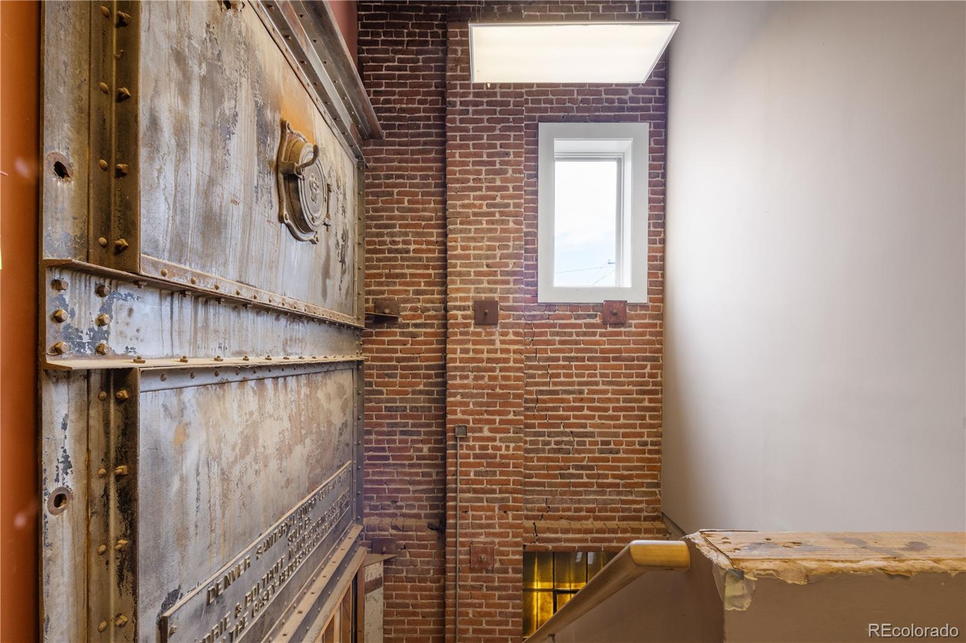
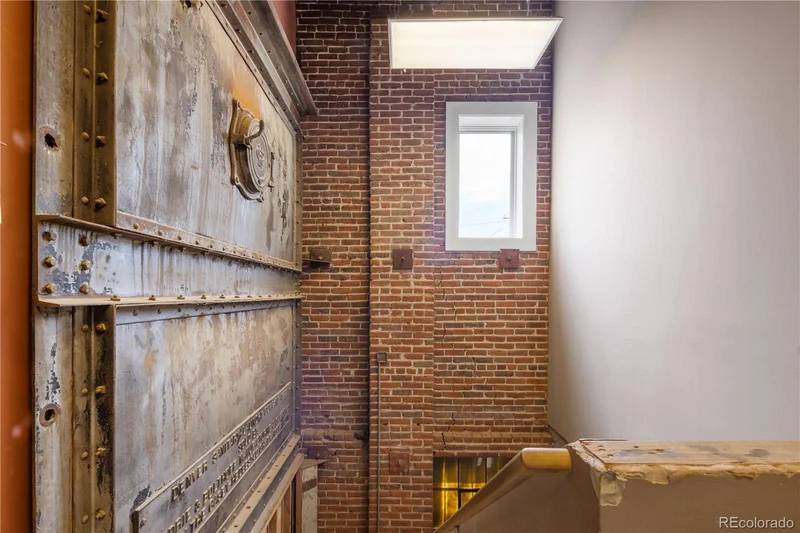
Located just blocks from Santa Fe Dr and near the future Broncos stadium district development, the property boasts a stellar Walk Score of 94. Additional highlights include original brick construction, warm air heating, and public utility connections. Whether you're housing a business or pursuing a creative reuse in a high-demand area, this loft delivers the square footage, parking, and location to make it happen. Offered at $799, 000.

Ask a Local Expert

Property Highlights

Property Type
Residential
Property Sub Type
Condominium
Architectural Style
Loft
Total Bathrooms
1
Living Area
2,514
Price / Sqft
$318
Year Built
1925
Condition
Fixer

Location

City/Township
Denver
View
City
Subdivision
Elmwood
County
Denver
Zoning
C-MS-5

Property Details
Price
$799,000
Condition
Fixer
Property Type
Residential
Property Sub Type
Condominium

Building

Structure Type
Low Rise (1-3)
Levels
Two
Total Area
2,514

Community

Local Schools

Elementary School
Dora Moore
Middle School
Kepner
High School
West
School District
Denver 1

Interior Features

Bedrooms and Bathrooms

Total Bathrooms
1
Full Bathrooms
1

Area and Spaces

Living Area
2,514
Above Grade Finished Area
2,514

Interior Features

Entry Level
1
Entry Location
Corridor Access

Heating and Cooling

Heating Features
Forced Air

Building Details
Construction

Architectural Style
Loft
Year Built
1925
Property Attached
Yes
Common Walls
End Unit

Materials
Construction Materials
Brick, Frame, Steel Siding
Roof
Membrane

Terms

Terms

Ownership
Corporation/Trust
Exclusions
Seller’s Personal Property and Staging Items
Special Conditions
None
Special Terms
Cash, Conventional

Taxes

Tax

Tax (Annual)
$4,706

HOA

Has HOA
Yes
Association Fee
$1,808.07 /mo
Association Fee Includes
Reserves, Insurance, Maintenance Grounds, Maintenance Structure, Sewer, Snow Removal, Trash, Water

Heating, Cooling & Utilities

Cooling Features
Central Air

Utilities

Utilities
Cable Available, Electricity Connected, Internet Access (Wired), Natural Gas Connected, Phone Connected
Sewer
Public Sewer
Water Source
Public

Lot

Road Surface
Paved
Road Frontage
Public

Parking

Total Parking Spaces
4
Garage Capacity
4
Parking Features
Heated Garage, Insulated Garage, Lighted, Oversized, Storage
Listed by MODUS Real Estate, charles@modusrealestate.com, 303-305-9400
Listing Data last updated 09/23/2026 03:40 am
Get a Link to this Property: Copy To Clipboard
QR Code link to this property

Phone:
Connect with:

Payment Calculator

per month. fixed. % interest.
$
%
$
%
Principal & Interest
+ Home Insurance
+ Property Tax
+ HOA Fees
per month
Total interest paid over s will be:
All estimates and provided for informational purposes only. Actual amounts may vary. The output of the tool is not a loan offer or solicitation, nor is it financial or legal advice. Information, rates, programs and loan scenarios shown are for example only as of 23-Sep-2026 and are subject to change without notice. Interest rates provided by the St. Louis Federal Reserve Economic Data (FRED). All products are subject to credit and property approval. Not all products are available in all states or for all loan amounts. Other restrictions and limitations apply. Contact your preferred lender for the pricing associated with your specific transaction. Calculations are generated by Open Source mortgage calculation software tools using common mathematical formulas. All calculations should be independently verified.
Get Walk Score Content

Property History

5 days ago
Property information last updated
133 days ago
Status Active. This is the date the listing was placed on market.
Cumulative Days on Market: 133 days (includes prior listings) · Currently listed since May 13, 2026. Data provided by the MLS.

Similar Properties