Property Details

Start of property details
Share this property:
5375 Osceola Street, Unit D
Denver, CO 80212
FOR SALE · Active
$349,000
$390 / Sqft
2
Beds
2
Baths
896
Sqft
0.08
Acres
1982
Yr. Built
MLS# 8479415
Cumulative Days on Market: 91 · Includes prior listings · Currently listed since 07/21/26 · Data provided by the MLS.

Property Description

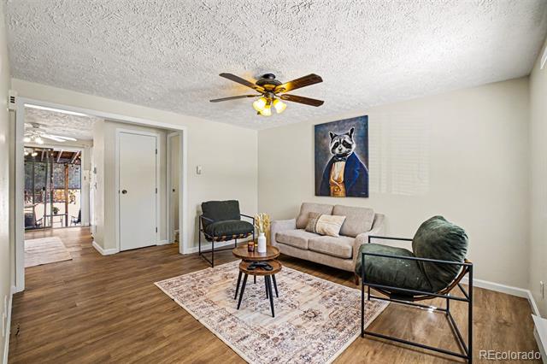
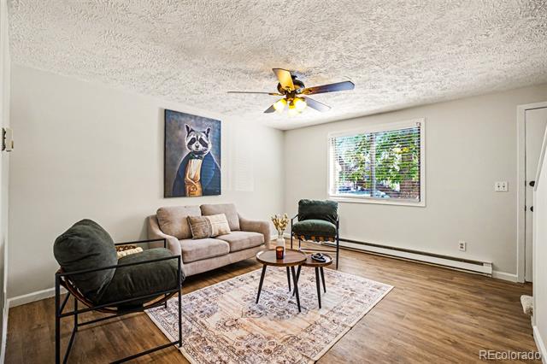
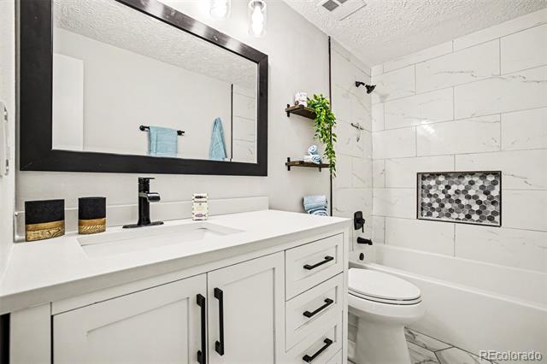
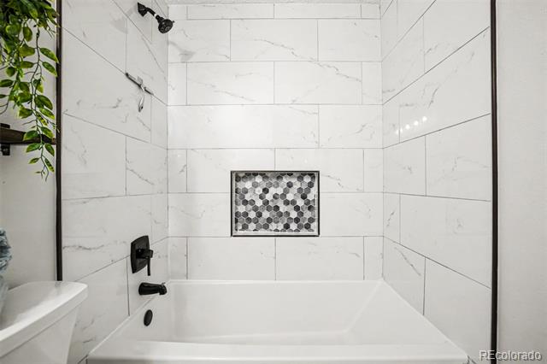
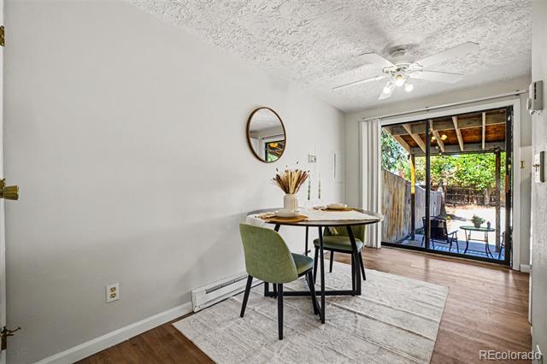
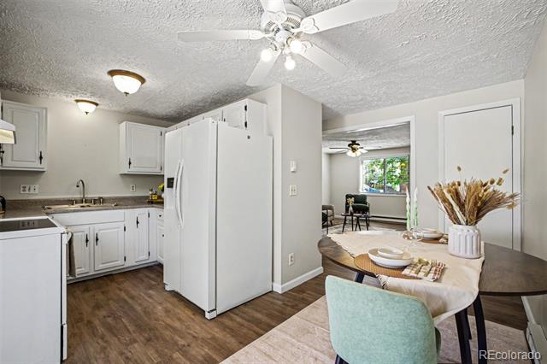
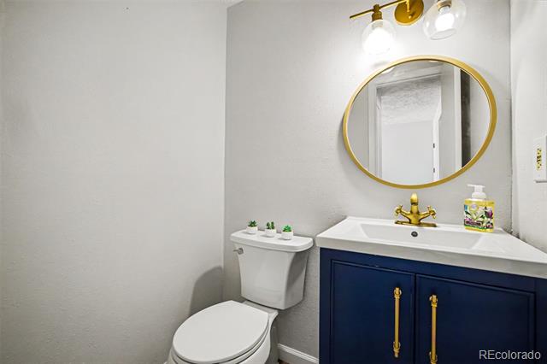
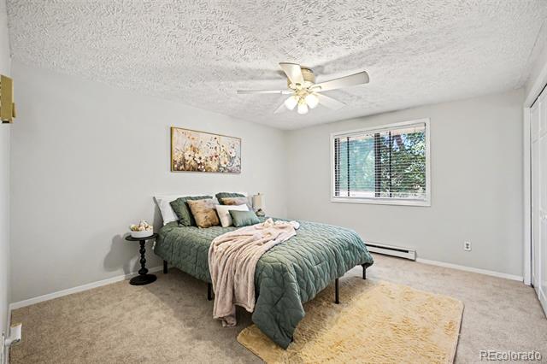
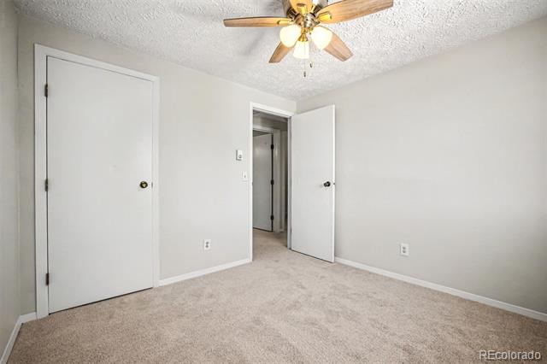
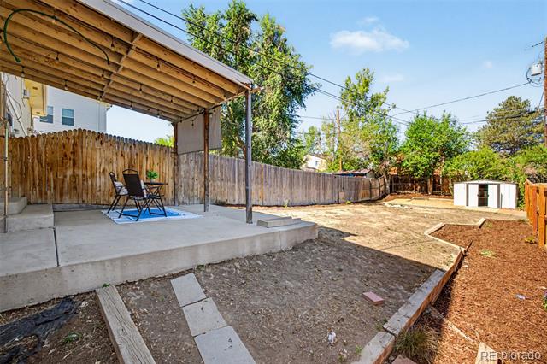
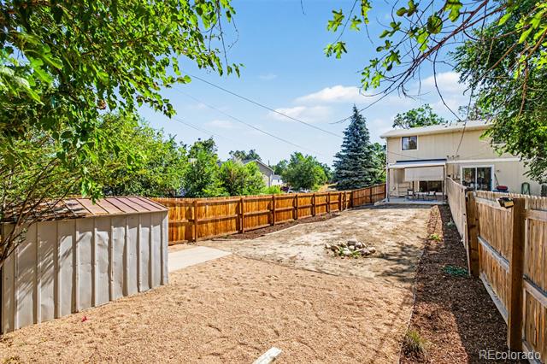
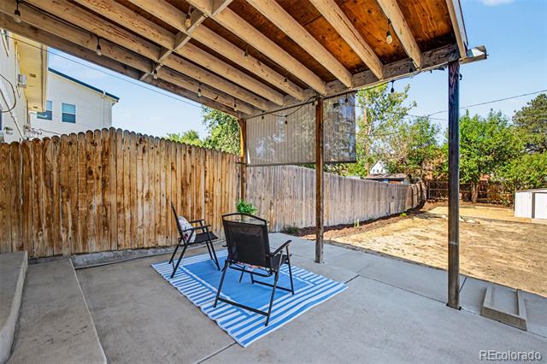
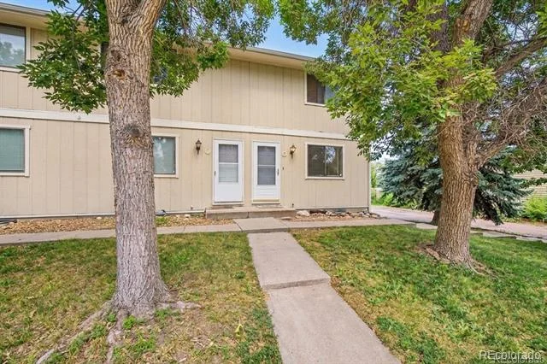
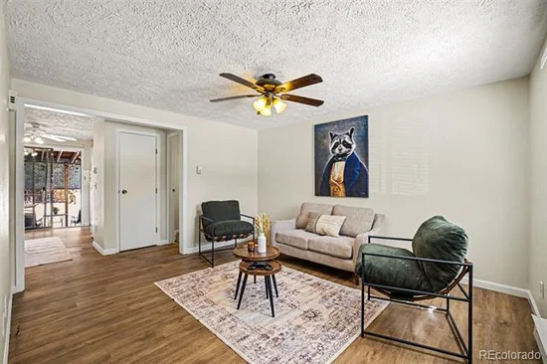
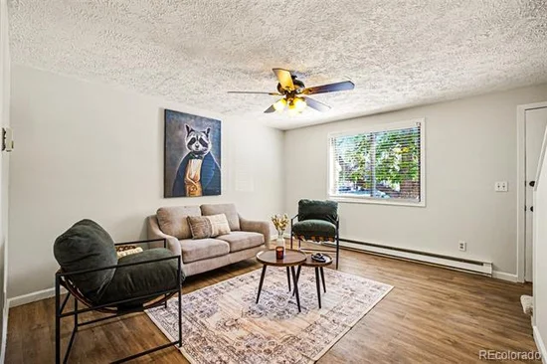
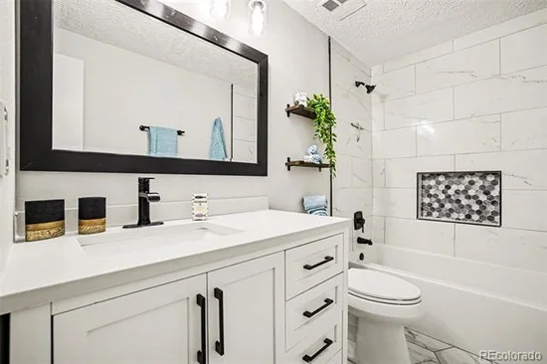
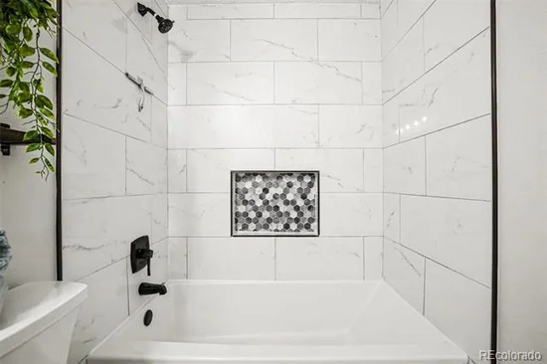
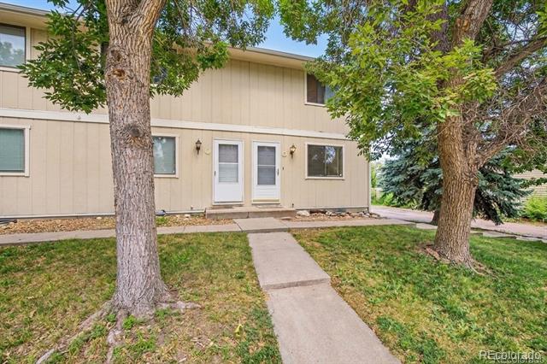
Perfectly positioned in desirable Berkeley Village, just a few blocks to Regis University this beautifully updated end-unit townhome offers an exceptional opportunity to enjoy one of northwest Denver's most convenient and sought-after neighborhoods. With no HOA, dedicated off-street parking, and a private fenced yard, this home delivers the freedom and lifestyle today's buyers are looking for. Fresh interior paint and brand-new carpeting create a bright, welcoming atmosphere, while attractive wood-look flooring adds warmth and character throughout the main living areas. The spacious living room flows seamlessly into the dining area, creating an inviting space for everyday living and entertaining. The thoughtfully designed kitchen features abundant cabinetry, two generous pantry closets, and plenty of prep space for the home chef. A beautifully updated powder room completes the main level. Upstairs, you'll find two generously sized bedrooms with ample closet space, a recently renovated full bath with stylish designer finishes, convenient in-unit laundry hookups, and mountain views from one of the bedrooms that provide a beautiful backdrop to start and end your day. Step outside to your own private outdoor retreat. The expansive backyard is fully enclosed with a brand-new privacy fence, creating a safe, dog-friendly space for pets, gardening, entertaining, or simply relaxing under the covered patio. A backyard storage shed offers additional space for bikes, golf clubs, outdoor gear, and seasonal storage. Enjoy easy access to Willis Case Golf course, Berkeley Lake Park, Rocky Mountain Lake Park, neighborhood restaurants, breweries, shopping, and Downtown Denver, with convenient connections to I-70 and I-76. Beautifully updated, move-in ready, and offering a rare combination of location, privacy, outdoor space, and no HOA, this is a home you won't want to miss.

Property Highlights

Property Type
Residential
Property Sub Type
Townhouse
Bedrooms
2
Total Bathrooms
2
Living Area
896
Price / Sqft
$390
Acres
0.08
Year Built
1982
Cumulative Days on Market
91

Location

City/Township
Denver
Direction Faces
East
View
City, Mountain(s)
Subdivision
Berkeley
County
Adams
Zoning
P-U-D

Property Details

Price
$349,000
Property Type
Residential
Property Sub Type
Townhouse

Building

Structure Type
Townhouse
Levels
Two
Total Area
896

Community

Local Schools

Elementary School
Tennyson Knolls
Middle School
Colorado Sports Leadership Academy
High School
Westminster
School District
Westminster Public Schools

Interior Features

Bedrooms and Bathrooms

Total Bathrooms
2
Bathrooms on Main Level
1
Full Bathrooms
1
1/2 Bathrooms
1
Bedrooms
2

Area and Spaces

Living Area
896
Above Grade Finished Area
896
Number of Units
4

Appliances

Appliances
Dishwasher, Disposal, Oven, Range, Range Hood, Refrigerator

Interior Features

Interior Features
Ceiling Fan(s), Eat-in Kitchen, Laminate Counters
Flooring
Carpet, Tile, Vinyl
Security Features
Smoke Detector(s)
Entry Level
1
Entry Location
Courtyard

Heating and Cooling

Heating Features
Baseboard, Electric

Building Details

Construction

Year Built
1982
Property Attached
Yes
Common Walls
End Unit, 1 Common Wall

Materials

Construction Materials
Frame, Wood Siding
Roof
Composition

Terms

Terms

Ownership
Individual
Exclusions
Staging Items
Special Conditions
None
Special Terms
Cash, Conventional, FHA, VA Loan
Cumulative Days on Market
91

Taxes

Tax

Tax (Annual)
$3,034

Heating, Cooling & Utilities

Cooling Features
None

Utilities

Utilities
Cable Available, Electricity Connected
Sewer
Public Sewer
Water Source
Public

Lot

Acres
0.08
Lot Size
3,484
Lot Size Area Sq Ft
3,484
Road Surface
Paved
Road Frontage
Public

Exterior Features

Exterior Features
Private Yard
Patio And Porch Features
Covered, Patio
Fencing
Partial

Parking

Total Parking Spaces
2
Listed by Keller Williams Advantage Realty LLC, 720-331-3693
Listing Data last updated 10/22/2026 05:20 pm
Get a Link to this Property: Copy To Clipboard
QR Code link to this property

Phone:
Connect with:

Payment Calculator

per month. fixed. % interest.
$
%
$
%
Principal & Interest
+ Home Insurance
+ Property Tax
+ HOA Fees
per month
Total interest paid over s will be:
All estimates and provided for informational purposes only. Actual amounts may vary. The output of the tool is not a loan offer or solicitation, nor is it financial or legal advice. Information, rates, programs and loan scenarios shown are for example only as of 22-Oct-2026 and are subject to change without notice. Interest rates provided by the St. Louis Federal Reserve Economic Data (FRED). All products are subject to credit and property approval. Not all products are available in all states or for all loan amounts. Other restrictions and limitations apply. Contact your preferred lender for the pricing associated with your specific transaction. Calculations are generated by Open Source mortgage calculation software tools using common mathematical formulas. All calculations should be independently verified.
Get Walk Score Content

Property History

6 days ago
Property information last updated
49 days ago
Date of last price change
93 days ago
Status Active. This is the date the listing was placed on market.
Cumulative Days on Market: 91 days (includes prior listings) · Currently listed since July 21, 2026. Data provided by the MLS.

Similar Properties