Property Details

Start of property details
Share this property:
100 Detroit Street, Unit 508
Denver, CO 80206
FOR SALE · Active
$3,775,000
$1,277 / Sqft
2
Beds
3
Baths
2,957
Sqft
2008
Yr. Built
MLS# 8490966
Cumulative Days on Market: 260 · Includes prior listings · Currently listed since 02/28/26 · Data provided by the MLS.

Property Description

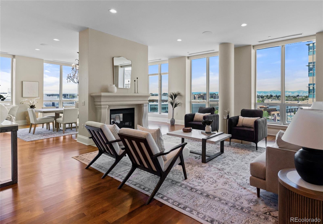
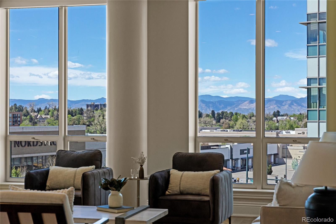
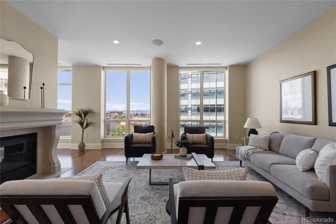
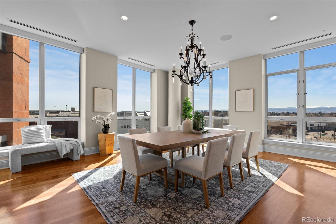
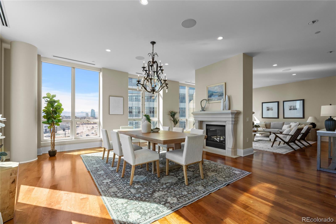
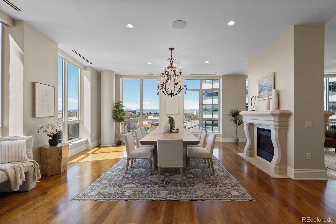
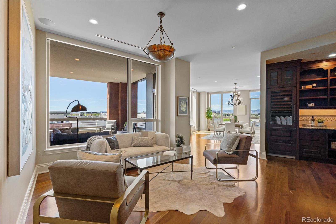
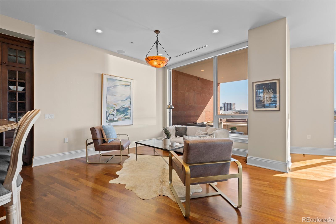
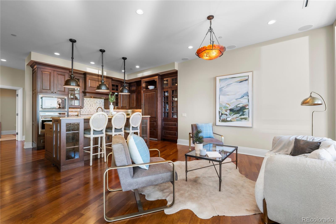
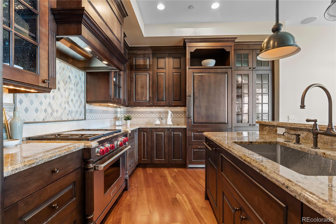
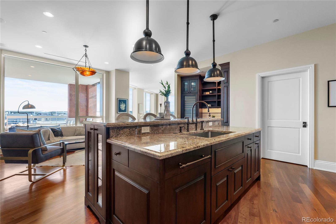
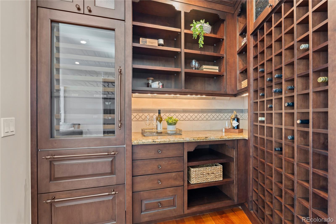
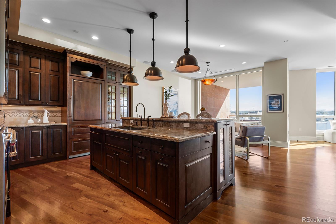
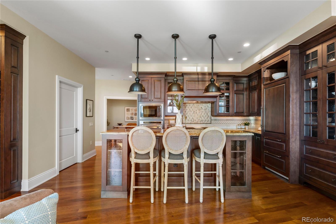
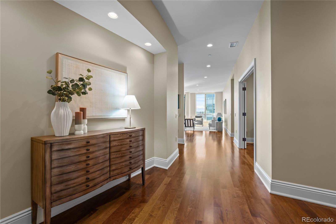
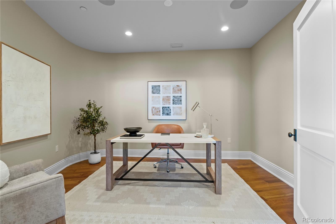
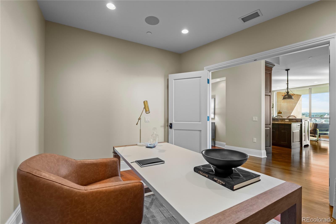
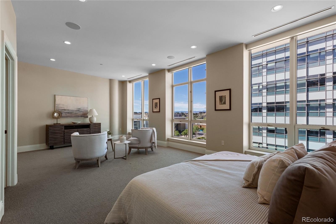
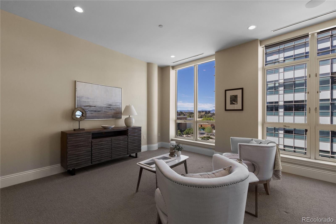
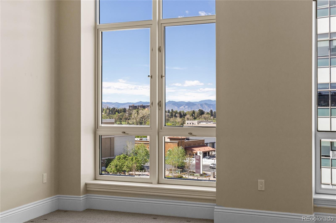
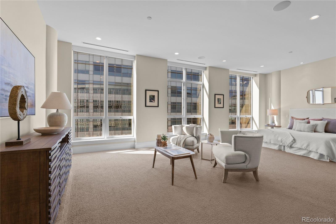
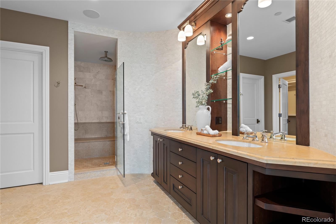
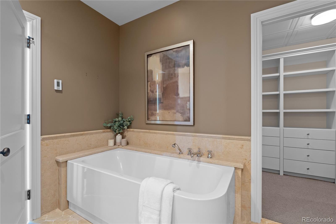
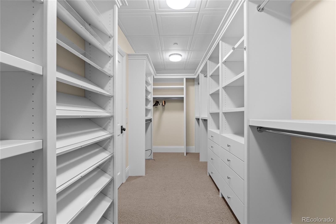
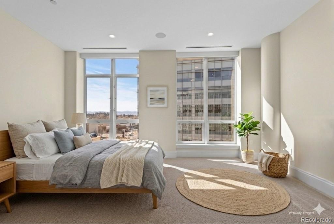
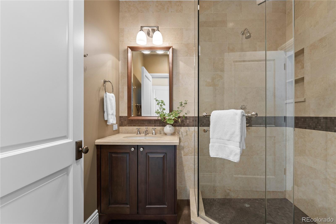
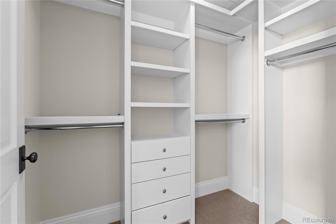
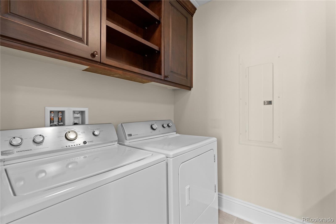
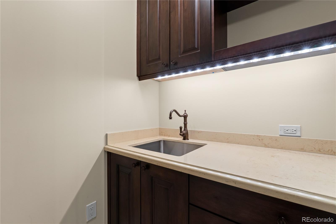
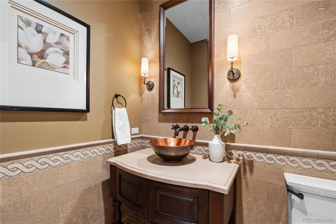
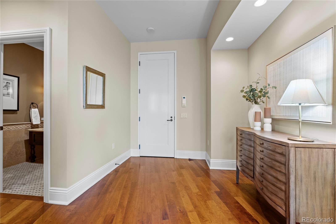
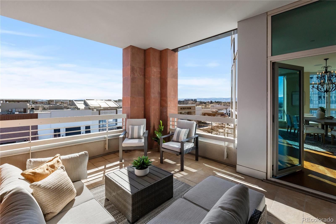
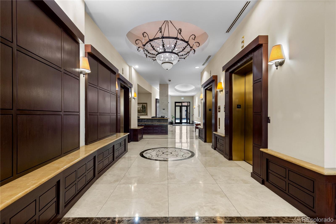
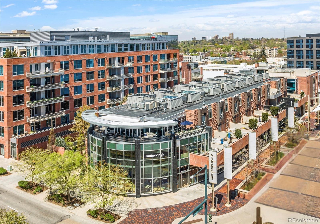
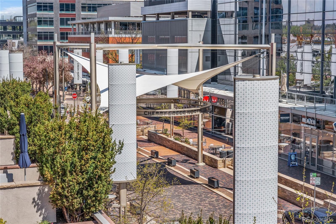
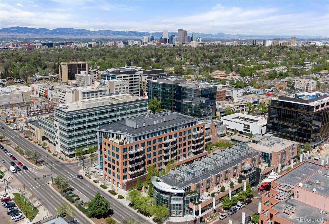
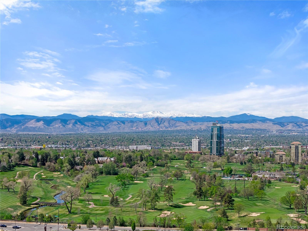
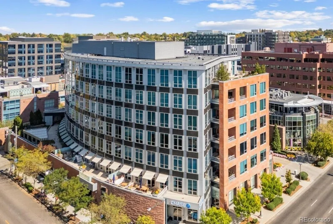
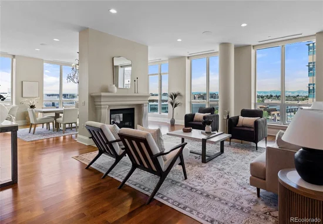
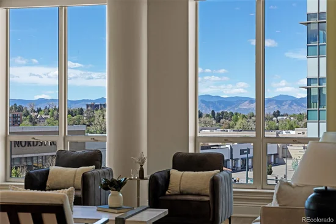
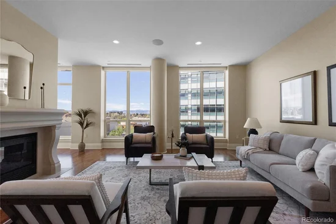
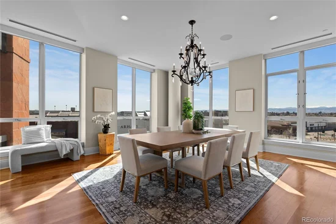
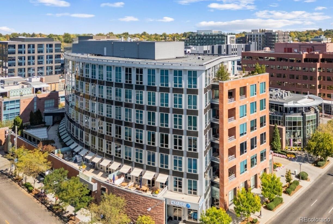
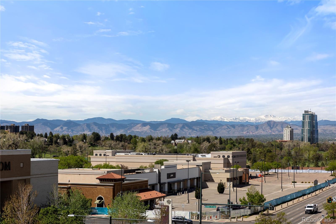
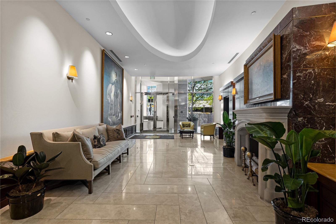
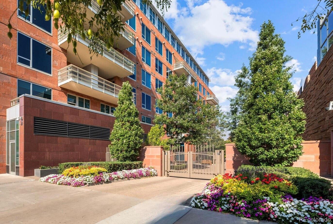
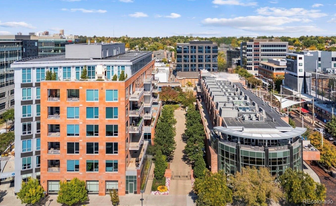
Southwest Corner Residence with Exceptional Views in Prime Cherry Creek North! Located within NorthCreek—Cherry Creek North’s only private, gated and full-service enclave, this stunning Southwest corner residence offers nearly 3, 000 SqFt of beautifully designed living space. The oversized foyer sets an elegant tone from the moment you enter, while floor-to-ceiling windows draw your gaze to sweeping mountain views, filling the home with natural light and creating a breathtaking backdrop for daily living. The formal living and dining rooms are framed by expansive windows and anchored by a double-sided fireplace. The dining room with its luminous ambiance, feels like a private jewel box designed for unforgettable evenings. The designer chef’s kitchen boasts top-of-the-line appliances, a grand 2-tiered island and oversized walk-in pantry. Custom enhancements include a built-out bar with floor-to-ceiling wine storage, separate wine cooler and mini beverage fridge. Enjoy warm afternoon light on the covered balcony. The primary suite is a true sanctuary, generously sized to accommodate a seating area features a spa-inspired en-suite bath with a large soaking tub, elegant vanity and custom walk-in closet. The guest suite includes its own walk-in closet and private bath. A dedicated office with wide French doors integrates seamlessly into the home’s living space. Additional features include a well-appointed laundry room with built-ins and sink, automatic shades throughout and 2 reserved parking spaces in a secure garage. With 24-hour concierge services, NorthCreek offers the ultimate low-maintenance, lock-and-leave lifestyle—just steps from the world-class dining, luxury boutiques and art galleries of Cherry Creek North.

Property Highlights

Property Type
Residential
Property Sub Type
Condominium
Architectural Style
Urban Contemporary
Bedrooms
2
Total Bathrooms
3
Living Area
2,957
Price / Sqft
$1,277
Year Built
2008
Cumulative Days on Market
260

Location

City/Township
Denver
Direction Faces
Southwest
View
City, Golf Course, Mountain(s)
Subdivision
Cherry Creek North
County
Denver
Zoning
PUD-G

Property Details
Price
$3,775,000
Property Type
Residential
Property Sub Type
Condominium

Building

Structure Type
Mid Rise (4-7)
Levels
One
Total Area
2,957

Community

Local Schools

Elementary School
Bromwell
Middle School
Morey
High School
East
School District
Denver 1

Interior Features

Bedrooms and Bathrooms

Total Bathrooms
3
Bathrooms on Main Level
3
Full Bathrooms
1
1/2 Bathrooms
1
3/4 Bathrooms
1
Bedrooms
2
Bedrooms on Main Level
2

Area and Spaces

Living Area
2,957
Above Grade Finished Area
2,957
Number of Units
35

Appliances

Appliances
Bar Fridge, Dishwasher, Disposal, Dryer, Freezer, Microwave, Oven, Range, Refrigerator, Washer, Wine Cooler

Interior Features

Interior Features
Built-in Features, Eat-in Kitchen, Entrance Foyer, Five Piece Bath, Granite Counters, Kitchen Island, No Stairs, Open Floorplan, Pantry, Primary Suite, Smart Window Coverings, Walk-In Closet(s), Wet Bar
Flooring
Carpet, Tile, Wood
Laundry Features
In Unit
Window Features
Double Pane Windows, Window Coverings
Security Features
24 Hour Security, Secured Garage/Parking, Smoke Detector(s)
Electic
110V
Fireplace Features
Dining Room, Living Room
Entry Level
5
Entry Location
Corridor Access

Heating and Cooling

Heating Features
Forced Air
Fireplaces
1

Building Details
Construction

Architectural Style
Urban Contemporary
Year Built
2008
Property Attached
Yes
Common Walls
End Unit

Materials
Construction Materials
Brick, Concrete, Stone
Roof
Unknown

Terms

Terms

Ownership
Individual
Exclusions
Seller`s personal property. staging items
Special Conditions
None
Special Terms
Cash, Conventional
Cumulative Days on Market
260

Taxes

Tax

Tax (Annual)
$17,348

HOA

Has HOA
Yes
Association Fee
$3,211 /mo
Association Ammenities
Bike Storage, Concierge, Elevator(s), Front Desk, Gated, On Site Management, Parking
Association Fee Includes
Reserves, Insurance, Maintenance Grounds, Maintenance Structure, Recycling, Road Maintenance, Sewer, Snow Removal, Trash, Valet Parking, Water

Heating, Cooling & Utilities

Cooling Features
Central Air

Utilities

Utilities
Cable Available, Electricity Available
Sewer
Public Sewer
Water Source
Public

Lot

Road Surface
Paved
Road Frontage
Private Road, Public

Exterior Features

Exterior Features
Balcony, Elevator, Gas Valve
Patio And Porch Features
Covered, Deck
Fencing
Full

Parking

Total Parking Spaces
2
Parking Features
Heated Garage, Lighted, Underground, Valet
Listed by Kentwood Real Estate Cherry Creek, dawn@denverrealestate.com, 303-331-1400
Listing Data last updated 11/17/2026 12:00 pm
Get a Link to this Property: Copy To Clipboard
QR Code link to this property

Phone:
Connect with:

Payment Calculator

per month. fixed. % interest.
$
%
$
%
Principal & Interest
+ Home Insurance
+ Property Tax
+ HOA Fees
per month
Total interest paid over s will be:
All estimates and provided for informational purposes only. Actual amounts may vary. The output of the tool is not a loan offer or solicitation, nor is it financial or legal advice. Information, rates, programs and loan scenarios shown are for example only as of 17-Nov-2026 and are subject to change without notice. Interest rates provided by the St. Louis Federal Reserve Economic Data (FRED). All products are subject to credit and property approval. Not all products are available in all states or for all loan amounts. Other restrictions and limitations apply. Contact your preferred lender for the pricing associated with your specific transaction. Calculations are generated by Open Source mortgage calculation software tools using common mathematical formulas. All calculations should be independently verified.
Get Walk Score Content

Property History

Yesterday
Property information last updated
126 days ago
Date of last price change
262 days ago
Status Active. This is the date the listing was placed on market.
Cumulative Days on Market: 260 days (includes prior listings) · Currently listed since February 28, 2026. Data provided by the MLS.

Similar Properties