Property Details

Start of property details
Share this property:
12694 Roundup Road
Parker, CO 80138
19 days ago
REDUCED
$1,075,000
Active
5
Beds
4
Baths
3
Garage
3,441
Sqft
5.60
Acres
MLS# 8502679
Cumulative Days on Market: 84 · Includes prior listings · Currently listed since 07/01/26 · Data provided by the MLS.

Property Description

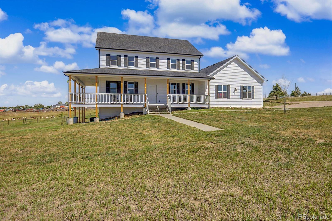
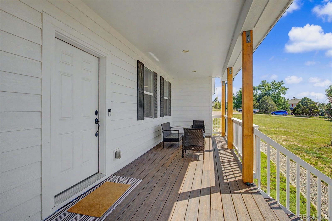
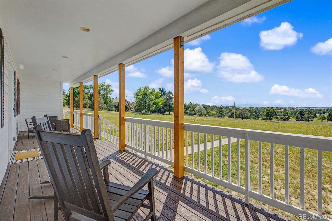
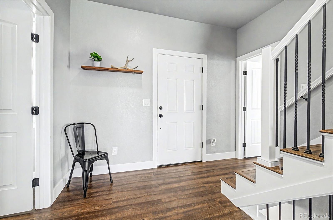
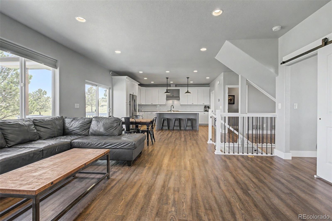
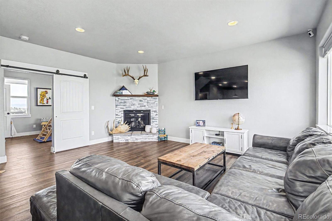
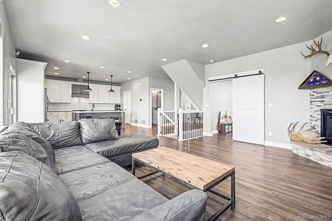
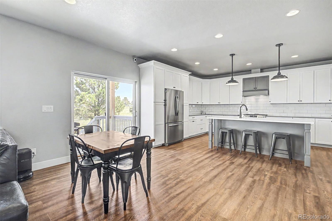
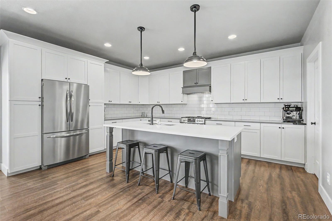
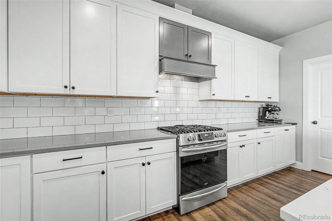
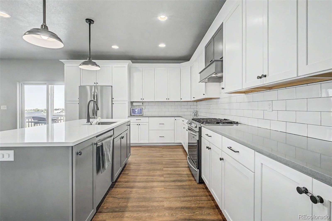
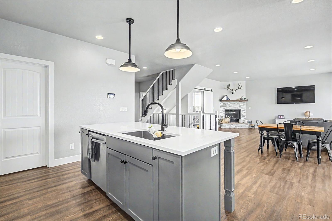
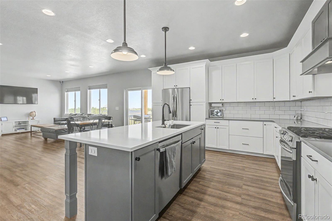
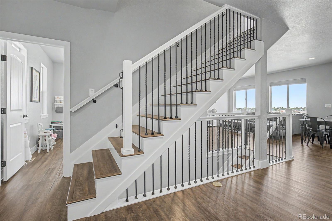
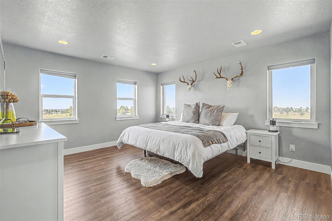
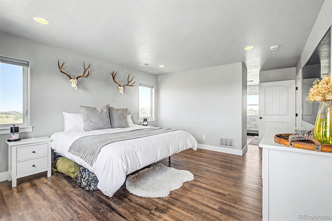
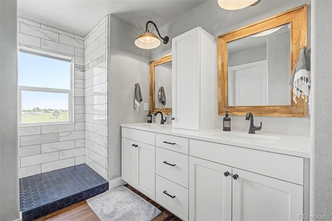
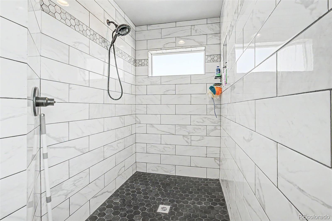
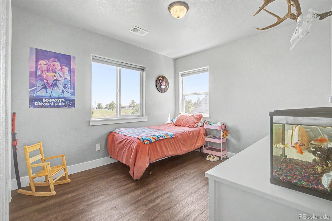
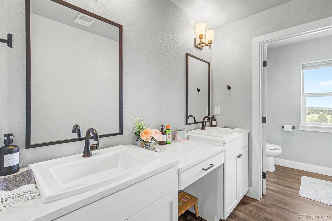
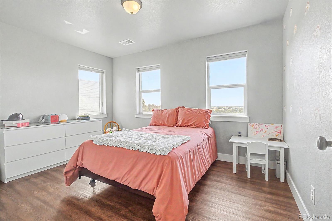
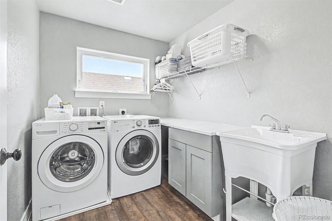
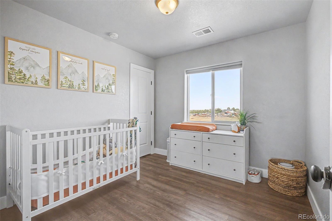
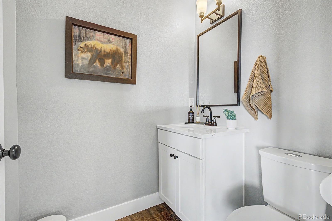
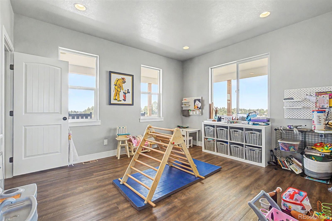
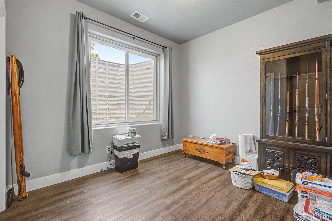
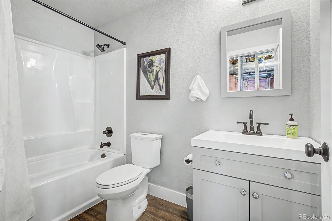
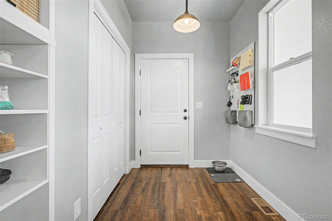
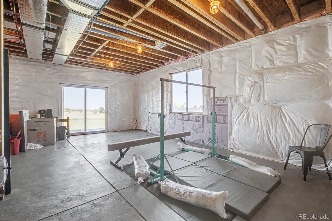
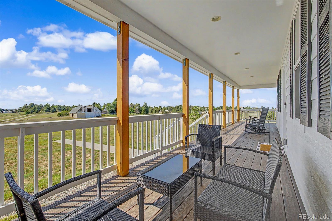
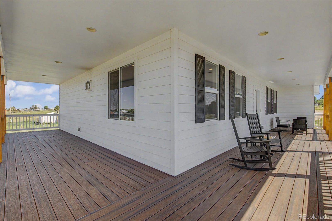
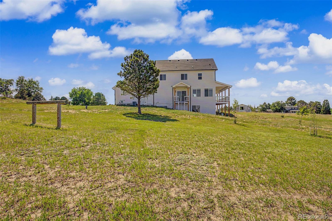
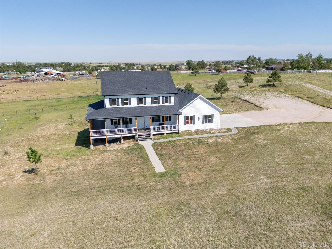
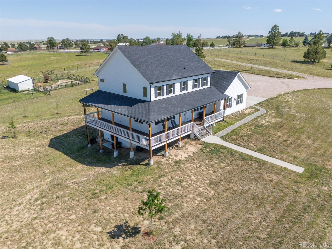
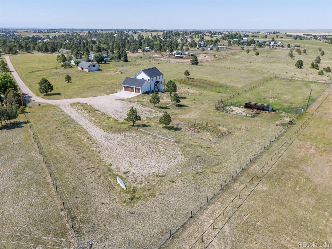
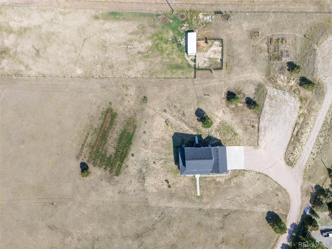
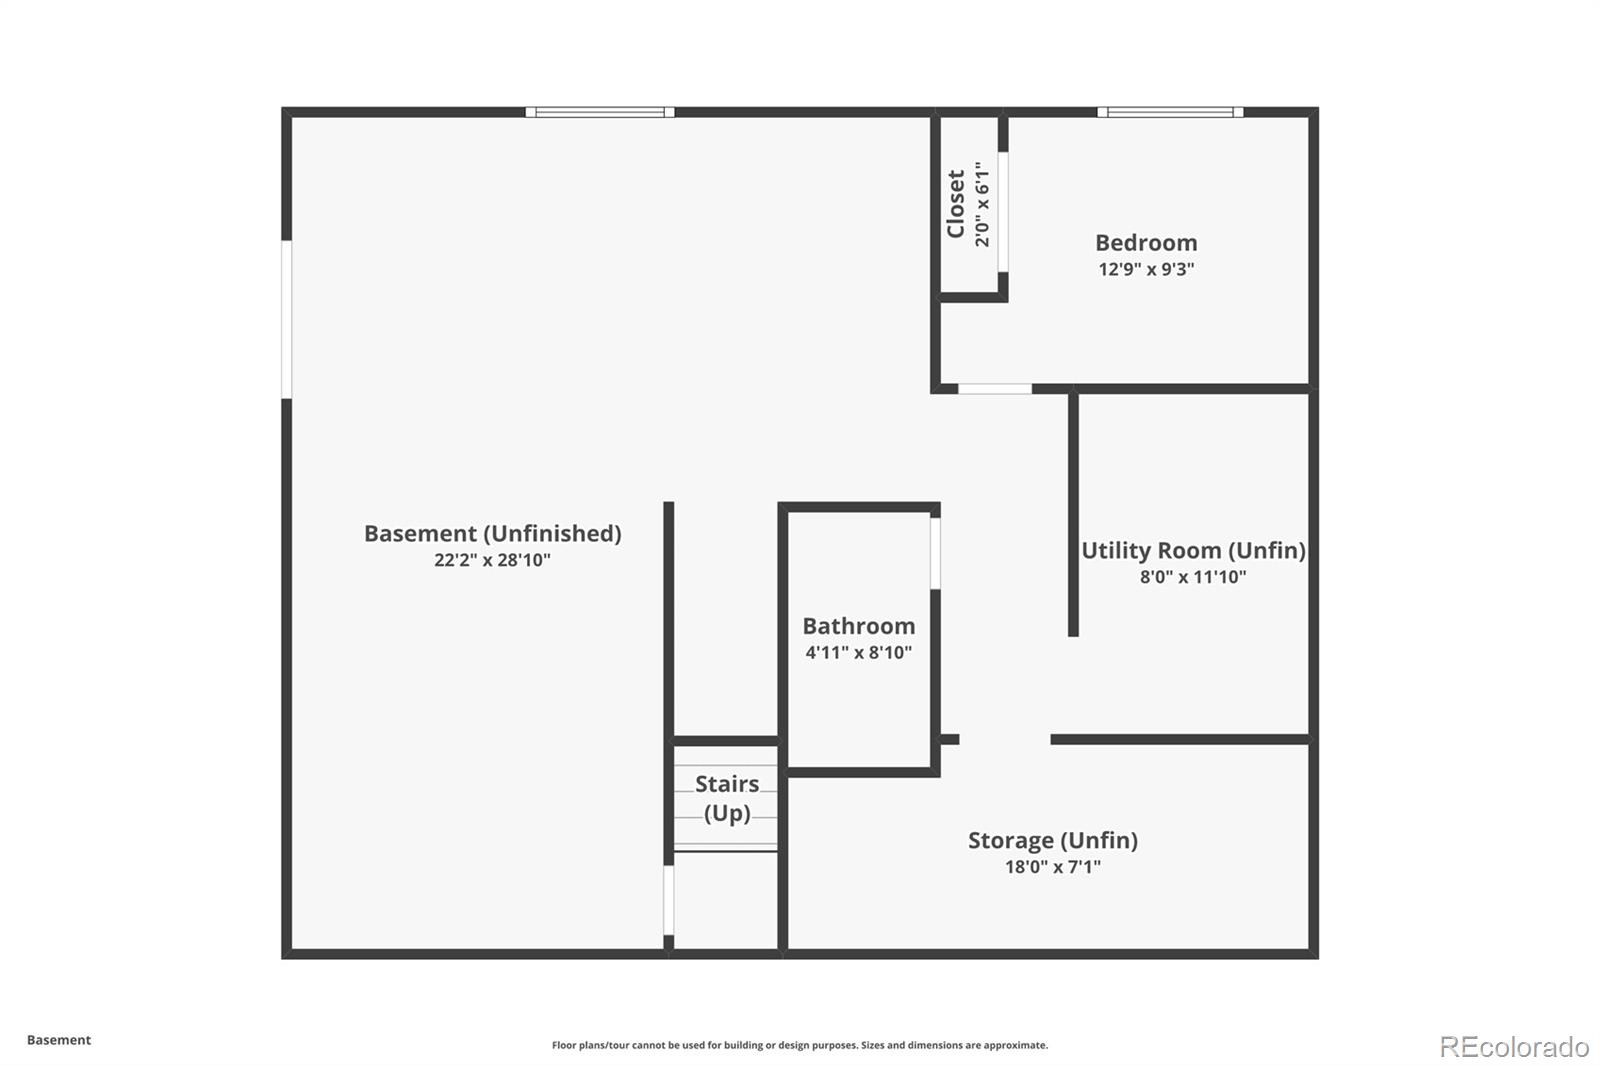
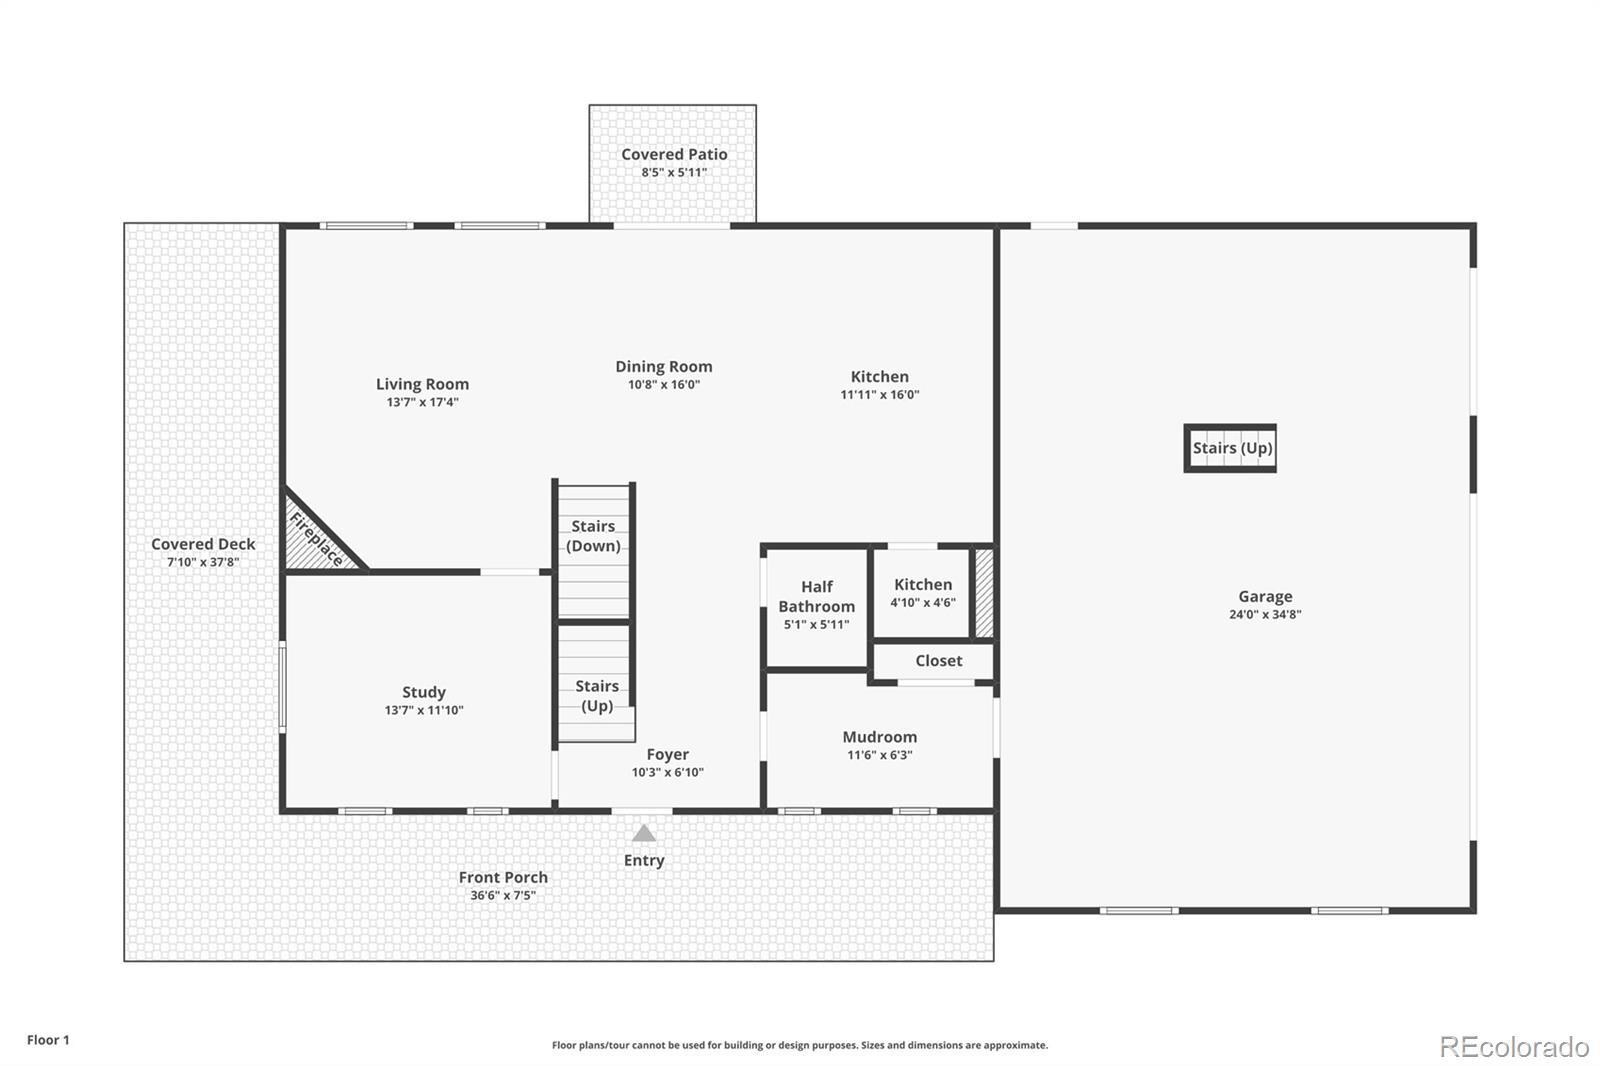
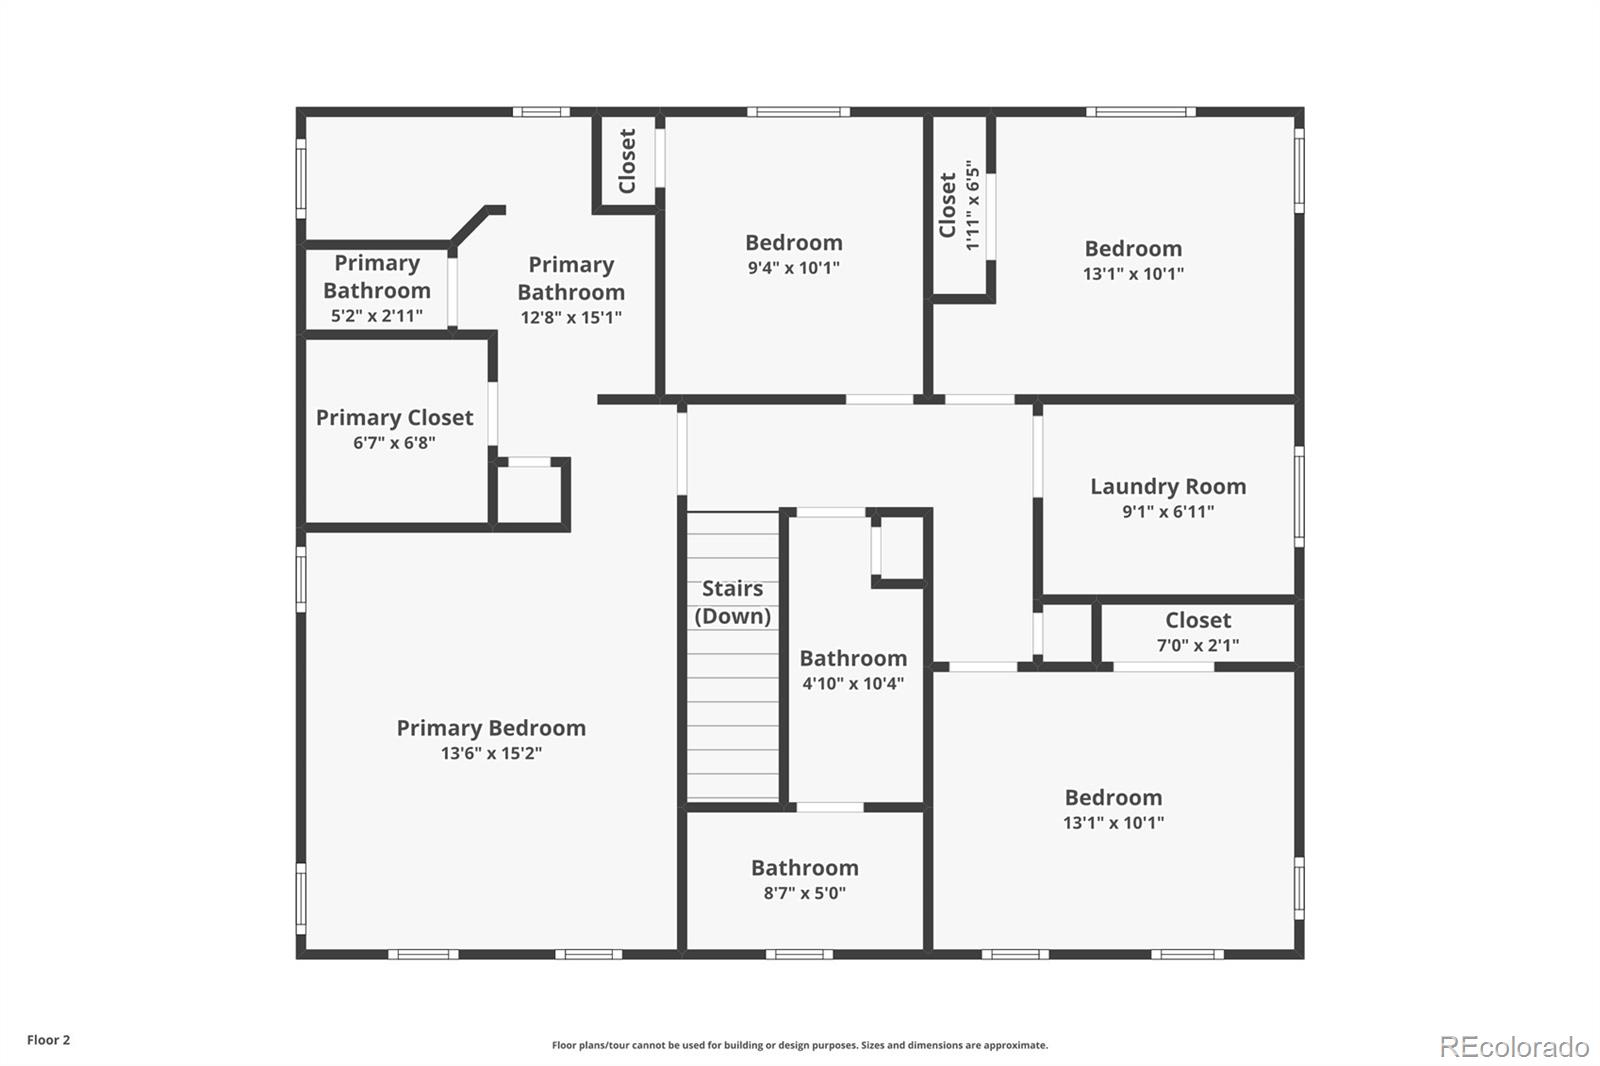
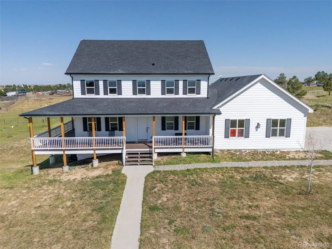
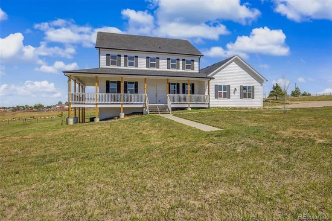
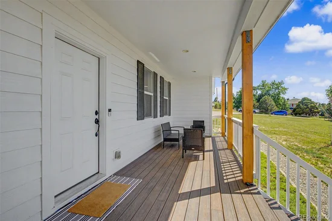
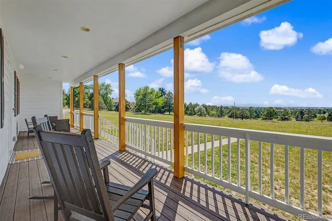
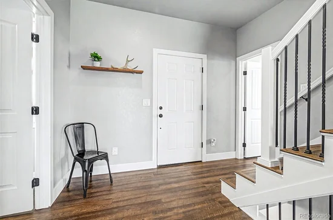
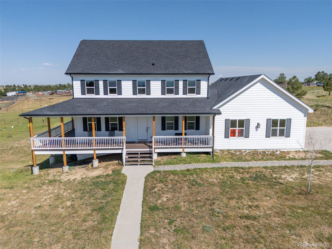
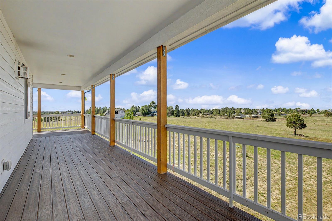
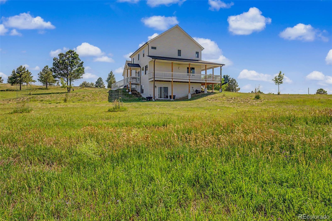
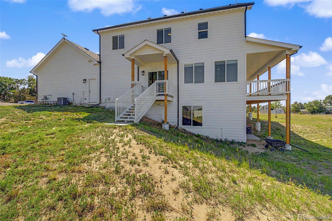
Welcome home to this stunning 2020-built residence offering 5 bedrooms and 4 bathrooms across 3, 441 sq ft, situated on 5.5 acres with a fenced pasture in one of Parker's most desirable corridors. A charming wraparound porch welcomes you inside to sun-filled, modern living spaces with high-end finishes throughout. The main level flows effortlessly for everyday living and entertaining, while the partially finished walkout basement adds great flexibility, offering finished living space now, with room to expand and customize to your needs, plus direct access to the backyard and pasture beyond.
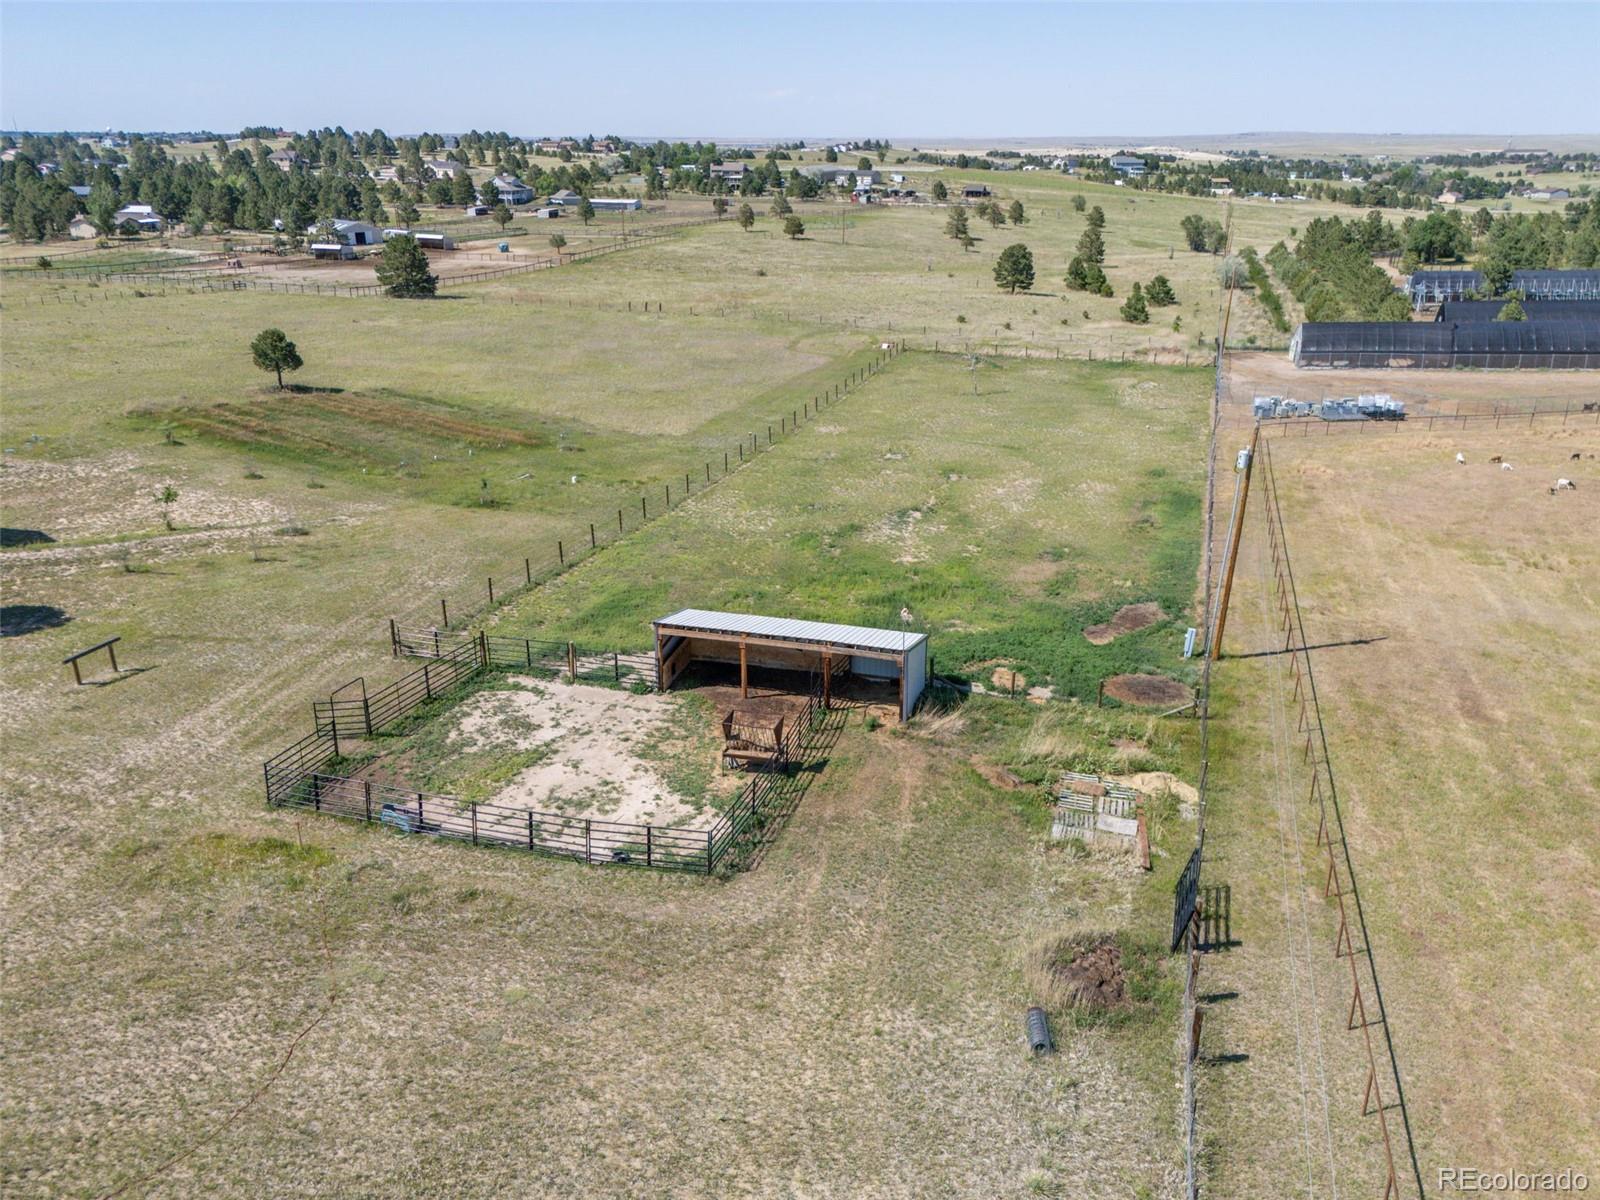
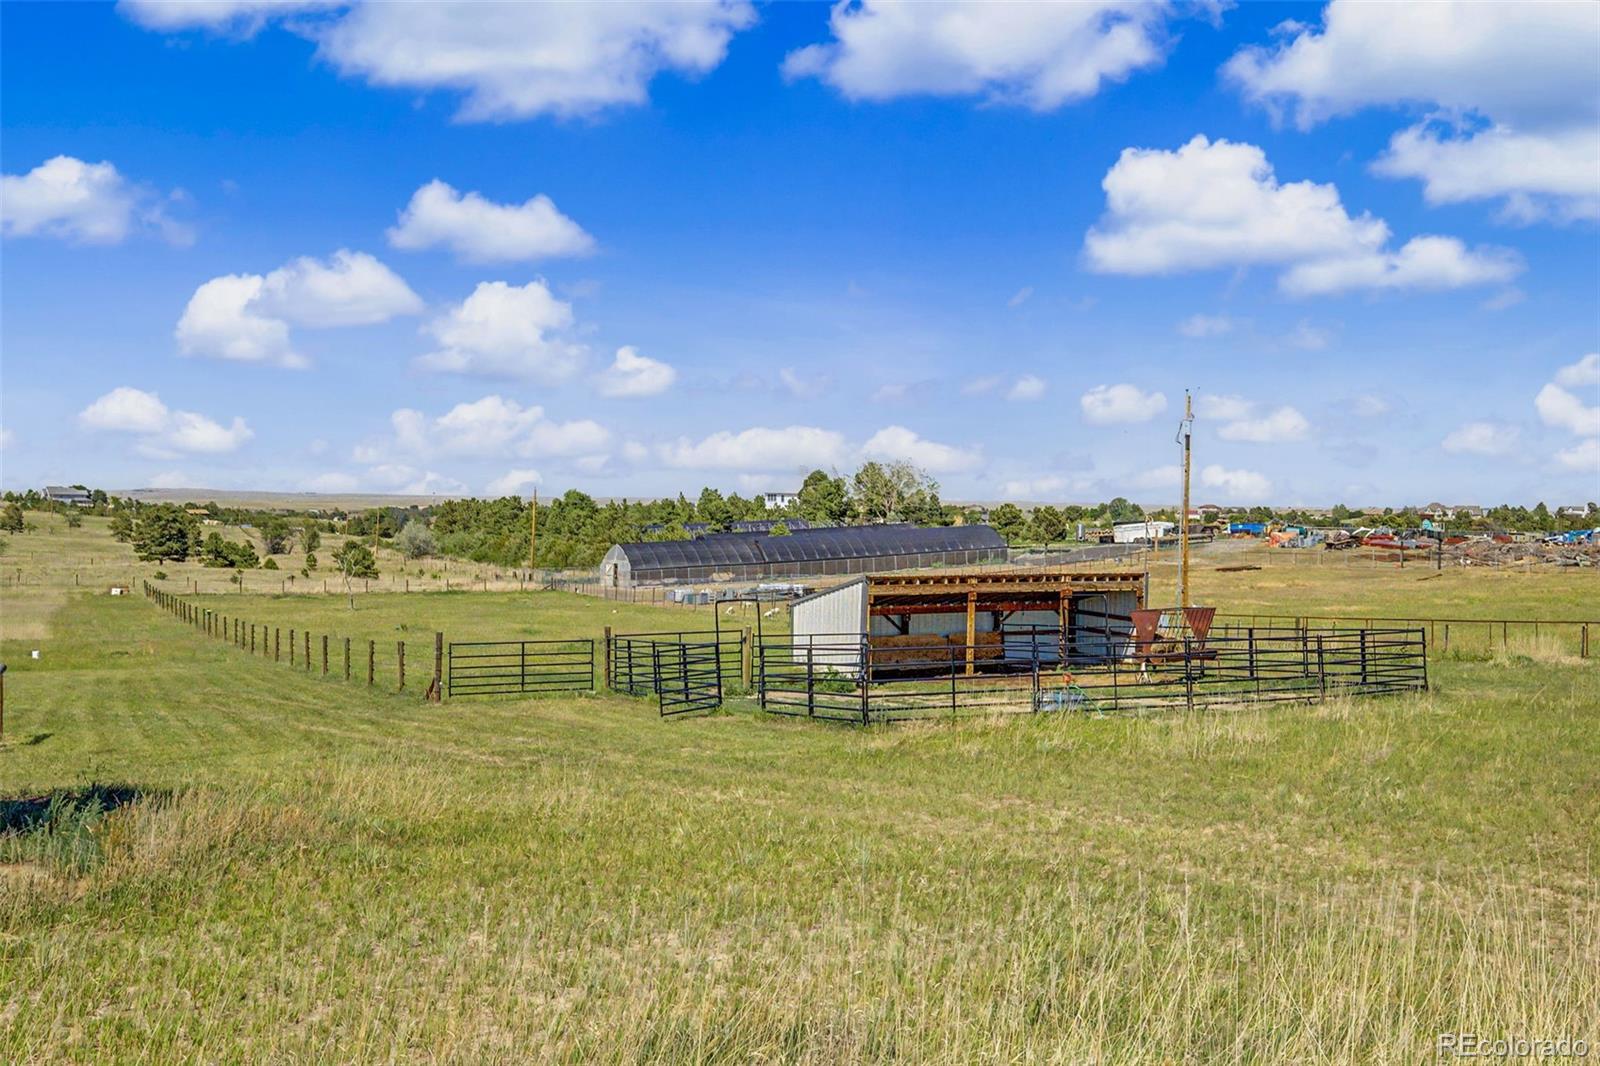
Bring the horses, livestock, or hobby farm dreams, the fenced pasture offers room to roam while still keeping you close to everything Parker has to offer. Award winning Douglas County schools are just minutes away, and top Parker shopping and dining, from Parker Road's retail corridor to downtown Parker's boutiques and restaurants are only a short drive out. Commuters will love easy access to E-470 and Parker Road for quick trips into Denver or DTC.
This is a rare opportunity to own a like-new, acreage property with space to spread out, an unbeatable wraparound porch for morning coffee, and a location that keeps you minutes from schools, shopping, and dining. Schedule your showing today!

Ask a Local Expert

Property Highlights

Property Type
Residential
Property Sub Type
Single Family Residence
Architectural Style
Contemporary
Bedrooms
5
Total Bathrooms
4
Living Area
2,472
Price / Sqft
$435
Acres
5.60
Year Built
2020

Location

City/Township
Parker
Direction Faces
West
View
Meadow, Mountain(s), Plains
Subdivision
Ponderosa East
County
Douglas

Property Details
Price
$1,075,000
Property Type
Residential
Property Sub Type
Single Family Residence

Building

Structure Type
House
Levels
Two
Total Area
3,441

Community

Local Schools

Elementary School
Pine Lane Prim/Inter
Middle School
Sierra
High School
Chaparral
School District
Douglas RE-1

Interior Features

Bedrooms and Bathrooms

Total Bathrooms
4
Bathrooms on Main Level
1
Full Bathrooms
3
1/2 Bathrooms
1
Bedrooms
5

Rooms and Basement

Has Basement
Yes
Basement Features
Walk-Out Access

Area and Spaces

Living Area
2,472
Above Grade Finished Area
2,294
Below Grade Finished Area
178

Interior Features

Interior Features
Built-in Features, Granite Counters, Kitchen Island, Open Floorplan, Primary Suite
Flooring
Laminate, Tile
Fireplace Features
Family Room, Gas Log

Heating and Cooling

Heating Features
Forced Air
Fireplaces
1

Building Details
Construction

Architectural Style
Contemporary
Year Built
2020

Materials
Construction Materials
Wood Siding
Roof
Composition

Terms

Terms

Ownership
Individual
Exclusions
Sellers personal property, security cameras, gun safe, deep freezers, shelf by the front door.
Special Conditions
None
Special Terms
Cash, Conventional, Jumbo, VA Loan

Taxes

Tax

Tax (Annual)
$6,050

Heating, Cooling & Utilities

Cooling Features
Central Air

Utilities

Sewer
Septic Tank
Water Source
Private, Well

Lot

Acres
5.60
Lot Size
5.60
Lot Size Area Sq Ft
243,936
Lot Features
Secluded

Exterior Features

Exterior Features
Gas Valve, Rain Gutters
Patio And Porch Features
Covered, Deck, Front Porch, Patio, Wrap Around
Fencing
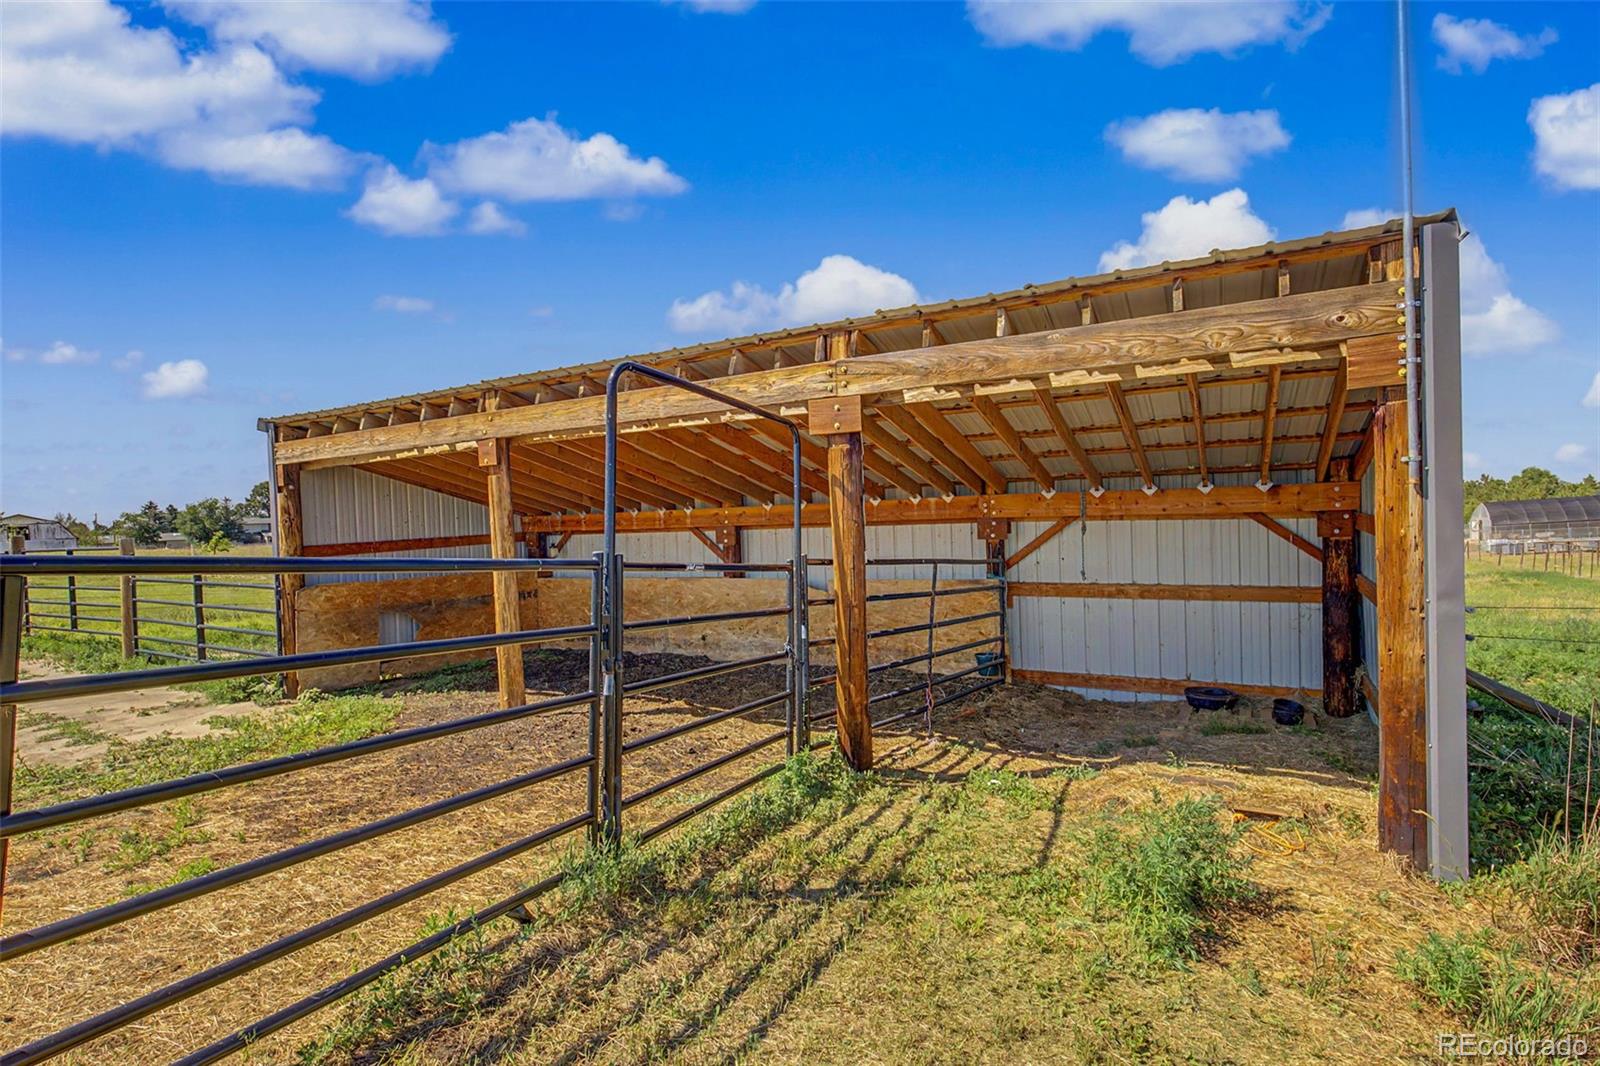
Fenced Pasture
Horse Amenities
Corral(s), Loafing Shed, Pasture

Parking

Total Parking Spaces
3
Garage Capacity
3
Parking Features
Concrete, Gravel, Finished Garage, Insulated Garage, Oversized
Listed by Select Realty LLC, zachbrookman@gmail.com, 303-717-3450
Listing Data last updated 09/23/2026 04:40 pm
Get a Link to this Property: Copy To Clipboard
QR Code link to this property

Phone:
Connect with:

Payment Calculator

per month. fixed. % interest.
$
%
$
%
Principal & Interest
+ Home Insurance
+ Property Tax
+ HOA Fees
per month
Total interest paid over s will be:
All estimates and provided for informational purposes only. Actual amounts may vary. The output of the tool is not a loan offer or solicitation, nor is it financial or legal advice. Information, rates, programs and loan scenarios shown are for example only as of 23-Sep-2026 and are subject to change without notice. Interest rates provided by the St. Louis Federal Reserve Economic Data (FRED). All products are subject to credit and property approval. Not all products are available in all states or for all loan amounts. Other restrictions and limitations apply. Contact your preferred lender for the pricing associated with your specific transaction. Calculations are generated by Open Source mortgage calculation software tools using common mathematical formulas. All calculations should be independently verified.
Get Walk Score Content

Property History

3 days ago
Property information last updated
19 days ago
Date of last price change
84 days ago
Status Active. This is the date the listing was placed on market.
Cumulative Days on Market: 84 days (includes prior listings) · Currently listed since July 1, 2026. Data provided by the MLS.

Similar Properties