Property Details

Start of property details
Share this property:
10220 Carmody Lane
Lakewood, CO 80227
FOR
SALE
$649,000
Active
3
Beds
2
Baths
2
Garage
2,202
Sqft
0.27
Acres
MLS# 8512068
Cumulative Days on Market: 224 · Includes prior listings · Currently listed since 02/11/26 · Data provided by the MLS.

Property Description

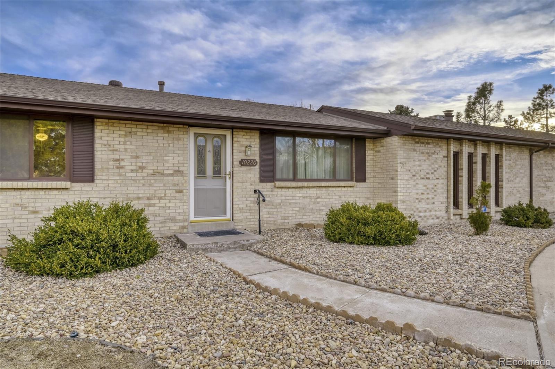
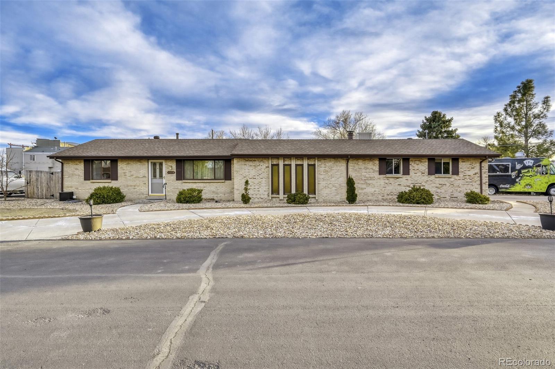
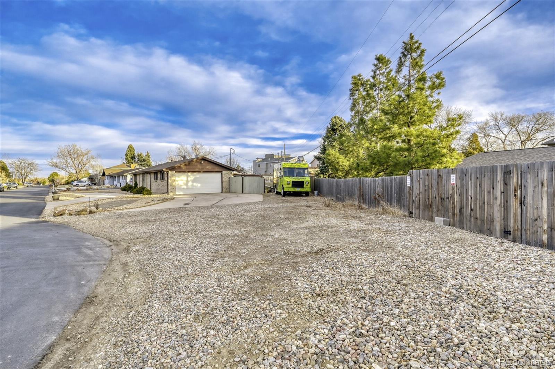
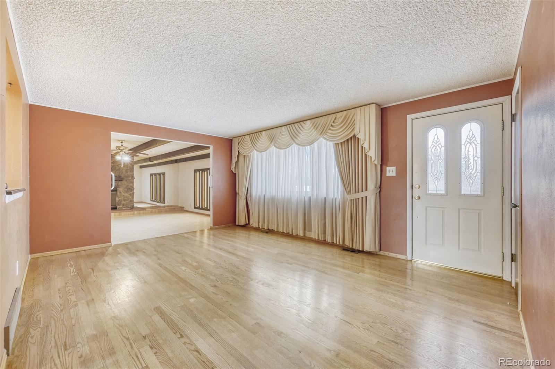
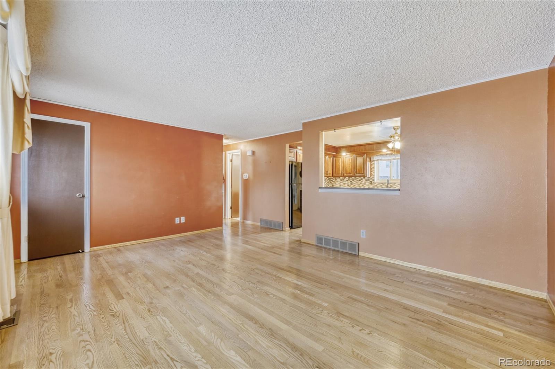
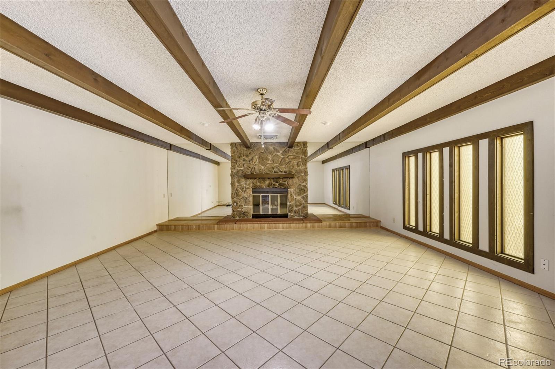
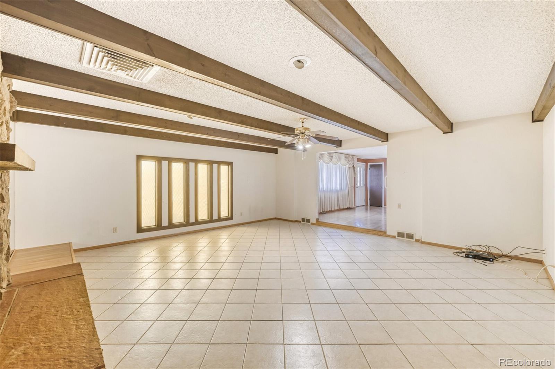
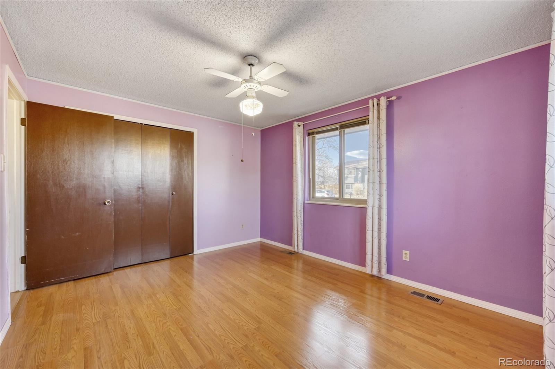
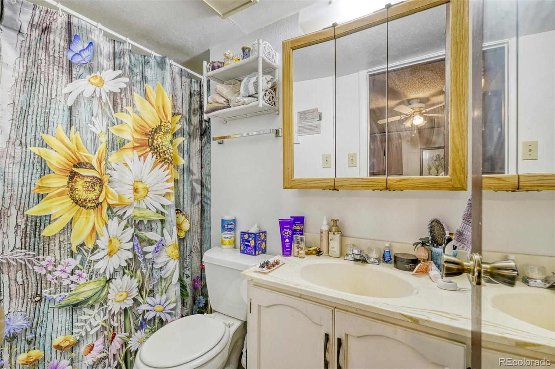
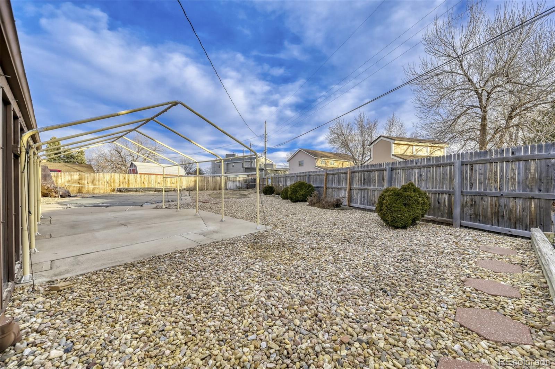
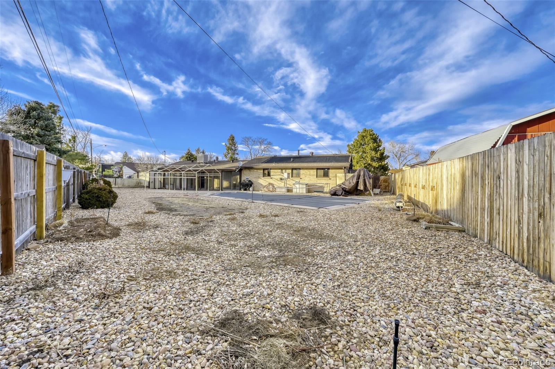
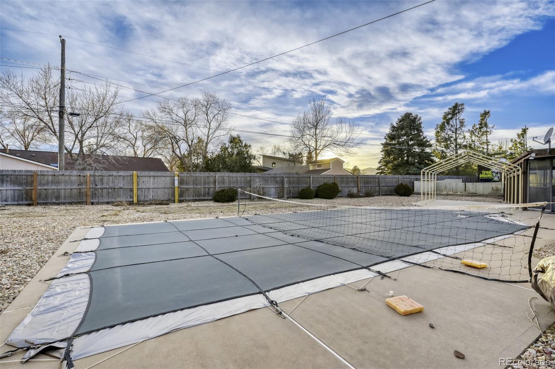
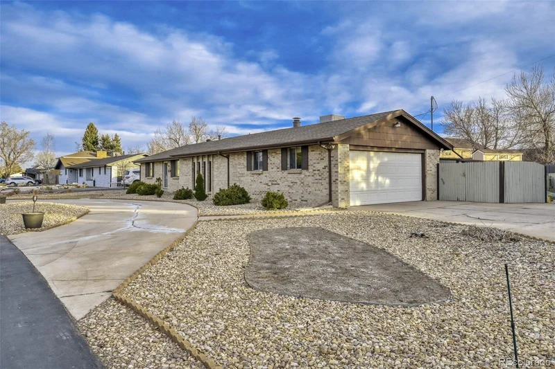
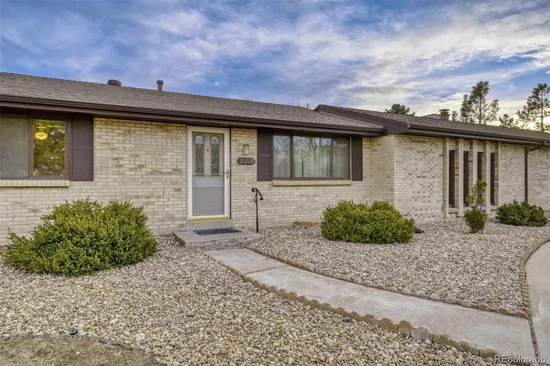
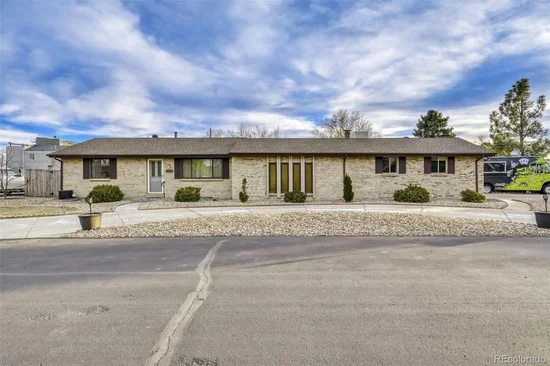
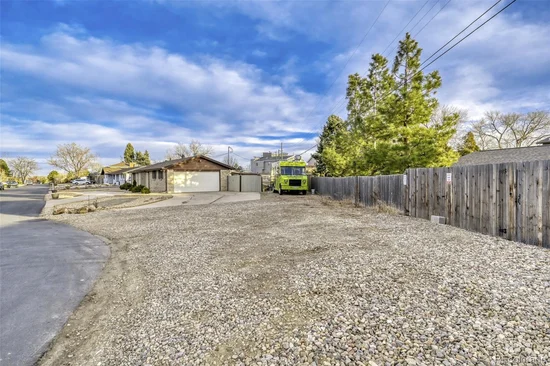
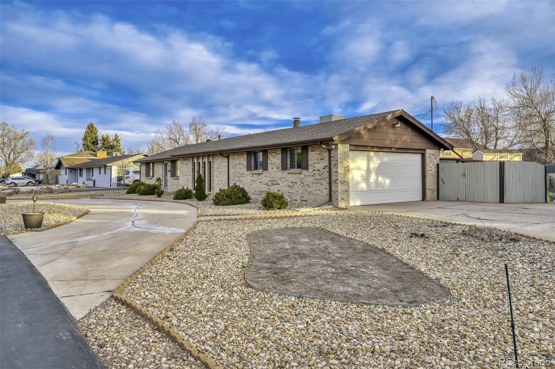
AN ADDITIONAL $10, 000 SELLER CREDIT WILL BE GIVEN! USE IT FOR A RATE BUY-DOWN, CLOSING COSTS, OR UPGRADES. This amazing home with a private pool for fun, games, or just relaxing on those hot days, is perfectly positioned on a quiet cul-de-sac in one of the area’s most desirable neighborhoods. This home offers the rare combination of space, privacy, and walkable convenience. Set on a generous lot with room for a trailer or RV, it delivers the flexibility today’s buyers are searching for — without sacrificing charm or location.

Just steps from Carmody Rec Center and Foothills Ice Area, you can enjoy pickleball, swimming, fitness classes, and even ice skating all year long. Imagine morning workouts, evening games, and weekend family outings — all within walking distance. For equestrian enthusiasts, a nearby horse boarding facility adds a unique and highly sought-after lifestyle element.

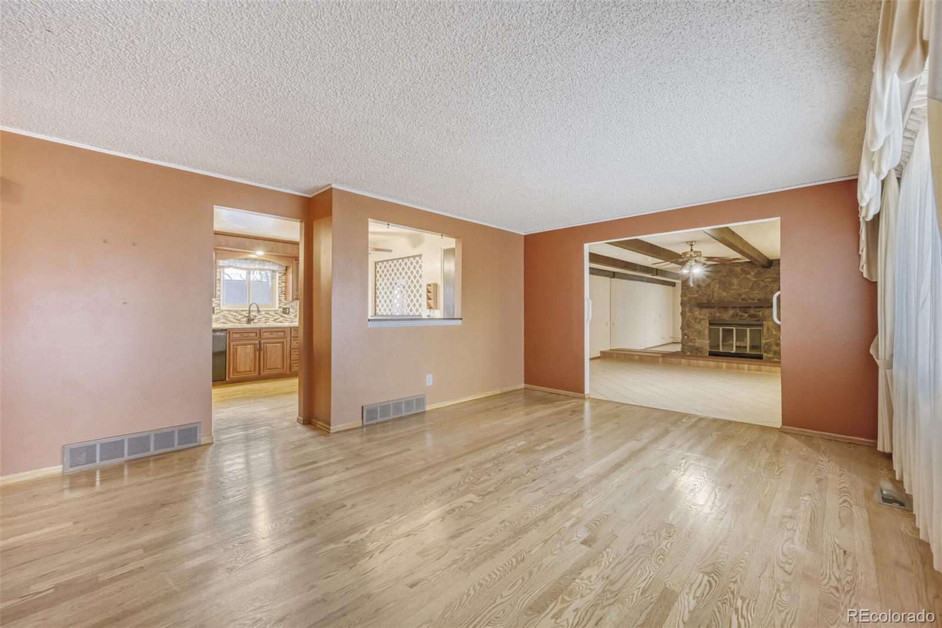
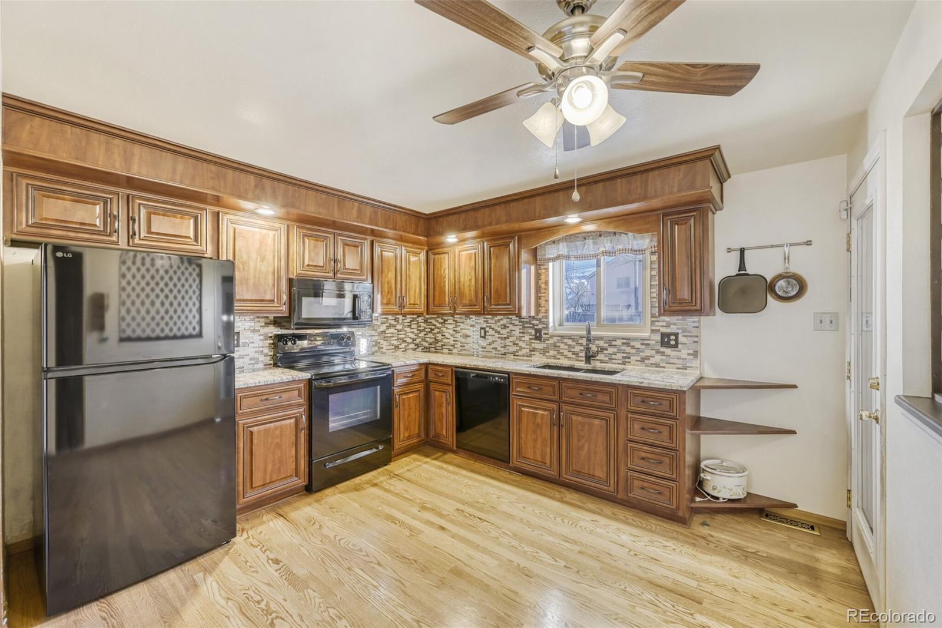
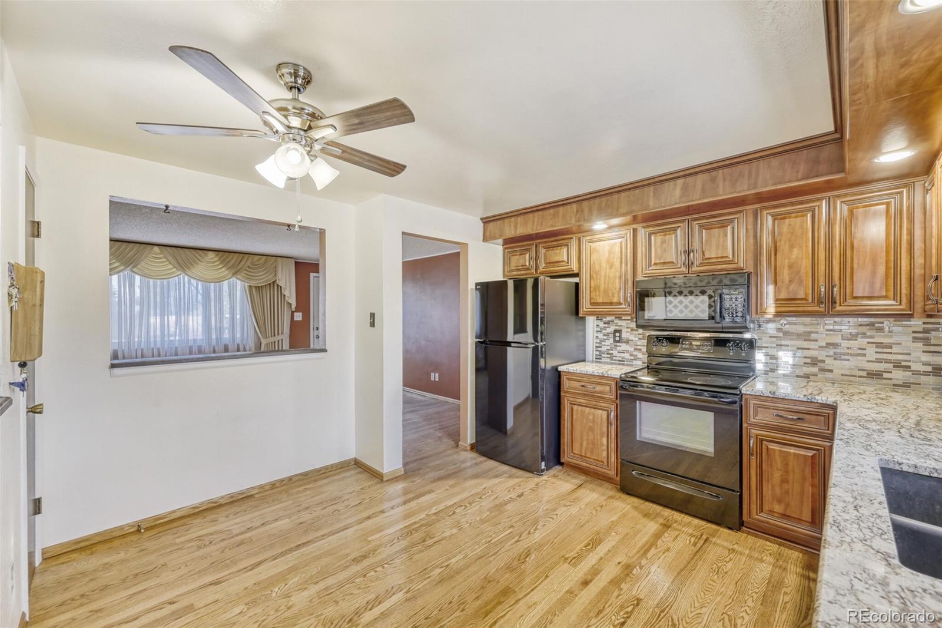
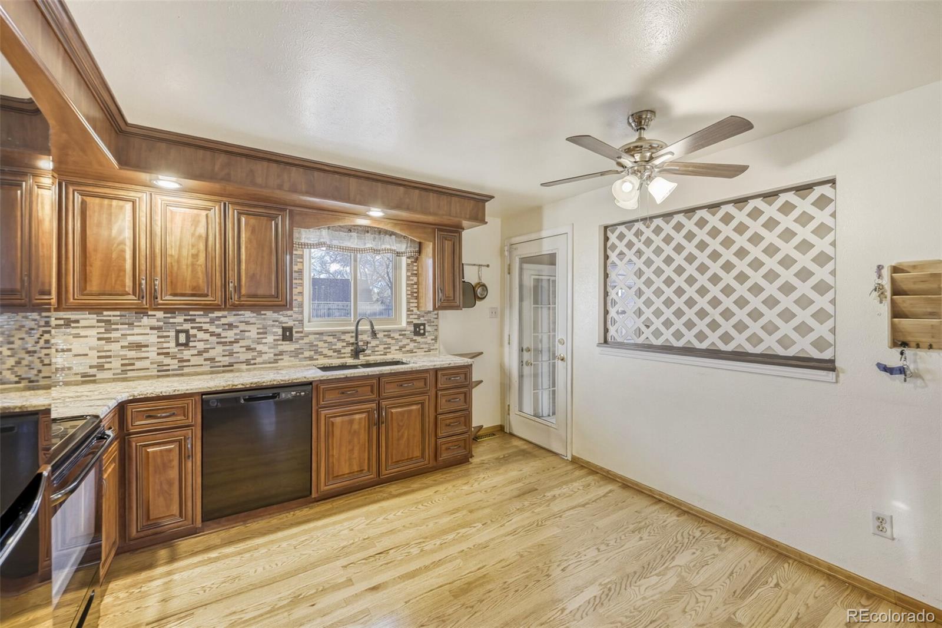
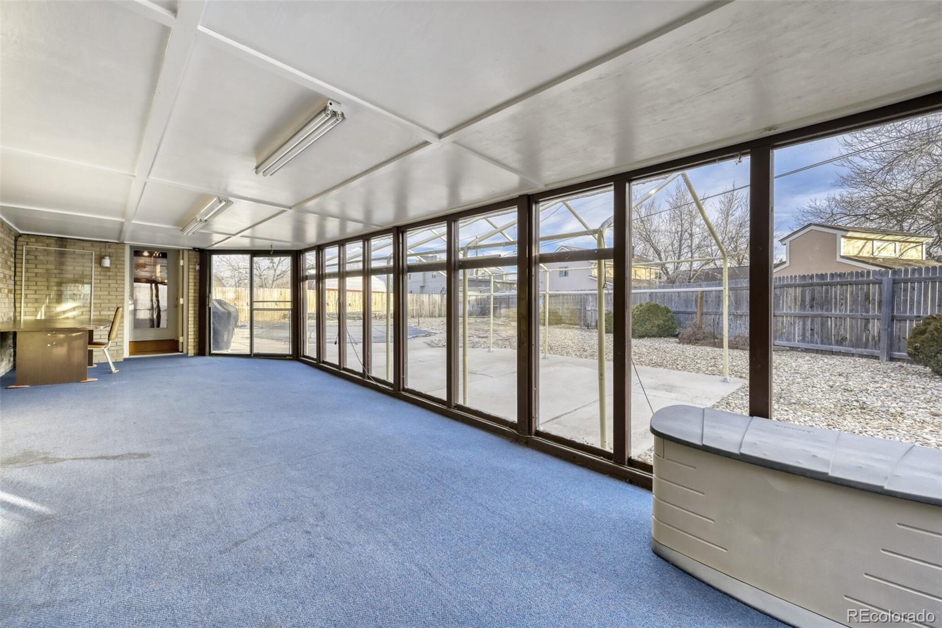
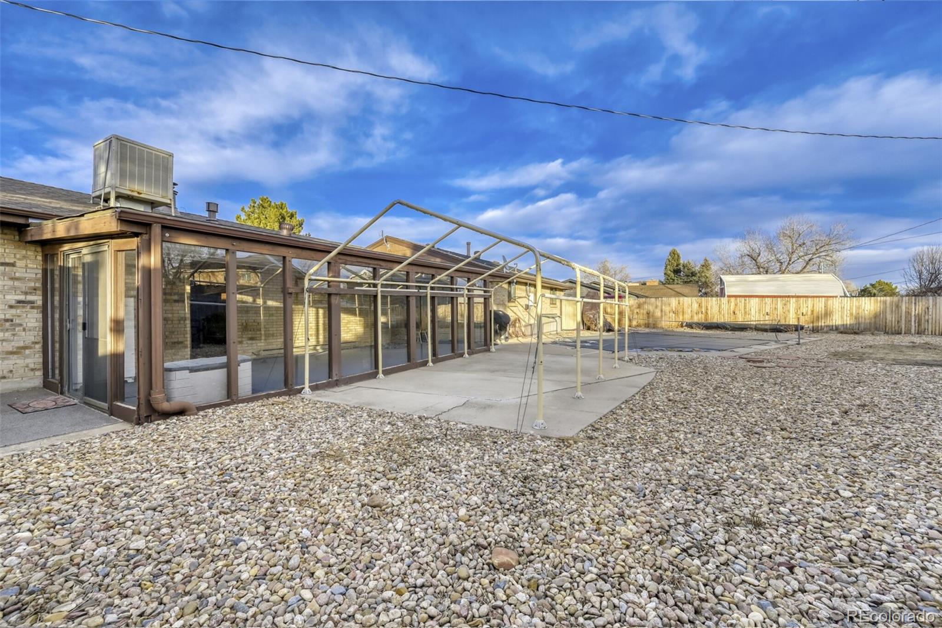
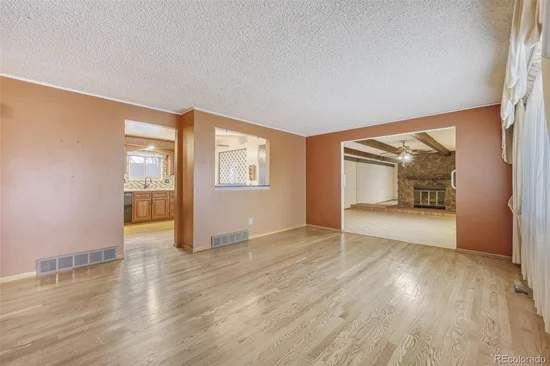
Inside, the updated kitchen is both stylish and functional, featuring modern finishes and ample workspace for gathering, entertaining, and everyday living. The expansive sunroom is a true highlight — flooded with natural light and offering the perfect place to relax with coffee, host friends, or unwind while overlooking the backyard.

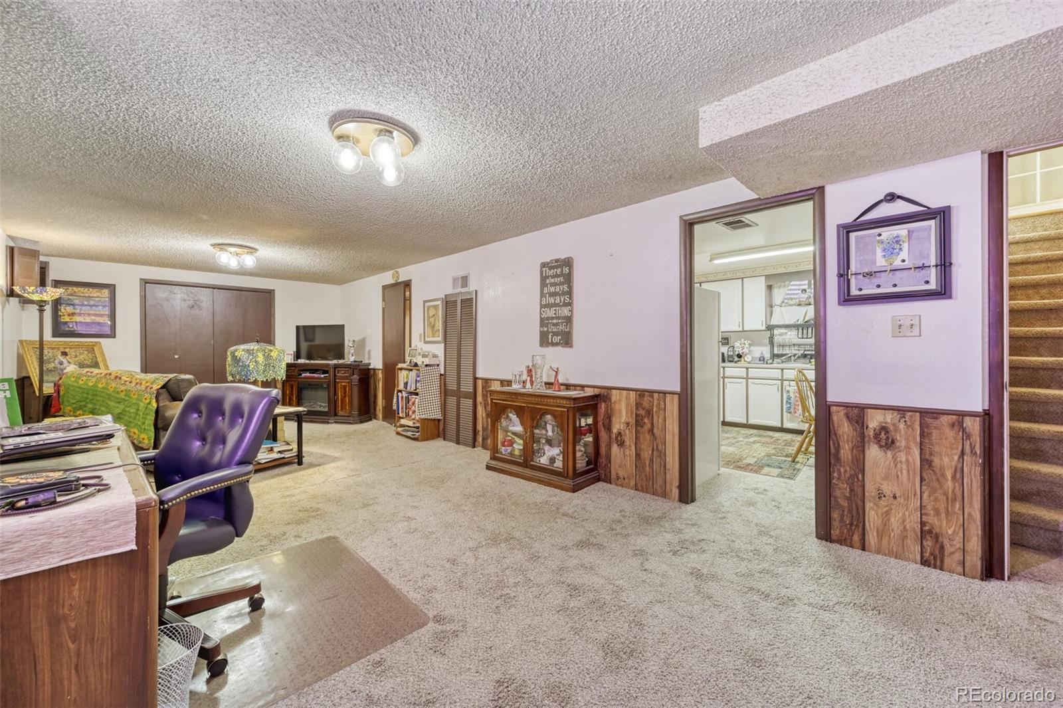
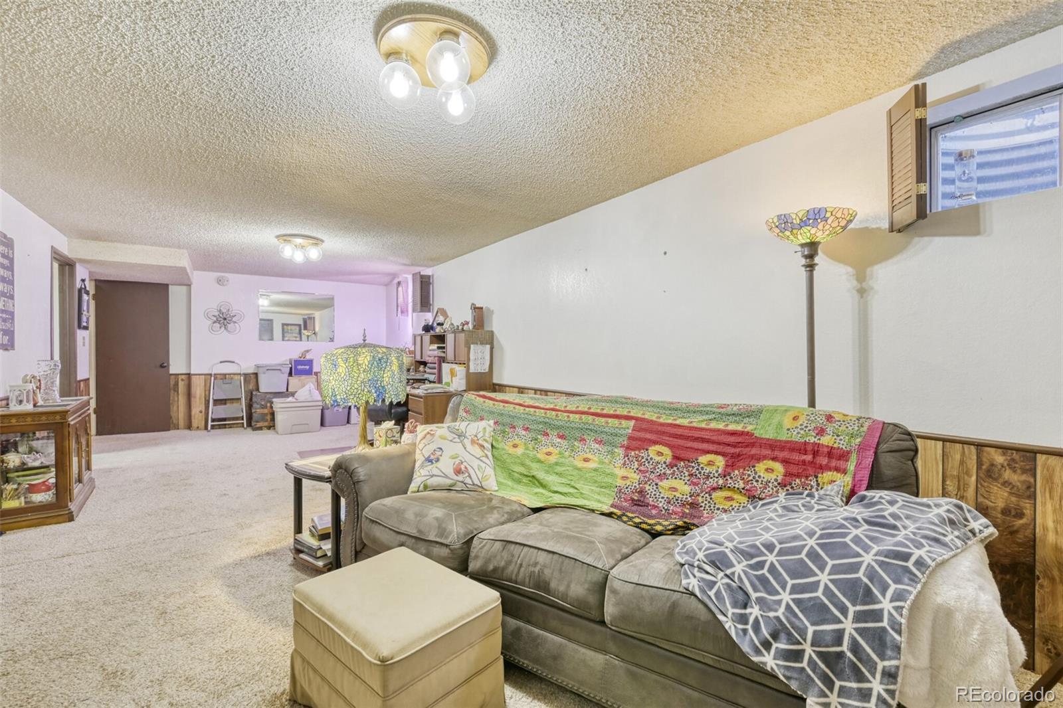
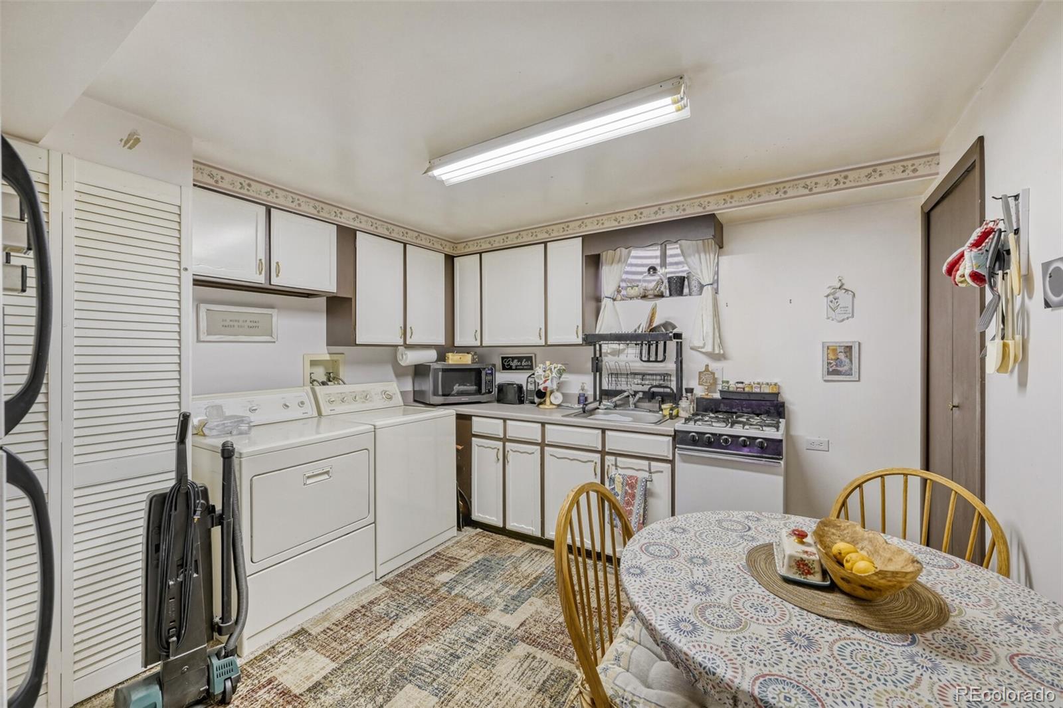
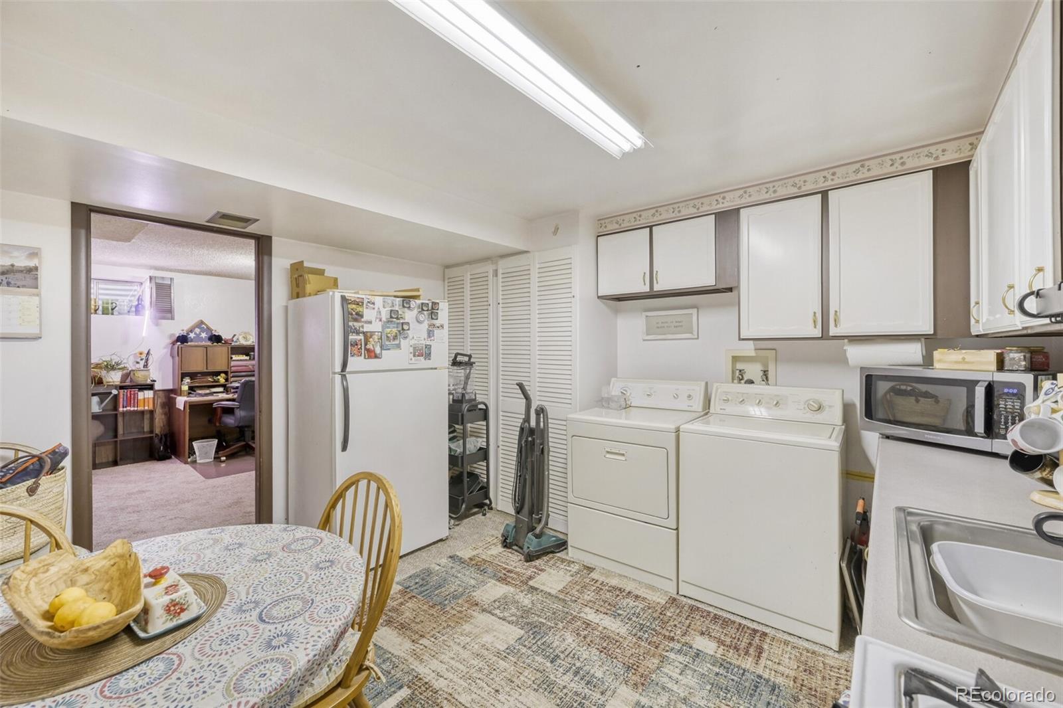
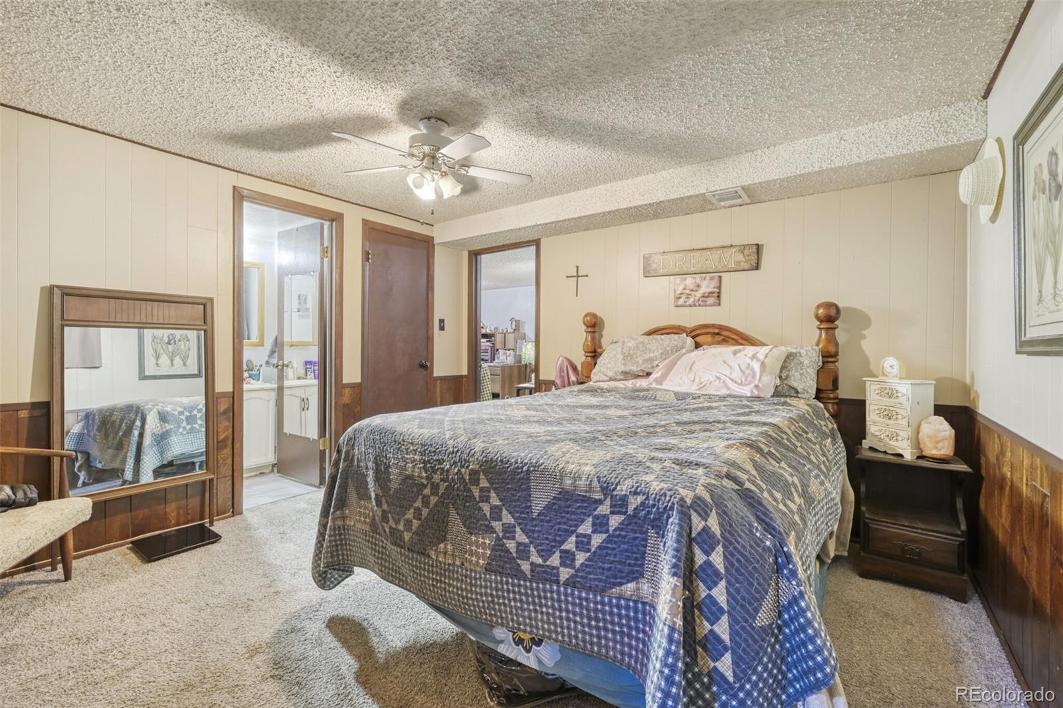
The finished basement includes a private second suite complete with its own kitchen, ideal for multi-generational living, guests, or income potential.

Step outside to your private pool, designed at a consistent four-foot depth — perfect for effortless entertaining, pool games, and relaxing summer evenings. Also has an option for passive solar panel heating. The large yard provides space to spread out, garden, play, or simply enjoy your own private retreat.

Close to everything — shopping, dining, parks, and major routes — this is more than a house. It’s a lifestyle home that offers comfort, flexibility, and everyday enjoyment in an unbeatable location.

NEW Furnace – 02 / 2023 | Sewer Line – 07 / 2023 | Roof 10 / 2020 | Water Heater – 02 / 2026

Ask a Local Expert

Property Highlights

Property Type
Residential
Property Sub Type
Single Family Residence
Bedrooms
3
Total Bathrooms
2
Living Area
2,202
Price / Sqft
$295
Acres
0.27
Year Built
1974

Location

City/Township
Lakewood
Subdivision
Carmodys Hillcrest
County
Jefferson

Property Details

Price
$649,000
Property Type
Residential
Property Sub Type
Single Family Residence

Building

Structure Type
House
Levels
One
Total Area
2,202

Community

Local Schools

Elementary School
Green Gables
Middle School
Carmody
High School
Bear Creek
School District
Jefferson County R-1

Interior Features

Bedrooms and Bathrooms

Total Bathrooms
2
Bathrooms on Main Level
1
Full Bathrooms
2
Bedrooms
3
Bedrooms on Main Level
2

Rooms and Basement

Has Basement
Yes
Basement Features
Full

Area and Spaces

Living Area
2,202
Above Grade Finished Area
1,301
Below Grade Finished Area
901

Appliances

Appliances
Dishwasher, Disposal, Dryer, Microwave, Range, Refrigerator, Washer

Interior Features

Interior Features
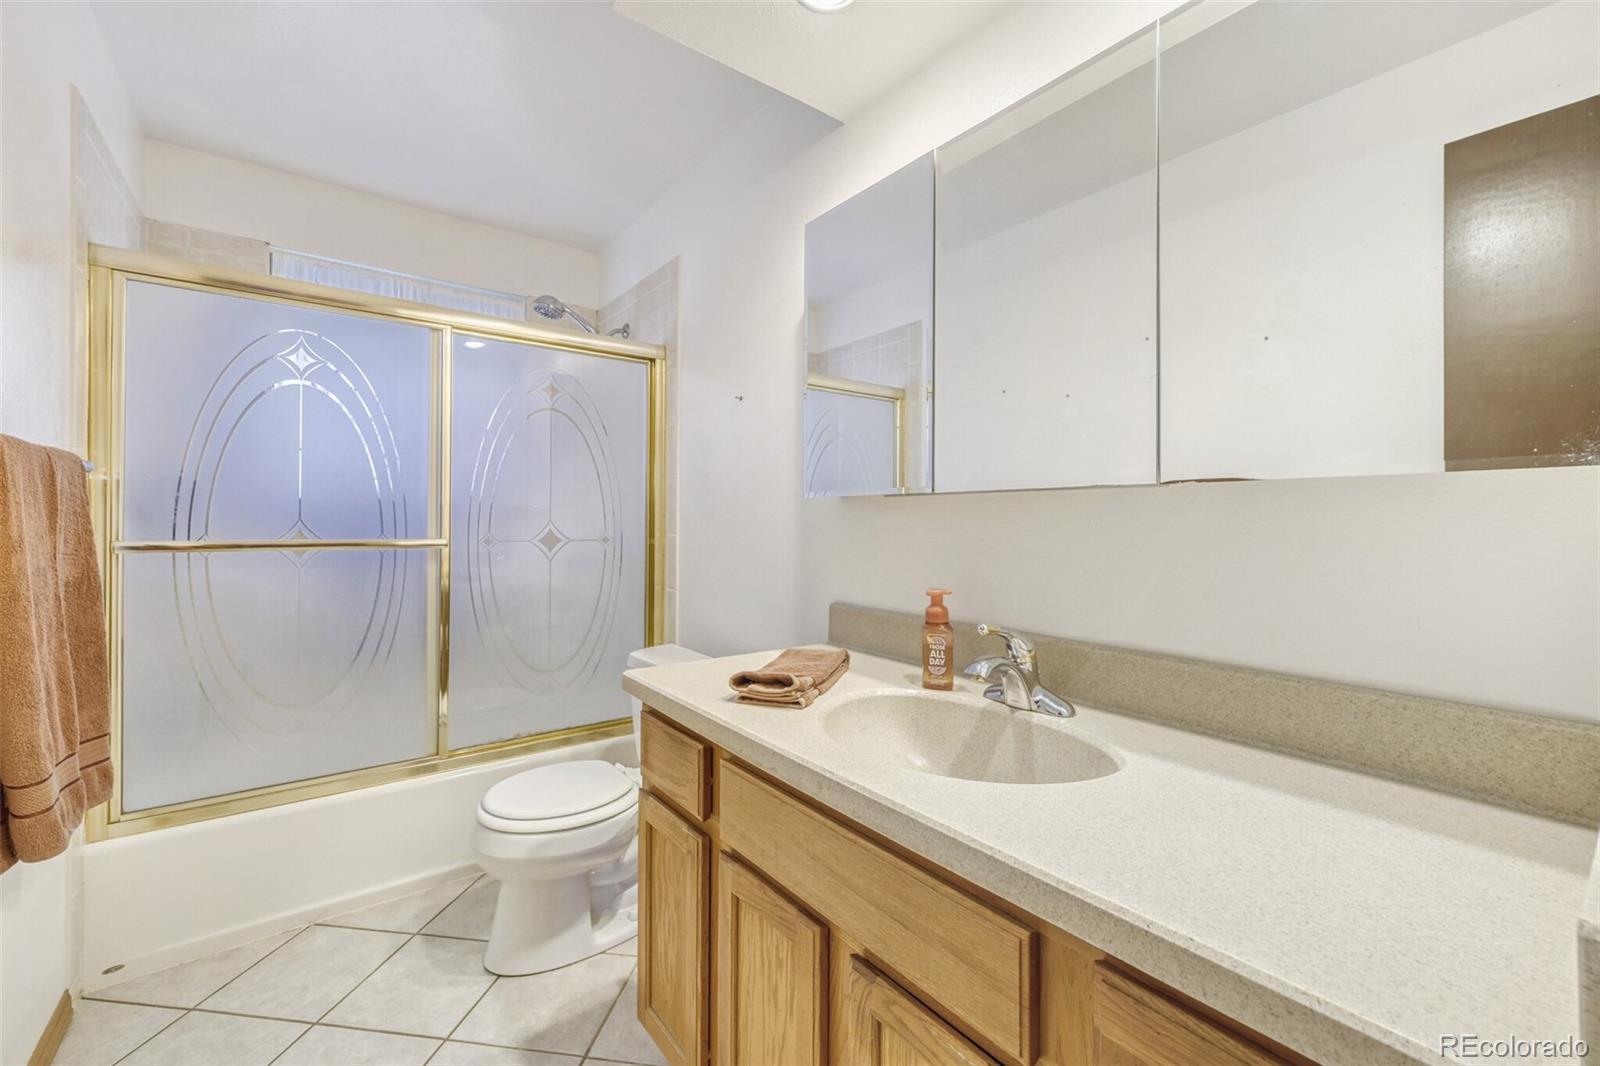
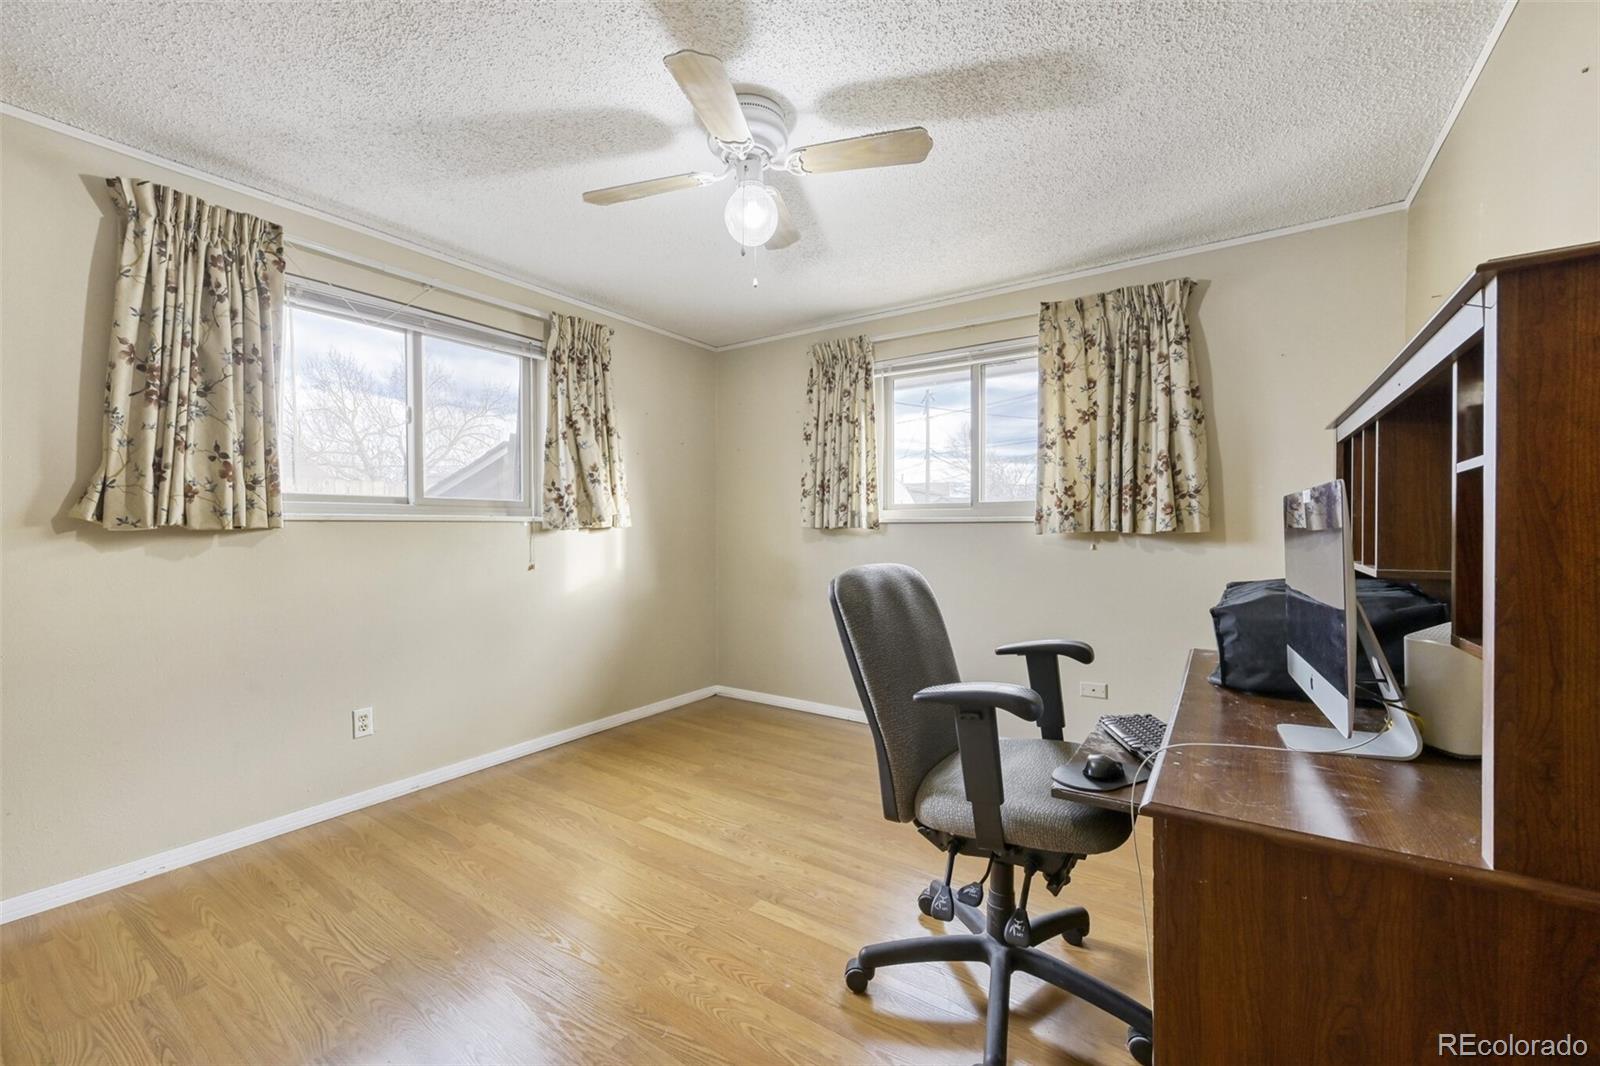
Ceiling Fan(s), Granite Counters, High Speed Internet, Smoke Free
Flooring
Tile, Wood
Laundry Features
In Unit
Window Features
Double Pane Windows, Window Coverings
Security Features
Carbon Monoxide Detector(s)
Fireplace Features
Family Room

Heating and Cooling

Heating Features
Forced Air
Fireplaces
1

Building Details

Construction

Year Built
1974

Materials

Construction Materials
Brick, Concrete, Frame
Roof
Composition

Terms

Terms

Ownership
Estate
Exclusions
Seller’s personal property.
Special Conditions
None
Special Terms
Cash, Conventional, FHA, VA Loan

Taxes

Tax

Tax (Annual)
$2,324

Heating, Cooling & Utilities

Cooling Features
None

Utilities

Utilities
Cable Available, Electricity Connected, Internet Access (Wired), Natural Gas Connected, Phone Connected
Sewer
Public Sewer
Water Source
Public

Lot

Acres
0.27
Lot Size
0.27
Lot Size Area Sq Ft
11,761.20
Lot Features
Cul-De-Sac, Landscaped, Sprinklers In Front, Sprinklers In Rear
Road Surface
Paved
Road Frontage
Public

Exterior Features

Exterior Features
Private Yard, Rain Gutters

Parking

Total Parking Spaces
8
Garage Capacity
2

Pool Features

Pool Features
Outdoor Pool
Listed by The Old Country Real Estate Group LLC, joeprinzi@oldcountryre.com, 720-939-3600
Listing Data last updated 09/23/2026 04:40 pm
Get a Link to this Property: Copy To Clipboard
QR Code link to this property

Phone:
Connect with:

Payment Calculator

per month. fixed. % interest.
$
%
$
%
Principal & Interest
+ Home Insurance
+ Property Tax
+ HOA Fees
per month
Total interest paid over s will be:
All estimates and provided for informational purposes only. Actual amounts may vary. The output of the tool is not a loan offer or solicitation, nor is it financial or legal advice. Information, rates, programs and loan scenarios shown are for example only as of 23-Sep-2026 and are subject to change without notice. Interest rates provided by the St. Louis Federal Reserve Economic Data (FRED). All products are subject to credit and property approval. Not all products are available in all states or for all loan amounts. Other restrictions and limitations apply. Contact your preferred lender for the pricing associated with your specific transaction. Calculations are generated by Open Source mortgage calculation software tools using common mathematical formulas. All calculations should be independently verified.
Get Walk Score Content

Property History

6 days ago
Property information last updated
124 days ago
Date of last price change
224 days ago
Status Active. This is the date the listing was placed on market.
Cumulative Days on Market: 224 days (includes prior listings) · Currently listed since February 11, 2026. Data provided by the MLS.

Similar Properties