Property Details

Start of property details
Share this property:
3560 Everett Street
Wheat Ridge, CO 80033
ACTIVE
UNDER CONTRACT
$725,000
Active Under Contract
3
Beds
2
Baths
2
Garage
2,288
Sqft
0.25
Acres
MLS# 8513075
Cumulative Days on Market: 25 · Includes prior listings · Currently listed since 08/27/26 · Data provided by the MLS.

Property Description

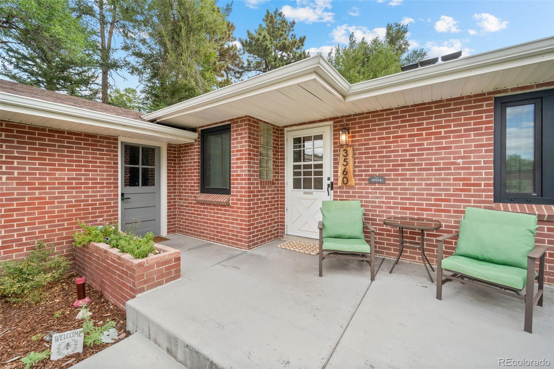
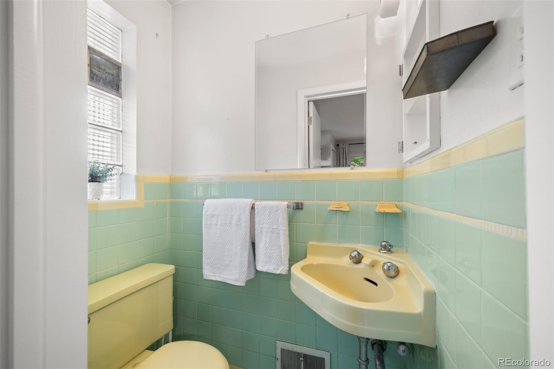
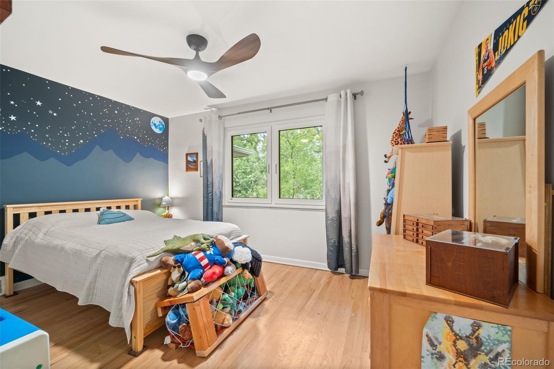
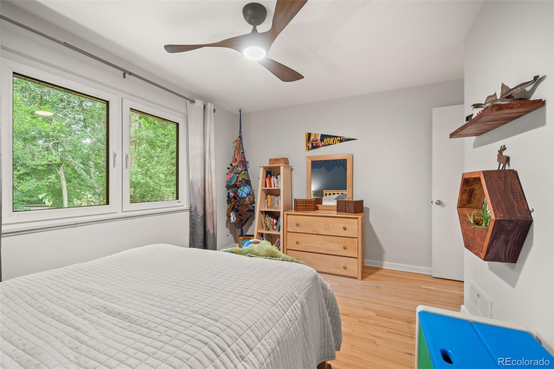
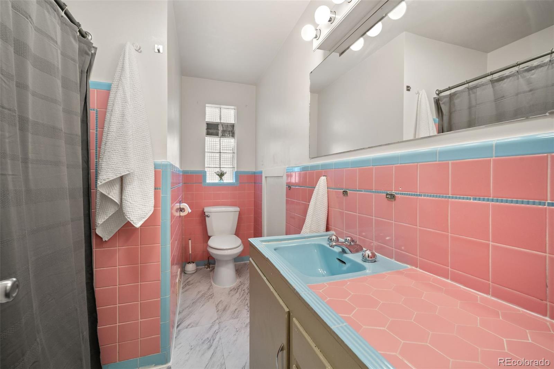
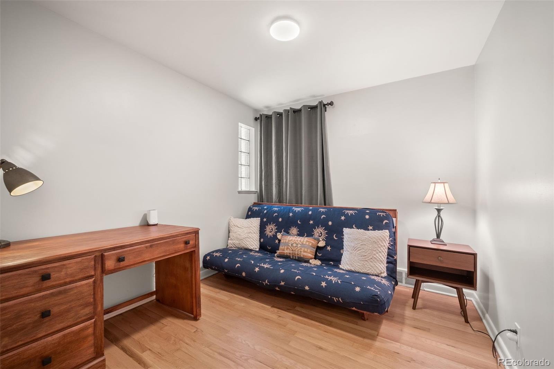
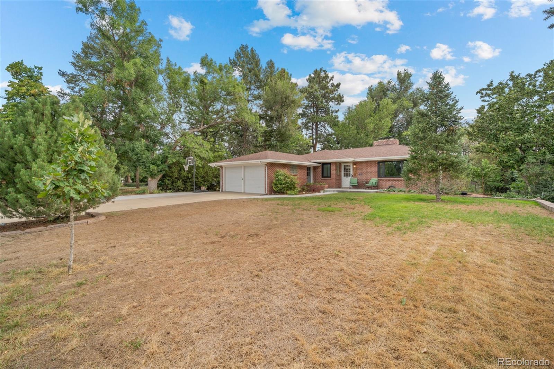
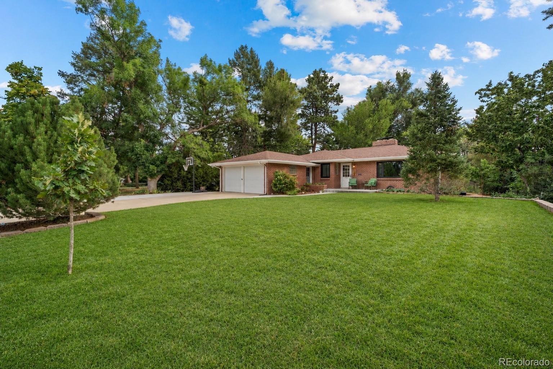
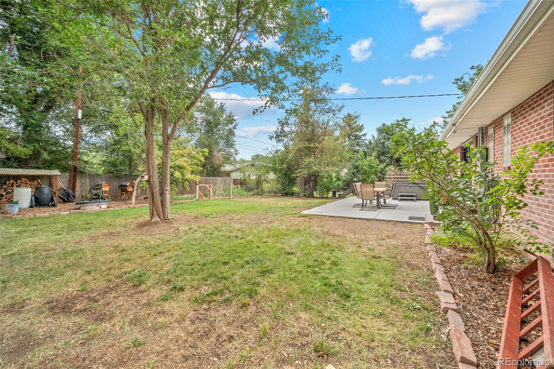
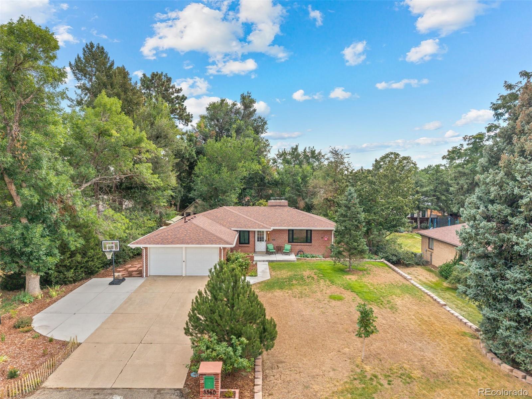
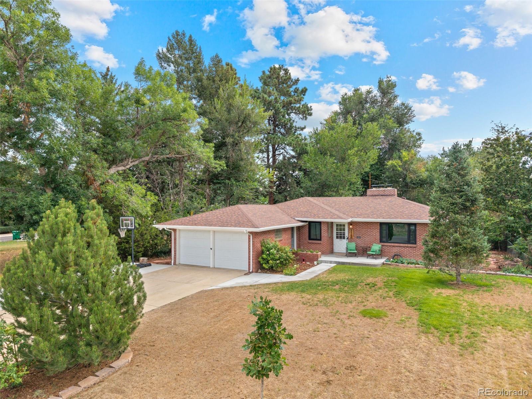
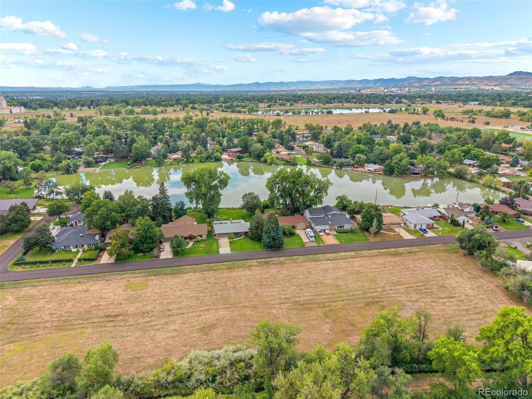
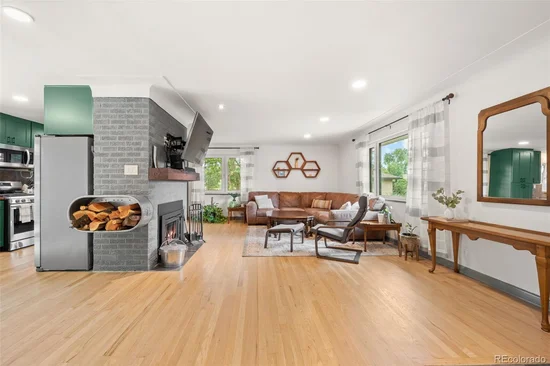
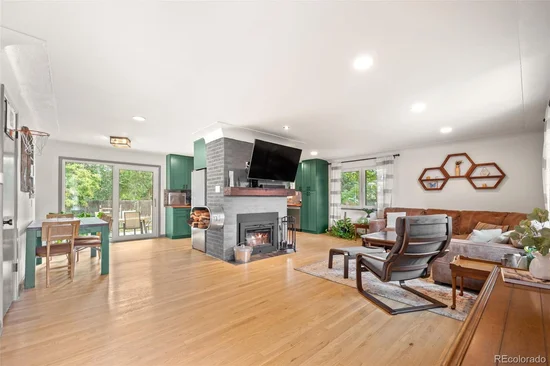
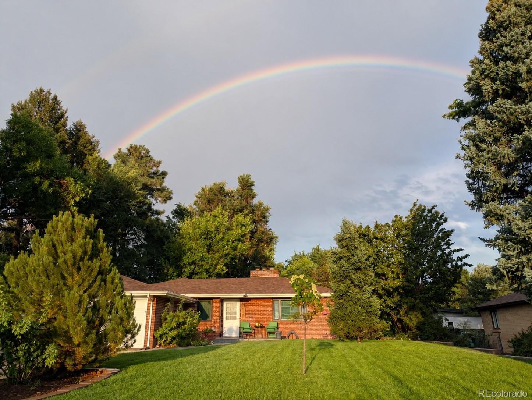
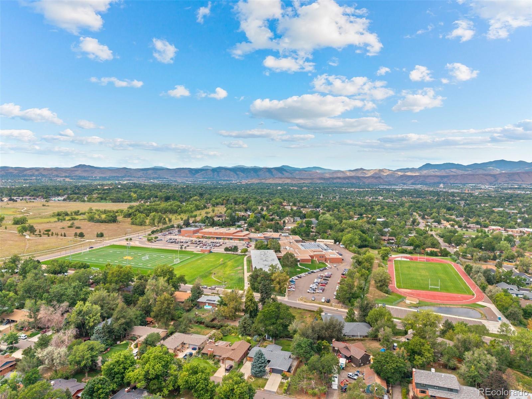
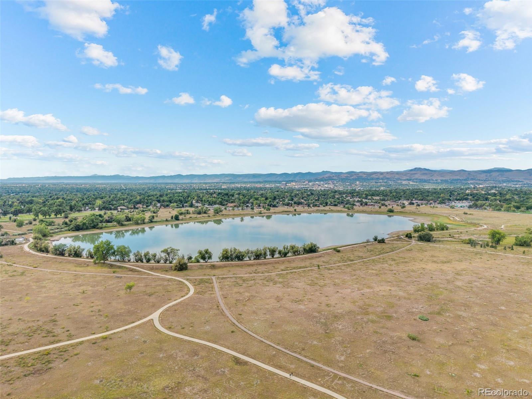
Tucked along a quiet street in an established Wheat Ridge neighborhood, this beautifully updated brick ranch offers a unique combination of character, thoughtful improvements and room to make it your own. Set on an expansive 0.26-acre lot surrounded by mature trees, the property feels peaceful and private while still being close to parks, trails, shopping and everyday conveniences.

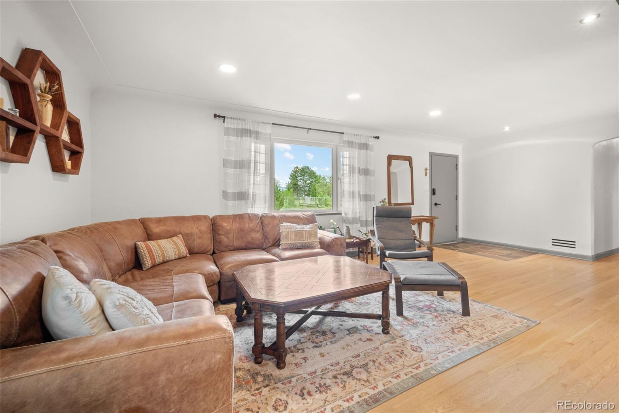
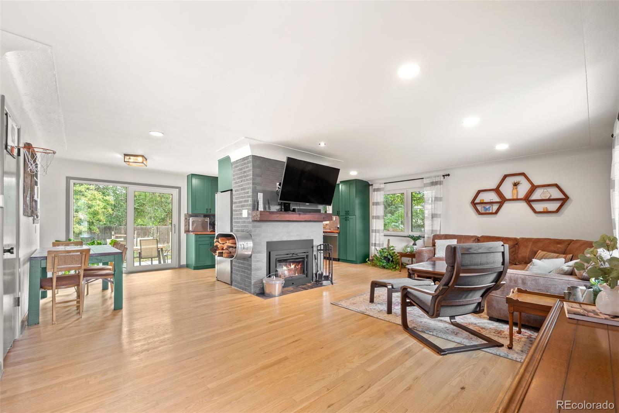
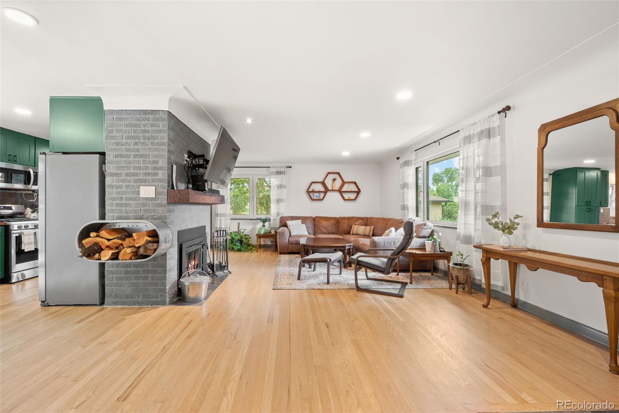
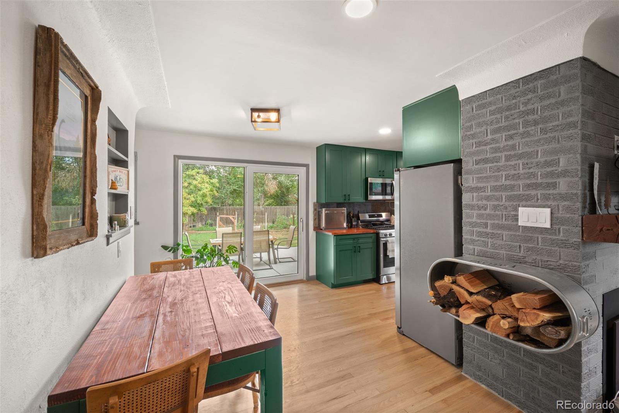
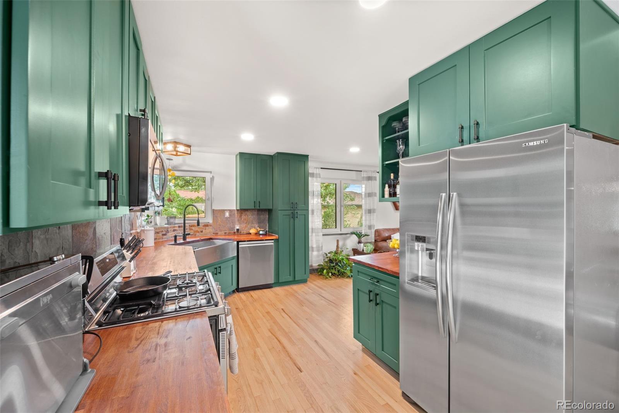
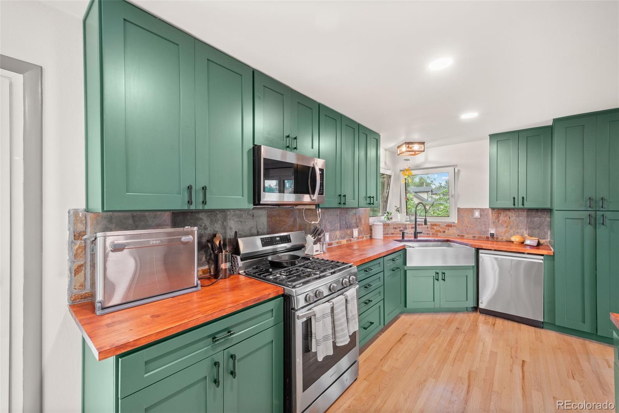
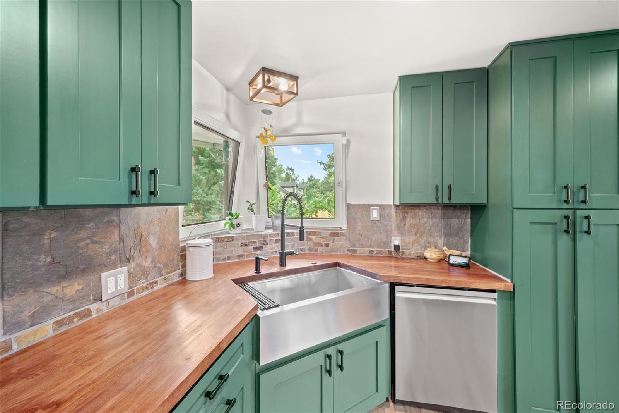
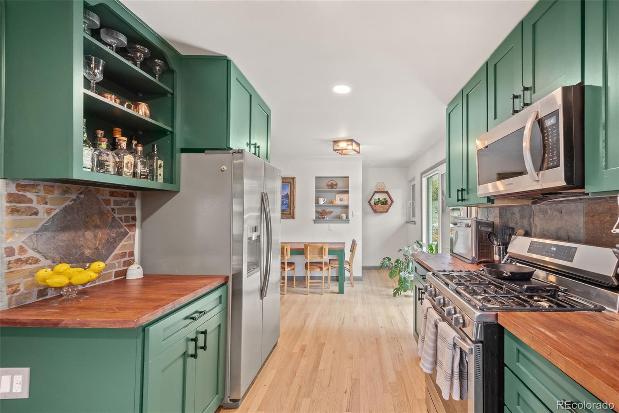
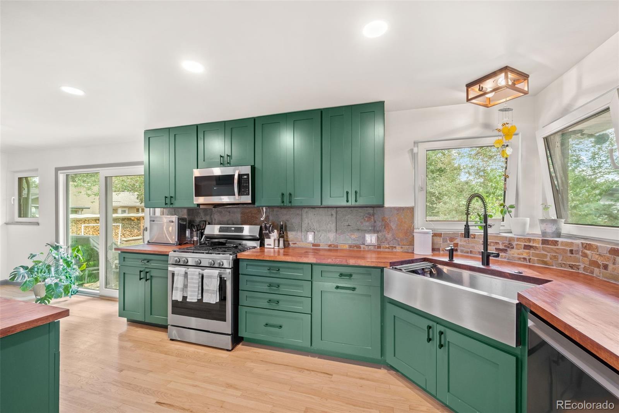
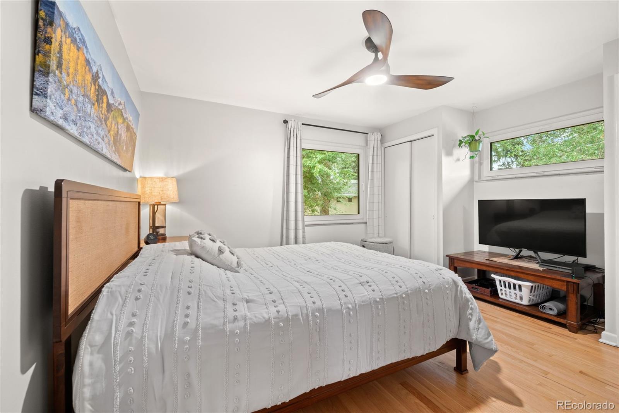
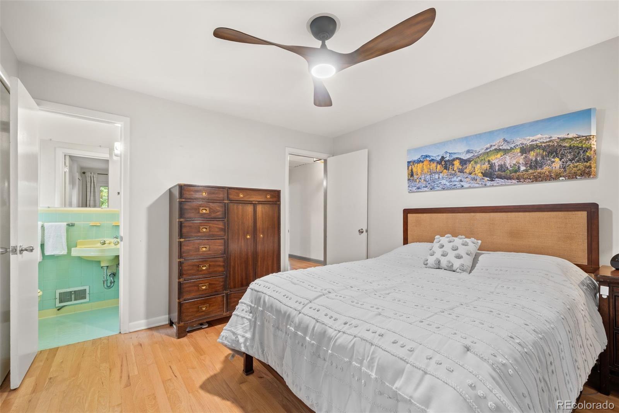
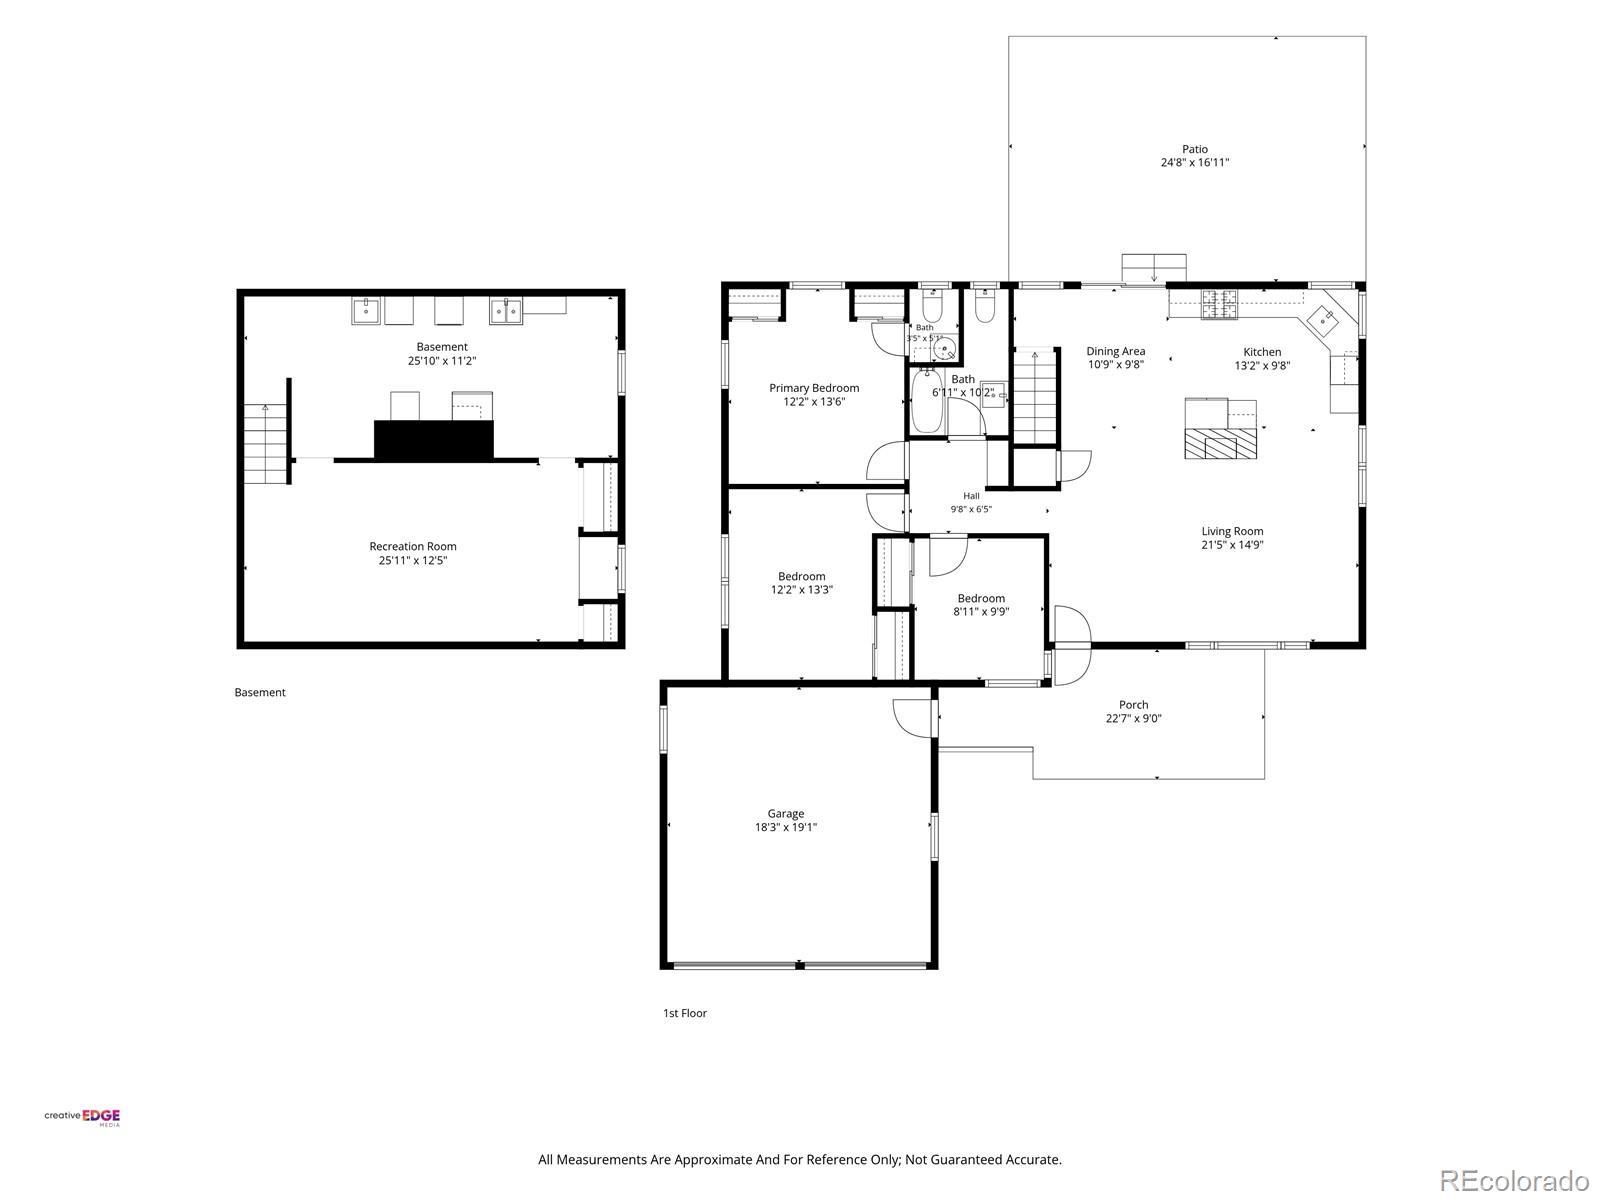
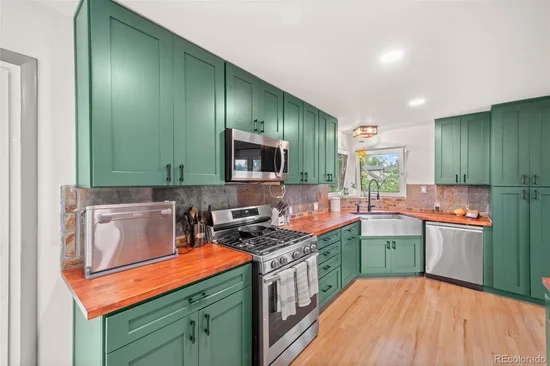
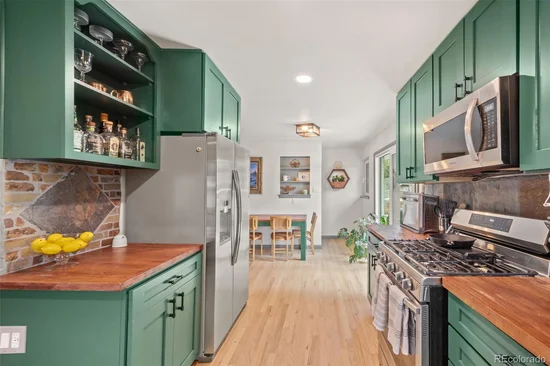
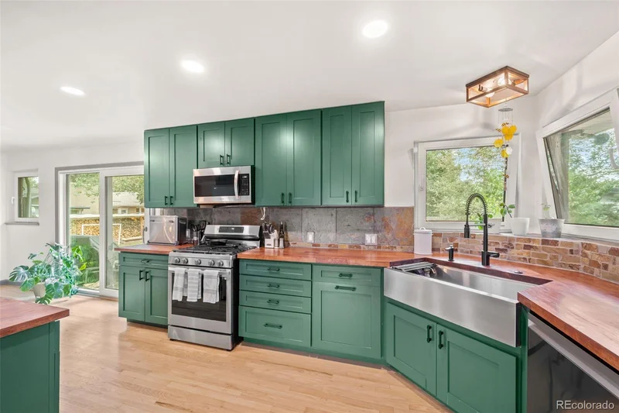
More than $100, 000 has been invested in improvements and upgrades to the property, with significant work already completed throughout the home. Inside, hardwood floors flow throughout the main level, which features three bedrooms and a beautifully remodeled kitchen with updated cabinetry, backsplash, high-end appliances and timeless, thoughtfully designed finishes. A wood-burning fireplace adds warmth and character to the living space.

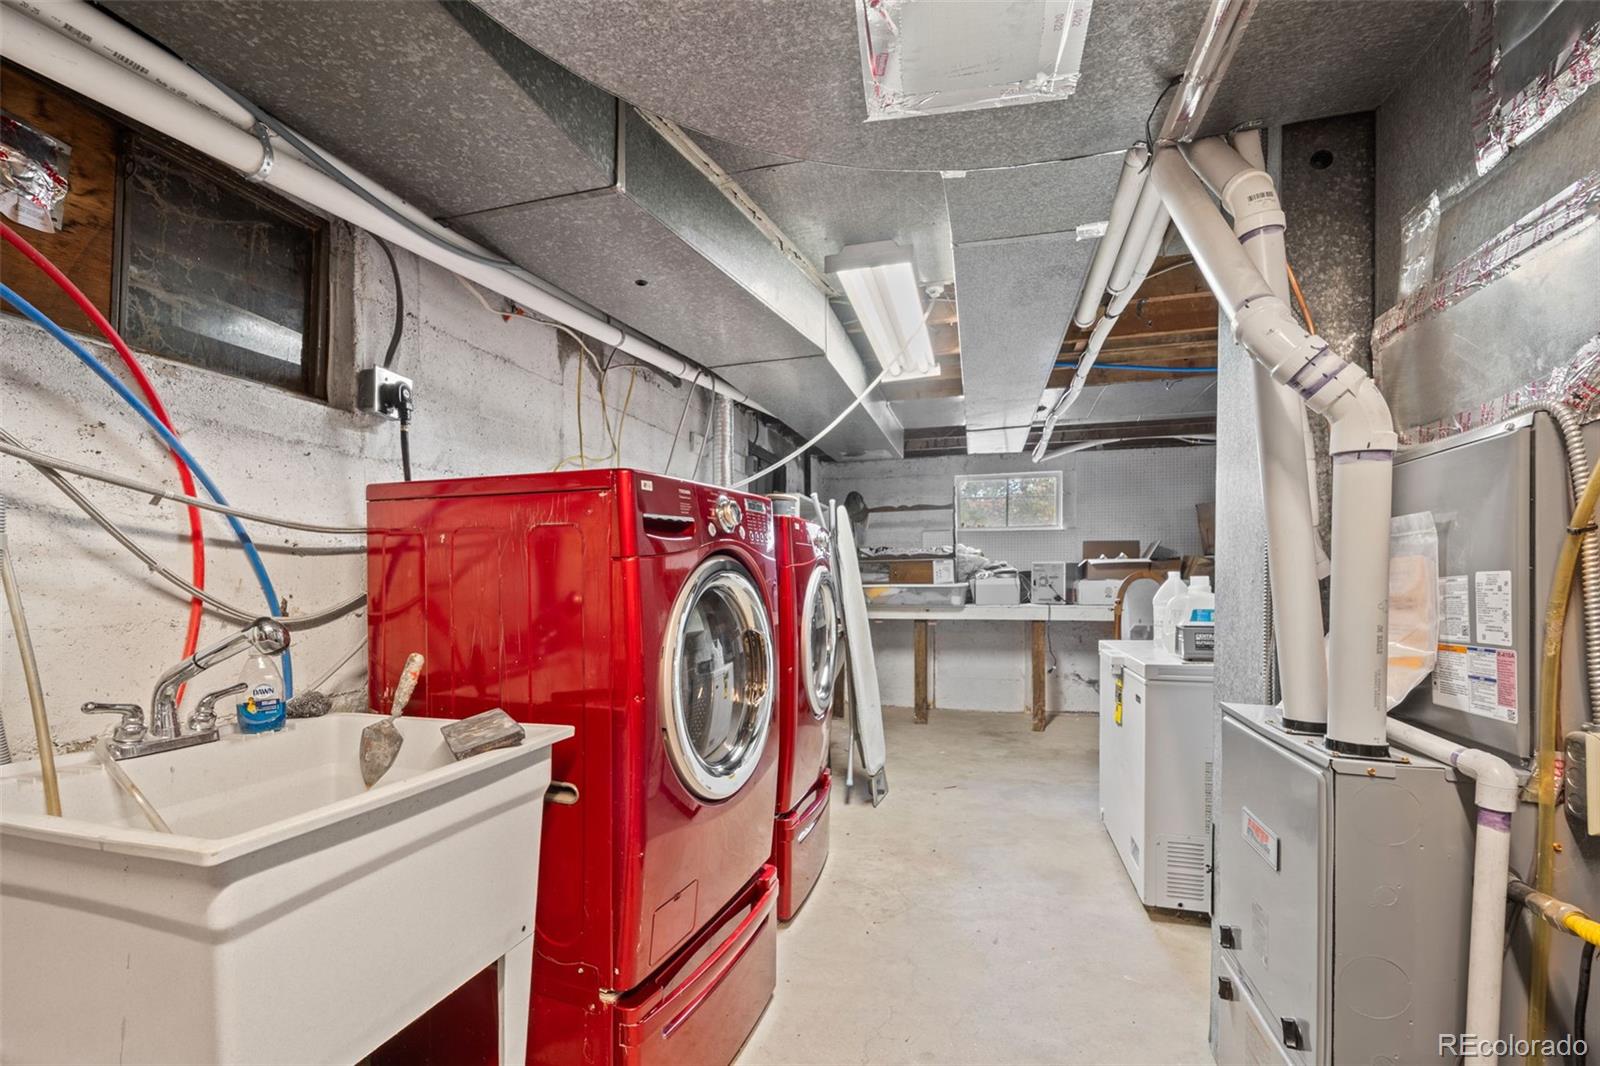
Beyond the cosmetic updates, significant infrastructure and comfort upgrades include premium European tilt-and-turn windows, an upgraded 200-amp electrical panel, tankless water heater, newer HVAC and central air, whole-house fan and additional electrical improvements. These thoughtful upgrades add comfort, efficiency and functionality throughout the home.

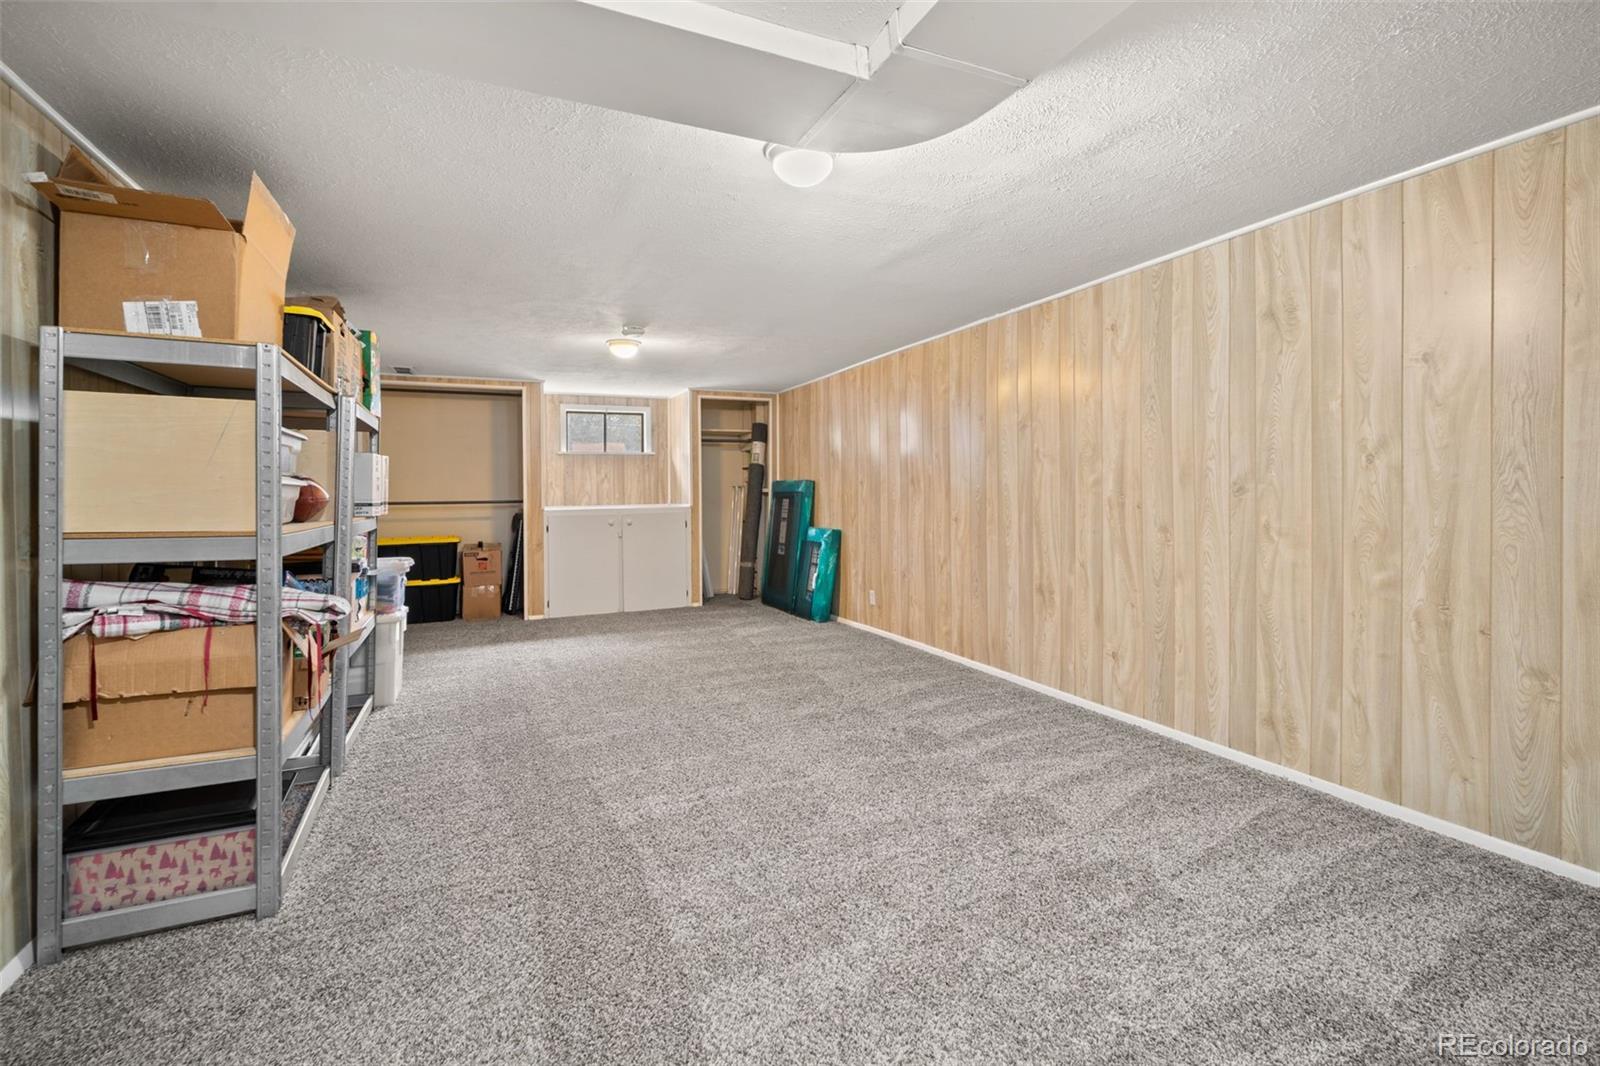
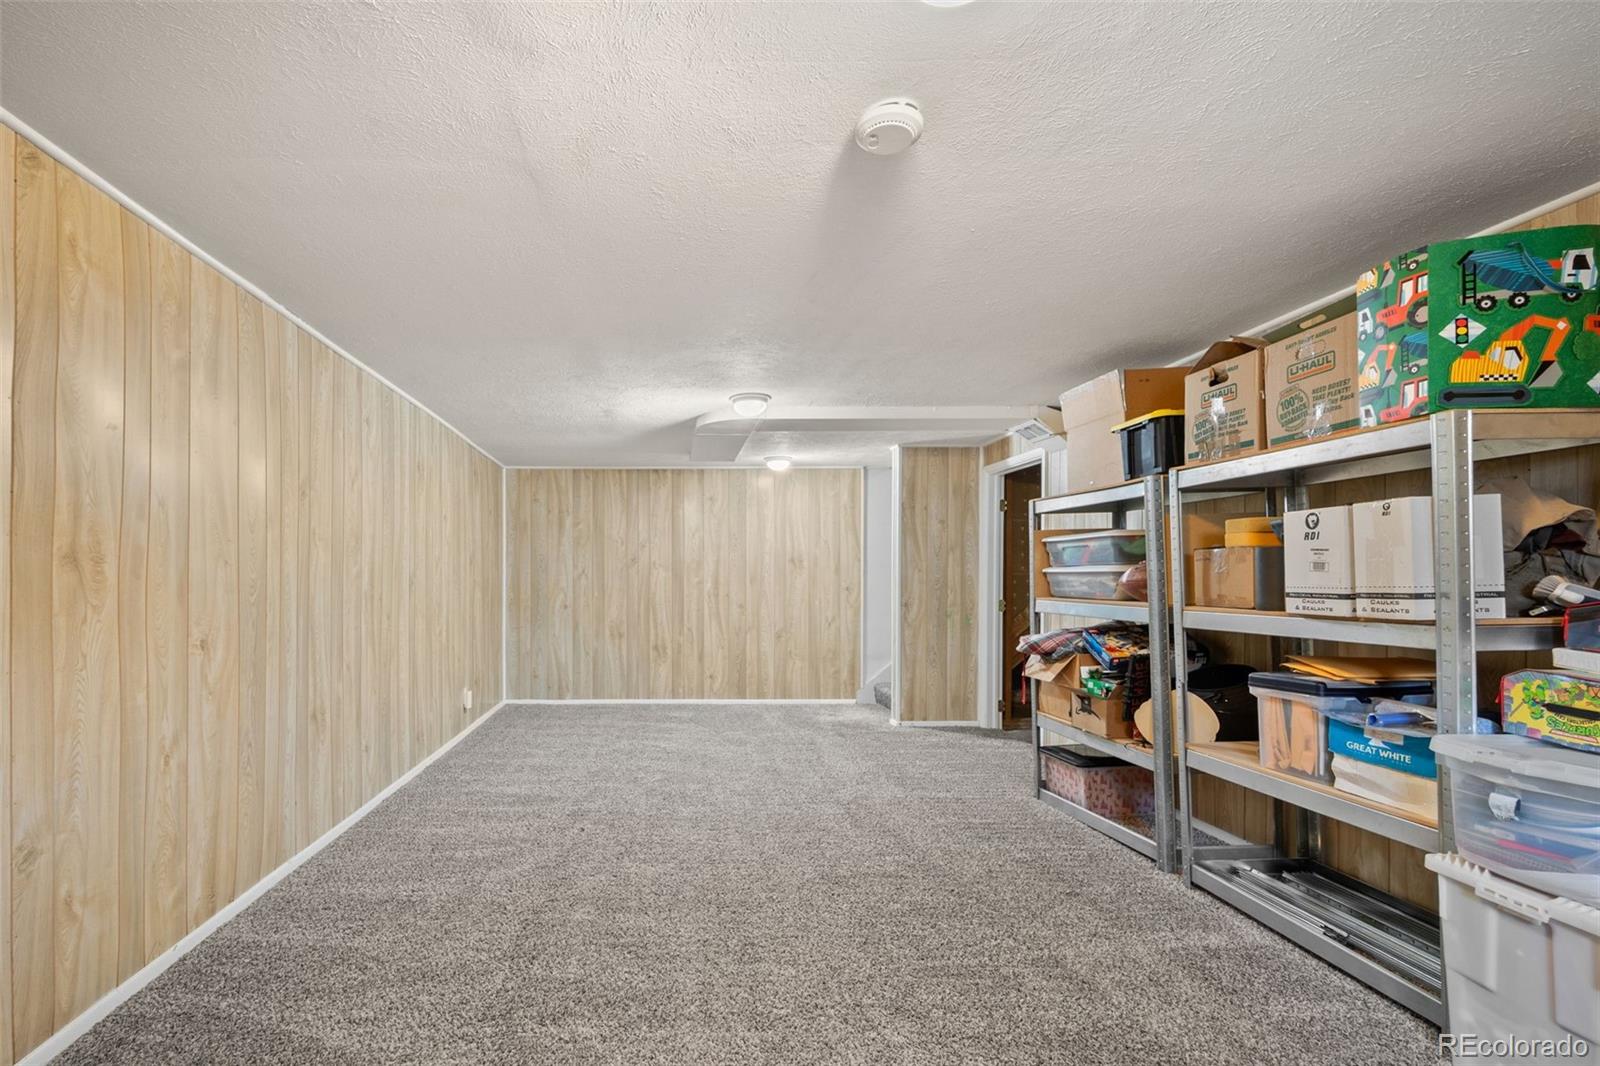
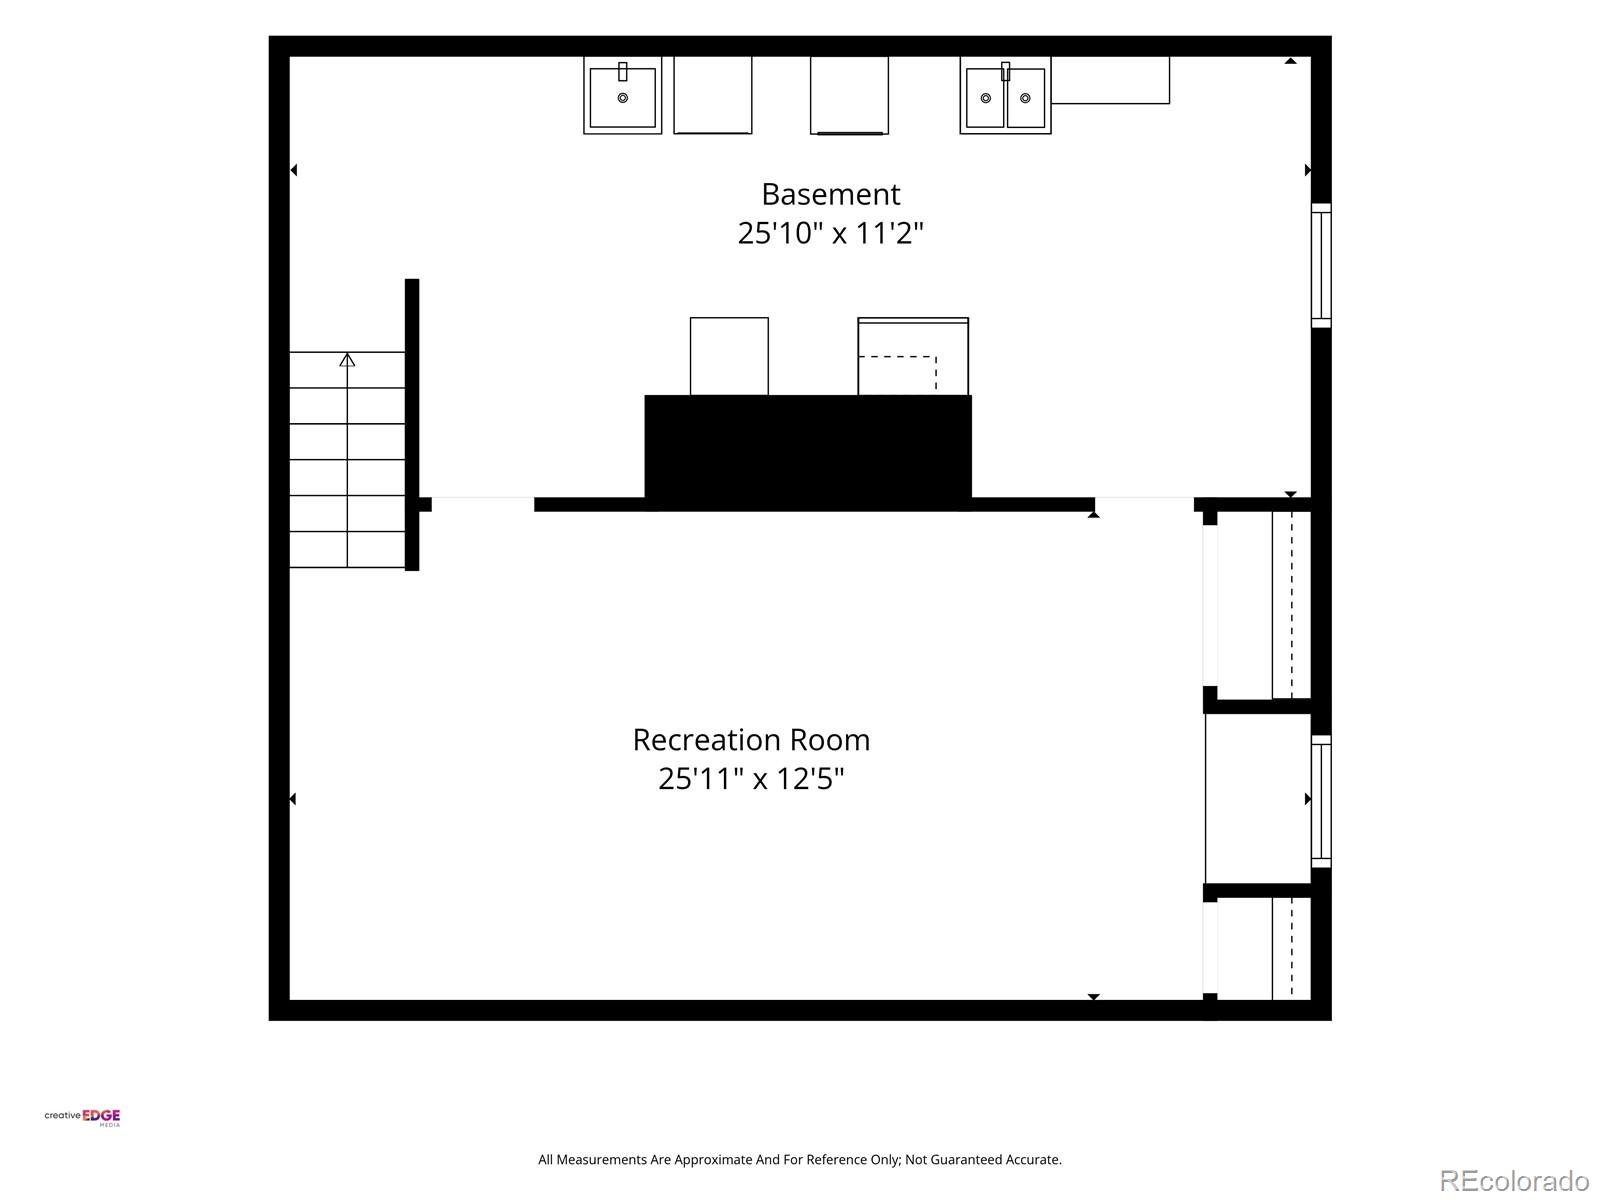
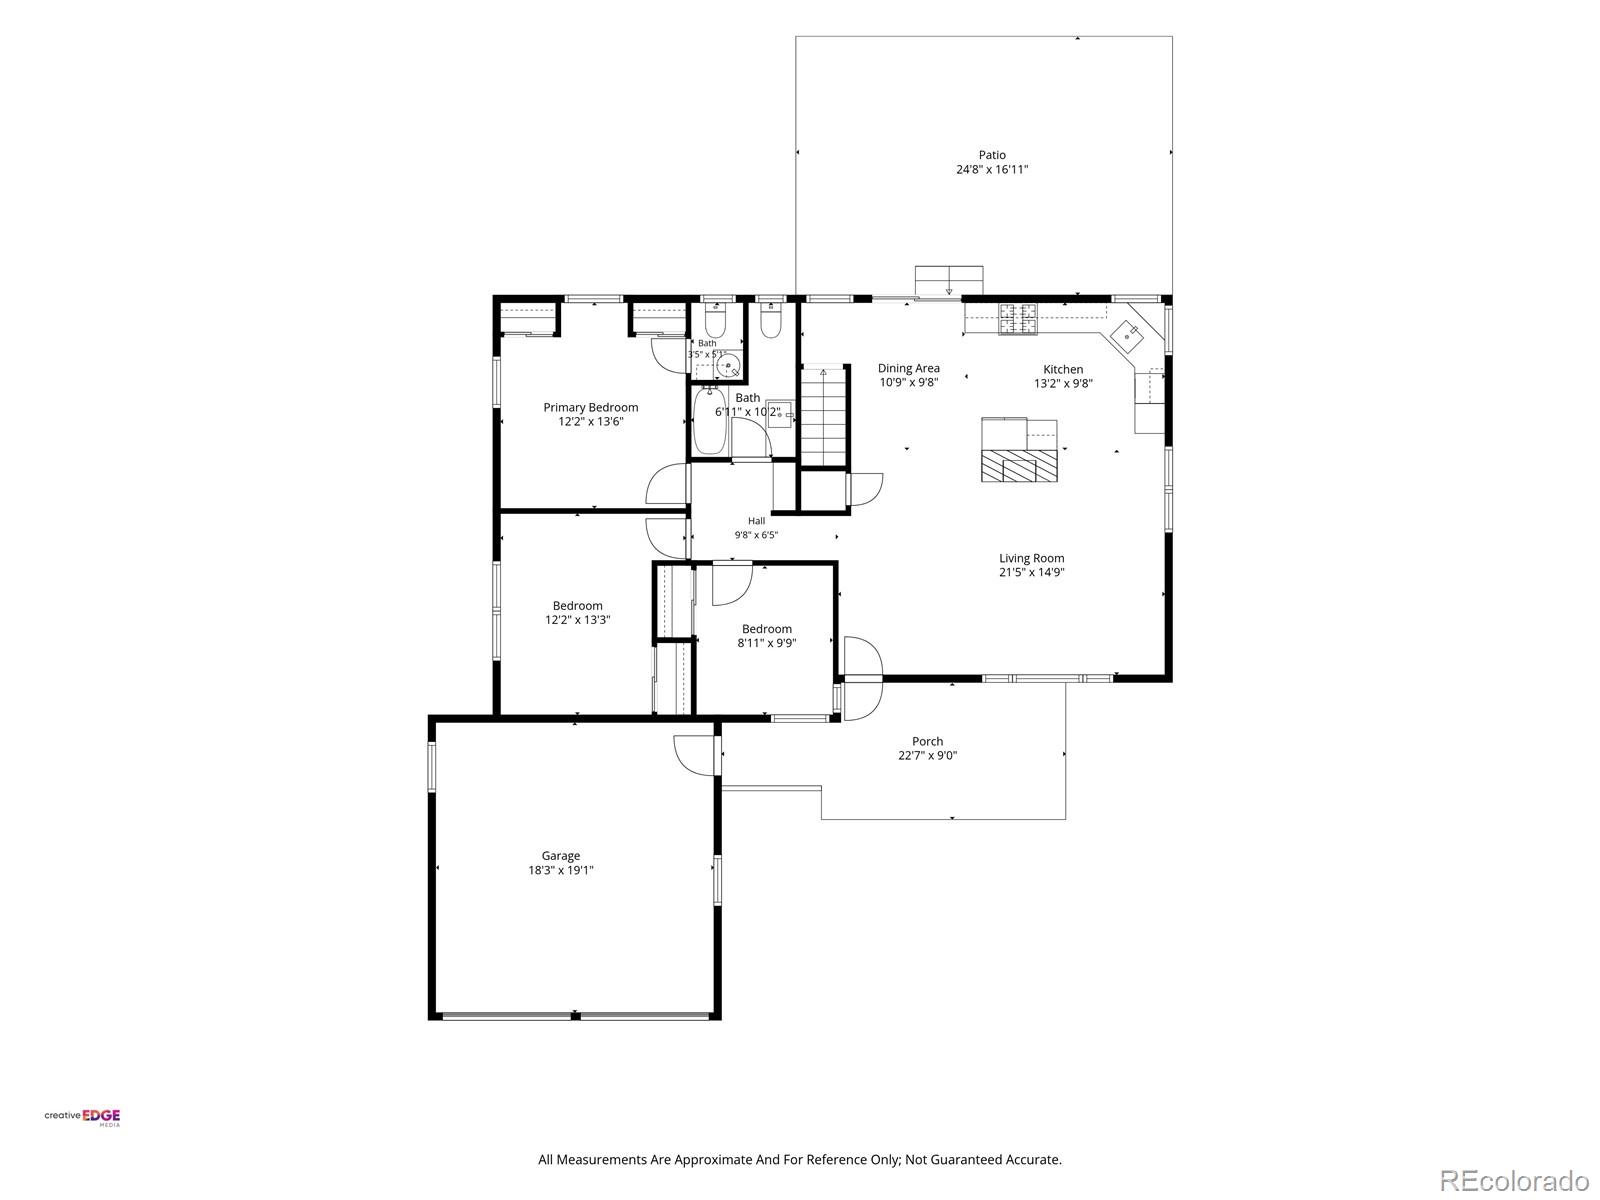
The partially finished basement offers an opportunity to expand and customize the living space to fit your needs, whether you envision a recreation room, home gym, office, additional bedroom and bathroom, or a combination of spaces.

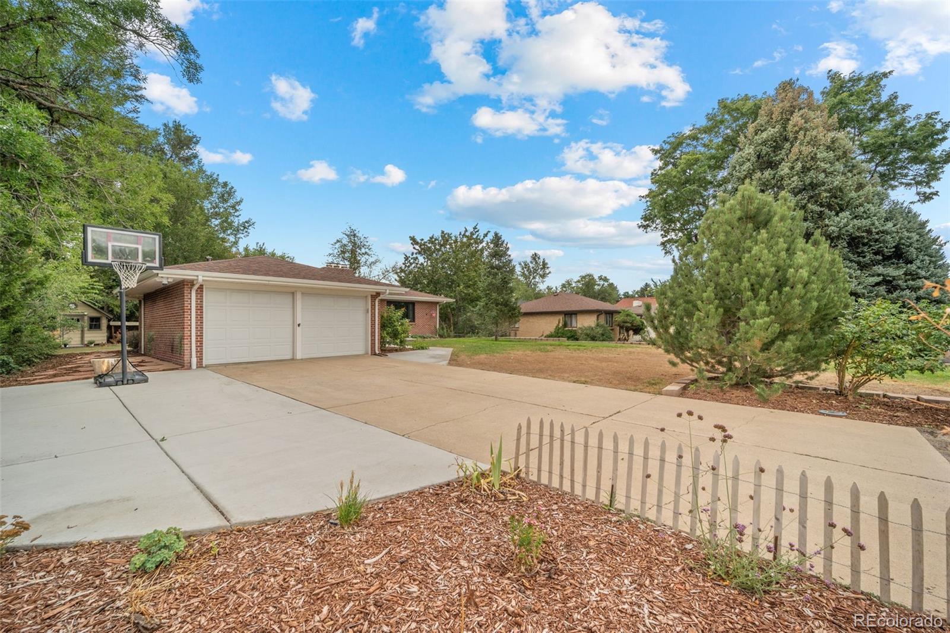
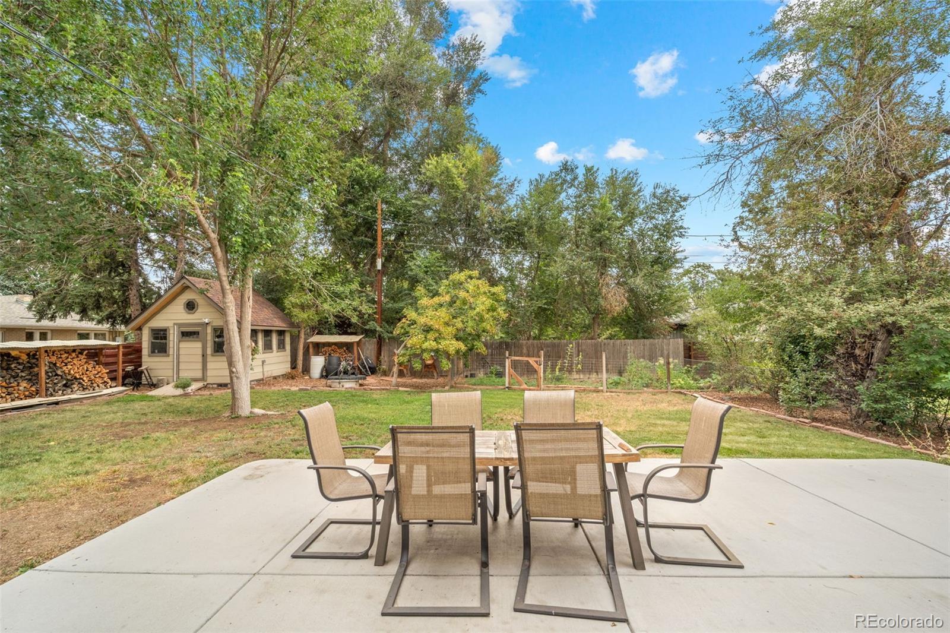
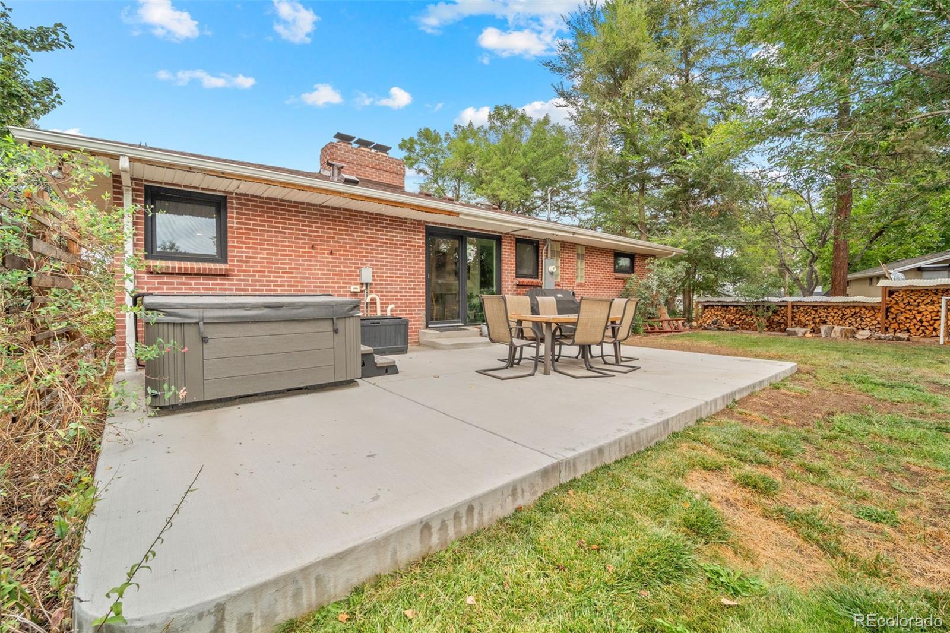
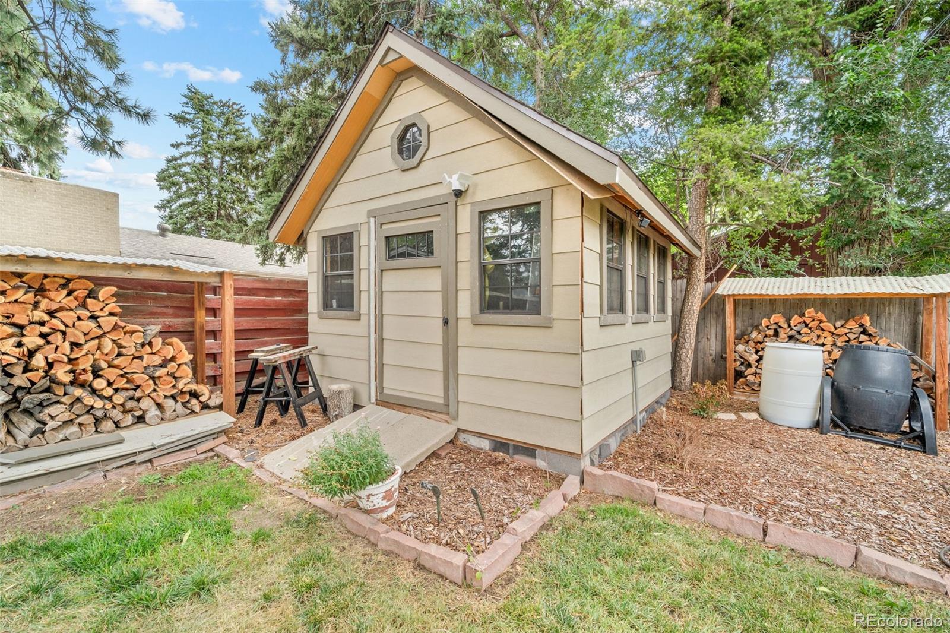
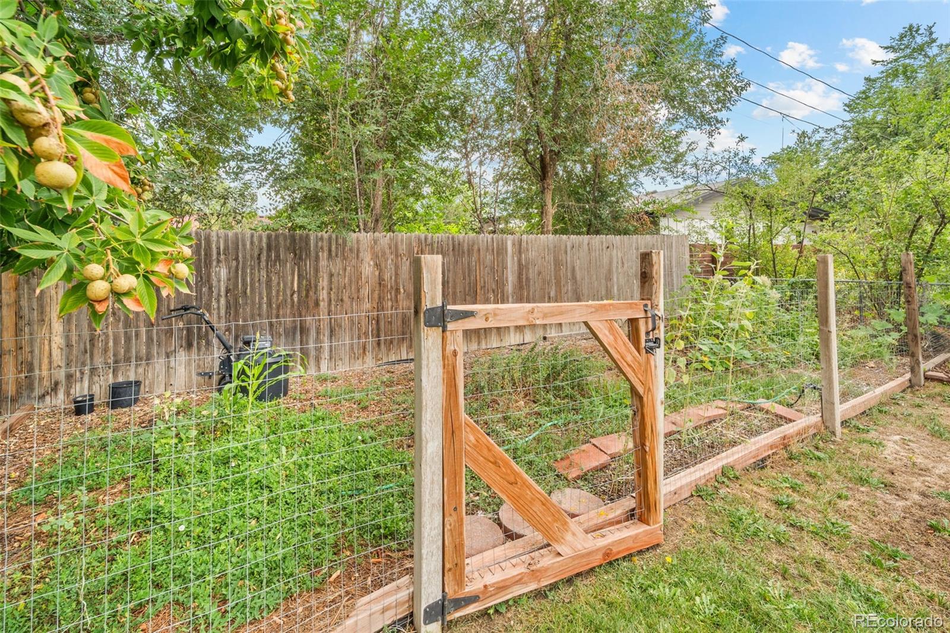
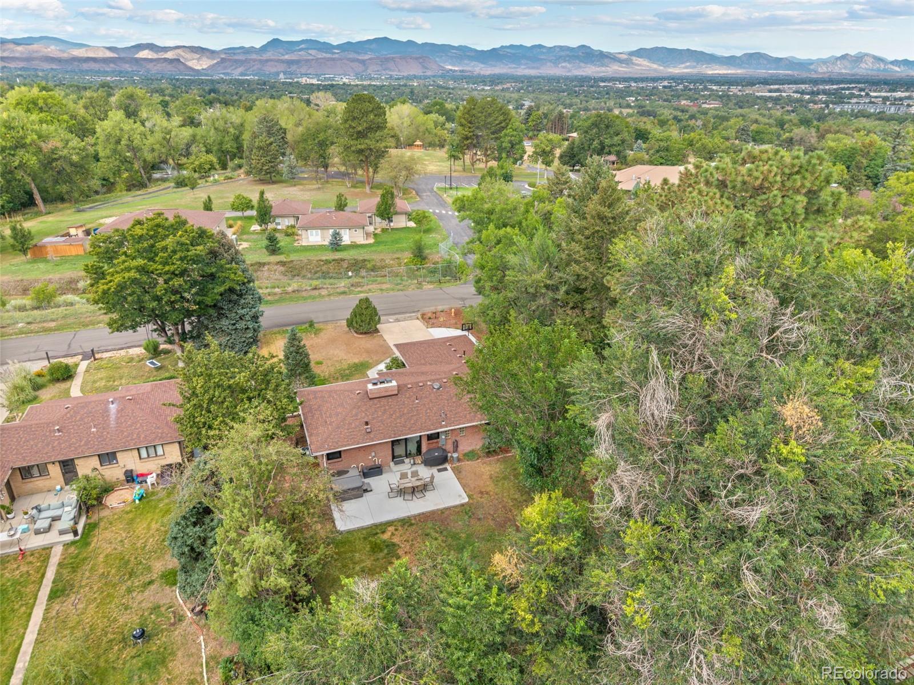
Outside, the spacious lot offers plenty of room to garden, entertain and enjoy Colorado’s seasons. Poured concrete patio areas, an included hot tub, additional parking and a versatile shed with electricity add even more functionality to the property.

With a beautifully updated kitchen, substantial system improvements, a spacious lot and room to continue making it your own, this home offers a compelling combination of quality, character and potential in Wheat Ridge.

Ask a Local Expert

Property Highlights

Property Type
Residential
Property Sub Type
Single Family Residence
Architectural Style
Traditional
Bedrooms
3
Total Bathrooms
2
Living Area
1,828
Price / Sqft
$397
Acres
0.25
Year Built
1953

Location

City/Township
Wheat Ridge
Subdivision
Bel Aire
County
Jefferson

Property Details
Price
$725,000
Property Type
Residential
Property Sub Type
Single Family Residence

Building

Structure Type
House
Levels
One
Total Area
2,288

Community

Local Schools

Elementary School
Stevens
Middle School
Everitt
High School
Wheat Ridge
School District
Jefferson County R-1

Interior Features

Bedrooms and Bathrooms

Total Bathrooms
2
Bathrooms on Main Level
2
Full Bathrooms
1
1/2 Bathrooms
1
Bedrooms
3
Bedrooms on Main Level
3

Rooms and Basement

Has Basement
Yes
Basement Features
Partial

Area and Spaces

Living Area
1,828
Above Grade Finished Area
1,368
Below Grade Finished Area
460

Appliances

Appliances
Dishwasher, Disposal, Dryer, Microwave, Range, Range Hood, Refrigerator, Tankless Water Heater, Washer

Interior Features

Interior Features
Ceiling Fan(s), Smart Light(s), Smart Thermostat
Flooring
Wood
Security Features
Carbon Monoxide Detector(s), Radon Detector, Security System, Smart Locks, Smoke Detector(s), Video Doorbell
Fireplace Features
Living Room, Wood Burning

Heating and Cooling

Heating Features
Forced Air
Fireplaces
1

Building Details
Construction

Architectural Style
Traditional
Year Built
1953

Materials
Construction Materials
Brick, Stucco
Roof
Shingle

Terms

Terms

Contingency
None Known
Ownership
Individual
Exclusions
Seller’s personal property; peach tree located near the hot tub; small azalea bush located in front yard; small rhododendron bush located near the shed; Eufy security cameras; beehive and related beekeeping equipment; and firewood.
Special Conditions
None
Special Terms
Cash, Conventional, FHA, VA Loan

Taxes

Tax

Tax (Annual)
$3,730

Heating, Cooling & Utilities

Cooling Features
Attic Fan, Central Air

Utilities

Sewer
Public Sewer
Water Source
Public

Lot

Acres
0.25
Lot Size
0.25
Lot Size Area Sq Ft
10,890

Exterior Features

Exterior Features
Private Yard

Parking

Total Parking Spaces
2
Garage Capacity
2
Parking Features
Concrete
Listed by Madison & Company Properties, paula@madisonprops.com, 720-993-3644
Listing Data last updated 09/22/2026 05:20 am
Get a Link to this Property: Copy To Clipboard
QR Code link to this property

Phone:
Connect with:

Payment Calculator

per month. fixed. % interest.
$
%
$
%
Principal & Interest
+ Home Insurance
+ Property Tax
+ HOA Fees
per month
Total interest paid over s will be:
All estimates and provided for informational purposes only. Actual amounts may vary. The output of the tool is not a loan offer or solicitation, nor is it financial or legal advice. Information, rates, programs and loan scenarios shown are for example only as of 22-Sep-2026 and are subject to change without notice. Interest rates provided by the St. Louis Federal Reserve Economic Data (FRED). All products are subject to credit and property approval. Not all products are available in all states or for all loan amounts. Other restrictions and limitations apply. Contact your preferred lender for the pricing associated with your specific transaction. Calculations are generated by Open Source mortgage calculation software tools using common mathematical formulas. All calculations should be independently verified.
Get Walk Score Content

Property History

4 days ago
Property information last updated
26 days ago
Status Active. This is the date the listing was placed on market.
Cumulative Days on Market: 25 days (includes prior listings) · Currently listed since August 27, 2026. Data provided by the MLS.

Similar Properties