Property Details

Start of property details
Share this property:
3851 S Quebec Street
Denver, CO 80237
6 days ago
REDUCED
$1,299,995
Active
5
Beds
4
Baths
3
Garage
3,565
Sqft
0.20
Acres
MLS# 8529022
Cumulative Days on Market: 90 · Includes prior listings · Currently listed since 06/23/26 · Data provided by the MLS.

Property Description

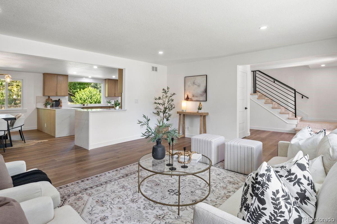
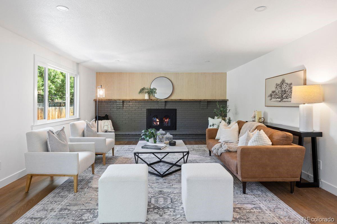
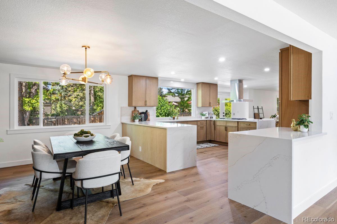
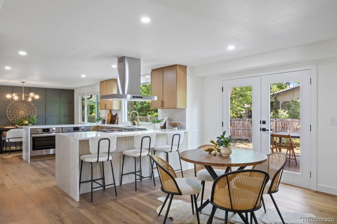
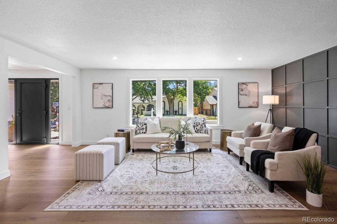
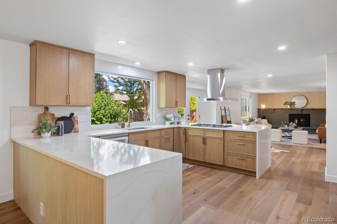
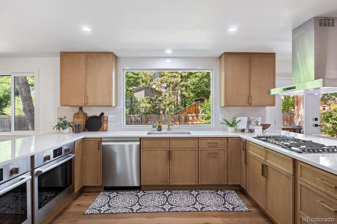
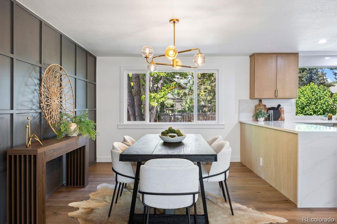
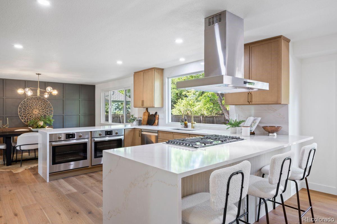
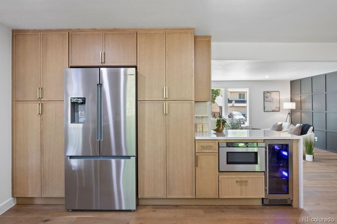
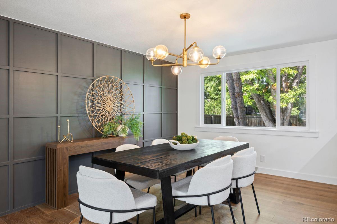
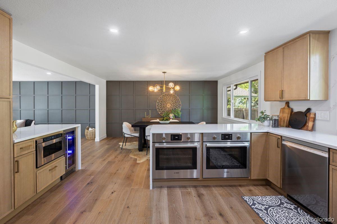
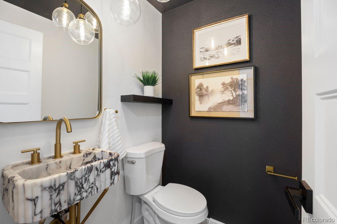
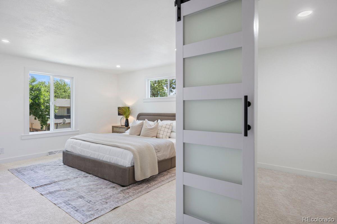
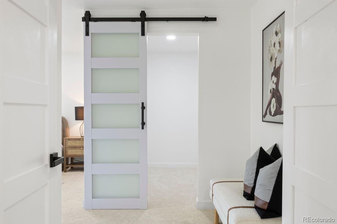
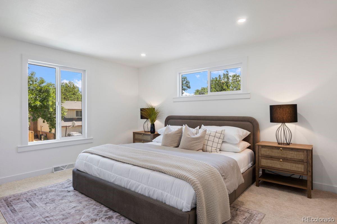
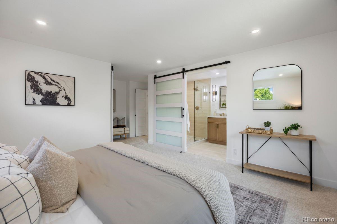
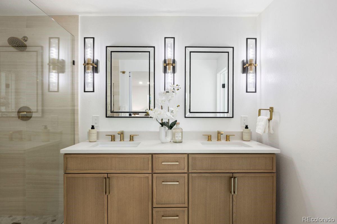
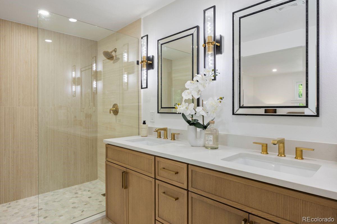
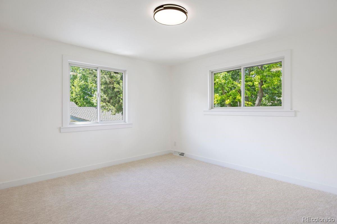
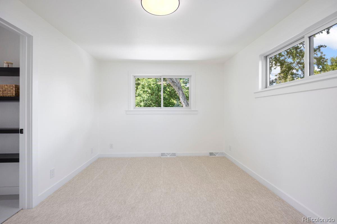
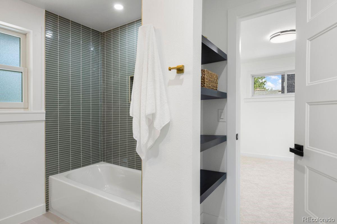
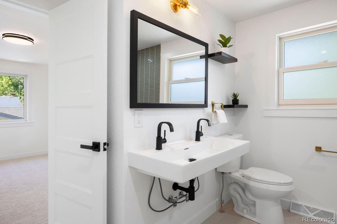
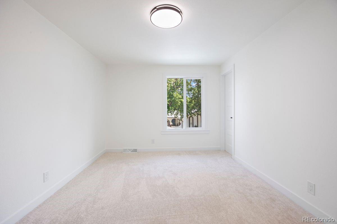
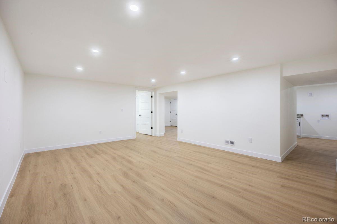
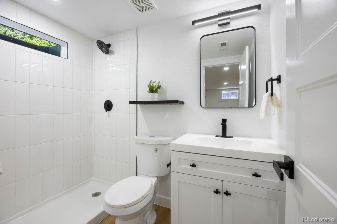
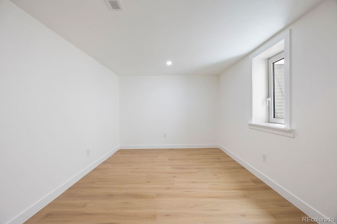
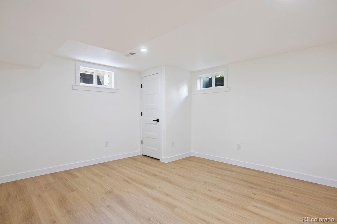
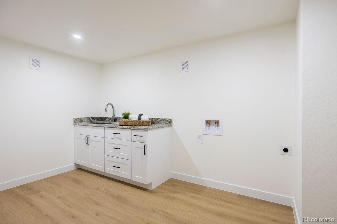
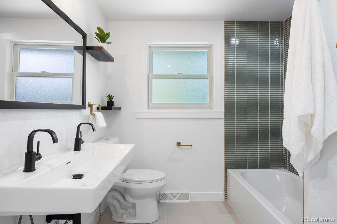
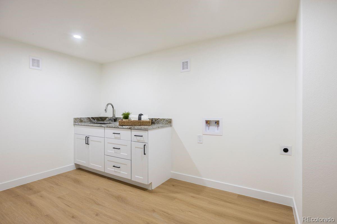
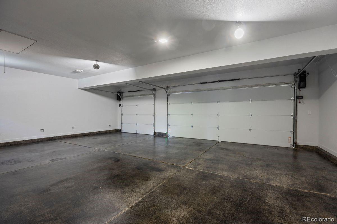
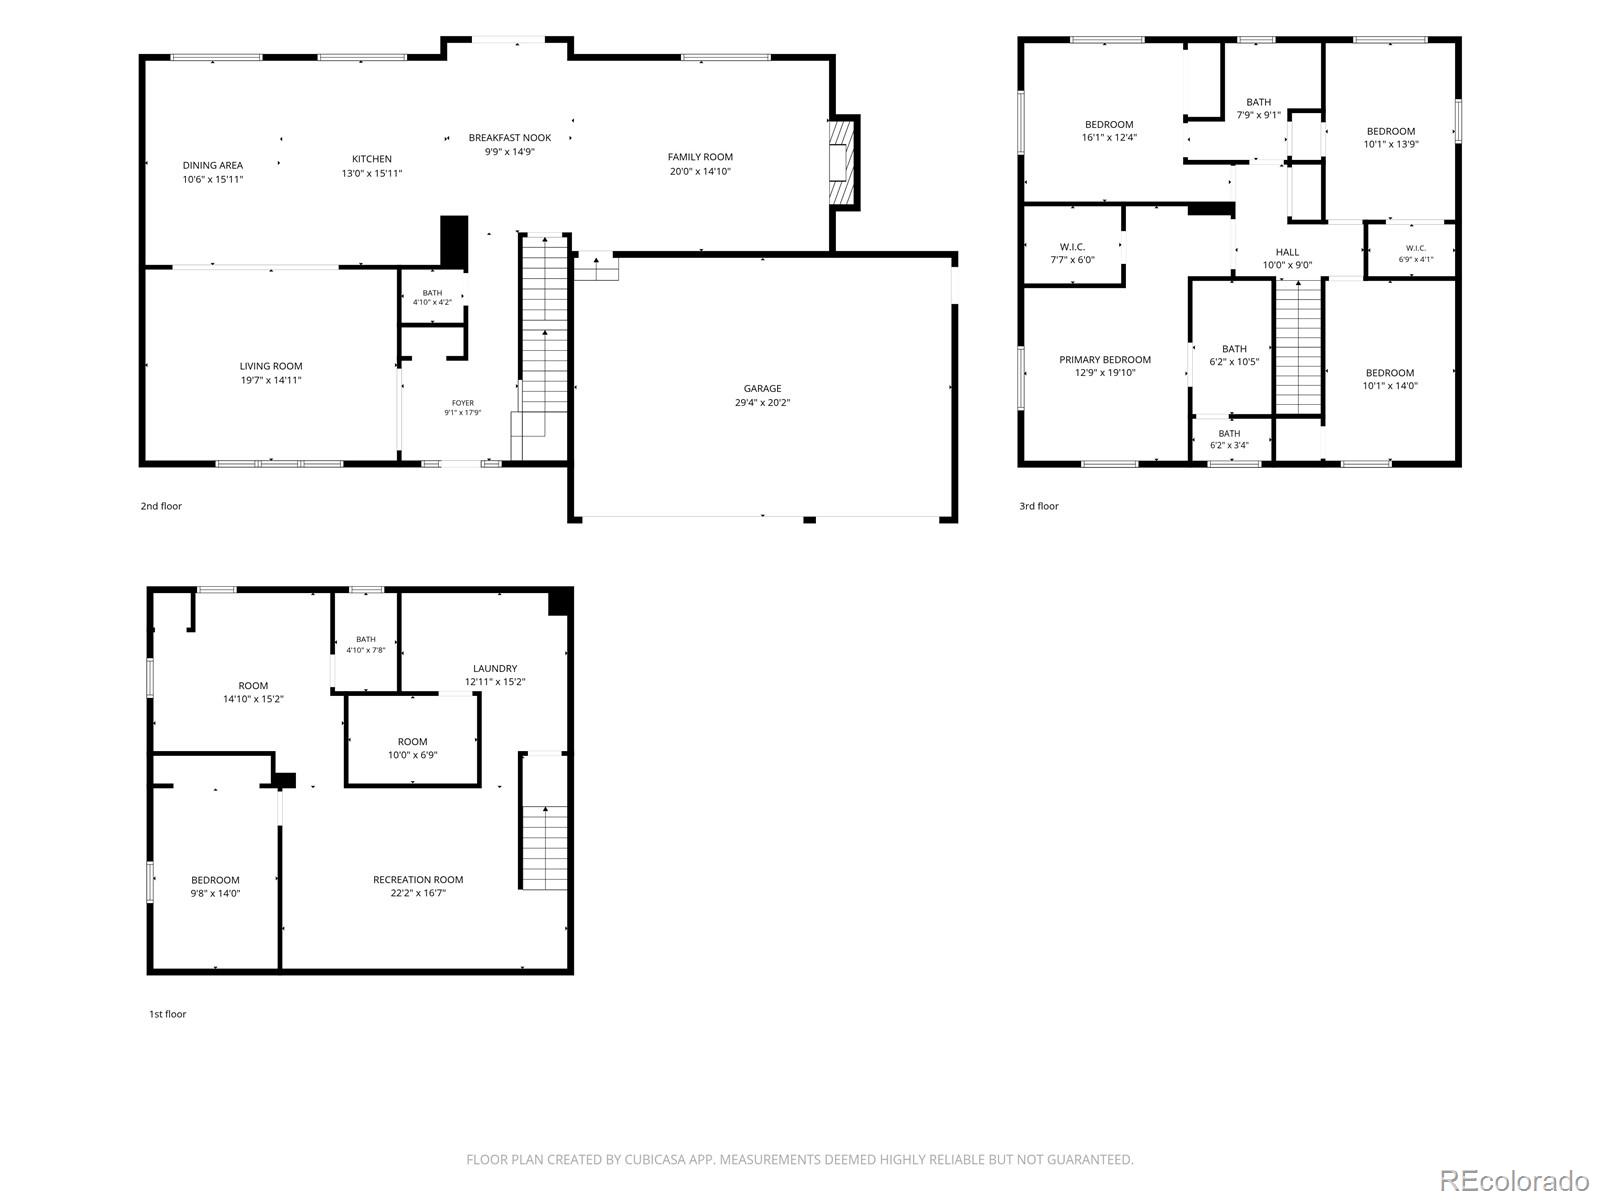
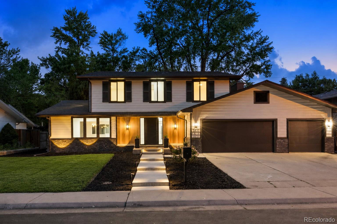
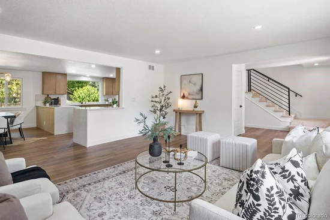
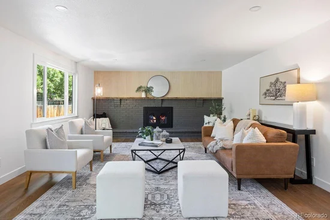
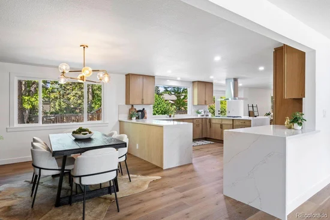
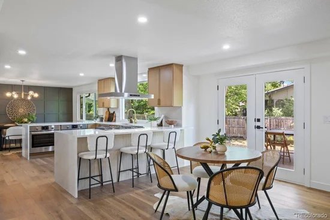
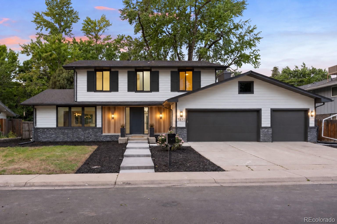
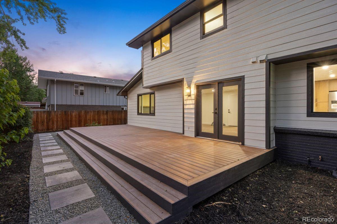
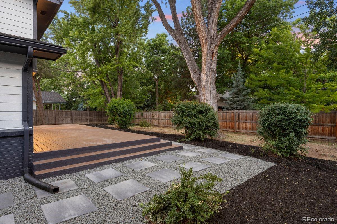
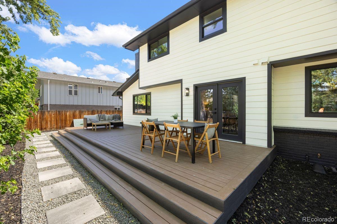
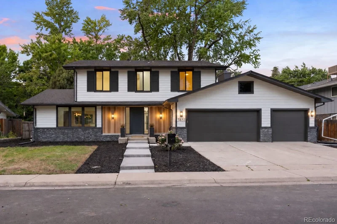
Completely reimagined from top to bottom, this stunning Pine Ridge Estates residence offers the rare combination of modern design and an exceptional Southmoor Park location. Extensively renovated, virtually every major component of the home has been updated, creating a truly turnkey opportunity in one of Denver’s most established and desirable neighborhoods. Major capital improvements include a new roof, new siding, new windows, new HVAC system, updated landscaping, new appliances, and extensive interior renovations from top to bottom, providing peace of mind for years to come. White oak flooring flows throughout the main floor, connecting generous living and entertaining spaces designed to accommodate both daily life and large gatherings. The updated kitchen opens seamlessly to the home's gathering spaces, creating an ideal setting for entertaining. Upstairs, the home offers four bedrooms, including a spacious primary suite. Two of the secondary bedrooms are connected by a beautifully appointed Jack-and-Jill bathroom, providing both functionality and privacy, The fully finished basement significantly expands the home's versatility, featuring a fifth conforming bedroom, a 3 / 4 bathroom, an additional non-conforming room ideal for a home office, gym, or guest space, a large recreation area, and a beautifully finished laundry suite. Outdoor living is equally impressive. A large deck overlooks the west-facing backyard, where refreshed landscaping creates the perfect setting for outdoor dining, relaxing evenings, and Colorado sunsets. A three-car garage provides ample space.

Ask a Local Expert

Property Highlights

Property Type
Residential
Property Sub Type
Single Family Residence
Architectural Style
A-Frame
Bedrooms
5
Total Bathrooms
4
Living Area
3,565
Price / Sqft
$365
Acres
0.20
Year Built
1969
Condition
Updated/Remodeled

Location

City/Township
Denver
Subdivision
Pine Ridge Estates
County
Denver
Zoning
S-SU-D

Property Details
Price
$1,299,995
Condition
Updated/Remodeled
Property Type
Residential
Property Sub Type
Single Family Residence

Building

Structure Type
House
Levels
Two
Total Area
3,565

Community

Local Schools

Elementary School
Southmoor
Middle School
Hamilton
High School
Thomas Jefferson
School District
Denver 1

Interior Features

Bedrooms and Bathrooms

Total Bathrooms
4
Bathrooms on Main Level
1
Full Bathrooms
1
1/2 Bathrooms
1
3/4 Bathrooms
2
Bedrooms
5

Rooms and Basement

Has Basement
Yes
Basement Features
Finished

Area and Spaces

Living Area
3,565
Above Grade Finished Area
2,576
Below Grade Finished Area
989

Appliances

Appliances
Bar Fridge, Cooktop, Dishwasher, Disposal, Double Oven, Gas Water Heater, Microwave, Range Hood, Refrigerator, Self Cleaning Oven, Smart Appliance(s), Sump Pump

Interior Features

Interior Features
Eat-in Kitchen, Jack & Jill Bathroom, Kitchen Island, Open Floorplan, Primary Suite, Quartz Counters, Smart Thermostat, Walk-In Closet(s)
Flooring
Carpet, Stone, Tile, Vinyl, Wood
Laundry Features
Sink
Security Features
Carbon Monoxide Detector(s), Smoke Detector(s)
Fireplace Features
Living Room

Heating and Cooling

Heating Features
Forced Air, Hot Water
Fireplaces
1

Building Details
Construction

Architectural Style
A-Frame
Year Built
1969
Foundations
Block

Materials
Construction Materials
Block, Cedar, Wood Siding
Roof
Shingle

Terms

Terms

Ownership
Agent Owner
Exclusions
Staging items.
Special Conditions
None
Special Terms
Cash, Conventional, Jumbo

Taxes

Tax

Tax (Annual)
$3,045

Heating, Cooling & Utilities

Cooling Features
Central Air

Utilities

Sewer
Public Sewer

Lot

Acres
0.20
Lot Size
8,820
Lot Size Area Sq Ft
8,820
Lot Features
Level

Exterior Features

Exterior Features
Garden

Parking

Total Parking Spaces
3
Garage Capacity
3
Listed by LIV Sotheby’s International Realty, jjoseph@livsothebysrealty.com, 303-587-5757
Listing Data last updated 09/23/2026 06:40 am
Get a Link to this Property: Copy To Clipboard
QR Code link to this property

Phone:
Connect with:

Payment Calculator

per month. fixed. % interest.
$
%
$
%
Principal & Interest
+ Home Insurance
+ Property Tax
+ HOA Fees
per month
Total interest paid over s will be:
All estimates and provided for informational purposes only. Actual amounts may vary. The output of the tool is not a loan offer or solicitation, nor is it financial or legal advice. Information, rates, programs and loan scenarios shown are for example only as of 23-Sep-2026 and are subject to change without notice. Interest rates provided by the St. Louis Federal Reserve Economic Data (FRED). All products are subject to credit and property approval. Not all products are available in all states or for all loan amounts. Other restrictions and limitations apply. Contact your preferred lender for the pricing associated with your specific transaction. Calculations are generated by Open Source mortgage calculation software tools using common mathematical formulas. All calculations should be independently verified.
Get Walk Score Content

Property History

5 days ago
Property information last updated
6 days ago
Date of last price change
92 days ago
Status Active. This is the date the listing was placed on market.
Cumulative Days on Market: 90 days (includes prior listings) · Currently listed since June 23, 2026. Data provided by the MLS.

Similar Properties