Property Details

Start of property details
Share this property:
1505 S Paris Court
Aurora, CO 80012
ACTIVE
UNDER CONTRACT
$479,000
Active Under Contract
4
Beds
2
Baths
2
Garage
1,772
Sqft
0.25
Acres
MLS# 8548704
Cumulative Days on Market: 40 · Includes prior listings · Currently listed since 08/14/26 · Data provided by the MLS.

Property Description

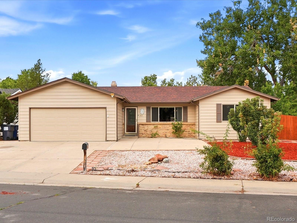
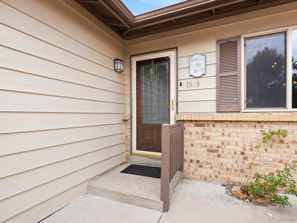
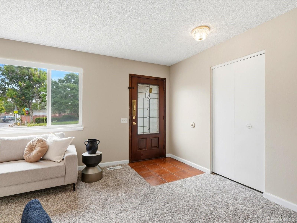
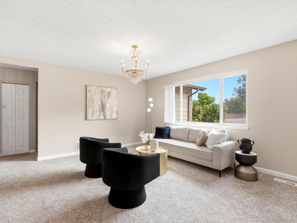
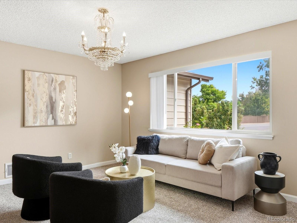
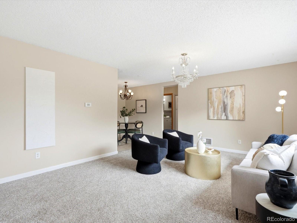
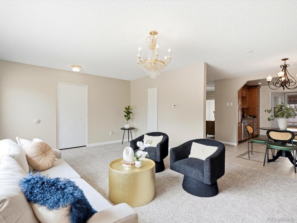
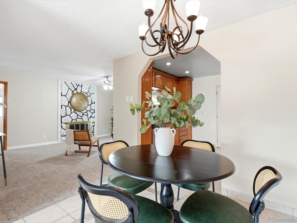
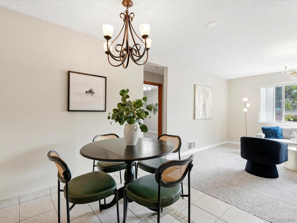
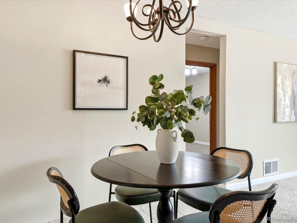
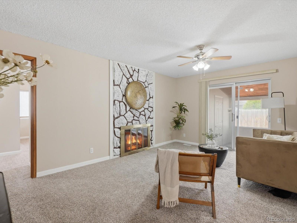
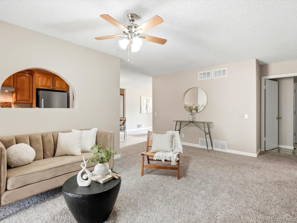
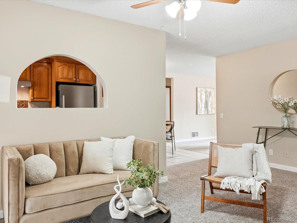
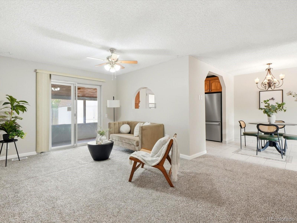
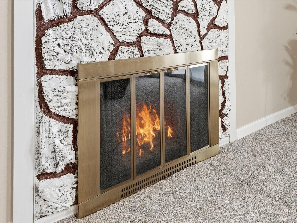
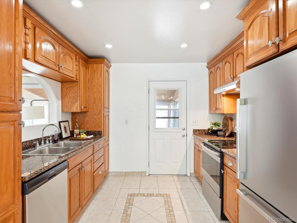
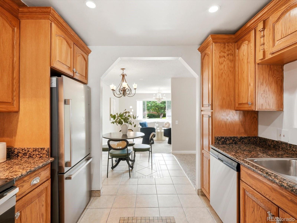
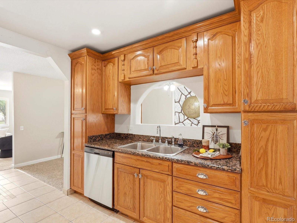
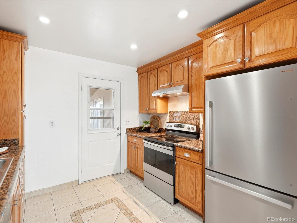
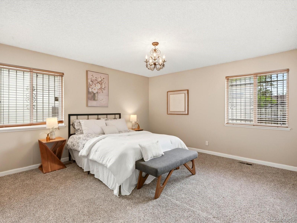
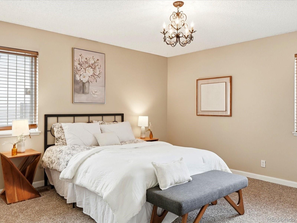
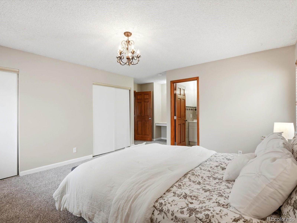
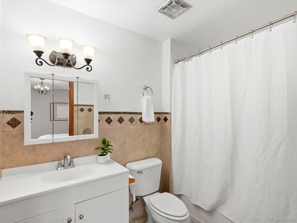
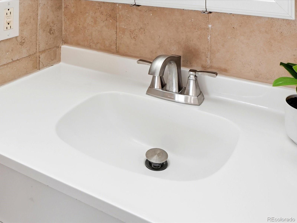
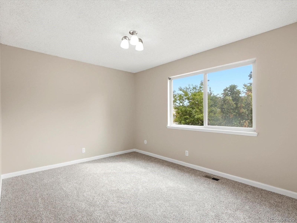
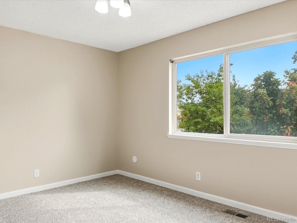
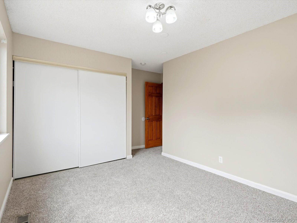
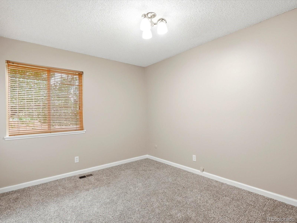
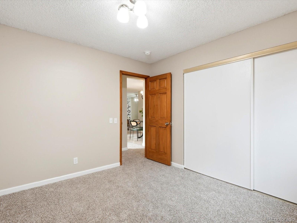
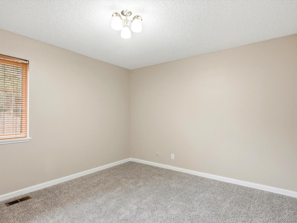
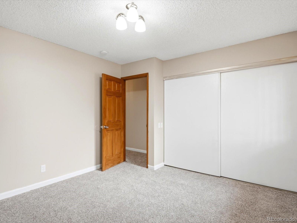
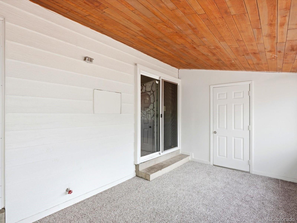
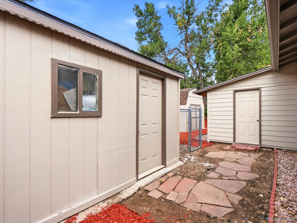
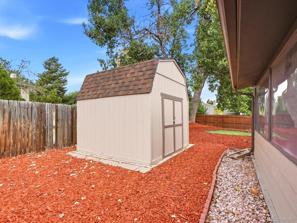
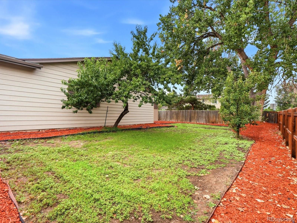
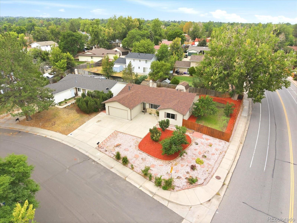
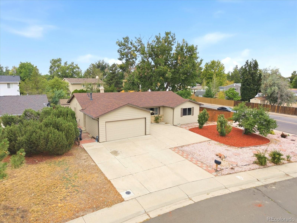
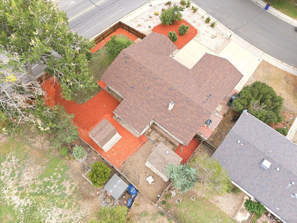
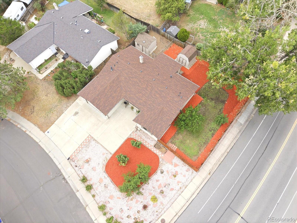
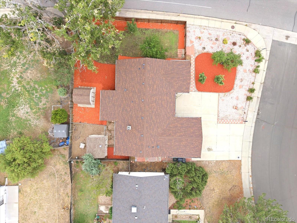
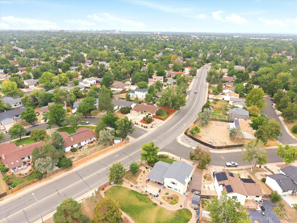
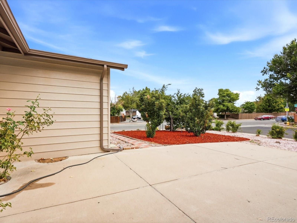
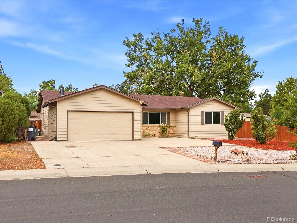
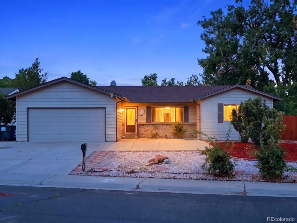
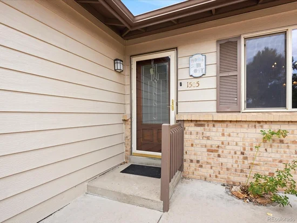
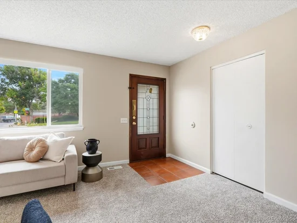
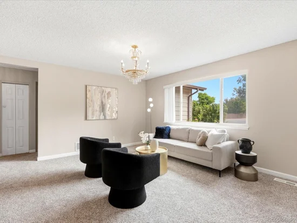
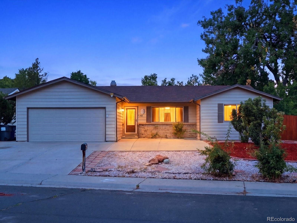
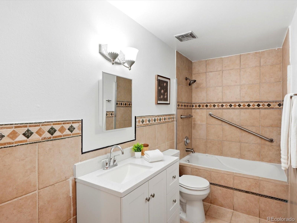
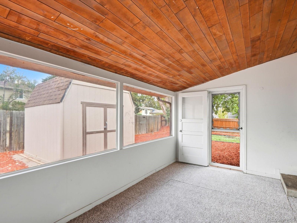
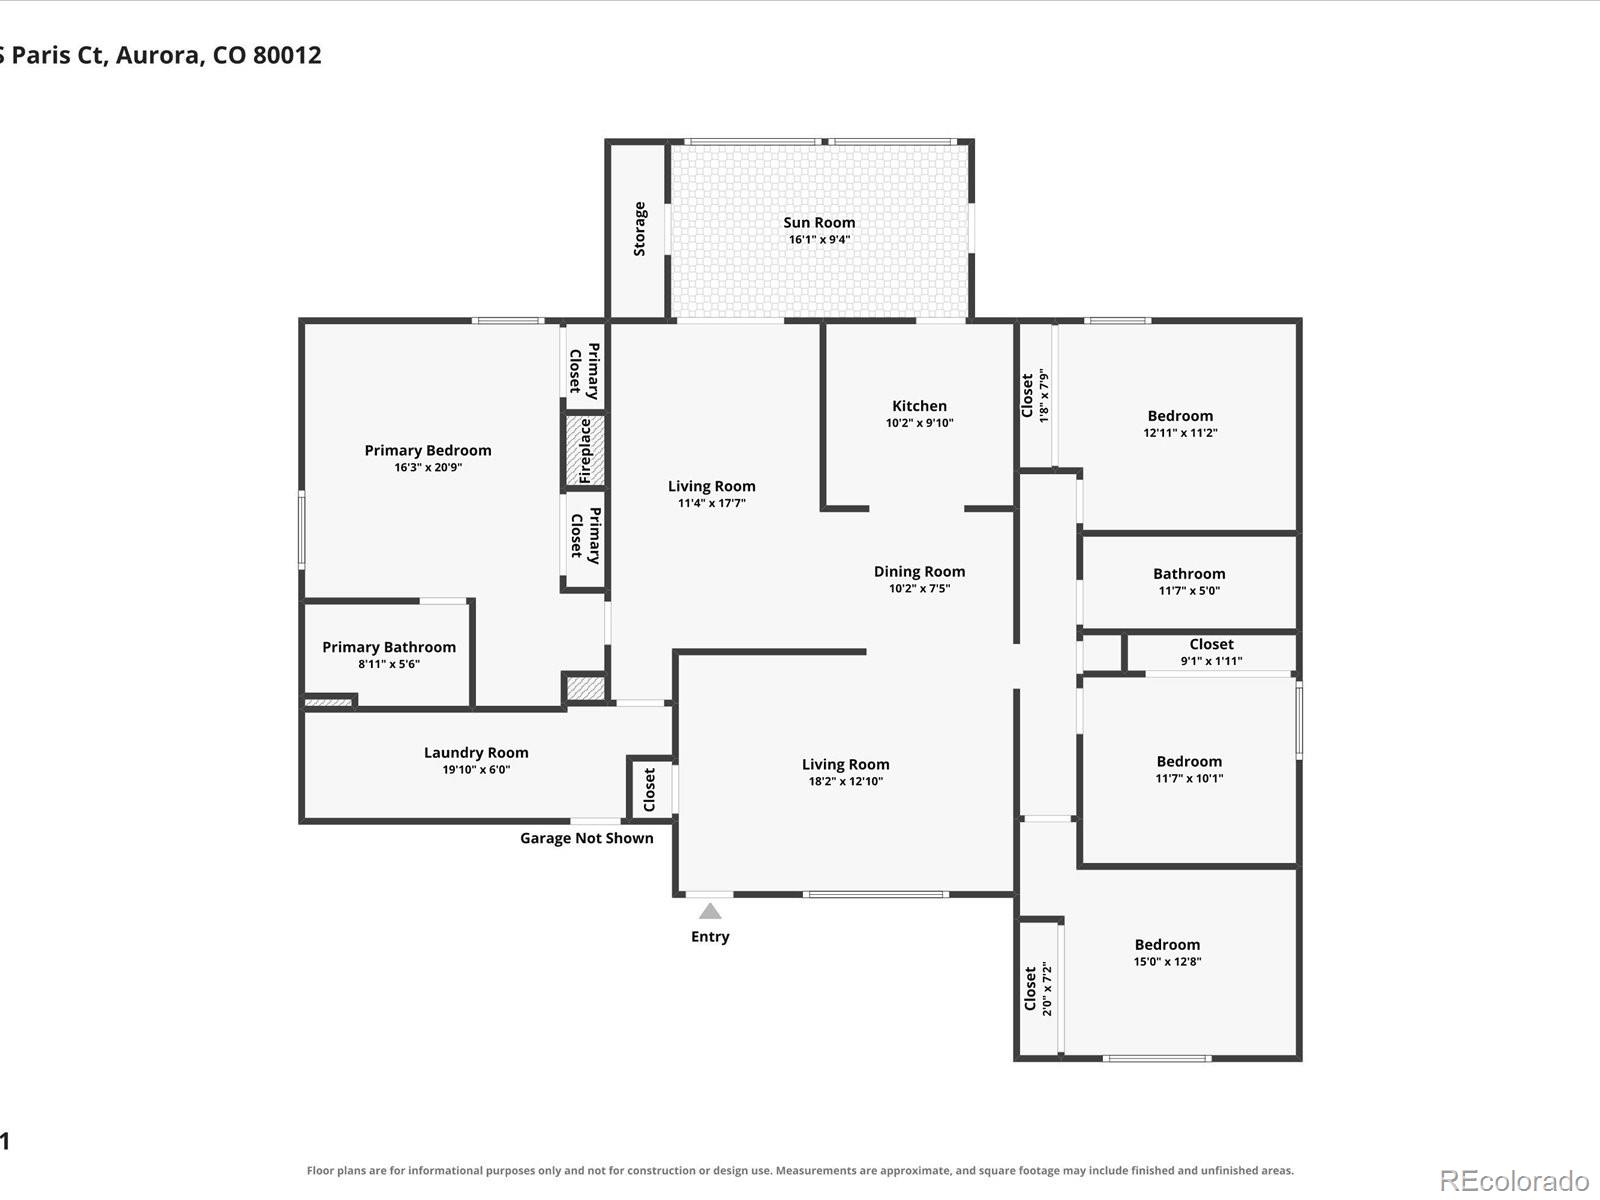
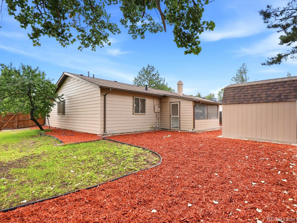
You're welcome to 1505 S Paris Court. This 4-bedroom, 2-full-bath house sits in a quiet cul-de-sac in Aurora's well-established Village East area and offers about 1, 772 finished square feet, with the added benefit of all living space on one level. Mature trees surround the property, providing shade and character, and the inviting front patio is a perfect spot for morning coffee or relaxing at the end of the day. Inside, you'll find a bright, practical floor plan with fresh paint and new carpet. Two distinct living areas provide ample room for relaxing, gathering, entertaining, or creating spaces that suit your lifestyle. A cozy fireplace adds warmth and charm, and the sunroom gives you extra space to enjoy year-round backyard views. The kitchen includes a new dishwasher and a new refrigerator as part of the recent upgrades. With four bedrooms and two full bathrooms, the house offers versatility for guests, a home office, exercise, hobbies, daily activities, or whatever you like. A 2-car attached garage offers easy parking and extra storage, along with a crawl space. Outside, the large 10, 846-square-foot yard offers plenty of room for outdoor socializing, gardening, keeping pets, playing, or relaxing under the mature trees. Two outbuildings in the backyard provide further space for storing tools, lawn equipment, bicycles, and seasonal items. Other updates include exterior painting completed within the last six months and a roof about two years old, so buyers benefit from several recent improvements. Cherry Creek School District, conveniently located near shopping, eating, schools, light rail, major roads and highways 225, and I25. 1505 S Paris Court offers one-level living, multiple living areas, a sunroom, a large yard, mature trees, useful updates, and plenty of storage in a well-established Aurora neighborhood.

Ask a Local Expert

Property Highlights

Property Type
Residential
Property Sub Type
Single Family Residence
Architectural Style
Traditional
Bedrooms
4
Total Bathrooms
2
Living Area
1,772
Price / Sqft
$270
Acres
0.25
Year Built
1973

Location

City/Township
Aurora
Subdivision
Hallcrafts Village East
County
Arapahoe

Property Details
Price
$479,000
Property Type
Residential
Property Sub Type
Single Family Residence

Building

Structure Type
House
Levels
One
Total Area
1,772

Community

Local Schools

Elementary School
Village East
Middle School
Prairie
High School
Overland
School District
Cherry Creek 5

Interior Features

Bedrooms and Bathrooms

Total Bathrooms
2
Bathrooms on Main Level
2
Full Bathrooms
2
Bedrooms
4
Bedrooms on Main Level
4

Rooms and Basement

Basement Features
Crawl Space

Area and Spaces

Living Area
1,772
Above Grade Finished Area
1,772

Appliances

Appliances
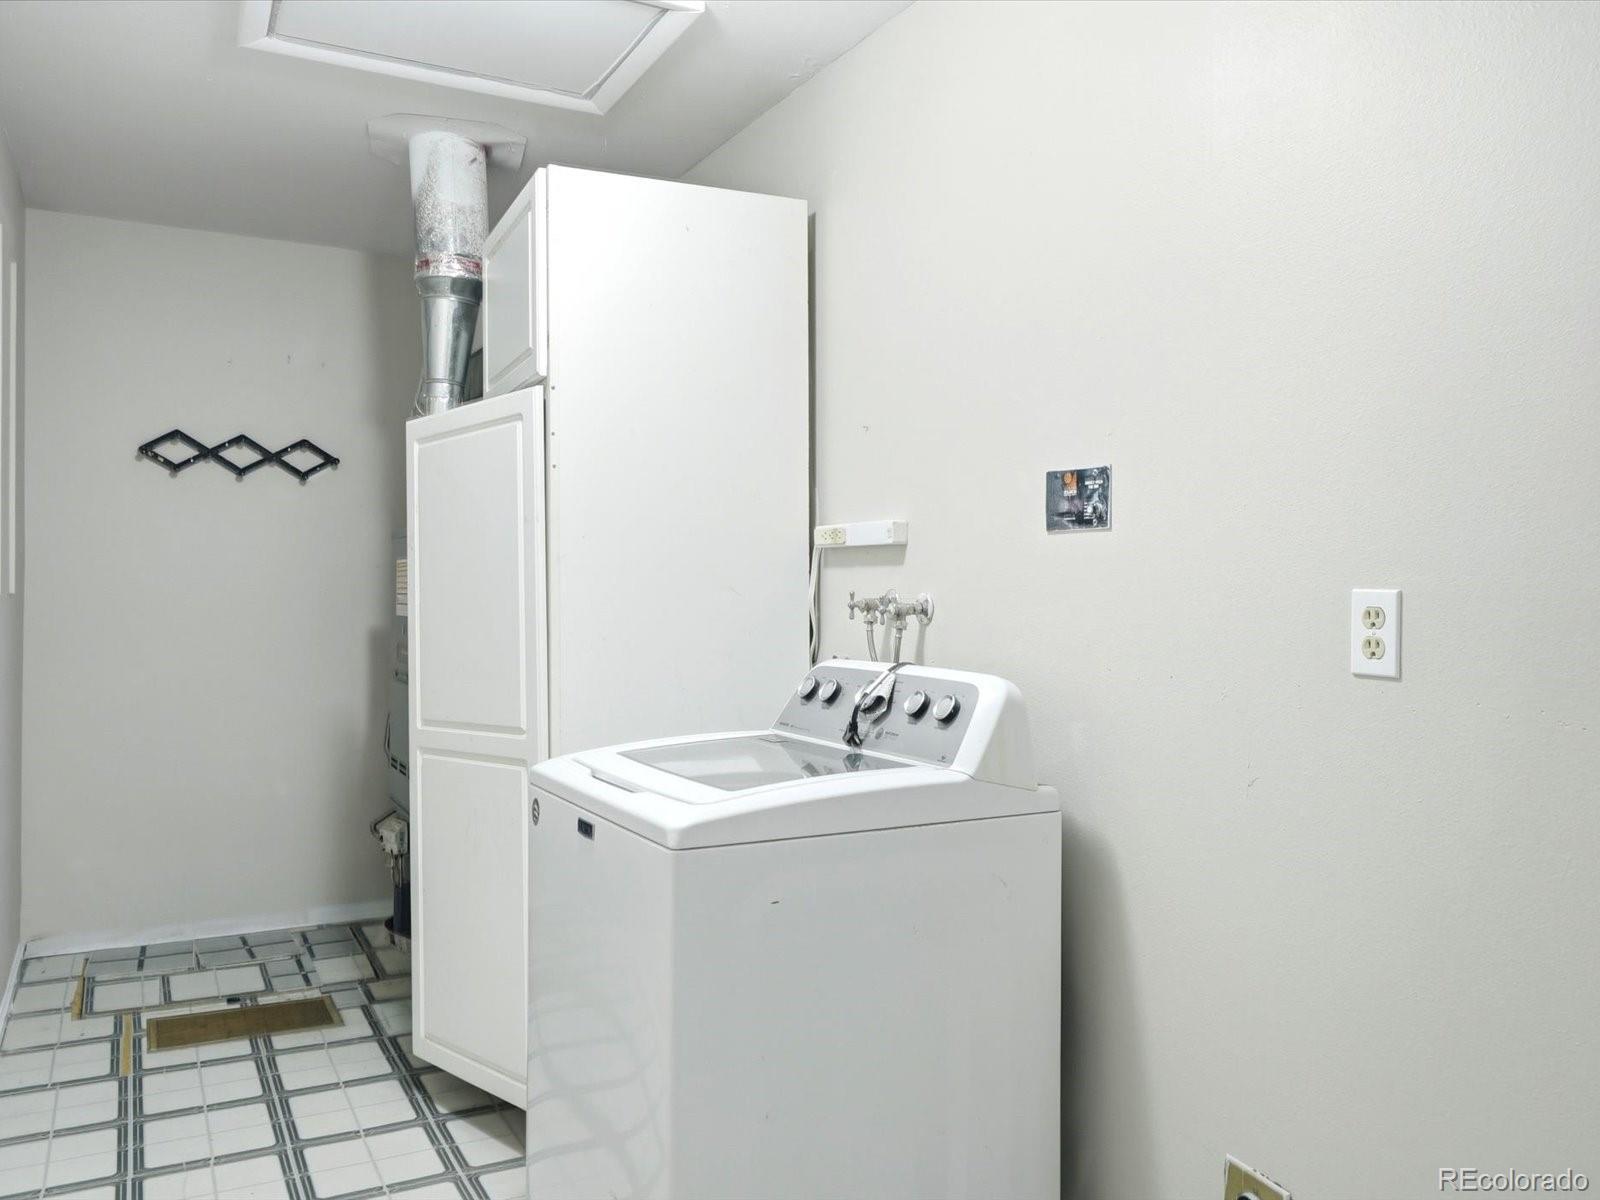
Dishwasher, Disposal, Oven, Refrigerator, Washer

Interior Features

Interior Features
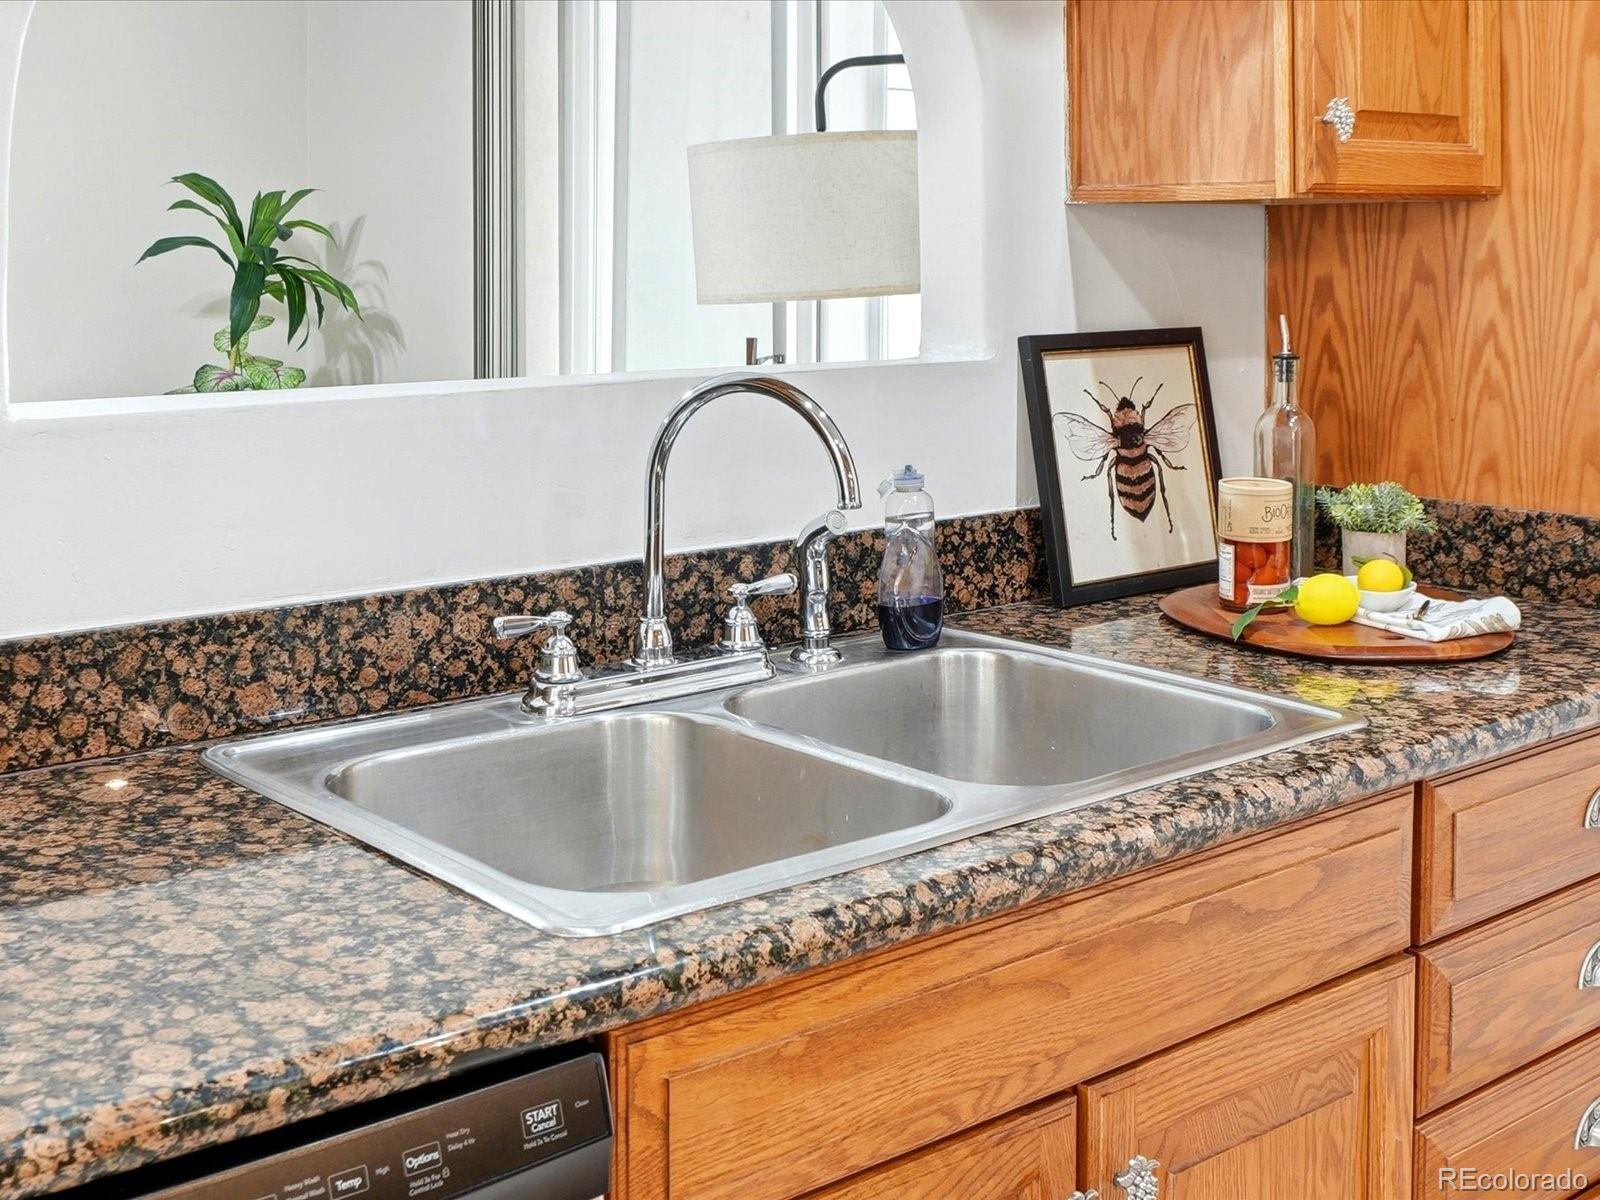
Breakfast Bar, Ceiling Fan(s), Eat-in Kitchen, Granite Counters, Marble Counters
Flooring
Carpet, Tile, Vinyl
Security Features
Carbon Monoxide Detector(s), Smoke Detector(s)
Fireplace Features
Family Room

Heating and Cooling

Heating Features
Forced Air
Fireplaces
1

Building Details
Construction

Architectural Style
Traditional
Year Built
1973
Foundations
Concrete Perimeter

Materials
Construction Materials
Brick
Roof
Composition

Terms

Terms

Contingency
None Known
Ownership
Individual
Exclusions
Seller’s Personal Property and Staging Items.
Special Conditions
None
Special Terms
Cash, Conventional, FHA, VA Loan

Taxes

Tax

Tax (Annual)
$2,699

Heating, Cooling & Utilities

Cooling Features
Central Air

Utilities

Sewer
Public Sewer
Water Source
Public

Lot

Acres
0.25
Lot Size
10,846
Lot Size Area Sq Ft
10,846
Lot Features
Corner Lot, Cul-De-Sac, Landscaped, Many Trees
Road Surface
Paved
Road Frontage
Public

Exterior Features

Exterior Features
Private Yard
Patio And Porch Features
Patio
Fencing
Full

Parking

Total Parking Spaces
2
Garage Capacity
2
Parking Features
Concrete
Listed by EXIT Realty DTC, Cherry Creek, Pikes Peak., erin@exitrealtydtc.com, 720-449-6283
Listing Data last updated 09/22/2026 06:20 pm
Get a Link to this Property: Copy To Clipboard
QR Code link to this property

Phone:
Connect with:

Payment Calculator

per month. fixed. % interest.
$
%
$
%
Principal & Interest
+ Home Insurance
+ Property Tax
+ HOA Fees
per month
Total interest paid over s will be:
All estimates and provided for informational purposes only. Actual amounts may vary. The output of the tool is not a loan offer or solicitation, nor is it financial or legal advice. Information, rates, programs and loan scenarios shown are for example only as of 23-Sep-2026 and are subject to change without notice. Interest rates provided by the St. Louis Federal Reserve Economic Data (FRED). All products are subject to credit and property approval. Not all products are available in all states or for all loan amounts. Other restrictions and limitations apply. Contact your preferred lender for the pricing associated with your specific transaction. Calculations are generated by Open Source mortgage calculation software tools using common mathematical formulas. All calculations should be independently verified.
Get Walk Score Content

Property History

5 days ago
Property information last updated
39 days ago
Status Active. This is the date the listing was placed on market.
Cumulative Days on Market: 40 days (includes prior listings) · Currently listed since August 14, 2026. Data provided by the MLS.

Similar Properties