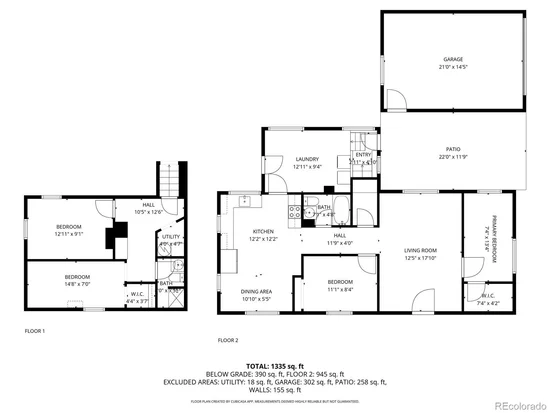
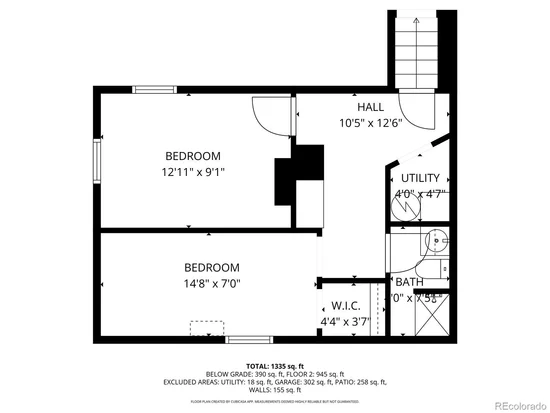
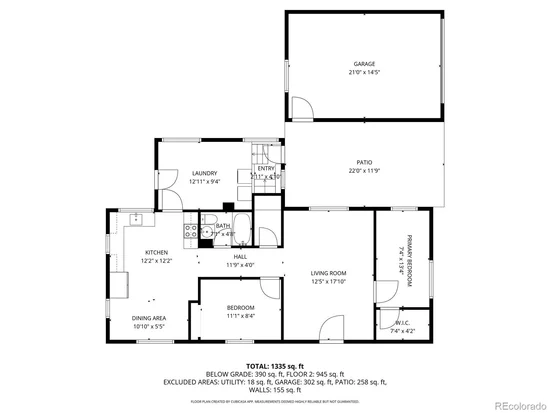
Property Details

Start of property details
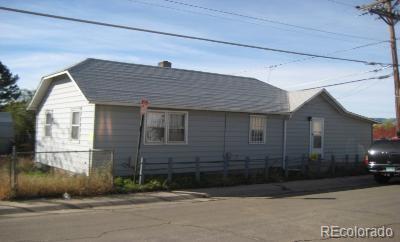
Share this property:
501 S Stuart Street
Denver, CO 80219
7 days ago
NEW
$399,000
Active
4
Beds
2
Baths
1,566
Sqft
0.16
Acres
1948
Yr. Built
MLS# 8551021
Cumulative Days on Market: 9 · Includes prior listings · Currently listed since 09/15/26 · Data provided by the MLS.

Property Description

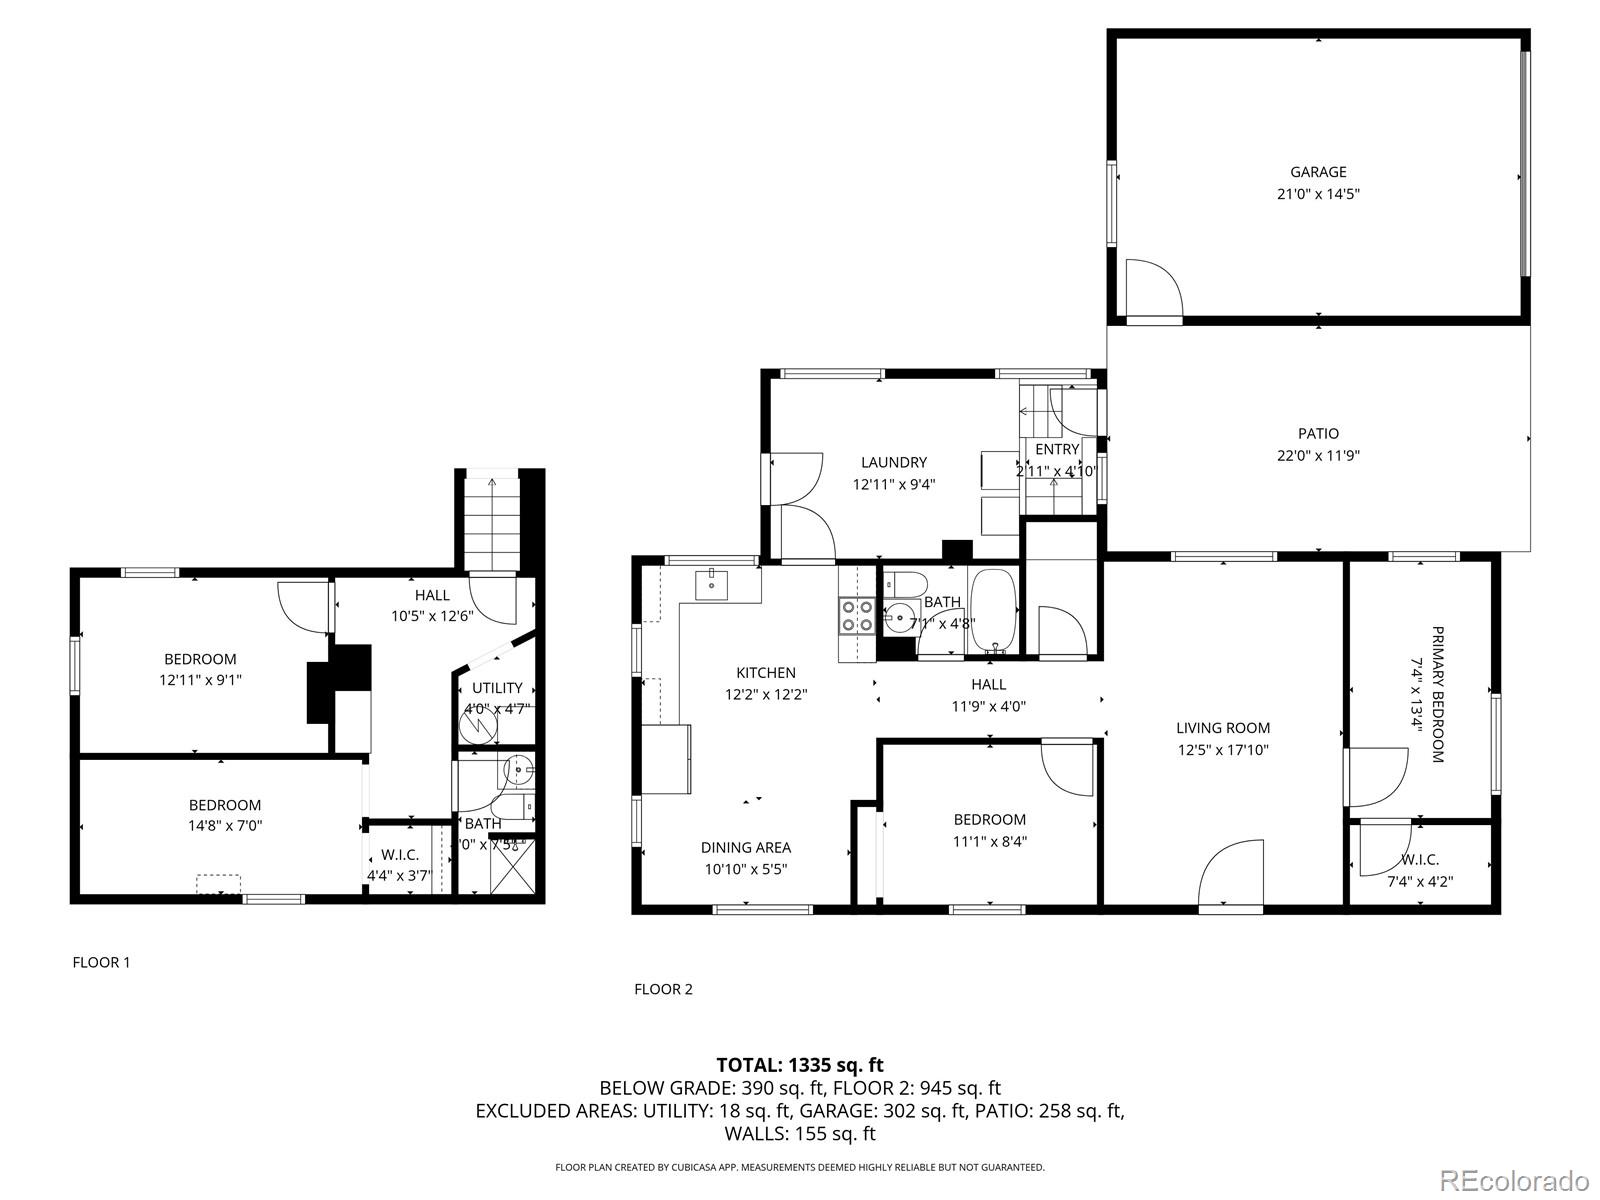
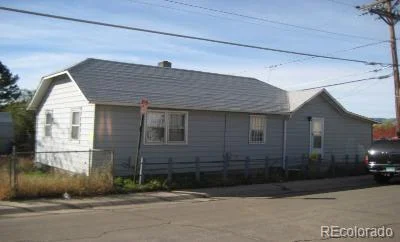
Discover this 4-bedroom, 2-bath residence in Denver’s desirable and growing Athmar Park neighborhood, offering 1, 554 square feet of finished living space designed for comfort, functionality, and long-term value. Recent capital improvements include a new furnace in 2024 and a newly installed exterior wood fence in 2023, providing peace of mind and enhanced privacy.

Current lease expires 08-31-2027 , $3, 700 base rent, tenant is responsible for utilities.

* * * IMPORTANT * * * While this property is tenant occupied there 60 day due on sale clause is in the lease. This means that at time of closing a 60-day notice to vacate will be provided to current tenant and the buyer is required to take over lease and landlord obligations until current occupant vacates.

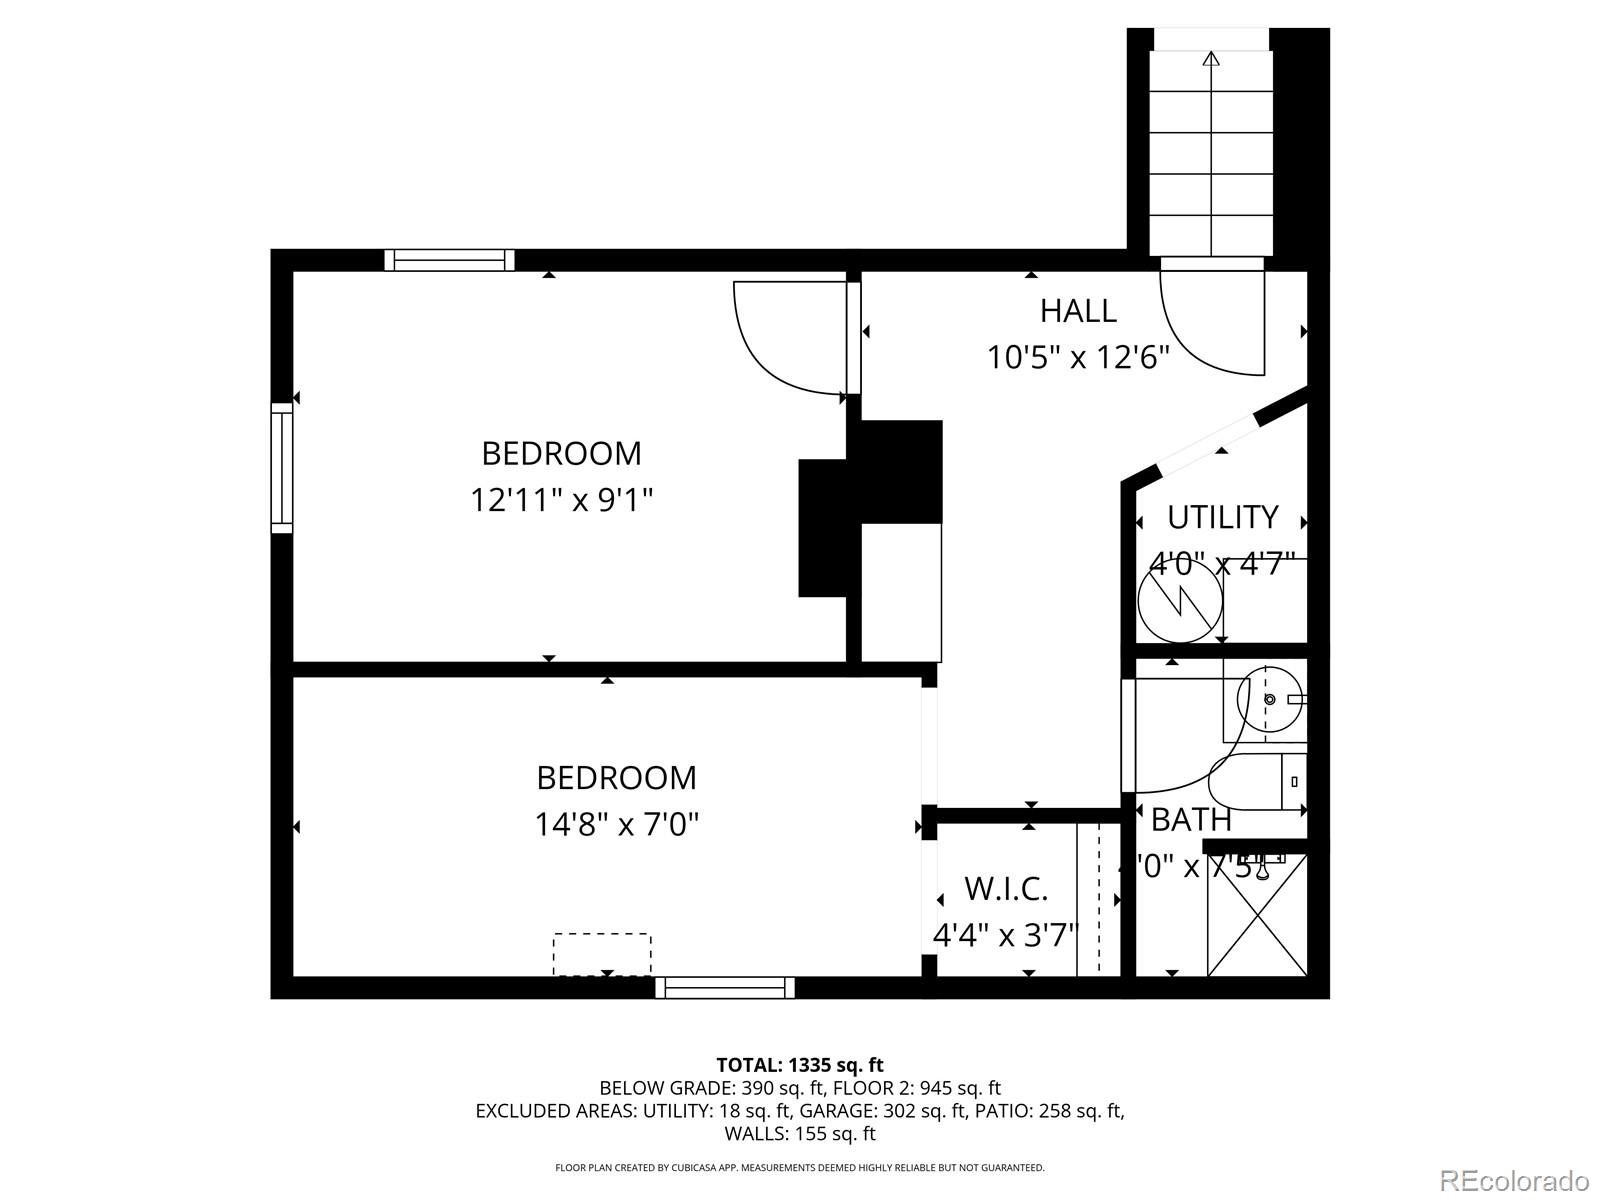
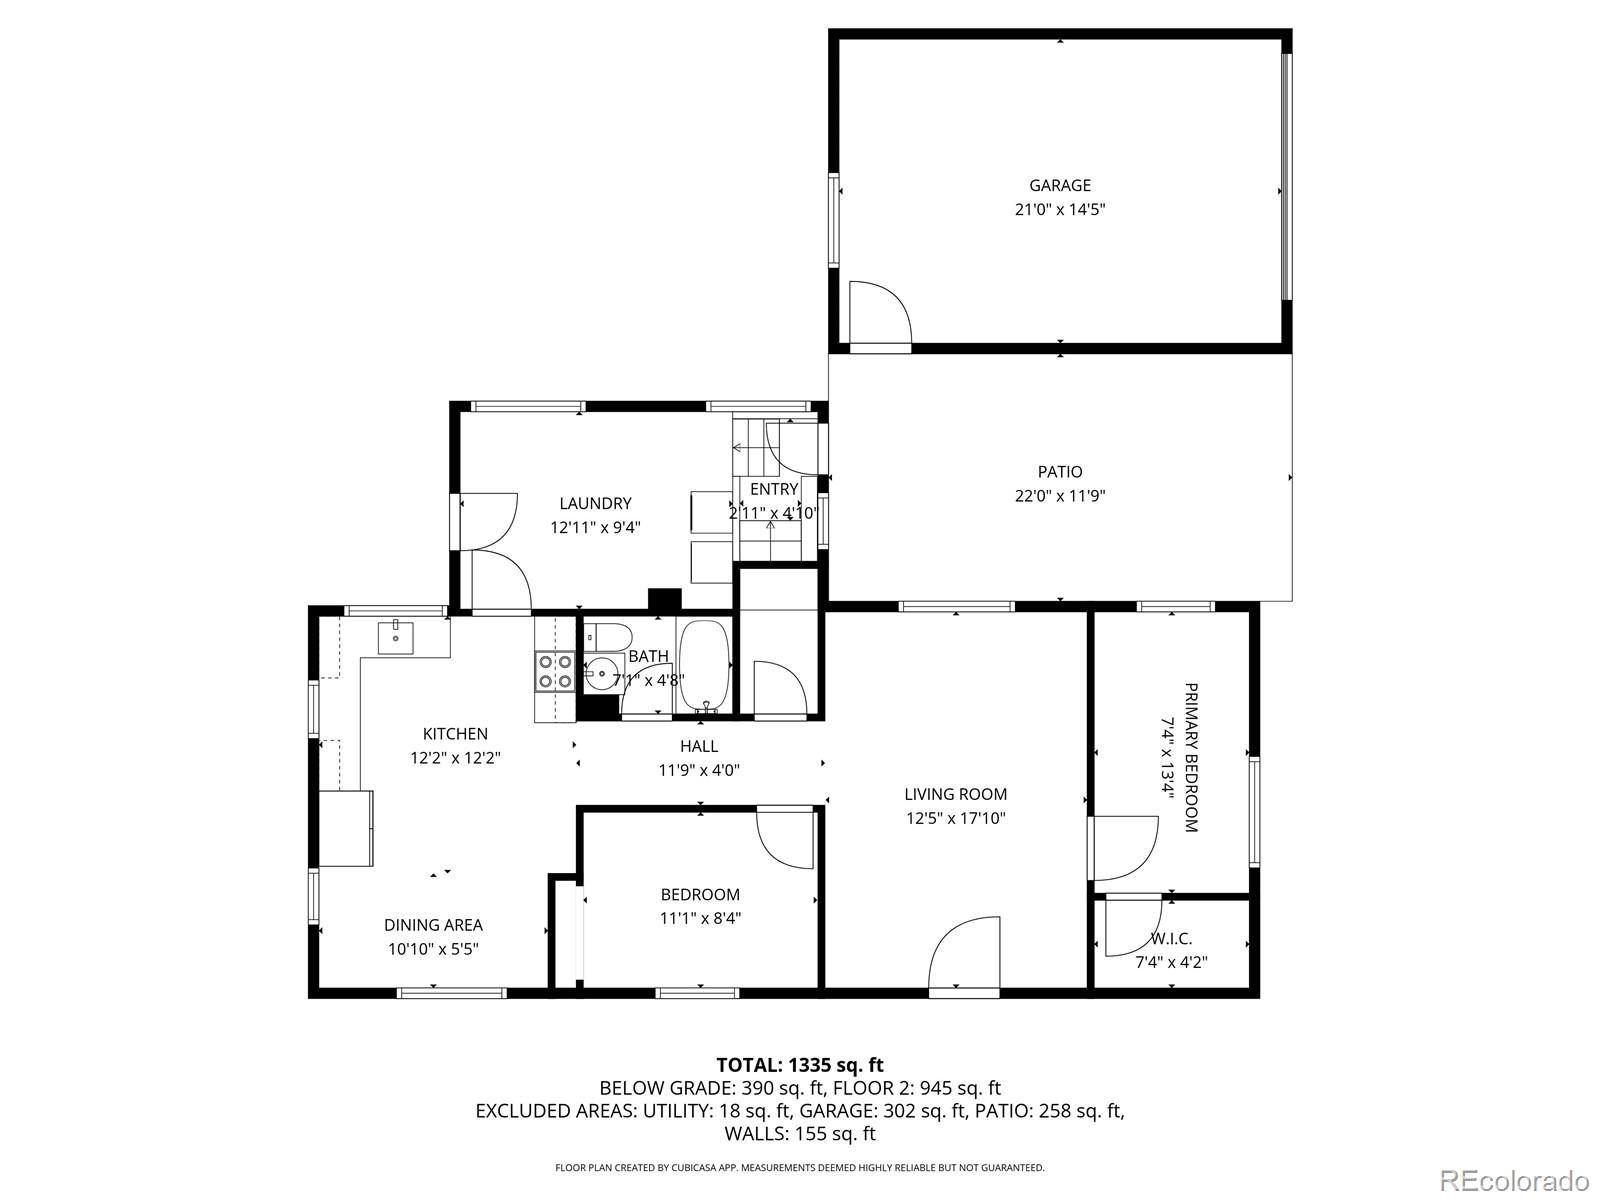
The home features a versatile mid-century layout with both upper and lower living areas, ideal for entertaining, remote work, or multi-generational living. Forced-air heating ensures year-round comfort, while large windows bring in abundant natural light throughout the home.

Situated on a generously sized lot, the property offers a spacious private yard perfect for outdoor dining, gardening, pets, or future expansion. A detached one-car garage adds everyday convenience and additional storage. The home is also located near a neighborhood school, making it especially attractive for families seeking walkable daily amenities.

Zoned E-SU-DX, the property offers flexibility for future development or customization. Its location near major redevelopment corridors, including the Sun Valley transformation, River Mile expansion, and ongoing South Platte River improvements, positions it for strong long-term appreciation as Denver’s west-central districts continue to evolve.

With strong rental demand, a large lot, and close proximity to downtown Denver, this home presents an excellent opportunity for both owner-occupants seeking a comfortable primary residence and investors looking for lasting value.

Ask a Local Expert

Property Highlights

Property Type
Residential
Property Sub Type
Single Family Residence
Bedrooms
4
Total Bathrooms
2
Living Area
1,566
Price / Sqft
$255
Acres
0.16
Year Built
1948

Location

City/Township
Denver
Subdivision
Belmont Park
County
Denver
Zoning
E-SU-D1X

Property Details

Price
$399,000
Property Type
Residential
Property Sub Type
Single Family Residence

Building

Structure Type
House
Levels
Two
Total Area
1,566

Community

Local Schools

Elementary School
Knapp
Middle School
Kepner
High School
KIPP Denver Collegiate High School
School District
Denver 1

Interior Features

Bedrooms and Bathrooms

Total Bathrooms
2
Bathrooms on Main Level
1
Full Bathrooms
1
3/4 Bathrooms
1
Bedrooms
4
Bedrooms on Main Level
2

Rooms and Basement

Has Basement
Yes
Basement Features
Finished

Area and Spaces

Living Area
1,566
Above Grade Finished Area
1,115
Below Grade Finished Area
451

Interior Features

Laundry Features
In Unit
Security Features
Carbon Monoxide Detector(s), Smoke Detector(s)

Heating and Cooling

Heating Features
Forced Air

Building Details

Construction

Year Built
1948

Materials

Construction Materials
Vinyl Siding, Wood Siding
Roof
Composition

Terms

Terms

Ownership
Individual
Exclusions
Tenant Personal Property
Special Conditions
None

Rental Terms

Lease Amount
3700.00

Terms

Special Terms
1031 Exchange, Cash, Conventional, FHA, VA Loan

Taxes

Tax

Tax (Annual)
$1,903

Heating, Cooling & Utilities

Cooling Features
None

Utilities

Sewer
Public Sewer
Water Source
Public

Lot

Acres
0.16
Lot Size
7,000
Lot Size Area Sq Ft
7,000
Lot Features
Corner Lot, Level

Exterior Features

Fencing
Full

Parking

Total Parking Spaces
1
Listed by Real Broker, LLC DBA Real, nikolinaj21@icloud.com, 720-496-6821
Listing Data last updated 09/23/2026 01:20 pm
Get a Link to this Property: Copy To Clipboard
QR Code link to this property

Phone:
Connect with:

Payment Calculator

per month. fixed. % interest.
$
%
$
%
Principal & Interest
+ Home Insurance
+ Property Tax
+ HOA Fees
per month
Total interest paid over s will be:
All estimates and provided for informational purposes only. Actual amounts may vary. The output of the tool is not a loan offer or solicitation, nor is it financial or legal advice. Information, rates, programs and loan scenarios shown are for example only as of 23-Sep-2026 and are subject to change without notice. Interest rates provided by the St. Louis Federal Reserve Economic Data (FRED). All products are subject to credit and property approval. Not all products are available in all states or for all loan amounts. Other restrictions and limitations apply. Contact your preferred lender for the pricing associated with your specific transaction. Calculations are generated by Open Source mortgage calculation software tools using common mathematical formulas. All calculations should be independently verified.
Get Walk Score Content

Property History

5 days ago
Property information last updated
7 days ago
Status Active. This is the date the listing was placed on market.
Cumulative Days on Market: 9 days (includes prior listings) · Currently listed since September 15, 2026. Data provided by the MLS.

Similar Properties