Property Details

Start of property details
Share this property:
141 N Pennsylvania Street
Denver, CO 80203
28 days ago
REDUCED
$525,000
Active
2
Beds
2
Baths
2,041
Sqft
0.09
Acres
1911
Yr. Built
MLS# 8585082
Cumulative Days on Market: 60 · Includes prior listings · Currently listed since 07/20/26 · Data provided by the MLS.

Property Description

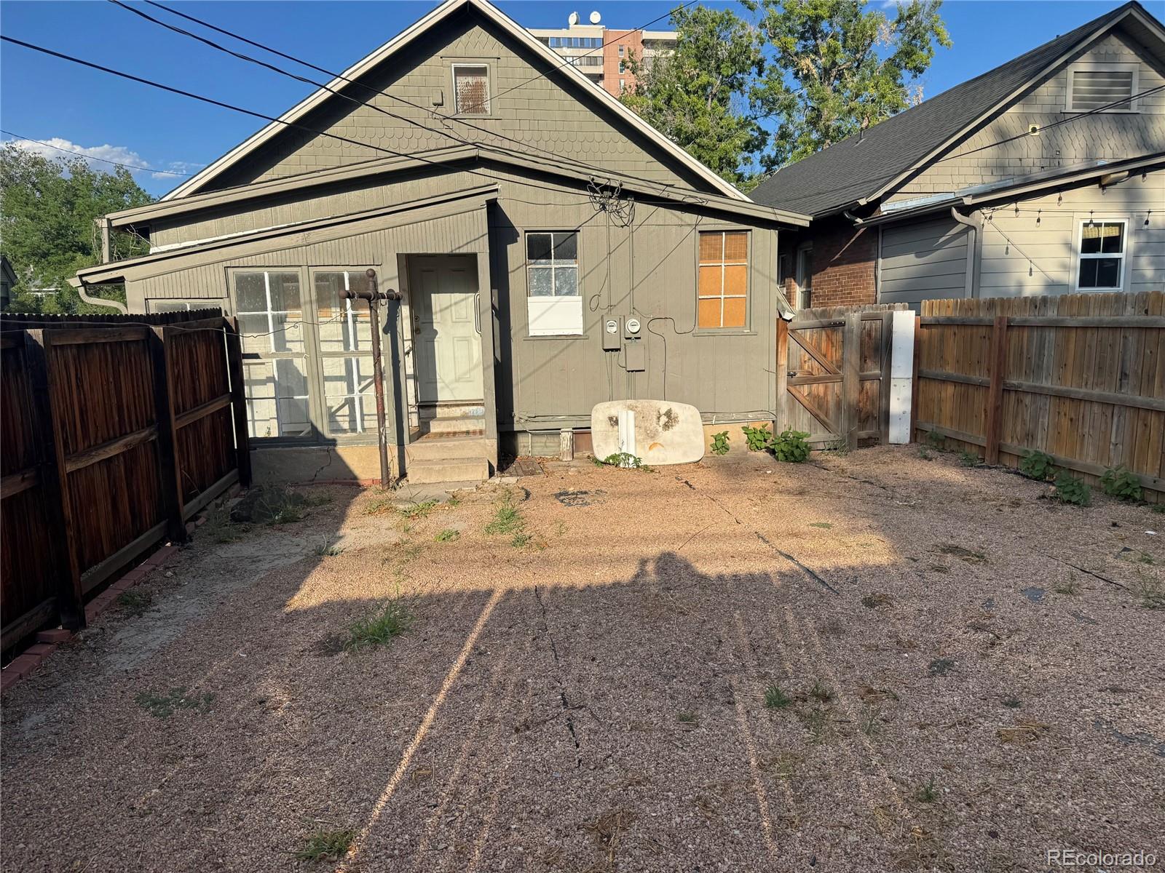
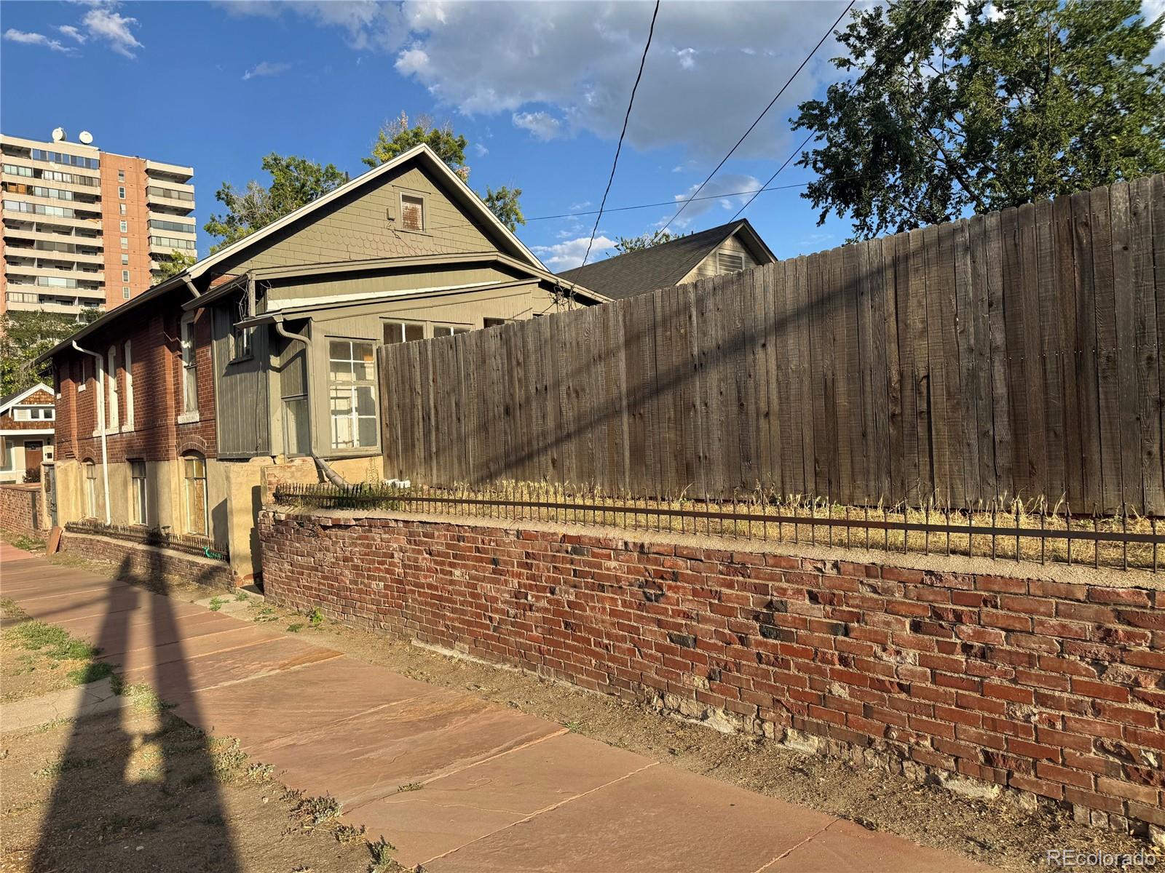
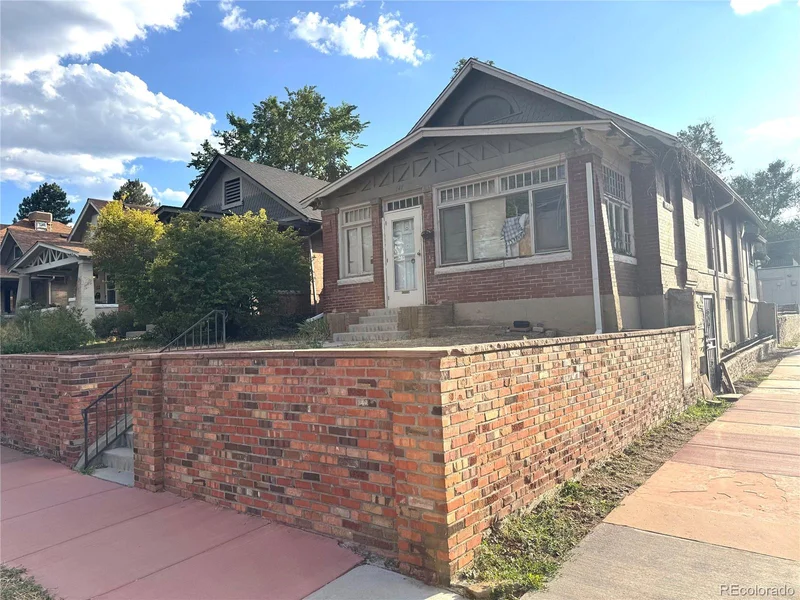
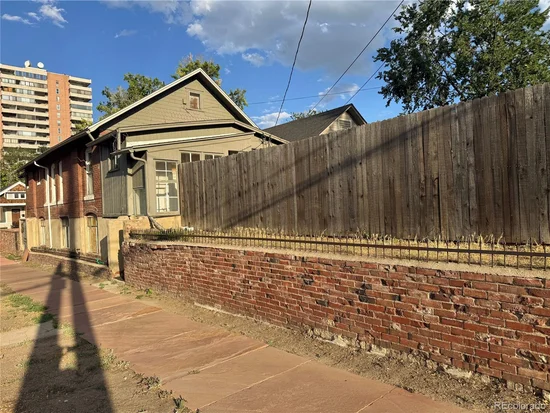
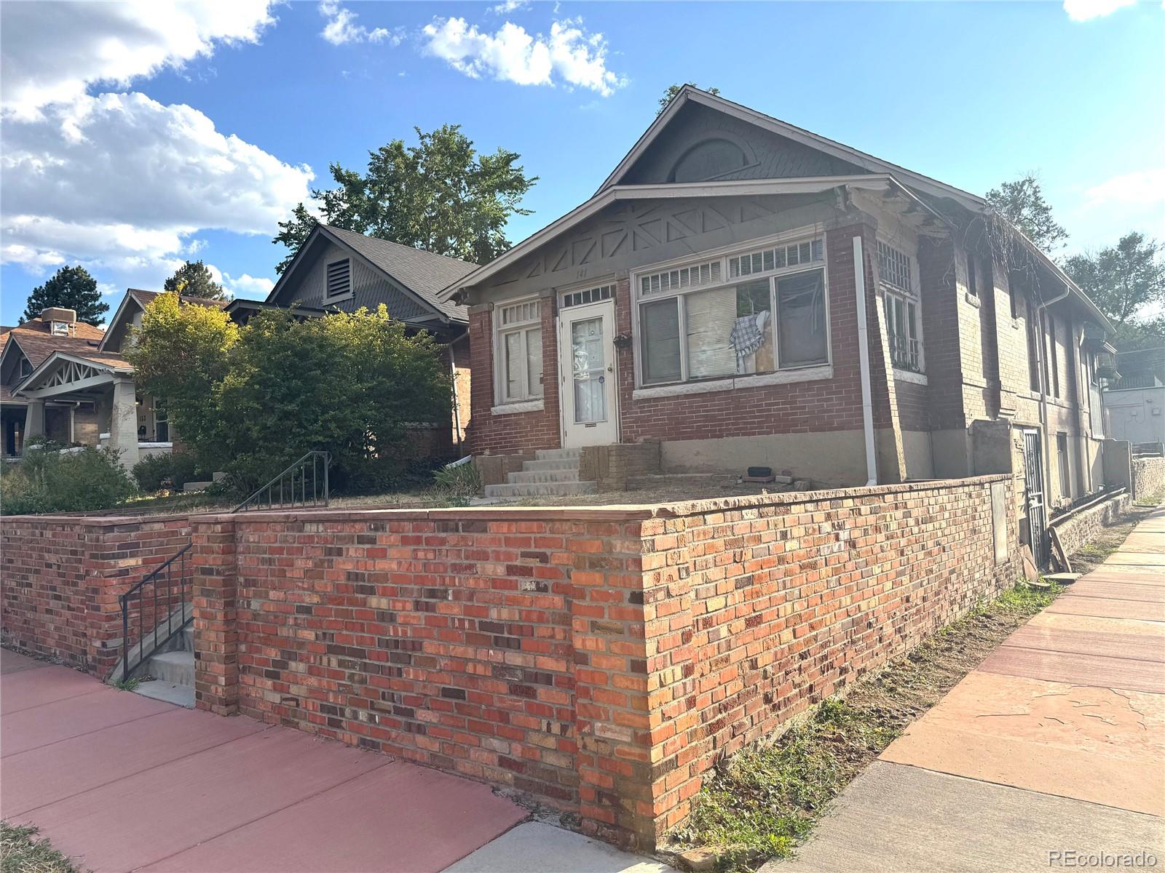
Major price adjustment—now $525, 000! Renovation opportunity in Denver’s established Speer neighborhood near downtown, restaurants, shopping, parks and city amenities. This classic 1911 brick property sits on a corner lot and offers excellent potential for an investor, contractor or buyer with vision. Historic character includes original decorative stained-glass windows. The property has two separately addressed living areas with separate electric meters: one on the main floor and one in the partially finished garden-level basement. Seller reports the roof was replaced in 2016. The main-level kitchen has a new stove and dishwasher, and the water heater is approximately five years old. Hot water works on the main level but not at the basement fixtures; cause unknown. Sold strictly as-is; seller will make no repairs. Buyer must verify square footage, zoning, permits, utilities, condition, permitted use, and legal status of the separate living areas and addresses.

Ask a Local Expert

Property Highlights

Property Type
Residential
Property Sub Type
Single Family Residence
Bedrooms
2
Total Bathrooms
2
Living Area
1,765
Price / Sqft
$297
Acres
0.09
Year Built
1911
Condition
Fixer

Location

City/Township
Denver
Direction Faces
East
Subdivision
Kettles
County
Denver
Zoning
U-TU-B2

Property Details

Price
$525,000
Condition
Fixer
Property Type
Residential
Property Sub Type
Single Family Residence

Building

Structure Type
Duplex
Levels
One
Total Area
2,041

Community

Local Schools

Elementary School
Dora Moore
Middle School
Grant
High School
South
School District
Denver 1

Interior Features

Bedrooms and Bathrooms

Total Bathrooms
2
Bathrooms on Main Level
1
Full Bathrooms
2
Bedrooms
2
Bedrooms on Main Level
2

Rooms and Basement

Has Basement
Yes
Basement Features
Bath/Stubbed, Daylight, Exterior Entry, Interior Entry, Partial, Unfinished

Area and Spaces

Living Area
1,765
Above Grade Finished Area
937
Below Grade Finished Area
828
Number of Units
2

Appliances

Appliances
Oven, Refrigerator

Interior Features

Interior Features
Entrance Foyer, Laminate Counters
Electic
110V, Single Phase
Entry Location
Ground

Heating and Cooling

Heating Features
Hot Water, Natural Gas, Radiant

Building Details

Construction

Year Built
1911

Materials

Construction Materials
Brick
Roof
Unknown

Terms

Terms

Ownership
Individual
Exclusions
Seller’s books, personal papers and miscellaneous boxed personal property.
Special Conditions
None
Special Terms
Cash, Conventional

Taxes

Tax

Tax (Annual)
$3,471

Heating, Cooling & Utilities

Cooling Features
None

Utilities

Utilities
Electricity Connected, Natural Gas Connected
Sewer
Public Sewer
Water Source
Public

Lot

Acres
0.09
Lot Size
3,906
Lot Size Area Sq Ft
3,906
Lot Features
Corner Lot, Near Public Transit
Road Surface
Paved
Road Frontage
Public, Year Round

Exterior Features

Exterior Features
Private Yard
Patio And Porch Features
Front Porch
Fencing
Full
Listed by 2415 Property Solutions Inc, 303-688-1110
Listing Data last updated 09/23/2026 02:00 am
Get a Link to this Property: Copy To Clipboard
QR Code link to this property

Phone:
Connect with:

Payment Calculator

per month. fixed. % interest.
$
%
$
%
Principal & Interest
+ Home Insurance
+ Property Tax
+ HOA Fees
per month
Total interest paid over s will be:
All estimates and provided for informational purposes only. Actual amounts may vary. The output of the tool is not a loan offer or solicitation, nor is it financial or legal advice. Information, rates, programs and loan scenarios shown are for example only as of 23-Sep-2026 and are subject to change without notice. Interest rates provided by the St. Louis Federal Reserve Economic Data (FRED). All products are subject to credit and property approval. Not all products are available in all states or for all loan amounts. Other restrictions and limitations apply. Contact your preferred lender for the pricing associated with your specific transaction. Calculations are generated by Open Source mortgage calculation software tools using common mathematical formulas. All calculations should be independently verified.
Get Walk Score Content

Property History

5 days ago
Property information last updated
28 days ago
Date of last price change
65 days ago
Status Active. This is the date the listing was placed on market.
Cumulative Days on Market: 60 days (includes prior listings) · Currently listed since July 20, 2026. Data provided by the MLS.

Similar Properties