Property Details

Start of property details
Share this property:
25030 E Indore Place
Aurora, CO 80016
FOR SALE · Active
$1,050,000
$177 / Sqft
5
Beds
5
Baths
3
Garage
5,947
Sqft
0.23
Acres
MLS# 8590849
Cumulative Days on Market: 32 · Includes prior listings · Currently listed since 09/30/26 · Data provided by the MLS.

Property Description

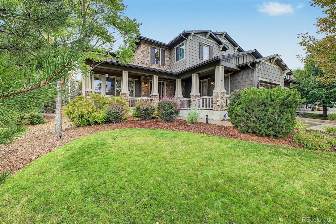
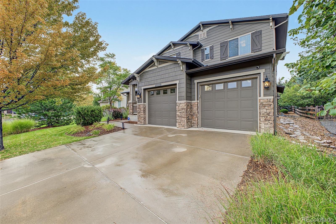
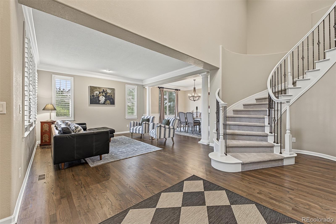
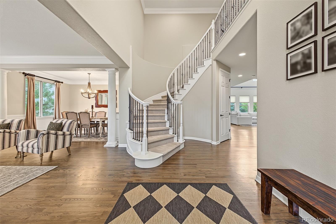
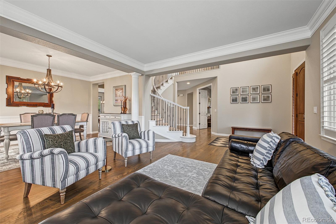
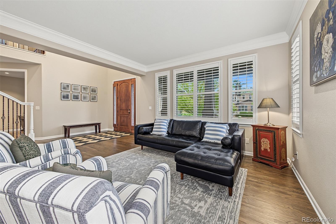
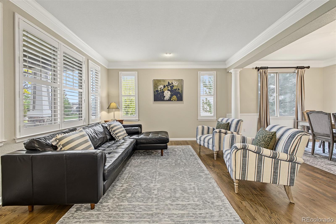
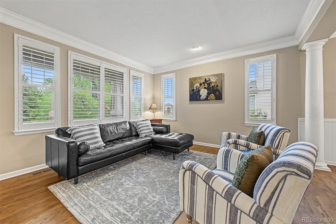
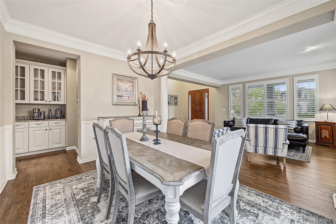
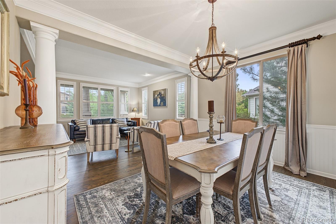
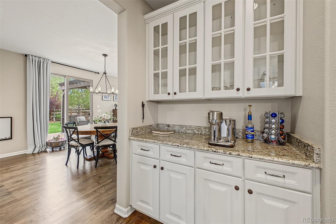
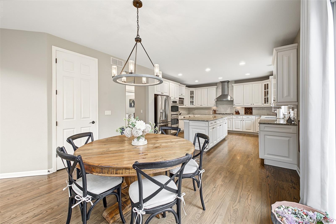
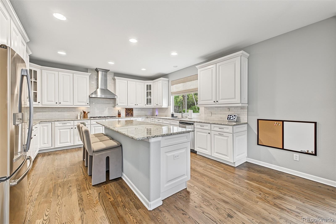
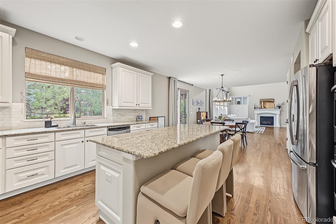
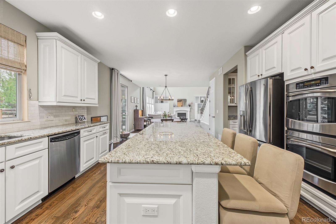
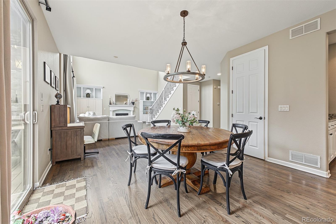
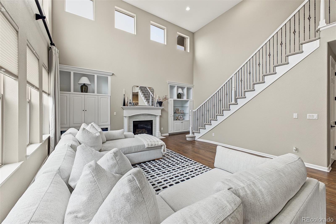
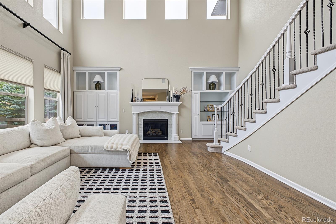
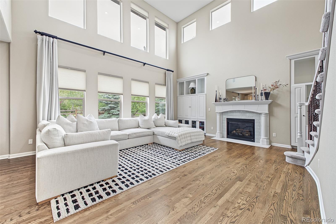
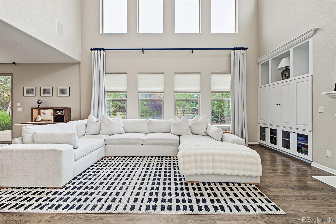
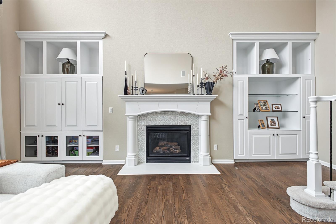
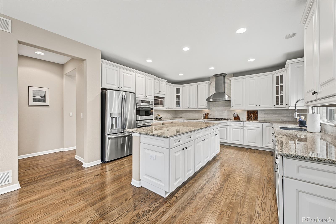
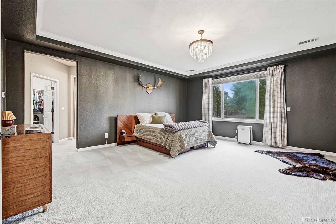
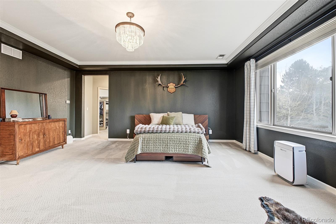
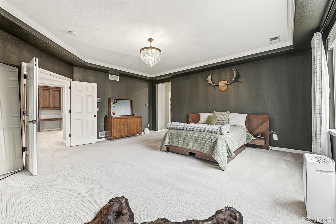
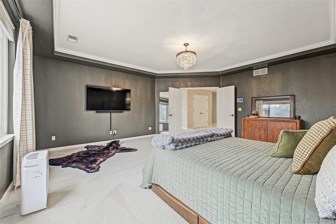
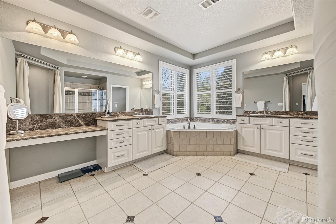
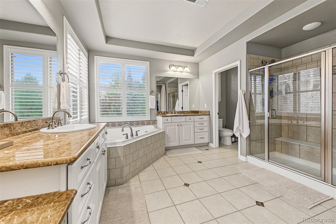
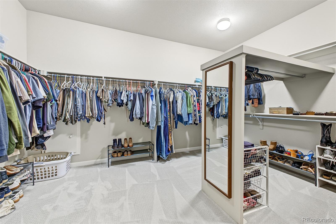
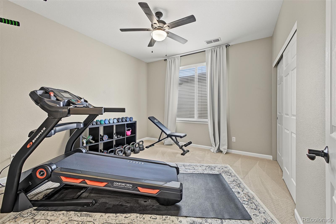
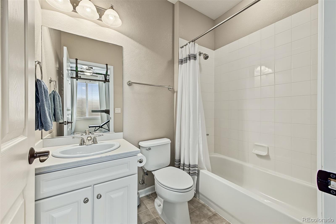
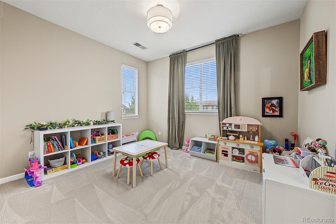
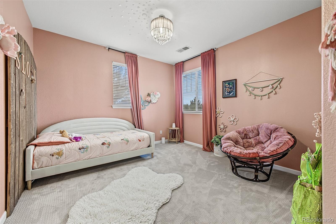
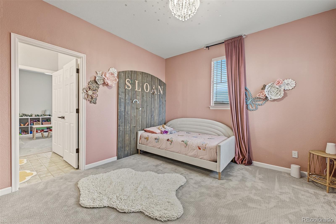
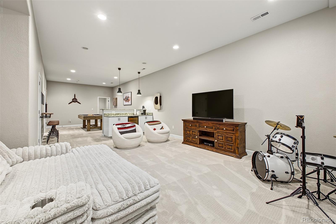
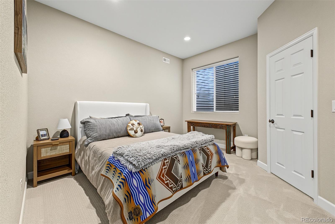
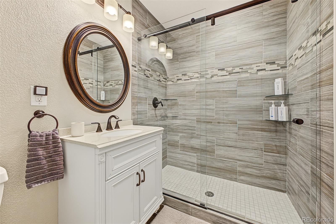
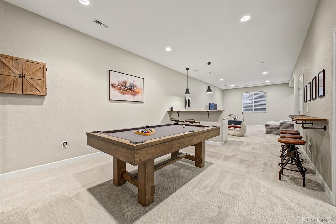
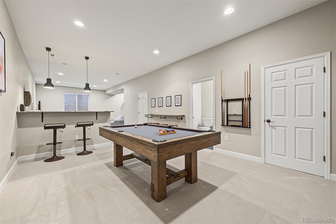
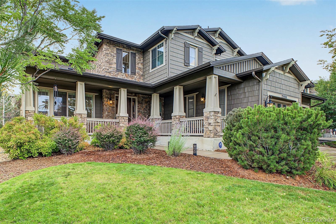
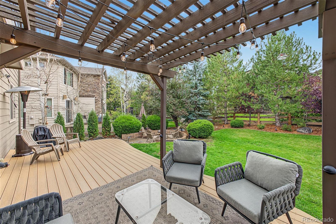
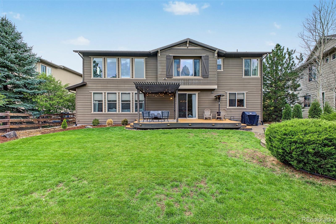
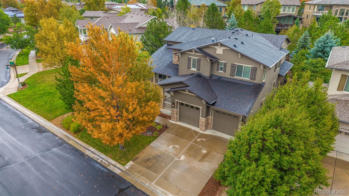
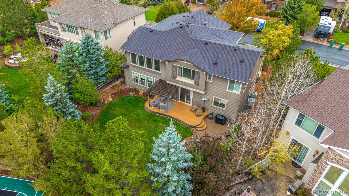
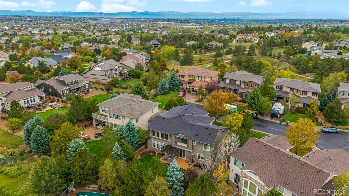
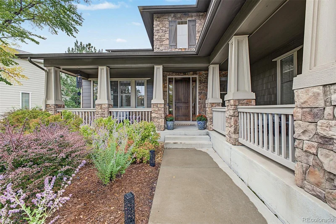
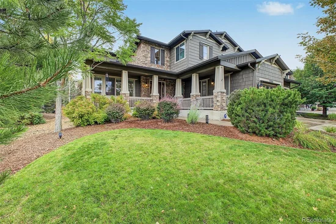
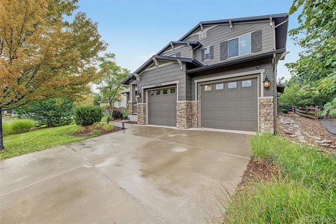
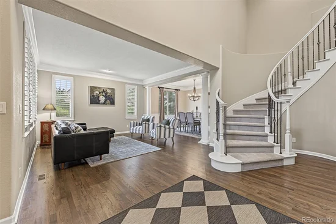
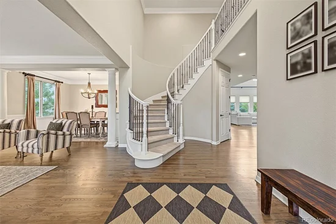
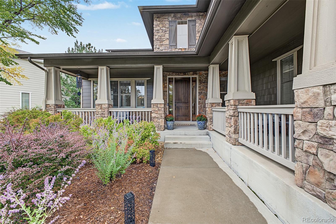
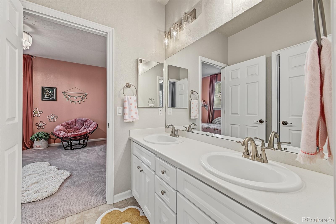
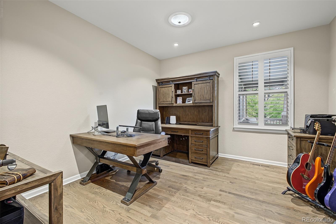
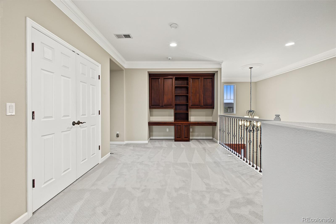
Some homes simply make you want to stay. Tucked at the end of a quiet Tallyn’s Reach cul-de-sac, this beautifully landscaped home is surrounded by 20+ trees—including aspen, pine, coffee, plum and arborvitae—creating a peaceful, private setting. Inside, a two-story foyer opens to 10-foot ceilings, 8-foot doors and hardwood floors throughout the main level. The formal living room and study feature plantation shutters, while a skylight fills the study with natural light. A butler’s pantry with glass-front cabinetry connects the dining room to the kitchen, making entertaining effortless. The kitchen features off-white cabinetry, granite counters, double ovens, gas range, walk-in pantry and oversized island, opening to a breakfast nook and soaring two-story living room with custom built-ins and gas fireplace. Upstairs, dual staircases lead to a loft with built-in desks and four bedrooms with 9-foot ceilings. The primary suite includes a walk-in closet and five-piece bath with marble counters. A private guest suite has its own bath, while two additional bedrooms share a Jack and Jill bath. Three bedrooms feature built-in closet organizers. The finished basement adds 10-foot ceilings, a structural floor, wet bar, living and game areas, 5th bedroom, full bath and crawl-space storage. Outside, a deck with pergola leads to a paver patio and gas fire pit. The 3-car tandem garage has 8-foot doors, storage cabinets and a 20-amp circuit. Under-eave outlets on interior switches simplify holiday lighting. Major updates include roof (2022), new carpet throughout and paint on the main and upper levels (2024), plus tankless water heater, whole-house water purification and water softener (12 / 2025). Dual furnaces and AC, ADT, Google Nest doorbell and 4 exterior cameras add comfort and convenience. Enjoy Tallyn’s Reach pool, parks, trails, open space and 60-acre ponderosa pine reserve, with Cherry Creek Schools, Southlands and E-470 nearby. Come see what makes this home special—your next chapter starts here.

Property Highlights

Property Type
Residential
Property Sub Type
Single Family Residence
Architectural Style
Traditional
Bedrooms
5
Total Bathrooms
5
Living Area
4,696
Price / Sqft
$224
Acres
0.23
Year Built
2007
Condition
Updated/Remodeled
Cumulative Days on Market
32

Location

City/Township
Aurora
Subdivision
Tallyns Reach
County
Arapahoe

Property Details
Price
$1,050,000
Condition
Updated/Remodeled
Property Type
Residential
Property Sub Type
Single Family Residence

Building

Structure Type
House
Levels
Two
Total Area
5,947

Community

Local Schools

Elementary School
Black Forest Hills
Middle School
Fox Ridge
High School
Cherokee Trail
School District
Cherry Creek 5

Interior Features

Bedrooms and Bathrooms

Total Bathrooms
5
Bathrooms on Main Level
1
Full Bathrooms
4
1/2 Bathrooms
1
Bedrooms
5

Rooms and Basement

Has Basement
Yes
Basement Features
Finished, Partial, Sump Pump

Area and Spaces

Living Area
4,696
Above Grade Finished Area
3,866

Appliances

Appliances
Bar Fridge, Convection Oven, Dishwasher, Disposal, Double Oven, Dryer, Freezer, Gas Water Heater, Microwave, Range, Range Hood, Refrigerator, Self Cleaning Oven, Sump Pump, Tankless Water Heater, Washer, Water Purifier, Water Softener

Interior Features

Interior Features
Breakfast Bar, Built-in Features, Ceiling Fan(s), Eat-in Kitchen, Entrance Foyer, Five Piece Bath, Granite Counters, High Ceilings, High Speed Internet, Jack & Jill Bathroom, Kitchen Island, Marble Counters, Open Floorplan, Pantry, Primary Suite, Radon Mitigation System, Smart Light(s), Smoke Free, Solid Surface Counters, Sound System, Walk-In Closet(s), Wired for Data
Flooring
Carpet, Tile, Wood
Laundry Features
Sink, Laundry Closet
Window Features
Double Pane Windows, Window Coverings
Security Features
Carbon Monoxide Detector(s), Security System, Smart Cameras, Smart Security System, Smoke Detector(s), Video Doorbell
Electic
110V, 220 Volts
Fireplace Features
Great Room

Heating and Cooling

Heating Features
Forced Air
Fireplaces
1

Building Details
Construction

Architectural Style
Traditional
Year Built
2007
Foundations
Slab

Materials
Construction Materials
Frame
Roof
Composition

Terms

Terms

Ownership
Individual
Exclusions
Sellers personal property
Special Conditions
None
Special Terms
1031 Exchange, Cash, Conventional, FHA, VA Loan
Cumulative Days on Market
32

Taxes

Tax

Tax (Annual)
$7,947

HOA

Has HOA
Yes
Association Fee
$279 /qtr
Association Ammenities
Clubhouse, Playground, Pool, Tennis Court(s), Trail(s)
Association Fee Includes
Trash

Heating, Cooling & Utilities

Cooling Features
Central Air

Utilities

Utilities
Cable Available, Electricity Available, Electricity Connected
Sewer
Public Sewer
Water Source
Public

Lot

Acres
0.23
Lot Size
9,993
Lot Size Area Sq Ft
9,993
Lot Features
Cul-De-Sac, Landscaped, Level, Sprinklers In Front, Sprinklers In Rear
Road Frontage
Public

Exterior Features

Exterior Features
Fire Pit, Gas Grill, Lighting
Patio And Porch Features
Covered, Deck, Front Porch, Patio
Fencing
Partial

Parking

Total Parking Spaces
3
Garage Capacity
3
Parking Features
Concrete, Dry Walled, Exterior Access Door, Insulated Garage, Lighted, Smart Garage Door, Storage
Listed by Fixed Rate Real Estate, LLC, 303-910-2552
Listing Data last updated 11/01/2026 09:40 am
Get a Link to this Property: Copy To Clipboard
QR Code link to this property

Phone:
Connect with:

Payment Calculator

per month. fixed. % interest.
$
%
$
%
Principal & Interest
+ Home Insurance
+ Property Tax
+ HOA Fees
per month
Total interest paid over s will be:
All estimates and provided for informational purposes only. Actual amounts may vary. The output of the tool is not a loan offer or solicitation, nor is it financial or legal advice. Information, rates, programs and loan scenarios shown are for example only as of 1-Nov-2026 and are subject to change without notice. Interest rates provided by the St. Louis Federal Reserve Economic Data (FRED). All products are subject to credit and property approval. Not all products are available in all states or for all loan amounts. Other restrictions and limitations apply. Contact your preferred lender for the pricing associated with your specific transaction. Calculations are generated by Open Source mortgage calculation software tools using common mathematical formulas. All calculations should be independently verified.
Get Walk Score Content

Property History

2 days ago
Property information last updated
31 days ago
Status Active. This is the date the listing was placed on market.
Cumulative Days on Market: 32 days (includes prior listings) · Currently listed since September 30, 2026. Data provided by the MLS.

Similar Properties