Property Details

Start of property details
Share this property:
2102 S Pearl Street
Denver, CO 80210
Yesterday
REDUCED
$625,000
Active
3
Beds
2
Baths
2
Garage
1,973
Sqft
0.14
Acres
MLS# 8608594
Cumulative Days on Market: 21 · Includes prior listings · Currently listed since 09/03/26 · Data provided by the MLS.

Property Description

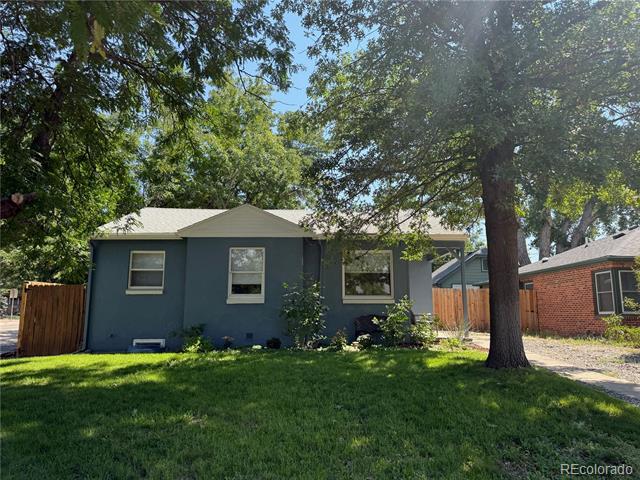
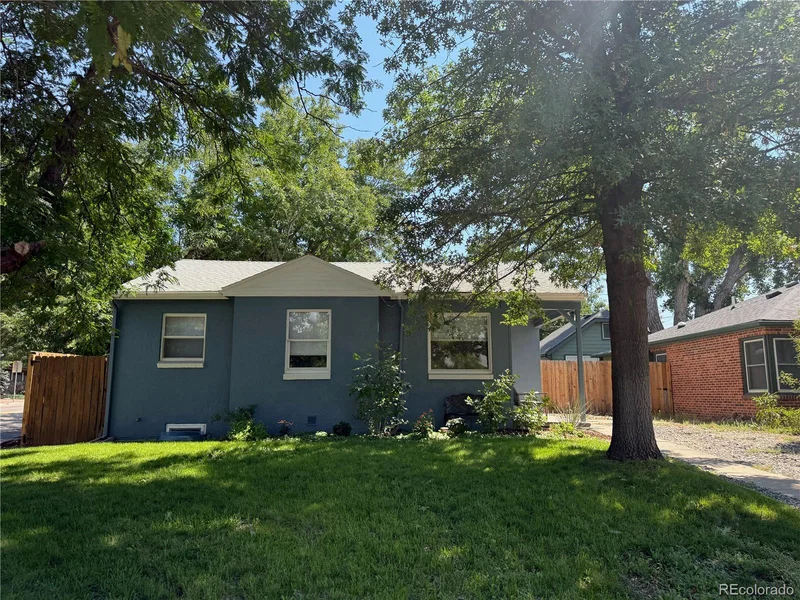
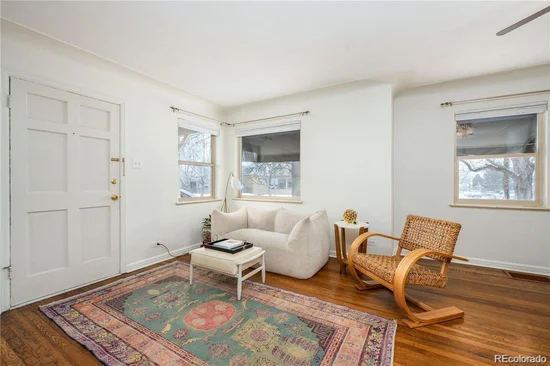
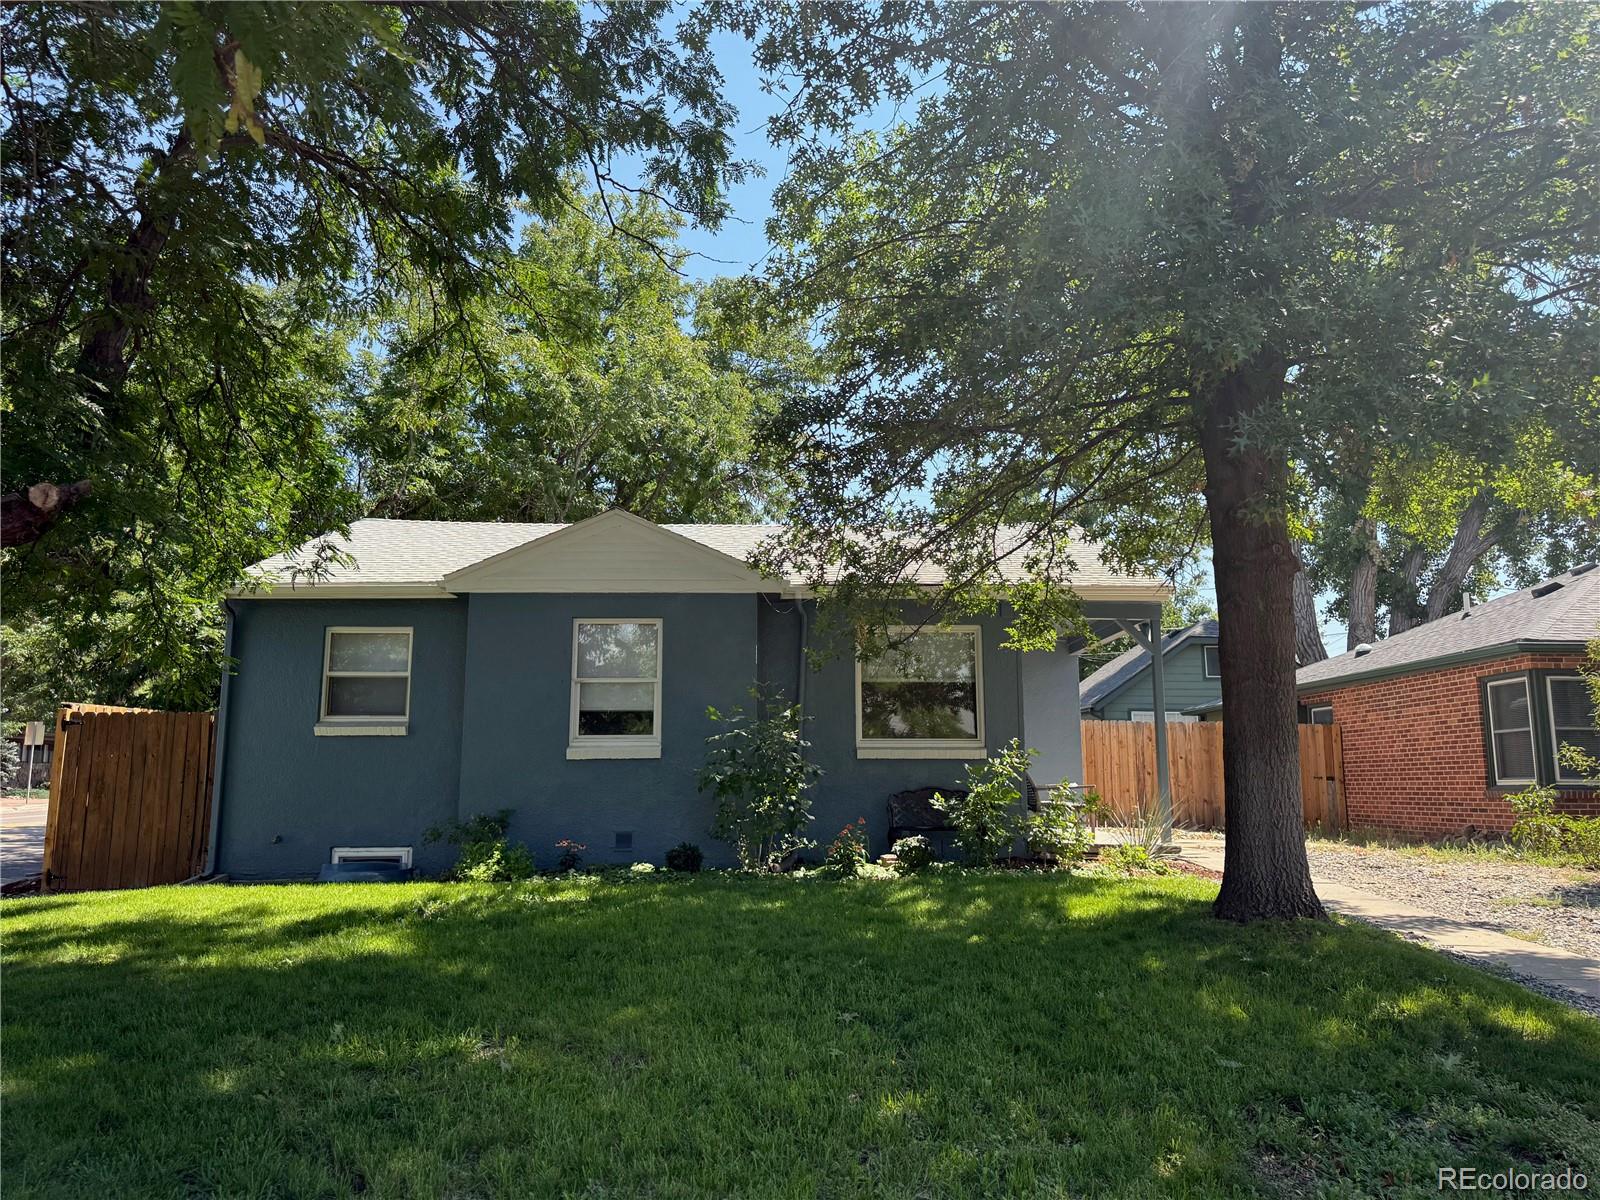
Welcome to this charming 3-bedroom, 2-bathroom single-family residence located near the heart of Denver's desirable Platt Park neighborhood. Built in 1946, this 1, 973 square foot home sits on a generous 6, 268 square foot lot and offers wonderful potential for various living arrangements.

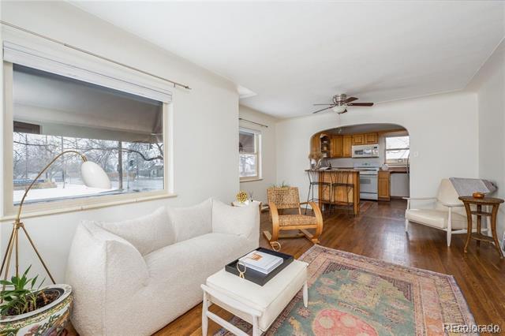
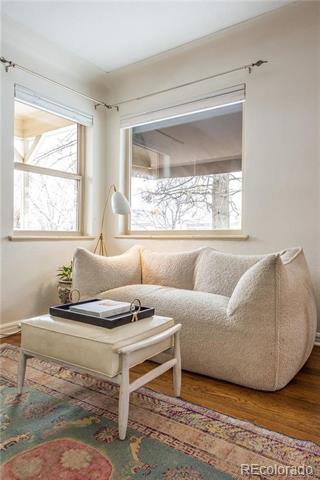
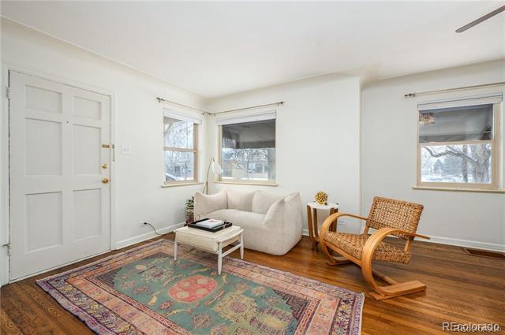
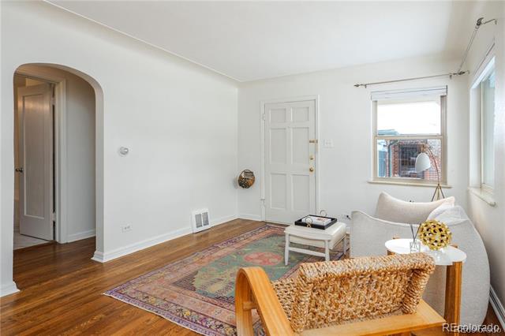
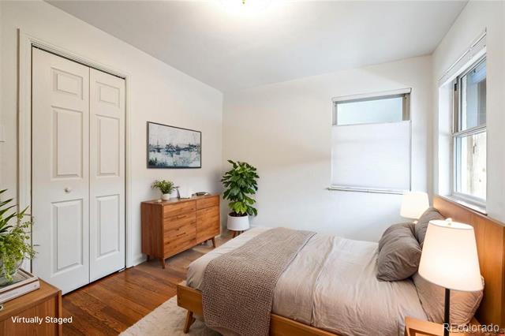
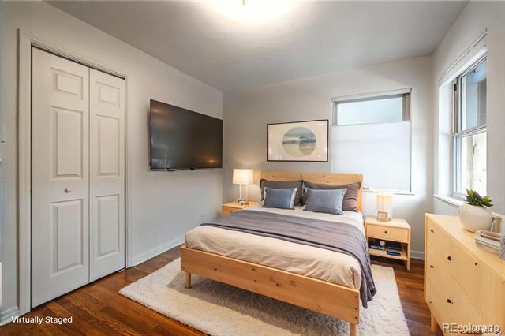
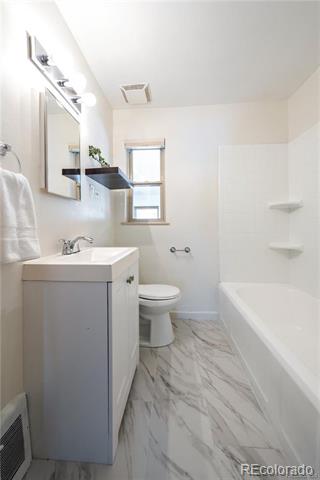
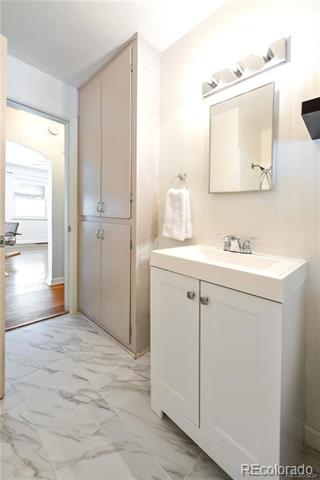
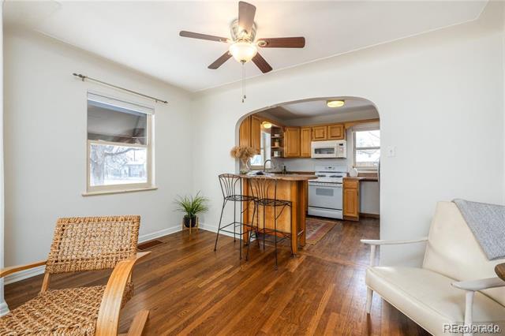
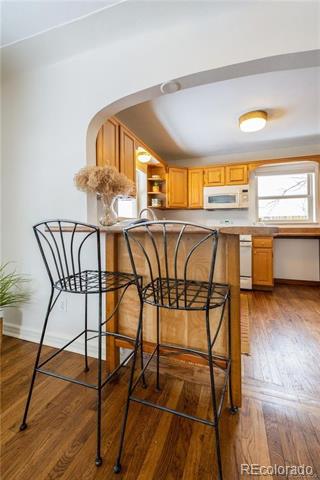
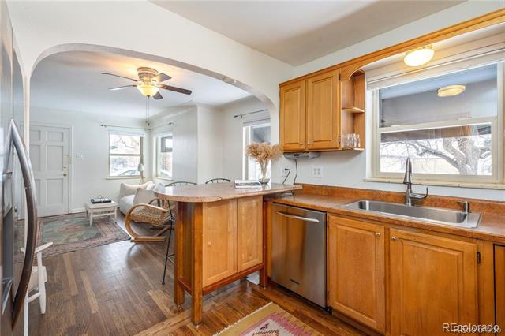
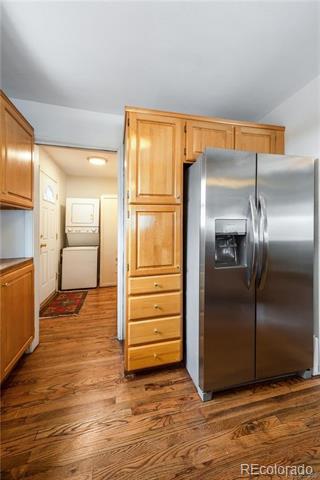
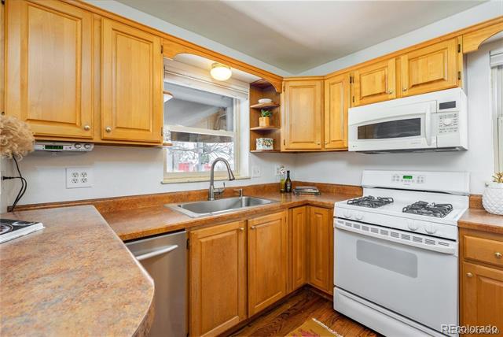
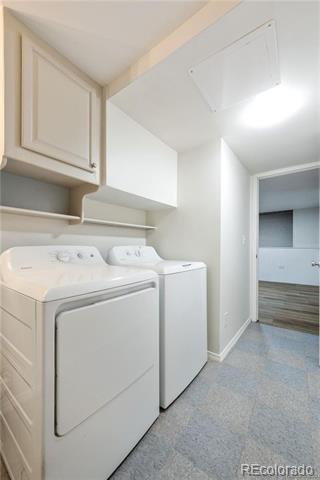
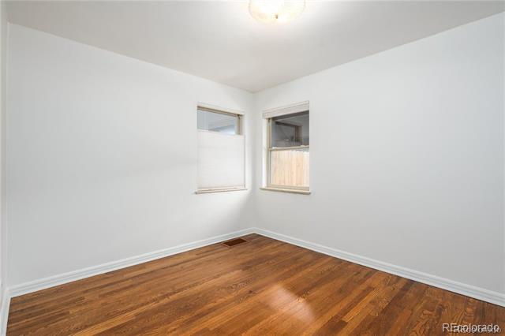
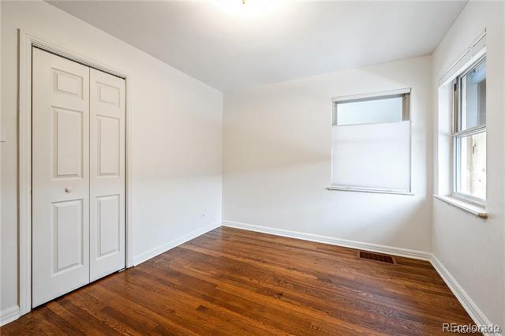
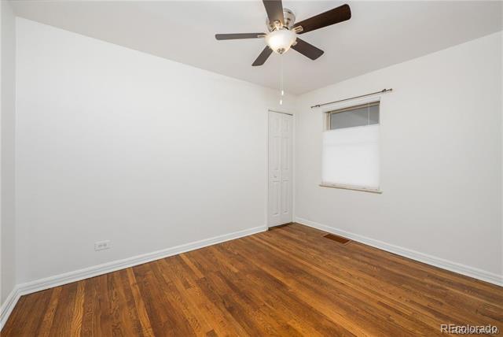
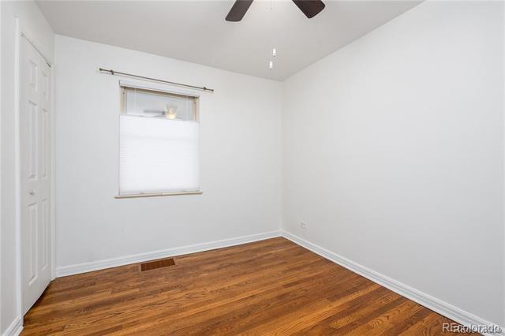
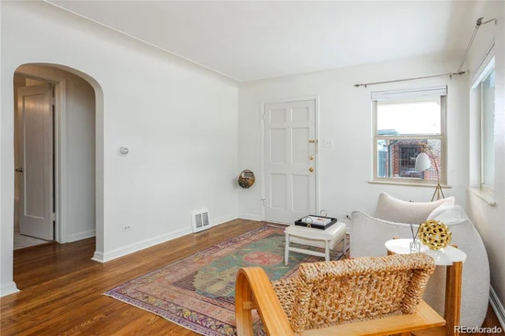
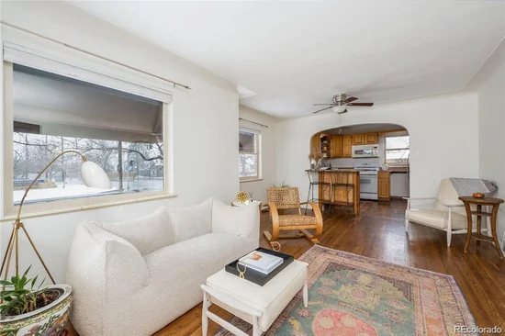
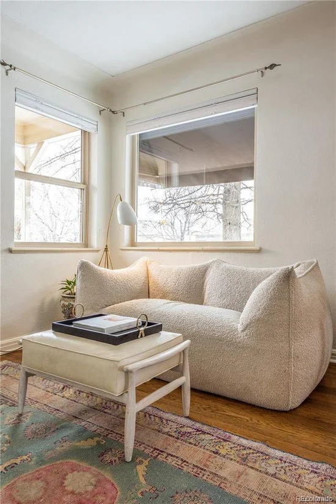
The main level features two bedrooms, a full bathroom with tub and shower, and a well-appointed kitchen complete with stainless steel appliances, pantry, and gas range. The bright living and dining areas flow seamlessly, while built-in laundry facilities add convenience to daily living.

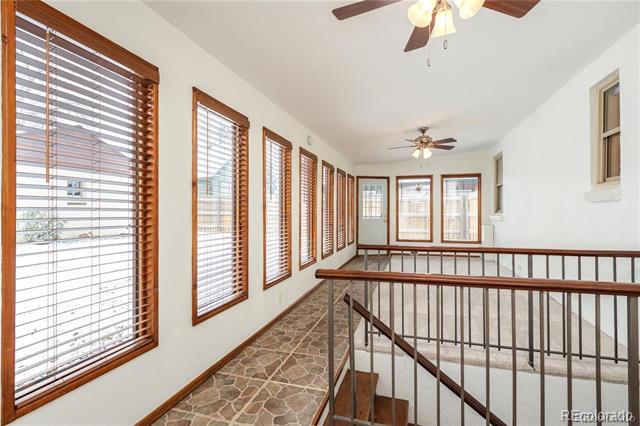
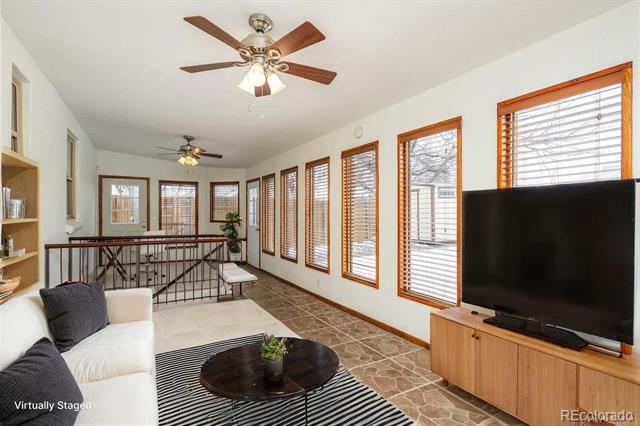
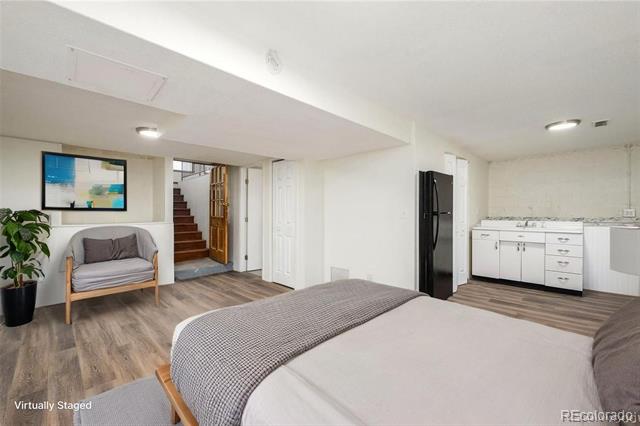
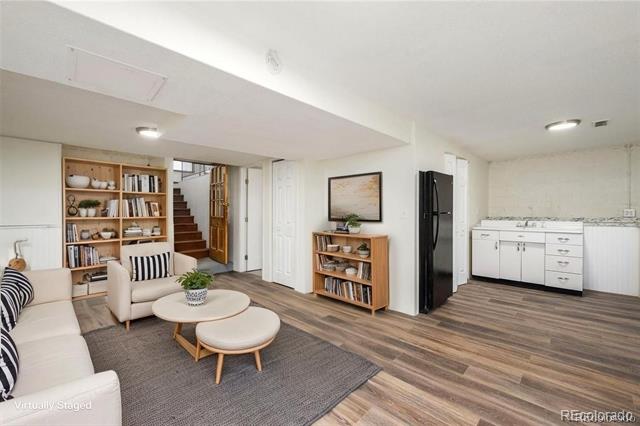
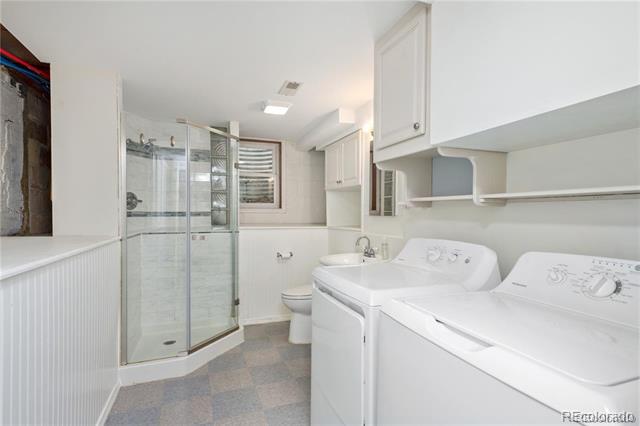
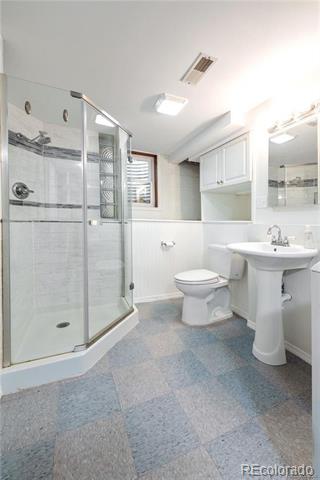
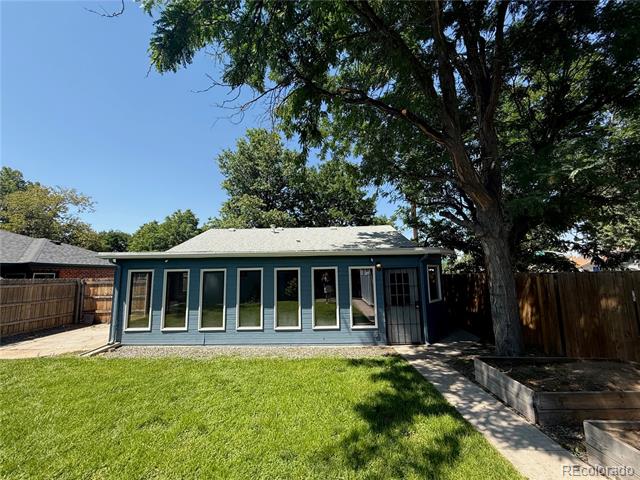
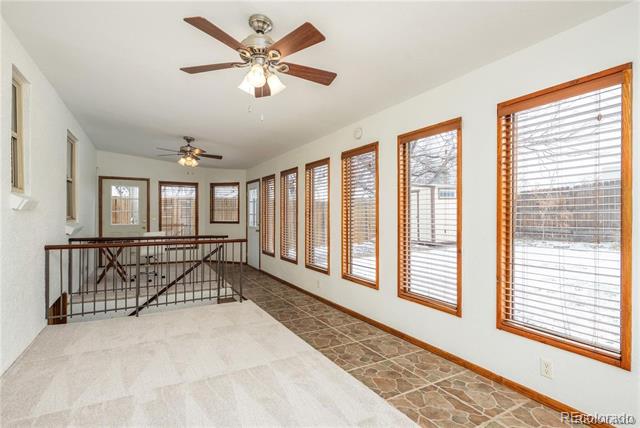
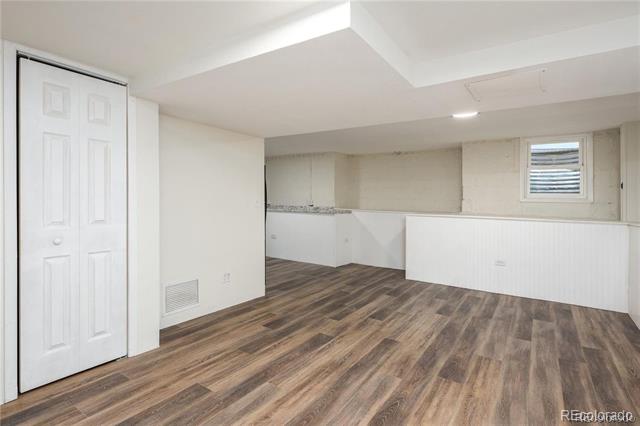
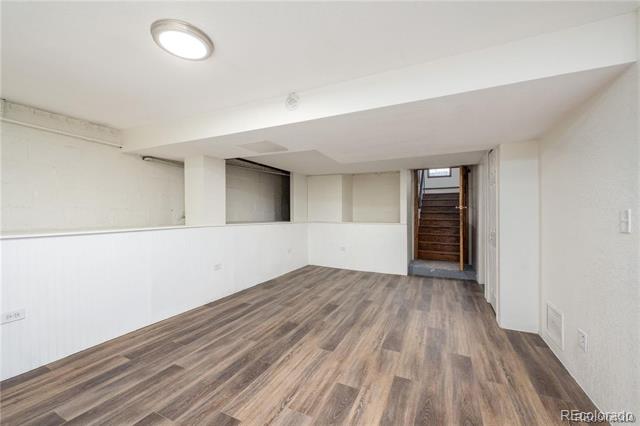
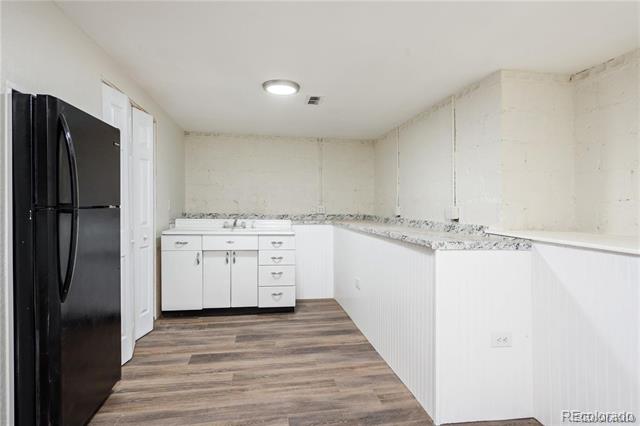
The garden level expands the home's versatility with a third bedroom or office space, kitchenette with refrigerator, full bathroom with shower, a second laundry, and a spacious main-level sunroom that serves as an ideal family or recreation room. This flexible layout allows the property to function as a single home or a duplex with separate entrances.

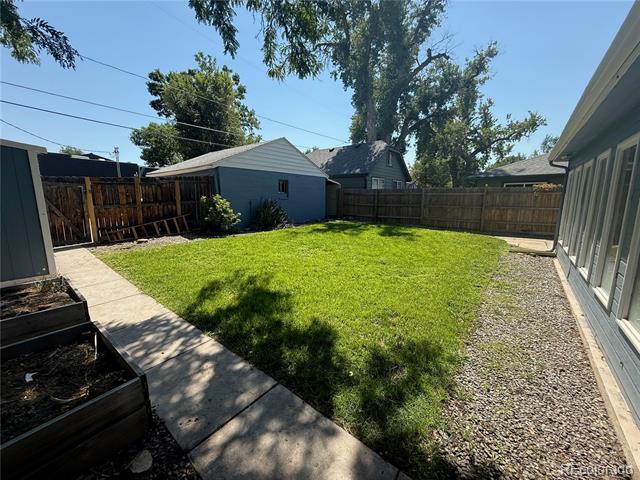
Outdoor living abounds with an expansive backyard perfect for relaxation or recreation, while the front driveway accommodates three vehicles. The 2-car detached garage features 220-volt power, ideal for a workshop or additional vehicle storage.

This location is the definition of a true 15-minute neighborhood — everything you need is within a short walk or quick drive: your dentist, barber, favorite restaurant, ice cream stop, schools, and more. Nearby favorites include Safeway, Denver Beer Co., Park Burger, Sweet Cow, Pearl Wine Company, and acclaimed sushi establishments Sushi Den, Izakaya Den, and Ototo Den. The property is also conveniently positioned near high-quality schools and all the amenities that make Platt Park one of Denver's most sought-after addresses.

With its unique layout, ample outdoor space, and unbeatable location surrounded by local businesses and attractions, this home offers remarkable flexibility and lifestyle convenience.

Ask a Local Expert

Property Highlights

Property Type
Residential
Property Sub Type
Single Family Residence
Architectural Style
Traditional
Bedrooms
3
Total Bathrooms
2
Living Area
1,558
Price / Sqft
$401
Acres
0.14
Year Built
1946

Location

City/Township
Denver
Subdivision
Warren Park
County
Denver
Zoning
E-SU-D

Property Details
Price
$625,000
Property Type
Residential
Property Sub Type
Single Family Residence

Building

Structure Type
House
Levels
One
Total Area
1,973

Community

Local Schools

Elementary School
Asbury
Middle School
Grant
High School
South
School District
Denver 1

Interior Features

Bedrooms and Bathrooms

Total Bathrooms
2
Bathrooms on Main Level
1
Full Bathrooms
2
Bedrooms
3
Bedrooms on Main Level
2

Rooms and Basement

Has Basement
Yes
Basement Features
Bath/Stubbed, Exterior Entry, Finished, Walk-Out Access

Area and Spaces

Living Area
1,558
Above Grade Finished Area
809

Appliances

Appliances
Bar Fridge, Dishwasher, Dryer, Gas Water Heater, Microwave, Range, Refrigerator, Washer

Interior Features

Flooring
Vinyl
Laundry Features
In Unit
Window Features
Egress Windows
Security Features
Carbon Monoxide Detector(s)

Heating and Cooling

Heating Features
Forced Air, Natural Gas

Building Details
Construction

Architectural Style
Traditional
Year Built
1946

Materials

Construction Materials
Frame, Stucco
Roof
Composition

Terms

Terms

Ownership
Corporation/Trust
Exclusions
Owner’s personal property.
Special Conditions
None
Special Terms
Cash, Conventional, FHA, VA Loan

Taxes

Tax

Tax (Annual)
$3,346

Heating, Cooling & Utilities

Cooling Features
None

Utilities

Sewer
Public Sewer
Water Source
Public

Lot

Acres
0.14
Lot Size
6,268
Lot Size Area Sq Ft
6,268
Lot Features
Corner Lot, Level

Exterior Features

Fencing
Full

Parking

Total Parking Spaces
5
Garage Capacity
2
Parking Features
220 Volts, Storage
Listed by Ridley Homes LLC, ambierre@getridley.com, 720-261-7468
Listing Data last updated 09/23/2026 02:20 pm
Get a Link to this Property: Copy To Clipboard
QR Code link to this property

Phone:
Connect with:

Payment Calculator

per month. fixed. % interest.
$
%
$
%
Principal & Interest
+ Home Insurance
+ Property Tax
+ HOA Fees
per month
Total interest paid over s will be:
All estimates and provided for informational purposes only. Actual amounts may vary. The output of the tool is not a loan offer or solicitation, nor is it financial or legal advice. Information, rates, programs and loan scenarios shown are for example only as of 23-Sep-2026 and are subject to change without notice. Interest rates provided by the St. Louis Federal Reserve Economic Data (FRED). All products are subject to credit and property approval. Not all products are available in all states or for all loan amounts. Other restrictions and limitations apply. Contact your preferred lender for the pricing associated with your specific transaction. Calculations are generated by Open Source mortgage calculation software tools using common mathematical formulas. All calculations should be independently verified.
Get Walk Score Content

Property History

Today
Property information last updated
Yesterday
Date of last price change
20 days ago
Status Active. This is the date the listing was placed on market.
Cumulative Days on Market: 21 days (includes prior listings) · Currently listed since September 3, 2026. Data provided by the MLS.

Similar Properties