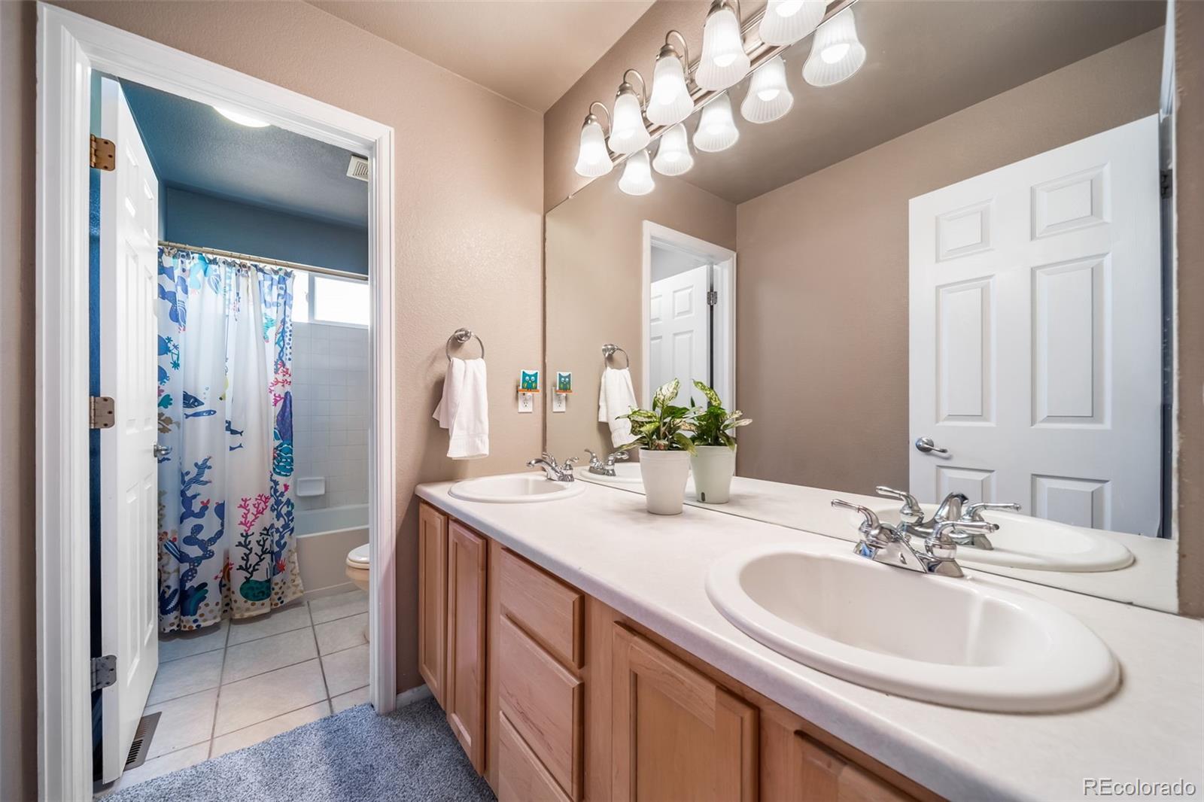
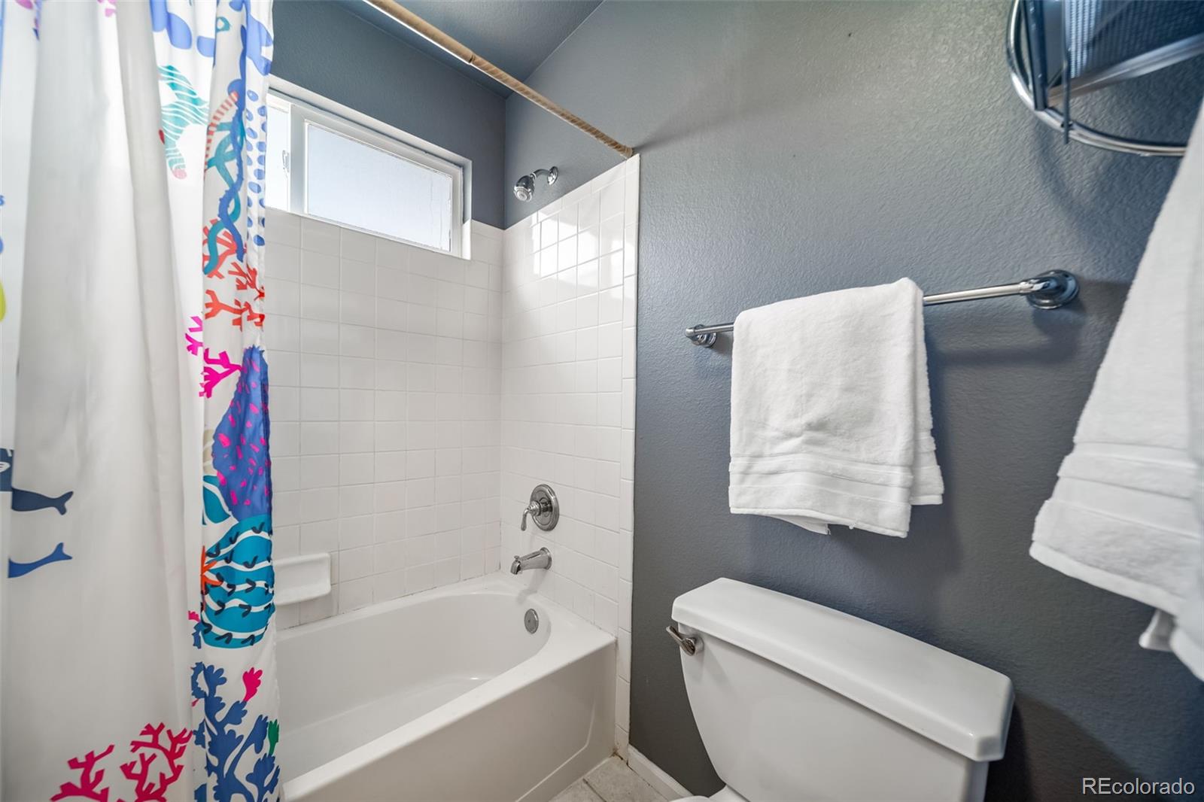
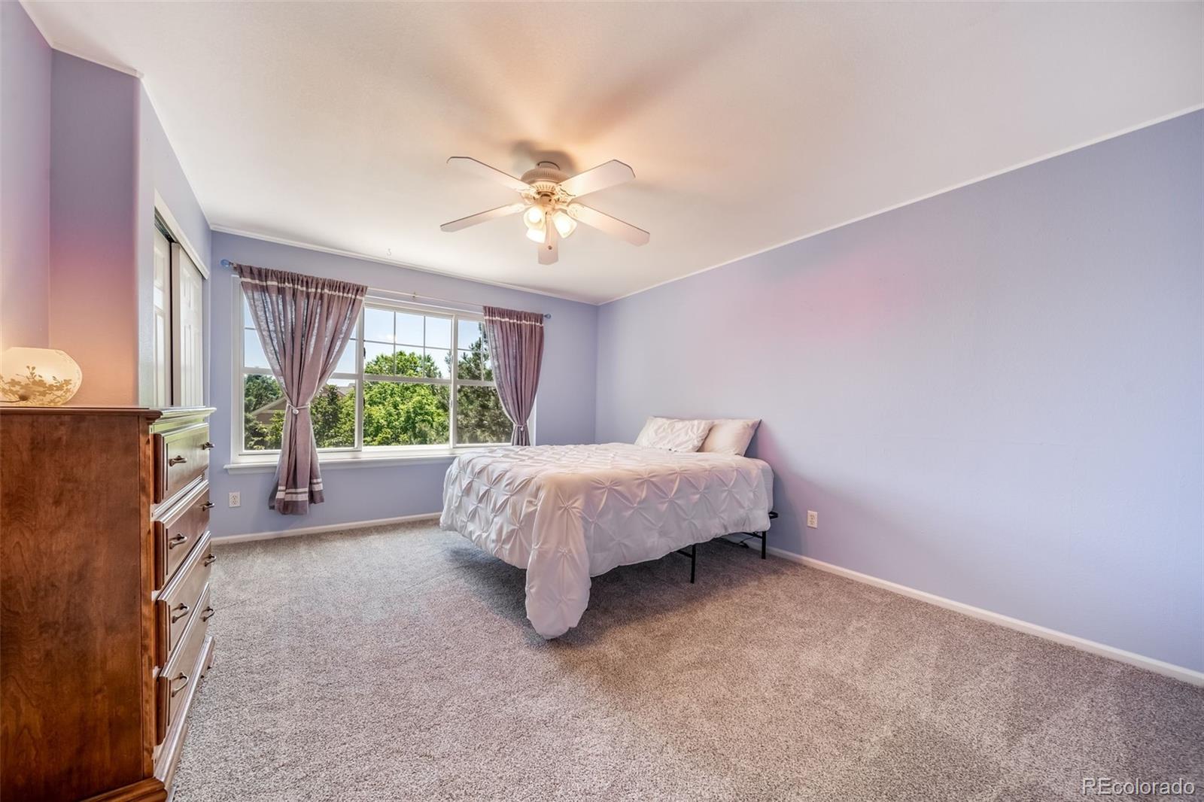
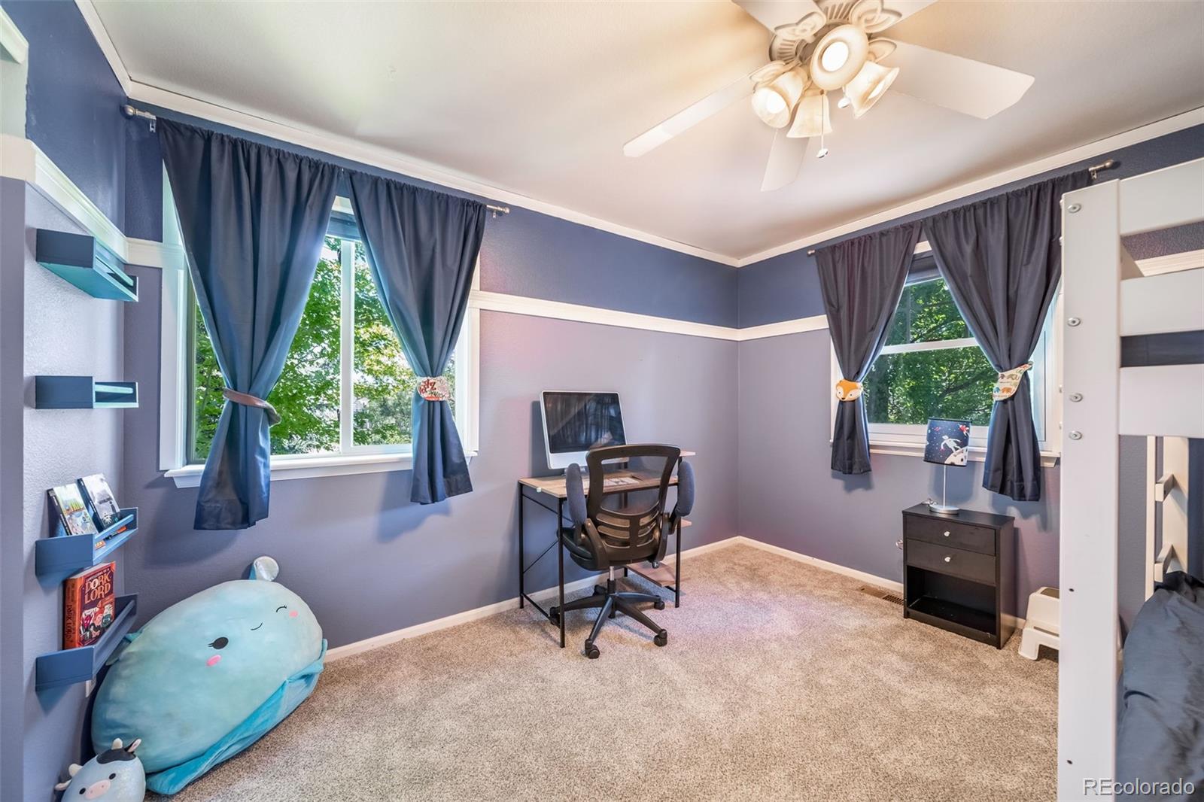
Property Details

Start of property details
Share this property:
16533 Red Brush Place
Parker, CO 80134
13 days ago REDUCED · Active
$650,000
$149 / Sqft
4
Beds
4
Baths
2
Garage
4,375
Sqft
0.15
Acres
MLS# 8611213
Cumulative Days on Market: 146 · Includes prior listings · Currently listed since 06/12/26 · Data provided by the MLS.

Property Description

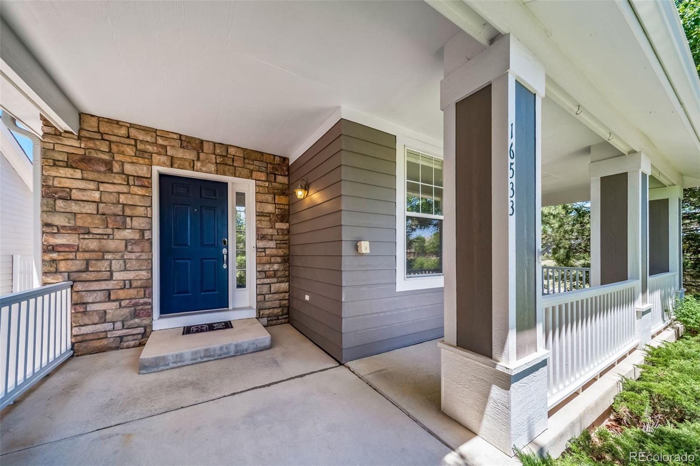
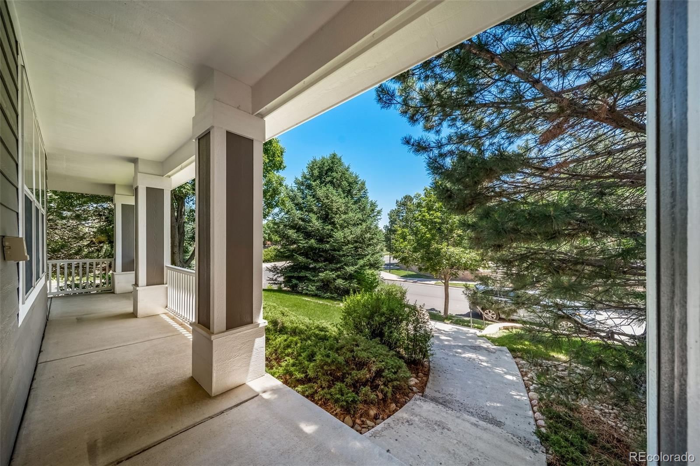
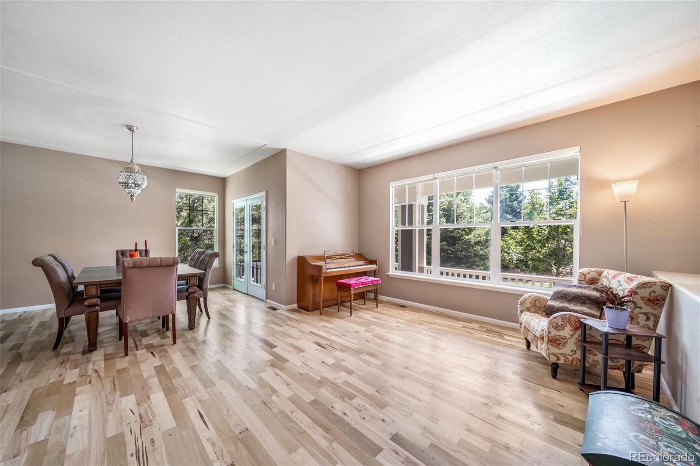
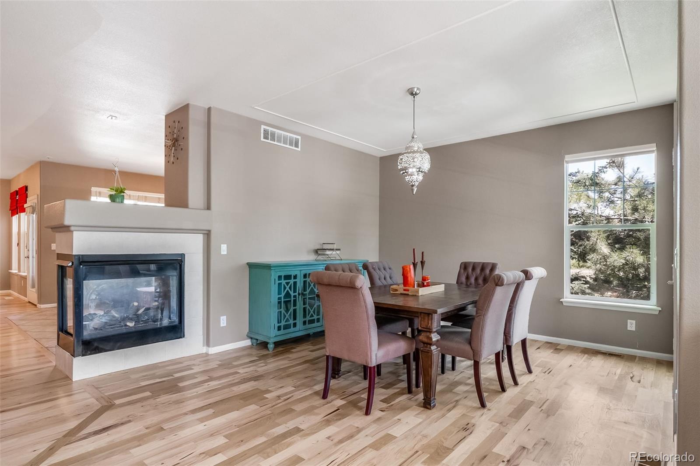
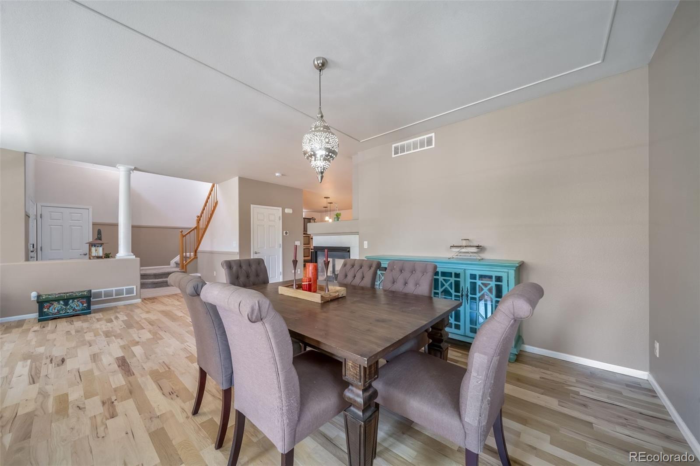
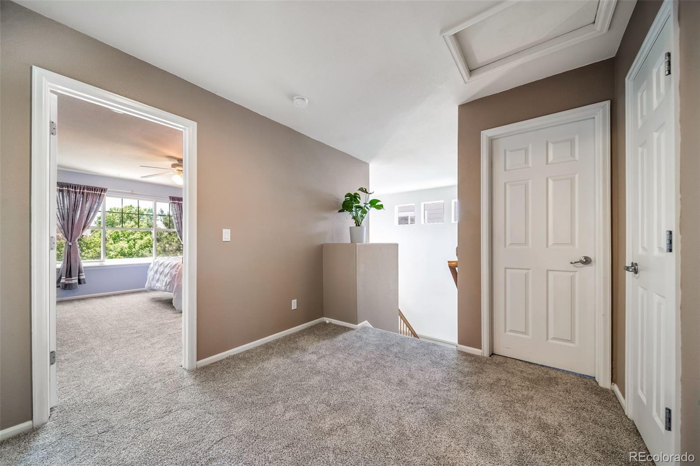
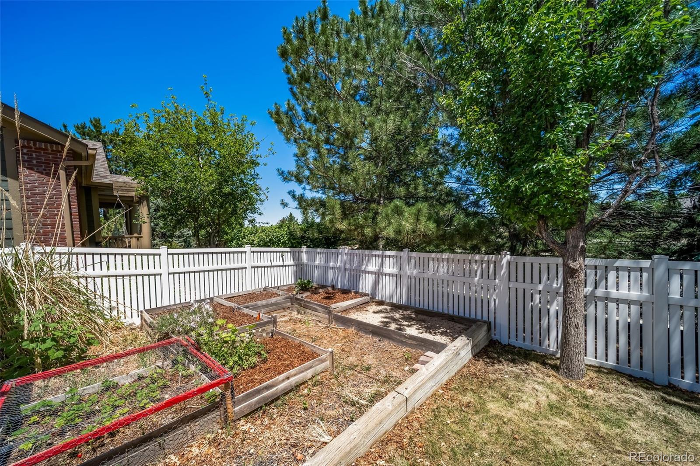
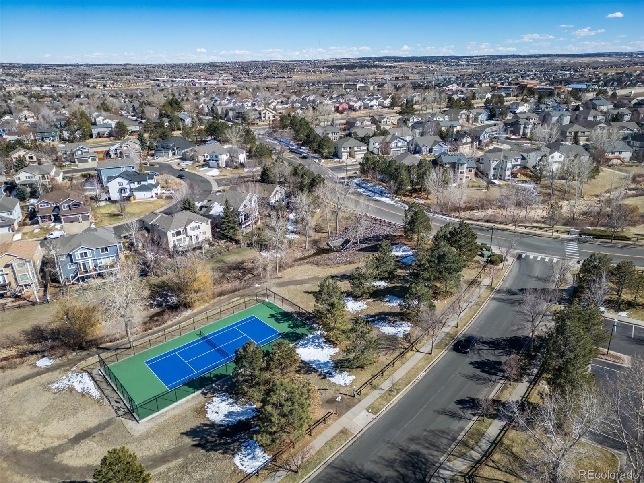
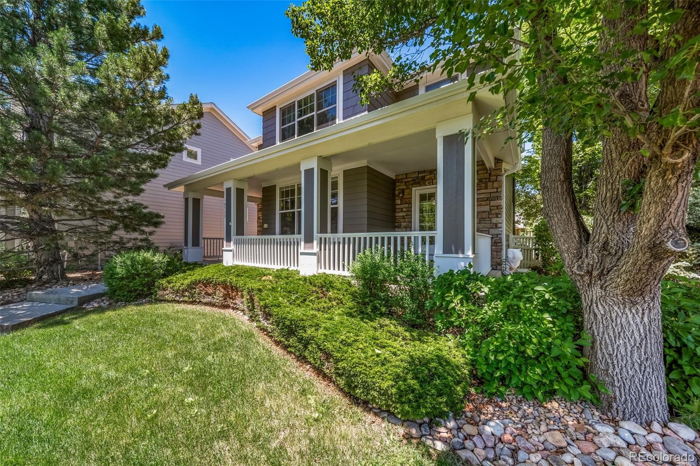
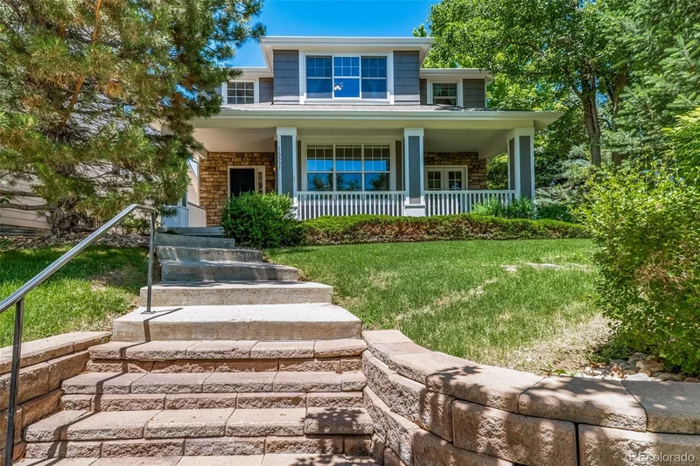
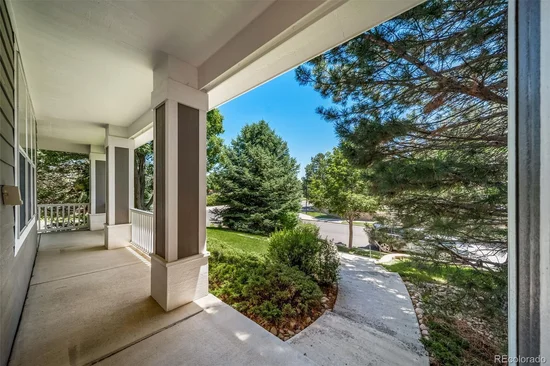
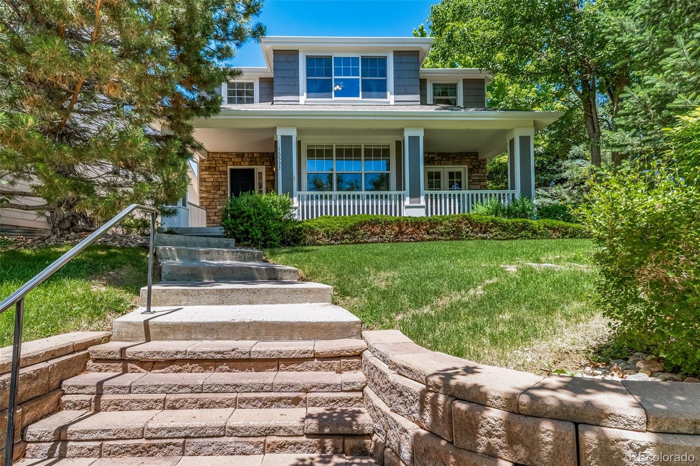
Welcome to 16533 Red Brush Place, where mature trees, exceptional outdoor living, and low-maintenance convenience come together in one of Parker's most desirable locations. Tucked among towering shade trees and beautiful garden spaces, this home offers a peaceful retreat while remaining just minutes from Downtown Parker, I-25, shopping, dining, and the expanding Salisbury Park recreation area.
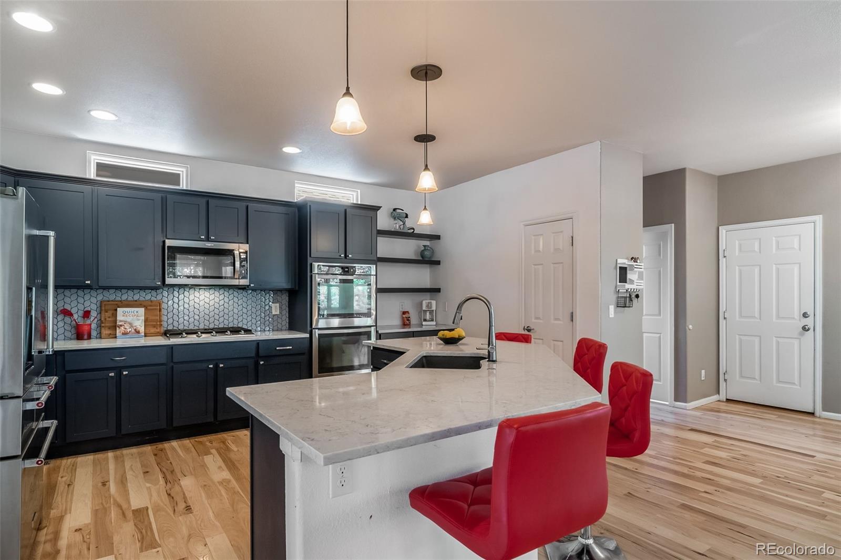
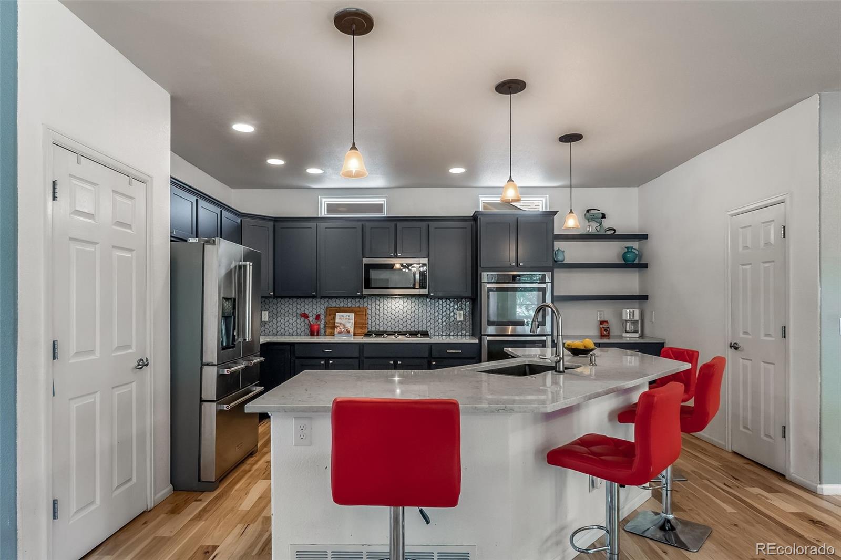
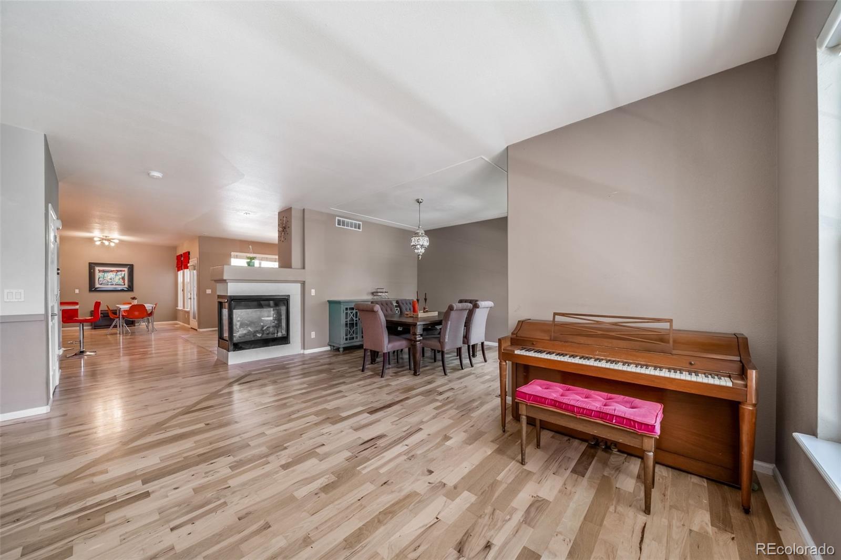
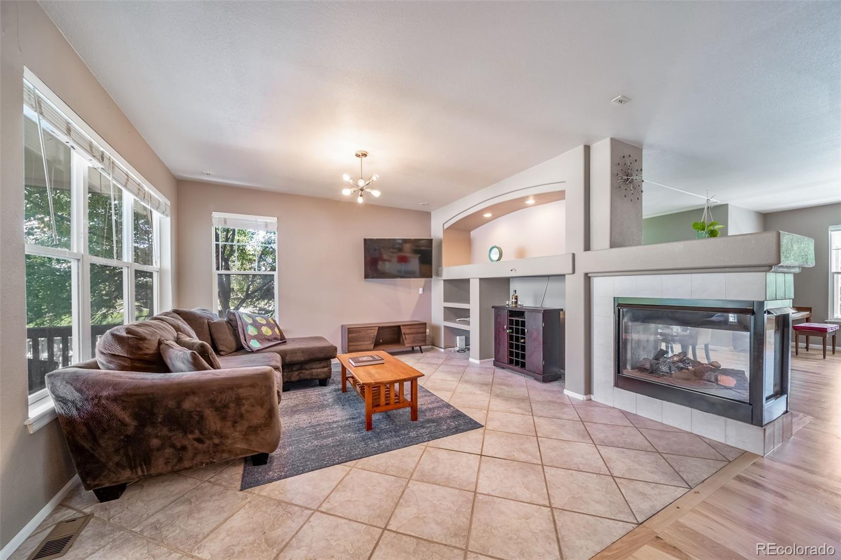
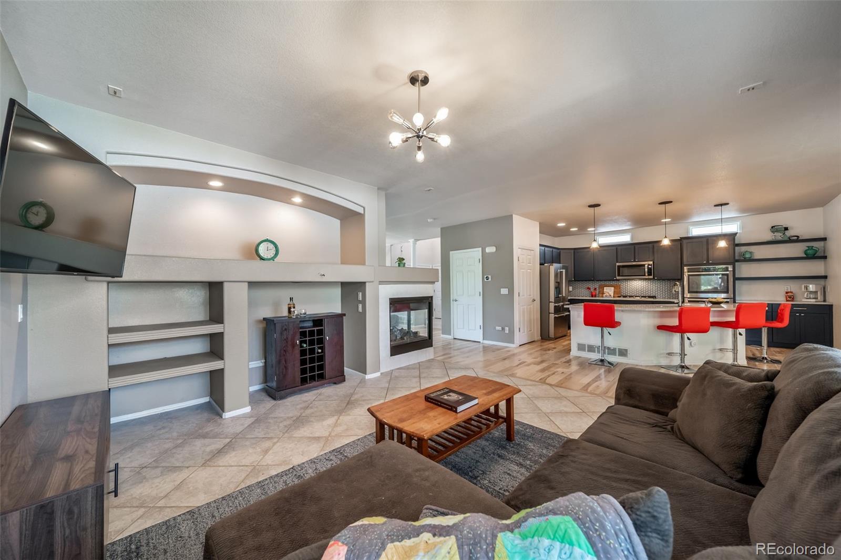
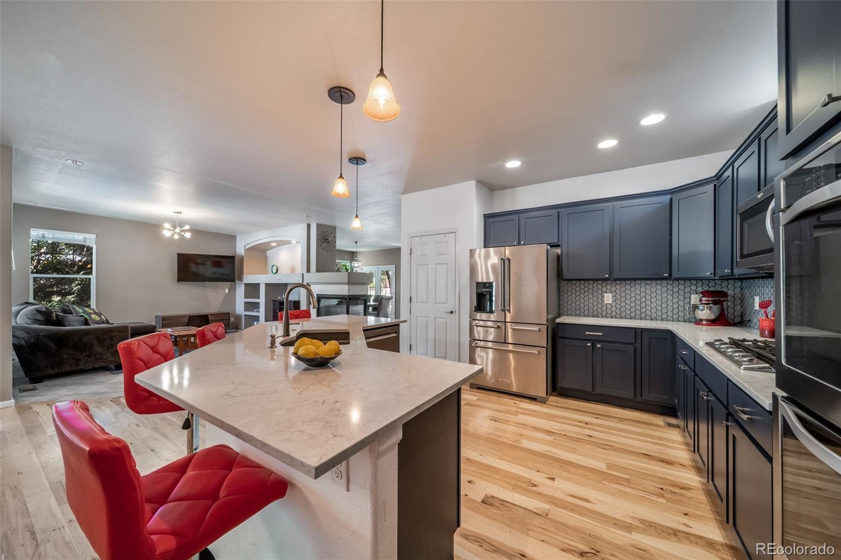
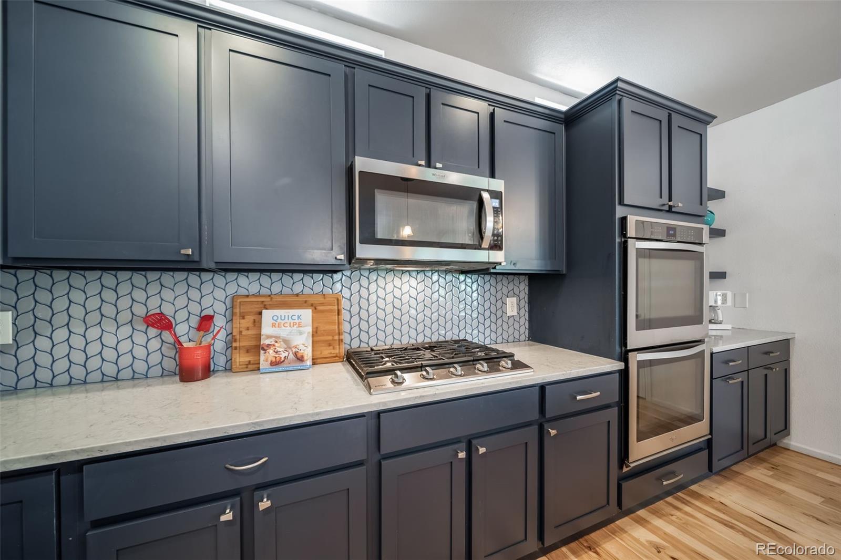
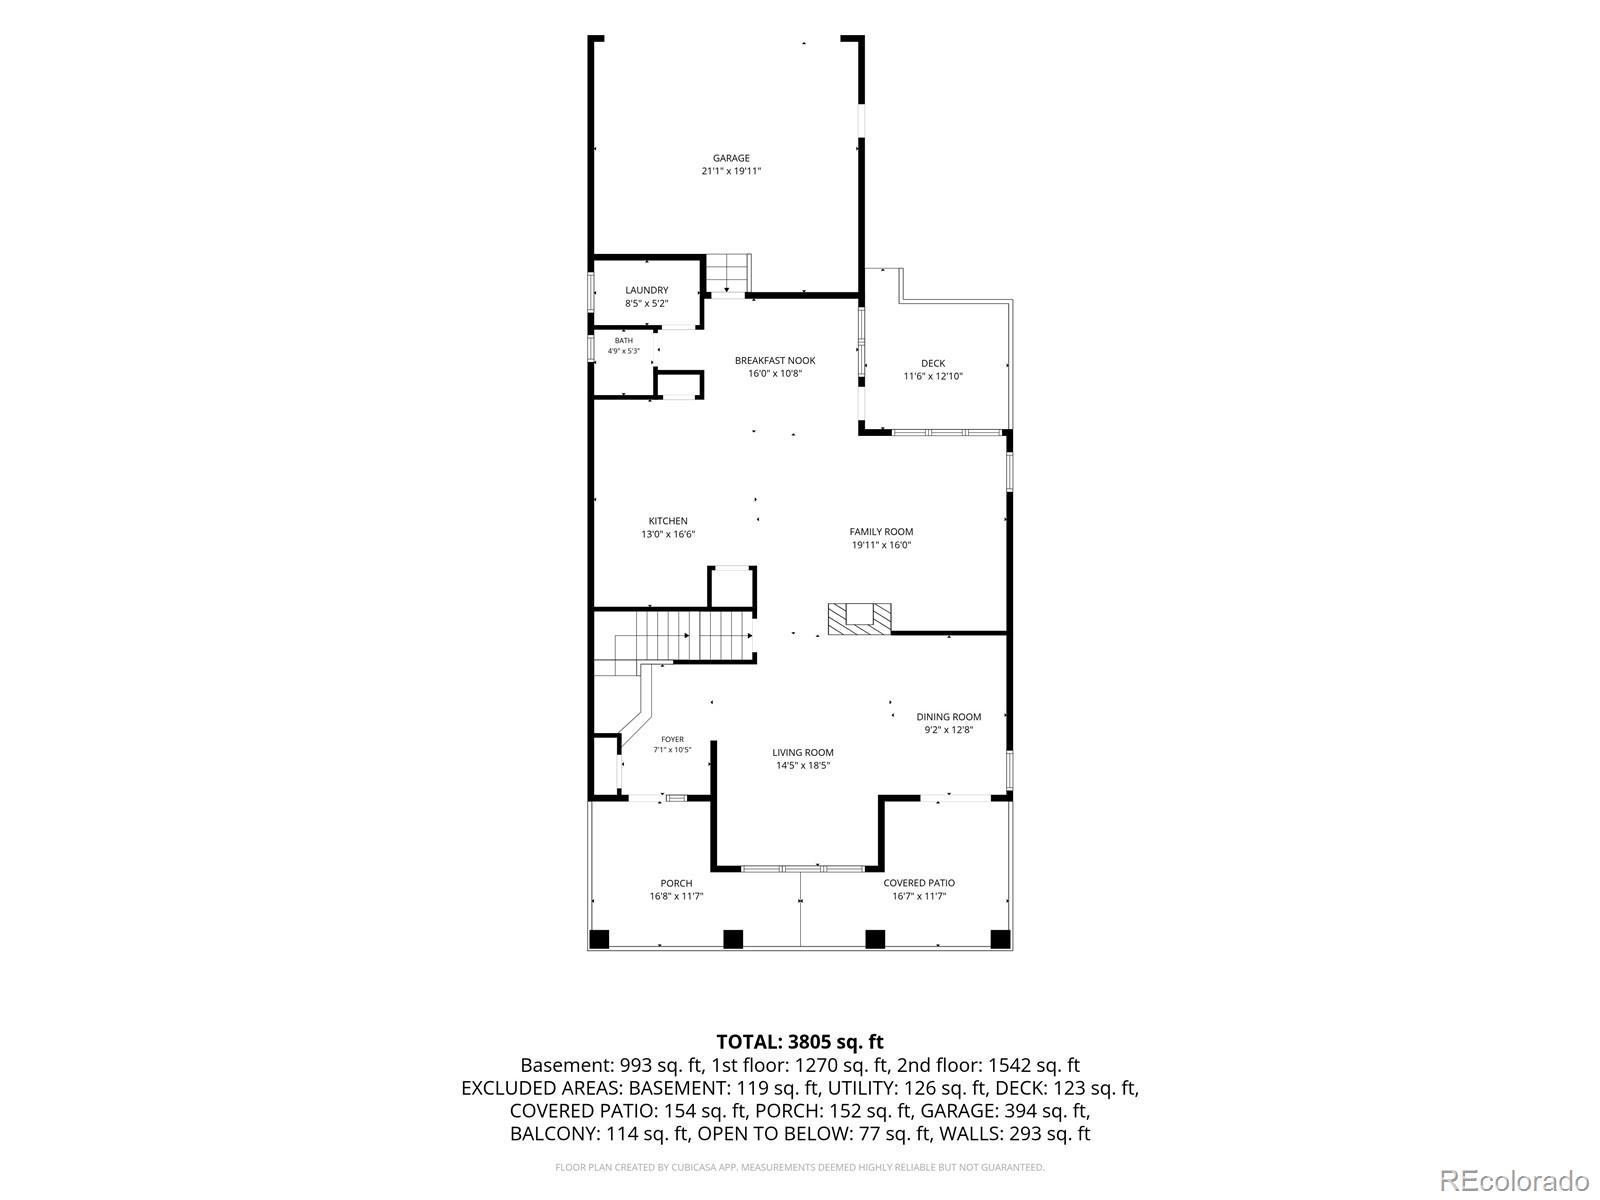
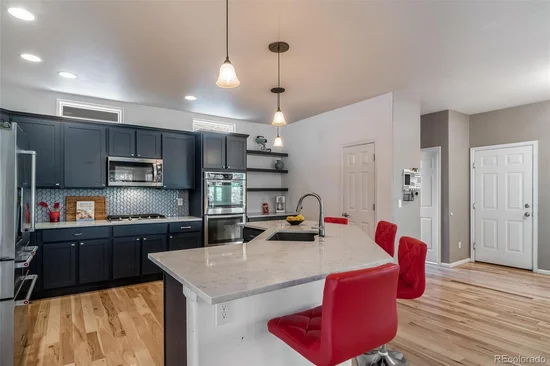
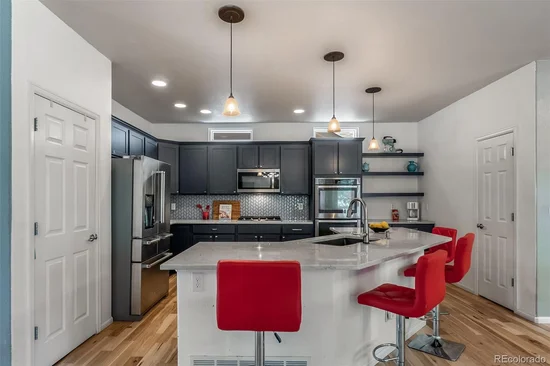
The heart of the home is the beautifully updated kitchen, featuring a premium KitchenAid refrigerator and two pantries for exceptional storage and organization. The open layout makes entertaining easy while offering seamless access to the home's incredible outdoor spaces.
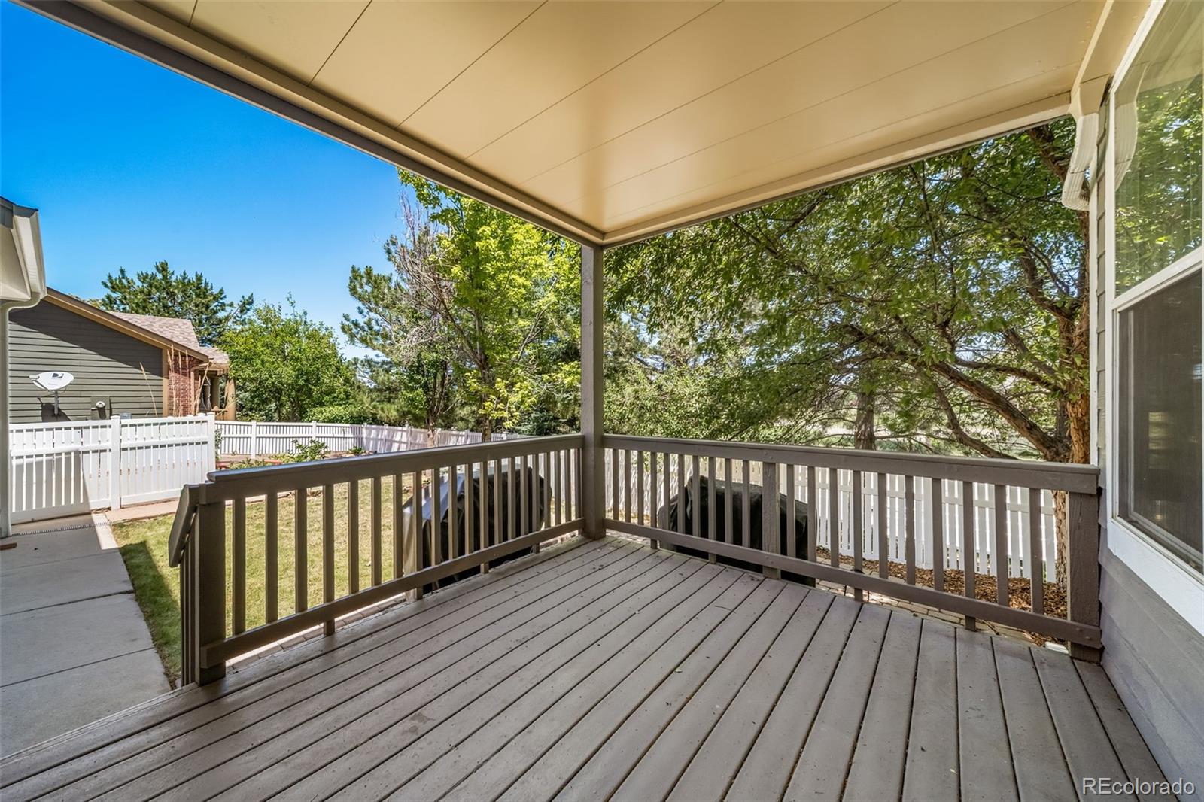
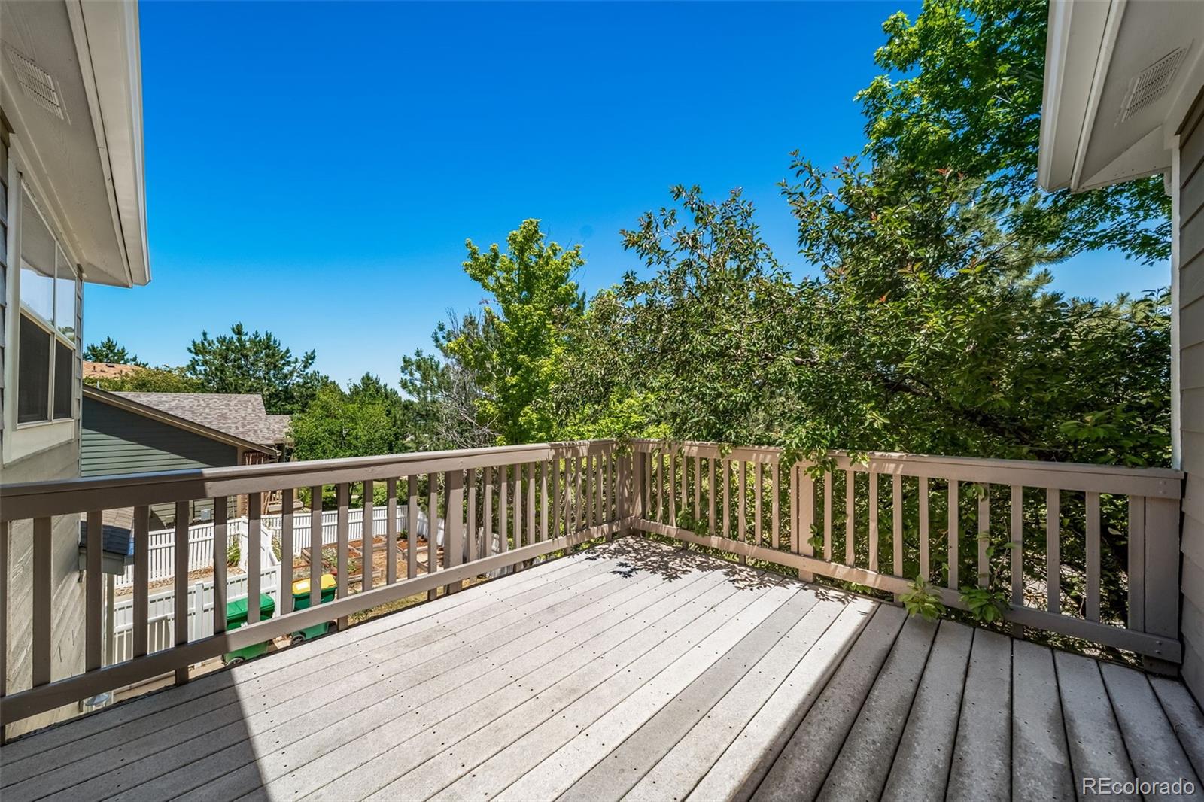
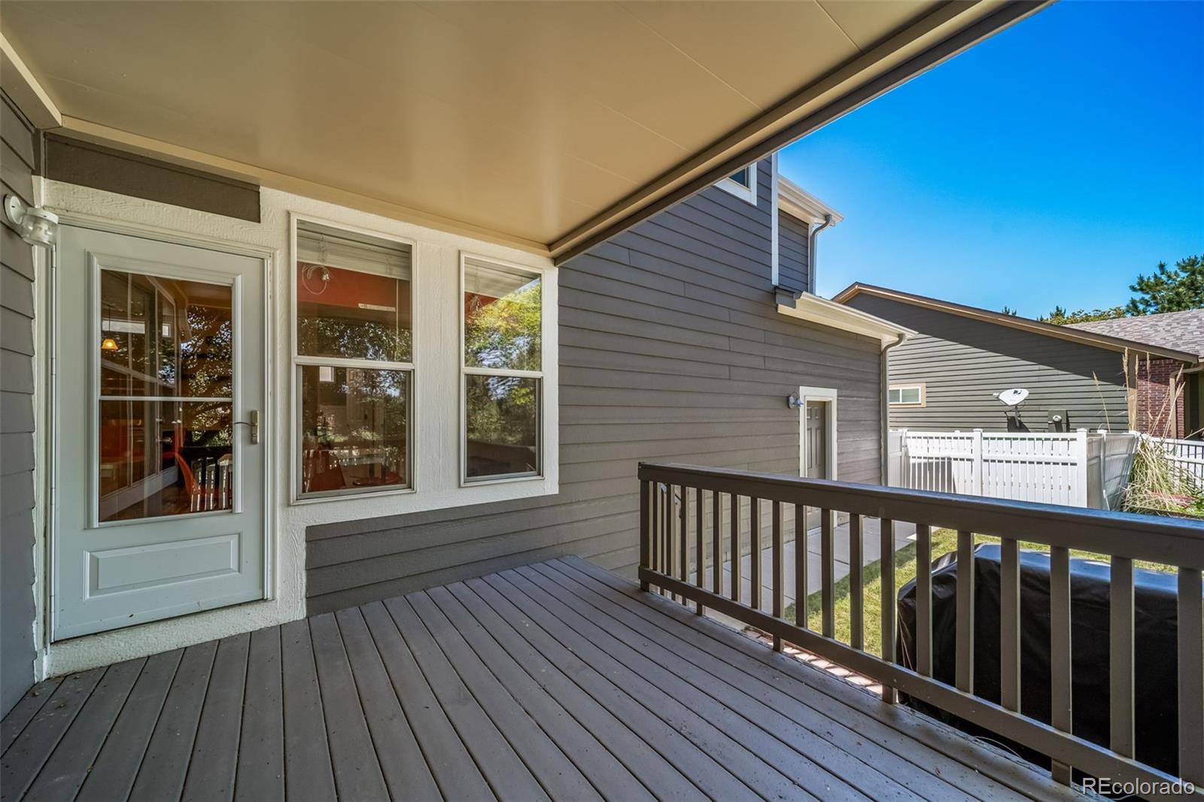
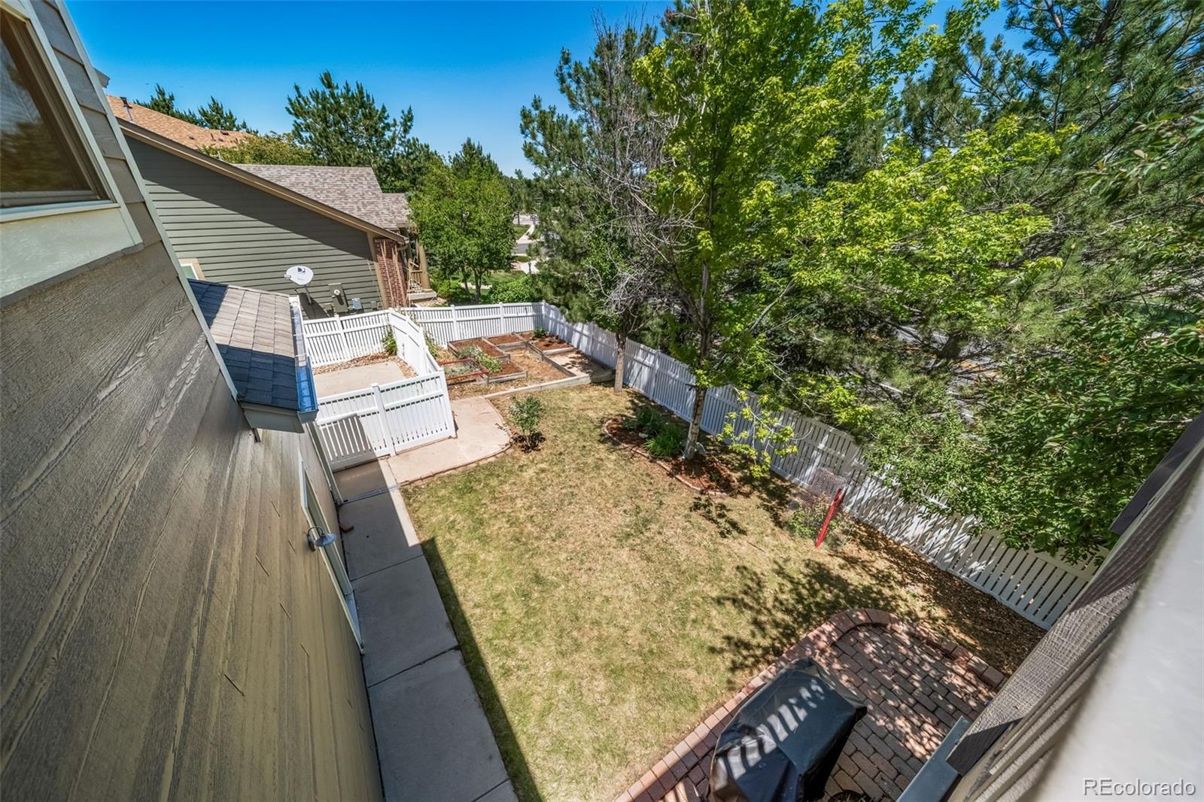
Outdoor living takes center stage with three separate decks designed to make the most of Colorado's beautiful weather. Enjoy morning coffee surrounded by mature landscaping and host summer gatherings with friends and family.
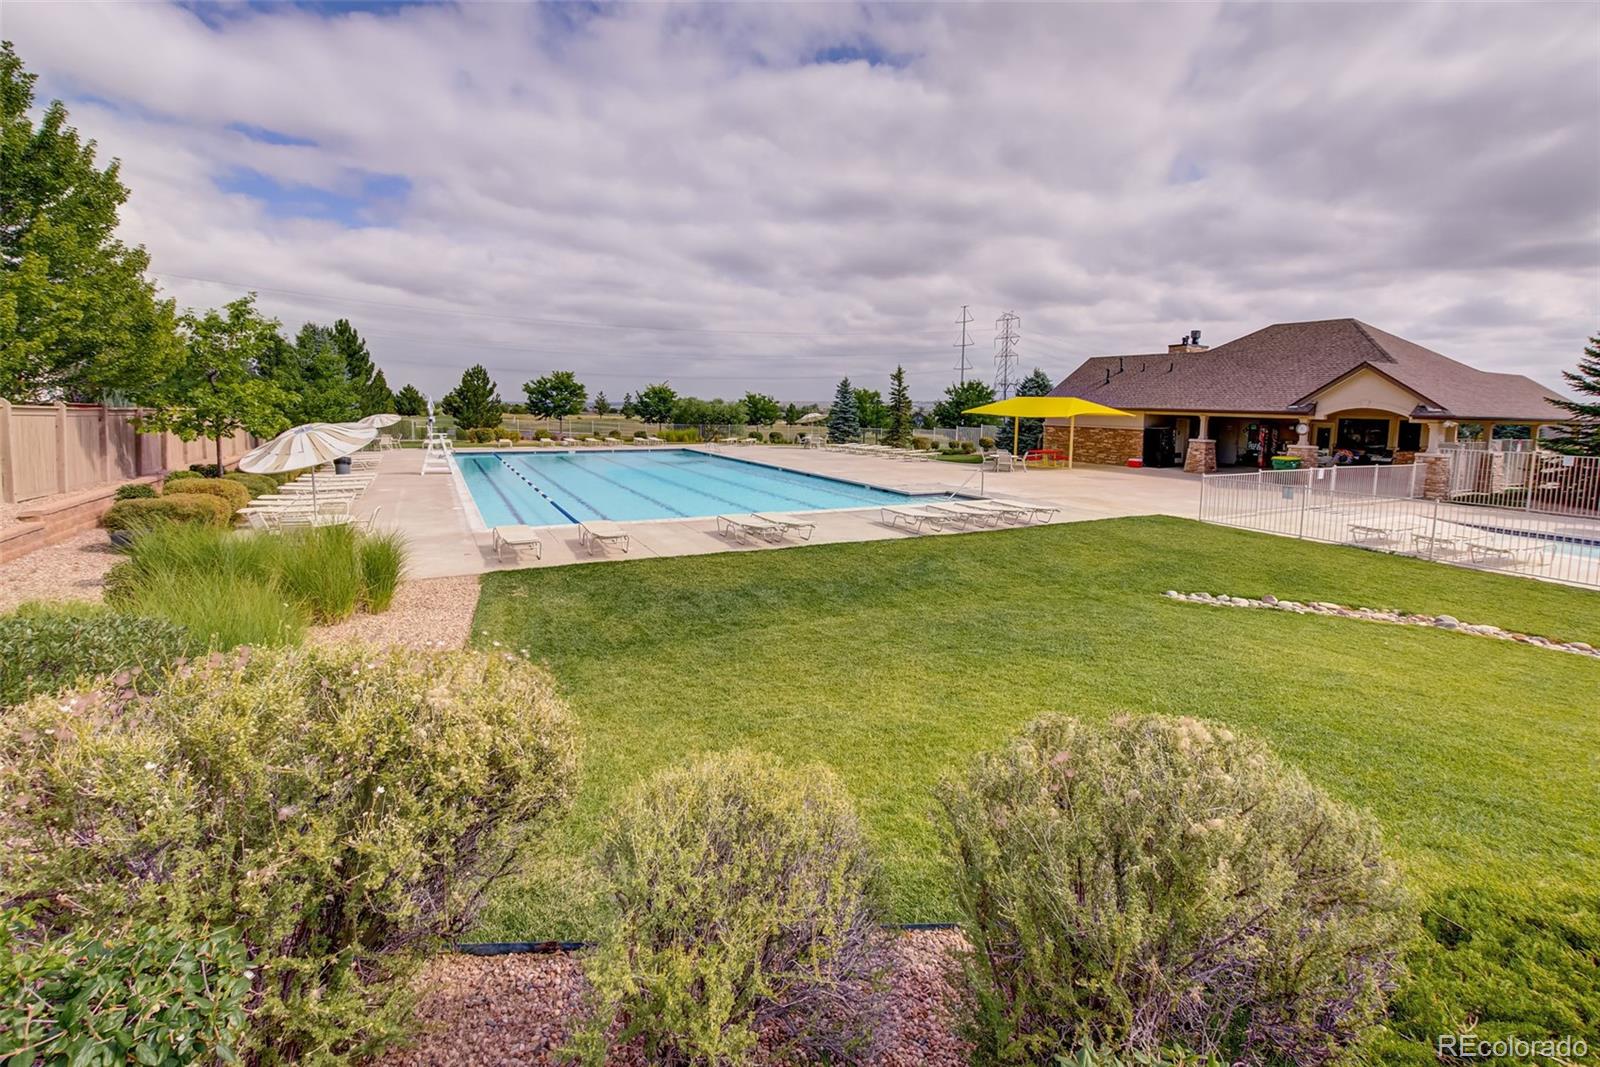
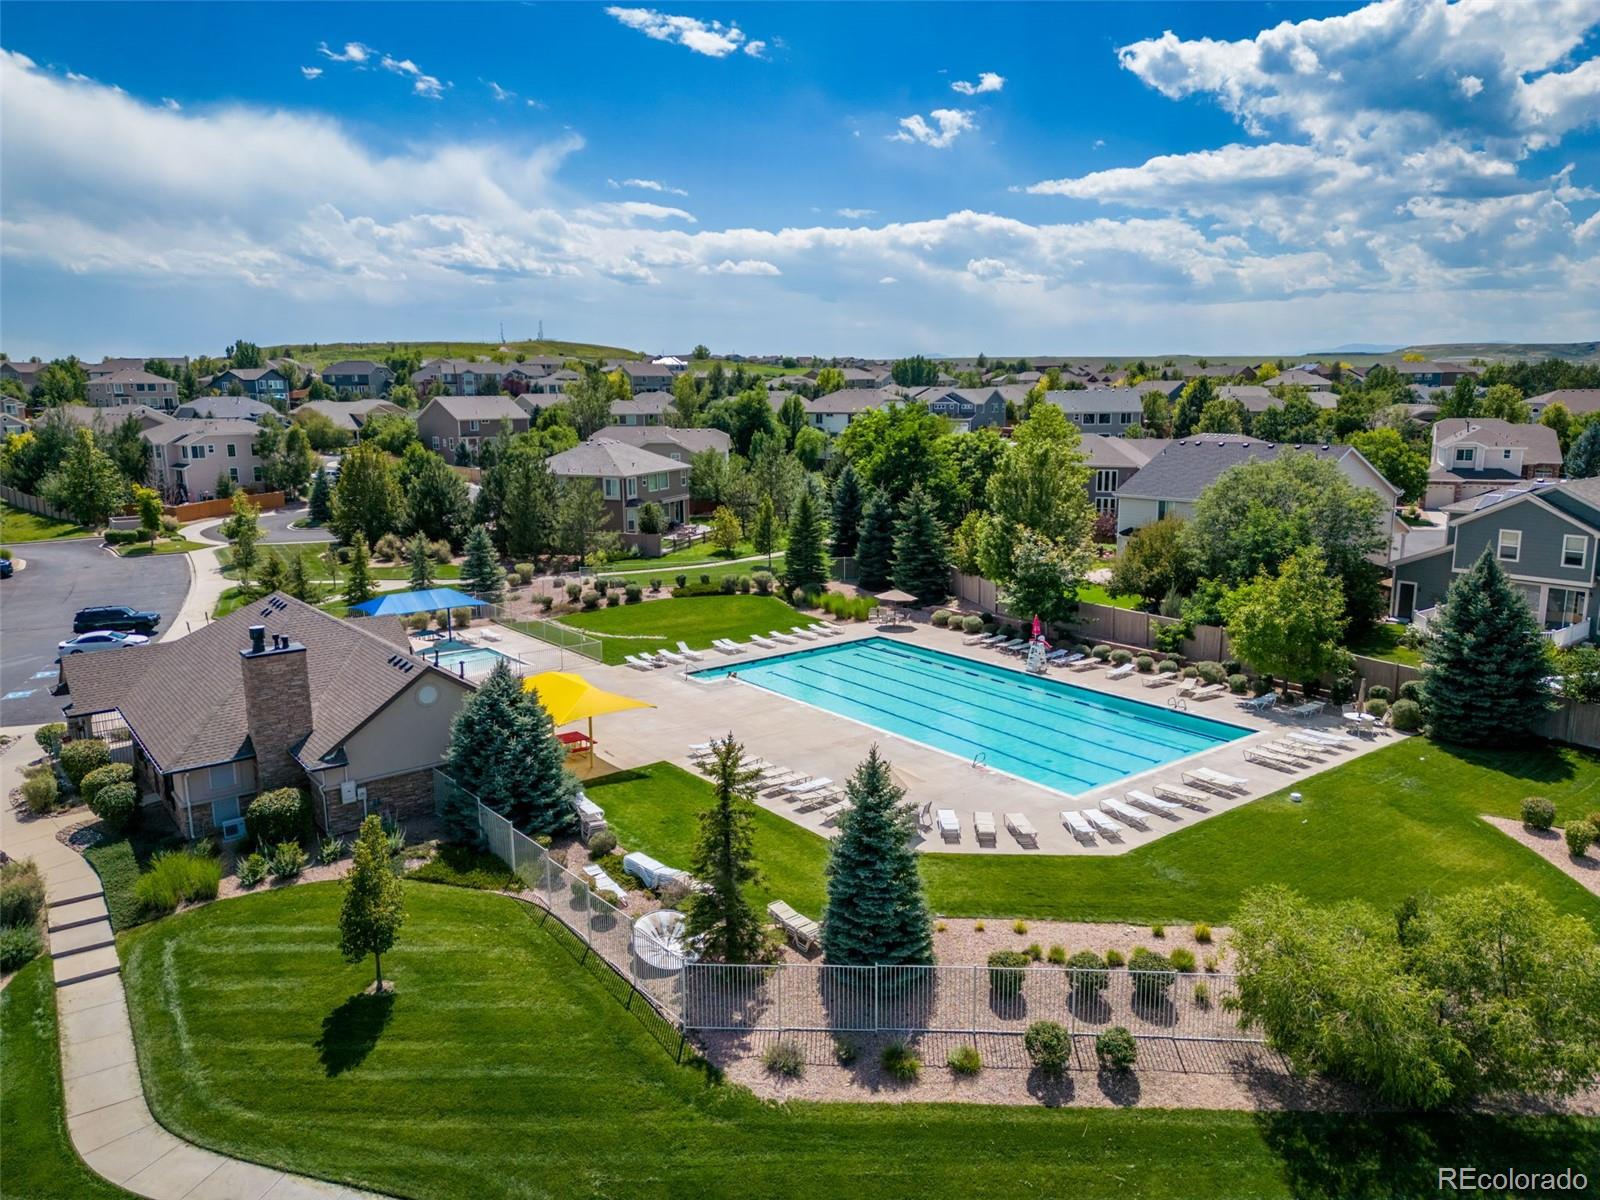
The low-maintenance yard lets you spend more time enjoying life and less time working outdoors, with lawn mowing included by the HOA. Residents also enjoy access to the neighborhood pool.
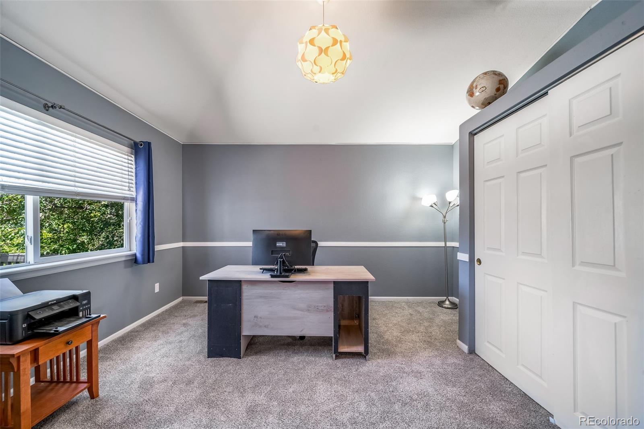
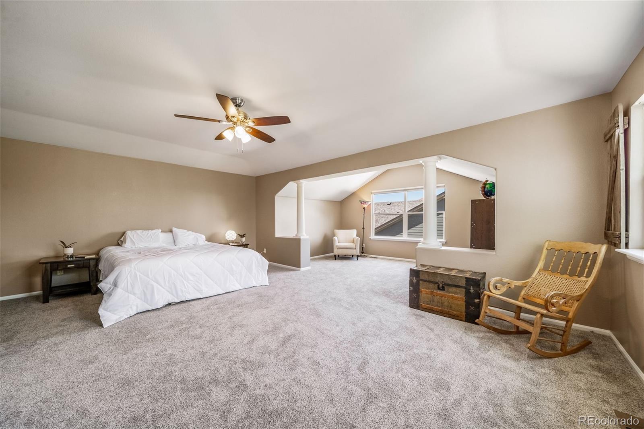
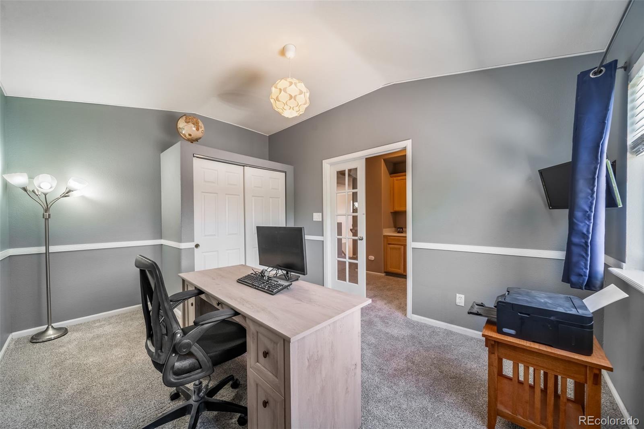
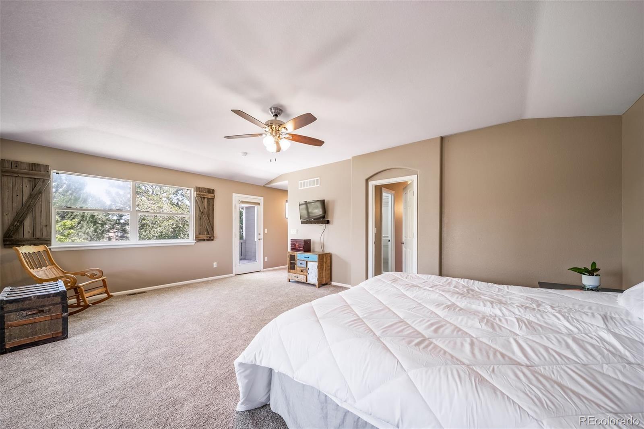
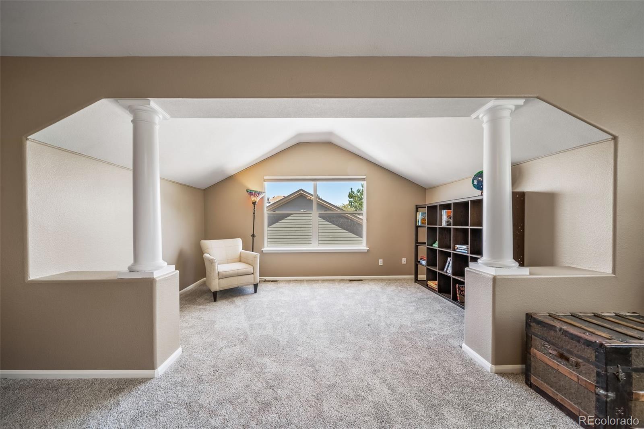
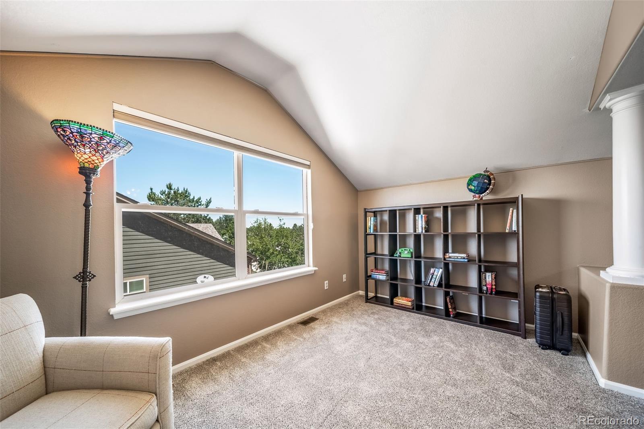
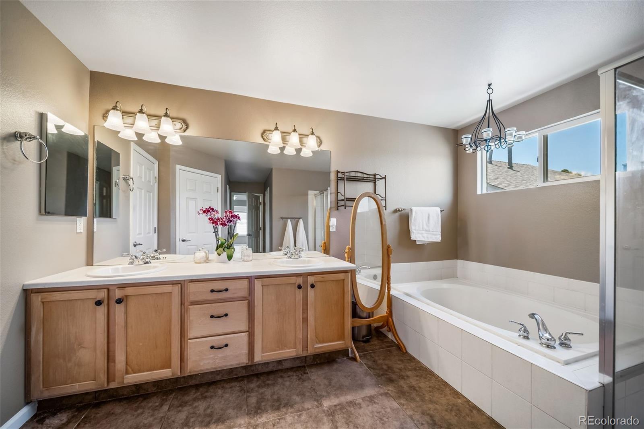
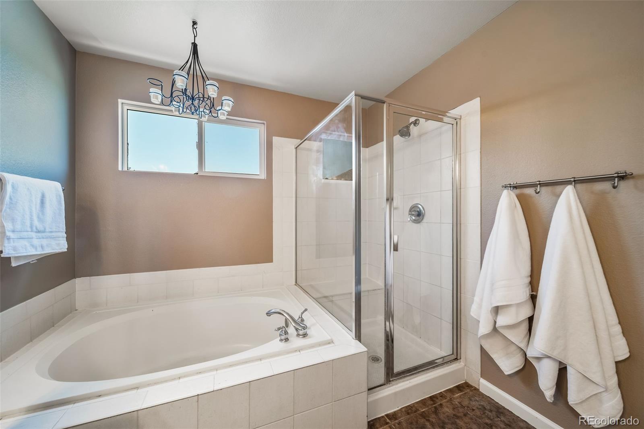
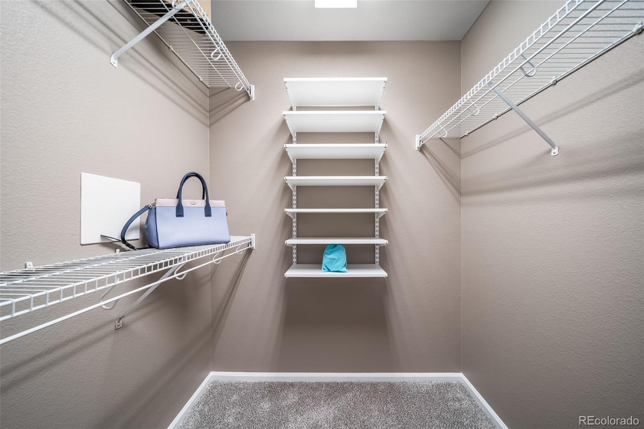
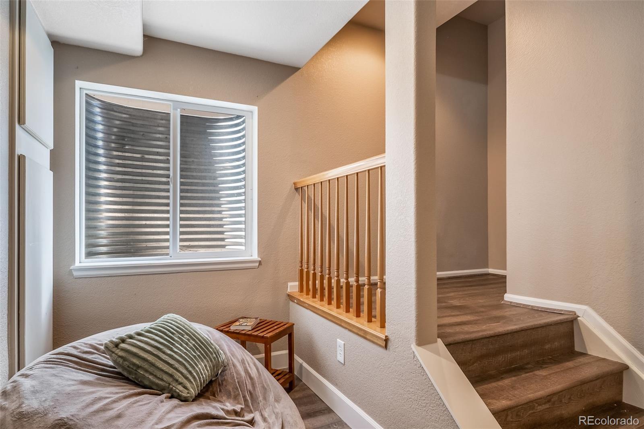
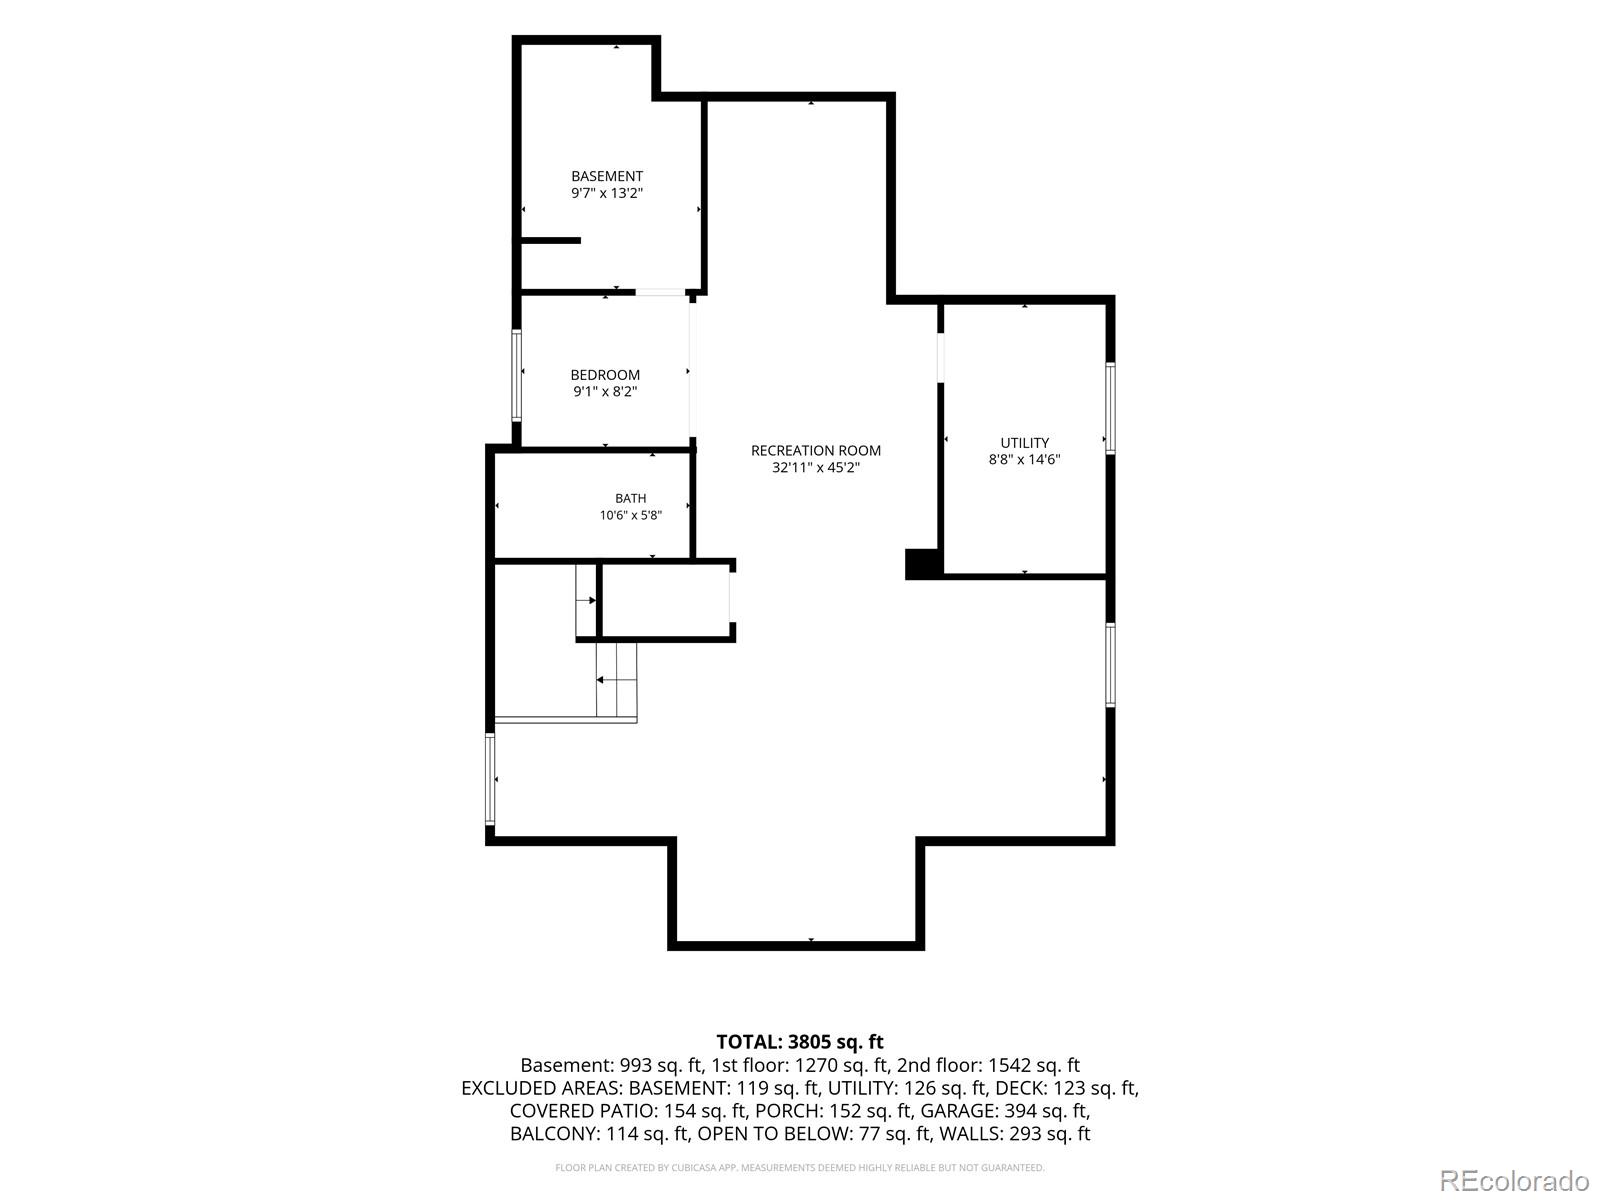
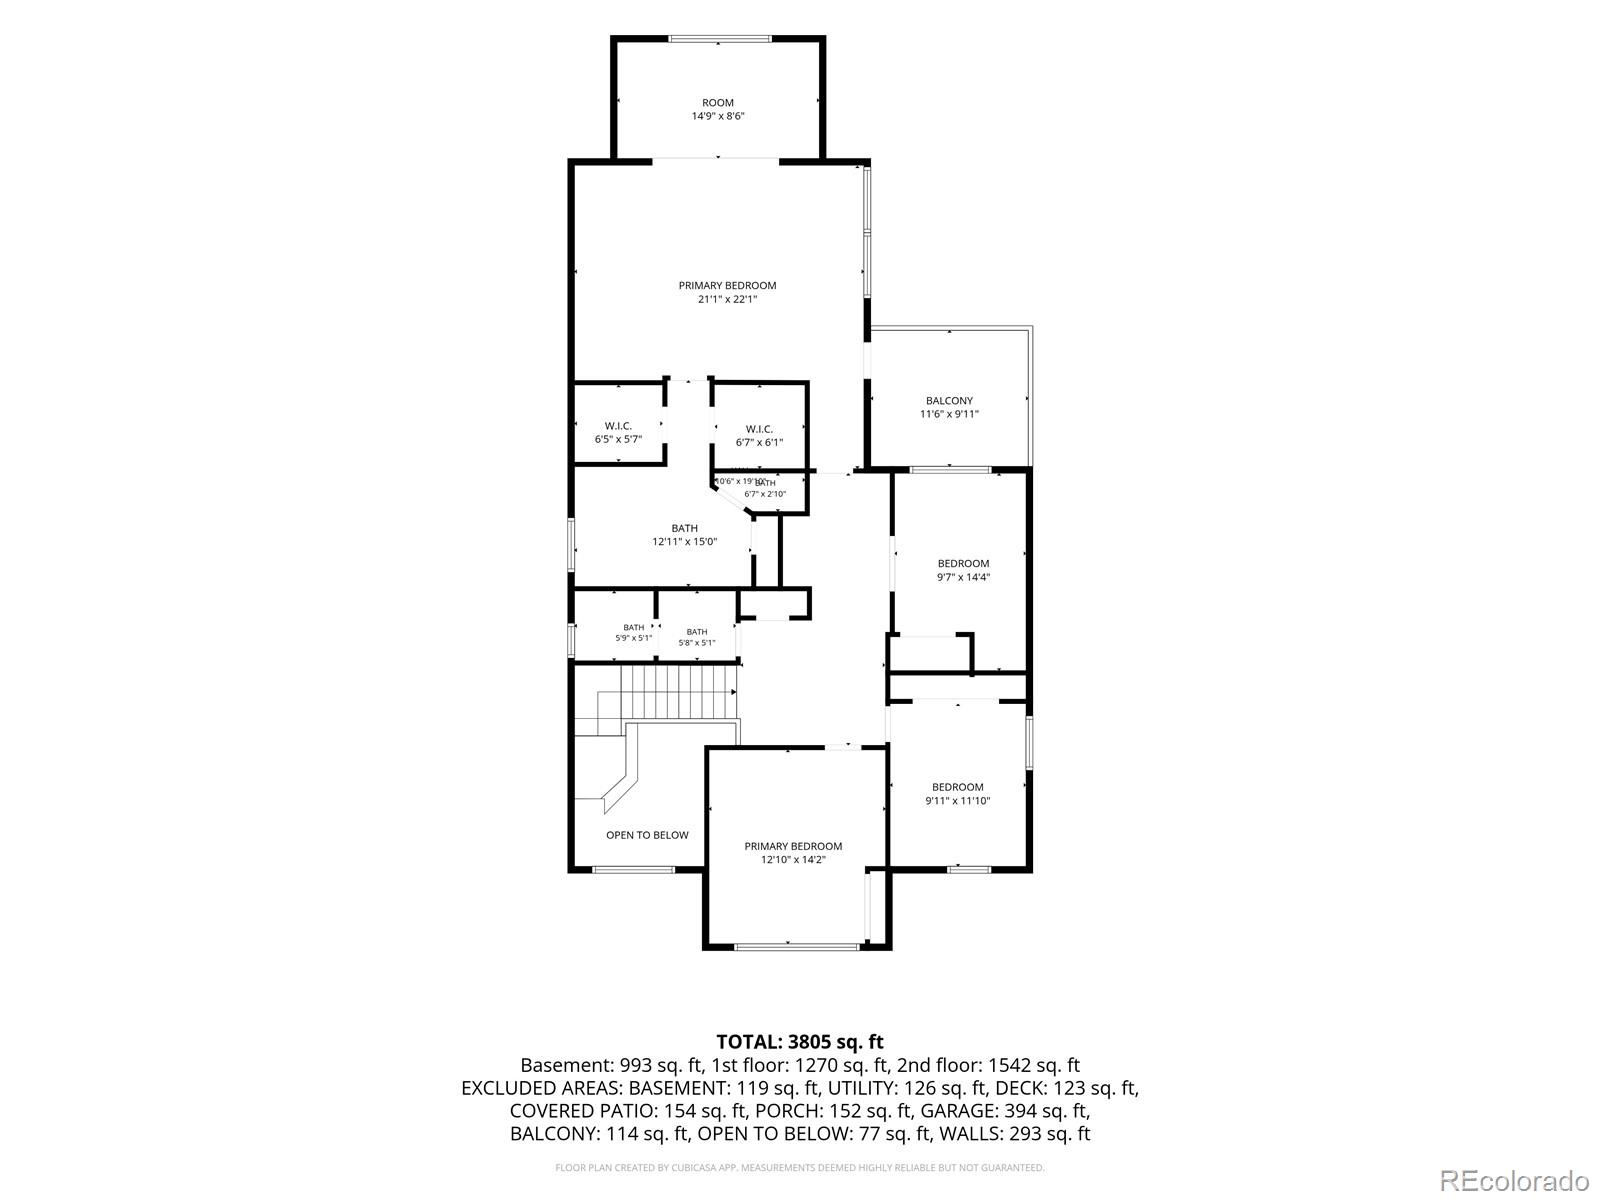
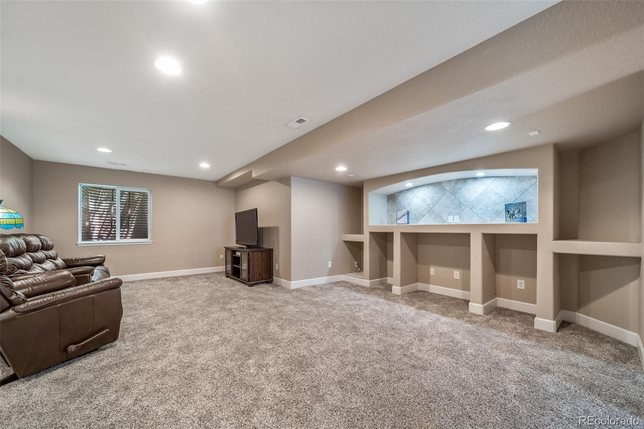
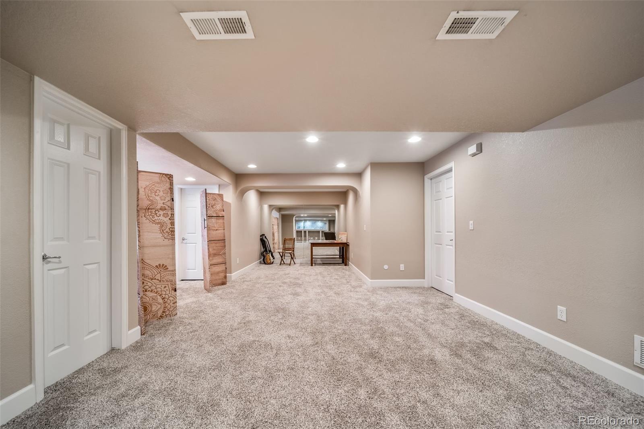
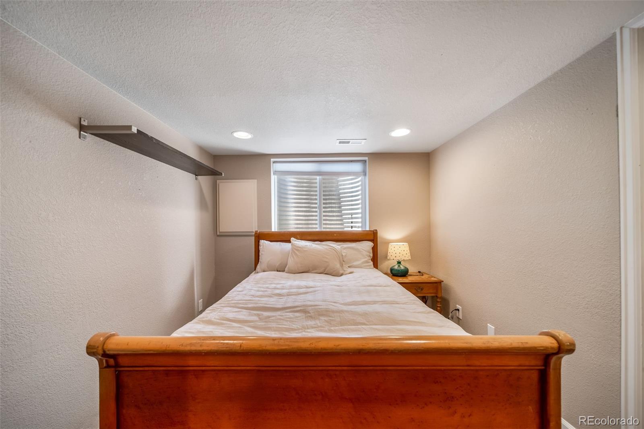
The spacious primary suite offers a relaxing getaway with direct access to the private second-story deck, while the home's thoughtful layout provides comfortable living throughout. Downstairs, the huge finished basement offers endless flexibility with excellent in-law potential, generous recreation space, and room to easily add an additional bedroom if desired. Whether you're looking for multigenerational living, a home office, workout area, theater room, or guest accommodations, this space can adapt to your needs.
Combining updated features, incredible outdoor living, mature landscaping, community amenities, and an unbeatable Parker location, this home delivers the lifestyle you are searching for. Enjoy the convenience of nearby trails, parks, shopping, dining, and commuter access while coming home to a private setting that feels miles away from it all.

Property Highlights

Property Type
Residential
Property Sub Type
Single Family Residence
Architectural Style
Contemporary
Bedrooms
4
Total Bathrooms
4
Living Area
4,064
Price / Sqft
$160
Acres
0.15
Year Built
2001
Condition
Updated/Remodeled
Cumulative Days on Market
146

Location

City/Township
Parker
Direction Faces
South
Subdivision
Auburn Hill
County
Douglas

Property Details
Price
$650,000
Condition
Updated/Remodeled
Property Type
Residential
Property Sub Type
Single Family Residence

Building

Structure Type
House
Levels
Two
Total Area
4,375

Community

Local Schools

Elementary School
Prairie Crossing
Middle School
Sierra
High School
Chaparral
School District
Douglas RE-1

Interior Features

Bedrooms and Bathrooms

Total Bathrooms
4
Bathrooms on Main Level
1
Full Bathrooms
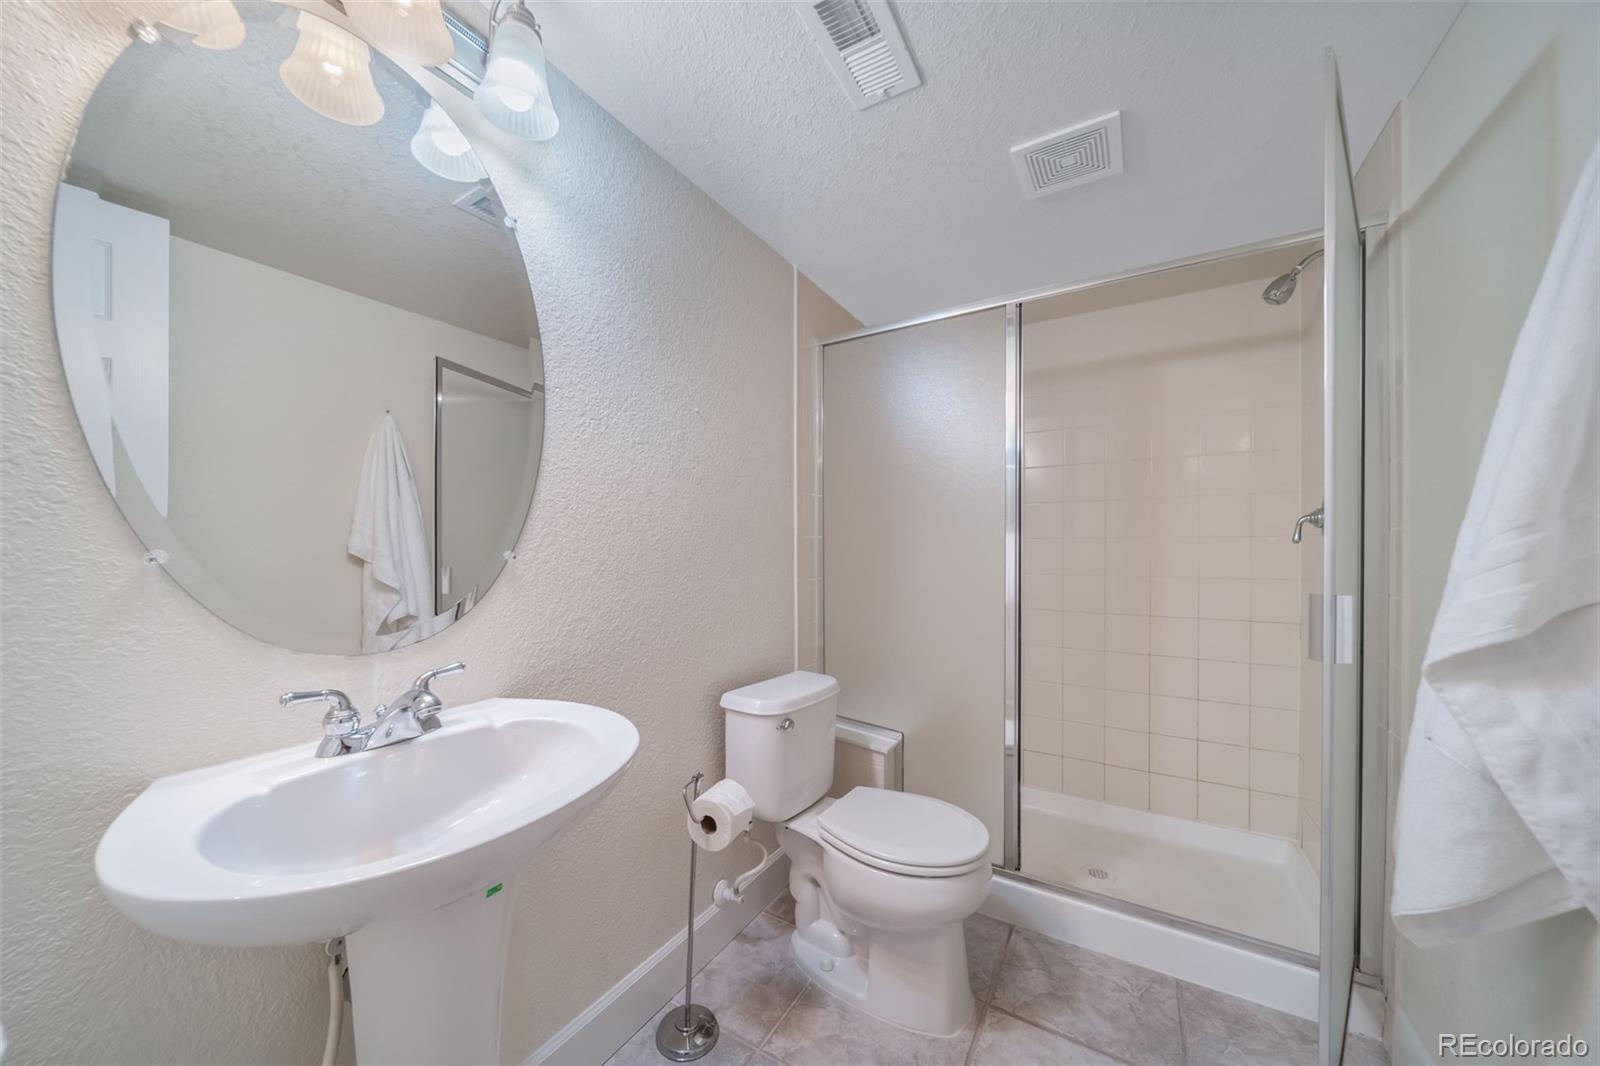
2
1/2 Bathrooms
1
3/4 Bathrooms
1
Bedrooms
4

Rooms and Basement

Has Basement
Yes
Basement Features
Finished, Full

Area and Spaces

Living Area
4,064
Above Grade Finished Area
3,008
Below Grade Finished Area
1,056

Appliances

Appliances
Cooktop, Dishwasher, Disposal, Double Oven, Dryer, Gas Water Heater, Humidifier, Microwave, Oven, Refrigerator, Self Cleaning Oven, Washer

Interior Features

Interior Features
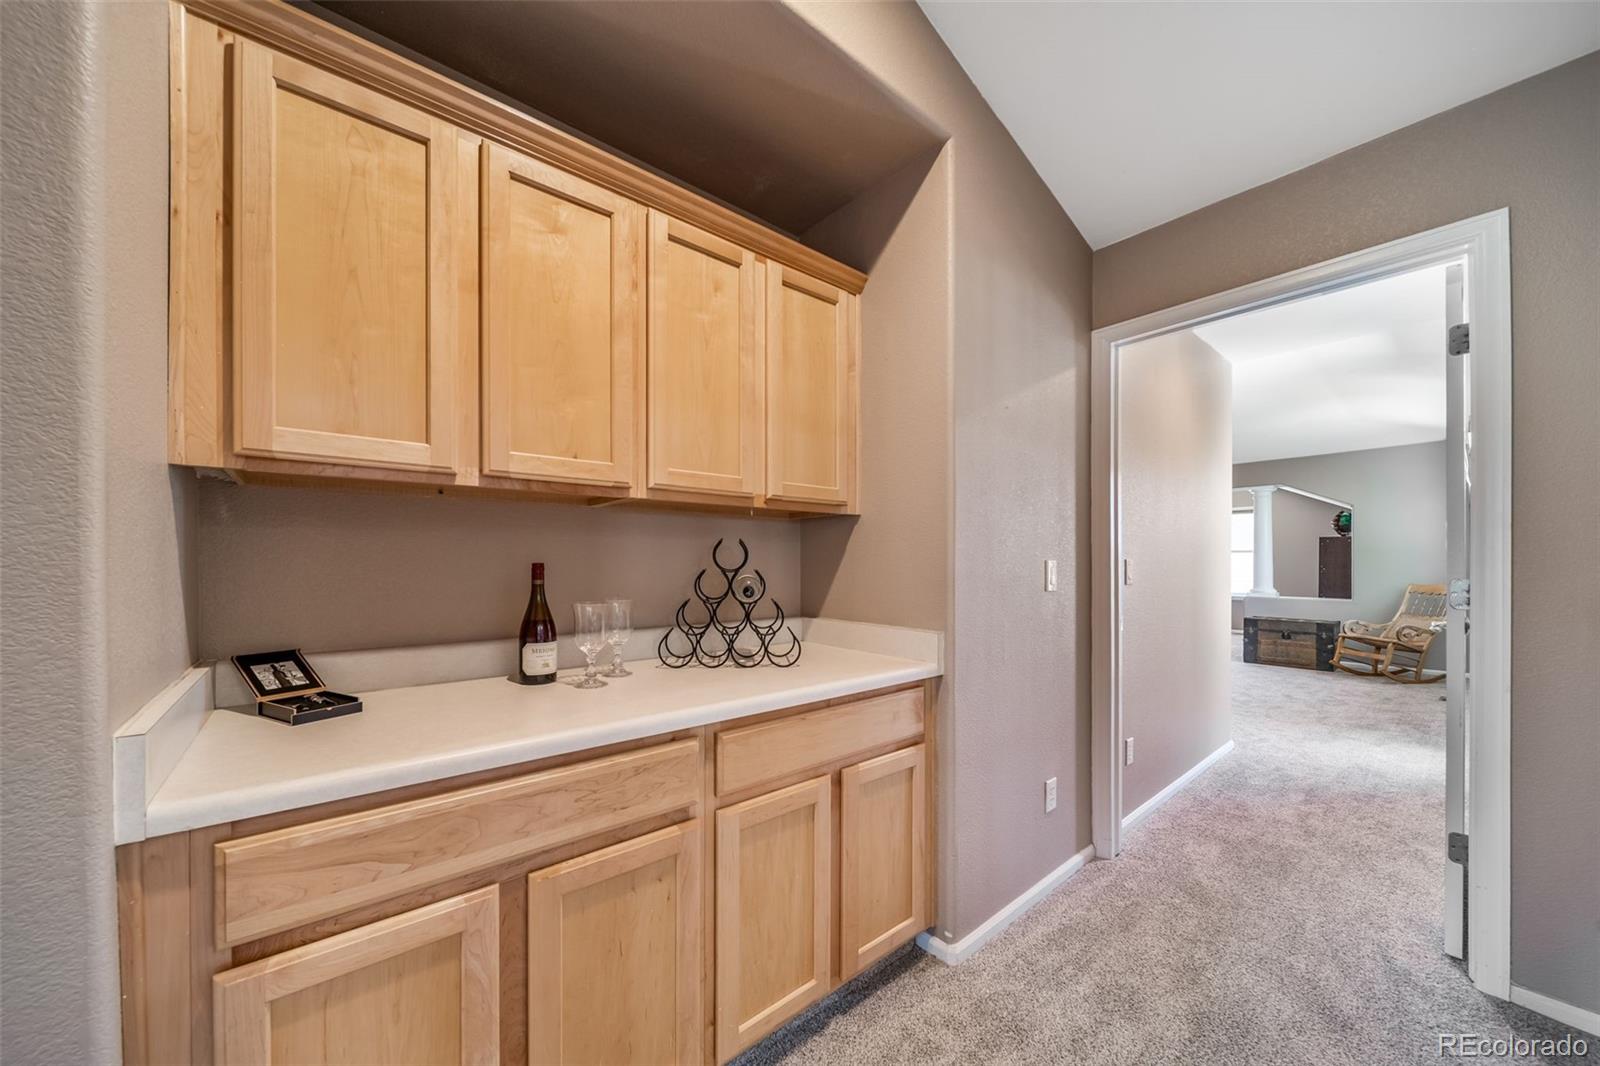
Breakfast Bar, Built-in Features, Ceiling Fan(s), Eat-in Kitchen, Entrance Foyer, Five Piece Bath, High Ceilings, High Speed Internet, In-Law Floorplan, Kitchen Island, Open Floorplan, Pantry, Primary Suite, Quartz Counters, Radon Mitigation System, Smart Thermostat, Smoke Free, Solid Surface Counters, Sound System, Vaulted Ceiling(s), Walk-In Closet(s)
Flooring
Carpet, Laminate, Tile, Wood
Laundry Features
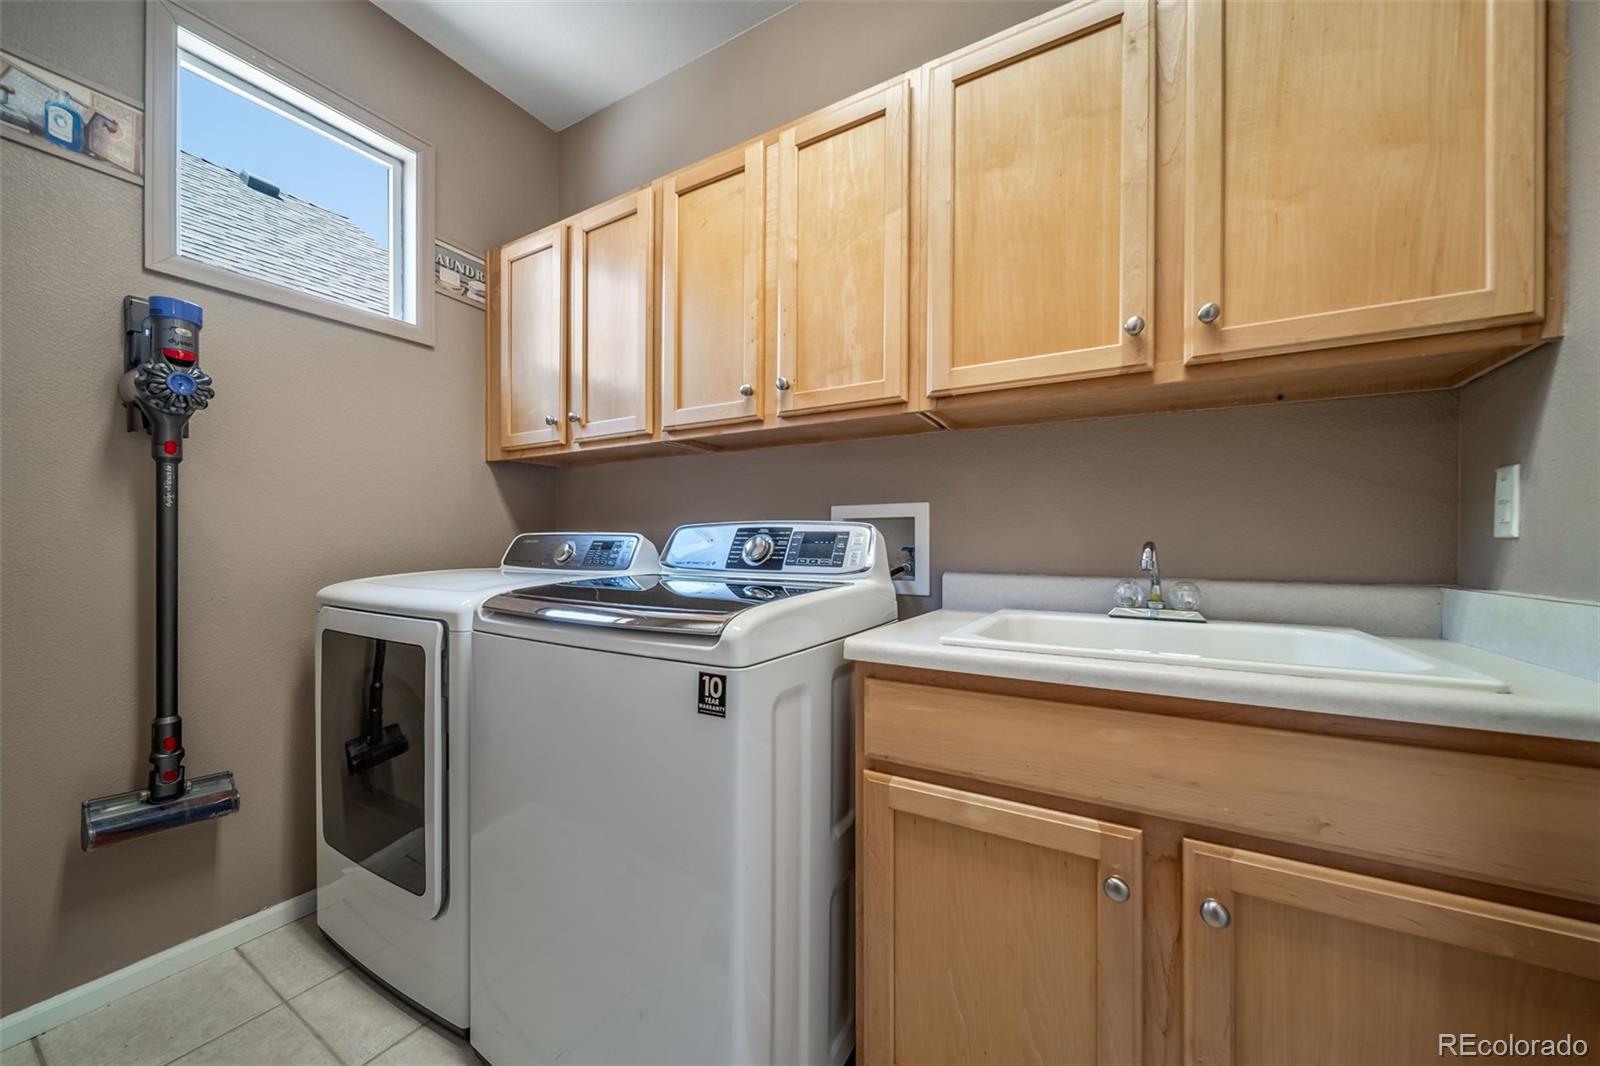
Sink, In Unit
Window Features
Double Pane Windows, Egress Windows, Window Coverings, Window Treatments
Security Features
Carbon Monoxide Detector(s), Smoke Detector(s)
Electic
110V, 220 Volts
Fireplace Features
Family Room, Gas, Kitchen, Living Room

Heating and Cooling

Heating Features
Forced Air, Natural Gas
Fireplaces
1

Building Details
Construction

Architectural Style
Contemporary
Year Built
2001
Foundations
Concrete Perimeter

Materials
Construction Materials
Cement Siding, Stone
Roof
Shingle

Terms

Terms

Ownership
Individual
Exclusions
Seller’s personal property and staging items.
Special Conditions
None
Special Terms
Cash, Conventional, FHA, VA Loan
Cumulative Days on Market
146

Taxes

Tax

Tax (Annual)
$4,503

HOA

Has HOA
Yes
Association Fee
$590 /qtr
Association Ammenities
Clubhouse, Park, Playground, Pool
Association Fee Includes
Exterior Maintenance w/out Roof, Maintenance Grounds, Recycling, Trash

Heating, Cooling & Utilities

Cooling Features
Central Air

Utilities

Utilities
Cable Available, Electricity Connected, Internet Access (Wired), Natural Gas Connected, Phone Available
Sewer
Public Sewer

Green Energy

Energy Efficiency Features
Appliances, Thermostat

Utilities

Water Source
Public

Lot

Acres
0.15
Lot Size
6,534
Lot Size Area Sq Ft
6,534
Lot Features
Corner Lot, Irrigated, Landscaped, Level, Many Trees, Master Planned, Secluded, Sprinklers In Front, Sprinklers In Rear
Road Surface
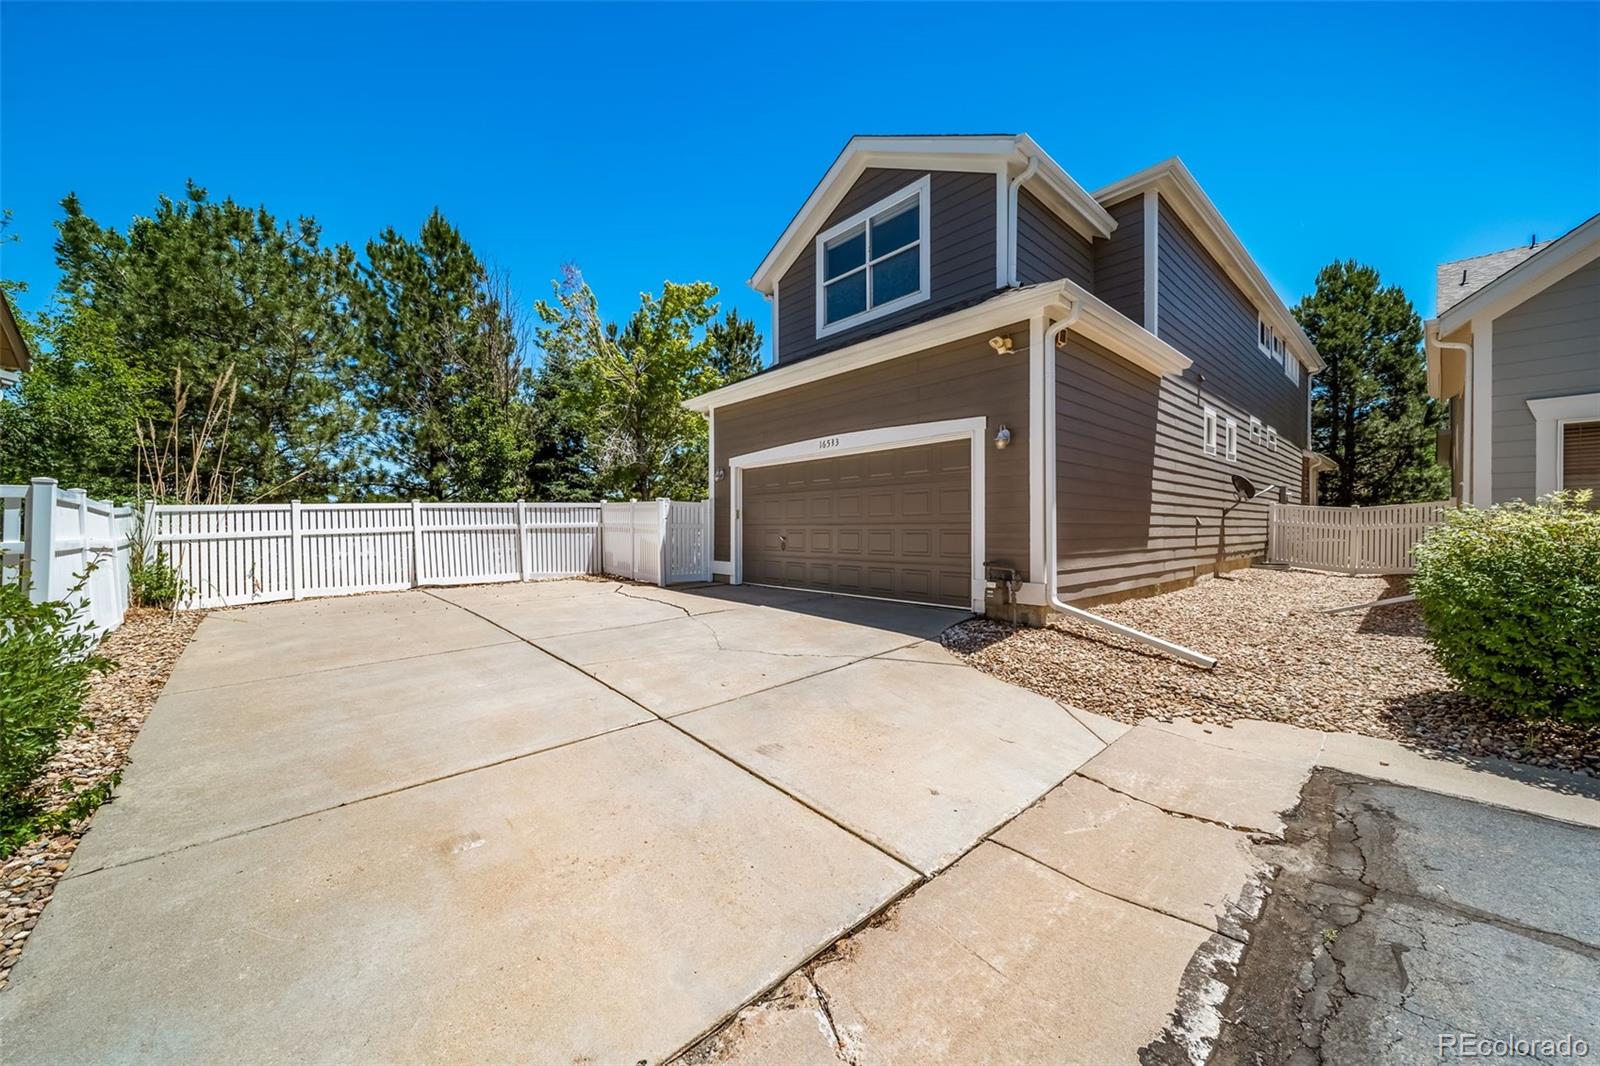
Alley Paved, Paved
Road Frontage
Public

Exterior Features

Exterior Features
Balcony, Garden, Lighting, Private Yard, Rain Gutters
Patio And Porch Features
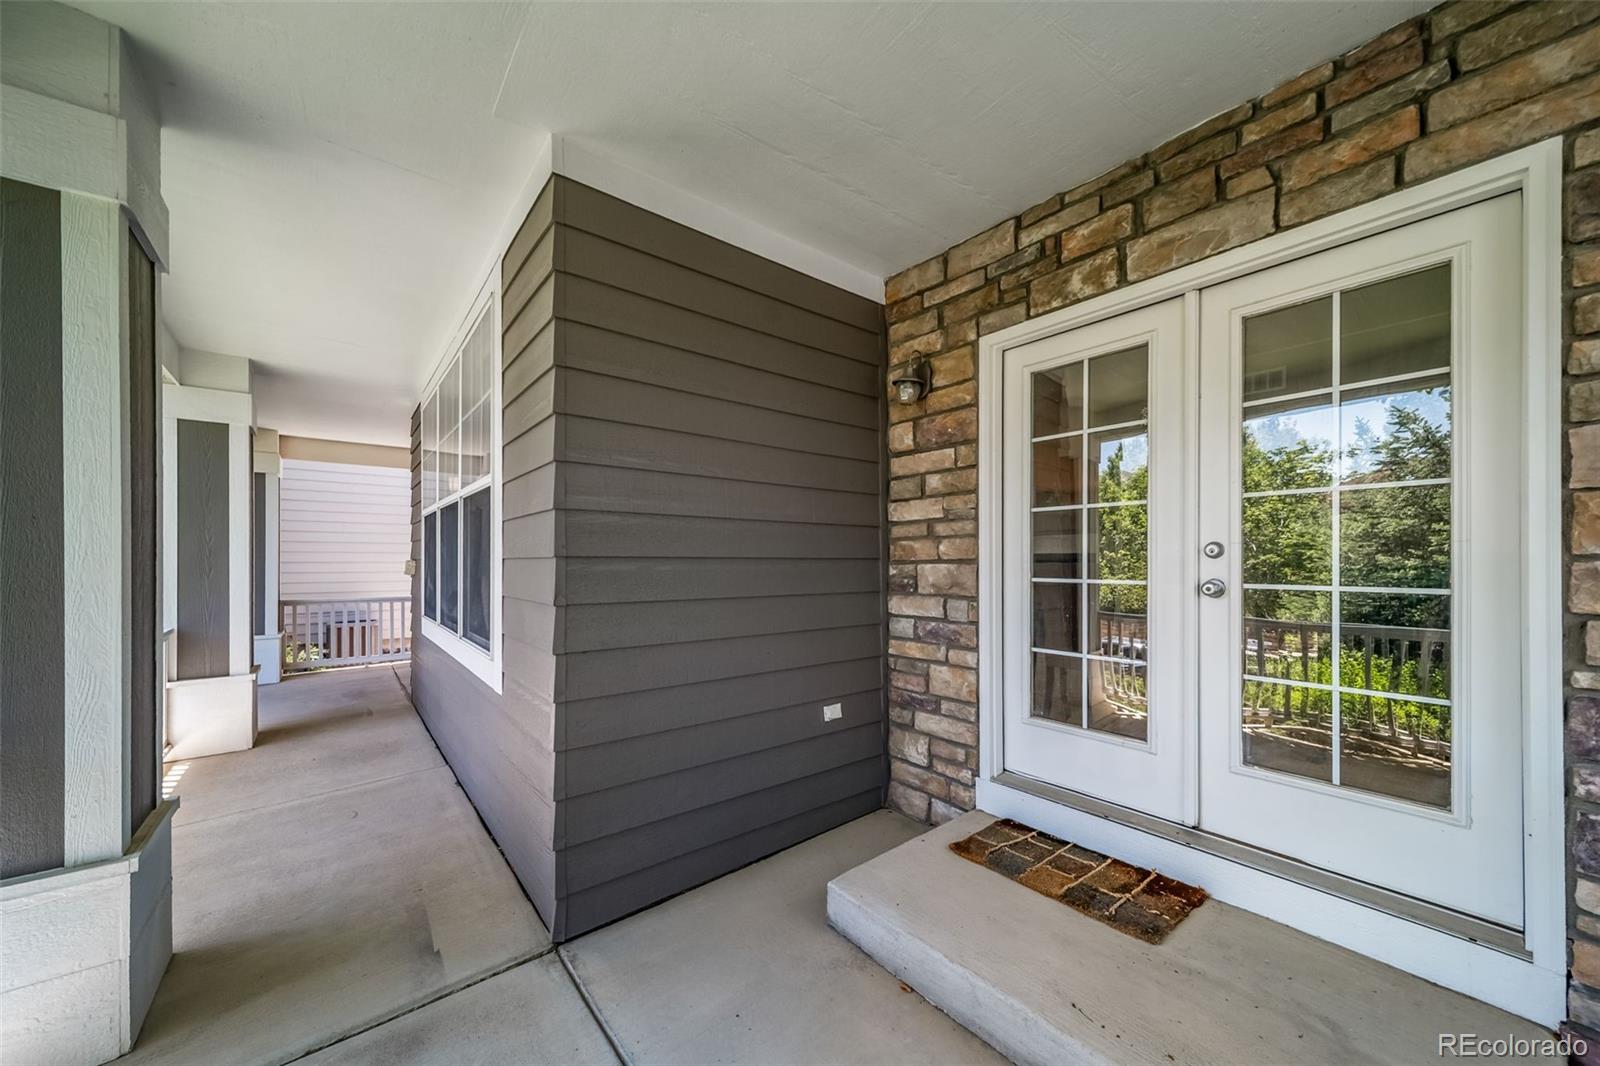
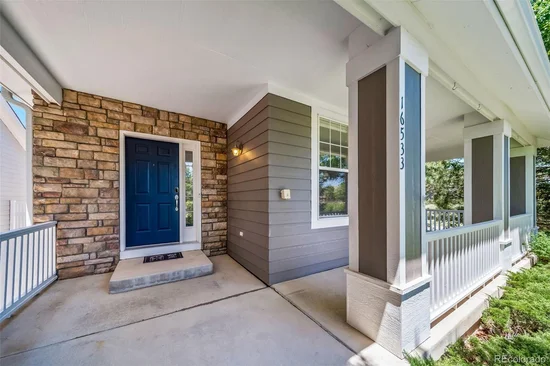
Covered, Deck, Front Porch, Patio, Wrap Around
Fencing
Full

Parking

Total Parking Spaces
2
Garage Capacity
2
Parking Features
Dry Walled, Exterior Access Door, Insulated Garage, Storage
Listed by South Denver Digs Realty, dan@southdenverdigs.com, 303-941-0720
Listing Data last updated 11/05/2026 10:40 am
Get a Link to this Property: Copy To Clipboard
QR Code link to this property

Phone:
Connect with:

Payment Calculator

per month. fixed. % interest.
$
%
$
%
Principal & Interest
+ Home Insurance
+ Property Tax
+ HOA Fees
per month
Total interest paid over s will be:
All estimates and provided for informational purposes only. Actual amounts may vary. The output of the tool is not a loan offer or solicitation, nor is it financial or legal advice. Information, rates, programs and loan scenarios shown are for example only as of 5-Nov-2026 and are subject to change without notice. Interest rates provided by the St. Louis Federal Reserve Economic Data (FRED). All products are subject to credit and property approval. Not all products are available in all states or for all loan amounts. Other restrictions and limitations apply. Contact your preferred lender for the pricing associated with your specific transaction. Calculations are generated by Open Source mortgage calculation software tools using common mathematical formulas. All calculations should be independently verified.
Get Walk Score Content

Property History

6 days ago
Property information last updated
13 days ago
Date of last price change
146 days ago
Status Active. This is the date the listing was placed on market.
Cumulative Days on Market: 146 days (includes prior listings) · Currently listed since June 12, 2026. Data provided by the MLS.

Similar Properties