



Start of property details
Property Description
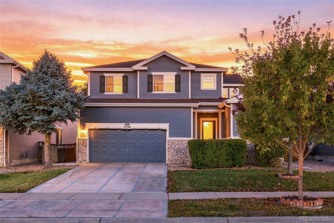
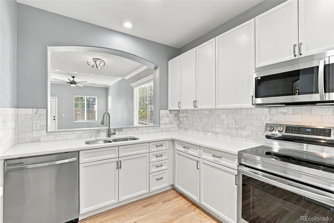
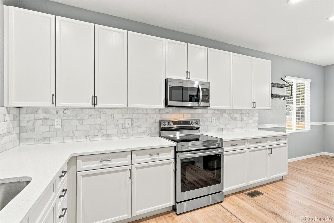
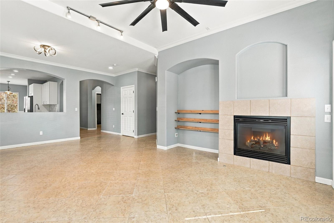
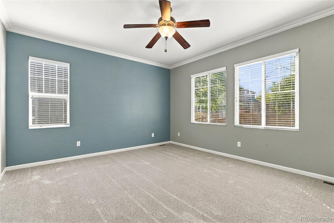
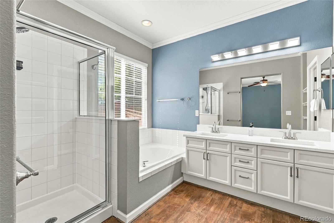
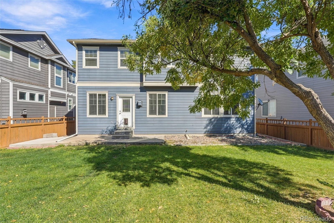
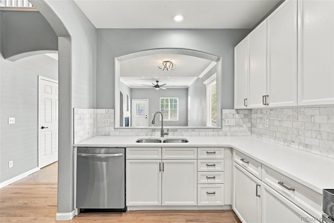
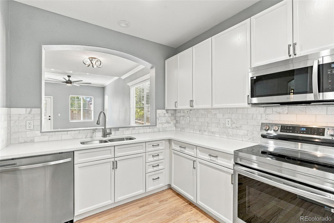
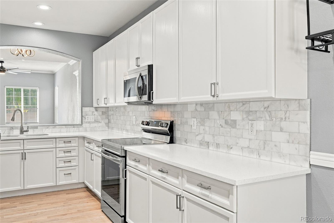
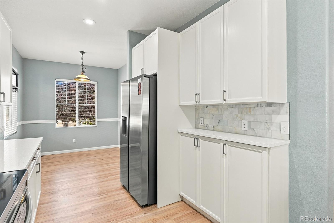
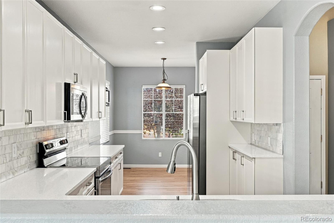
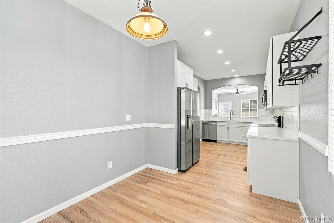
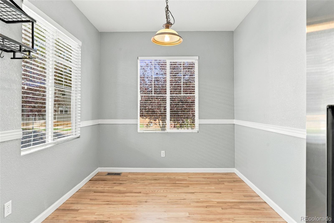
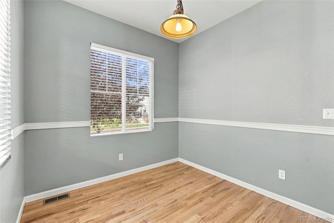
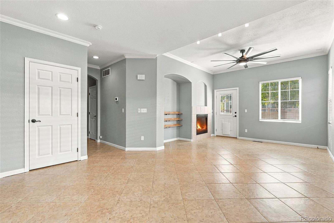
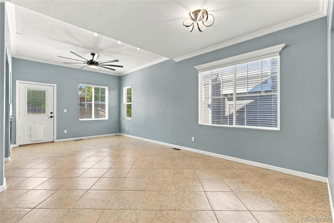
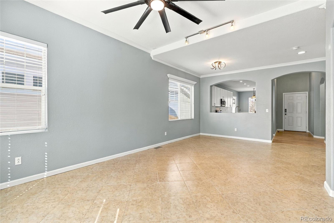
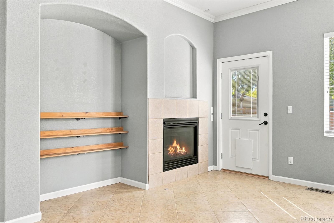
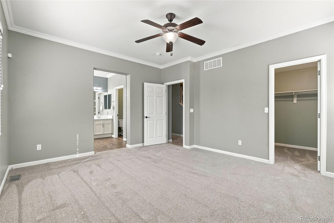
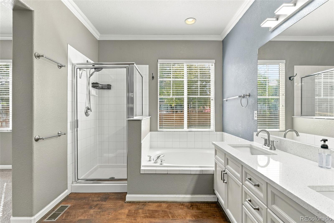
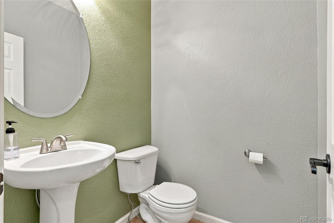
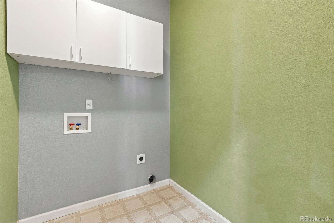
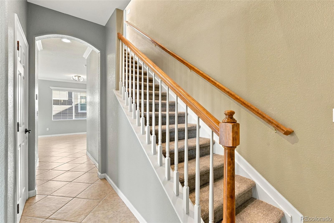
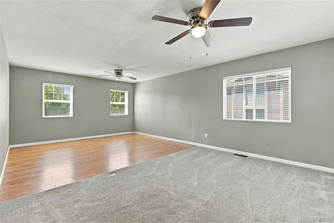
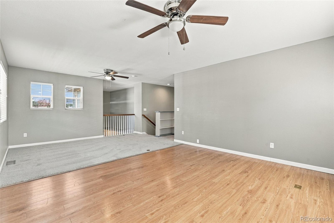
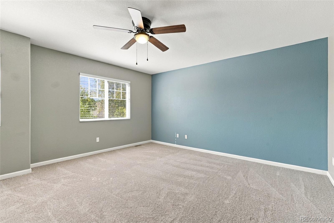
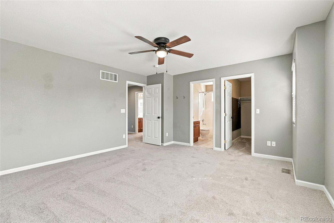
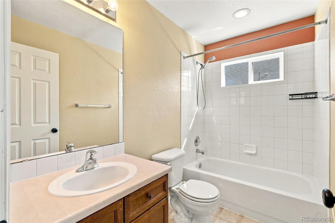
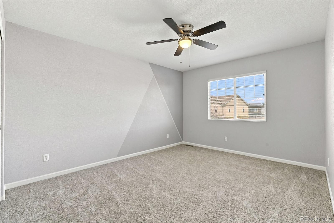
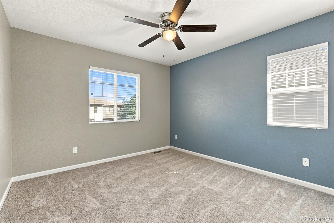
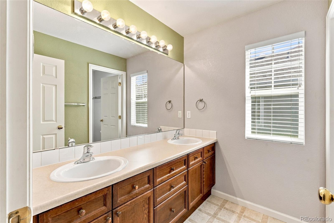
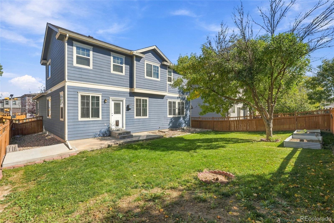
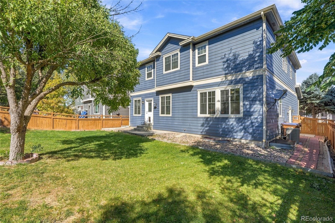
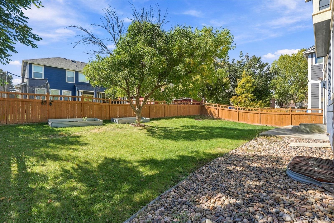
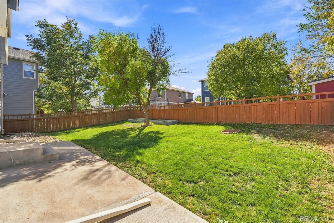
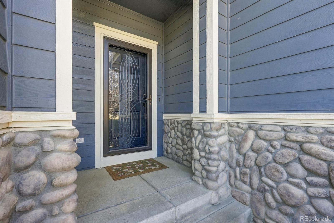
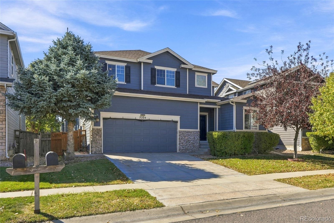
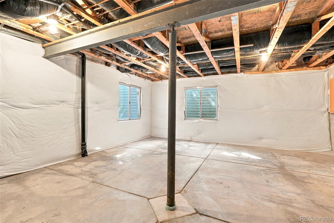
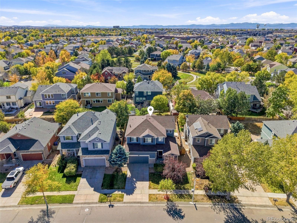
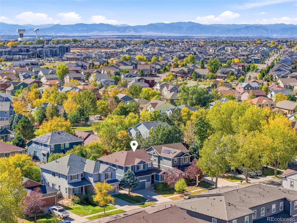
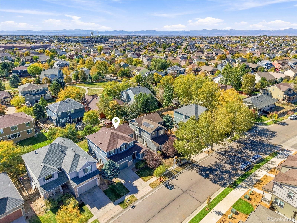
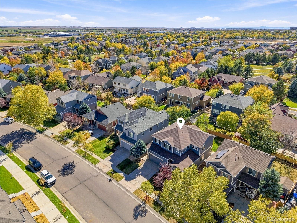
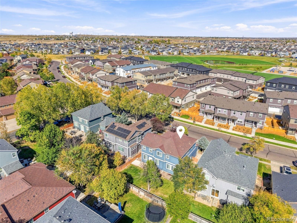
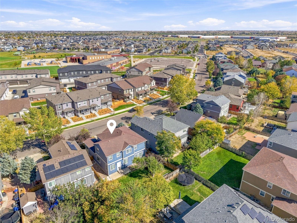
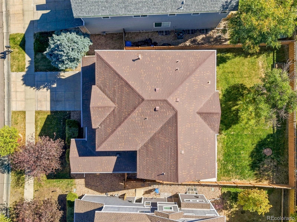
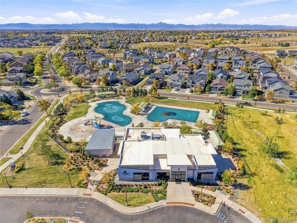
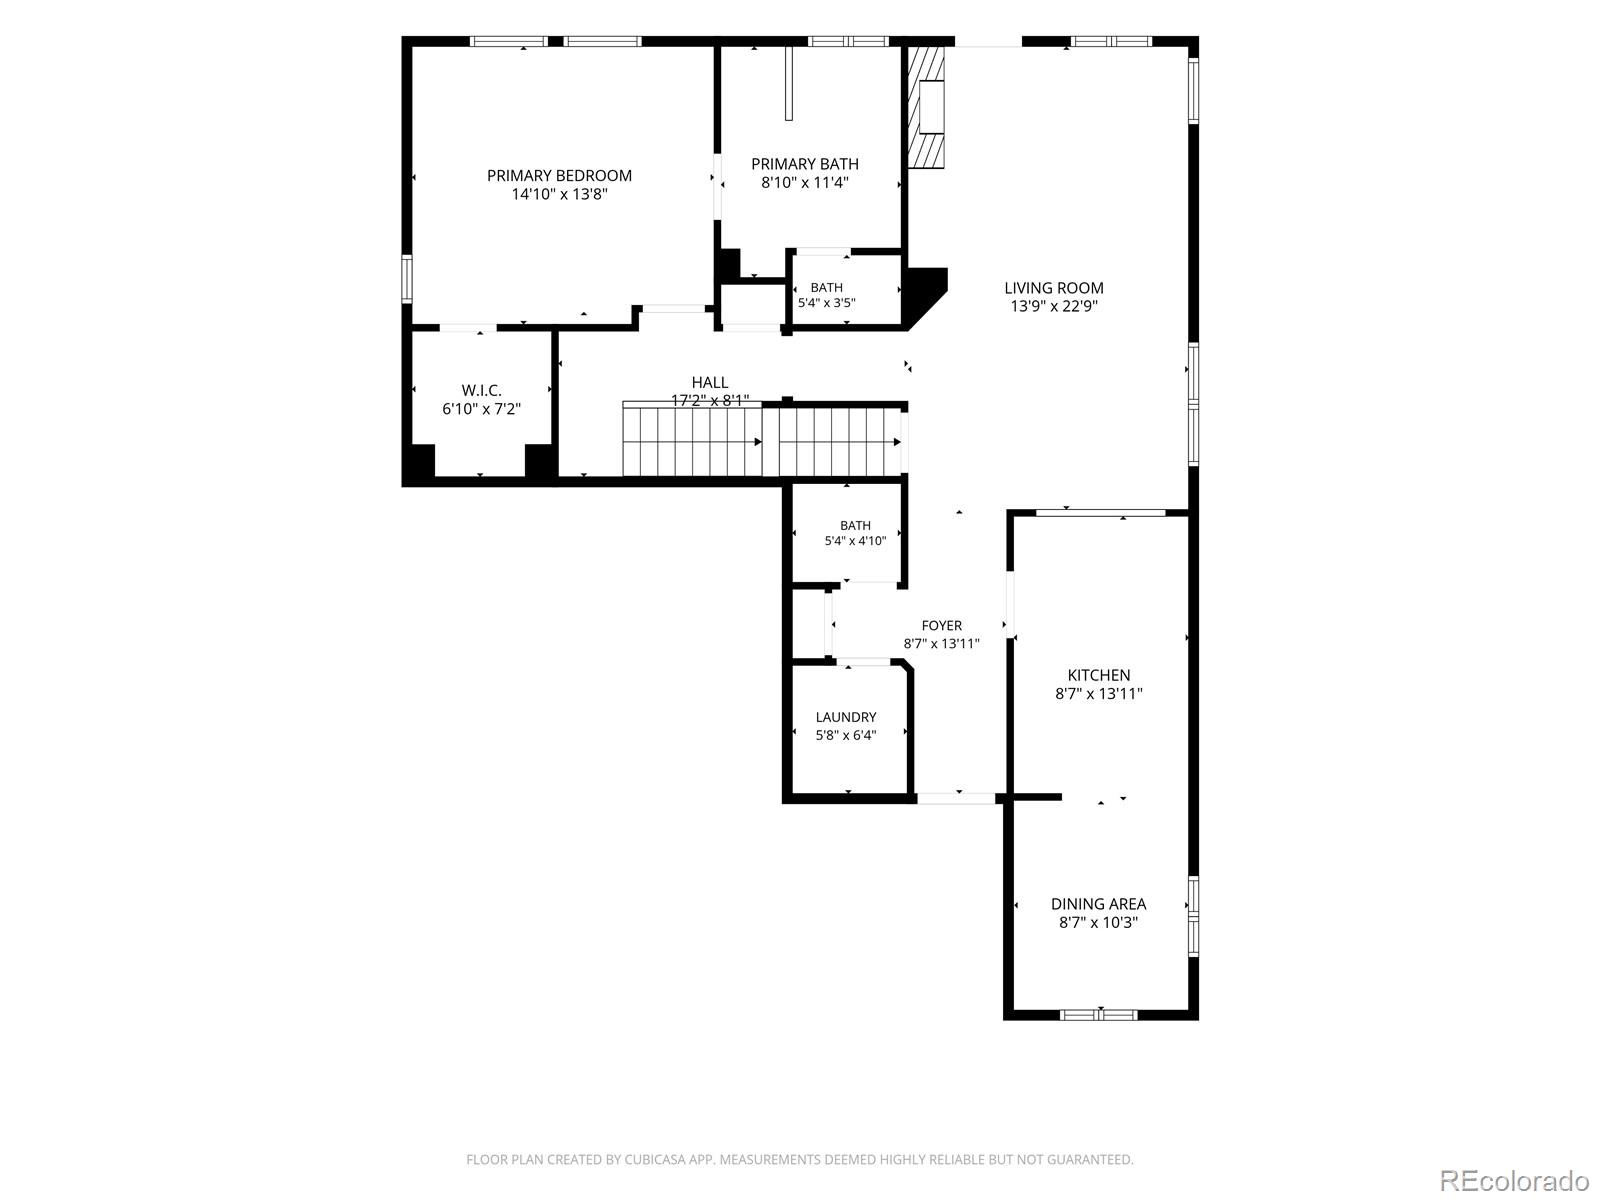
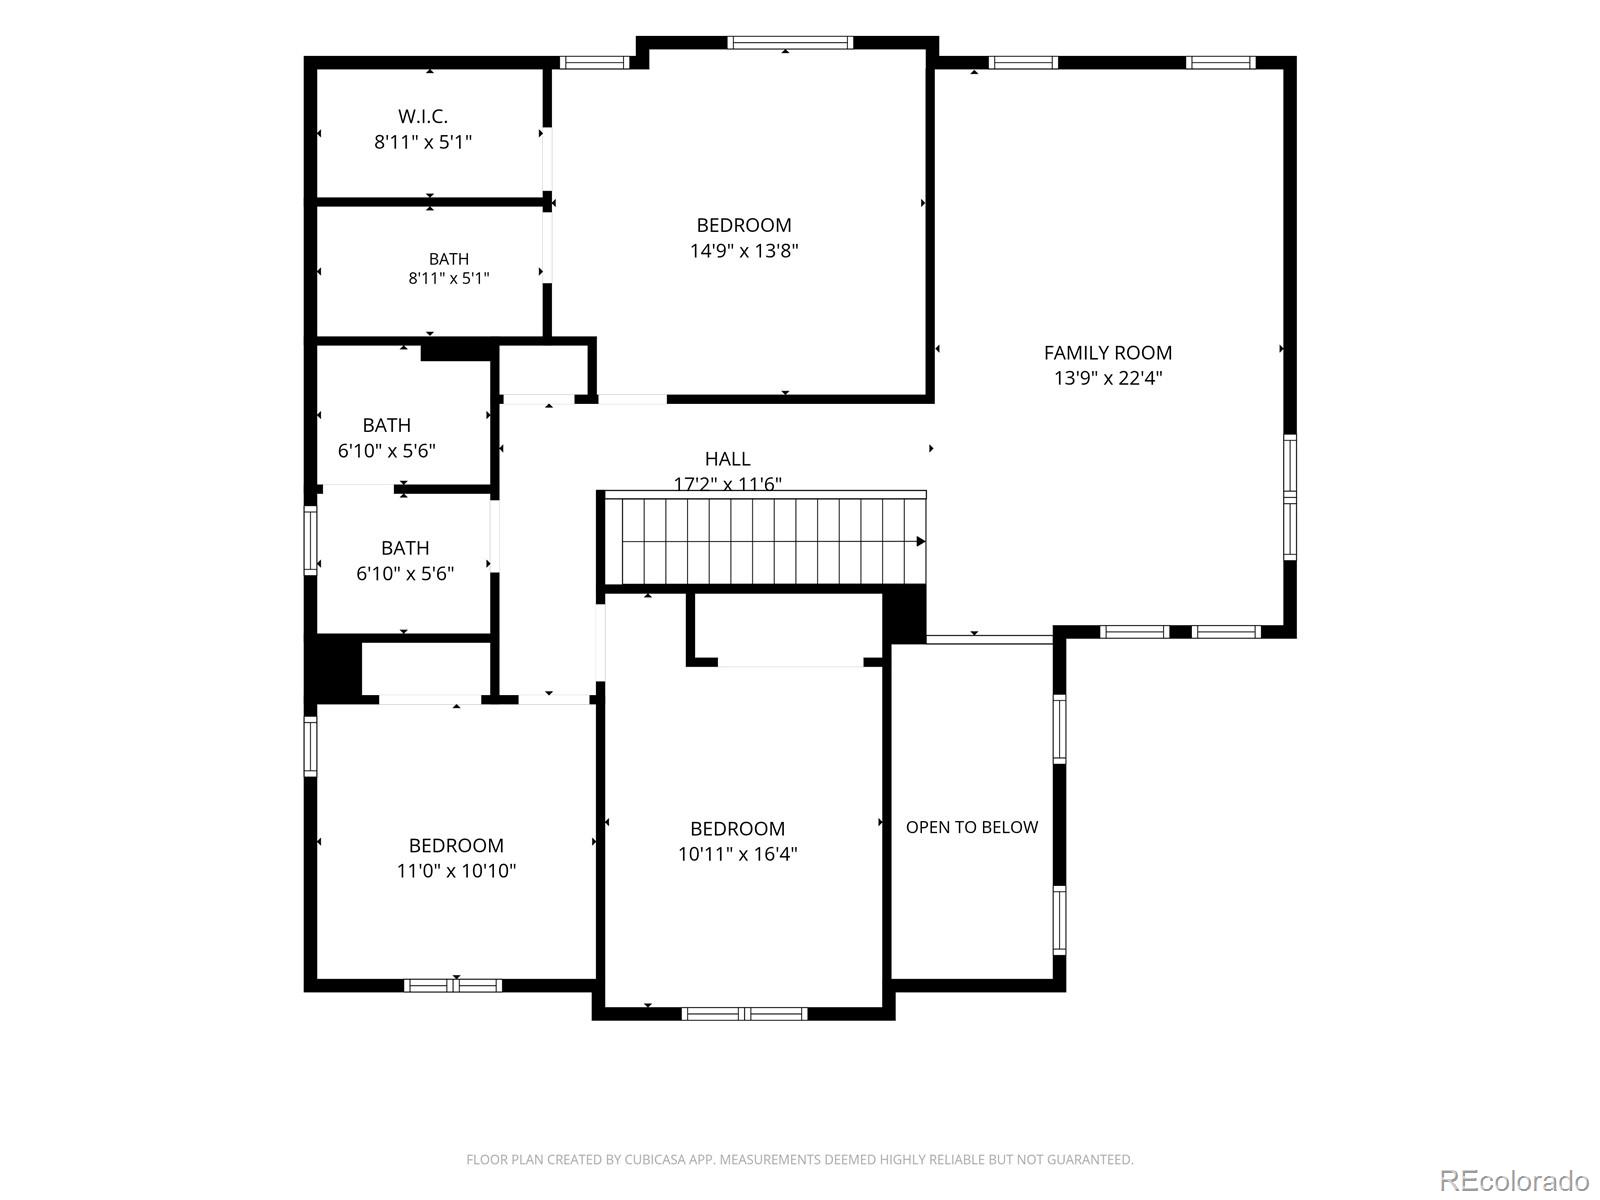
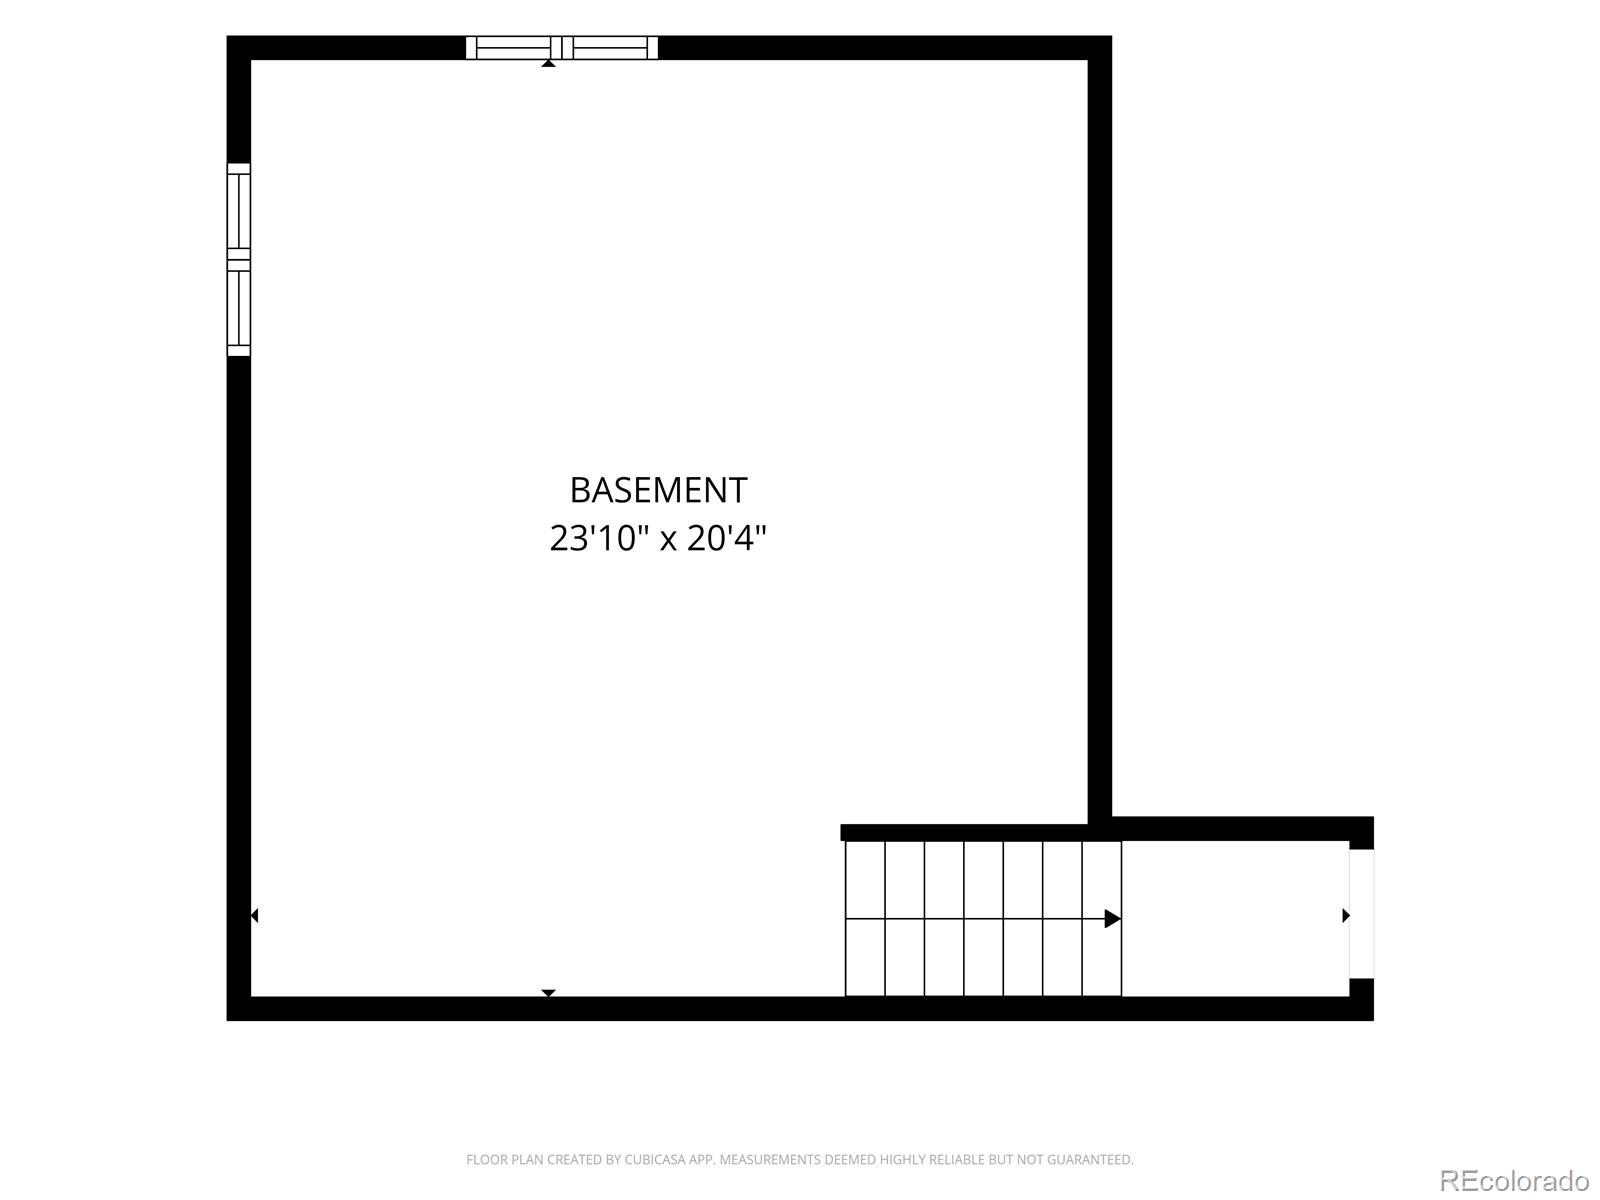
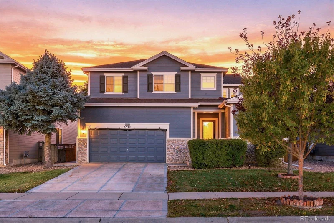
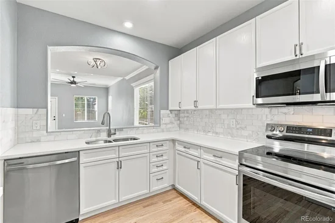
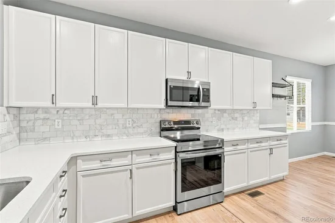
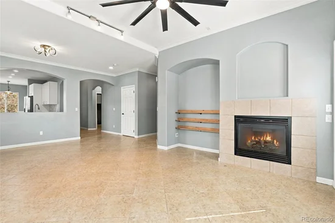
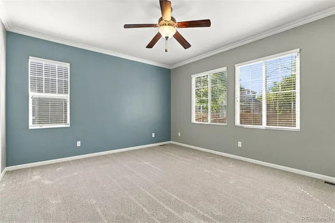
Fresh updates meet everyday comfort in this two-story Brighton Crossing home, set on a level, fully fenced lot with mature shade trees. The remodeled kitchen anchors the main floor with crisp white cabinetry, a tile backsplash, brand-new stainless steel appliances, and a sunny eat-in dining nook. A pass-through opens to the living room, where a tiled gas fireplace, floating wood shelves, and crown molding set a warm, easy tone. The main-floor primary suite is a true retreat with a walk-in closet and a five-piece bath featuring a soaking tub, glass walk-in shower, and double vanity, while a powder room and main-floor laundry keep daily routines simple. Upstairs, a spacious bonus room flexes for movie nights, a home gym, or a home office, joined by three more bedrooms, including one with its own en suite bath, plus a full bath with a double vanity. New carpet adds a fresh, move-in-ready feel. The 1, 158-square-foot unfinished basement offers generous storage and room to grow, and the attached two-car garage adds even more space. Out back, a patio overlooks a green, level lawn framed by a wood privacy fence, with raised garden planters ready for next season. Brighton Crossing amenities include the Venture amenity center with a fitness center, pools, and water park, plus neighborhood parks, a 2.5-acre dog park, and walking paths, and Barr Lake State Park is just minutes away. Easy access to I-76 and E-470 keeps downtown Brighton, downtown Denver, and Denver International Airport within reach. Come see how comfortably this home lives.
Property Highlights
Location
Property Details
Building
Community
Local Schools
Interior Features
Bedrooms and Bathrooms
Rooms and Basement
Area and Spaces
Appliances
Interior Features
Heating and Cooling
Building Details
Construction
Materials
Terms
Terms
Taxes
Tax
HOA
Heating, Cooling & Utilities
Utilities
Lot
Exterior Features
Parking
Payment Calculator
Property History
Similar Properties
