Property Details

Start of property details
Share this property:
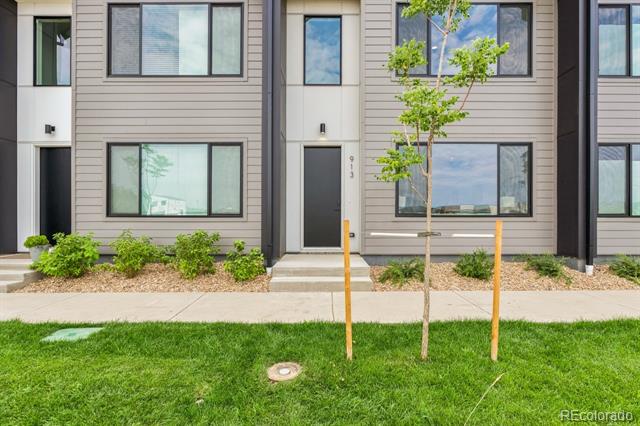
933 Edge Circle
Longmont, CO 80501
FOR
SALE
$399,900
Active
3
Beds
3
Baths
2
Garage
1,476
Sqft
0.03
Acres
MLS# 8616013
Cumulative Days on Market: 46 · Includes prior listings · Currently listed since 08/07/26 · Data provided by the MLS.

Property Description

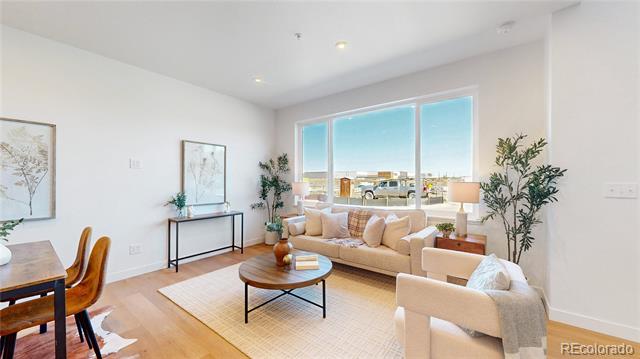
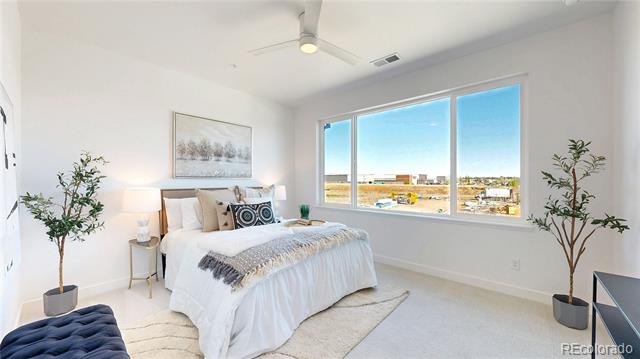
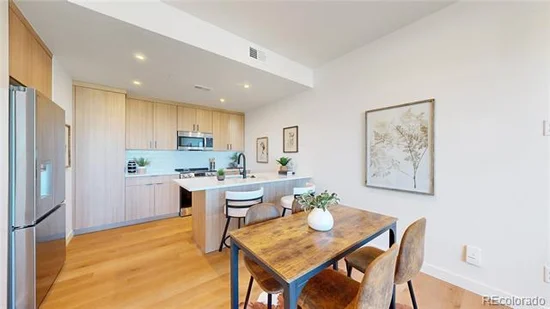
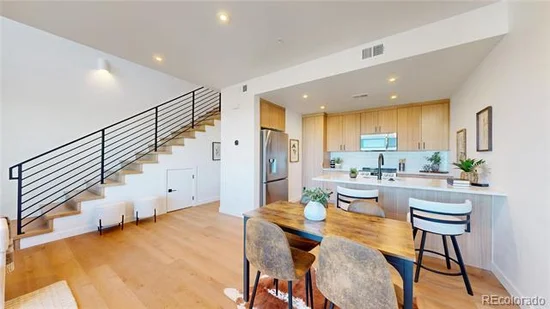
4.99% Interest Rate | Modern Design | Spacious Townhome | Up to $40K in Down Payment Assistant | $18K Seller Credit!

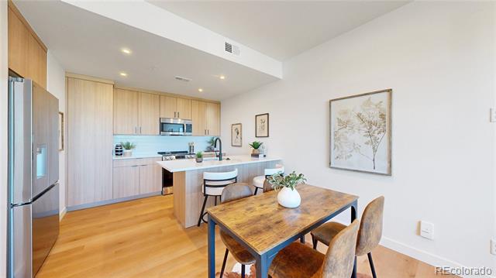
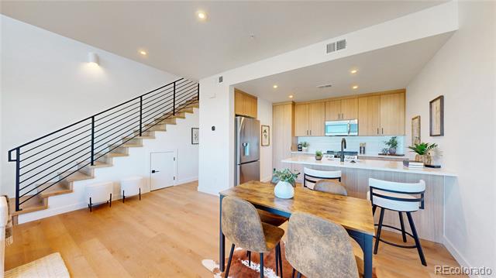
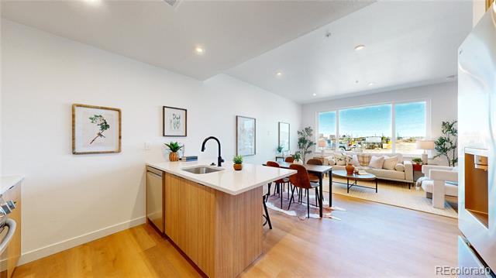
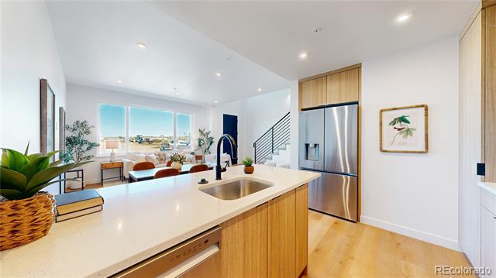
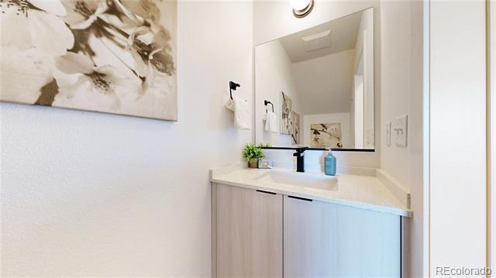
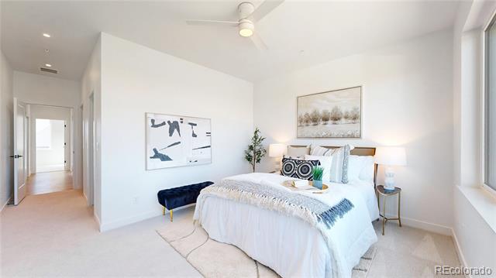
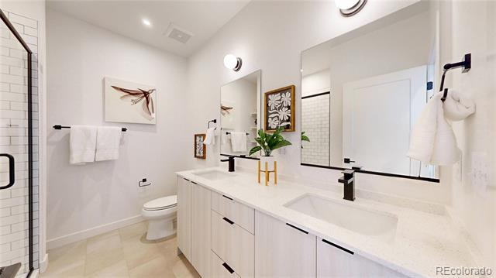
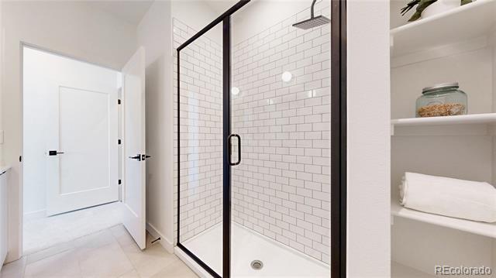
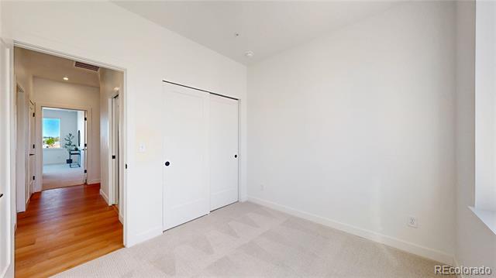
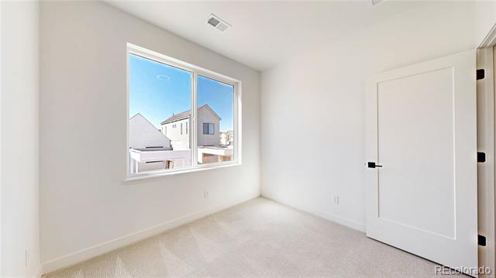
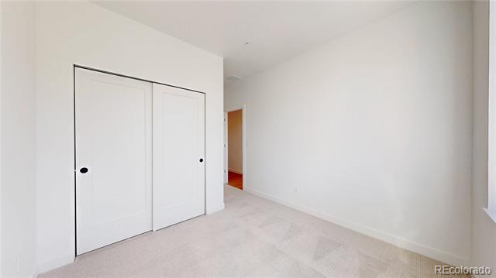
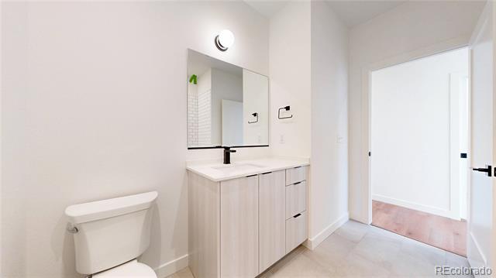
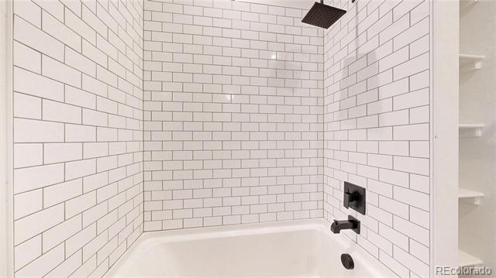
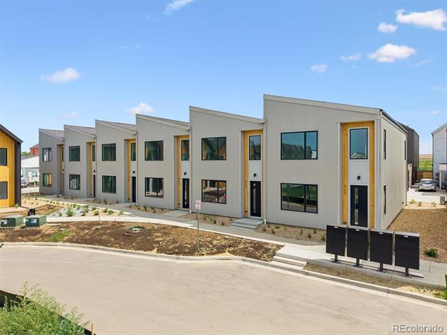
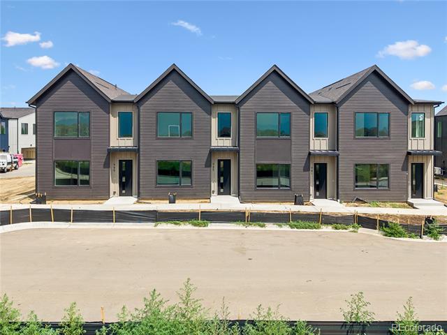
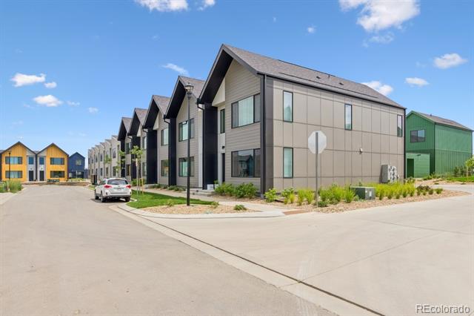
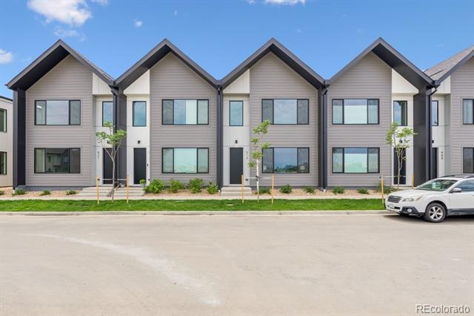
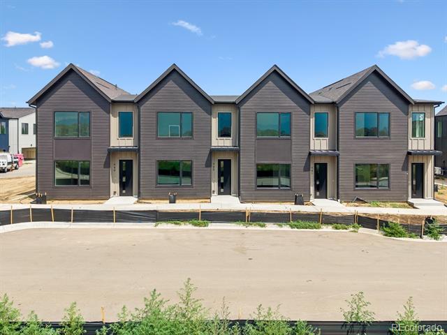
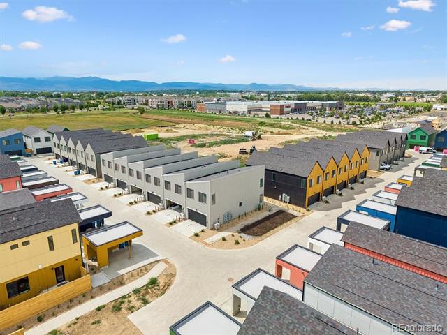
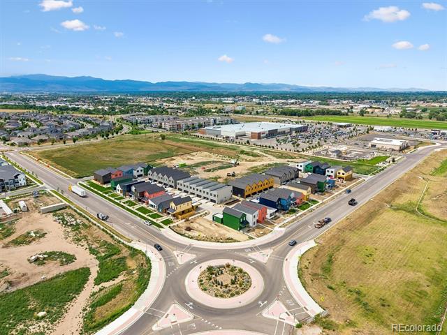
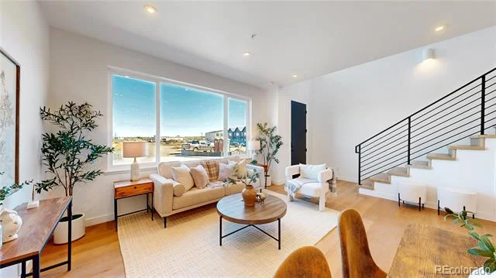
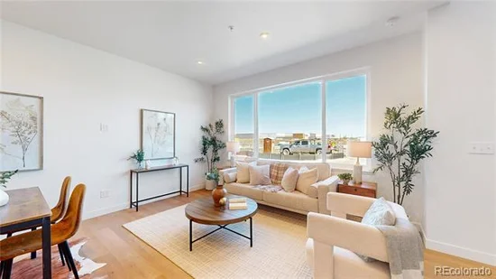
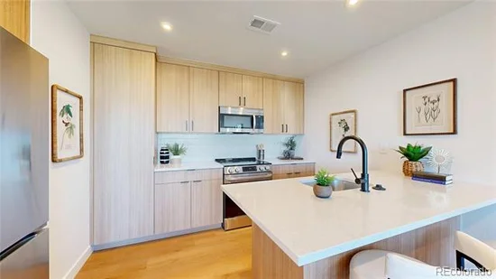
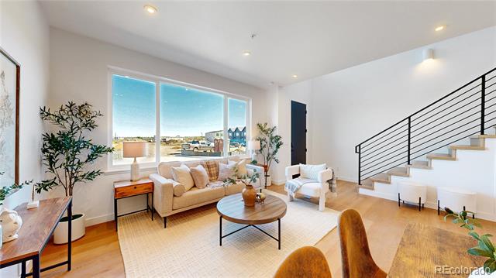
True North is a new income-qualified ownership community in Longmont serving households up to 120% AMI, developed through a partnership between the City of Longmont and Vertikal. And right now, qualified buyers can take advantage of a 4.99% interest rate. This 3-bedroom, 2.5-bath townhome has everything you need, an open-concept layout, a powder room great for hosting, and a 2-car ATTACHED GARAGE. The location checks a lot of boxes too: walkable to the rec center, close to Costco and everyday retail, and just a short drive to
Longmont's downtown with its local restaurants, breweries, and farmers markets. Longmont itself is a great place to land.
Sitting at the foot of the Rockies with over 1, 500 acres of parks, trails, and open space, it has a genuine small-town feel
while being about 30 minutes from Boulder and 45 from Denver. Top-rated schools, a tight-knit community, and year-
round events round it out. The development is income-qualified based on HUD's 2026 Boulder County limits. Please call
with questions. These homes are only deed restricted for a period of 10 years at which time
they can be sold at market rate!

Ask a Local Expert

Property Highlights

Property Type
Residential
Property Sub Type
Townhouse
Architectural Style
Contemporary
Bedrooms
3
Total Bathrooms
3
Living Area
1,476
Price / Sqft
$271
Acres
0.03
Year Built
2026
Condition
New Construction

Location

City/Township
Longmont
Subdivision
Irwin Thomas 1st Flg
County
Boulder

Property Details

Price
$399,900
Condition
New Construction
Property Type
Residential
Property Sub Type
Townhouse

Building

Structure Type
Townhouse
Levels
Two
Total Area
1,476

Community

Local Schools

Elementary School
Indian Peaks
Middle School
Sunset
High School
Niwot
School District
St. Vrain Valley RE-1J

Interior Features

Bedrooms and Bathrooms

Total Bathrooms
3
Bathrooms on Main Level
1
Full Bathrooms
1
1/2 Bathrooms
1
3/4 Bathrooms
1
Bedrooms
3

Area and Spaces

Living Area
1,476
Above Grade Finished Area
1,476
Number of Units
6

Appliances

Appliances
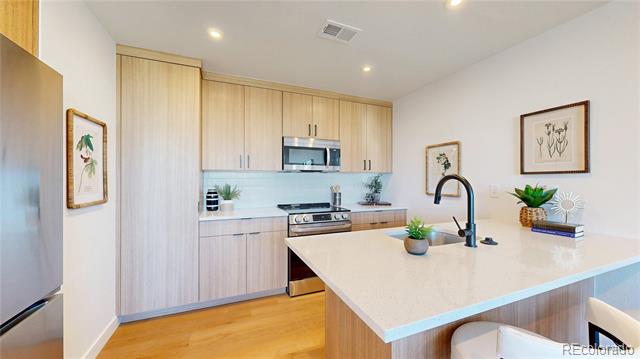
Dishwasher, Disposal, Microwave, Range, Refrigerator

Interior Features

Interior Features
Ceiling Fan(s), Eat-in Kitchen, High Speed Internet, Kitchen Island, Open Floorplan, Primary Suite, Quartz Counters, Smoke Free, Solid Surface Counters, Walk-In Closet(s)
Flooring
Carpet, Laminate, Tile
Laundry Features
In Unit
Electic
110V, 220 Volts
Entry Location
Exterior Access

Heating and Cooling

Heating Features
Forced Air, Heat Pump

Building Details

Construction

Architectural Style
Contemporary
Builders Model
Summit
Year Built
2026
Property Attached
Yes
Foundations
Slab
Common Walls
2+ Common Walls

Materials

Construction Materials
Frame
Roof
Metal

Terms

Terms

Ownership
Builder
Exclusions
Staging Furniture.
Special Conditions
Third Party Approval
Special Terms
Cash, Conventional

Taxes

Tax

Tax (Annual)
$45

HOA

Has HOA
Yes
Association Fee
$150 /mo
Association Fee Includes
Maintenance Grounds, Recycling, Snow Removal, Trash

Heating, Cooling & Utilities

Cooling Features
Central Air

Utilities

Utilities
Electricity Connected, Internet Access (Wired)
Sewer
Public Sewer
Water Source
Public

Lot

Acres
0.03
Lot Size
1,341
Lot Size Area Sq Ft
1,341
Road Surface
Paved
Road Frontage
Public

Parking

Total Parking Spaces
2
Garage Capacity
2
Listed by Invalesco Real Estate, info@invalescore.com, 720-580-9196
Listing Data last updated 09/22/2026 08:40 am
Get a Link to this Property: Copy To Clipboard
QR Code link to this property

Phone:
Connect with:

Payment Calculator

per month. fixed. % interest.
$
%
$
%
Principal & Interest
+ Home Insurance
+ Property Tax
+ HOA Fees
per month
Total interest paid over s will be:
All estimates and provided for informational purposes only. Actual amounts may vary. The output of the tool is not a loan offer or solicitation, nor is it financial or legal advice. Information, rates, programs and loan scenarios shown are for example only as of 22-Sep-2026 and are subject to change without notice. Interest rates provided by the St. Louis Federal Reserve Economic Data (FRED). All products are subject to credit and property approval. Not all products are available in all states or for all loan amounts. Other restrictions and limitations apply. Contact your preferred lender for the pricing associated with your specific transaction. Calculations are generated by Open Source mortgage calculation software tools using common mathematical formulas. All calculations should be independently verified.
Get Walk Score Content

Property History

4 days ago
Property information last updated
45 days ago
Status Active. This is the date the listing was placed on market.
Cumulative Days on Market: 46 days (includes prior listings) · Currently listed since August 7, 2026. Data provided by the MLS.

Similar Properties