Property Details

Start of property details
Share this property:
1950 W Wolfensberger Court
Castle Rock, CO 80109
8 days ago
REDUCED
$3,899,000
Active
5
Beds
6
Baths
8
Garage
6,427
Sqft
15
Acres
MLS# 8623681
Cumulative Days on Market: 87 · Includes prior listings · Currently listed since 06/29/26 · Data provided by the MLS.

Property Description

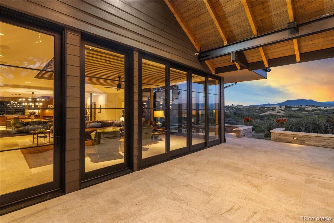
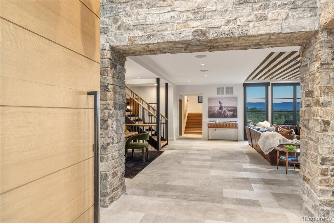
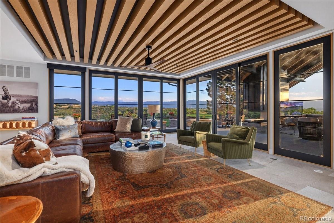
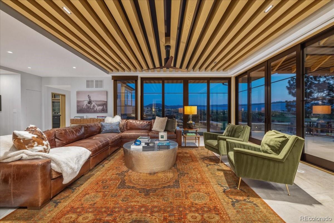
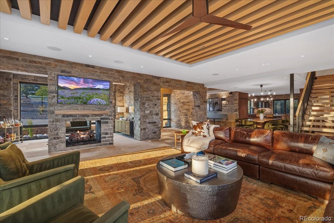
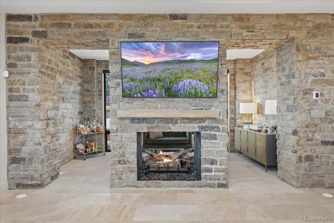
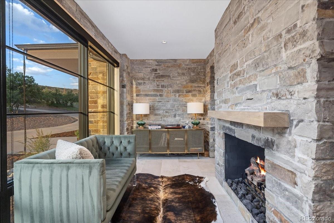
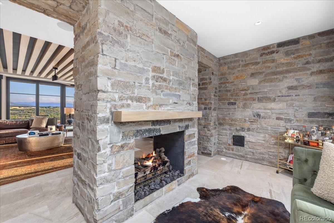
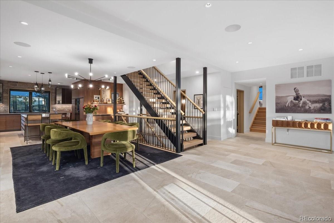
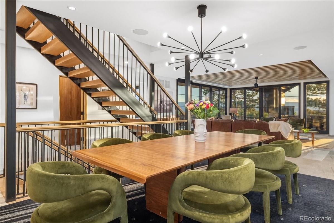
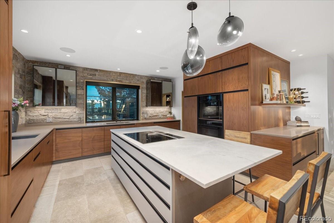
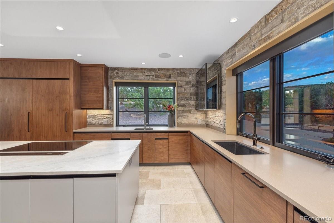
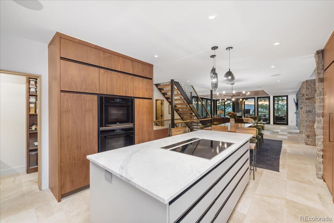
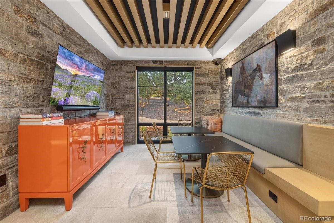
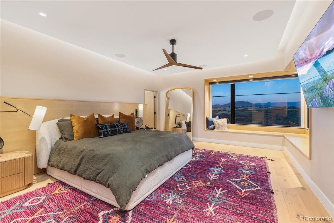
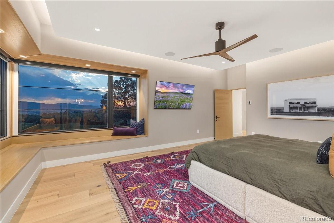
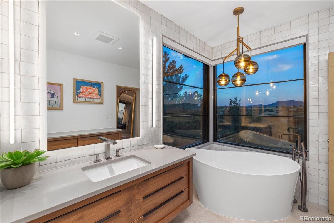
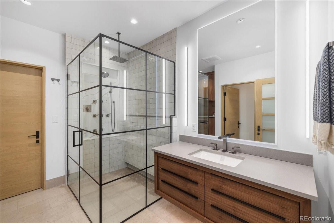
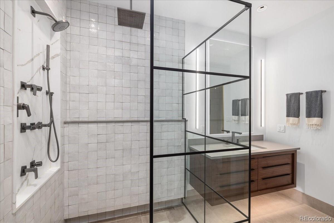
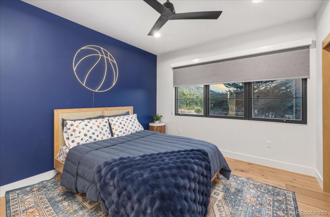
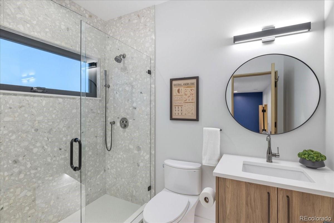
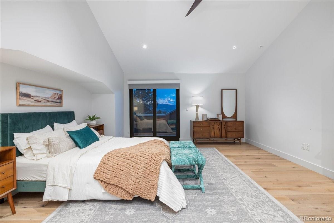
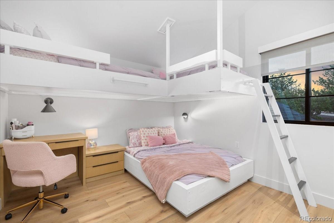
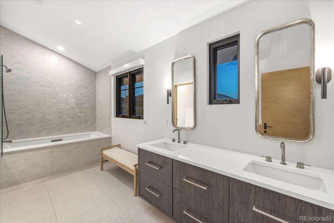
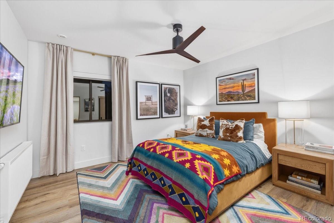
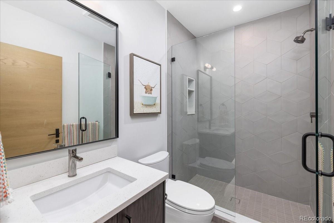
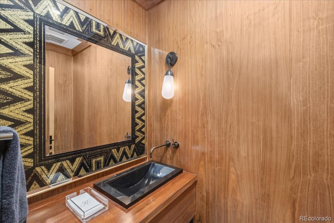
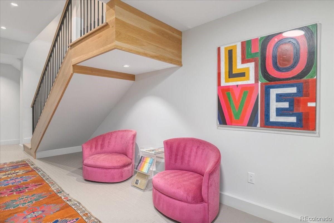
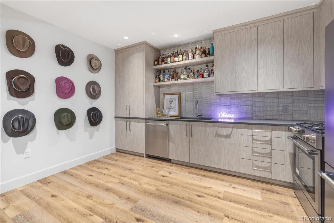
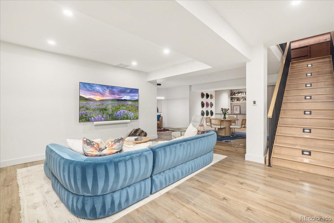
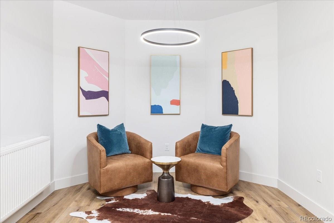
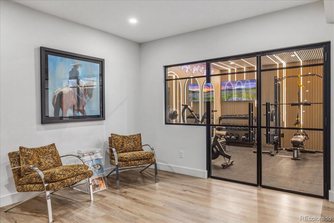
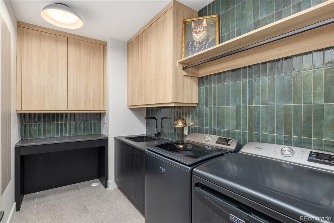
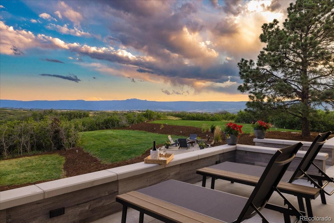
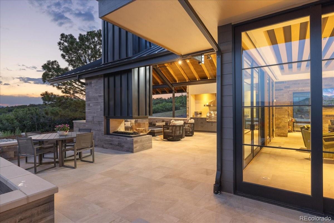
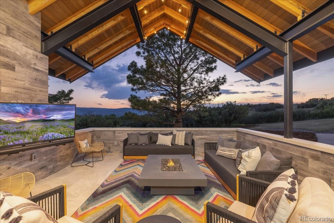
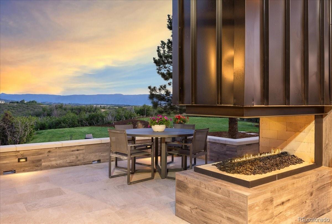
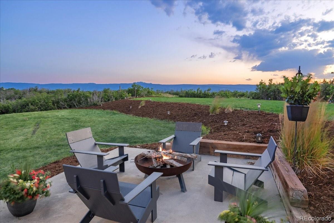
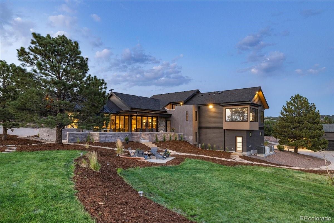
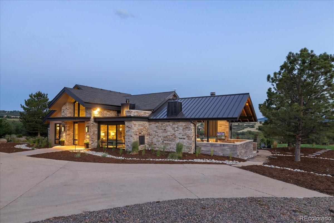
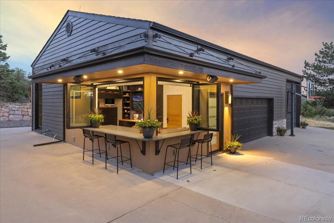
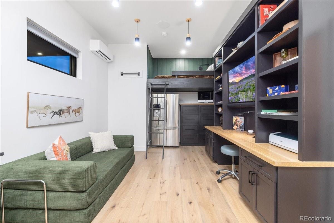
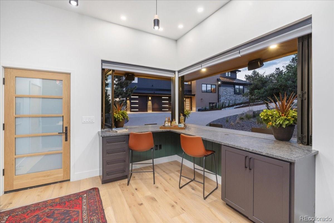
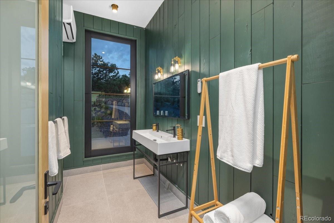
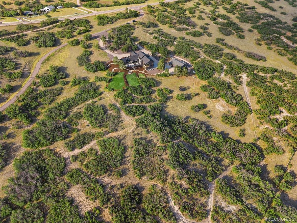
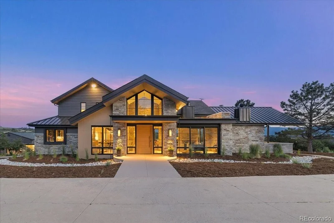
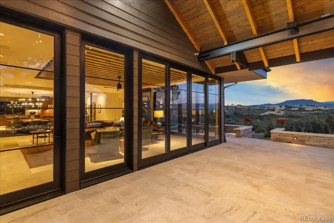
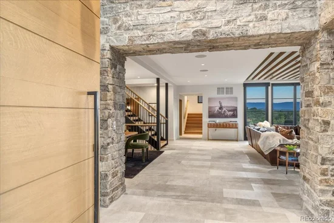
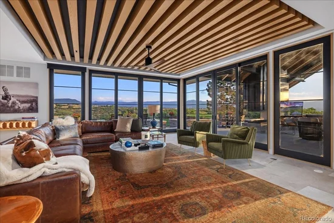
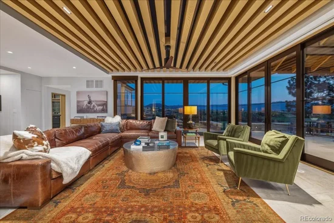
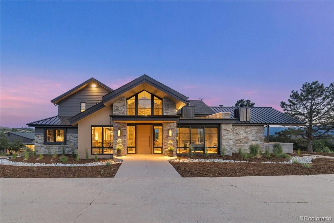
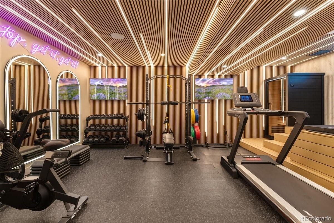
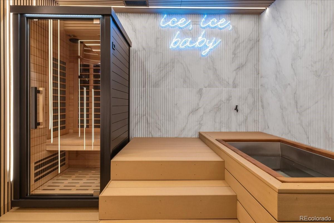
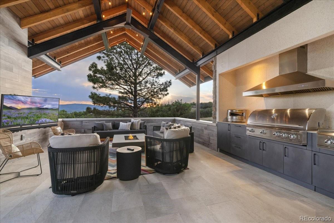
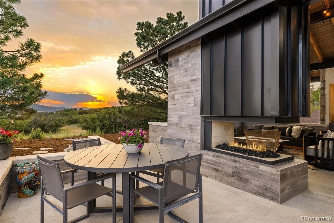
Seller has invested over $400K in exceptional remodeling and upgrades, including a stunning new great room fireplace wall, redesigned laundry room, over 400 additional finished square feet creating a wellness retreat with a custom gym, infrared sauna, and cold plunge, custom built-in cabinetry in the primary bath, professional landscaping, surround sound in the lower-level media area, and more. Take in breathtaking panoramic views from this extraordinary 15-acre estate in the exclusive Bear Canyon Ranch, just minutes from Downtown Castle Rock. This mountain modern residence offers exceptional privacy, luxury, and Colorado outdoor living. Floor-to-ceiling glass doors open to a covered outdoor pavilion featuring a built-in outdoor kitchen, fireplace, mounted TV, expansive entertaining spaces, and breathtaking mountain views. The 15-acre property offers room for your RV, boat, off-road vehicles, and toys, plus garage parking for up to nine vehicles. Inside, the chef's kitchen showcases Artisan Custom Cabinetry, Miele appliances, matching Silgranit sinks with water filtration, and oversized walk-in pantry. A dramatic floating staircase anchors the open-concept living and dining areas, while the redesigned fireplace wall creates a striking focal point. The primary suite captures spectacular views and features dual spa-inspired bathrooms. Upstairs are two additional bedrooms and a full bath. The walkout lower level includes a full kitchen, family room, guest bedroom, 3 / 4 bath, private entrance, built-in surround sound, and wellness retreat. Additional highlights: remote Lutron shades, near-instant recirculating hot water, a 260-gallon emergency water tank, and a 23 kW whole-house generator. The carriage house features a private office with loft bunk, full-size refrigerator, half bath, and a 1, 500-square-foot workshop with three oversized garage bays, including a 12-foot door for RVs and boats. An extraordinary blend of luxury, recreation, privacy, and Colorado living.

Ask a Local Expert

Property Highlights

Property Type
Residential
Property Sub Type
Single Family Residence
Architectural Style
Mountain Contemporary
Bedrooms
5
Total Bathrooms
6
Living Area
6,256
Price / Sqft
$623
Acres
15
Year Built
2022
Condition
Updated/Remodeled

Location

City/Township
Castle Rock
View
Mountain(s)
Subdivision
Bear Canyon Ranch
County
Douglas
Zoning
A1

Property Details
Price
$3,899,000
Condition
Updated/Remodeled
Property Type
Residential
Property Sub Type
Single Family Residence

Building

Structure Type
House
Levels
Two
Total Area
6,427

Community

Local Schools

Elementary School
Sedalia
Middle School
Castle Rock
High School
Castle View
School District
Douglas RE-1

Interior Features

Bedrooms and Bathrooms

Total Bathrooms
6
Bathrooms on Main Level
4
Full Bathrooms
2
1/2 Bathrooms
1
3/4 Bathrooms
3
Bedrooms
5
Bedrooms on Main Level
2

Rooms and Basement

Has Basement
Yes
Basement Features
Exterior Entry, Finished, Full, Sump Pump, Walk-Out Access

Area and Spaces

Living Area
6,256
Above Grade Finished Area
4,087
Below Grade Finished Area
2,169

Appliances

Appliances
Bar Fridge, Convection Oven, Cooktop, Dishwasher, Disposal, Double Oven, Down Draft, Dryer, Humidifier, Microwave, Refrigerator, Self Cleaning Oven, Washer

Interior Features

Interior Features
Audio/Video Controls, Breakfast Bar, Built-in Features, Ceiling Fan(s), Entrance Foyer, Five Piece Bath, High Ceilings, In-Law Floorplan, Jack & Jill Bathroom, Kitchen Island, Open Floorplan, Pantry, Primary Suite, Radon Mitigation System, Sauna, Smart Thermostat, Smart Window Coverings, Smoke Free, Solid Surface Counters, T&G Ceilings, Walk-In Closet(s), Wet Bar
Flooring
Stone, Tile, Wood
Laundry Features
Sink
Window Features
Double Pane Windows, Window Coverings
Security Features
Carbon Monoxide Detector(s), Smart Cameras, Smart Security System, Smoke Detector(s), Video Doorbell
Electic
110V, 220 Volts, Single Phase
Fireplace Features
Great Room, Outside

Heating and Cooling

Heating Features
Hot Water, Radiant, Radiant Floor
Fireplaces
2

Building Details
Construction

Architectural Style
Mountain Contemporary
Year Built
2022
Foundations
Slab

Materials
Construction Materials
Cement Siding, Frame
Roof
Composition, Metal

Terms

Terms

Ownership
Individual
Exclusions
Seller’s personal property and furnishings. Washer and dryer currently in the laundry room. The pizza oven and Italian vase on the side patio. All attached artwork. All gym equipment. The outdoor patio furniture and heaters. The trampoline in the backyard. The personal property in the detached garage.
Special Conditions
None
Special Terms
Cash, Conventional, Jumbo

Taxes

Tax

Tax (Annual)
$19,106

HOA

Has HOA
Yes
Association Fee
$872 /qtr
Association Ammenities
Gated
Association Fee Includes
Recycling, Road Maintenance, Snow Removal, Trash

Heating, Cooling & Utilities

Cooling Features
Central Air

Utilities

Utilities
Electricity Connected, Natural Gas Connected
Sewer
Septic Tank
Water Source
Well

Lot

Acres
15
Lot Size
15
Lot Size Area Sq Ft
653,400
Lot Features
Irrigated, Landscaped, Many Trees, Secluded, Sprinklers In Rear
Road Surface
Paved
Road Frontage
Private Road

Exterior Features

Exterior Features
Barbecue, Fire Pit, Gas Grill, Gas Valve, Private Yard
Patio And Porch Features
Covered, Patio, Wrap Around

Parking

Total Parking Spaces
8
Garage Capacity
8
Parking Features
220 Volts, Circular Driveway, Concrete, Dry Walled, Electric Vehicle Charging Station(s), Exterior Access Door, Finished Garage, Floor Coating, Guest, Heated Garage, Insulated Garage, Lighted, Oversized, Oversized Door, RV Garage, Storage

Pool Features

Spa Features
Bath
Listed by The Meridian Group LLC, tammy@meridiangrouprealestate.com, 720-331-2355
Listing Data last updated 09/23/2026 02:00 am
Get a Link to this Property: Copy To Clipboard
QR Code link to this property

Phone:
Connect with:

Payment Calculator

per month. fixed. % interest.
$
%
$
%
Principal & Interest
+ Home Insurance
+ Property Tax
+ HOA Fees
per month
Total interest paid over s will be:
All estimates and provided for informational purposes only. Actual amounts may vary. The output of the tool is not a loan offer or solicitation, nor is it financial or legal advice. Information, rates, programs and loan scenarios shown are for example only as of 23-Sep-2026 and are subject to change without notice. Interest rates provided by the St. Louis Federal Reserve Economic Data (FRED). All products are subject to credit and property approval. Not all products are available in all states or for all loan amounts. Other restrictions and limitations apply. Contact your preferred lender for the pricing associated with your specific transaction. Calculations are generated by Open Source mortgage calculation software tools using common mathematical formulas. All calculations should be independently verified.
Get Walk Score Content

Property History

5 days ago
Property information last updated
8 days ago
Date of last price change
86 days ago
Status Active. This is the date the listing was placed on market.
Cumulative Days on Market: 87 days (includes prior listings) · Currently listed since June 29, 2026. Data provided by the MLS.

Similar Properties