Property Details

Start of property details
Share this property:
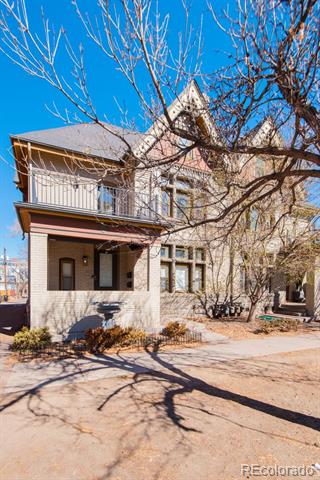
1025 E 17th Avenue, Unit 3
Denver, CO 80218
FOR
SALE
$625,000
Active
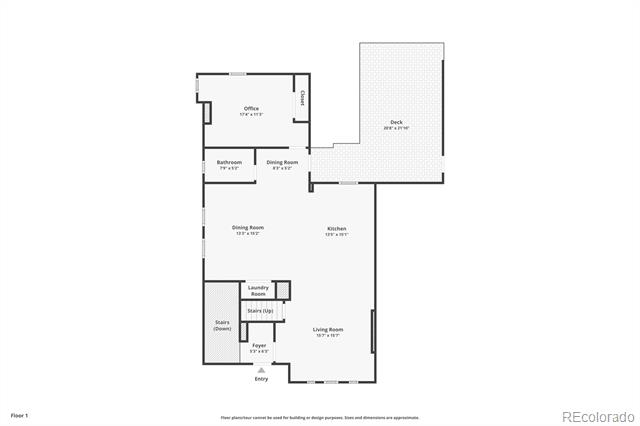
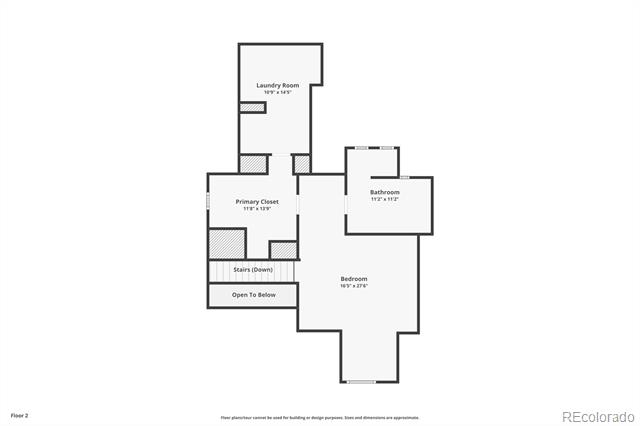
2
Beds
2
Baths
2
Garage
1,601
Sqft
1940
Yr. Built
MLS# 8647755
Cumulative Days on Market: 201 · Includes prior listings · Currently listed since 03/05/26 · Data provided by the MLS.

Property Description

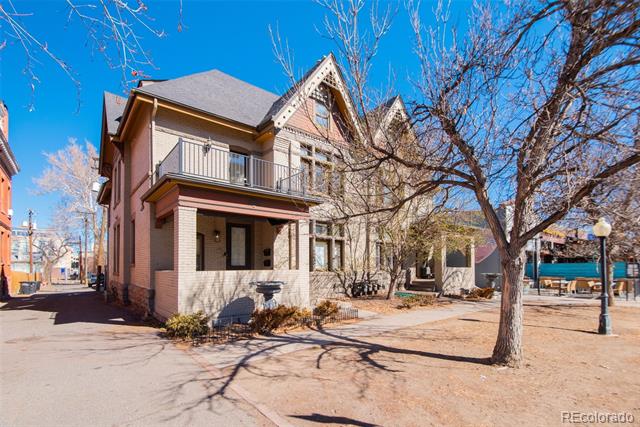
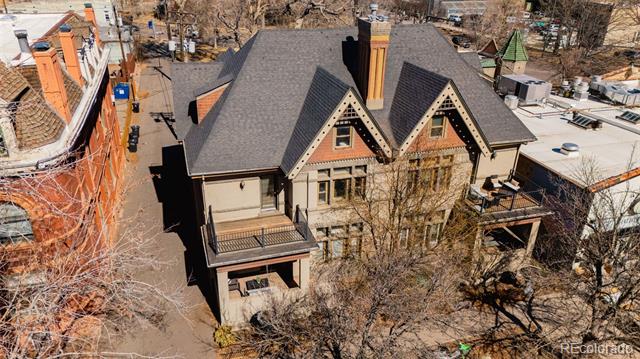
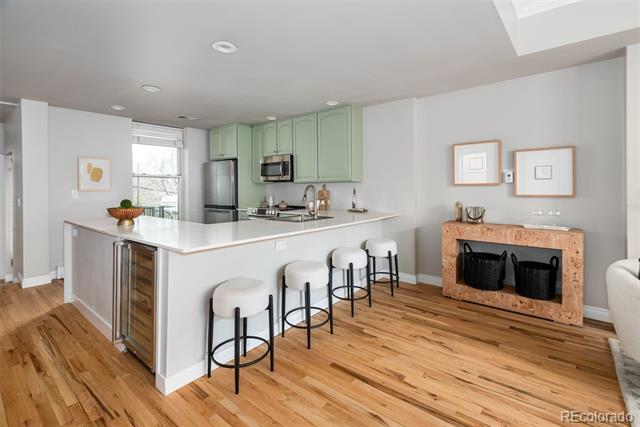
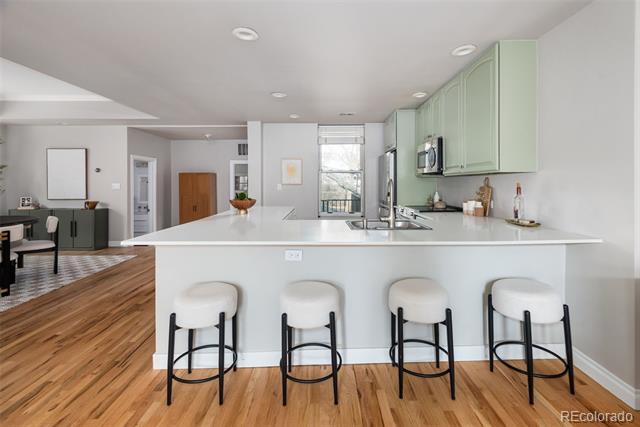
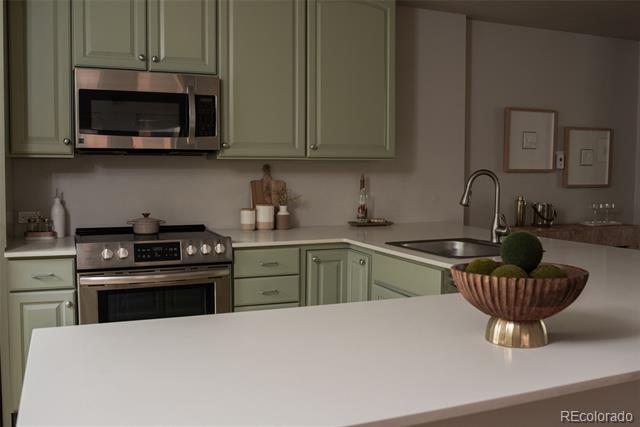
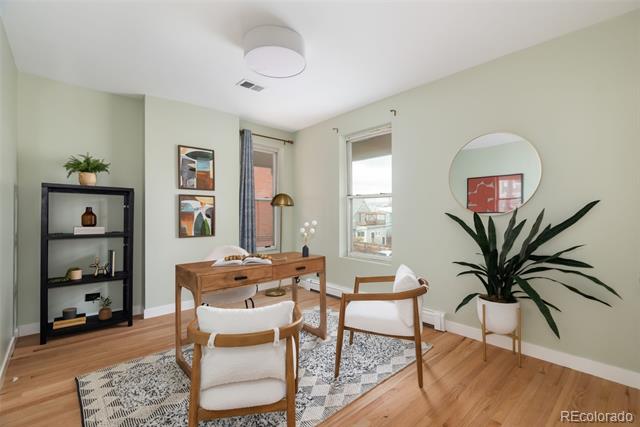
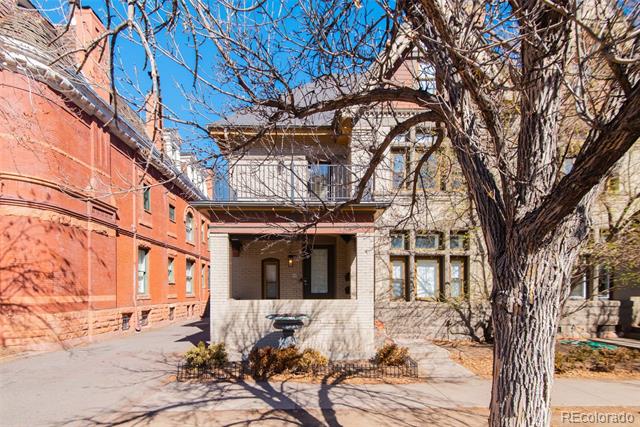
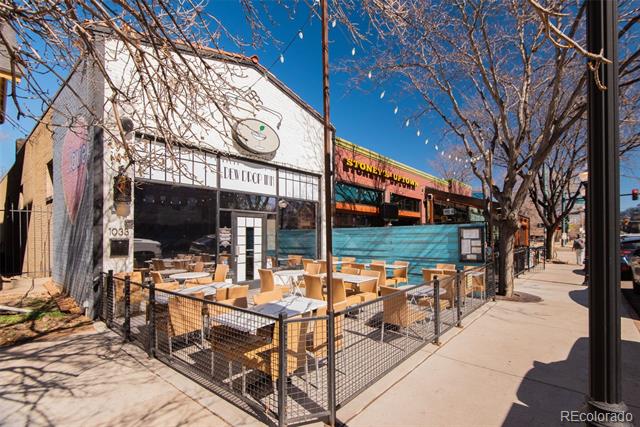
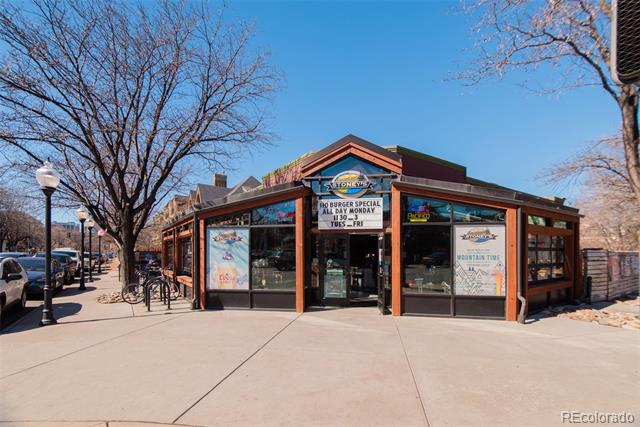
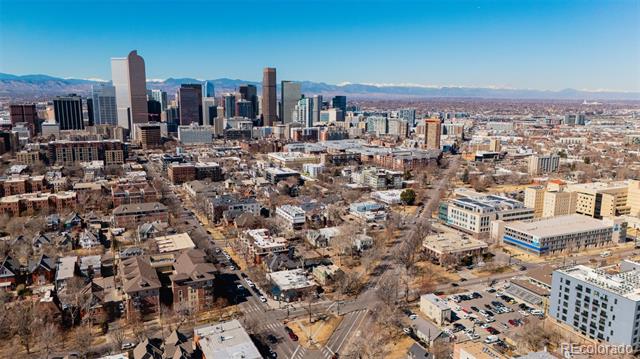
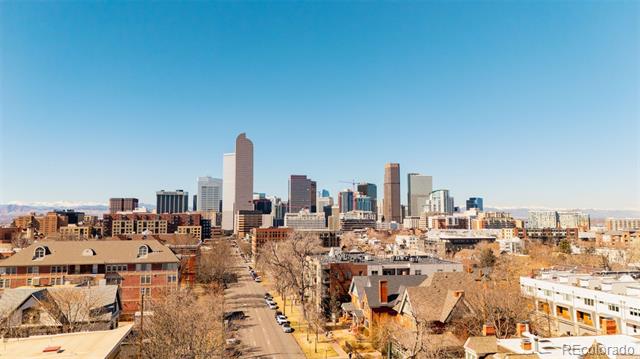
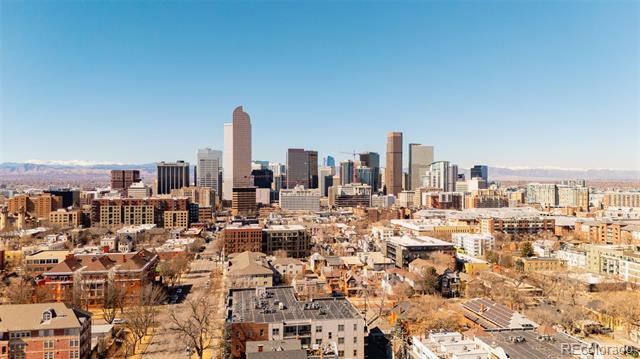
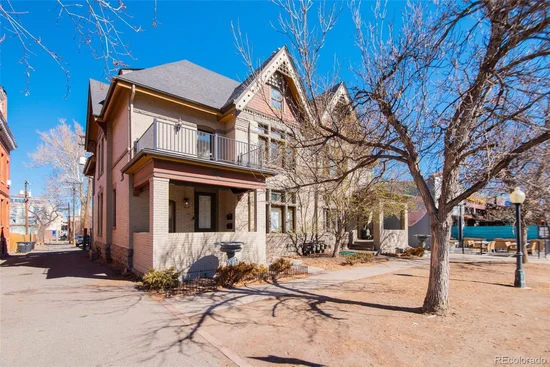
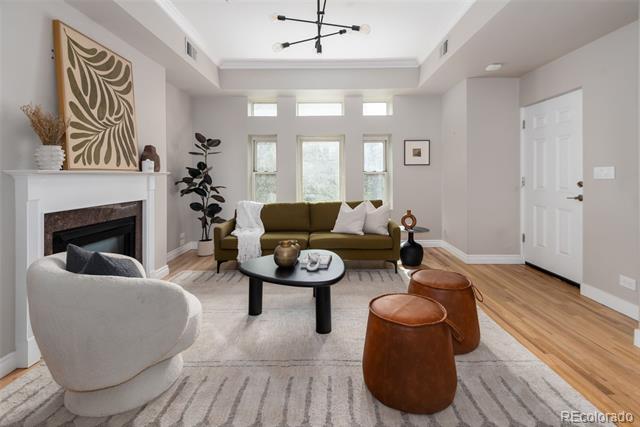
Set in the highly sought-after Park Avenue community, this Uptown condo puts you right where you want to be — just moments from the energy of 17th Avenue, one of Denver’s most vibrant and walkable corridors. Step outside and you’re immediately connected to some of the city’s best restaurants, coffee shops, cocktail spots, boutique fitness studios, and local markets — making everyday life feel effortless and dynamic.

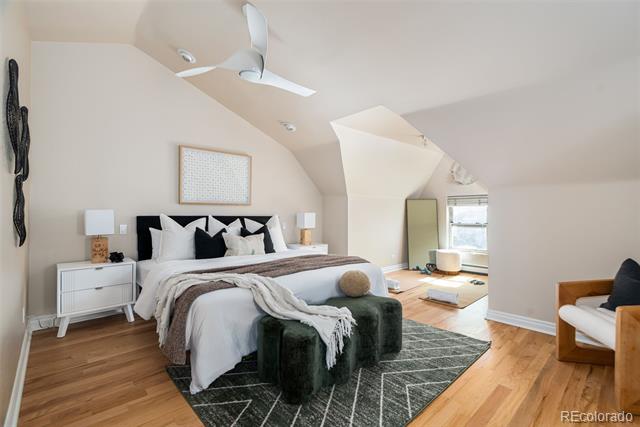
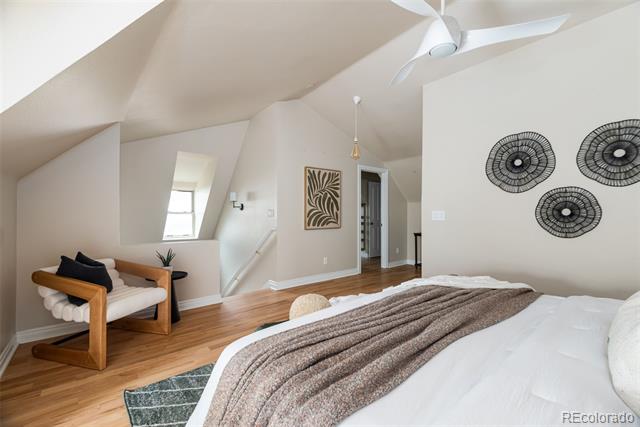
Despite the unbeatable location, the home itself offers a rare sense of calm. Tucked within a quiet residential setting, it delivers that perfect balance of walkable city living and peaceful retreat. The upper-level layout creates a private escape from the buzz of downtown, giving you space to unwind and recharge.

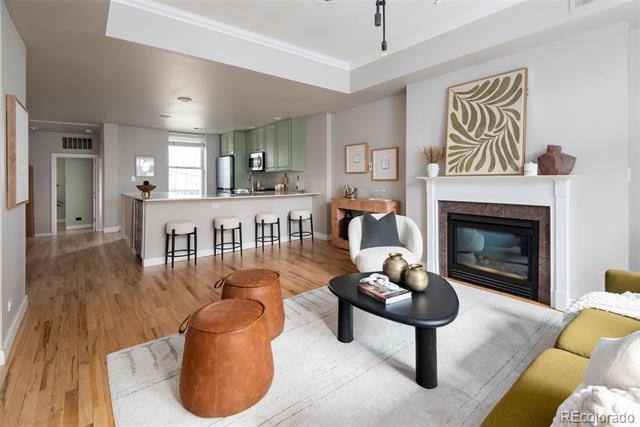
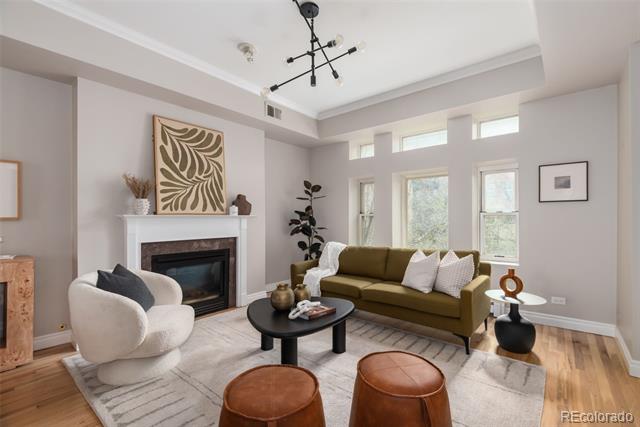
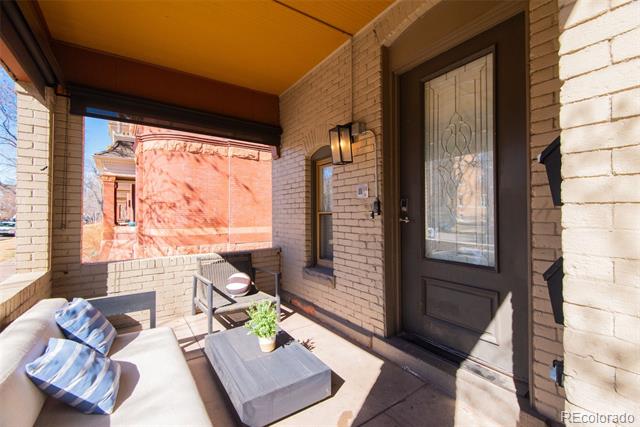
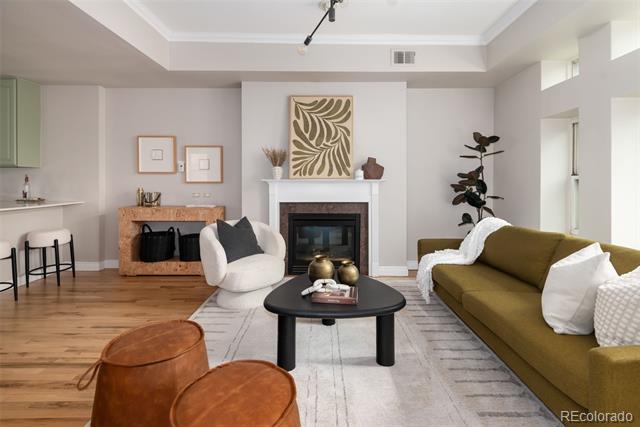
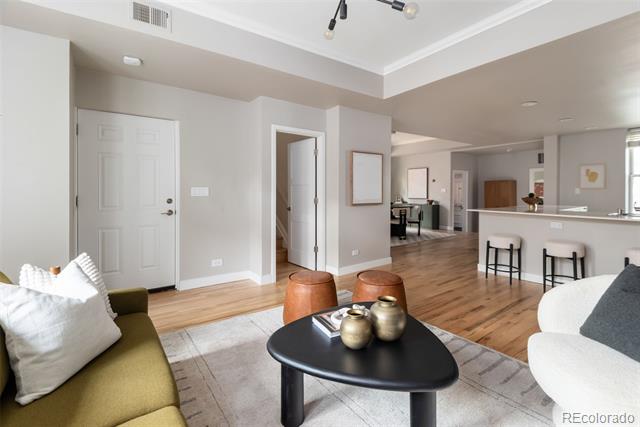
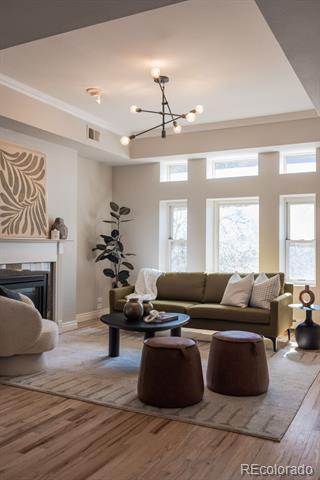
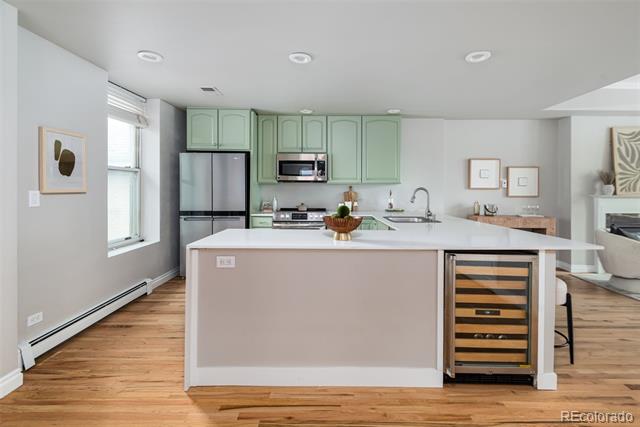
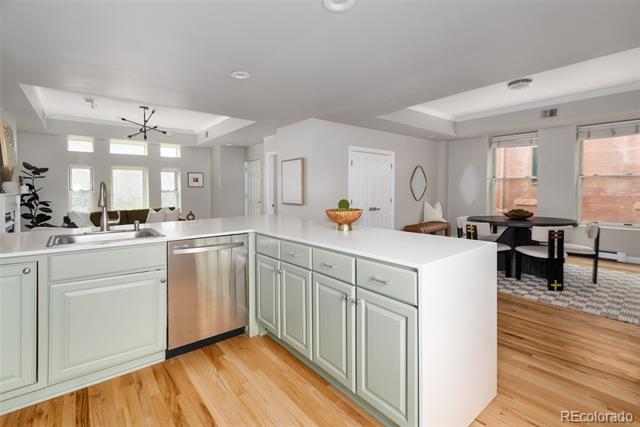
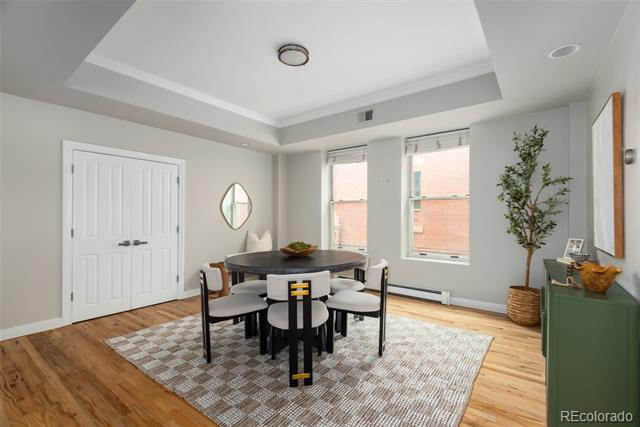
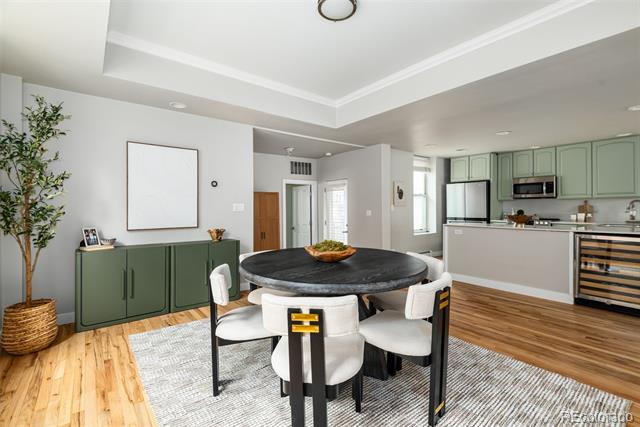
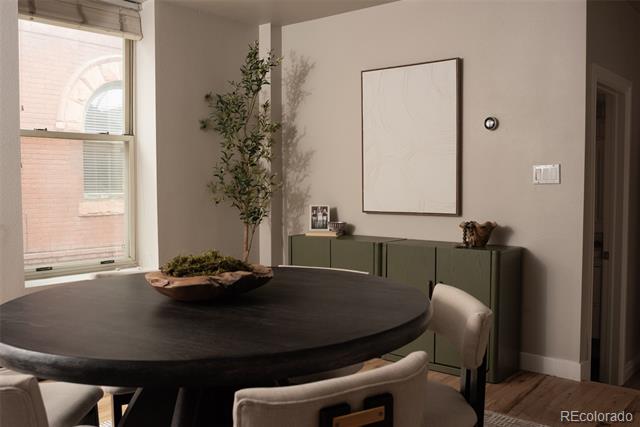
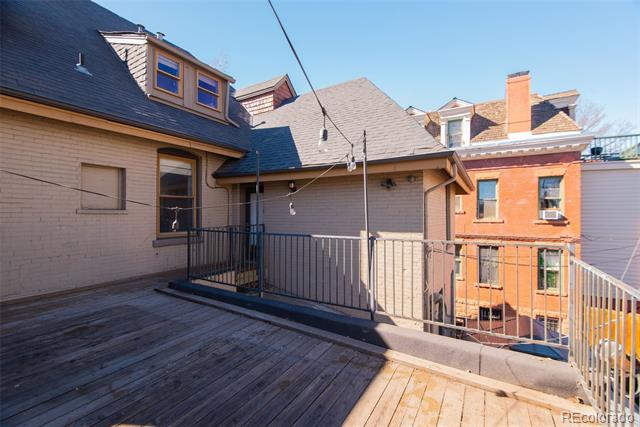
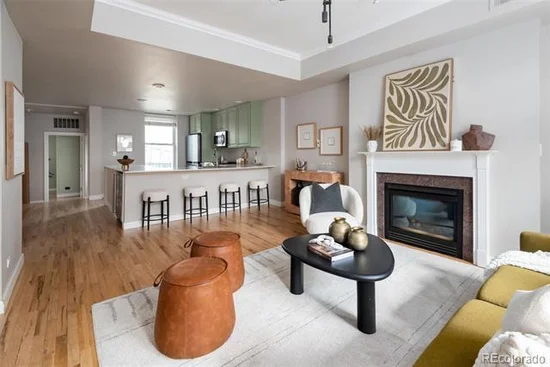
Inside, the home is designed for both comfort and connection. The open layout flows seamlessly into generous indoor and outdoor living spaces — ideal for hosting friends before a night out on 17th or gathering for holidays and celebrations. The spacious dining area easily accommodates larger groups, making it a true hub for entertaining.

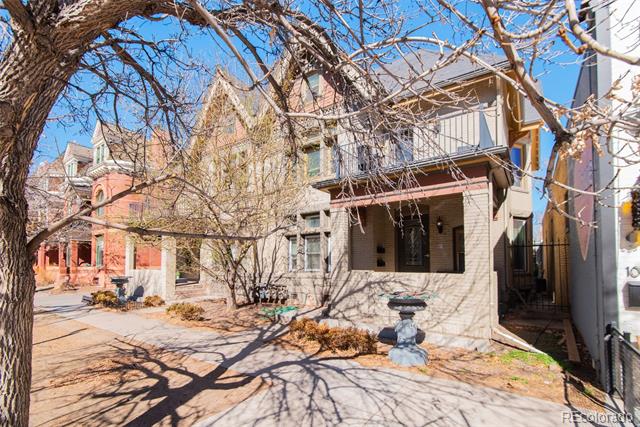
Park Avenue is known for its strong community feel, well-kept grounds, and unbeatable access to City Park, downtown, and Denver’s best dining and cultural spots. If you’ve been looking for a home that blends lifestyle, location, and livability — this is it.

Ask a Local Expert

Property Highlights

Property Type
Residential
Property Sub Type
Condominium
Bedrooms
2
Total Bathrooms
2
Living Area
1,601
Price / Sqft
$390
Year Built
1940

Location

City/Township
Denver
View
City
Subdivision
Park Avenue
County
Denver
Zoning
G-RO-5

Property Details
Price
$625,000
Property Type
Residential
Property Sub Type
Condominium

Building

Structure Type
Low Rise (1-3)
Levels
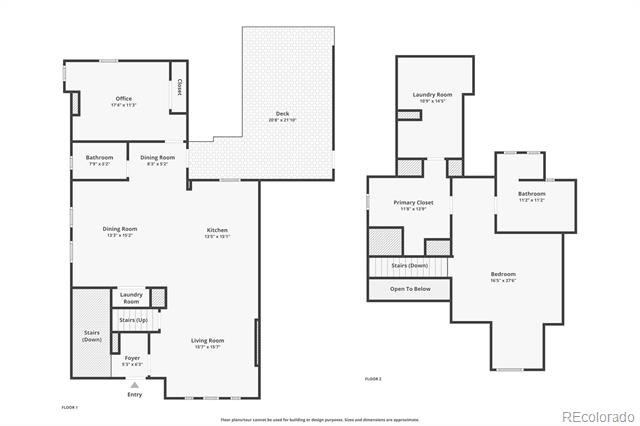
Two
Total Area
1,601

Community

Local Schools

Elementary School
Cole Arts And Science Academy
Middle School
Whittier E-8
High School
East
School District
Denver 1

Interior Features

Bedrooms and Bathrooms

Total Bathrooms
2
Bathrooms on Main Level
1
Full Bathrooms
2
Bedrooms
2
Bedrooms on Main Level
1

Area and Spaces

Living Area
1,601
Above Grade Finished Area
1,601

Appliances

Appliances
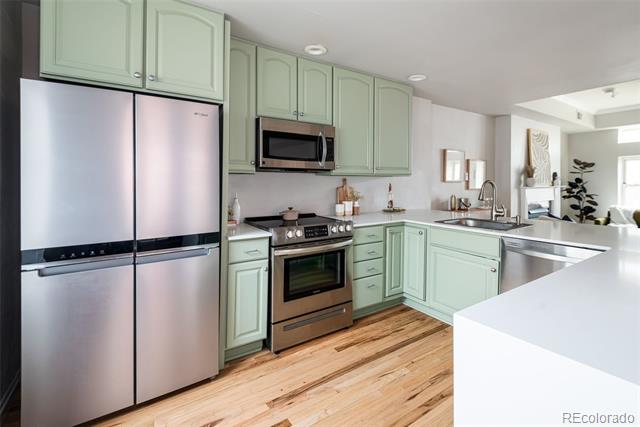
Dishwasher, Microwave, Oven, Range, Refrigerator

Interior Features

Interior Features
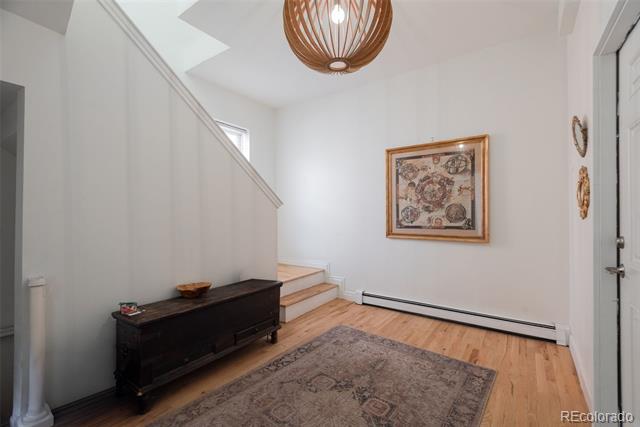
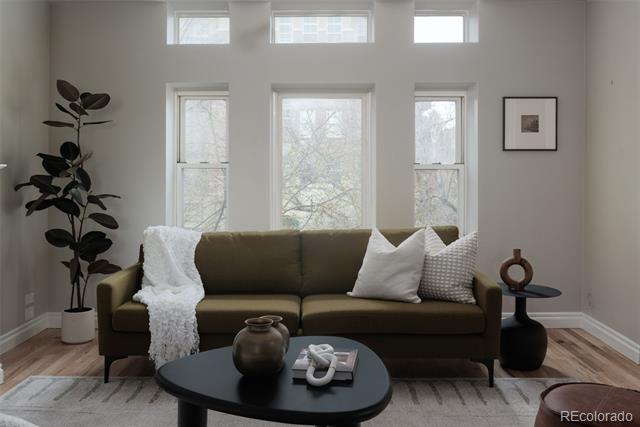
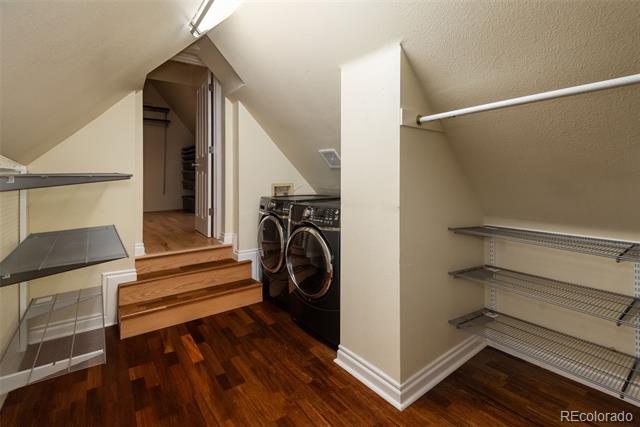
Built-in Features, Ceiling Fan(s), Entrance Foyer, Five Piece Bath, Granite Counters, High Ceilings, Open Floorplan, Primary Suite, Solid Surface Counters, Walk-In Closet(s)
Flooring
Carpet, Tile, Wood
Laundry Features
In Unit
Window Features
Window Coverings
Fireplace Features
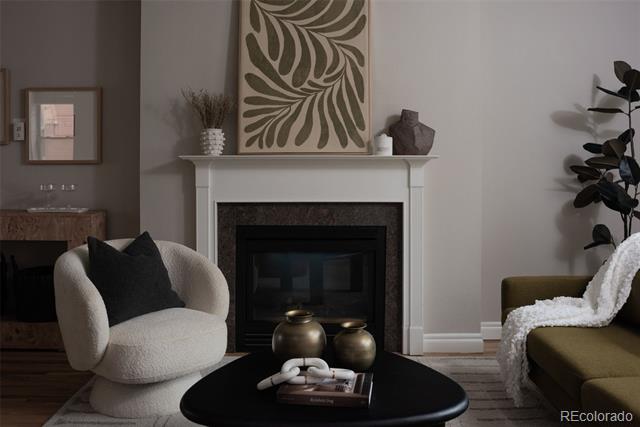
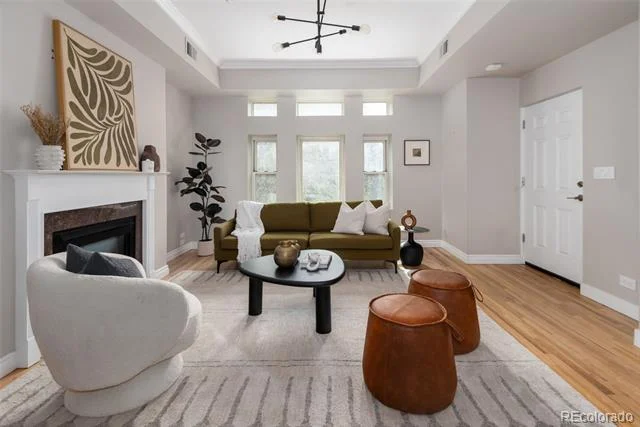
Gas, Living Room
Entry Level
2
Entry Location
Exterior Access

Heating and Cooling

Heating Features
Baseboard, Radiant
Fireplaces
1

Building Details
Construction

Year Built
1940
Property Attached
Yes
Common Walls
End Unit, 2+ Common Walls
Materials

Construction Materials
Brick, Frame
Roof
Composition

Terms

Terms

Ownership
Individual
Exclusions
Seller’s Personal Property
Special Conditions
None
Special Terms
Cash, Conventional, FHA, VA Loan

Taxes

Tax

Tax (Annual)
$3,595

HOA

Has HOA
Yes
Association Fee
$330 /mo

Heating, Cooling & Utilities

Cooling Features
Central Air

Utilities

Sewer
Public Sewer
Water Source
Public

Lot

Lot Features
Near Ski Area

Exterior Features

Exterior Features
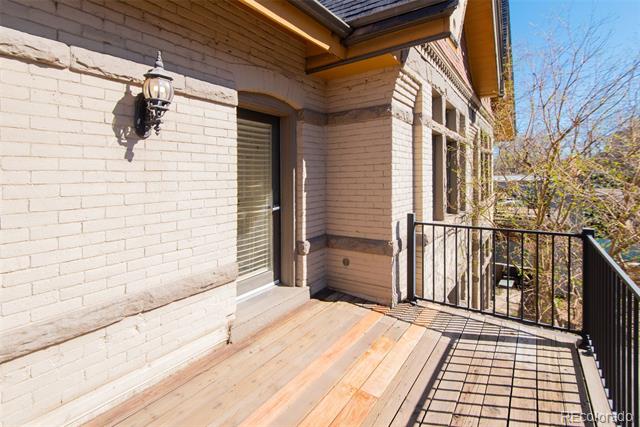
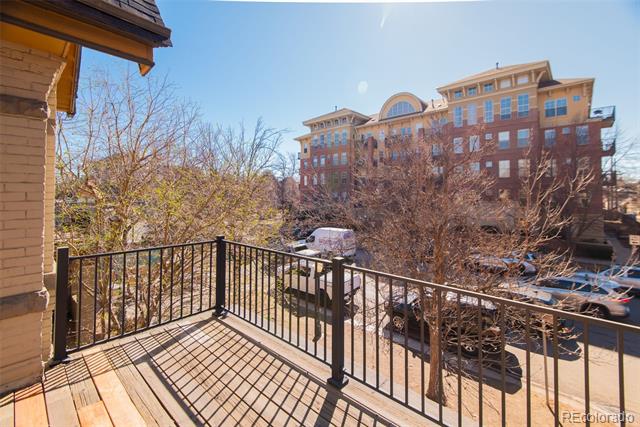
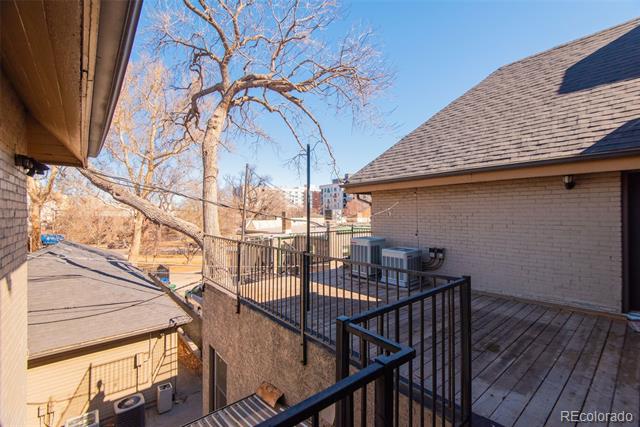
Balcony
Patio And Porch Features
Deck, Patio

Parking

Total Parking Spaces
2
Garage Capacity
2
Listed by Serhant Colorado LLC, marco.r@serhant.com, 407-721-1569
Listing Data last updated 09/23/2026 02:40 pm
Get a Link to this Property: Copy To Clipboard
QR Code link to this property

Phone:
Connect with:

Payment Calculator

per month. fixed. % interest.
$
%
$
%
Principal & Interest
+ Home Insurance
+ Property Tax
+ HOA Fees
per month
Total interest paid over s will be:
All estimates and provided for informational purposes only. Actual amounts may vary. The output of the tool is not a loan offer or solicitation, nor is it financial or legal advice. Information, rates, programs and loan scenarios shown are for example only as of 23-Sep-2026 and are subject to change without notice. Interest rates provided by the St. Louis Federal Reserve Economic Data (FRED). All products are subject to credit and property approval. Not all products are available in all states or for all loan amounts. Other restrictions and limitations apply. Contact your preferred lender for the pricing associated with your specific transaction. Calculations are generated by Open Source mortgage calculation software tools using common mathematical formulas. All calculations should be independently verified.
Get Walk Score Content

Property History

5 days ago
Property information last updated
33 days ago
Date of last price change
202 days ago
Status Active. This is the date the listing was placed on market.
Cumulative Days on Market: 201 days (includes prior listings) · Currently listed since March 5, 2026. Data provided by the MLS.

Similar Properties