Property Details

Start of property details
Share this property:
932 Altitude Court
Longmont, CO 80501
FOR
SALE
$459,500
Active
3
Beds
3
Baths
2
Garage
1,481
Sqft
0.04
Acres
MLS# 8653699
Cumulative Days on Market: 89 · Includes prior listings · Currently listed since 06/26/26 · Data provided by the MLS.

Property Description

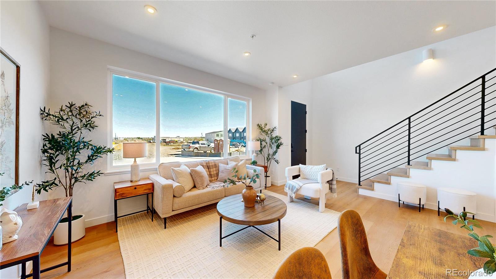
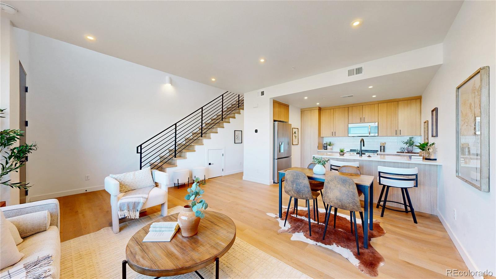
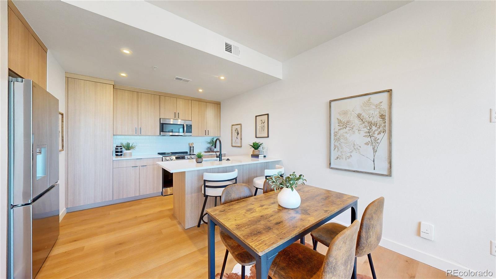
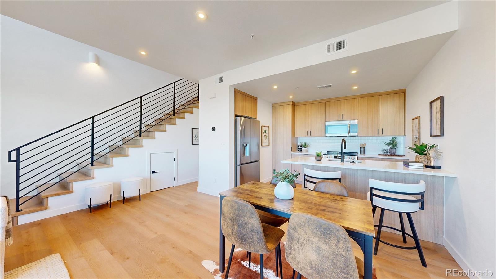
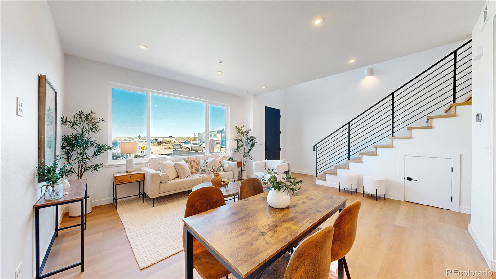
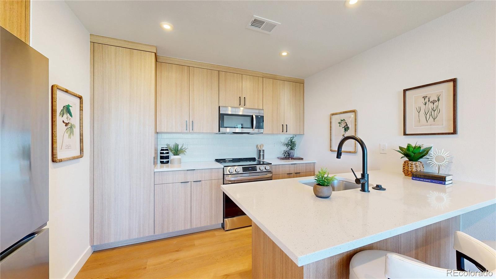
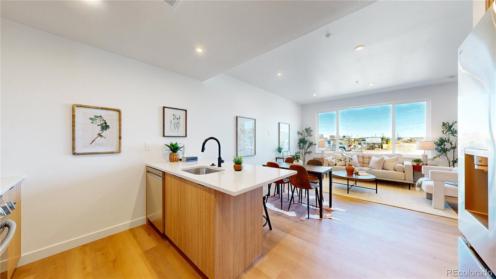
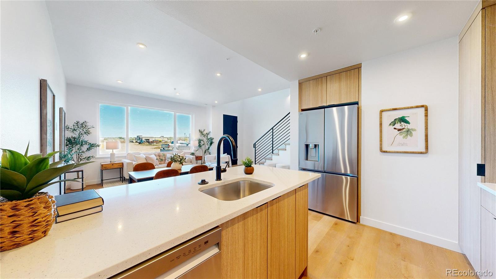
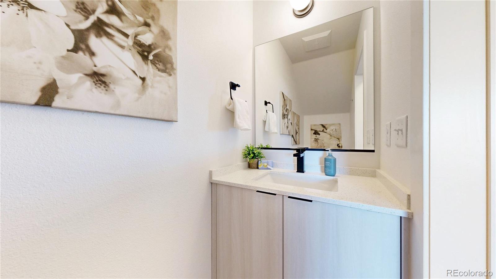
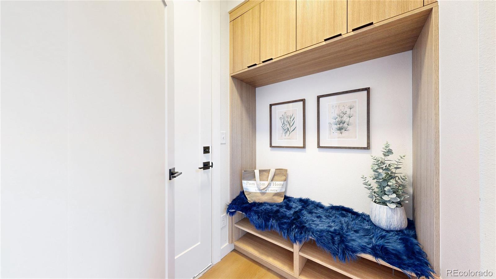
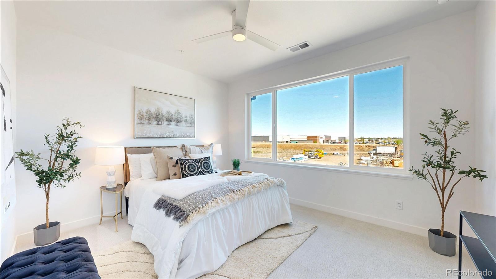
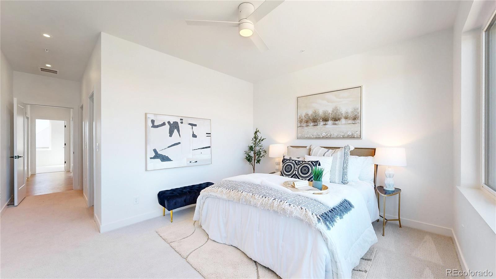
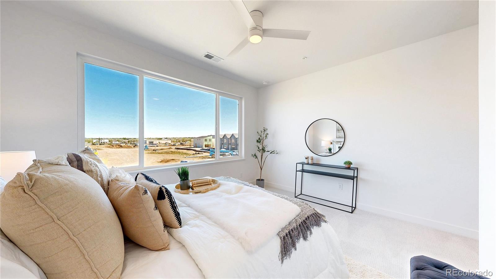
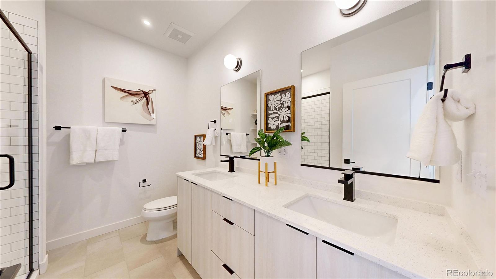
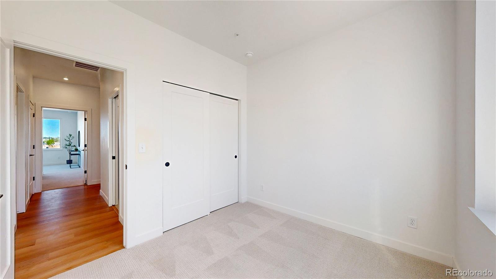
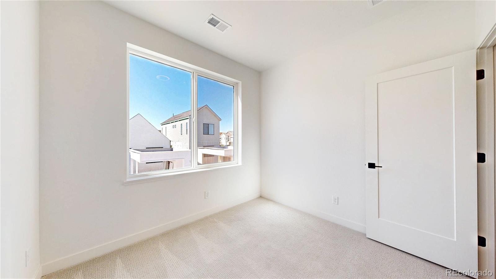
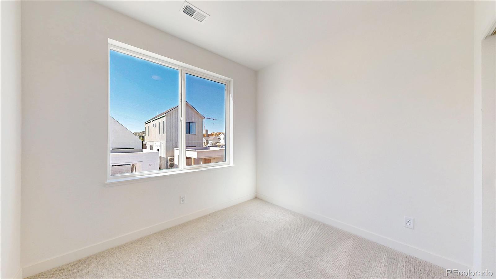
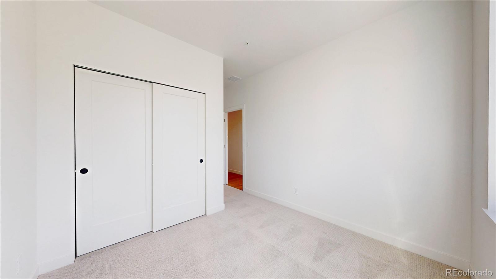
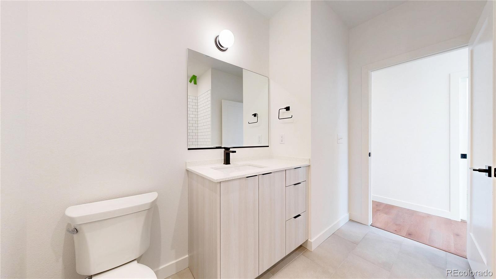
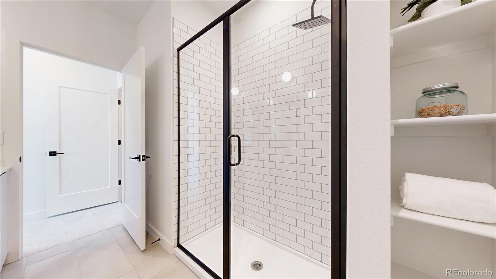
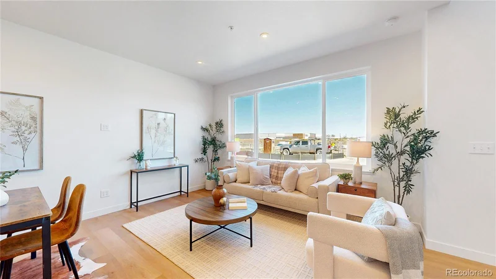
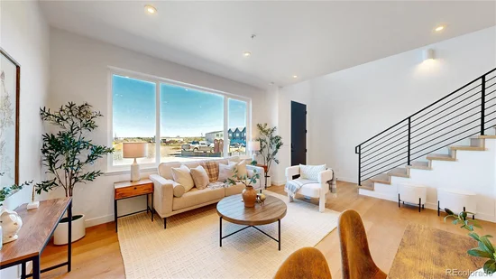
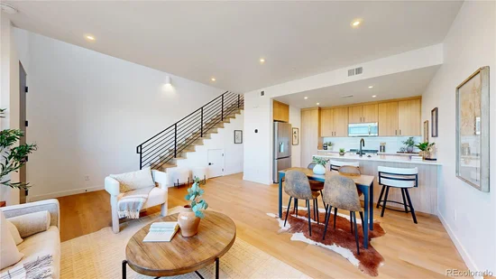
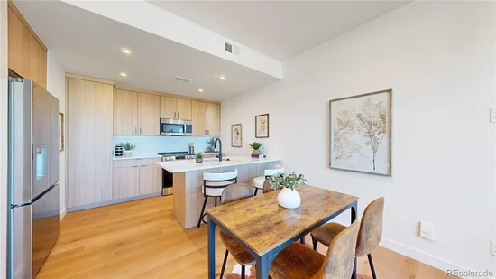
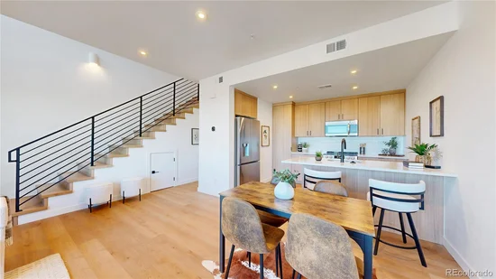
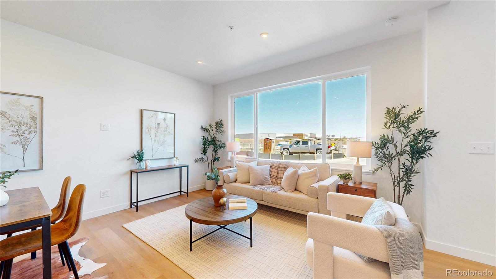
A Bold Collaboration: City of Longmont + Vertikal Bring You True North! Transform your vision of homeownership with this sleek 3-bedroom, 2.5-bath home in the groundbreaking True North development! This community is the result of a collaboration between the City of Longmont and Vertikal, offering fresh, design-forward homes crafted in collaboration with award-winning designers. Why You'll Love This Home: Opportunities for Qualified Buyers: Based on HUD's 2025 Income Limits for Boulder County. Example: a household of 4 making up to $180, 720 can qualify to purchase a home in this incredible new development. Fresh Design: Stylish, functional layouts thoughtfully crafted for the modern homeowner. Adjacent to retail and Costco. Walking distance to the recreation center, and short drive to Longmont's charming downtown and dining. This home is part of the exclusive Phase 1 launch, featuring 52 homes and townhomes designed for those who value quality, style, and community. Join the Interest List today at www.TrueNorthLongmont.com to receive more information and updates.

Ask a Local Expert

Property Highlights

Property Type
Residential
Property Sub Type
Single Family Residence
Architectural Style
Contemporary
Bedrooms
3
Total Bathrooms
3
Living Area
1,481
Price / Sqft
$310
Acres
0.04
Year Built
2026
Condition
New Construction

Location

City/Township
Longmont
Direction Faces
West
Subdivision
True North
County
Boulder

Property Details

Price
$459,500
Condition
New Construction
Property Type
Residential
Property Sub Type
Single Family Residence

Building

Structure Type
House
Levels
Three Or More
Total Area
1,481

Community

Local Schools

Elementary School
Indian Peaks
Middle School
Sunset
High School
Niwot
School District
St. Vrain Valley RE-1J

Interior Features

Bedrooms and Bathrooms

Total Bathrooms
3
Bathrooms on Main Level
1
Full Bathrooms
2
1/2 Bathrooms
1
Bedrooms
3

Area and Spaces

Living Area
1,481
Above Grade Finished Area
1,481

Appliances

Appliances
Dishwasher, Disposal, Microwave, Oven, Range

Interior Features

Interior Features
Eat-in Kitchen, Open Floorplan, Primary Suite, Quartz Counters, Smoke Free, Walk-In Closet(s)
Security Features
Carbon Monoxide Detector(s), Smoke Detector(s)
Electic
110V, 220 Volts

Heating and Cooling

Heating Features
Forced Air

Building Details

Construction

Architectural Style
Contemporary
Builders Model
Altitude
Year Built
2026
Foundations
Slab

Materials

Construction Materials
Frame, Wood Siding
Roof
Composition

Terms

Terms

Ownership
Builder
Exclusions
None
Special Conditions
None
Special Terms
Cash, Conventional, FHA, VA Loan

Taxes

Tax

Tax (Annual)
$2,800

HOA

Has HOA
Yes
Association Fee
$150 /mo
Association Fee Includes
Insurance, Maintenance Grounds, Snow Removal, Trash

Heating, Cooling & Utilities

Cooling Features
Central Air

Utilities

Utilities
Cable Available, Electricity Available, Internet Access (Wired), Phone Available
Sewer
Public Sewer
Water Source
Public

Lot

Acres
0.04
Lot Size
1,662
Lot Size Area Sq Ft
1,662
Lot Features
Landscaped

Parking

Total Parking Spaces
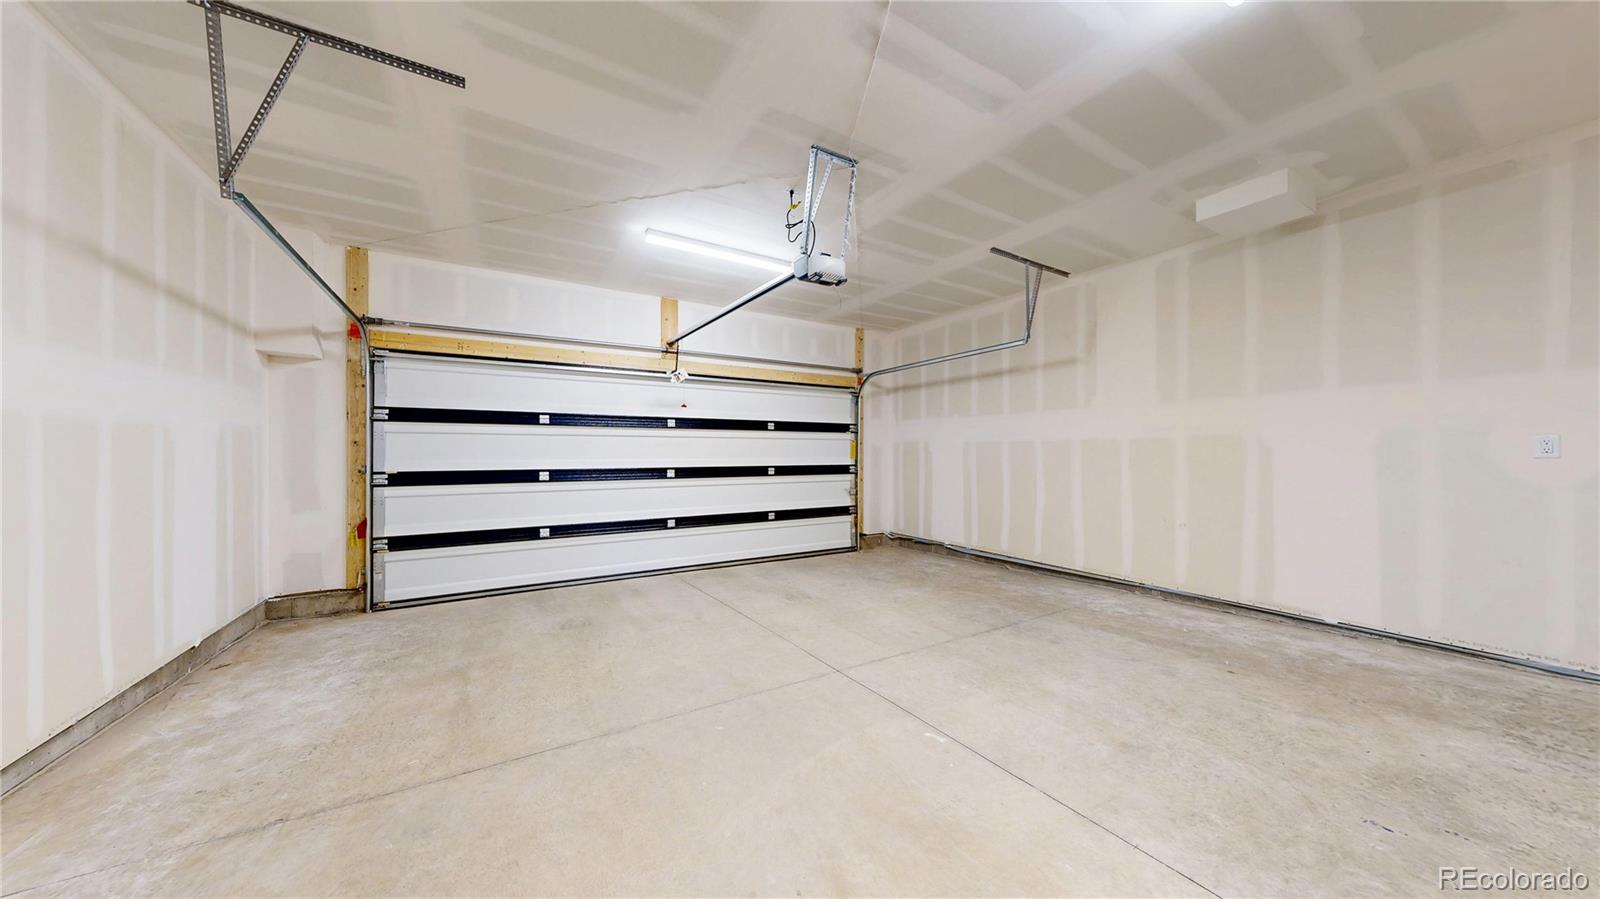
2
Garage Capacity
2
Parking Features
Concrete
Listed by First Summit Realty, ryan@firstsummitrealty.com
Listing Data last updated 09/23/2026 03:40 pm
Get a Link to this Property: Copy To Clipboard
QR Code link to this property

Phone:
Connect with:

Payment Calculator

per month. fixed. % interest.
$
%
$
%
Principal & Interest
+ Home Insurance
+ Property Tax
+ HOA Fees
per month
Total interest paid over s will be:
All estimates and provided for informational purposes only. Actual amounts may vary. The output of the tool is not a loan offer or solicitation, nor is it financial or legal advice. Information, rates, programs and loan scenarios shown are for example only as of 23-Sep-2026 and are subject to change without notice. Interest rates provided by the St. Louis Federal Reserve Economic Data (FRED). All products are subject to credit and property approval. Not all products are available in all states or for all loan amounts. Other restrictions and limitations apply. Contact your preferred lender for the pricing associated with your specific transaction. Calculations are generated by Open Source mortgage calculation software tools using common mathematical formulas. All calculations should be independently verified.
Get Walk Score Content

Property History

6 days ago
Property information last updated
89 days ago
Status Active. This is the date the listing was placed on market.
Cumulative Days on Market: 89 days (includes prior listings) · Currently listed since June 26, 2026. Data provided by the MLS.

Similar Properties