Property Details

Start of property details
Share this property:
3319 S Rogers Street
Morrison, CO 80465
FOR
SALE
$1,275,000
Active
5
Beds
5
Baths
3
Garage
5,864
Sqft
0.40
Acres
MLS# 8658587
Cumulative Days on Market: 82 · Includes prior listings · Currently listed since 06/26/26 · Data provided by the MLS.

Property Description

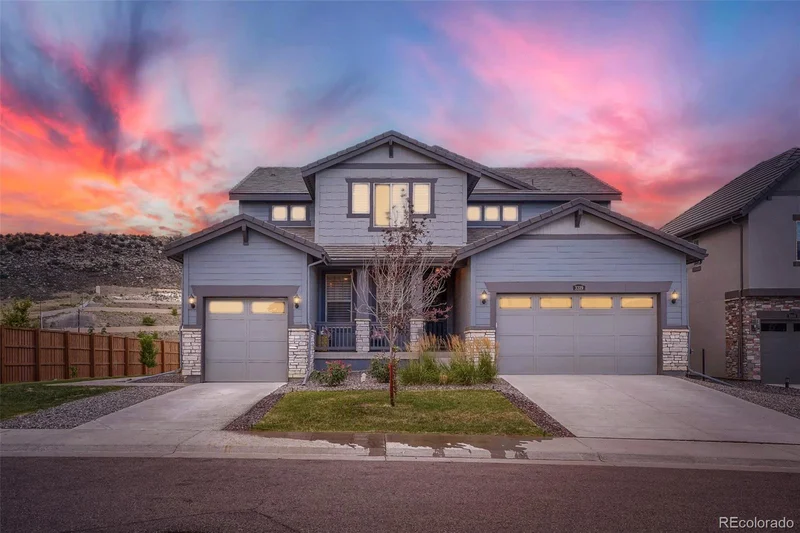
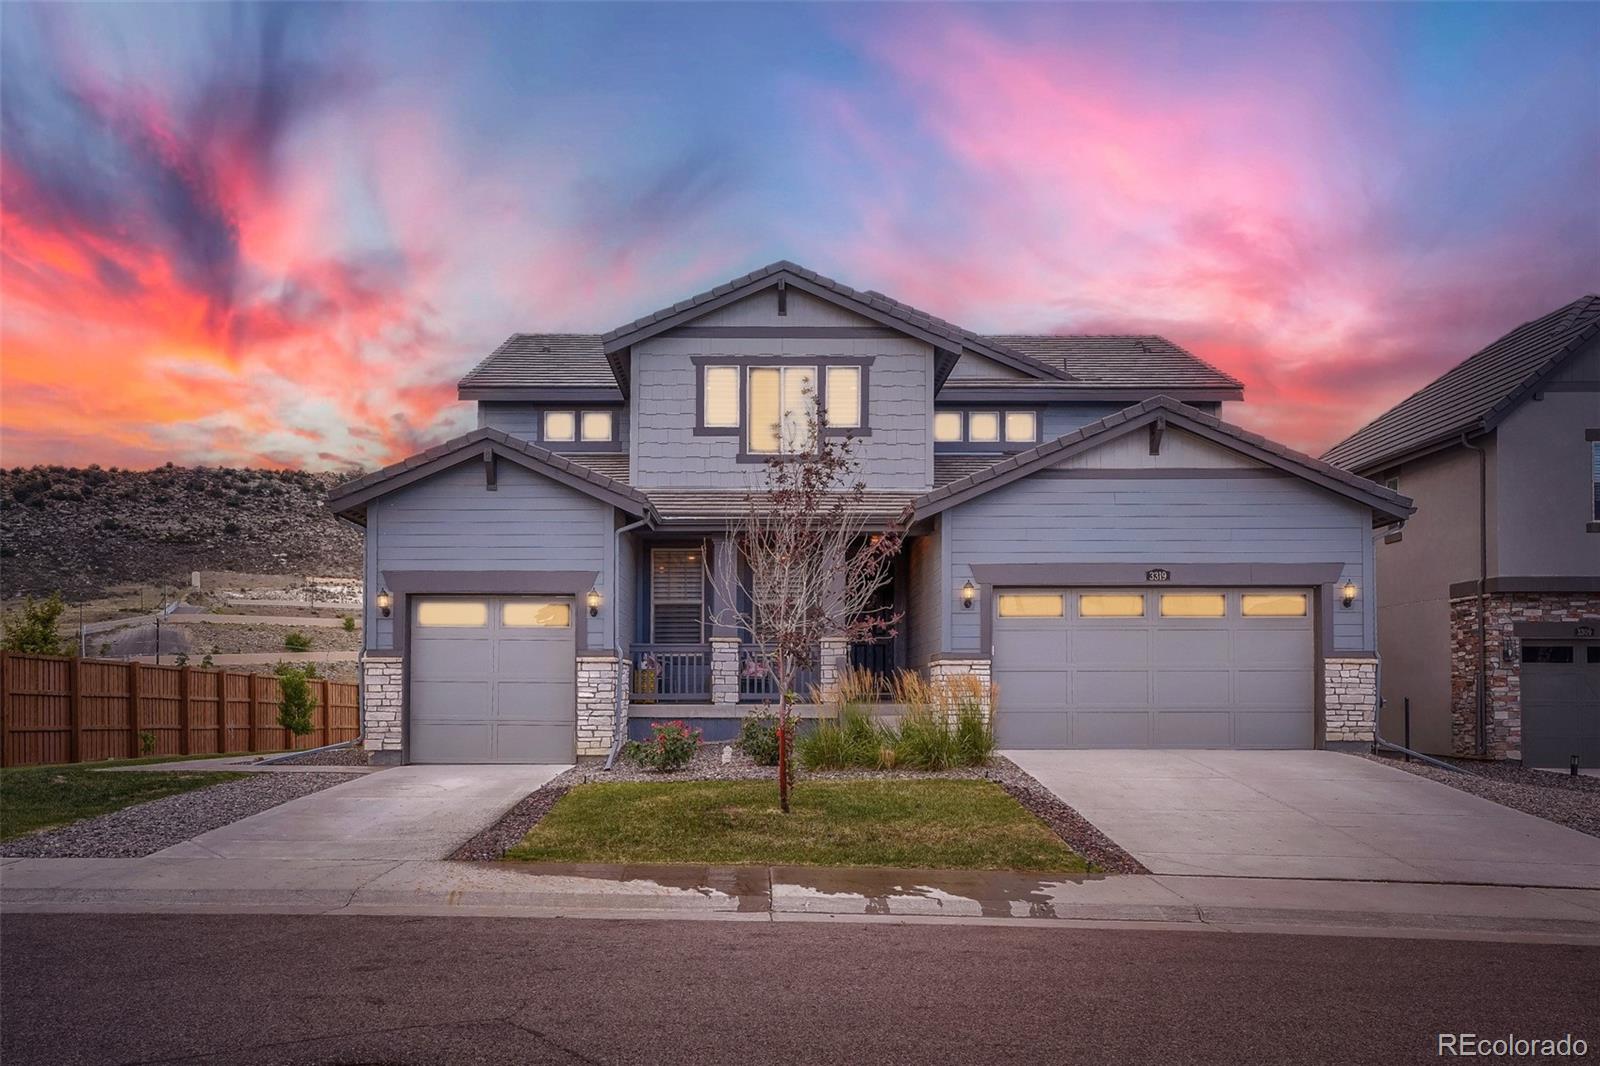
Don't miss this Multi-Generational Living on One of the Community's Largest Homesites!

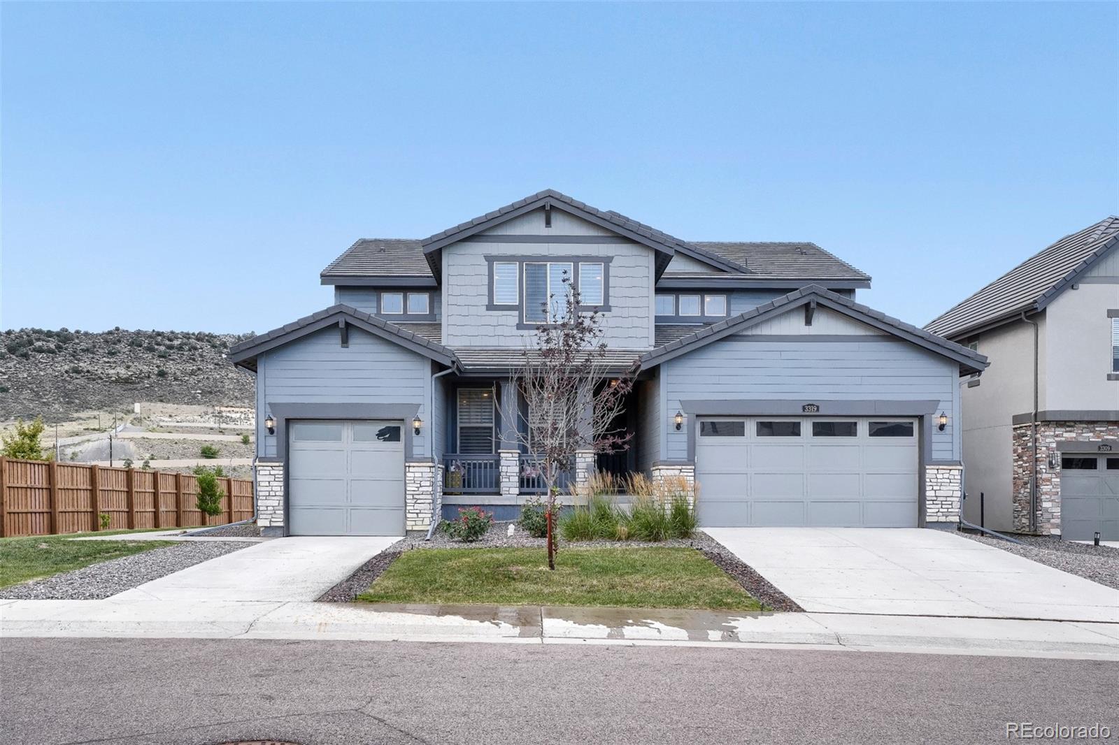
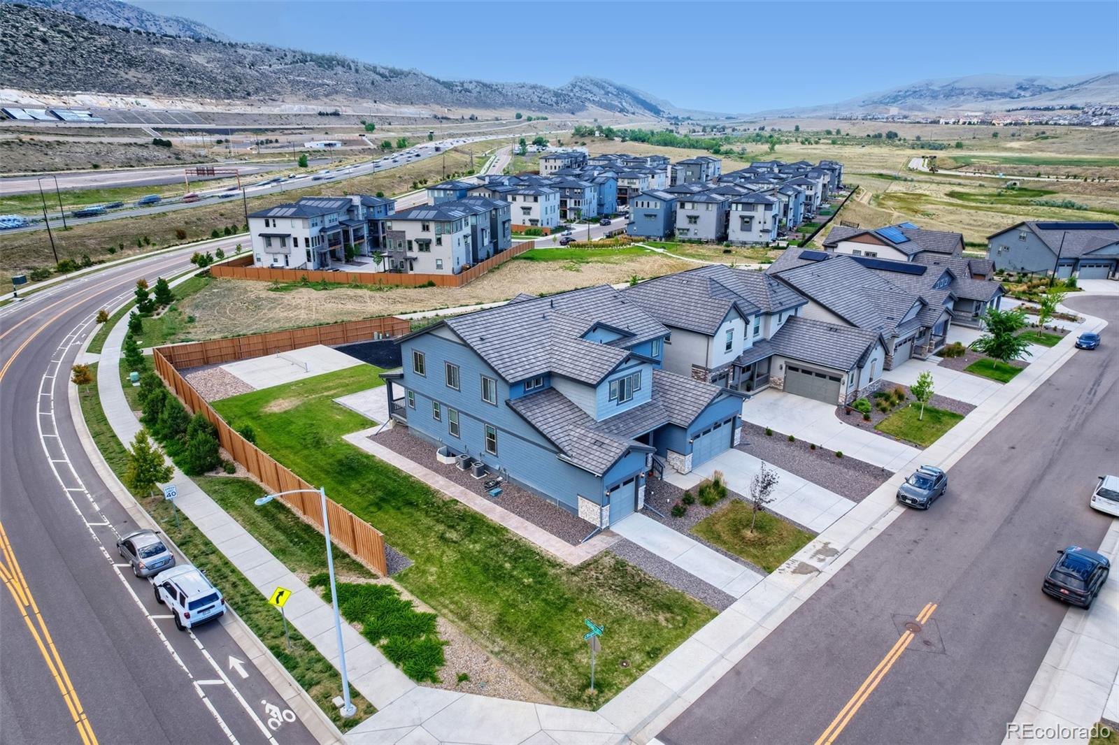
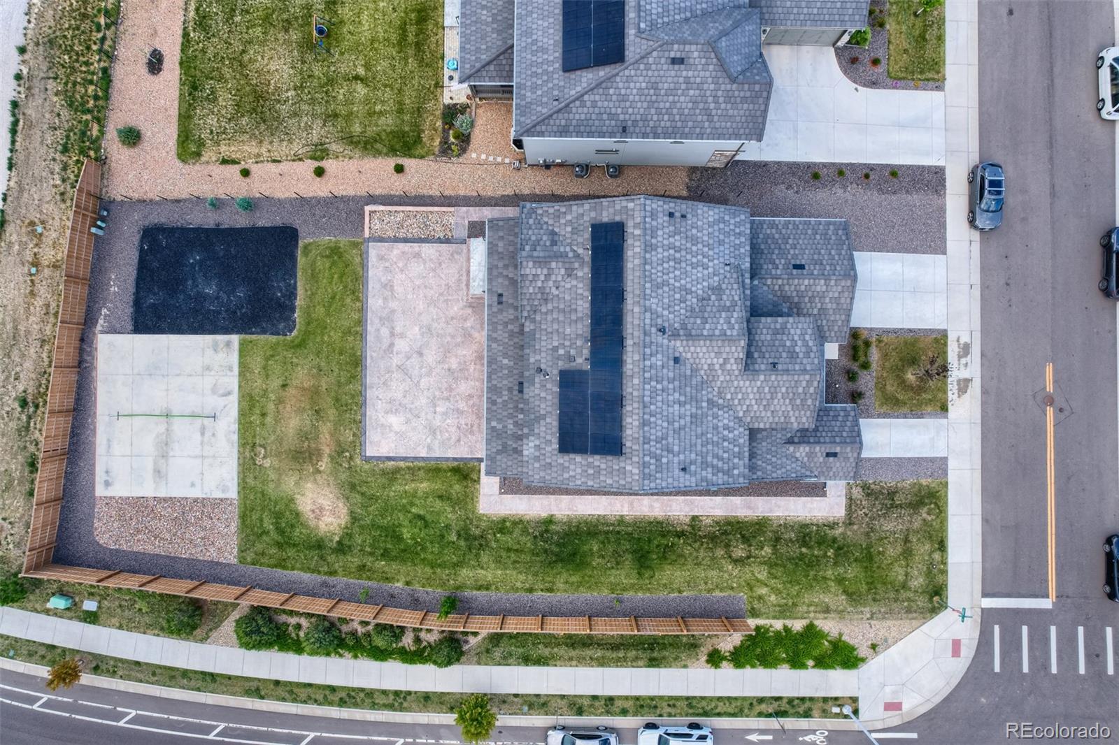
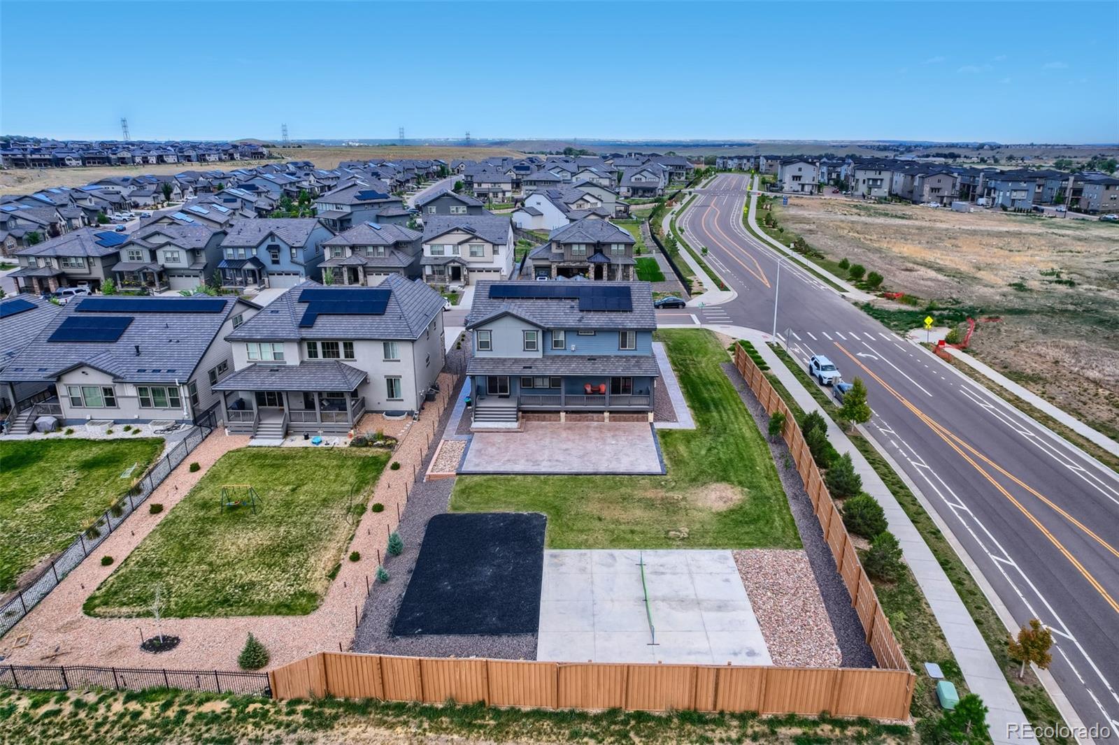
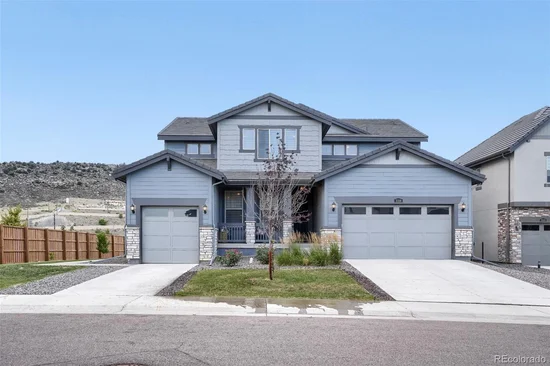
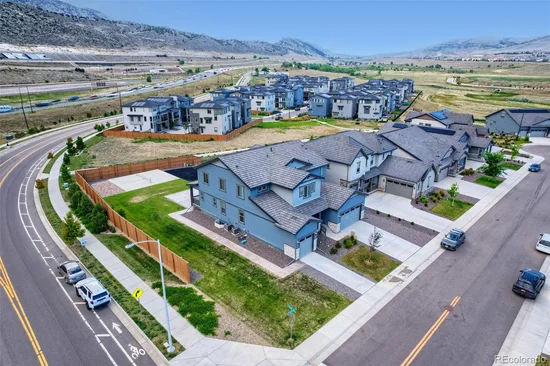
Welcome to this exceptional Super Home, Multi-Gen living, thoughtfully designed for today's lifestyle with luxurious finishes, incredible outdoor living, and versatile multi-generational accommodations. Perfectly situated on one of the largest premier corner lots in the community; spanning over 17, 000 sqft, offering privacy, space, and endless possibilities.

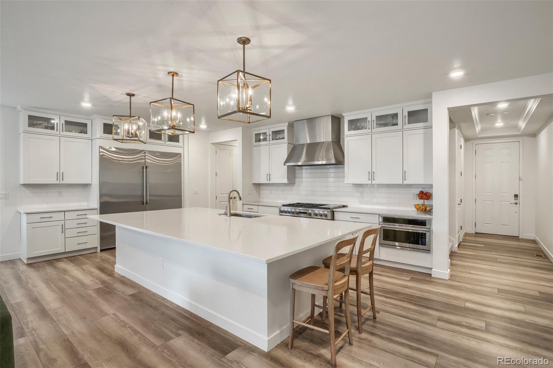
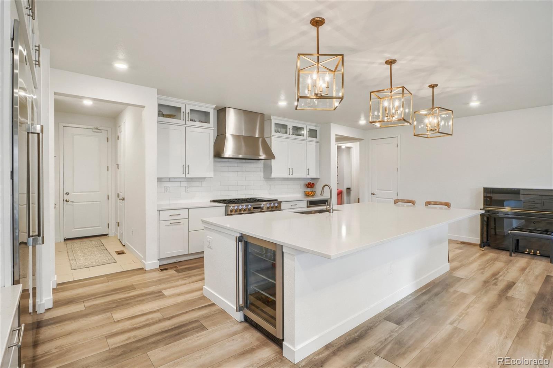
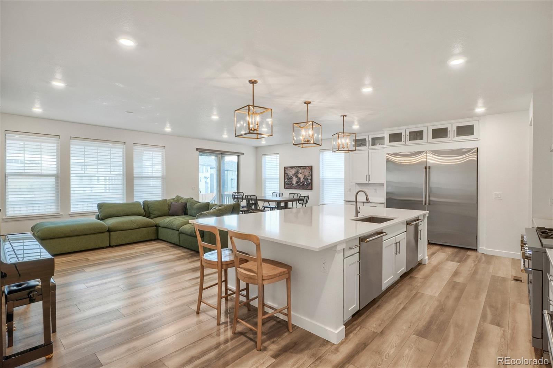
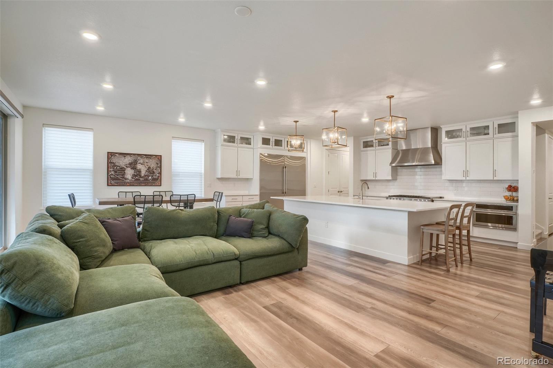
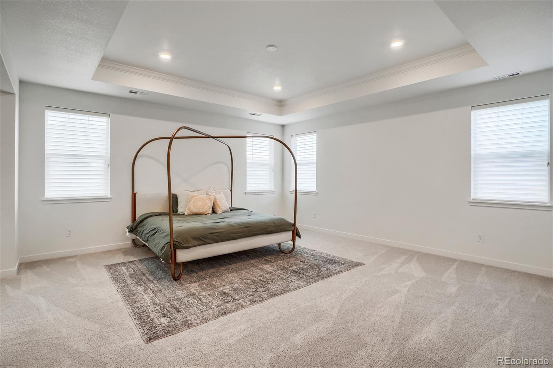
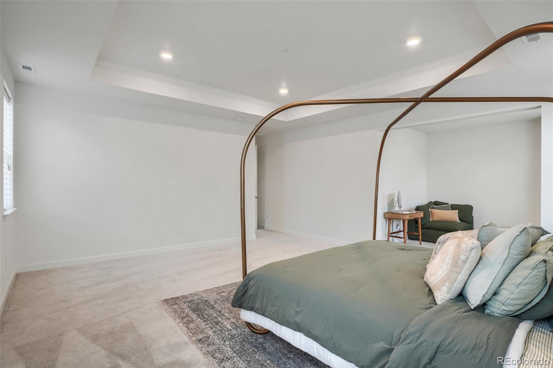
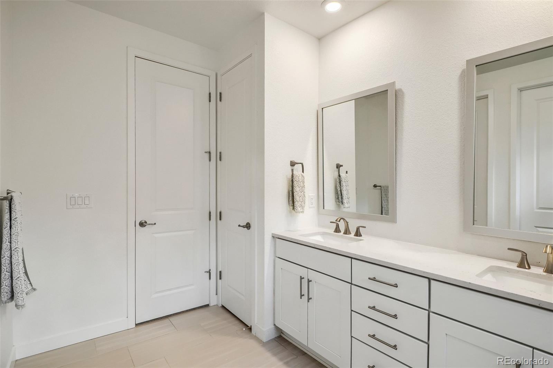
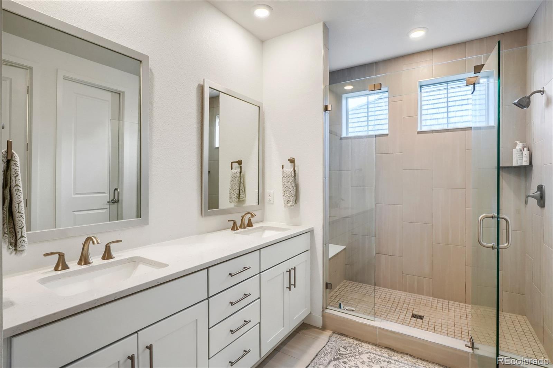
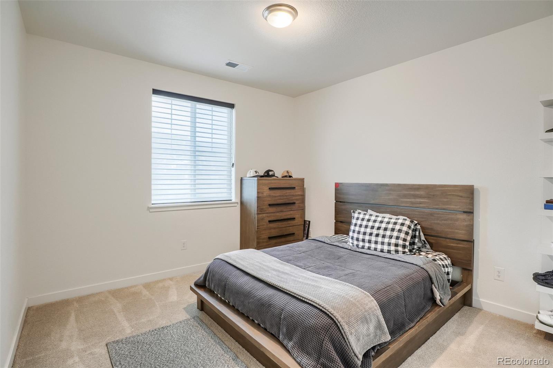
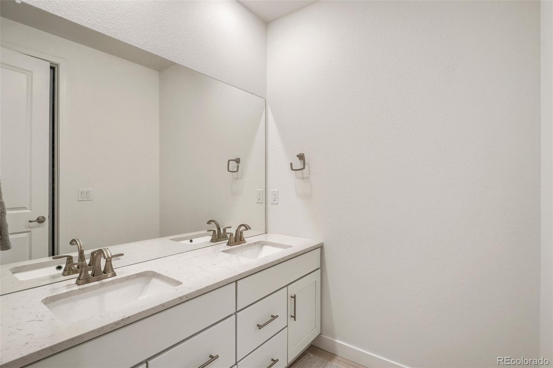
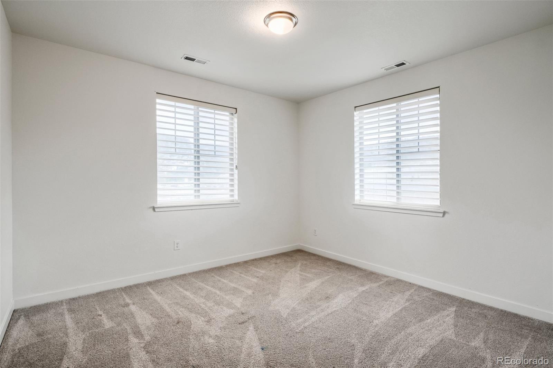
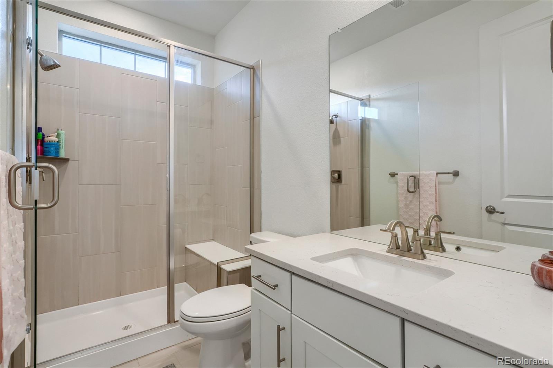
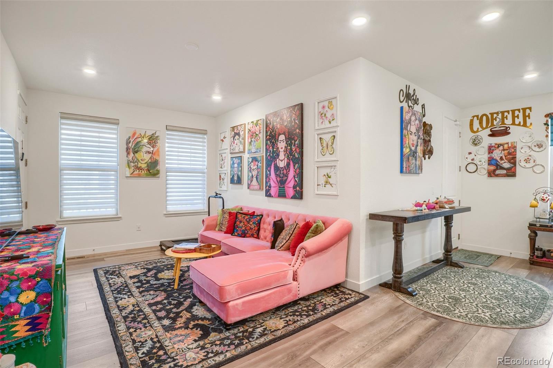
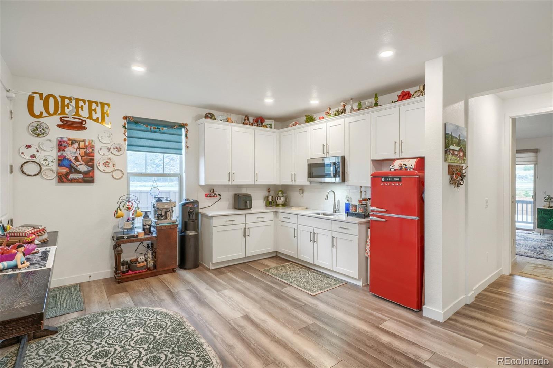
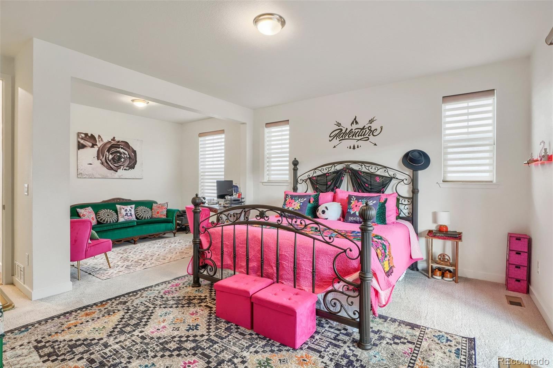
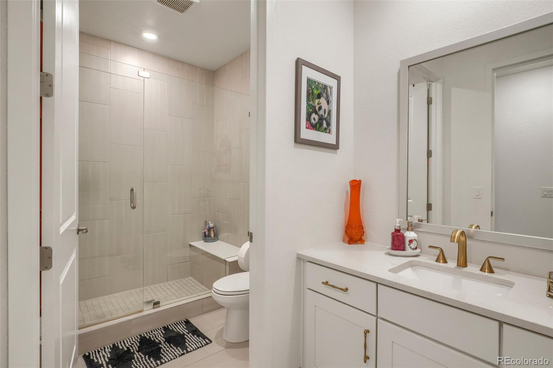
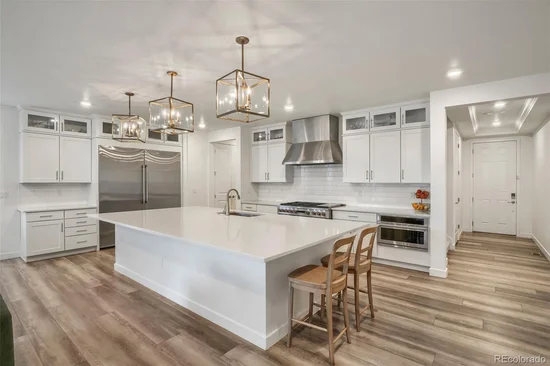
Boasting 5 spacious bedrooms, 4.5 bathrooms, and two complete living quarters, this home is ideal for extended family, guests, or flexible living arrangements. The open-concept main level centers around a massive kitchen island, creating the perfect gathering space for entertaining. The gourmet kitchen features premium stainless steel appliances, a coveted Monogram refrigerator, abundant cabinetry, and designer finishes throughout.

Every detail has been completed: including Hunter Douglas window coverings, elegant Pottery Barn lighting fixtures, and professionally finished landscaping. Allowing you to move in and immediately enjoy your new home.

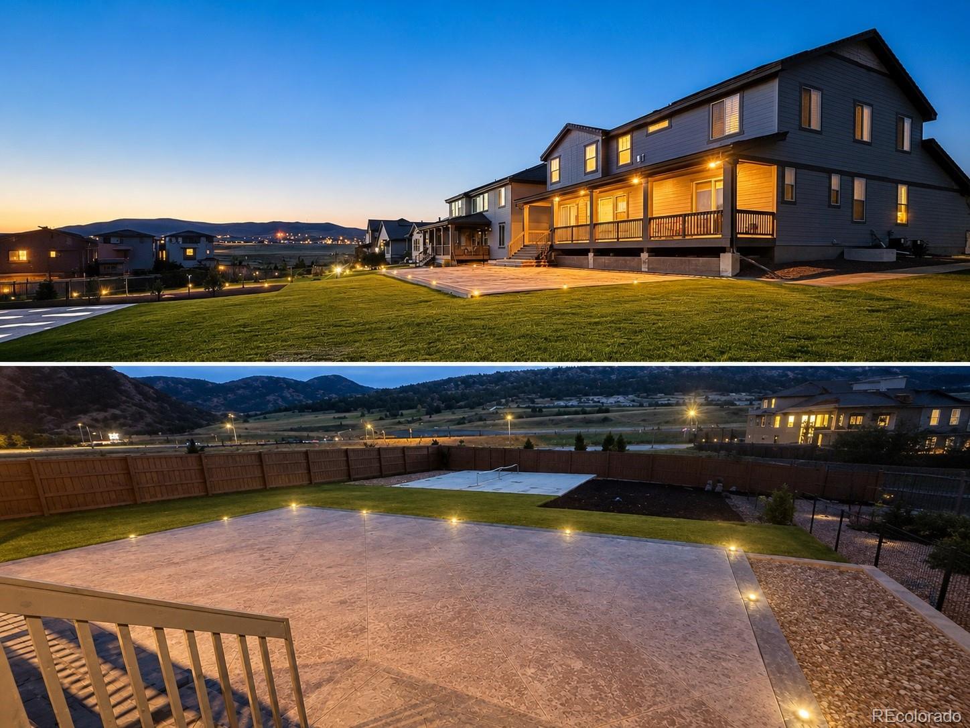
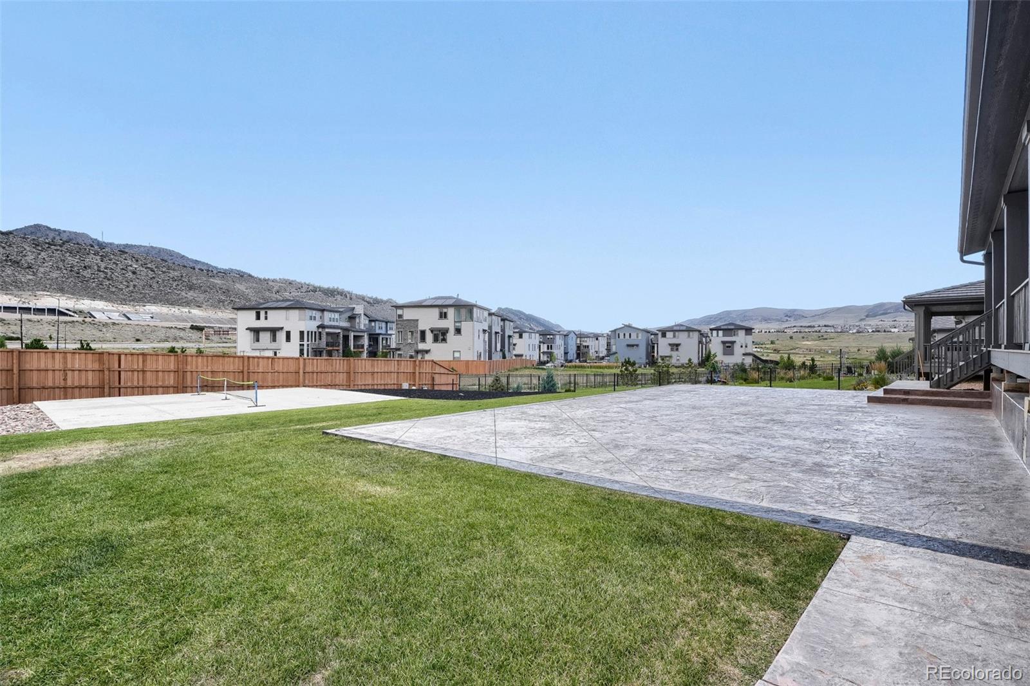
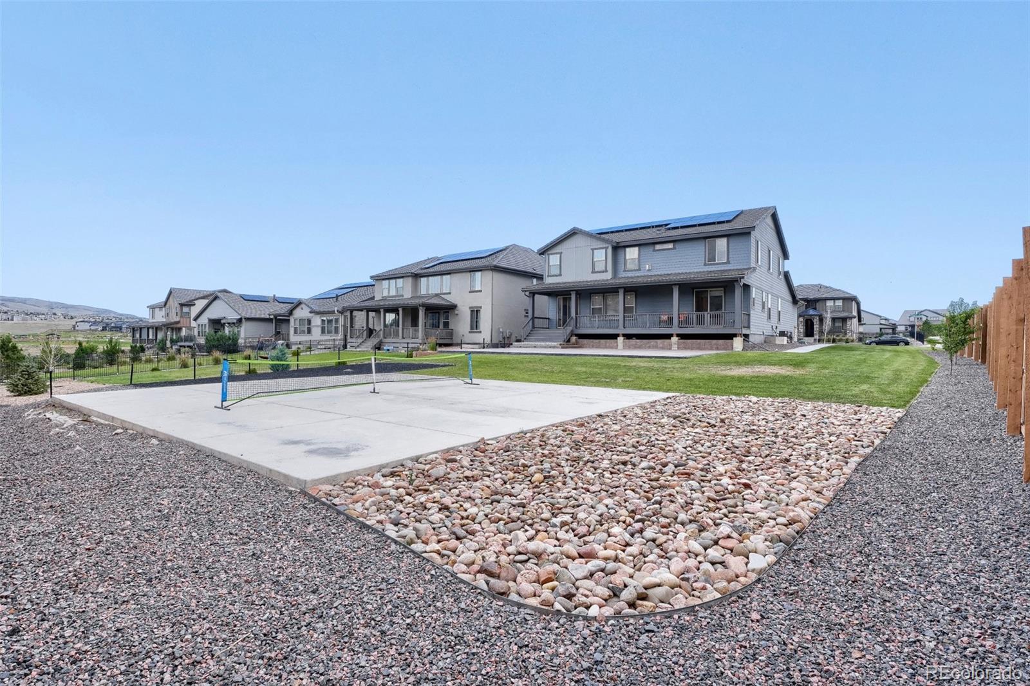
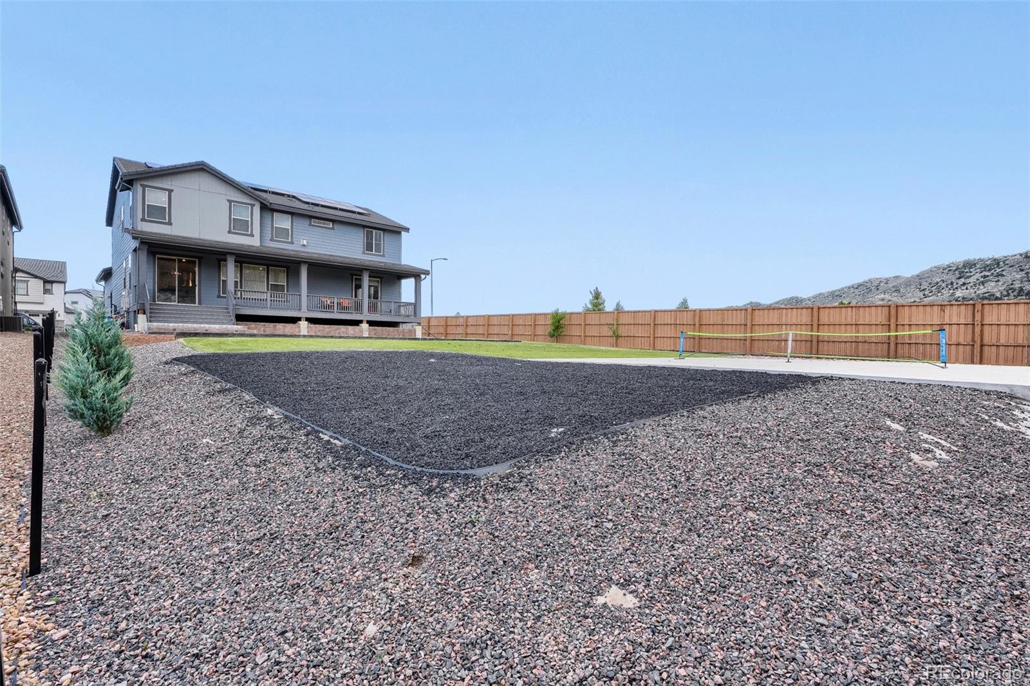
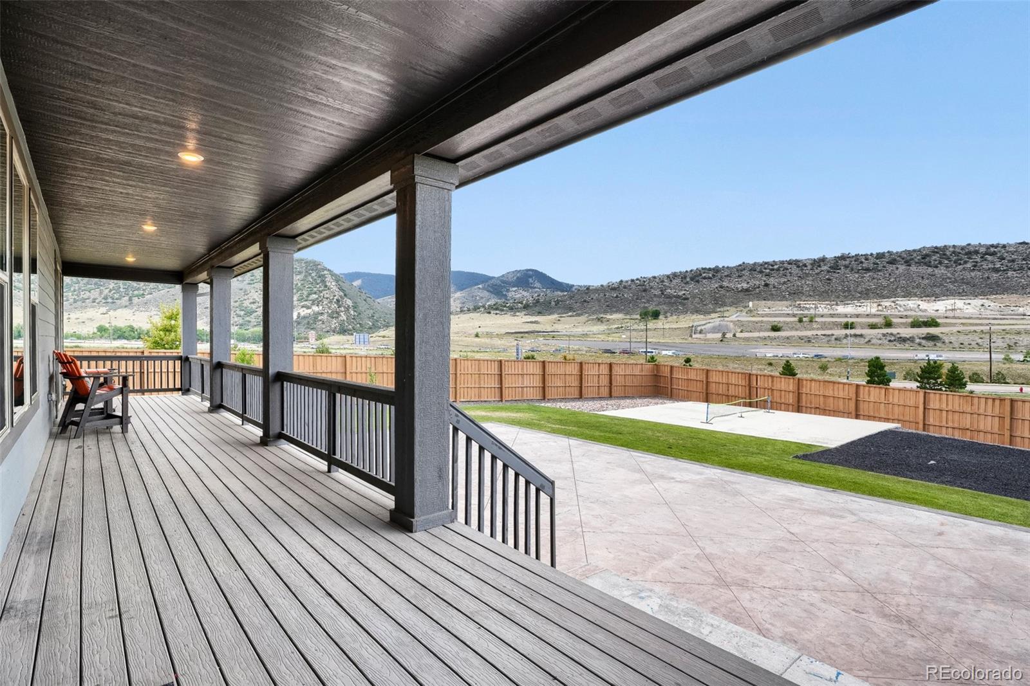
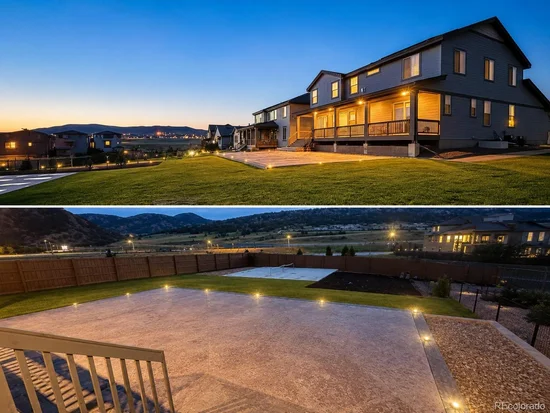
Step outside to your private backyard retreat featuring an impressive stamped concrete patio with integrated LED lighting, creating the perfect setting for evening entertaining. Sports enthusiasts will love the sports court, a rare amenity that transforms the backyard into your own recreation destination.

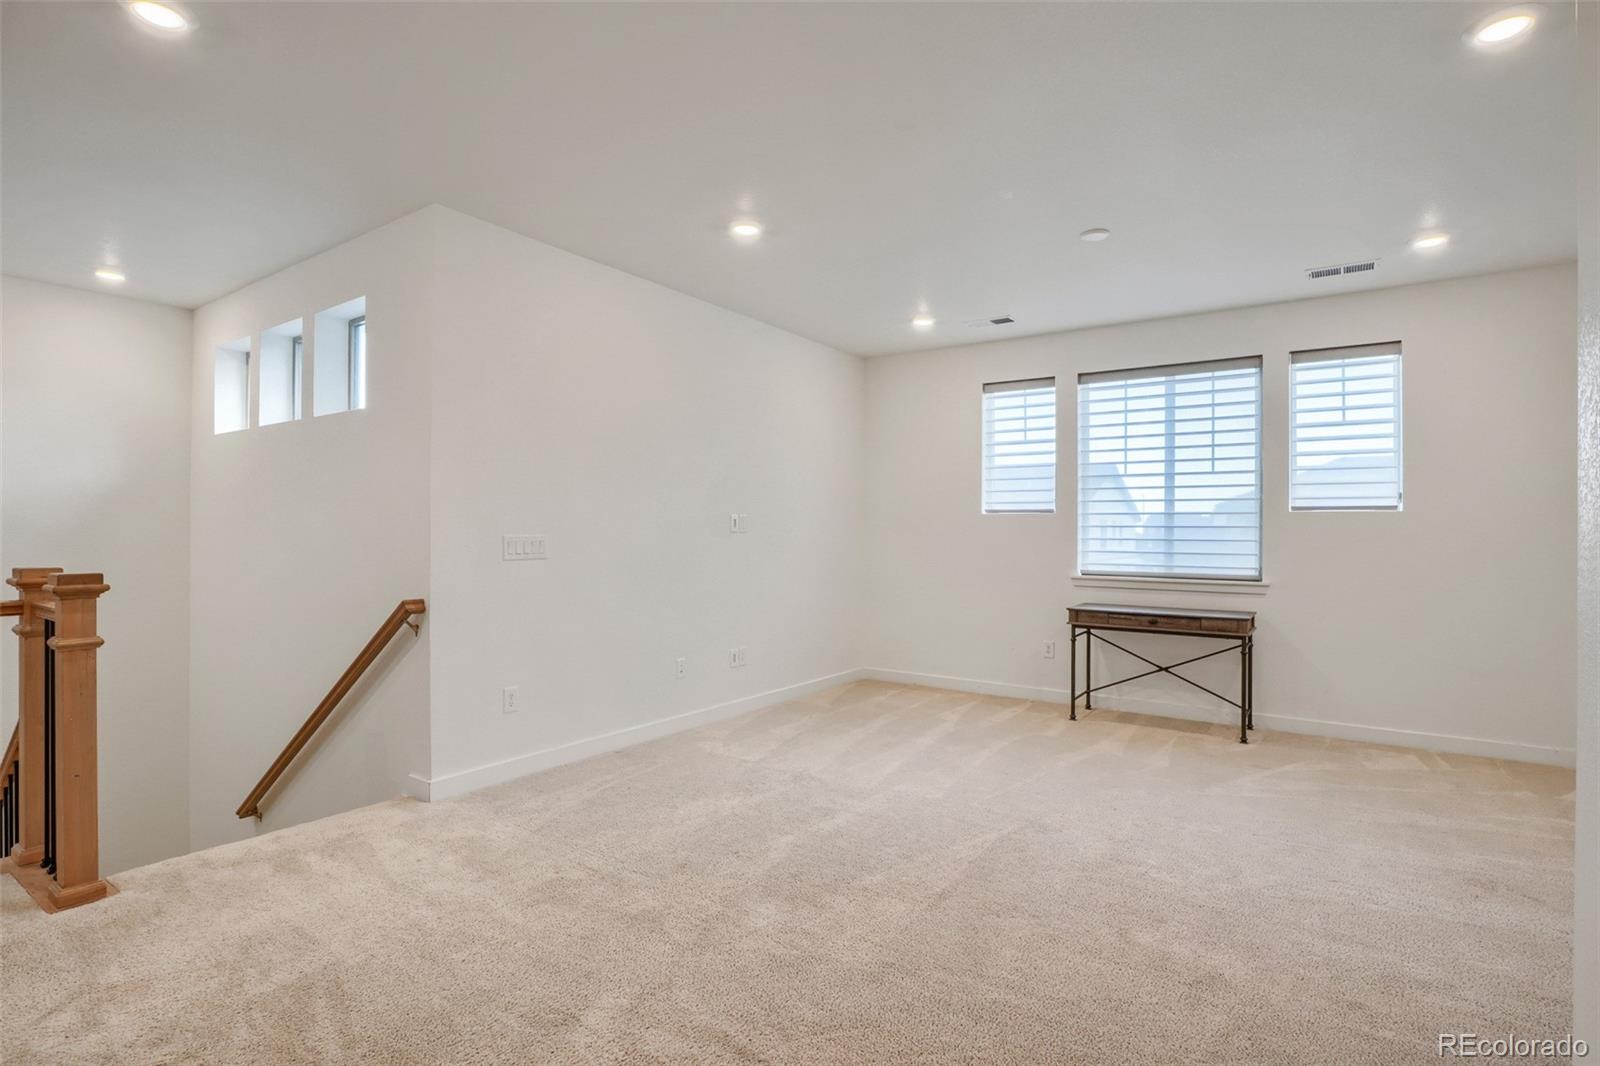
Need even more space? The massive unfinished basement provides unlimited potential for future expansion, a home theater, fitness center, additional bedrooms, or customized living space tailored to your needs.

This is a rare opportunity to own one of the community's most desirable homes, combining luxury, functionality, and exceptional outdoor living on an oversized homesite. Every upgrade has already been completed—simply unpack and enjoy.

Ask a Local Expert

Property Highlights

Property Type
Residential
Property Sub Type
Single Family Residence
Architectural Style
A-Frame
Bedrooms
5
Total Bathrooms
5
Living Area
3,909
Price / Sqft
$326
Acres
0.40
Year Built
2023

Location

City/Township
Morrison
Subdivision
Red Rocks Ranch
County
Jefferson

Property Details
Price
$1,275,000
Property Type
Residential
Property Sub Type
Single Family Residence

Building

Structure Type
House
Levels
Two
Total Area
5,864

Community

Local Schools

Elementary School
Hutchinson
Middle School
Dunstan
High School
Green Mountain
School District
Jefferson County R-1

Interior Features

Bedrooms and Bathrooms

Total Bathrooms
5
Bathrooms on Main Level
2
Full Bathrooms
1
1/2 Bathrooms
1
3/4 Bathrooms
3
Bedrooms
5
Bedrooms on Main Level
1

Rooms and Basement

Has Basement
Yes
Basement Features
Full, Sump Pump, Unfinished

Area and Spaces

Living Area
3,909
Above Grade Finished Area
3,909

Appliances

Appliances
Bar Fridge, Dishwasher, Disposal, Double Oven, Dryer, Microwave, Oven, Range, Refrigerator, Self Cleaning Oven, Smart Appliance(s), Sump Pump, Washer

Interior Features

Interior Features
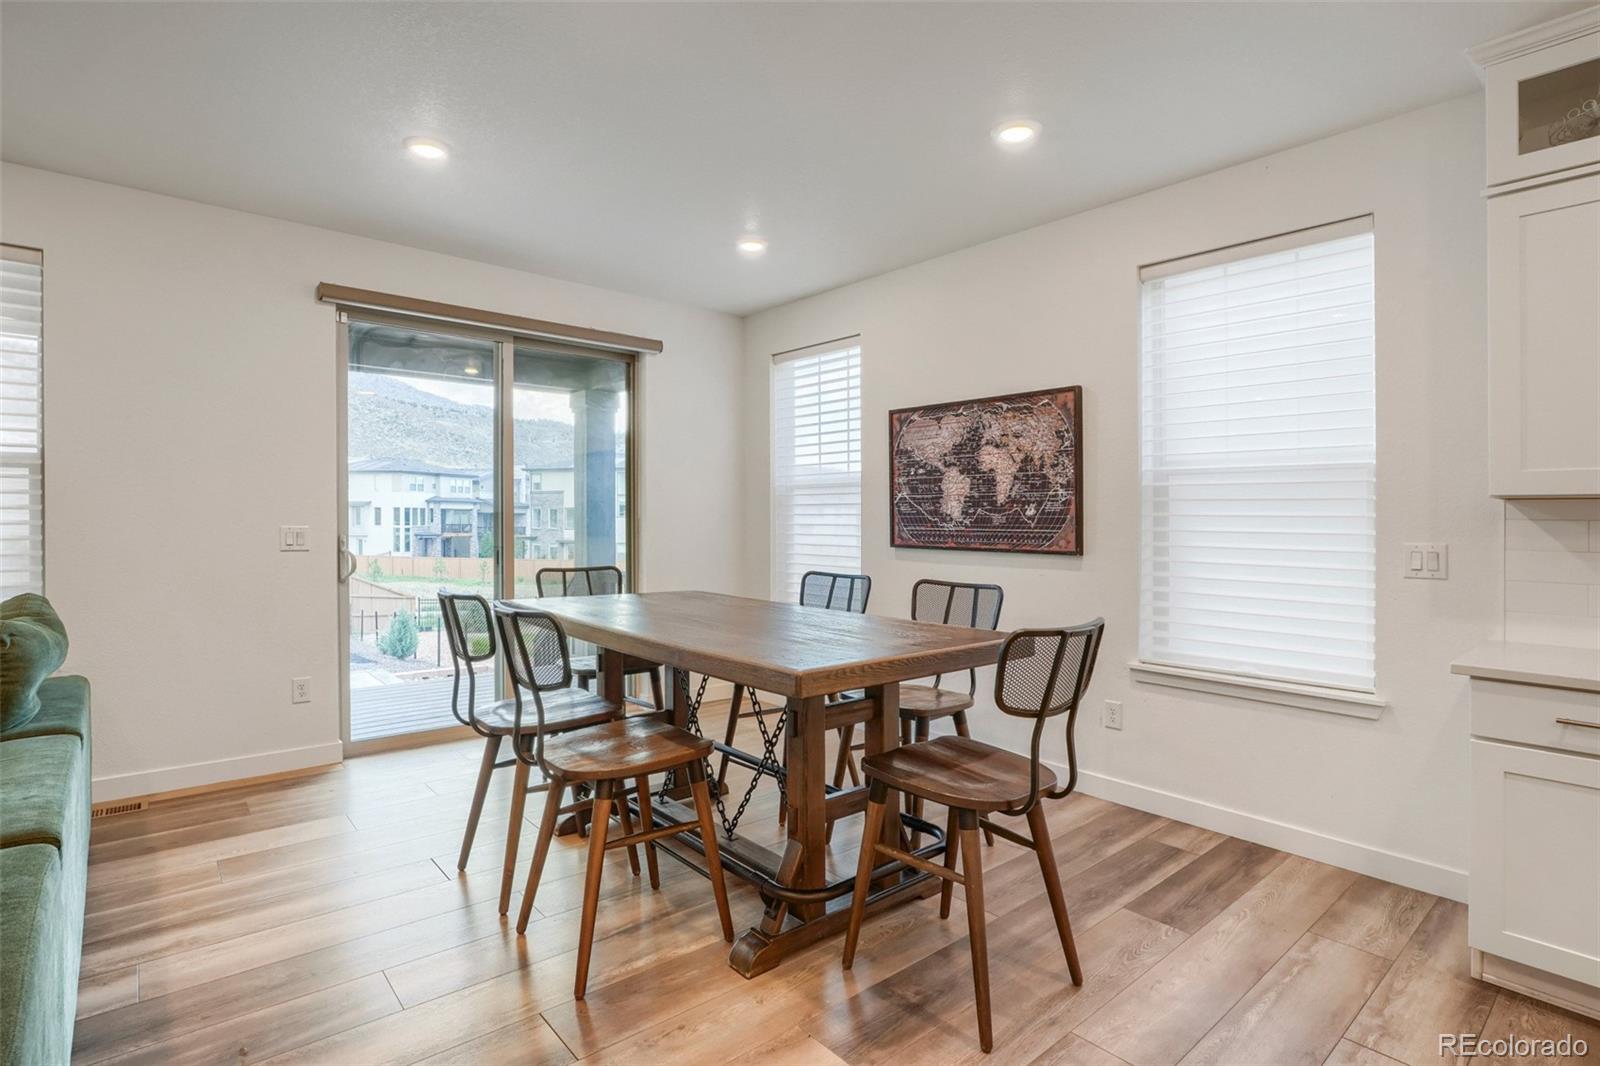
Eat-in Kitchen, Kitchen Island, Pantry, Quartz Counters, Smoke Free, Walk-In Closet(s)
Laundry Features
Sink, In Unit
Window Features
Egress Windows, Window Coverings
Security Features
Carbon Monoxide Detector(s), Smoke Detector(s), Video Doorbell, Water Leak/Flood Alarm
Fireplace Features
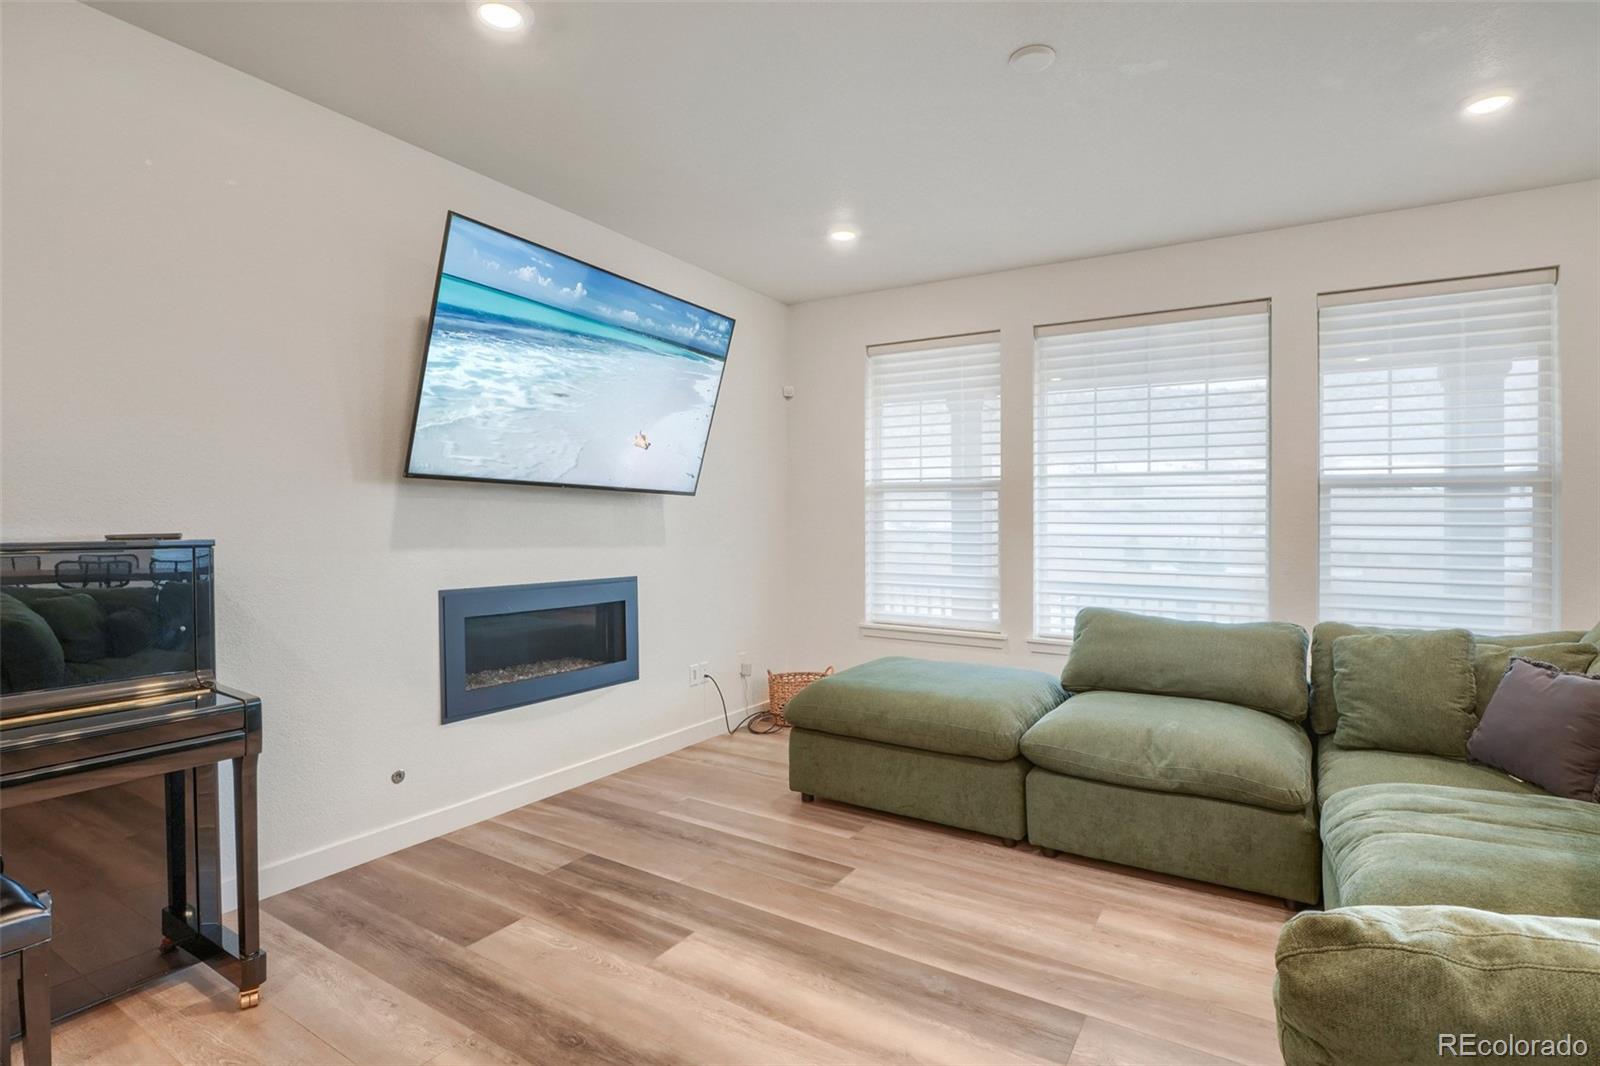
Living Room

Heating and Cooling

Heating Features
Forced Air
Fireplaces
1

Building Details

Construction

Architectural Style
A-Frame
Year Built
2023

Materials

Construction Materials
Frame
Roof
Concrete

Terms

Terms

Ownership
Agent Owner
Exclusions
Seller’s personal Property
Special Conditions
None
Special Terms
1031 Exchange, Cash, Conventional, FHA, Jumbo, VA Loan

Taxes

Tax

Tax (Annual)
$14,714

HOA

Has HOA
Yes
Association Fee
$85 /mo
Association Ammenities
Park, Playground
Association Fee Includes
Recycling, Trash

Heating, Cooling & Utilities

Cooling Features
Central Air

Utilities

Utilities
Cable Available, Electricity Available, Electricity Connected, Natural Gas Connected
Sewer
Community Sewer
Water Source
Public

Lot

Acres
0.40
Lot Size
17,250
Lot Size Area Sq Ft
17,250
Lot Features
Corner Lot, Landscaped, Sprinklers In Front, Sprinklers In Rear
Road Frontage
Public

Exterior Features

Exterior Features
Private Yard
Patio And Porch Features
Covered, Front Porch

Parking

Total Parking Spaces
3
Garage Capacity
3
Listed by Resident Realty North Metro LLC, tonyg505@gmail.com, 303-995-3311
Listing Data last updated 09/22/2026 08:00 am
Get a Link to this Property: Copy To Clipboard
QR Code link to this property

Phone:
Connect with:

Payment Calculator

per month. fixed. % interest.
$
%
$
%
Principal & Interest
+ Home Insurance
+ Property Tax
+ HOA Fees
per month
Total interest paid over s will be:
All estimates and provided for informational purposes only. Actual amounts may vary. The output of the tool is not a loan offer or solicitation, nor is it financial or legal advice. Information, rates, programs and loan scenarios shown are for example only as of 22-Sep-2026 and are subject to change without notice. Interest rates provided by the St. Louis Federal Reserve Economic Data (FRED). All products are subject to credit and property approval. Not all products are available in all states or for all loan amounts. Other restrictions and limitations apply. Contact your preferred lender for the pricing associated with your specific transaction. Calculations are generated by Open Source mortgage calculation software tools using common mathematical formulas. All calculations should be independently verified.
Get Walk Score Content

Property History

4 days ago
Property information last updated
50 days ago
Date of last price change
87 days ago
Status Active. This is the date the listing was placed on market.
Cumulative Days on Market: 82 days (includes prior listings) · Currently listed since June 26, 2026. Data provided by the MLS.

Similar Properties