Property Details

Start of property details
Share this property:
3897 Lisbon Street
Denver, CO 80249
24 days ago REDUCED · Active
$499,995
$252 / Sqft
3
Beds
3
Baths
1,988
Sqft
0.12
Acres
2001
Yr. Built
MLS# 8659141
Cumulative Days on Market: 98 · Includes prior listings · Currently listed since 07/25/26 · Data provided by the MLS.

Property Description

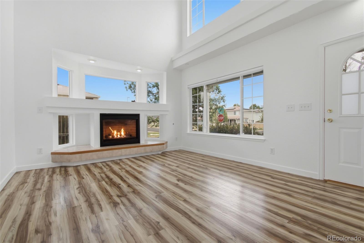
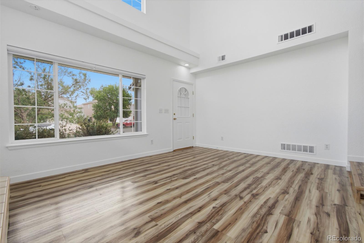
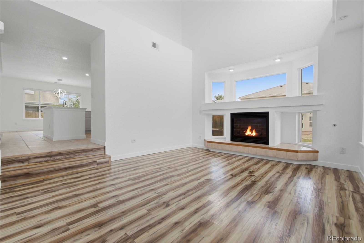
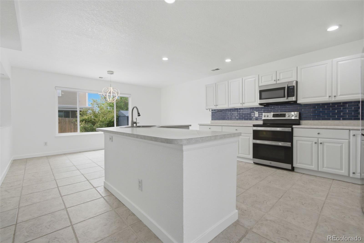
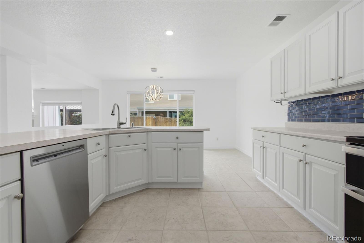
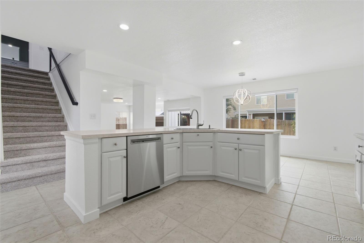
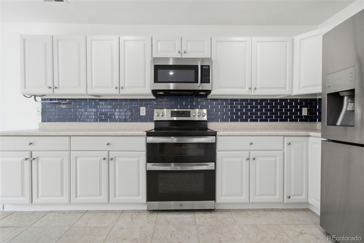
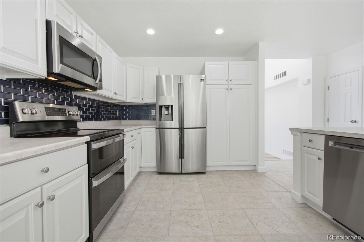
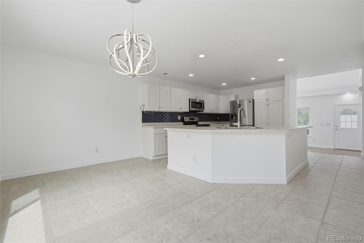
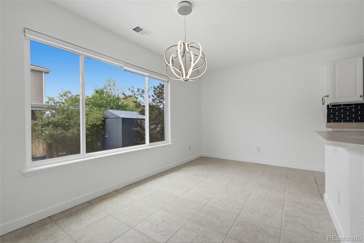
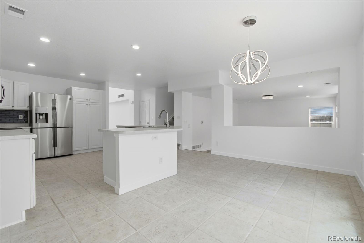
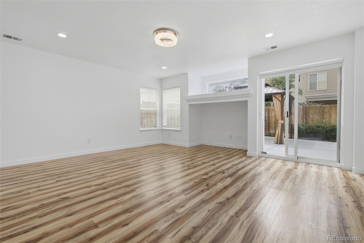
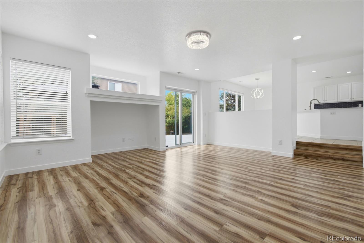
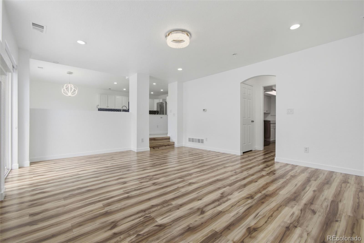
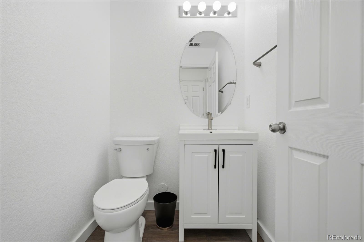
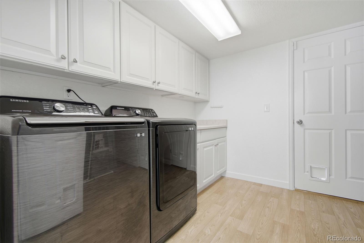
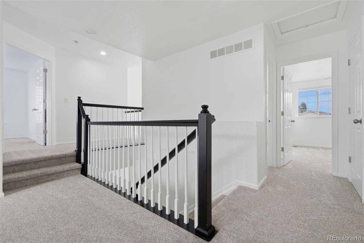
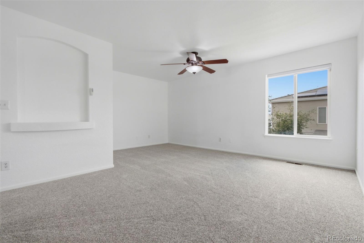
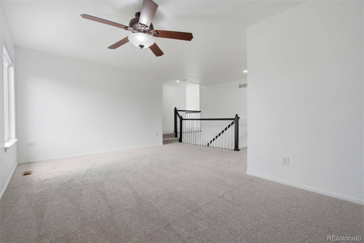
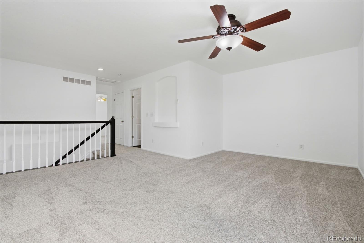
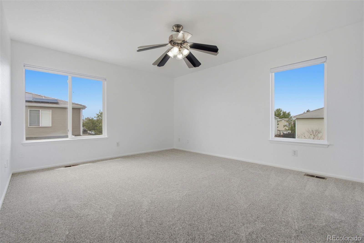
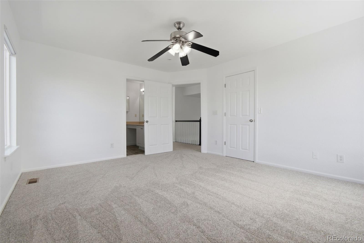
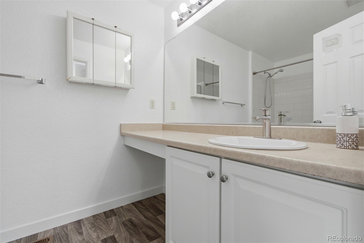
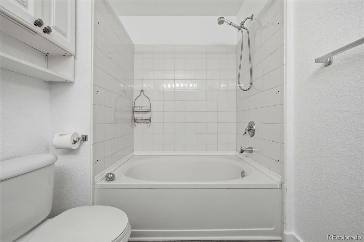
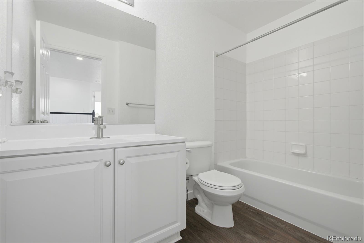
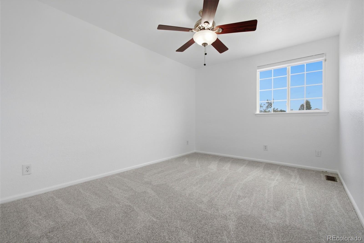
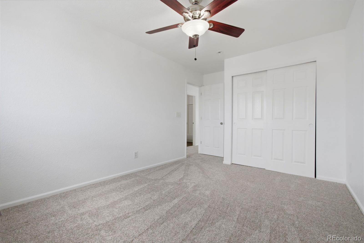
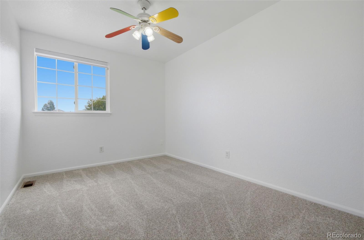
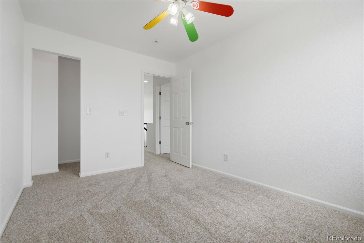
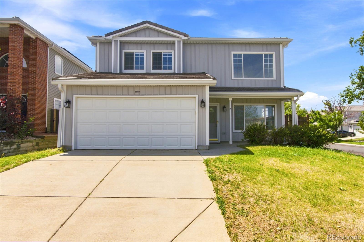
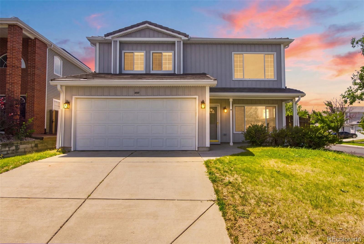
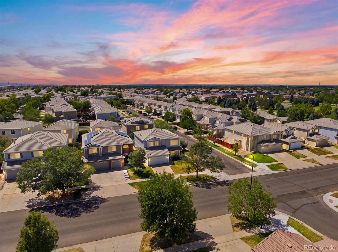
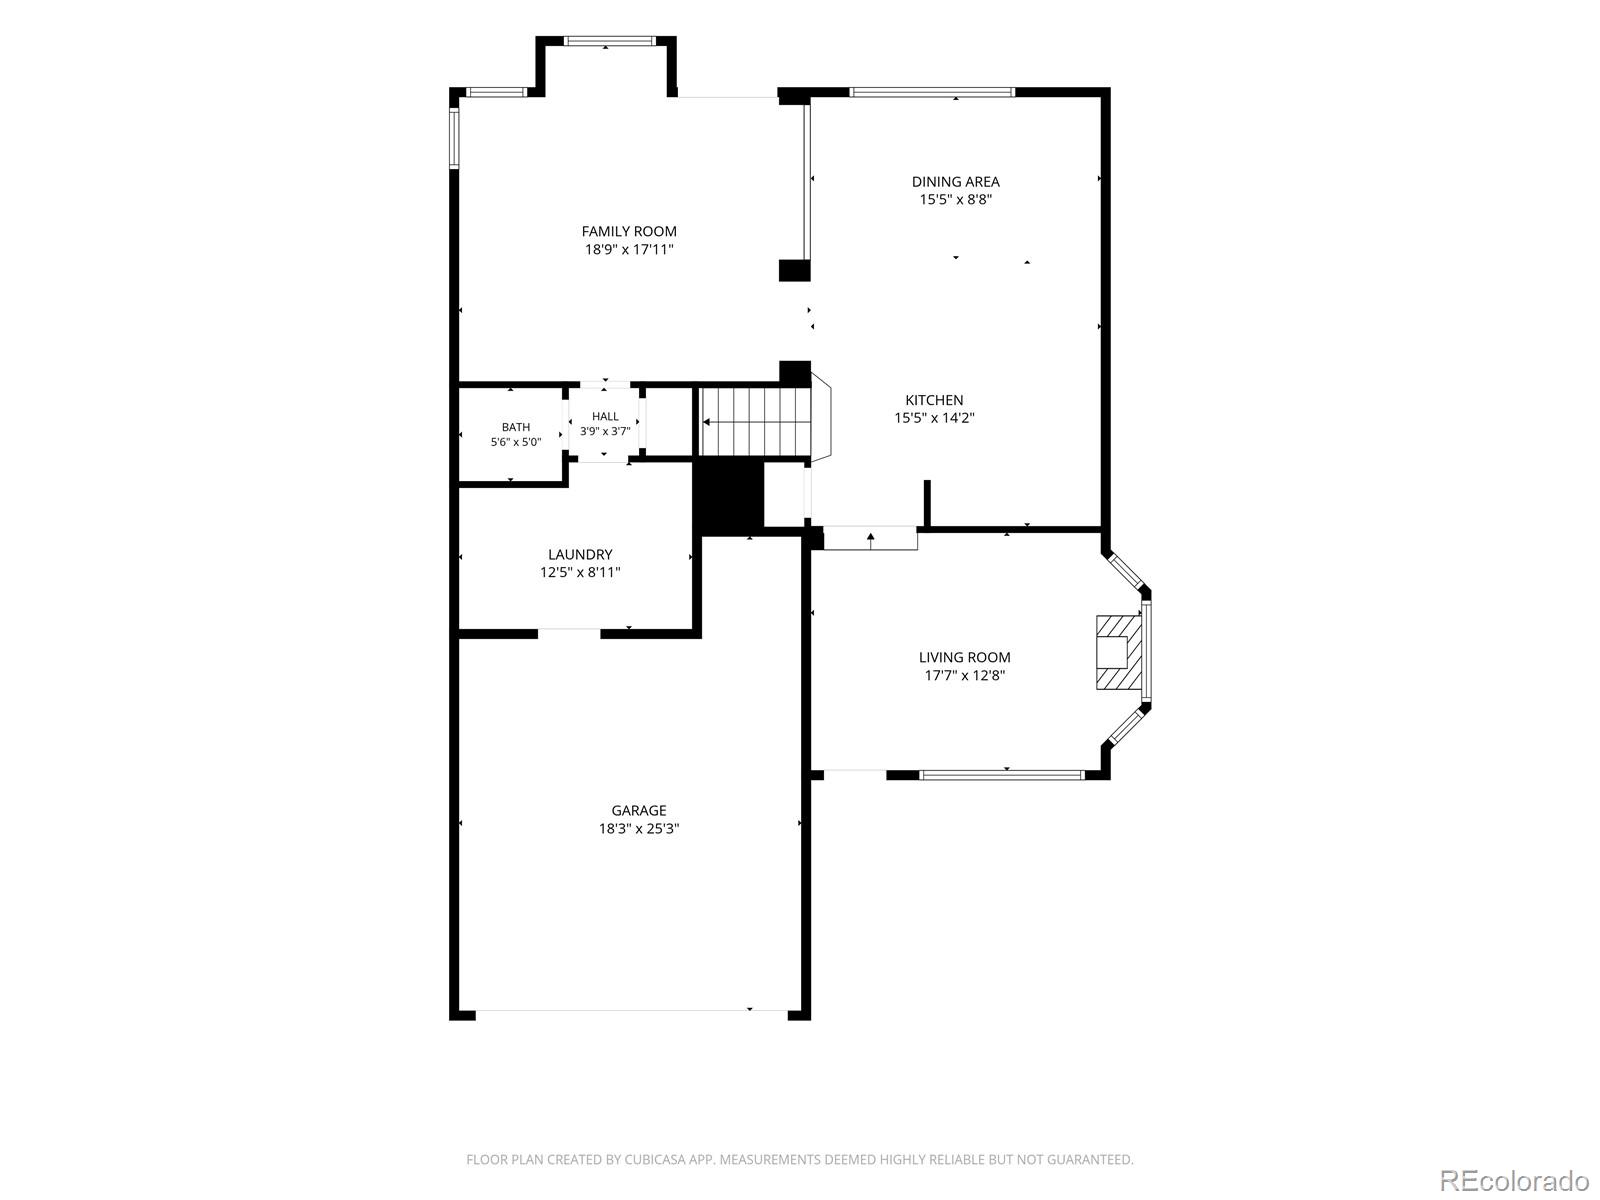
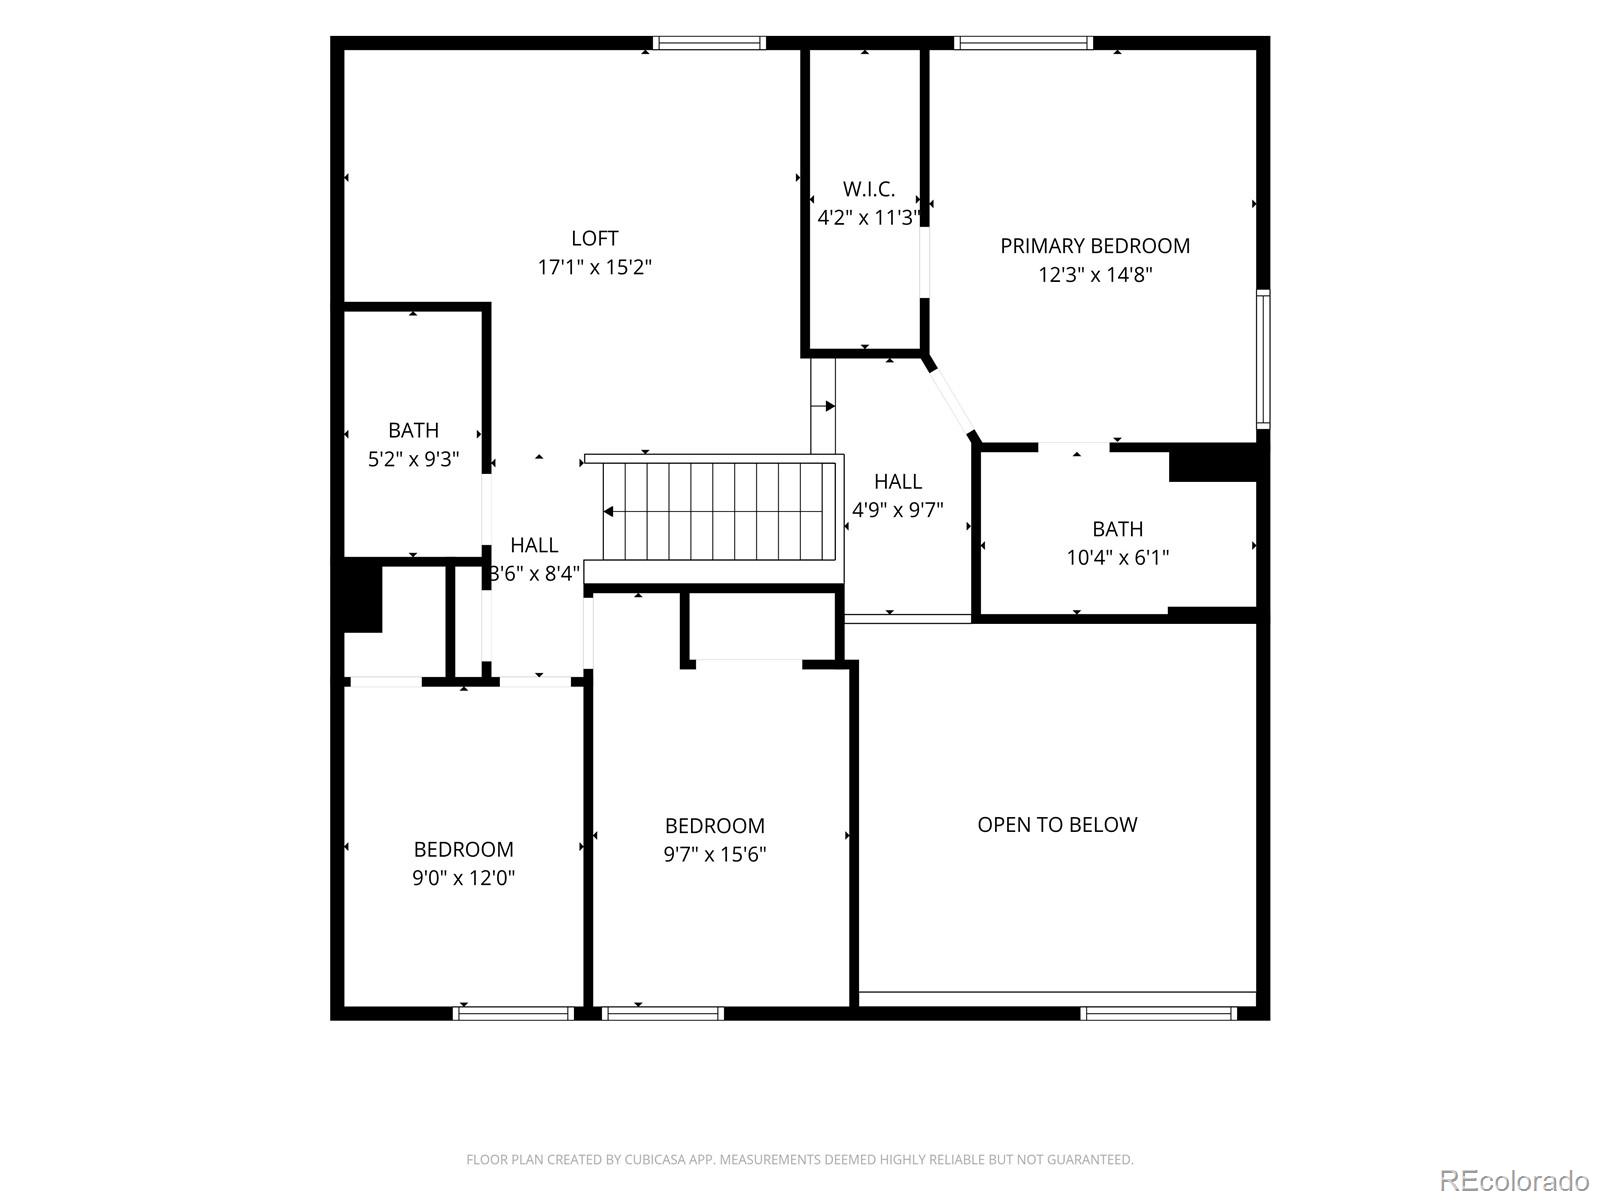
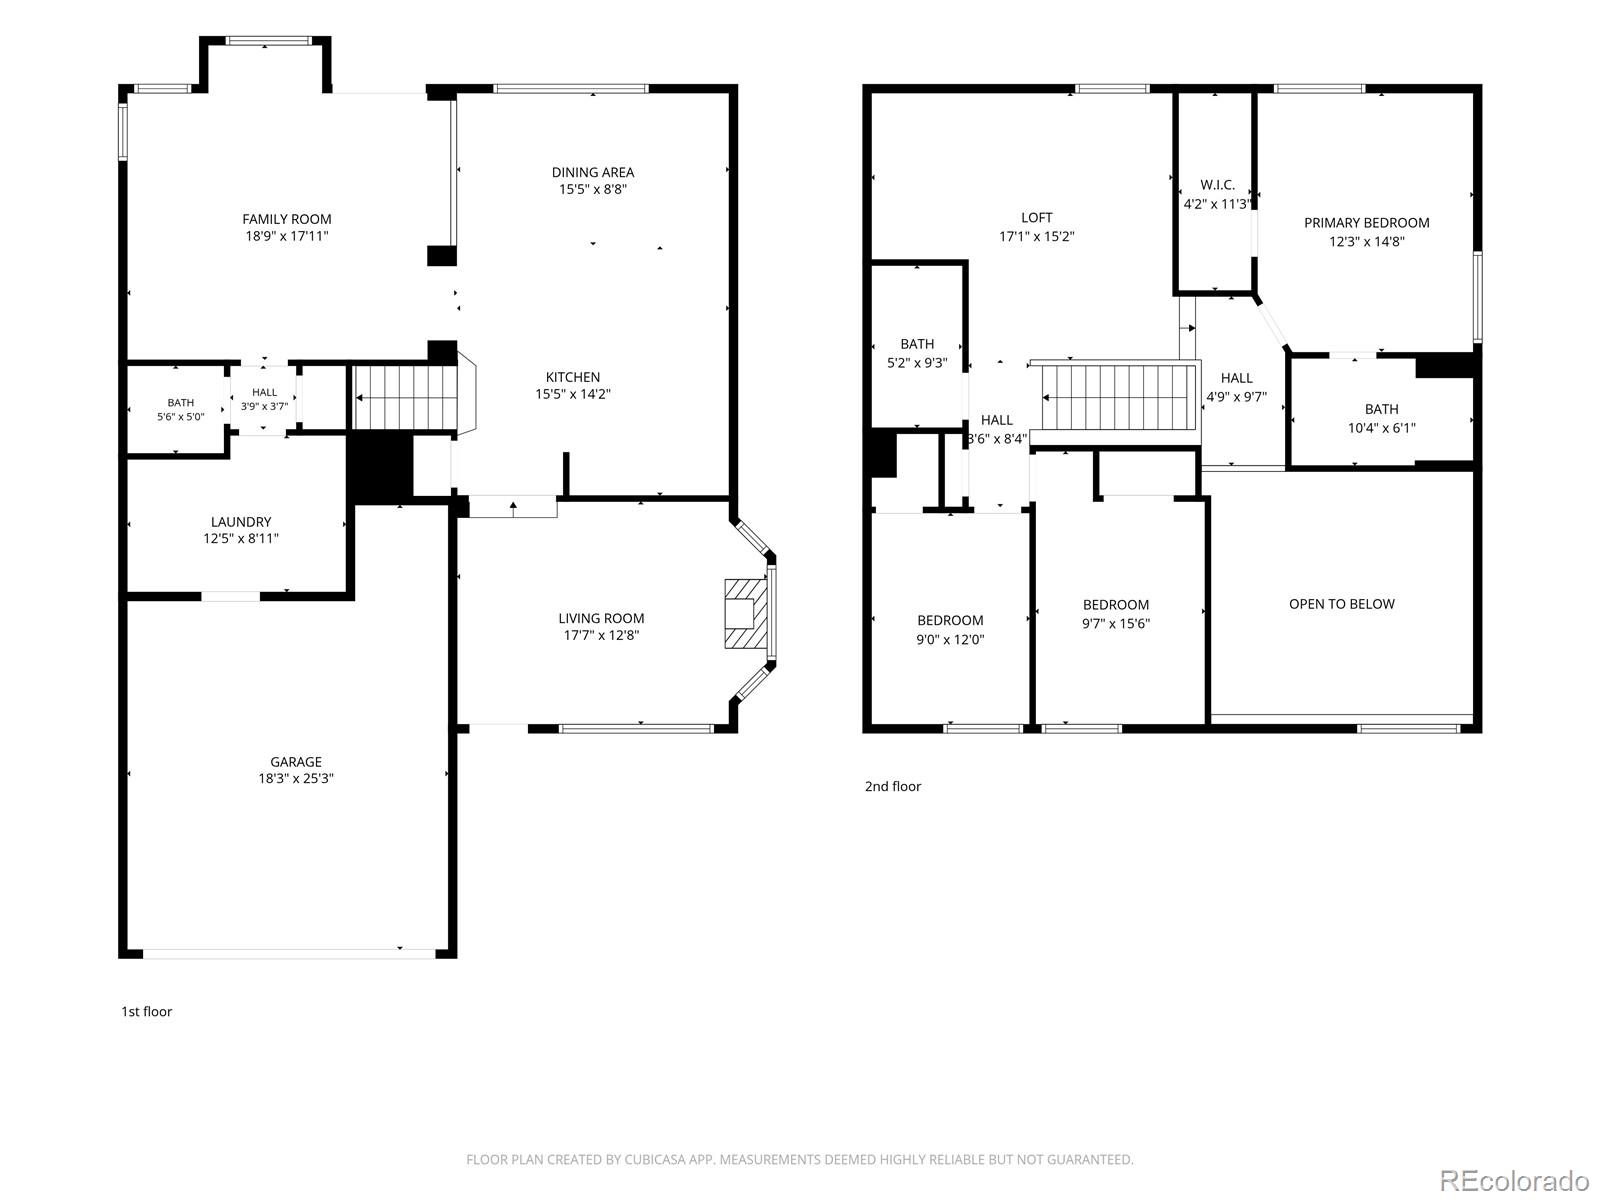
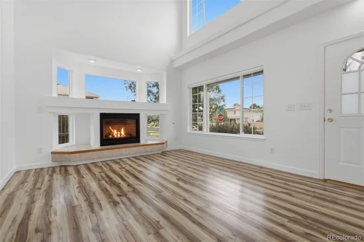
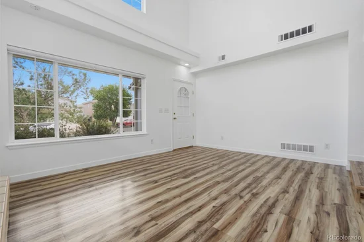
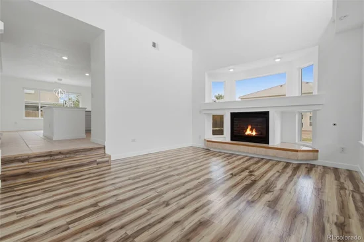
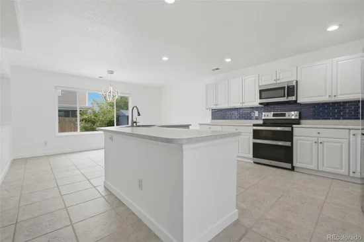
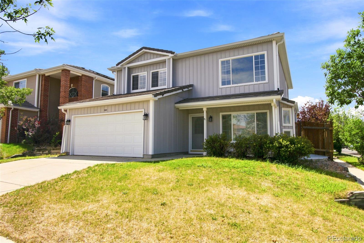
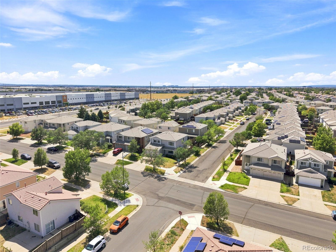
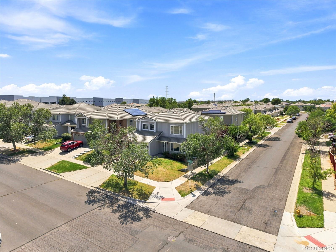
Welcome to this beautifully maintained 3BD / 2.5BA home in Denver's sought-after Green Valley Ranch neighborhood! Move-in ready with fresh interior paint, brand-new carpet, and luxury vinyl flooring throughout the main level. The vaulted living room with cozy fireplace creates a warm, welcoming entry. Spacious kitchen with ample cabinetry flows into a dining area and great room — perfect for entertaining. Primary suite features an en-suite bath and walk-in closet. Two additional bedrooms, a versatile loft, and a full bath complete the upper level. Main floor laundry and attached 2-car garage add everyday convenience.
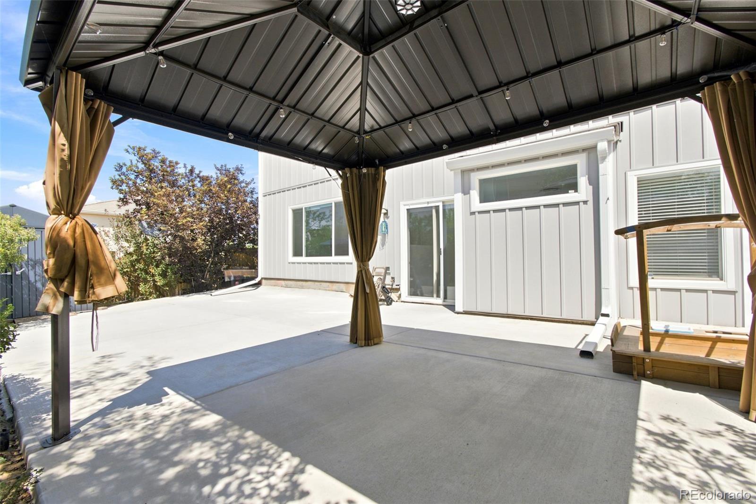
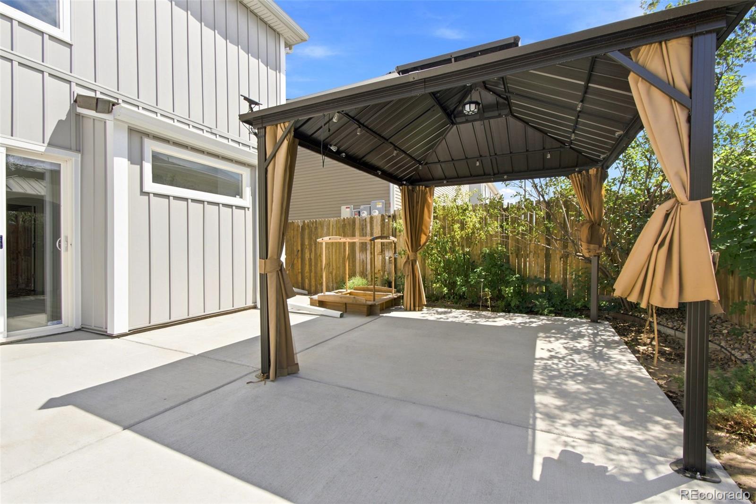
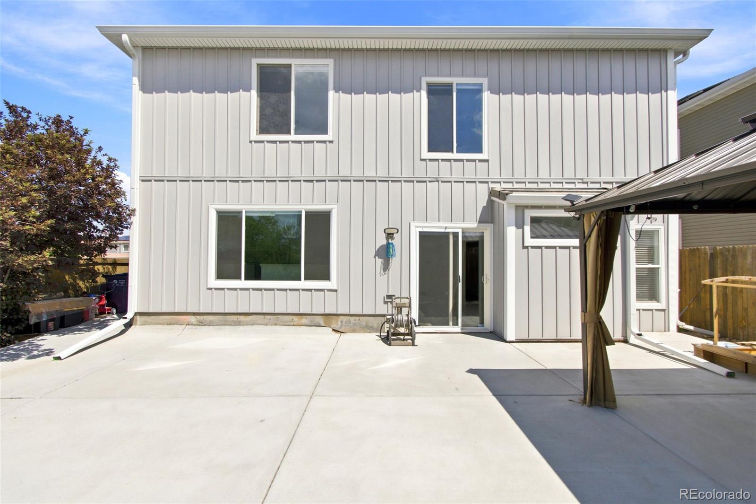
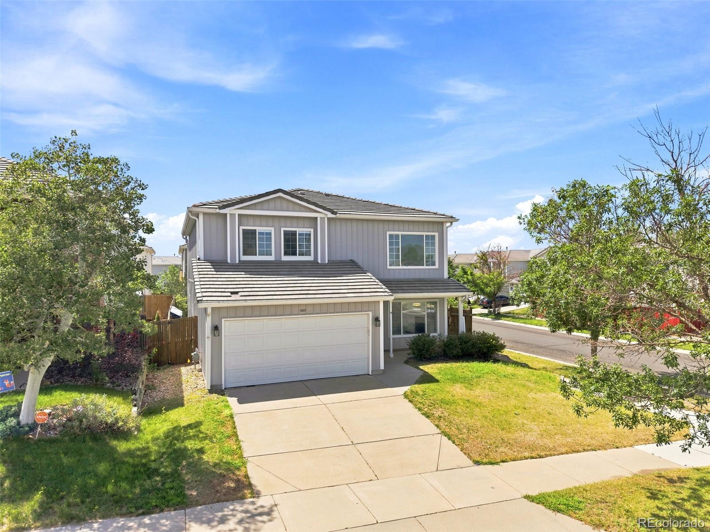
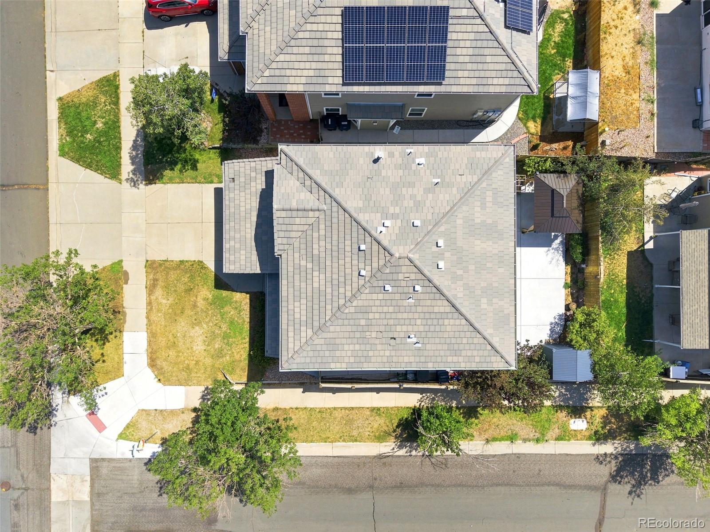
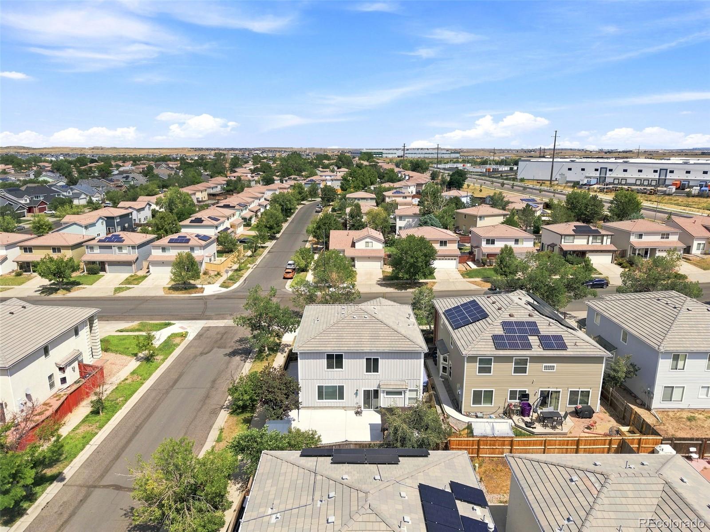
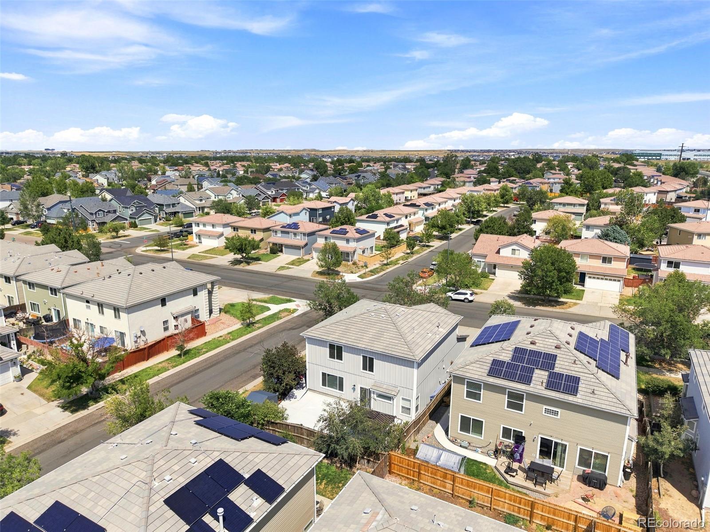
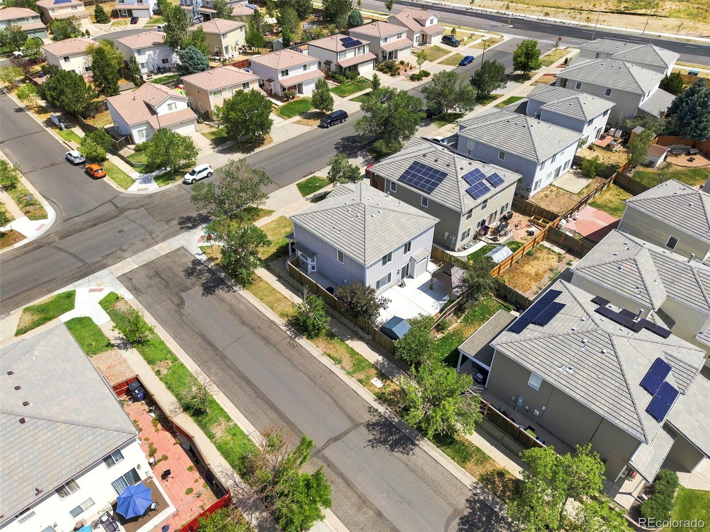
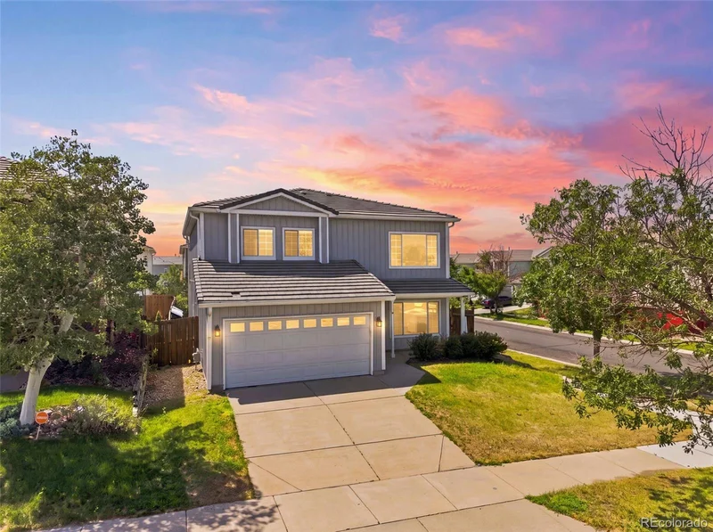
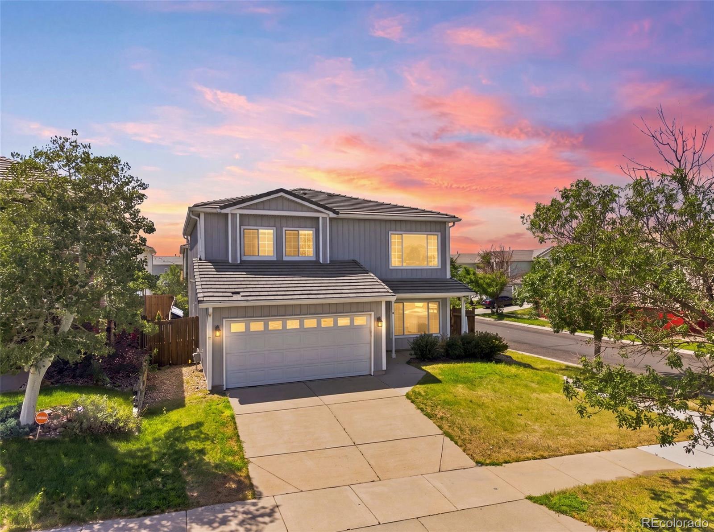
MAJOR EXTERIOR UPGRADE: Owner invested $53, 000+ in a full premium exterior overhaul — Cedar Tech Board and Batten siding (Driftwood) with Power Wall insulation, new soffit, fascia, white trim capping on all 19 windows, entry door, sliding glass door, and garage. New seamless 6K gutters whole house. This is a virtually brand-new exterior with superior weather protection and curb appeal — a rare value at this price point.
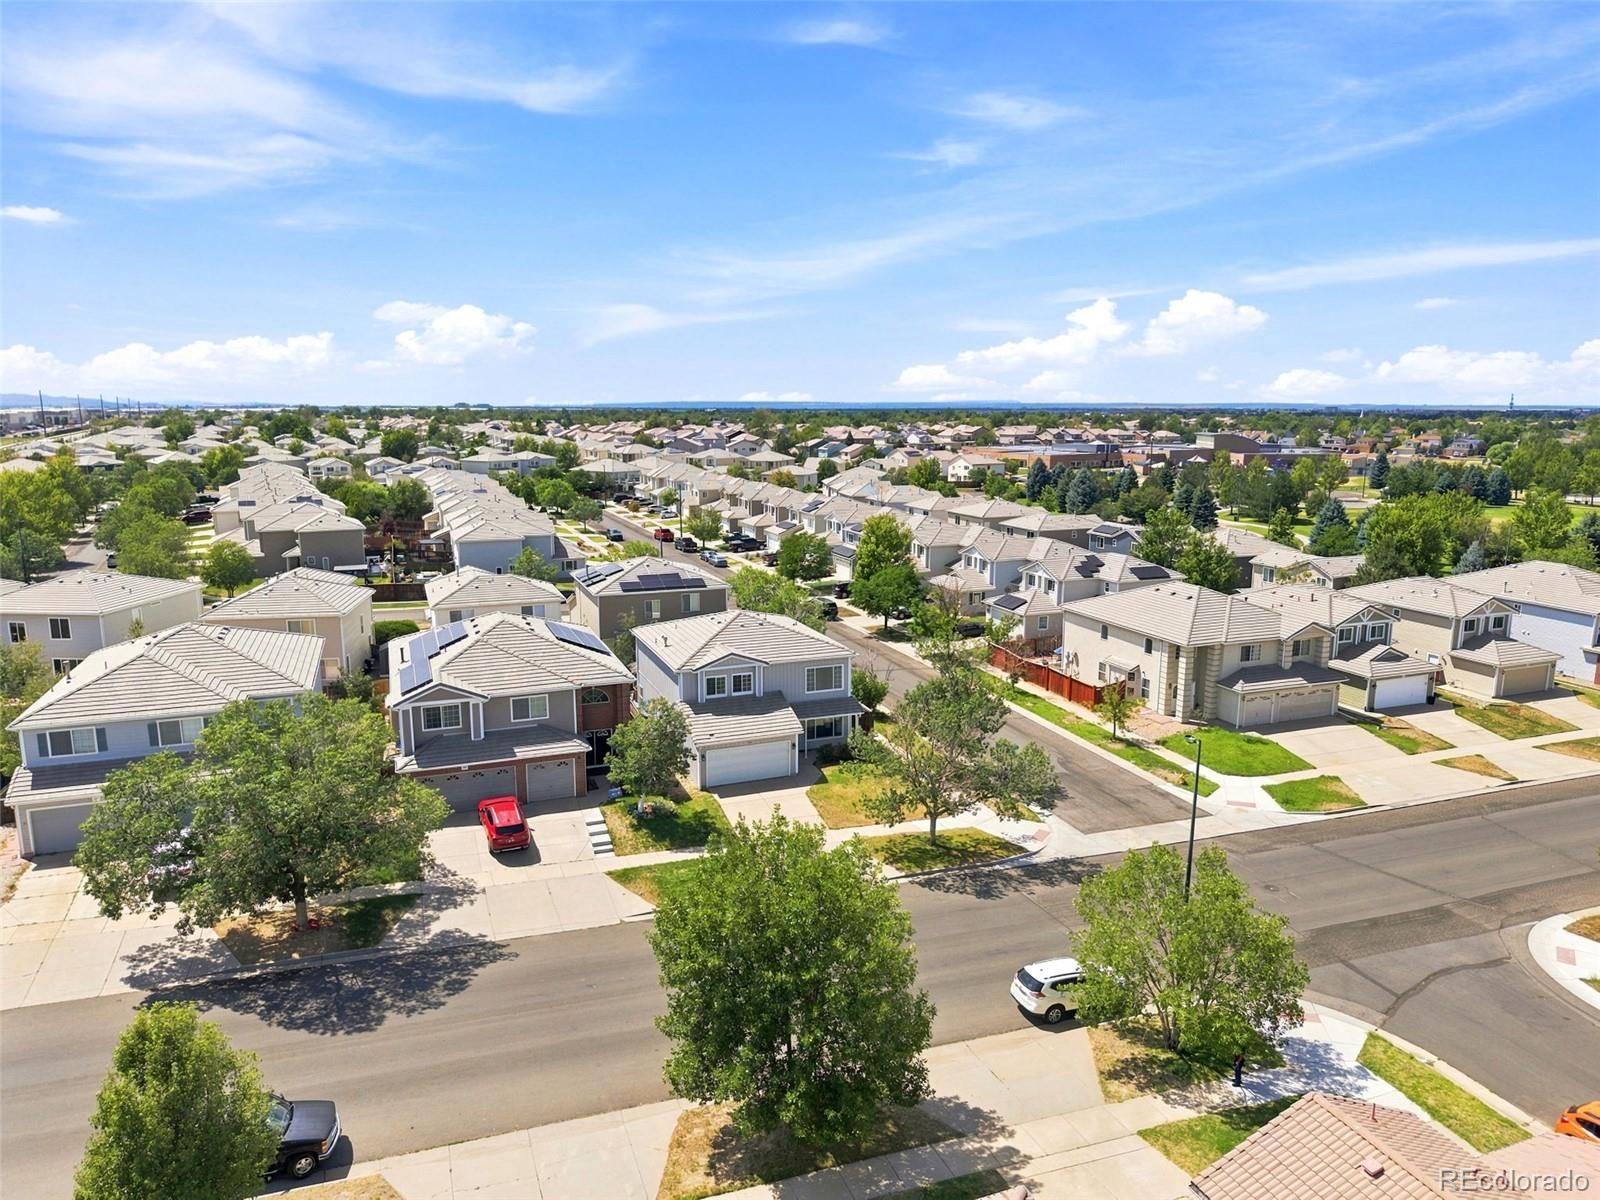
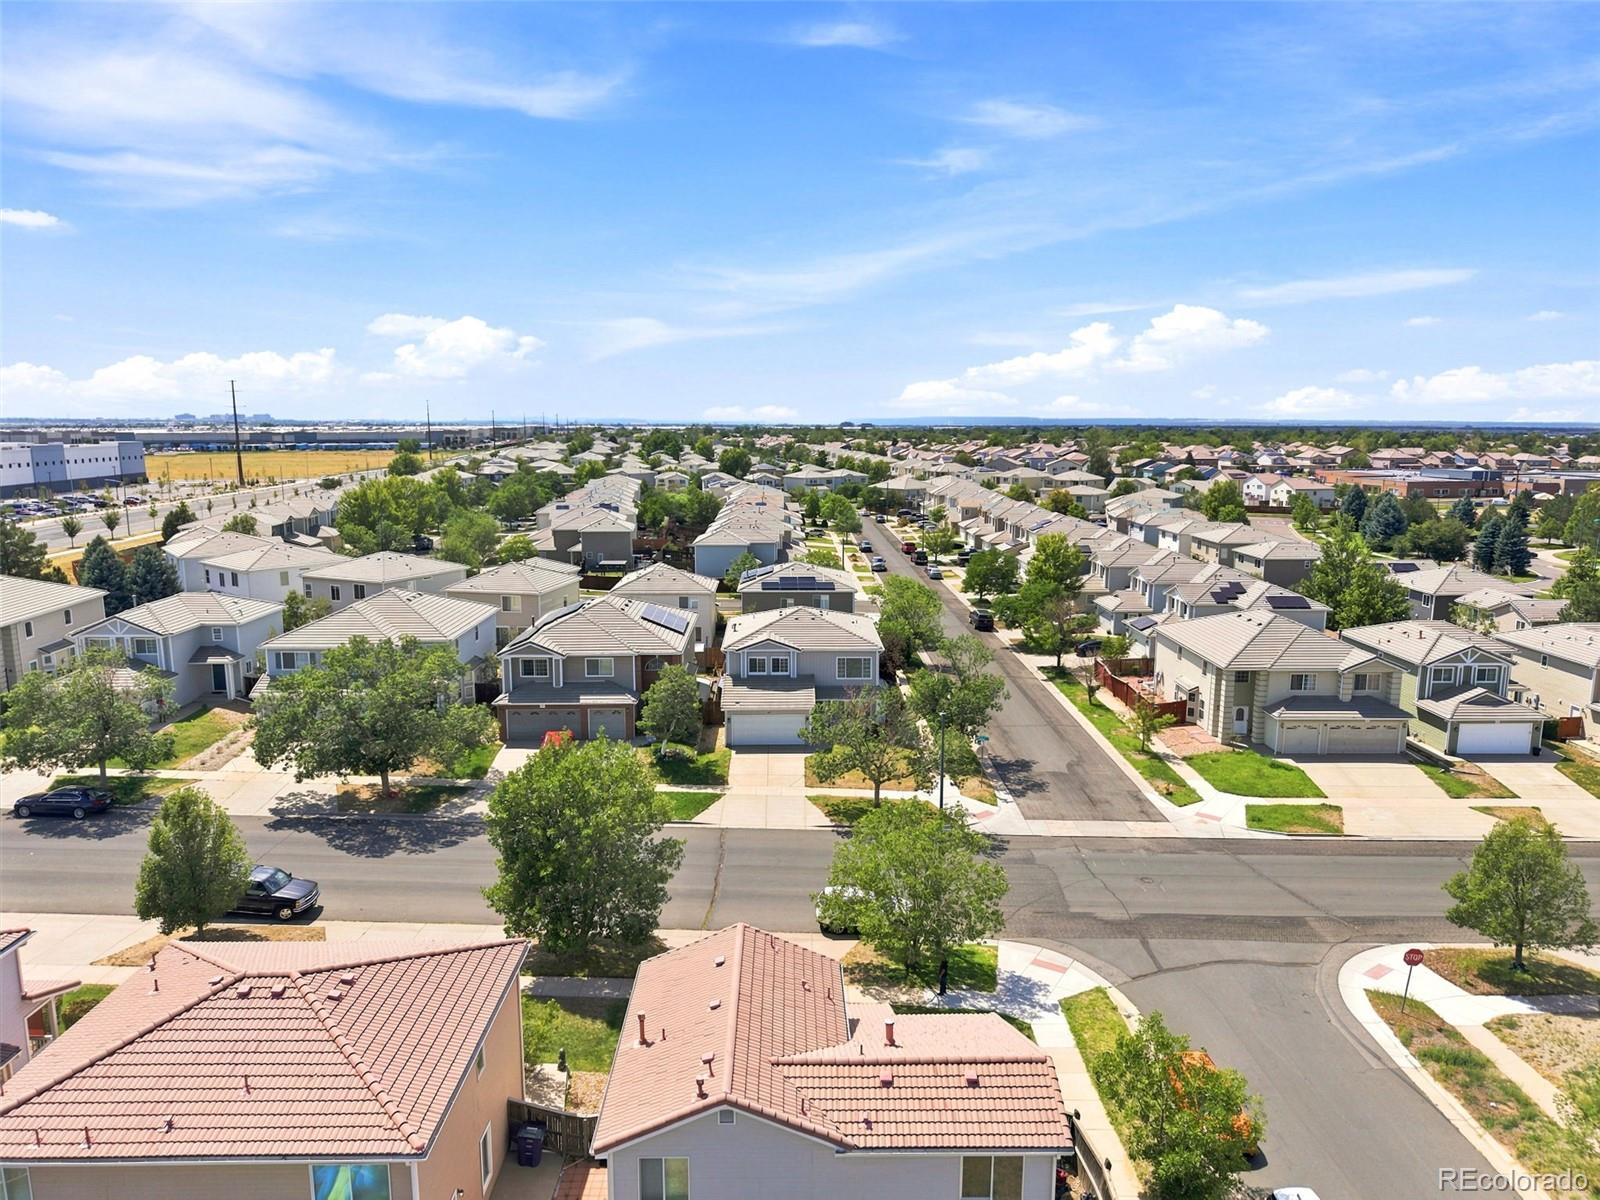
Minutes to DIA, major highways, parks, schools and shopping. Don't miss this one — schedule your showing today!

Property Highlights

Property Type
Residential
Property Sub Type
Single Family Residence
Bedrooms
3
Total Bathrooms
3
Living Area
1,988
Price / Sqft
$252
Acres
0.12
Year Built
2001
Cumulative Days on Market
98

Location

City/Township
Denver
Subdivision
Green Valley Ranch
County
Denver
Zoning
R-2

Property Details
Price
$499,995
Property Type
Residential
Property Sub Type
Single Family Residence

Building

Structure Type
House
Levels
Two
Total Area
1,988

Community

Local Schools

Elementary School
Green Valley
Middle School
DSST: Green Valley Ranch
High School
DSST: Green Valley Ranch
School District
Denver 1

Interior Features

Bedrooms and Bathrooms

Total Bathrooms
3
Bathrooms on Main Level
1
Full Bathrooms
2
1/2 Bathrooms
1
Bedrooms
3

Area and Spaces

Living Area
1,988
Above Grade Finished Area
1,988

Appliances

Appliances
Dishwasher, Disposal, Dryer, Gas Water Heater, Microwave, Oven, Refrigerator, Washer

Interior Features

Interior Features
Ceiling Fan(s), Eat-in Kitchen, High Ceilings, Kitchen Island, Open Floorplan, Vaulted Ceiling(s)
Flooring
Carpet, Laminate, Tile
Fireplace Features
Family Room, Gas

Heating and Cooling

Heating Features
Forced Air
Fireplaces
1

Building Details
Construction

Year Built
2001

Materials
Construction Materials
Cedar, Frame
Roof
Concrete

Terms

Terms

Ownership
Individual
Exclusions
Personal Property.
Special Conditions
None
Special Terms
Cash, Conventional, FHA, VA Loan
Cumulative Days on Market
98

Taxes

Tax

Tax (Annual)
$3,111

HOA

Has HOA
Yes
Association Fee Includes
Maintenance Grounds

Heating, Cooling & Utilities

Cooling Features
Central Air

Utilities

Sewer
Community Sewer

Lot

Acres
0.12
Lot Size
0.12
Lot Size Area Sq Ft
5,227.20
Lot Features
Level

Exterior Features

Exterior Features
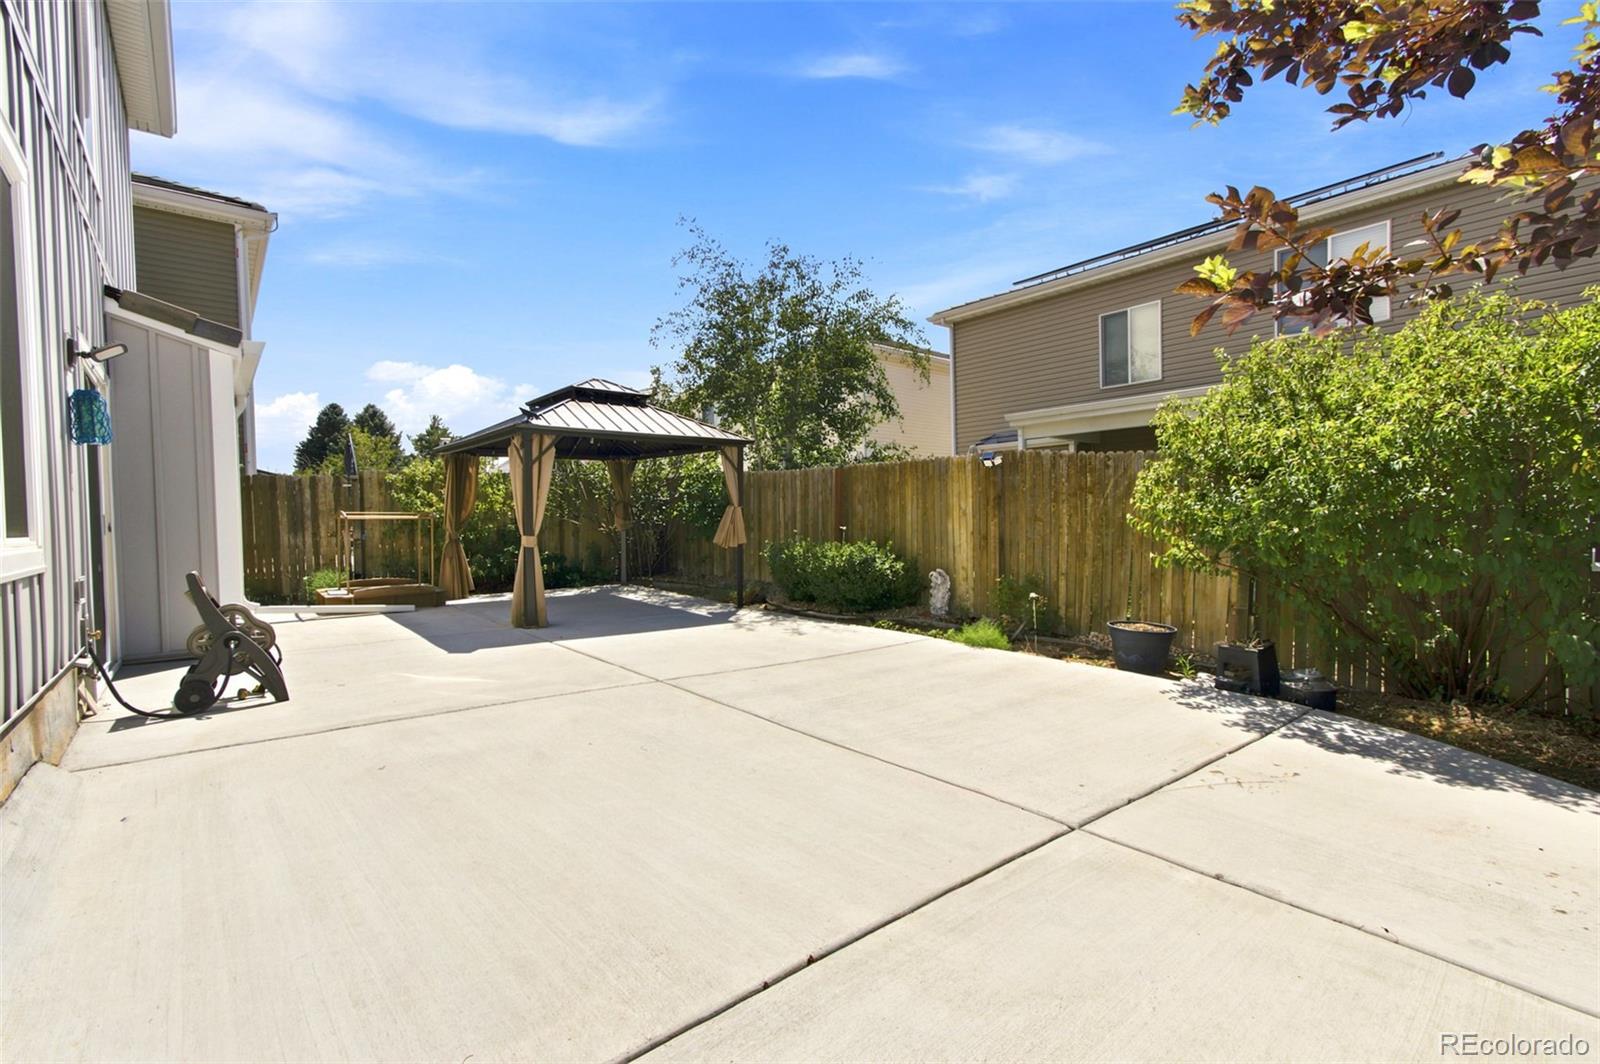
Private Yard

Parking

Total Parking Spaces
2
Listed by HomeSmart, faridbayot@yahoo.com, 720-329-1880
Listing Data last updated 10/30/2026 05:00 am
Get a Link to this Property: Copy To Clipboard
QR Code link to this property

Phone:
Connect with:

Payment Calculator

per month. fixed. % interest.
$
%
$
%
Principal & Interest
+ Home Insurance
+ Property Tax
+ HOA Fees
per month
Total interest paid over s will be:
All estimates and provided for informational purposes only. Actual amounts may vary. The output of the tool is not a loan offer or solicitation, nor is it financial or legal advice. Information, rates, programs and loan scenarios shown are for example only as of 30-Oct-2026 and are subject to change without notice. Interest rates provided by the St. Louis Federal Reserve Economic Data (FRED). All products are subject to credit and property approval. Not all products are available in all states or for all loan amounts. Other restrictions and limitations apply. Contact your preferred lender for the pricing associated with your specific transaction. Calculations are generated by Open Source mortgage calculation software tools using common mathematical formulas. All calculations should be independently verified.
Get Walk Score Content

Property History

Today
Property information last updated
24 days ago
Date of last price change
97 days ago
Status Active. This is the date the listing was placed on market.
Cumulative Days on Market: 98 days (includes prior listings) · Currently listed since July 25, 2026. Data provided by the MLS.

Similar Properties