Property Details

Start of property details
Share this property:
6678 Esmeralda Drive
Castle Rock, CO 80108
6 days ago
REDUCED
$800,000
Active
5
Beds
5
Baths
3
Garage
4,907
Sqft
0.18
Acres
MLS# 8665569
Cumulative Days on Market: 76 · Includes prior listings · Currently listed since 07/09/26 · Data provided by the MLS.

Property Description

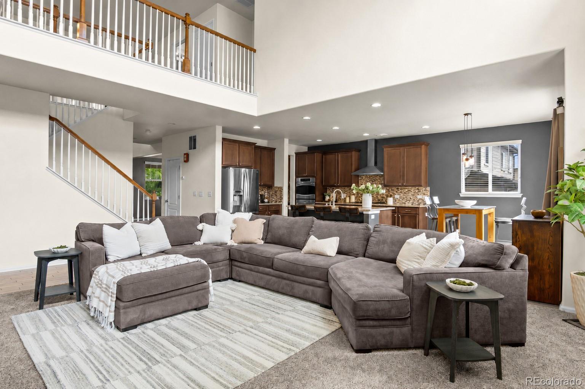
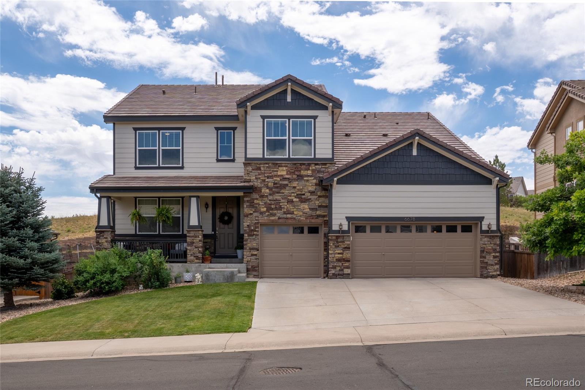
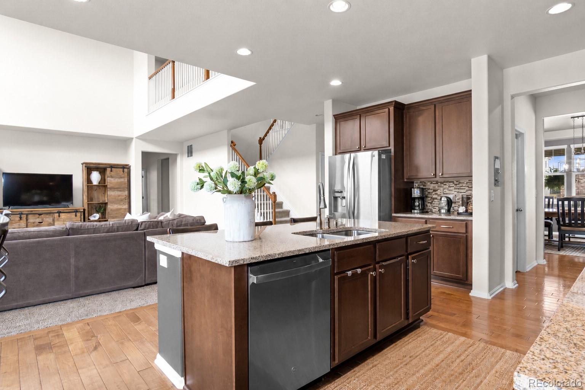
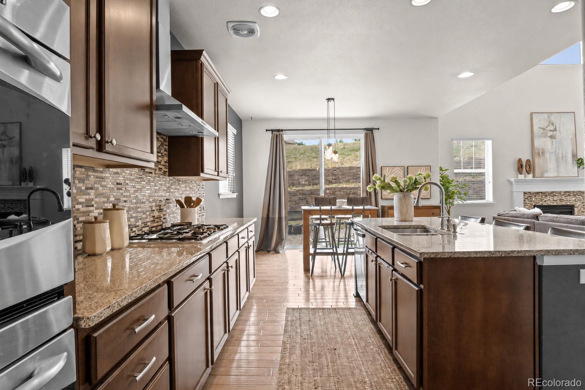
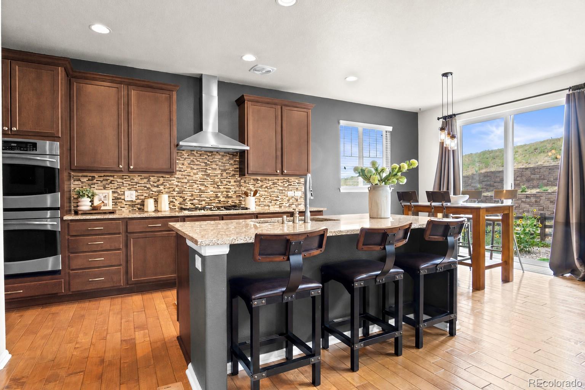
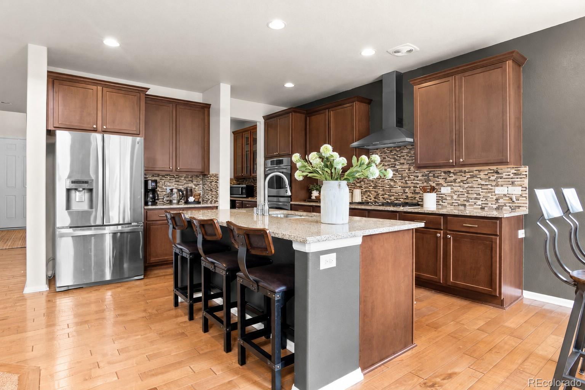
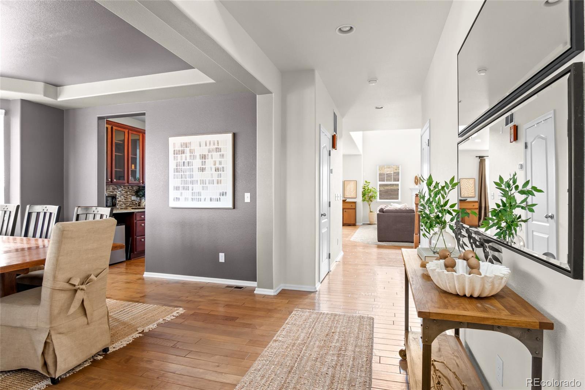
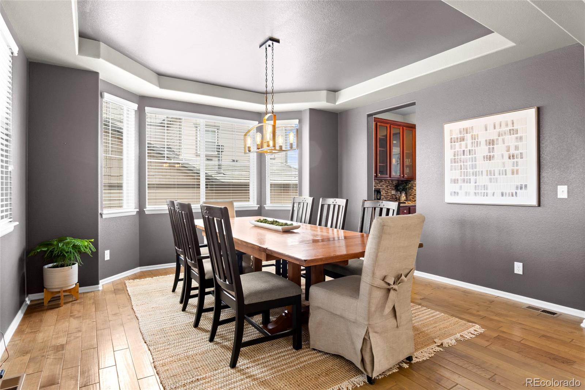
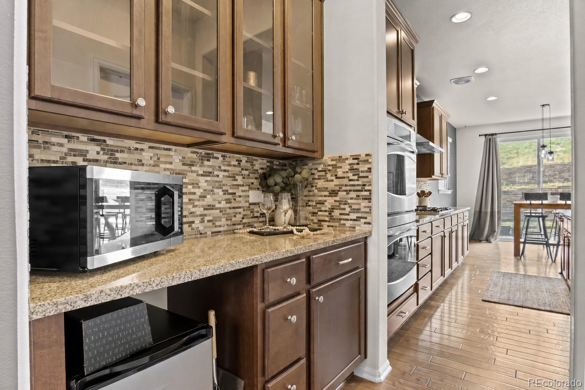
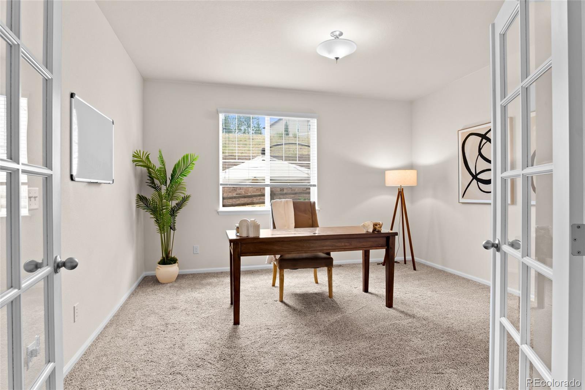
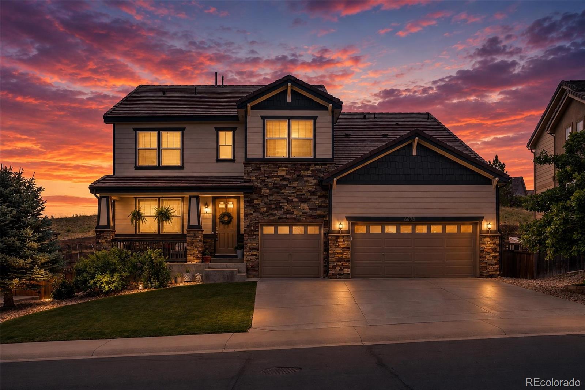
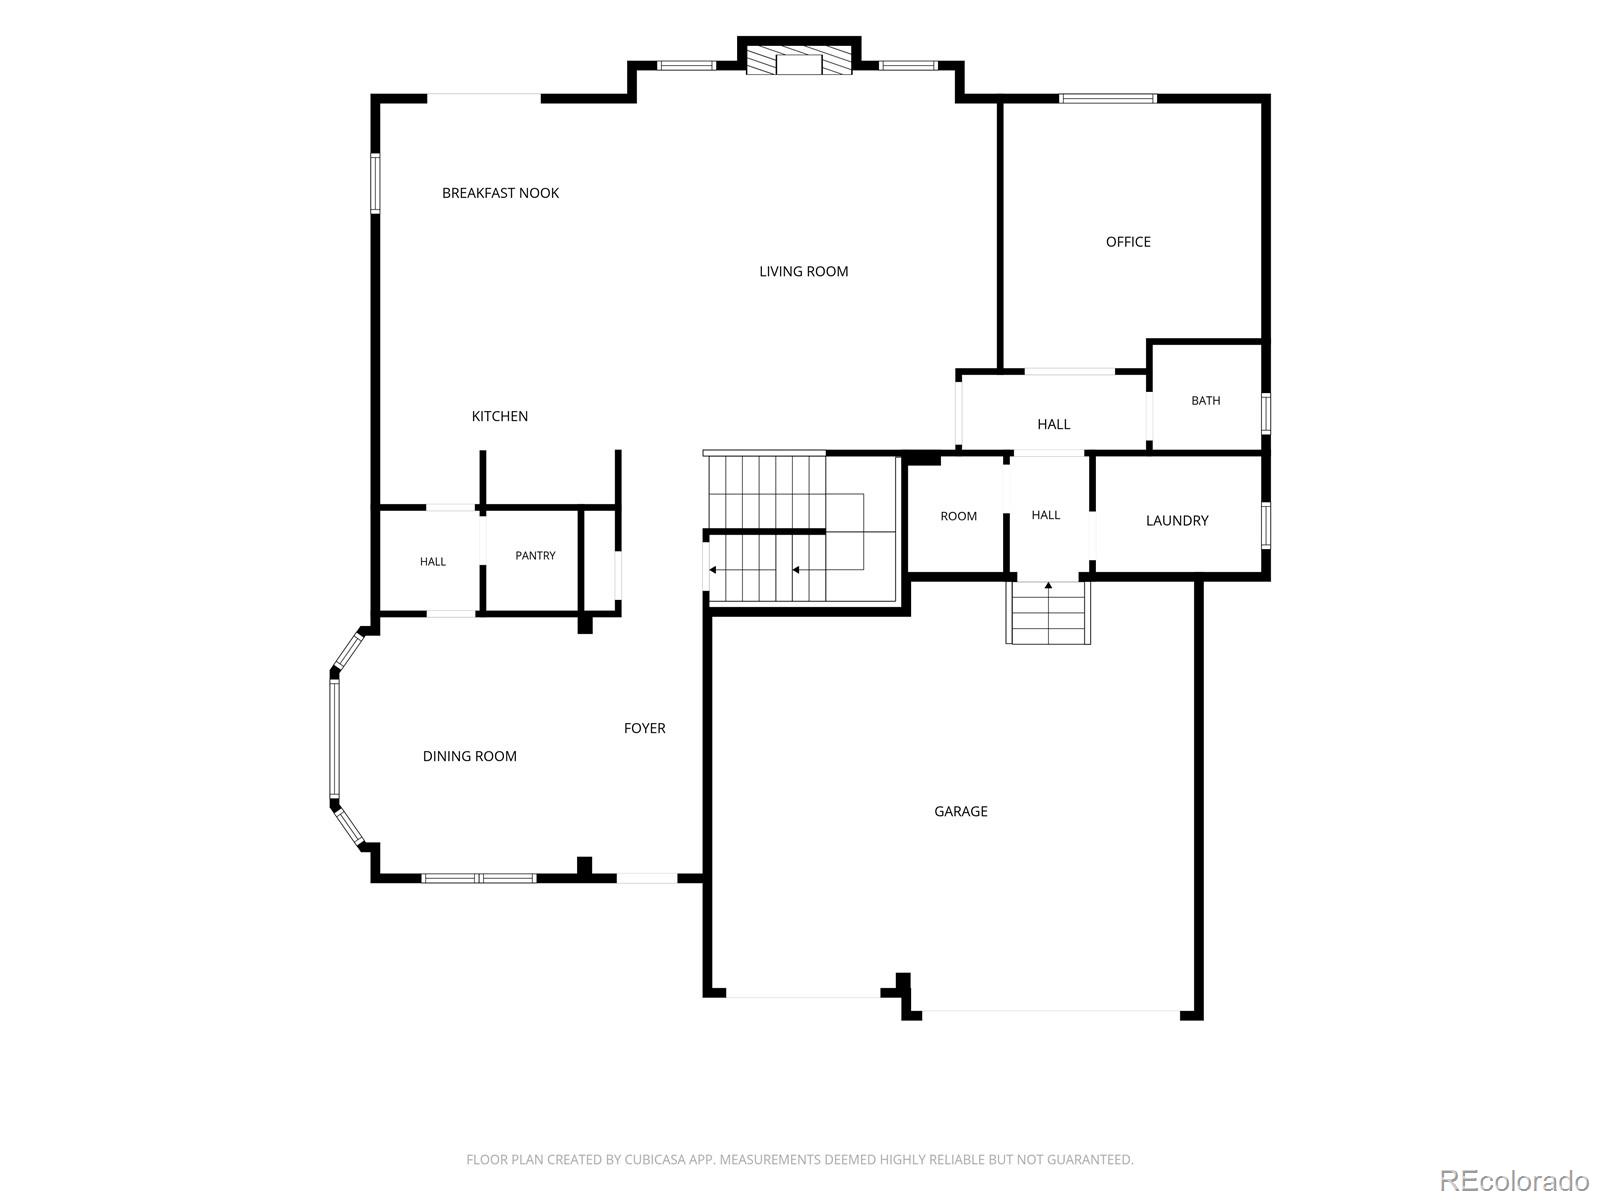
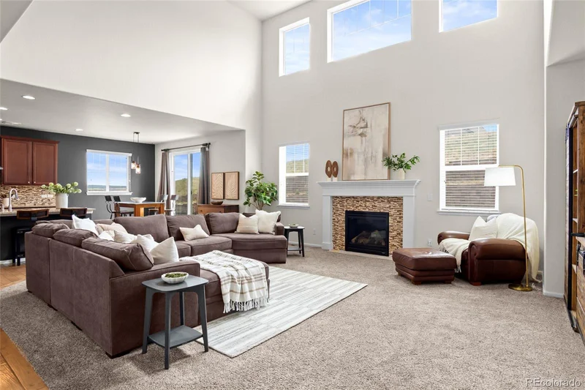
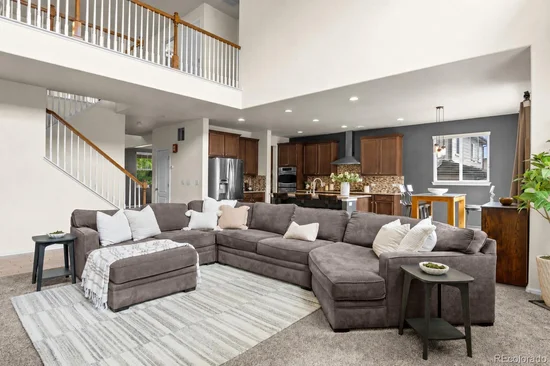
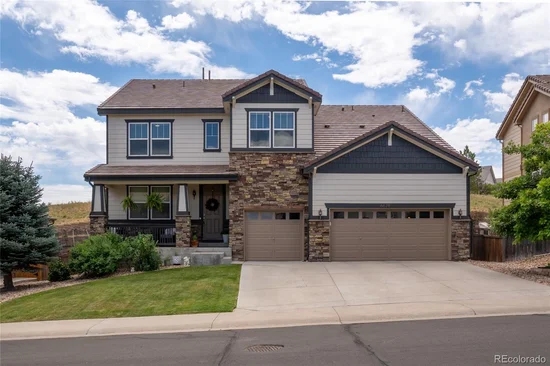
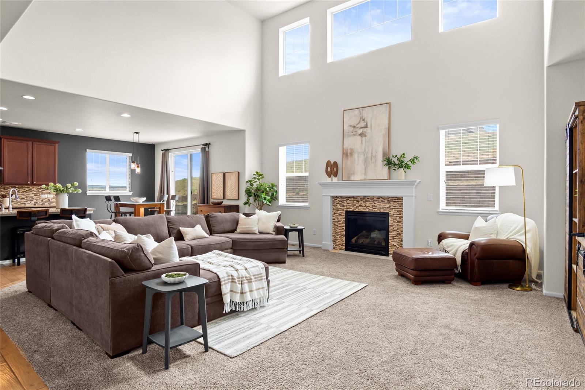
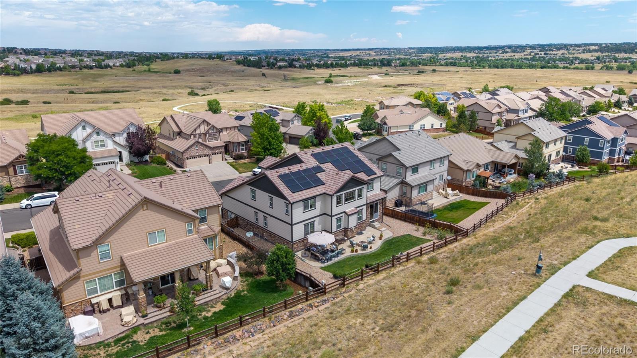
Located in Cobblestone Ranch in Castle Rock, this 5-bedroom, 5-bathroom home offers 4, 580 finished square feet, a finished basement, fully owned solar, and a private backyard backing to a greenbelt buffer. The bright main level features an open floor plan with abundant natural light, a spacious living area, well-appointed kitchen with ample cabinetry and counter space, formal dining room, and dedicated office / flex space.

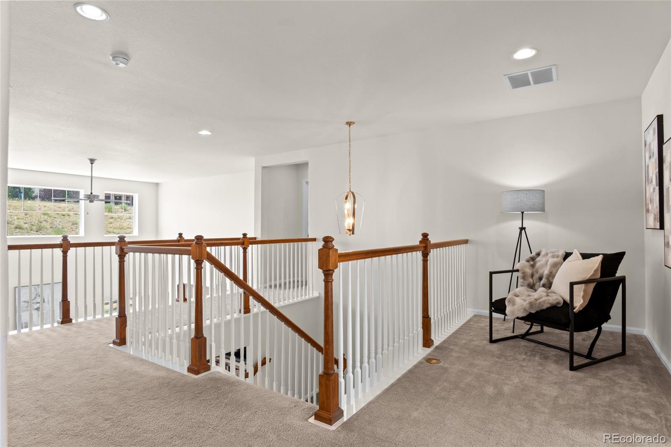
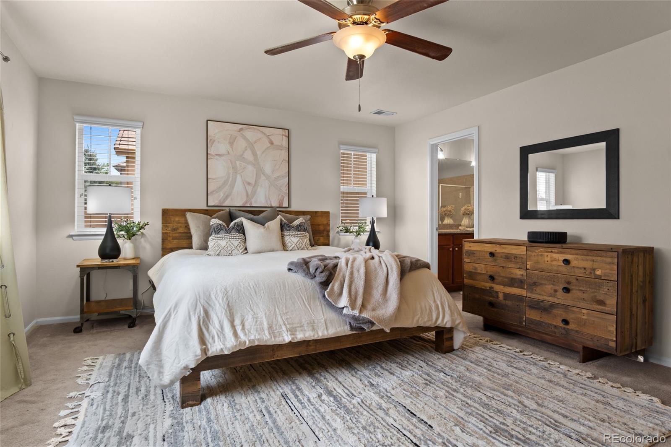
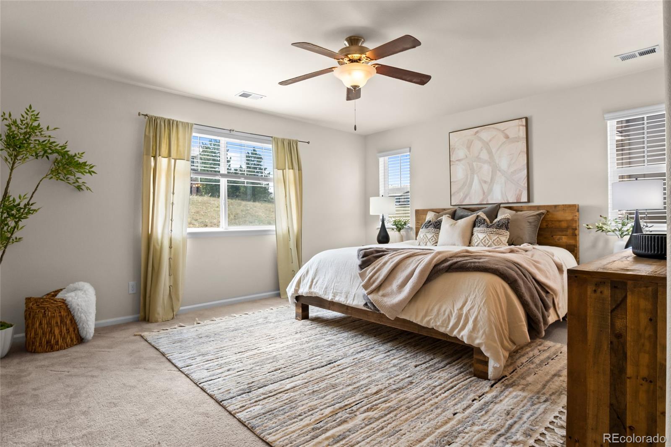
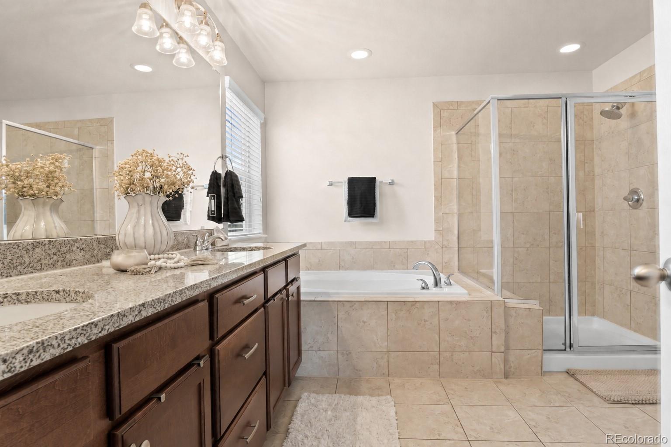
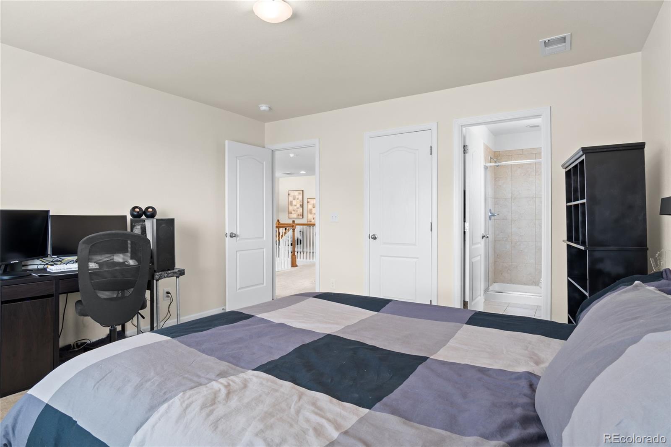
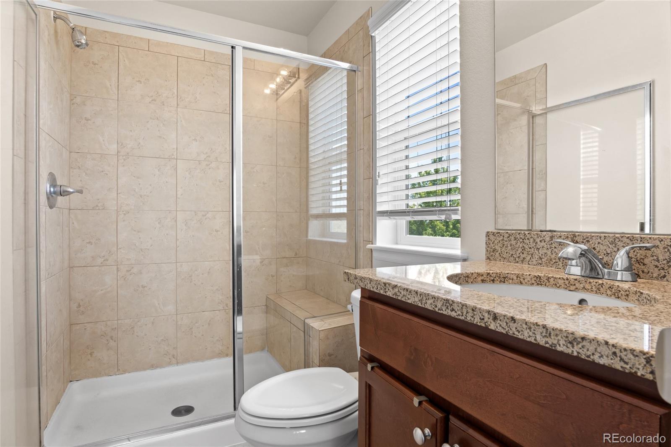
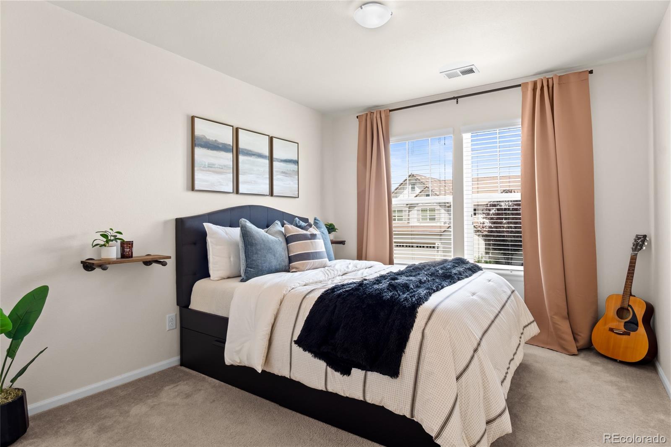
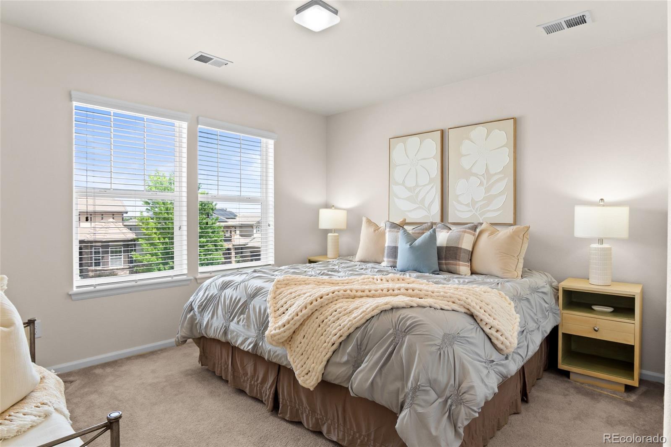
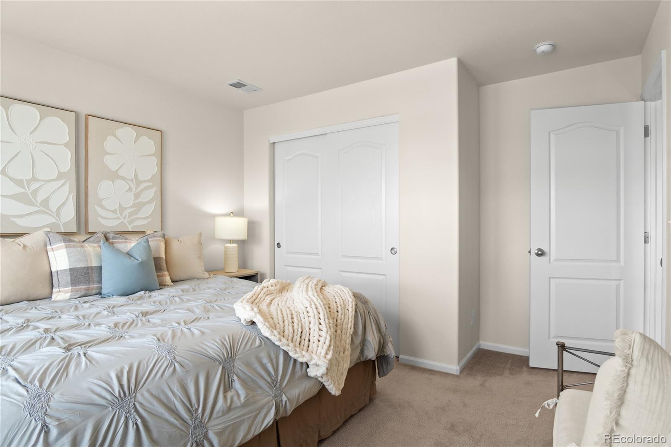
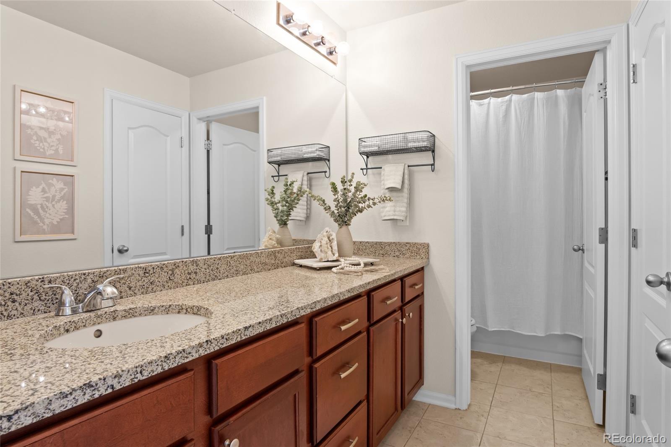
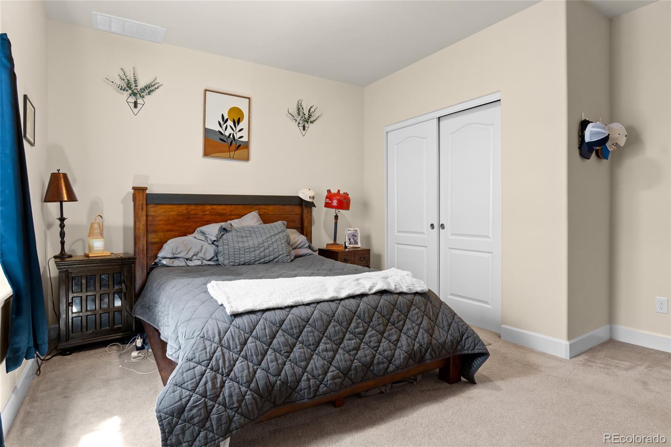
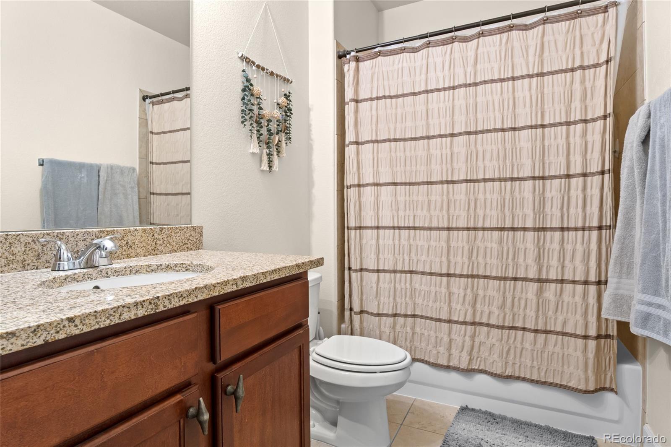
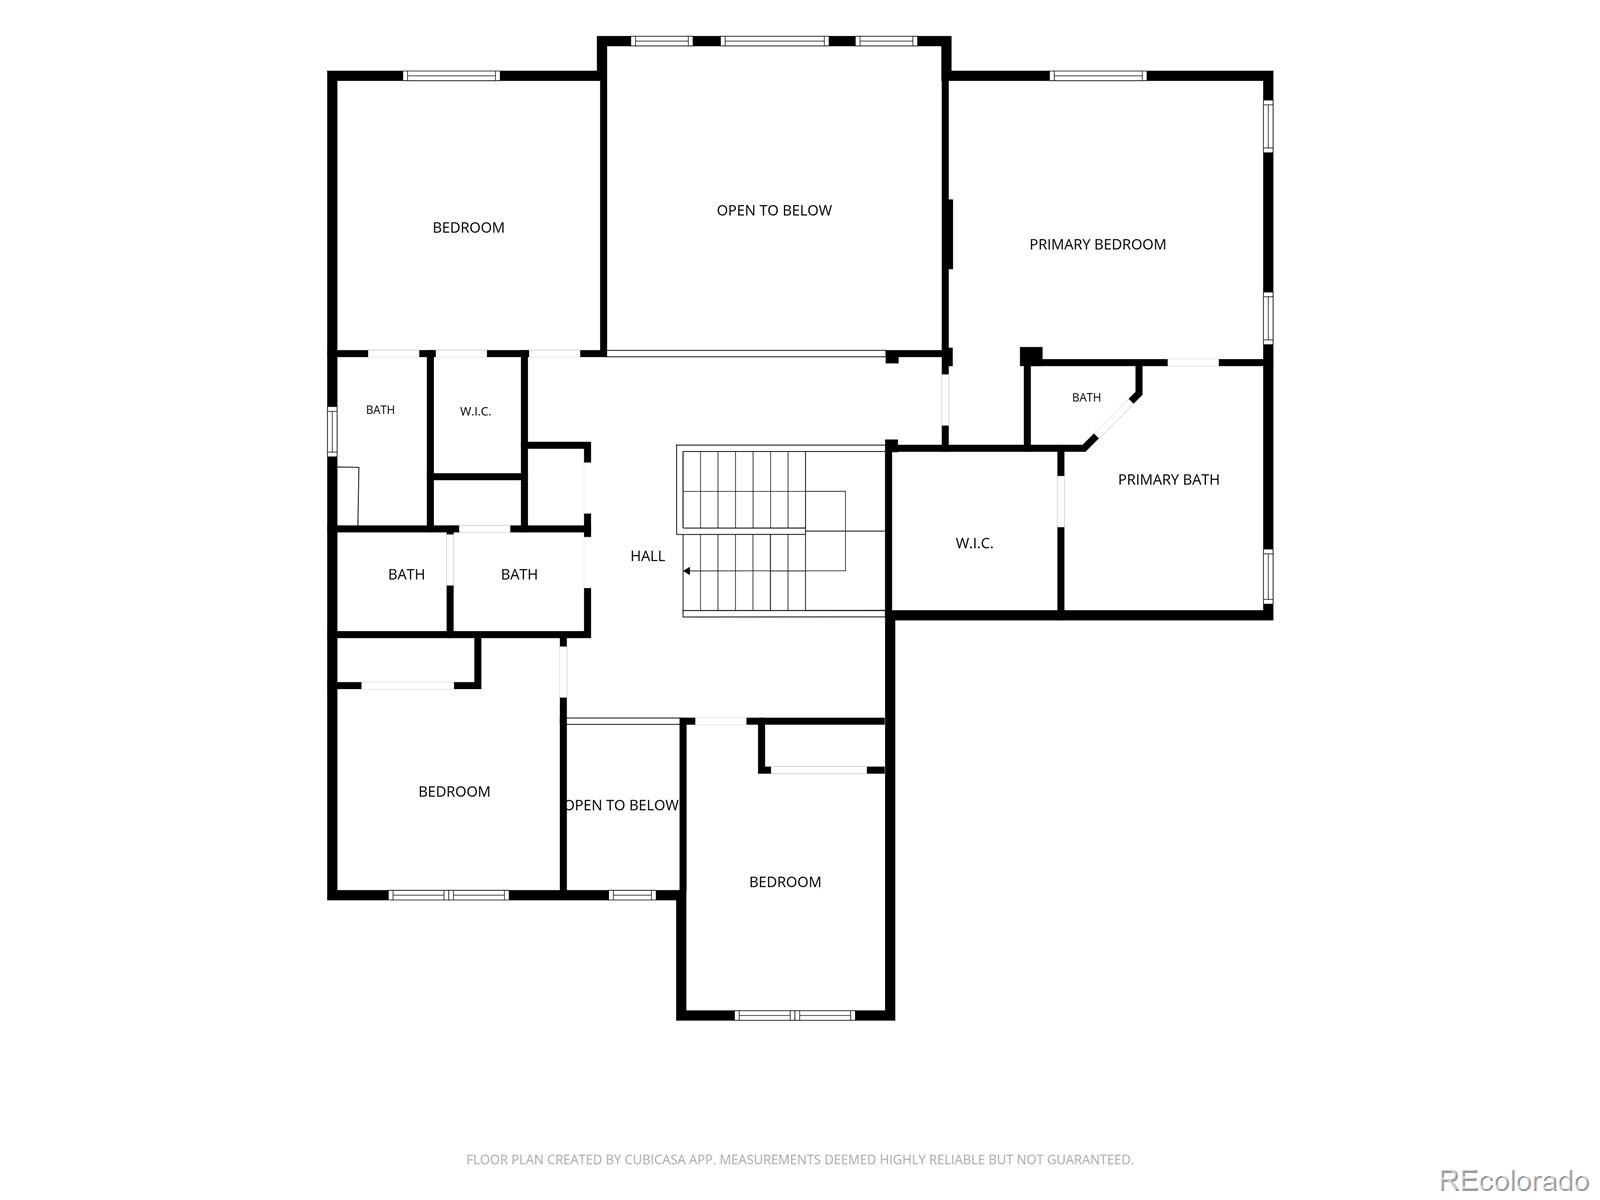
Upstairs, the private primary suite includes a spacious walk-in closet and en-suite bathroom. An additional bedroom features its own en-suite bath, while the remaining bedrooms offer flexibility for family, guests, or additional living space.

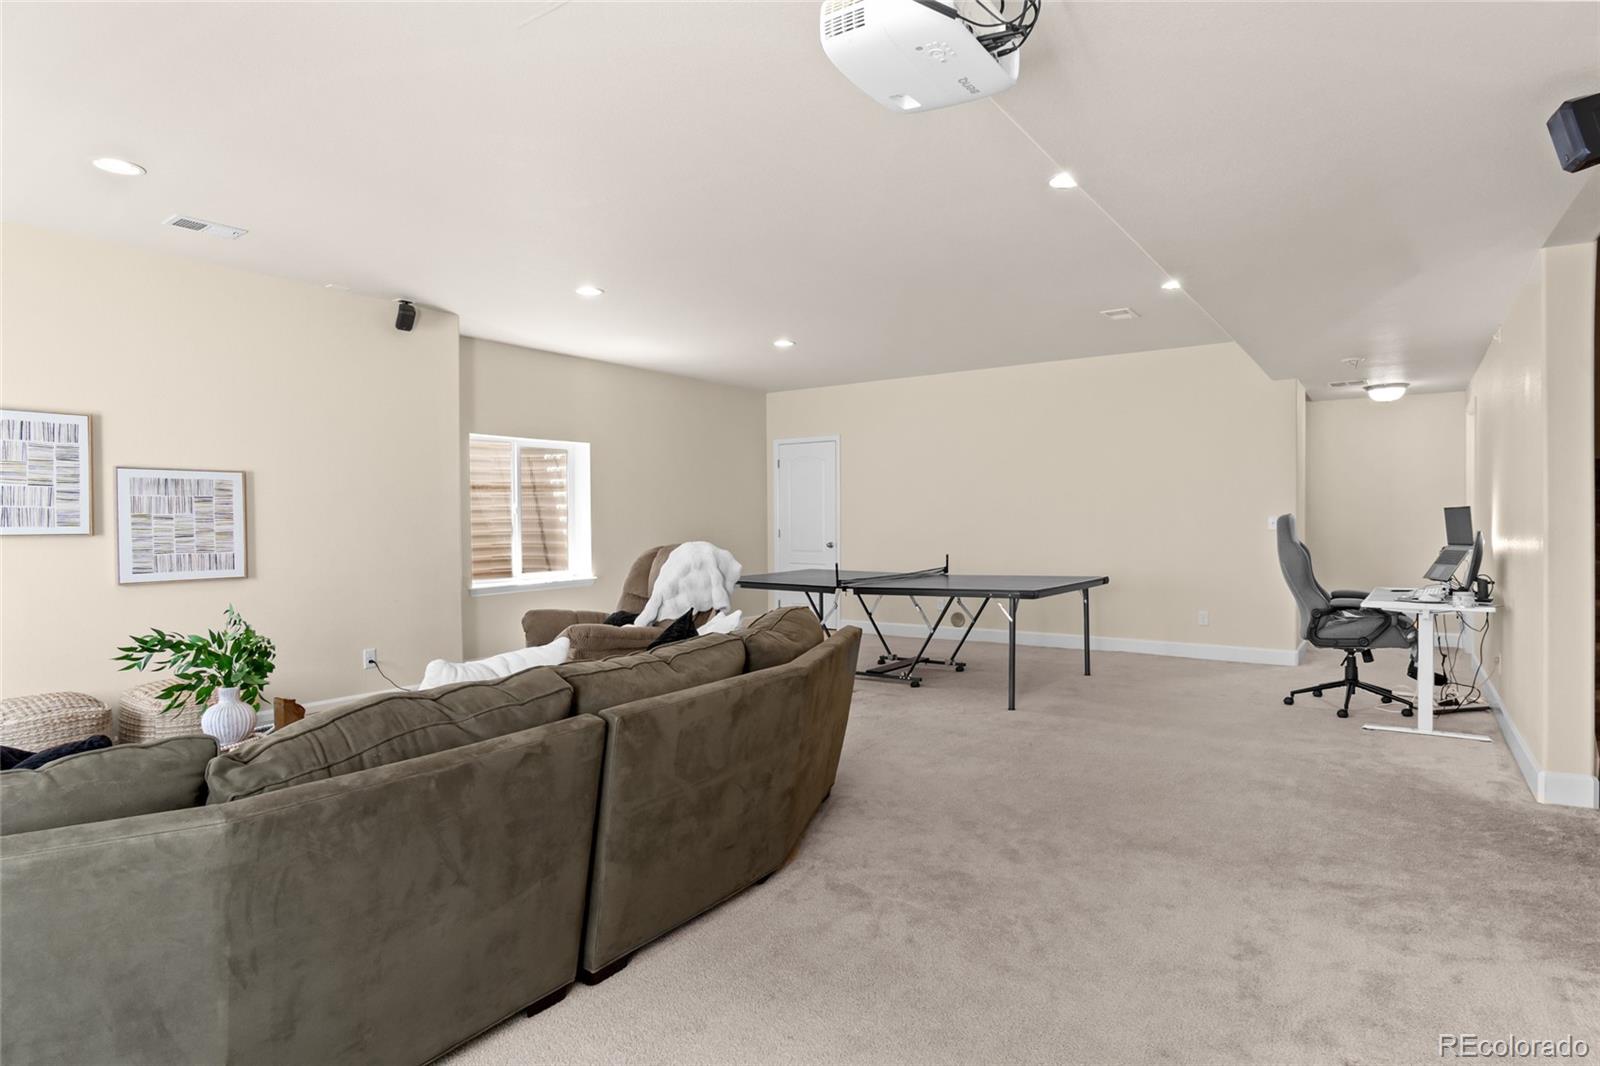
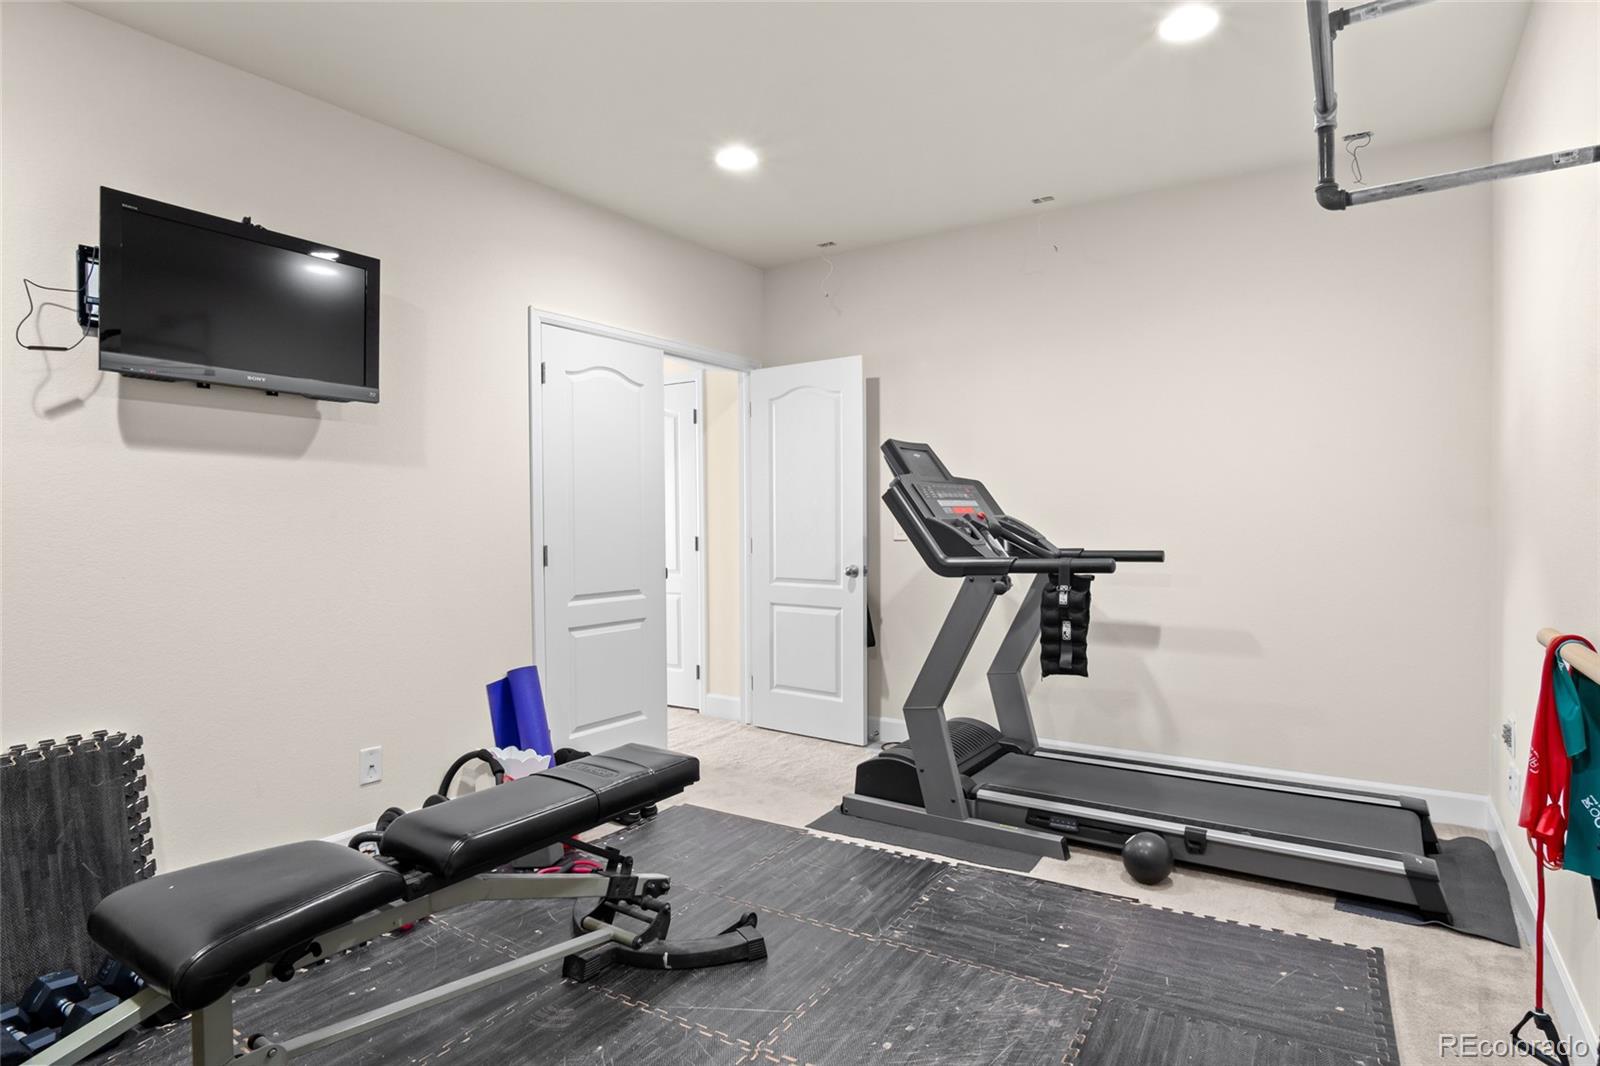
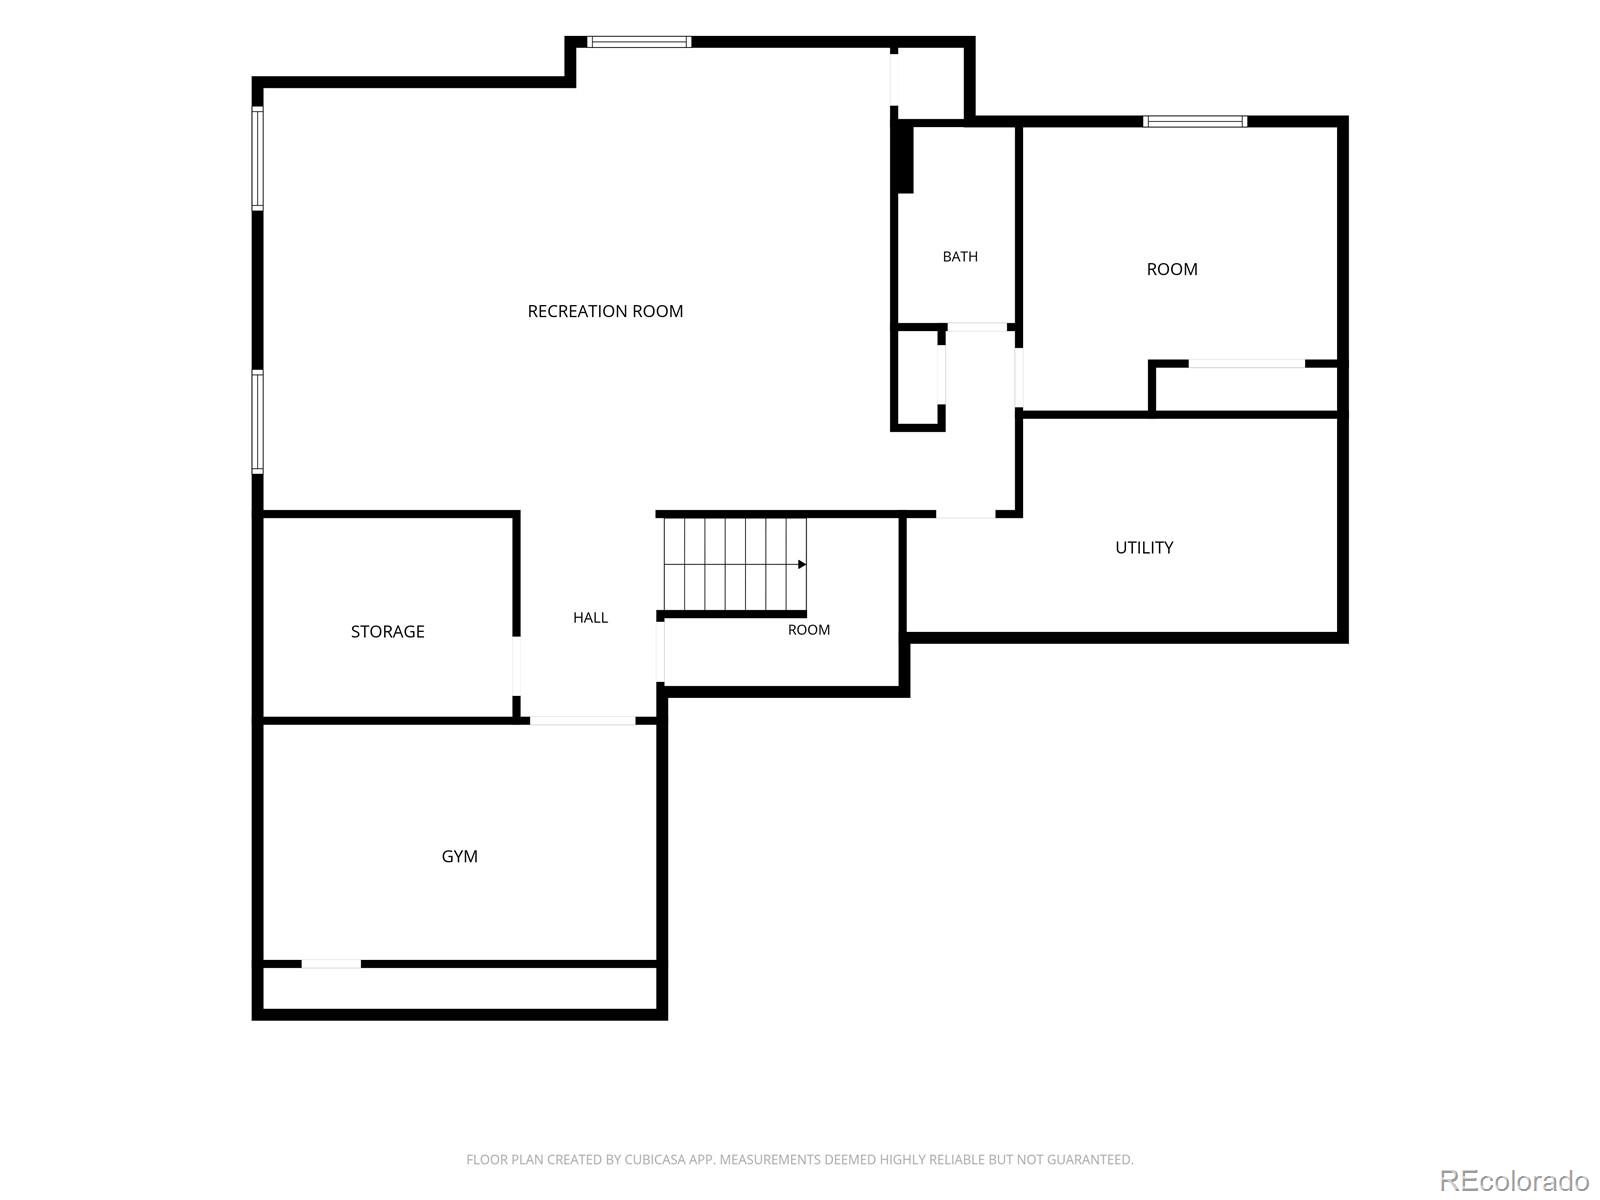
The finished basement provides an additional bedroom and full bathroom, plus a large game and family room with a projector setup and space for a pool table, movie nights, and entertaining. A separate room is currently used as a home gym and could also function as a hobby room, fitness space, or additional workspace.

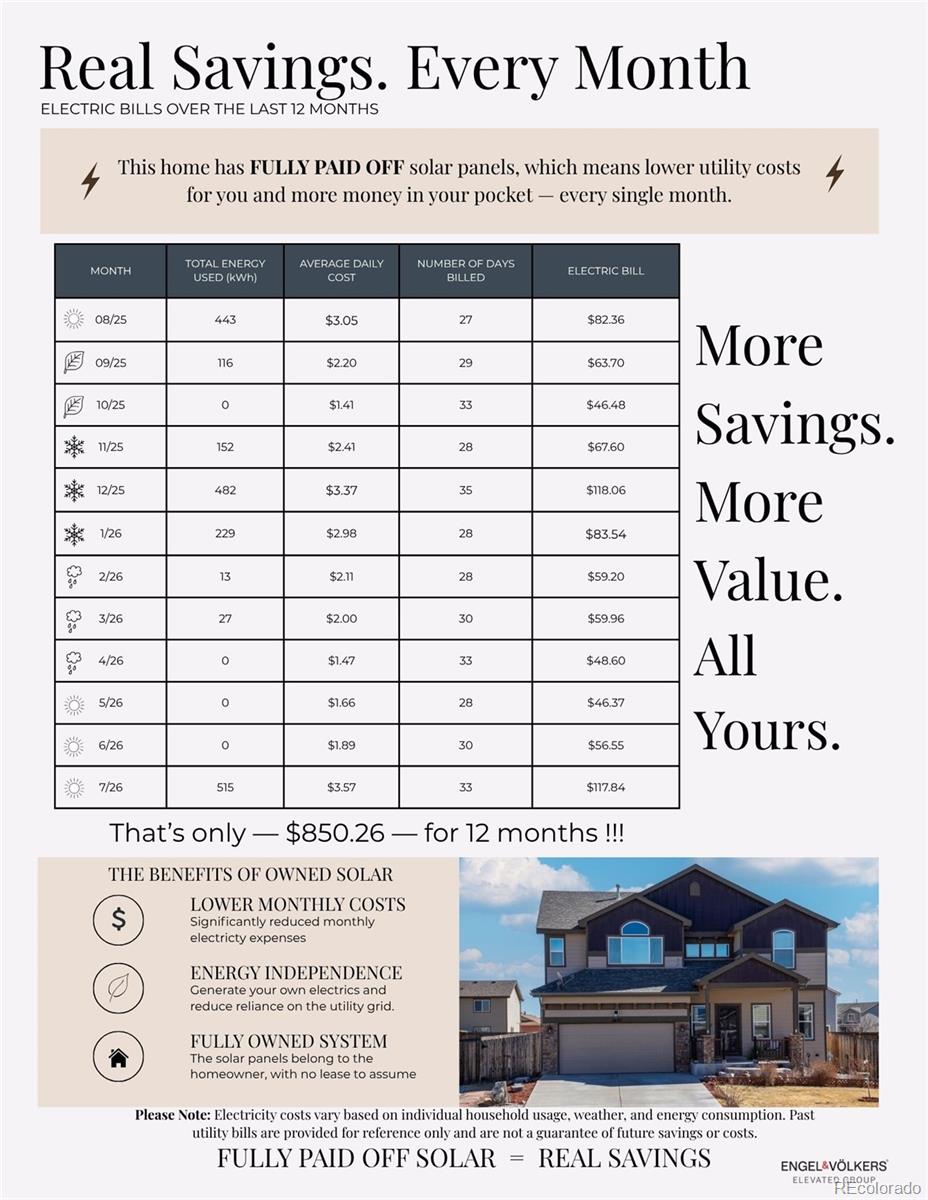
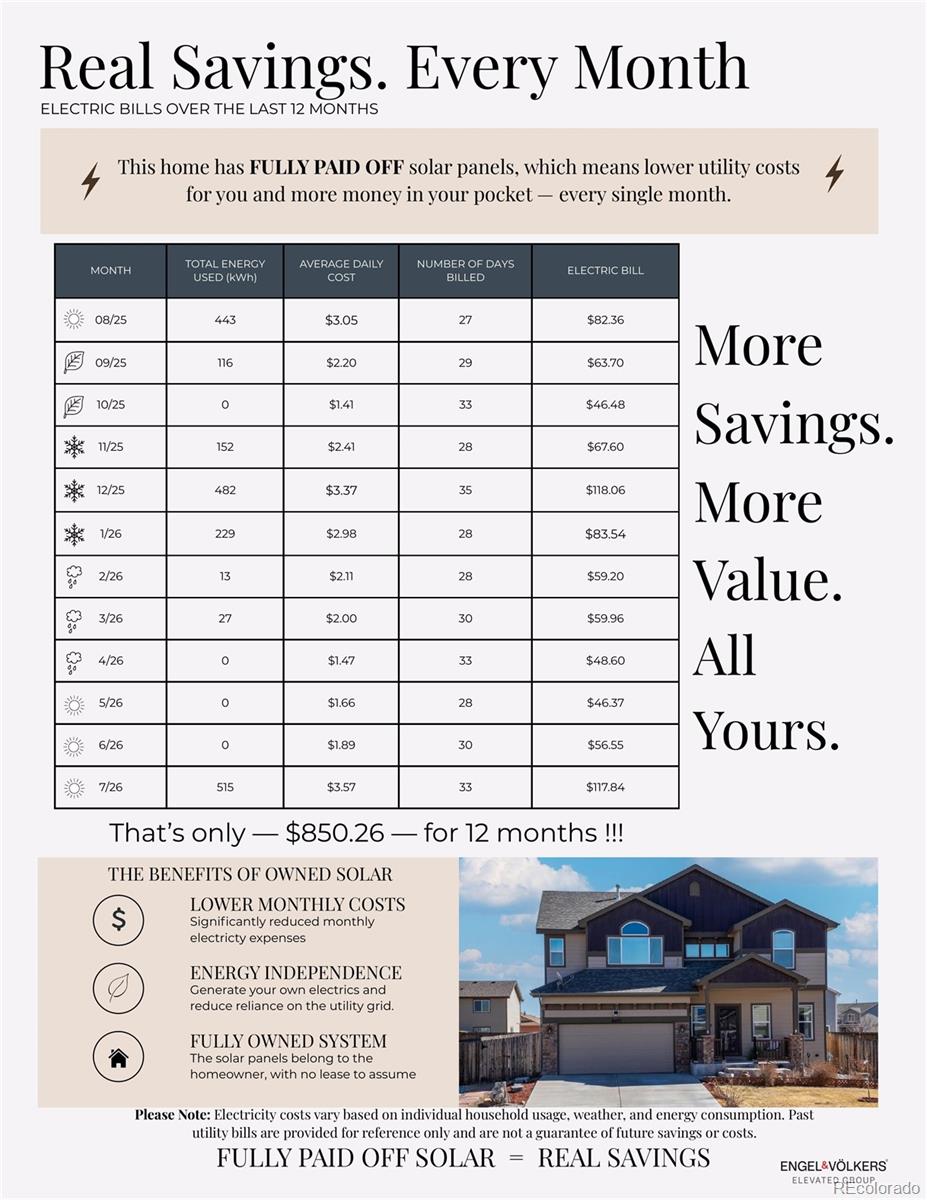
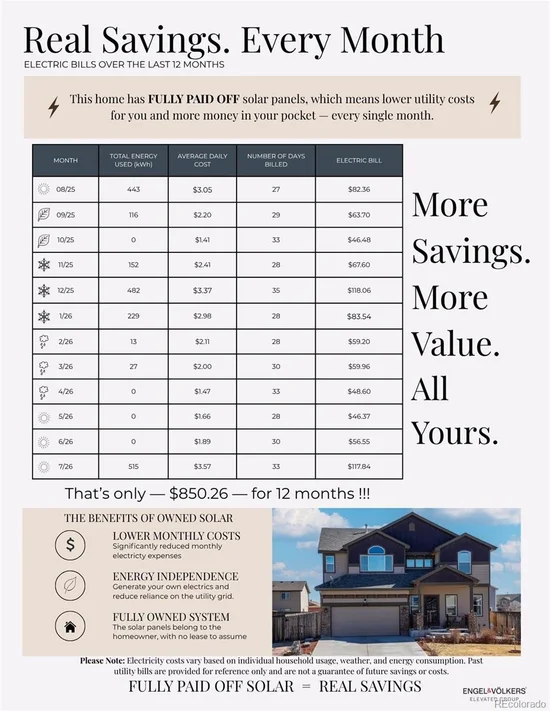
The fully owned solar system transfers with the home with no solar lease or loan to assume. Despite 4, 580 finished square feet, the sellers' electric bills averaged approximately $71 per month over the past 12 months, totaling about $850 for the year. Even during the summer's peak heat, the August electric bill was only $117.84. Actual utility costs vary based on usage, weather, and utility rates.

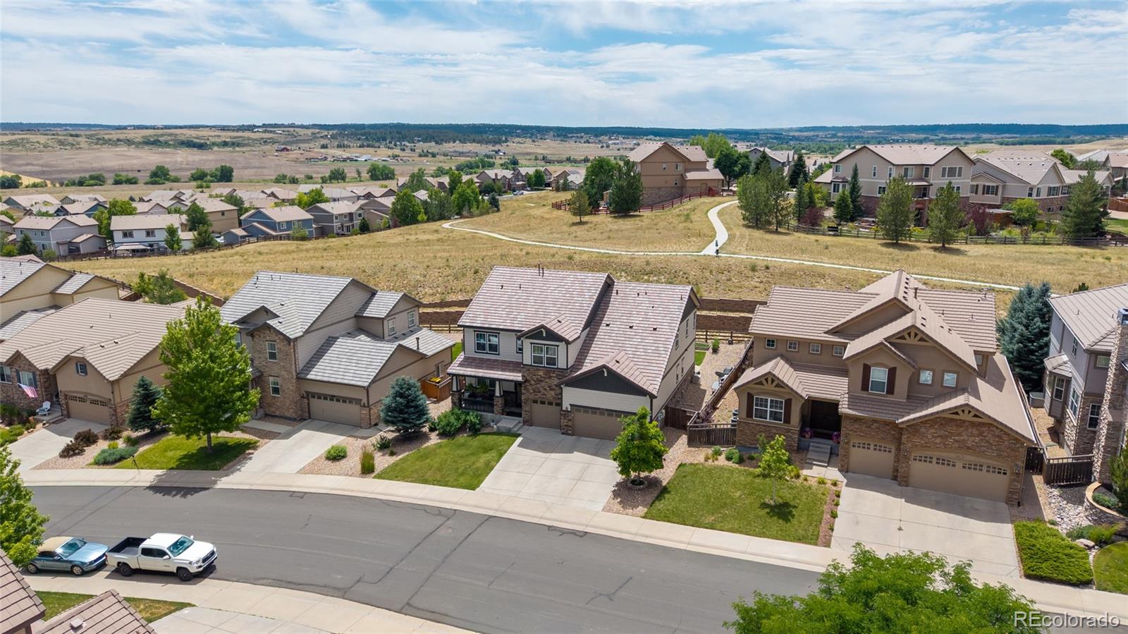
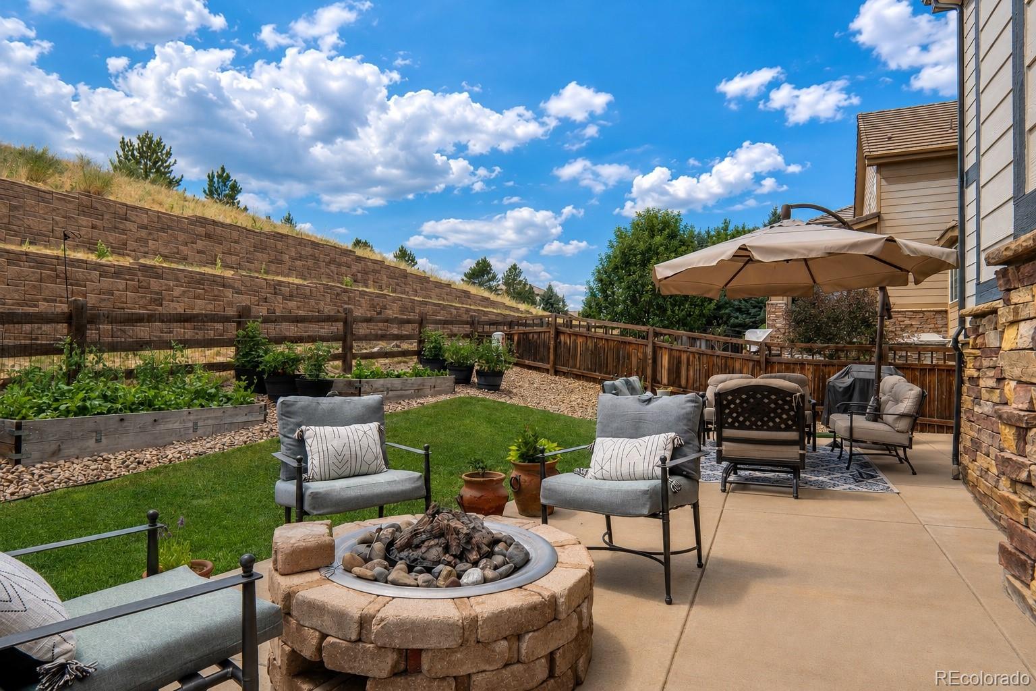
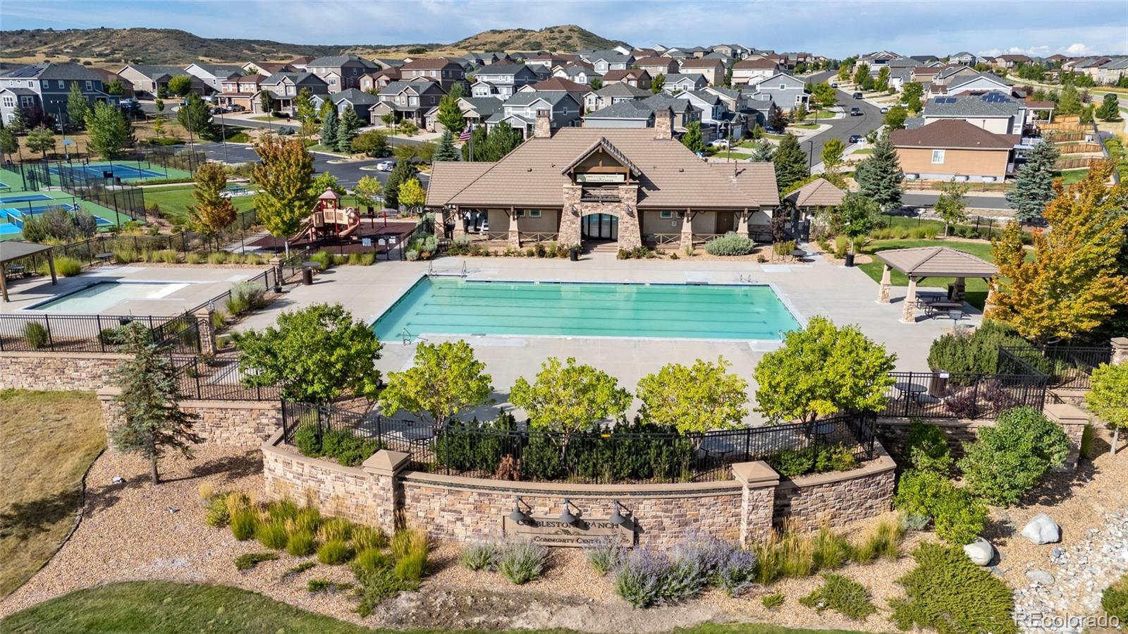
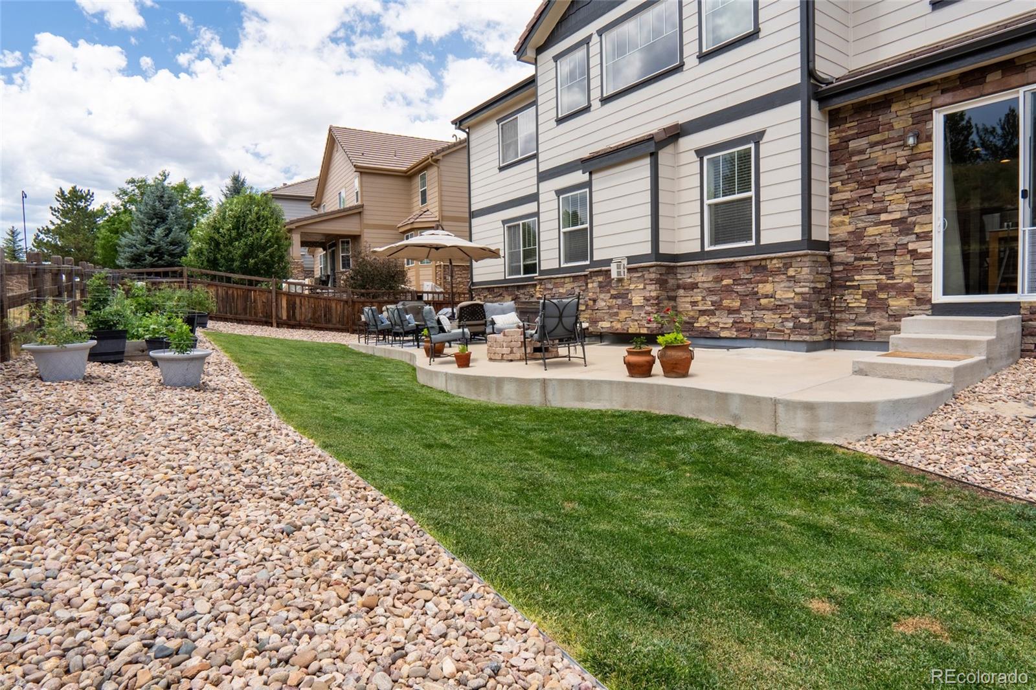
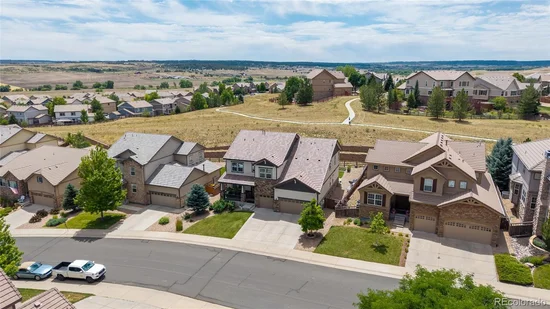
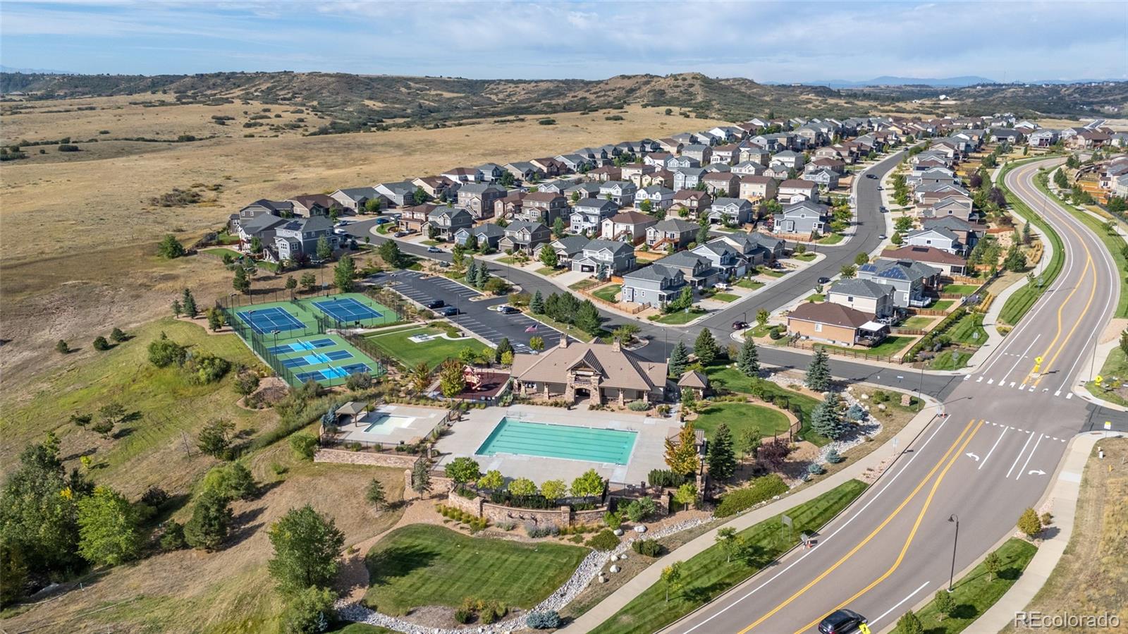
The private backyard features low-maintenance partial xeriscaping, established garden beds, and a large retaining wall with a greenbelt buffer between the home and rear neighbors. Cobblestone Ranch offers parks, trails, and community amenities with convenient access to shopping, dining, downtown Castle Rock, Parker, and major commuter routes. This Castle Rock home offers exceptional space, flexible living areas, energy-conscious features, and privacy in a sought-after community.

Ask a Local Expert

Property Highlights

Property Type
Residential
Property Sub Type
Single Family Residence
Bedrooms
5
Total Bathrooms
5
Living Area
4,580
Price / Sqft
$175
Acres
0.18
Year Built
2013

Location

City/Township
Castle Rock
Direction Faces
Northwest
Subdivision
Cobblestone Ranch
County
Douglas

Property Details
Price
$800,000
Property Type
Residential
Property Sub Type
Single Family Residence

Building

Structure Type
House
Levels
Three Or More
Total Area
4,907

Community

Local Schools

Elementary School
Franktown
Middle School
Sagewood
High School
Ponderosa
School District
Douglas RE-1

Interior Features

Bedrooms and Bathrooms

Total Bathrooms
5
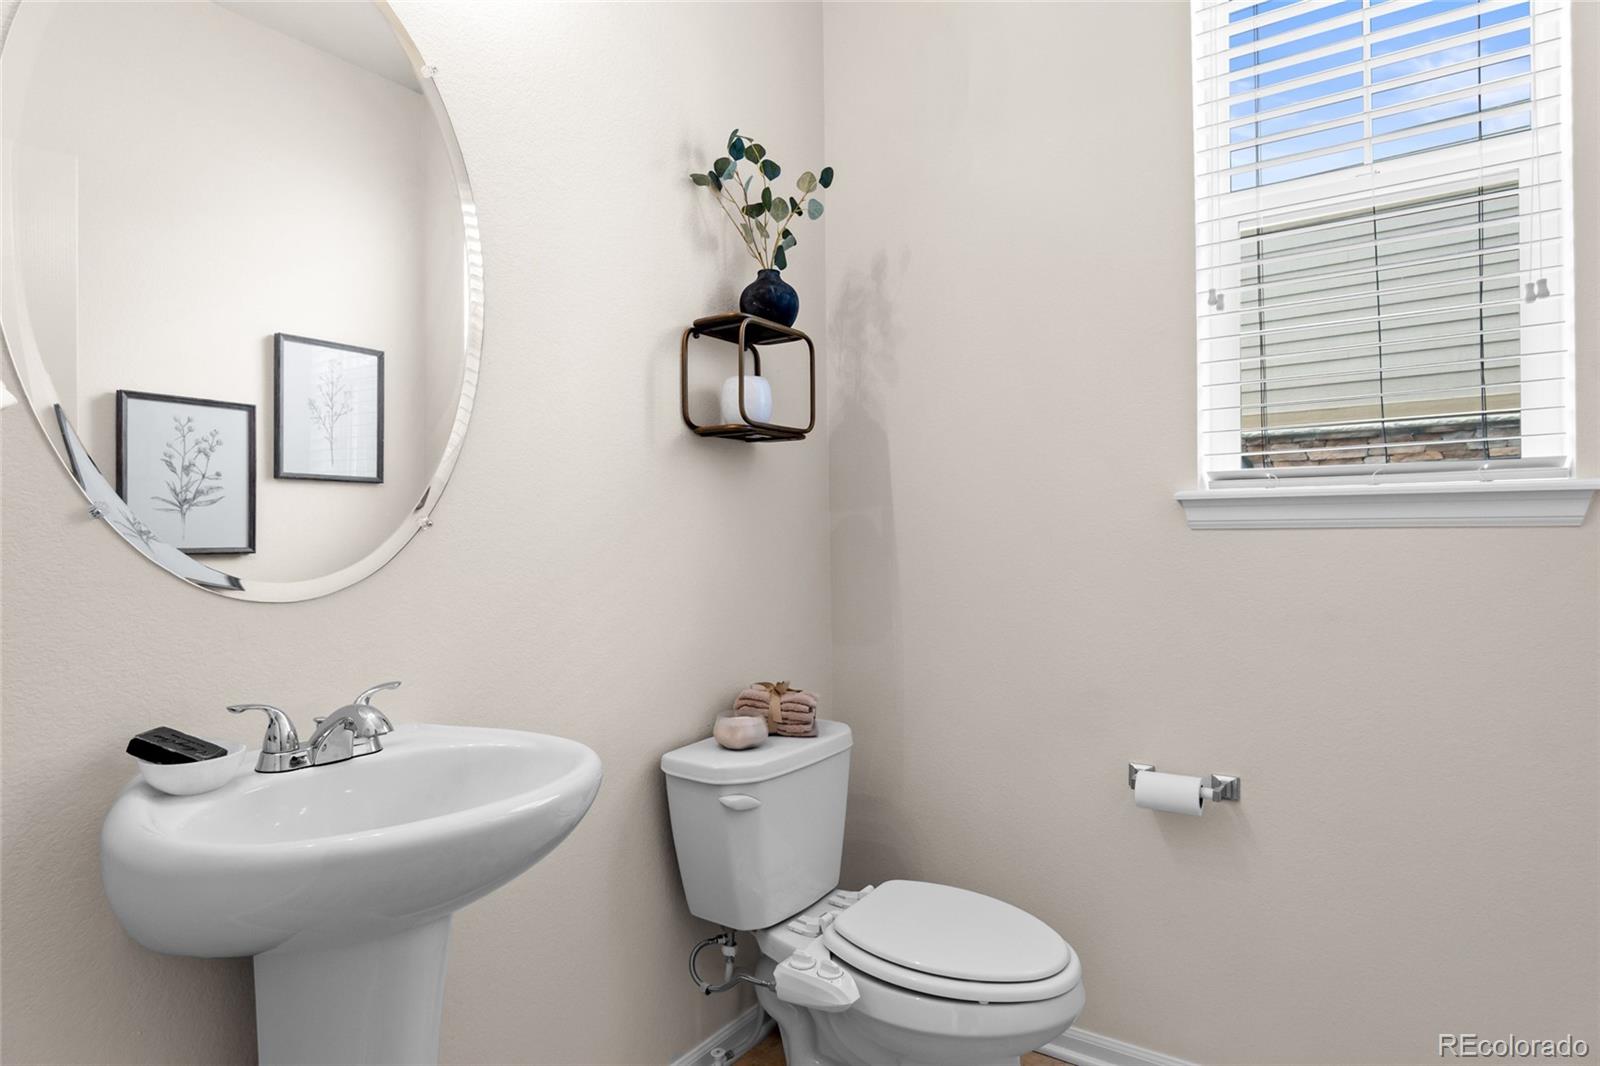
Bathrooms on Main Level
1
Full Bathrooms
4
1/2 Bathrooms
1
Bedrooms
5

Rooms and Basement

Has Basement
Yes
Basement Features
Partial, Sump Pump

Area and Spaces

Living Area
4,580
Above Grade Finished Area
3,205
Below Grade Finished Area
1,375

Appliances

Appliances
Cooktop, Dishwasher, Disposal, Refrigerator

Interior Features

Interior Features
Five Piece Bath, Granite Counters, Kitchen Island, Open Floorplan, Pantry, Primary Suite, Smoke Free, Sound System
Flooring
Carpet, Wood
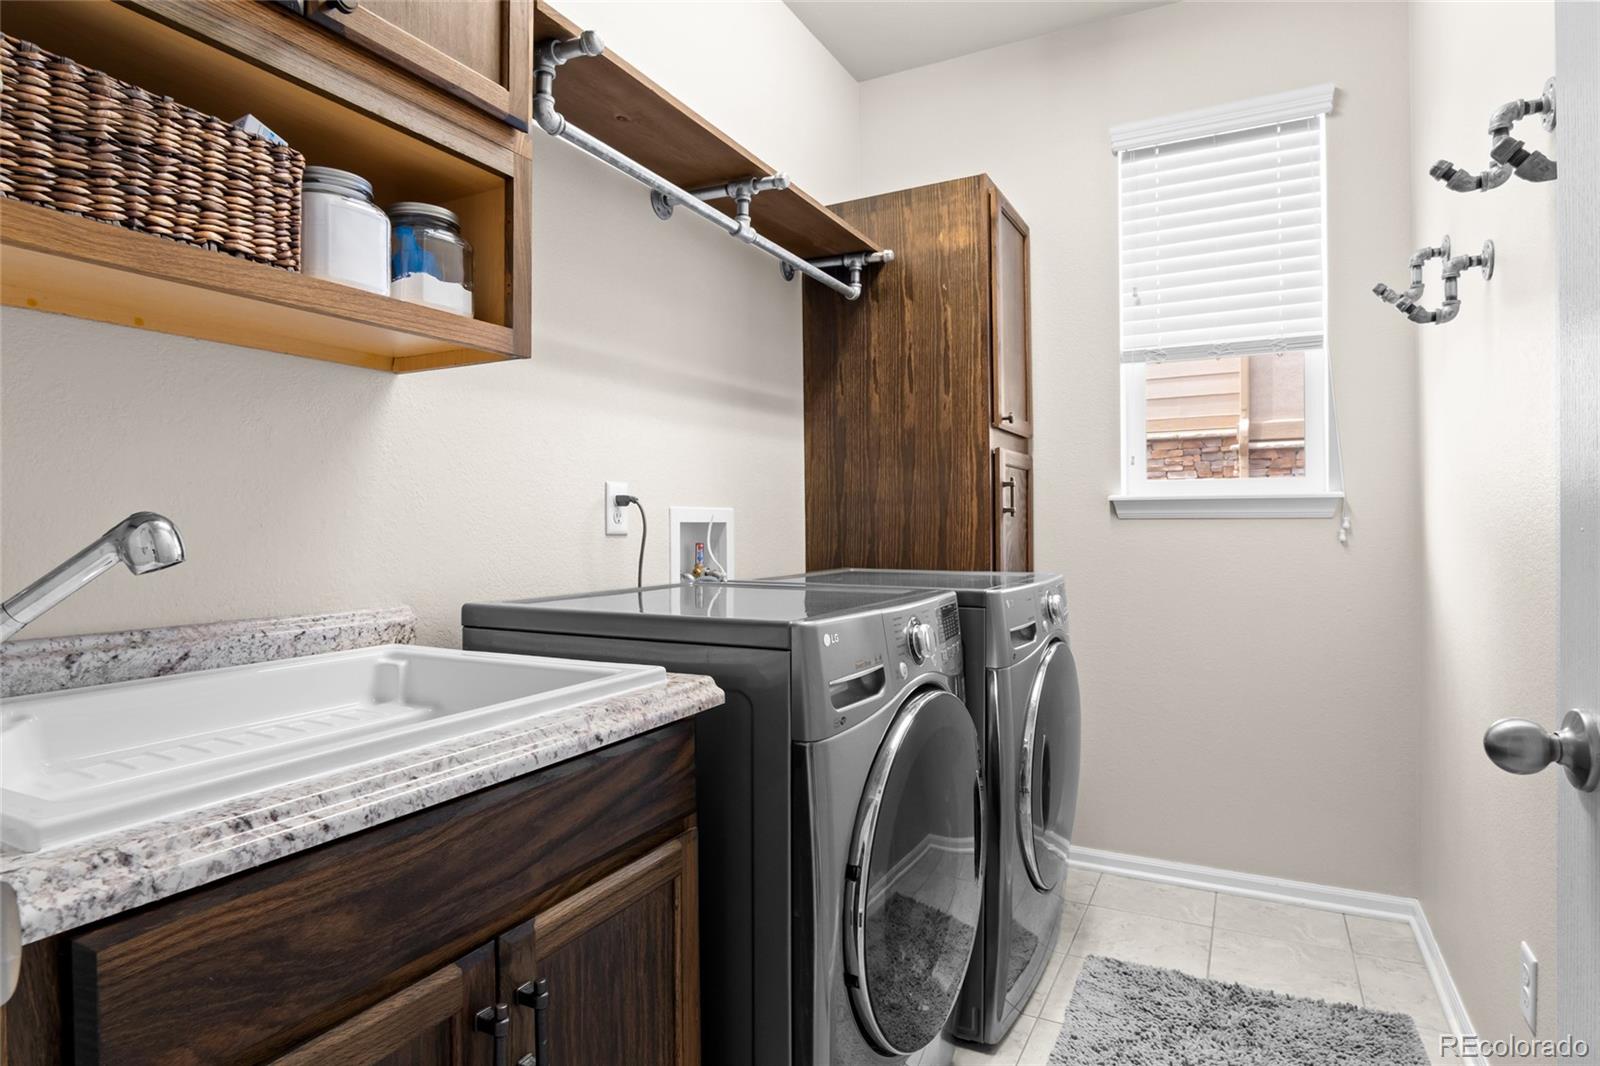
Laundry Features
Sink
Security Features
Carbon Monoxide Detector(s), Smoke Detector(s)
Fireplace Features
Living Room

Heating and Cooling

Heating Features
Forced Air
Fireplaces
1

Building Details
Construction

Builder
Richmond American Homes
Year Built
2013

Materials
Construction Materials
Frame, Stone, Vinyl Siding
Roof
Concrete, Spanish Tile

Terms

Terms

Ownership
Individual
Exclusions
Microwave, Washer & Dryer, Seller’s Personal Items, Staging Items
Special Conditions
None
Special Terms
Cash, Conventional, FHA, VA Loan

Taxes

Tax

Tax (Annual)
$7,568

HOA

Has HOA
Yes
Association Fee
$100 /mo
Association Ammenities
Park, Playground, Pool, Tennis Court(s), Trail(s)
Association Fee Includes
Maintenance Grounds, Recycling, Trash

Heating, Cooling & Utilities

Cooling Features
Central Air

Utilities

Utilities
Cable Available, Electricity Connected, Internet Access (Wired), Natural Gas Connected
Sewer
Public Sewer
Water Source
Public

Lot

Acres
0.18
Lot Size
8,015
Lot Size Area Sq Ft
8,015
Lot Features
Greenbelt, Landscaped
Road Surface
Paved
Road Frontage
Public

Exterior Features

Exterior Features
Garden, Private Yard
Patio And Porch Features
Front Porch, Patio
Fencing
Partial

Parking

Total Parking Spaces
3
Garage Capacity
3
Parking Features
Concrete
Listed by Engel and Volkers: Castle Rock & Castle Pines, trista.fischer@engelvoelkers.com, 719-648-5331
Listing Data last updated 09/22/2026 06:40 pm
Get a Link to this Property: Copy To Clipboard
QR Code link to this property

Phone:
Connect with:

Payment Calculator

per month. fixed. % interest.
$
%
$
%
Principal & Interest
+ Home Insurance
+ Property Tax
+ HOA Fees
per month
Total interest paid over s will be:
All estimates and provided for informational purposes only. Actual amounts may vary. The output of the tool is not a loan offer or solicitation, nor is it financial or legal advice. Information, rates, programs and loan scenarios shown are for example only as of 23-Sep-2026 and are subject to change without notice. Interest rates provided by the St. Louis Federal Reserve Economic Data (FRED). All products are subject to credit and property approval. Not all products are available in all states or for all loan amounts. Other restrictions and limitations apply. Contact your preferred lender for the pricing associated with your specific transaction. Calculations are generated by Open Source mortgage calculation software tools using common mathematical formulas. All calculations should be independently verified.
Get Walk Score Content

Property History

5 days ago
Property information last updated
6 days ago
Date of last price change
75 days ago
Status Active. This is the date the listing was placed on market.
Cumulative Days on Market: 76 days (includes prior listings) · Currently listed since July 9, 2026. Data provided by the MLS.

Similar Properties