Property Details

Start of property details
Share this property:
9573 Fox Valley Drive
Morrison, CO 80465
ACTIVE
UNDER CONTRACT
$1,030,000
Active Under Contract
4
Beds
3
Baths
2
Garage
3,946
Sqft
10
Acres
MLS# 8665820
Cumulative Days on Market: 27 · Includes prior listings · Currently listed since 08/27/26 · Data provided by the MLS.

Property Description

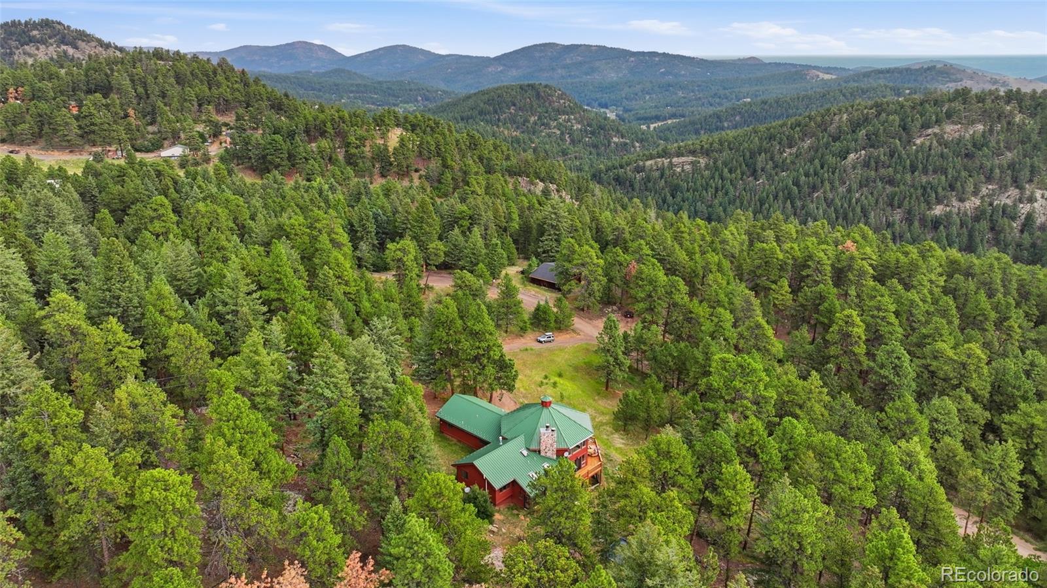
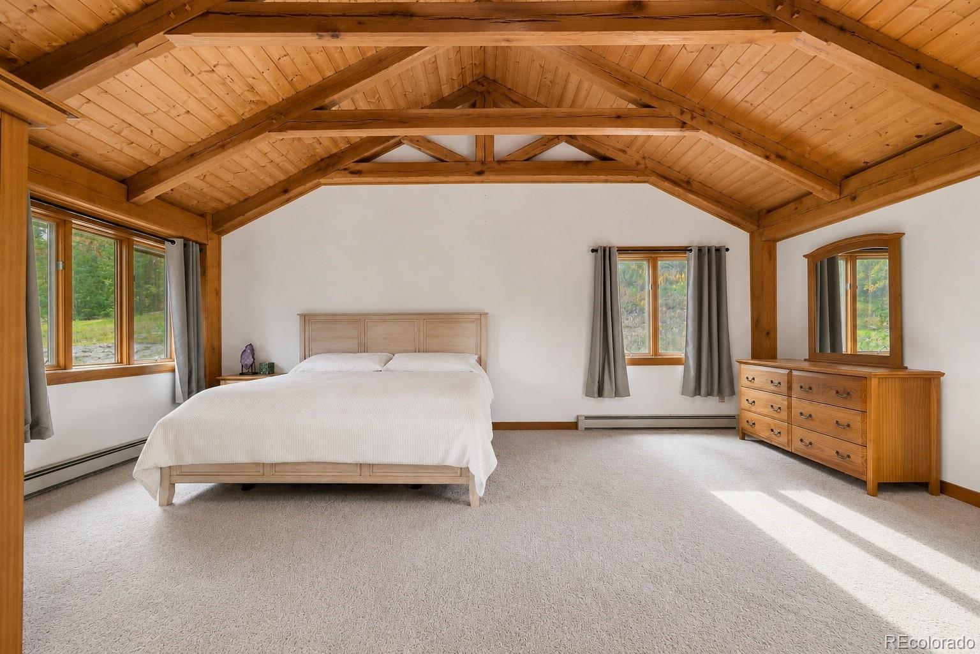
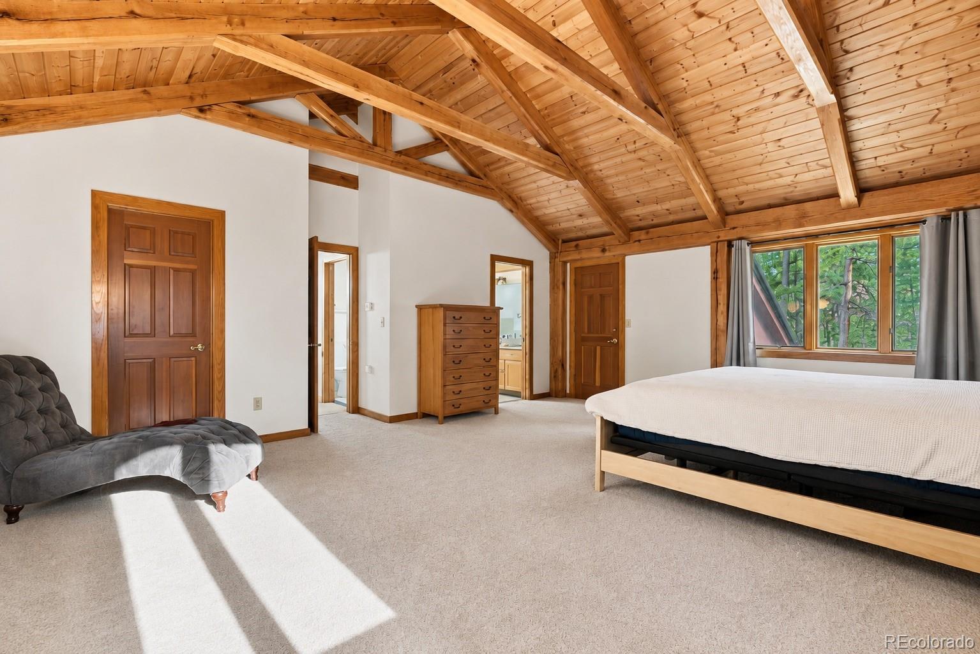
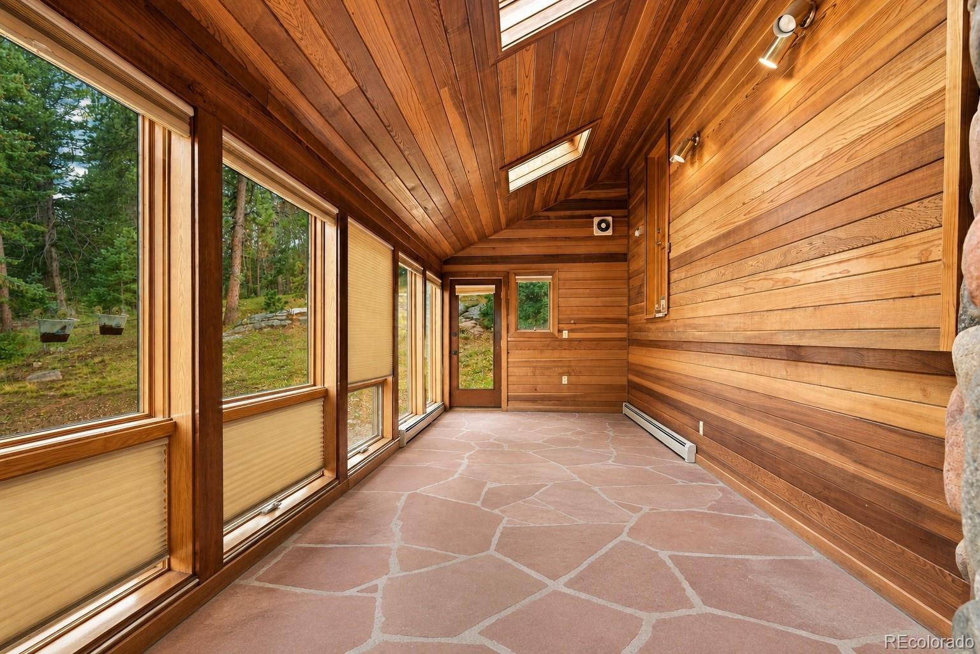
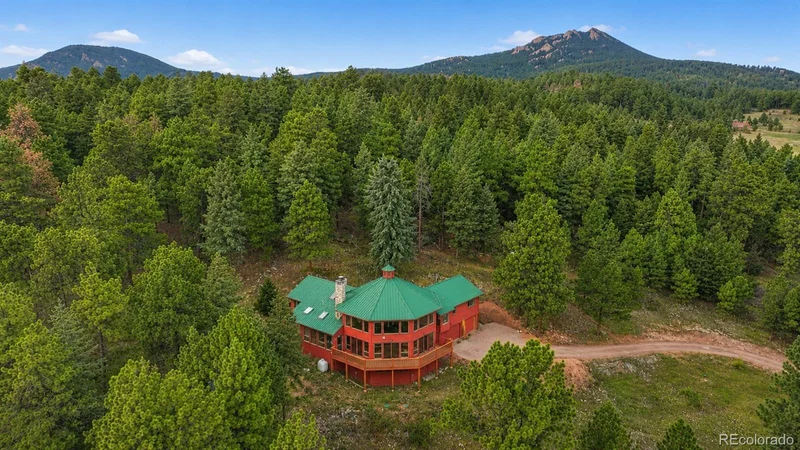
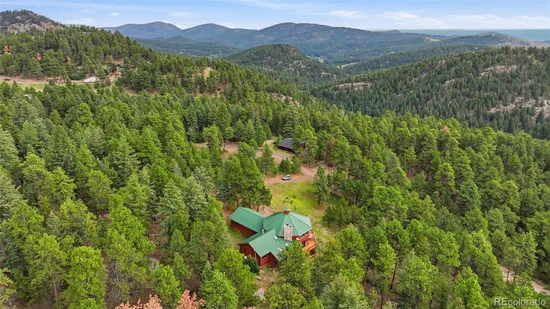
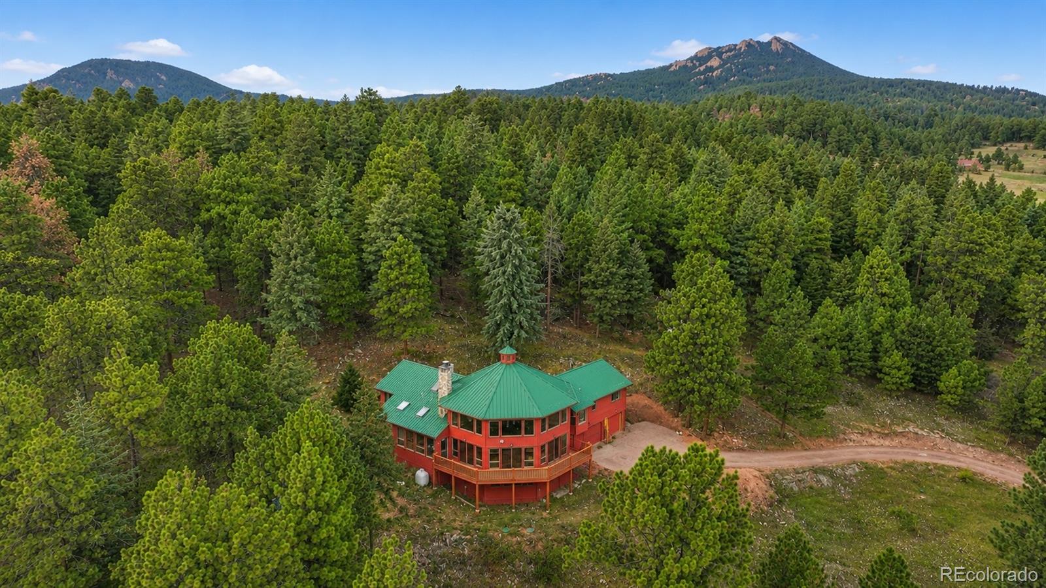
You come up the drive and the world gets quieter. The house sits high on the hill, tucked back against the mountain, trees closing in behind it like the land decided to keep this one for itself.

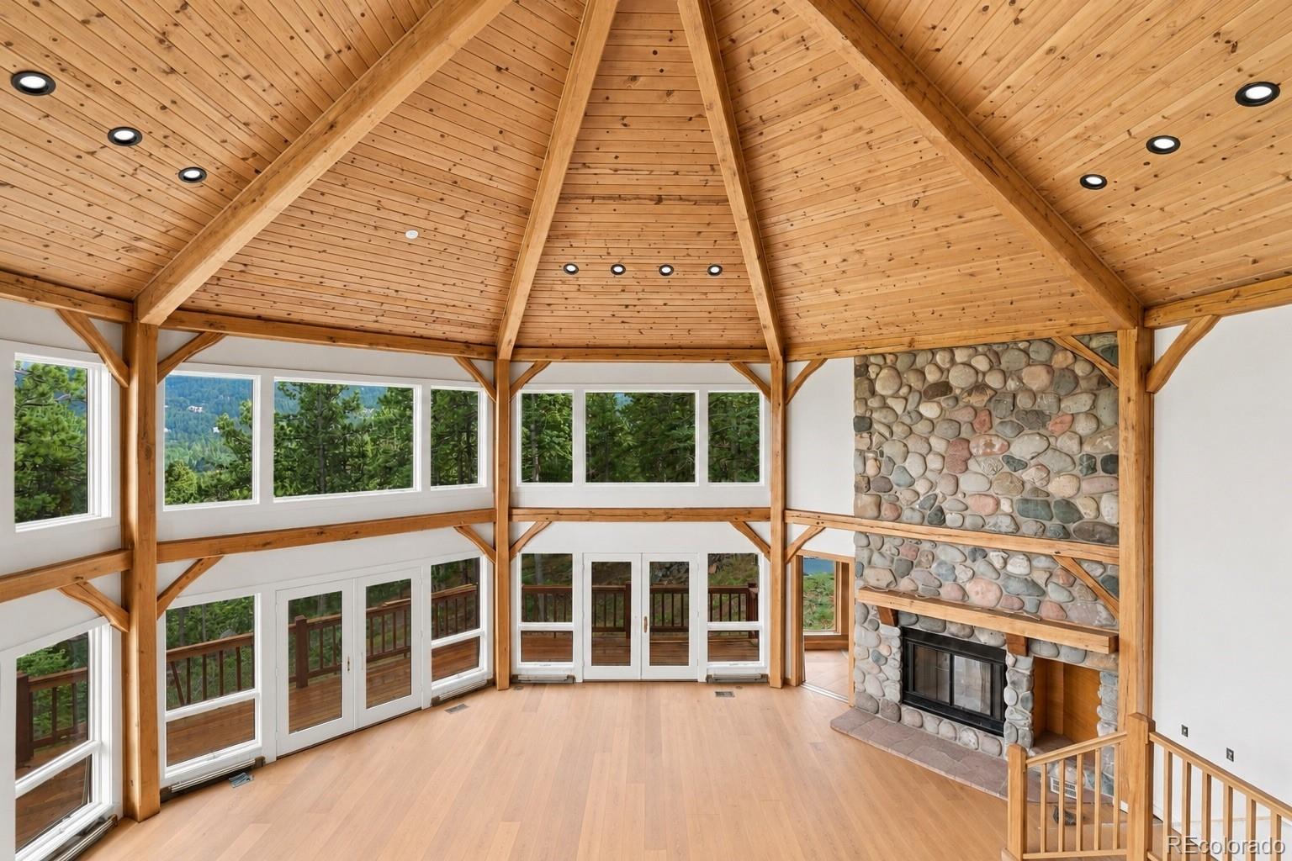
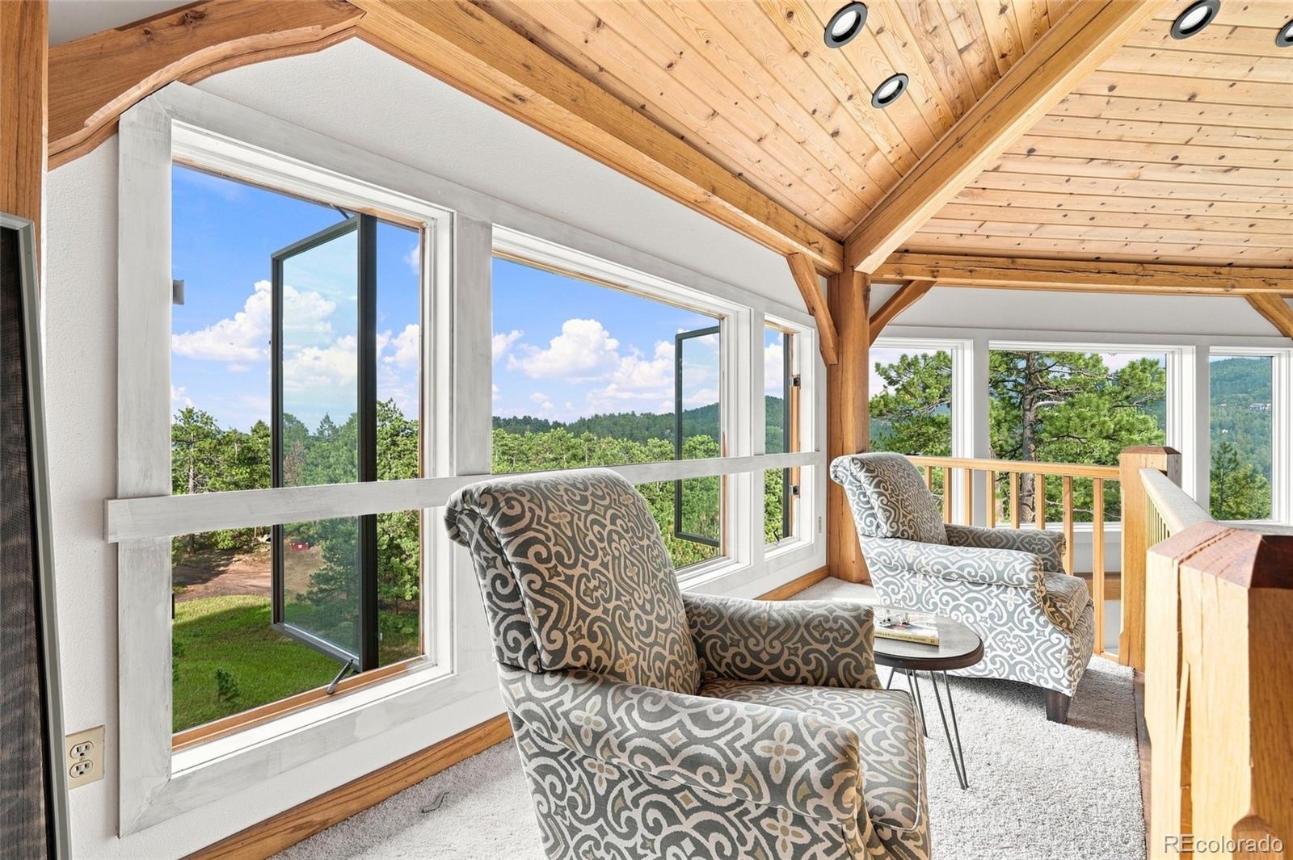
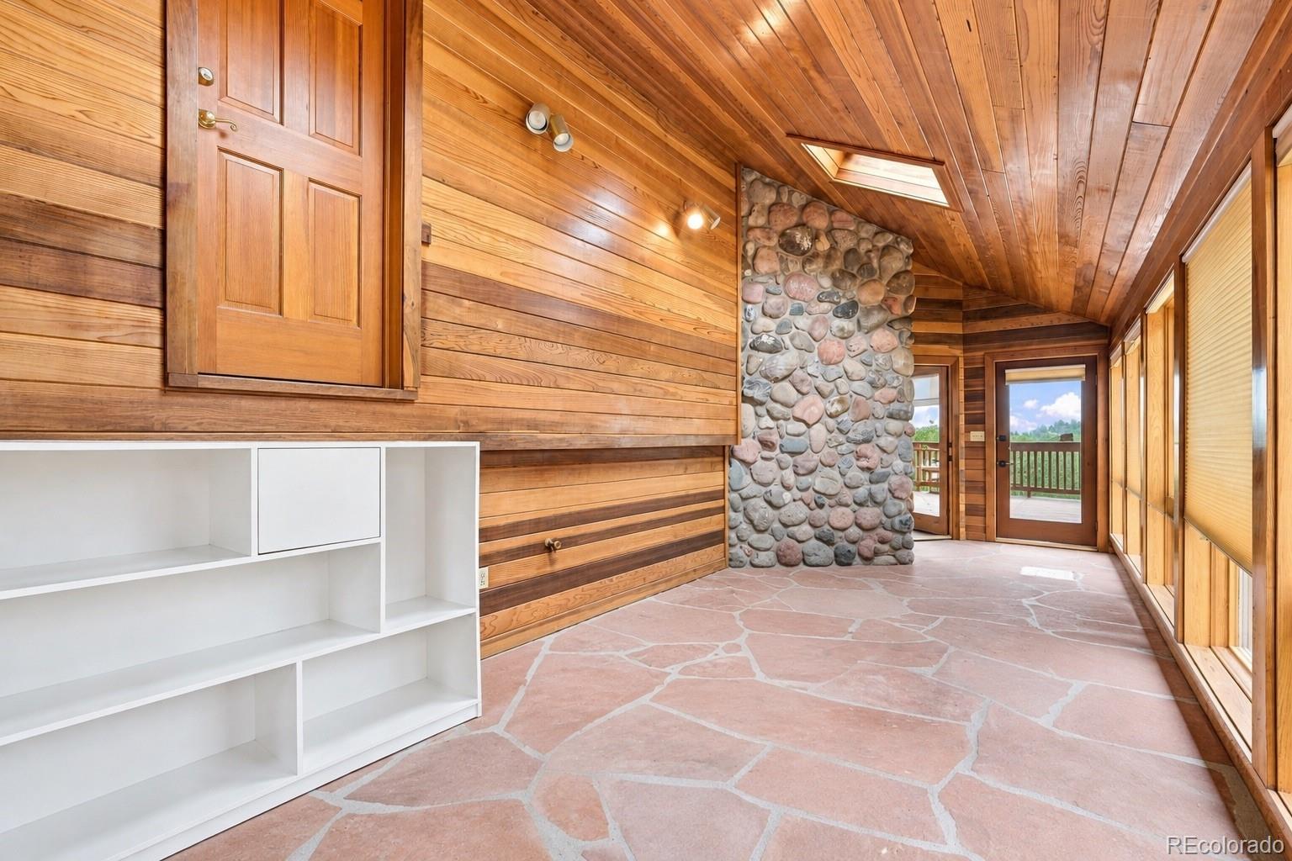
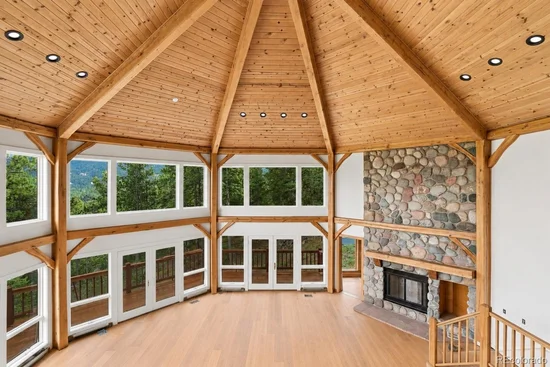
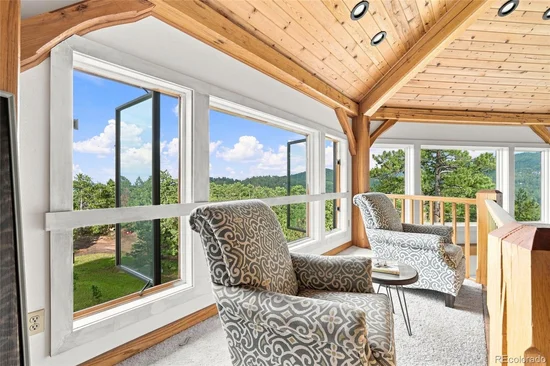
Inside, it’s the great room that stops you. Light, height, a stone fireplace sets the backdrop and ten acres of Fox Valley on the other side of the glass.

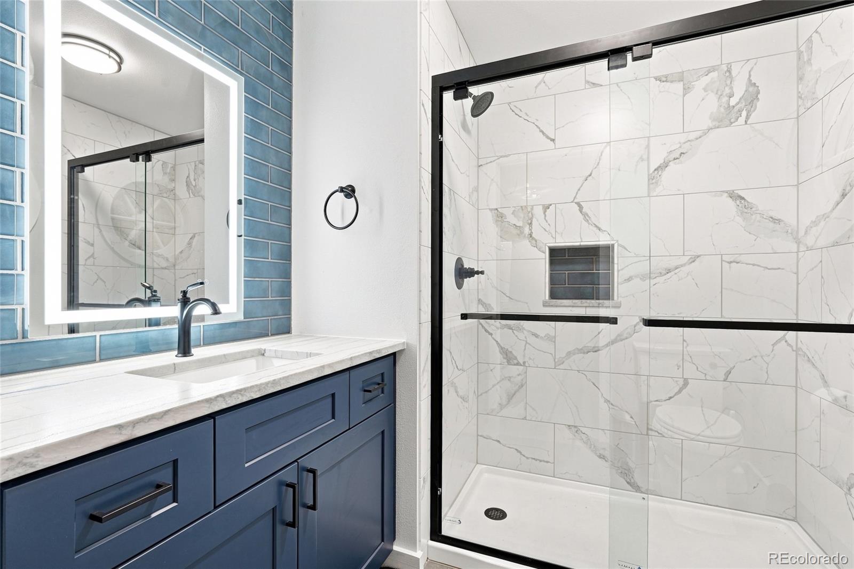
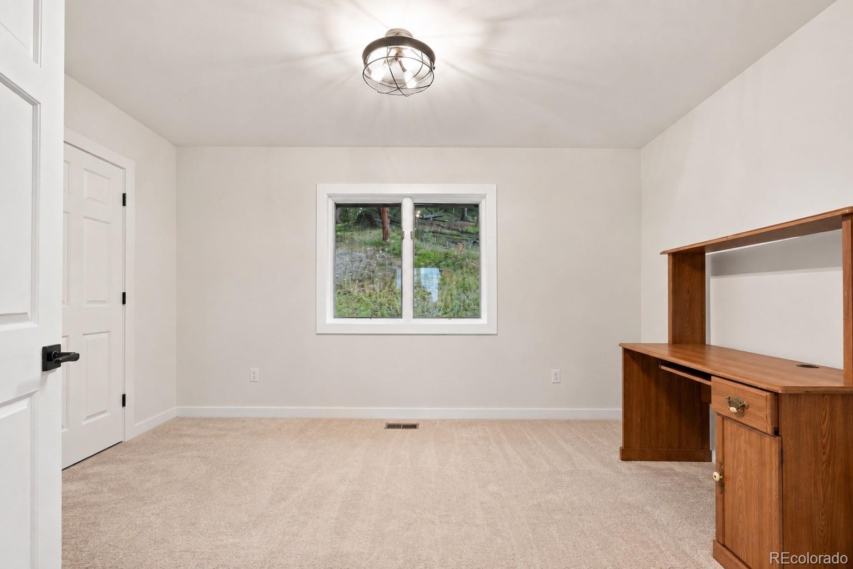
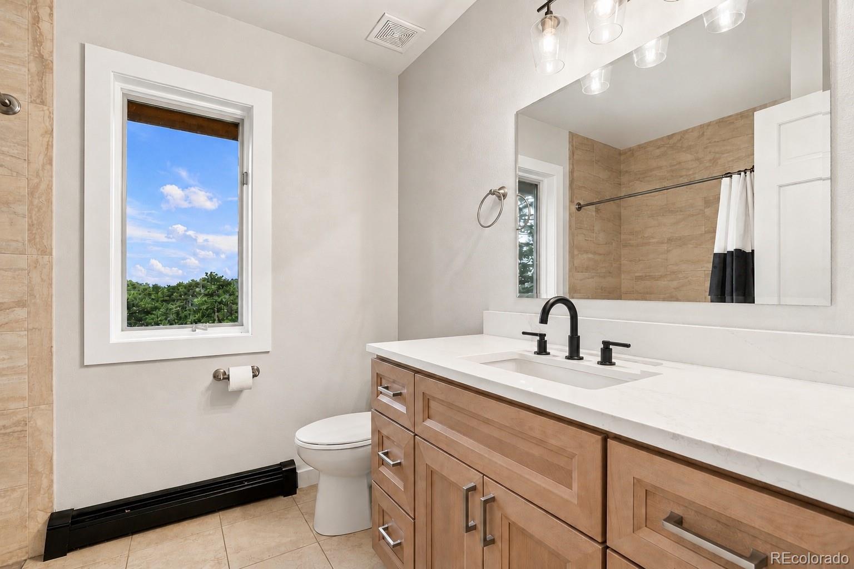
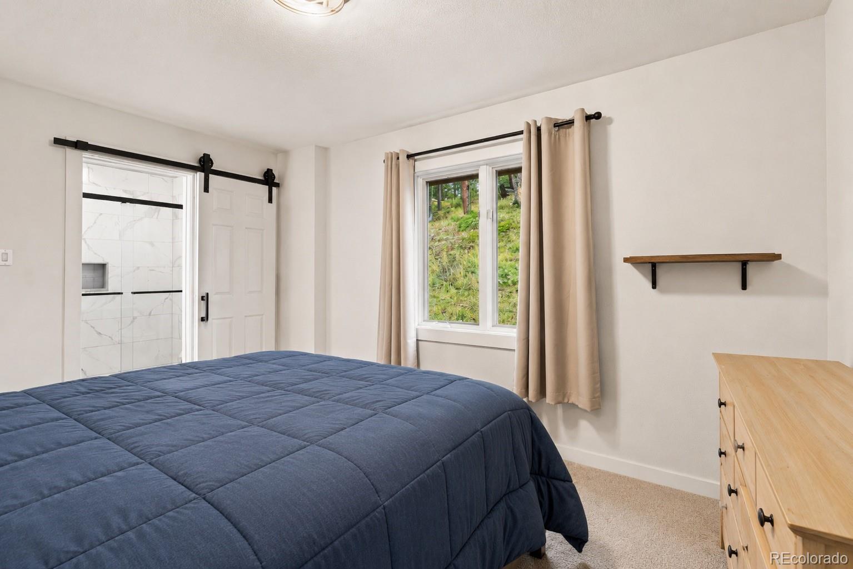
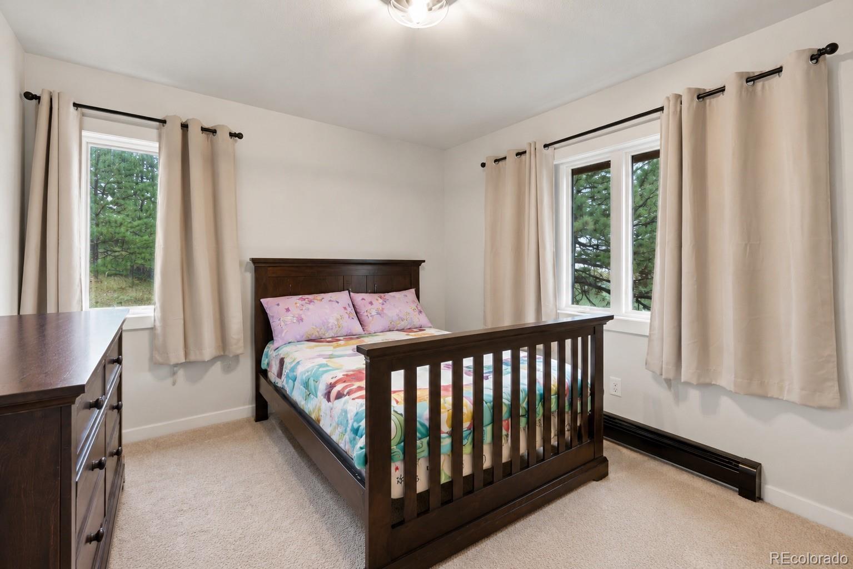
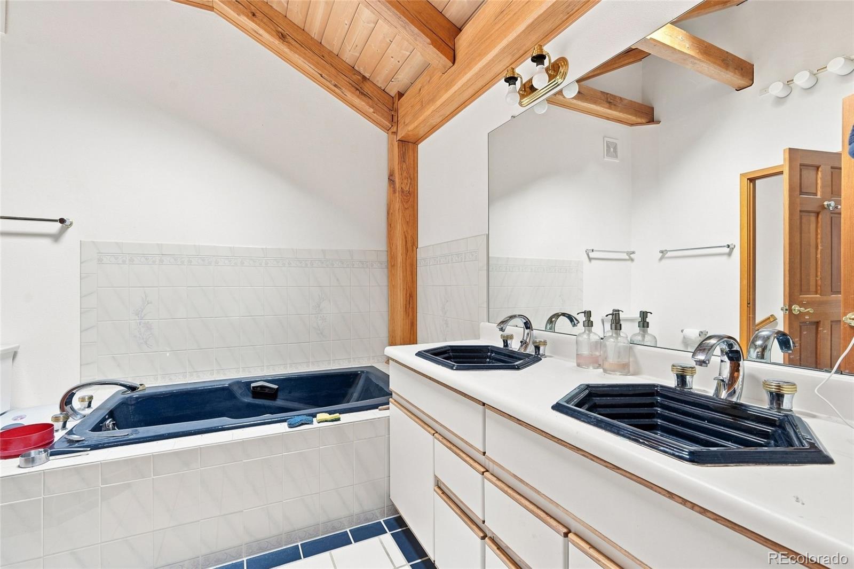
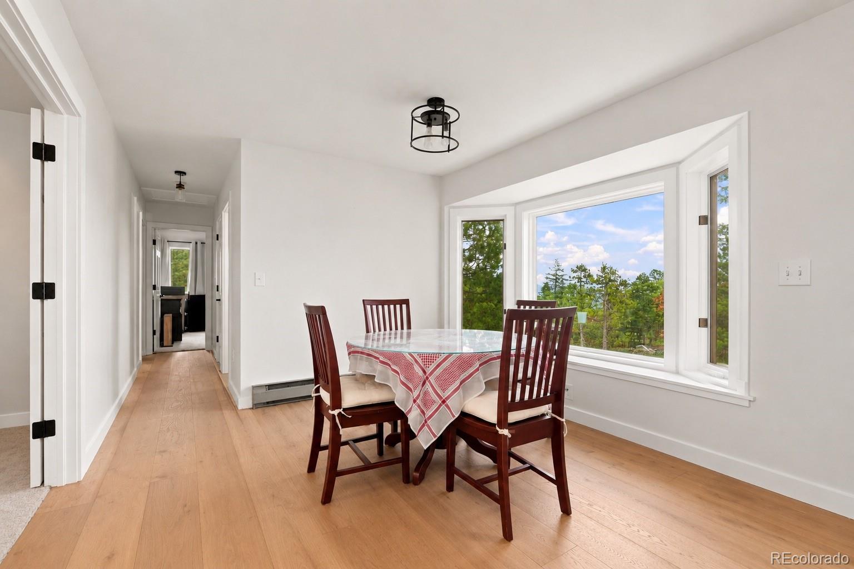
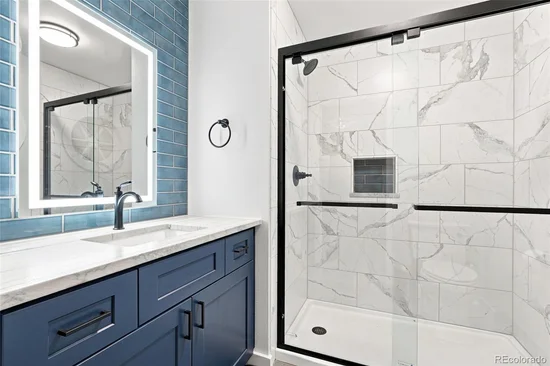
This house has been becoming something all year. New wide plank flooring. Fresh paint. New fixtures. Two bathrooms entirely refreshed. And the kitchen — the last piece — finishing with intention by Sep. 12. The finished house is yours.

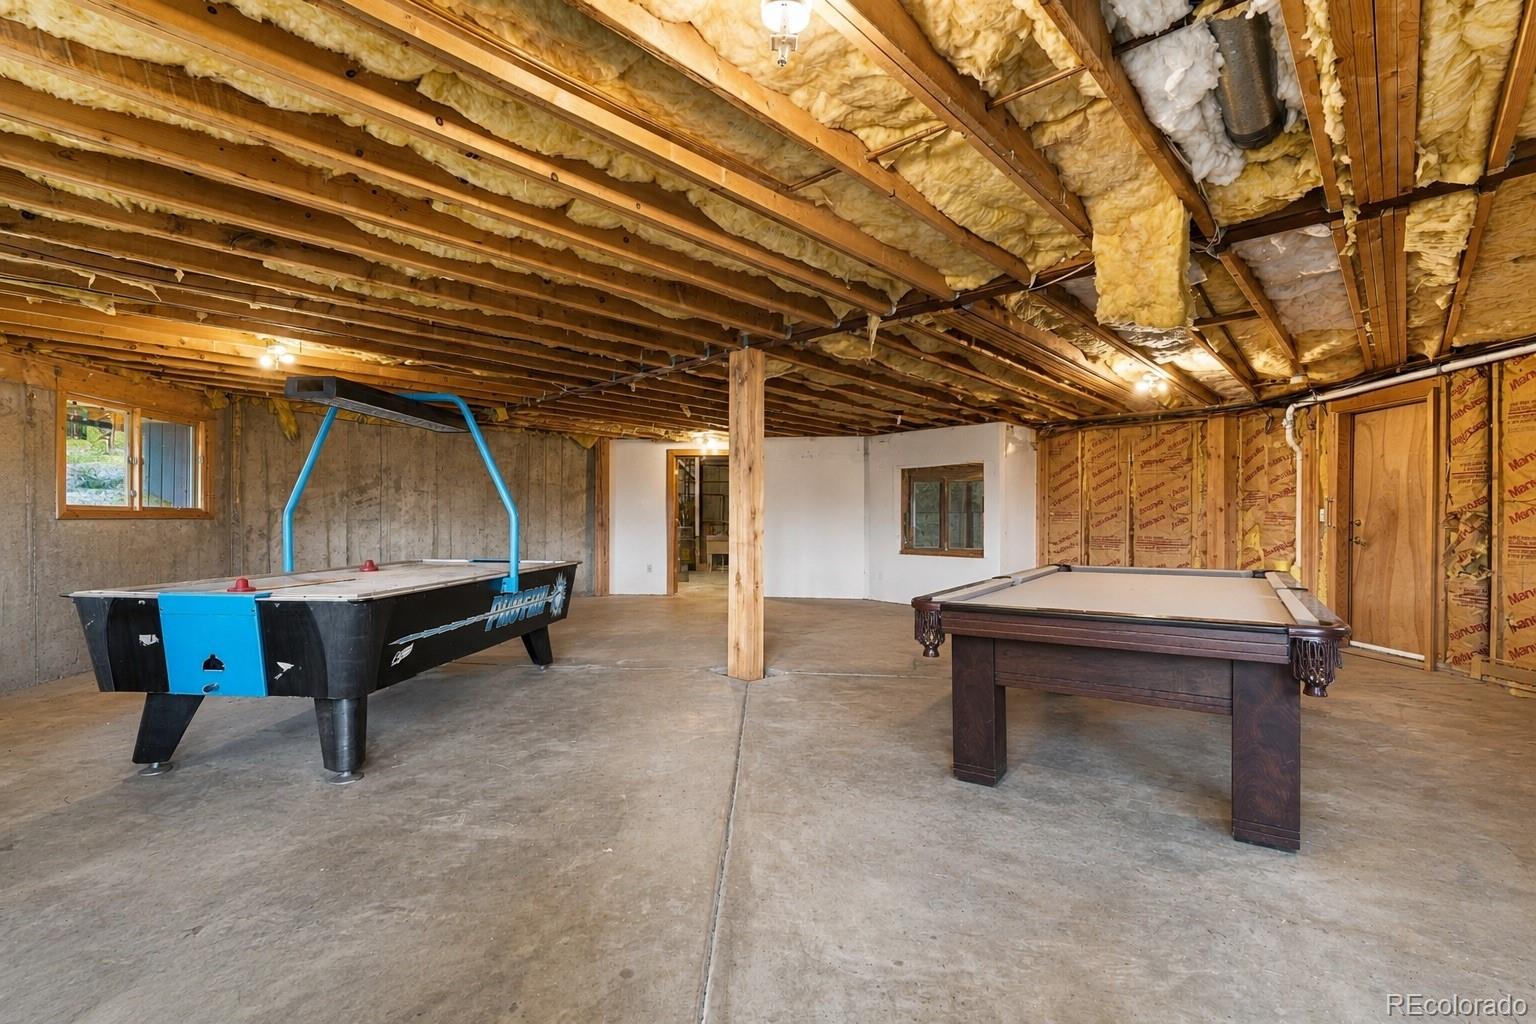
Downstairs the walkout is unfinished, and that’s on purpose. Somewhere to grow into later, when you know what you want it to be.

And out past the trees, there’s a campsite. A real one. The kind of place where cool nights end around a fire, with the mountain at your back. That’s the part that isn’t in any spec sheet and the part you’ll think about later. All that’s lefts left is the living, and a property unlike all the others.

Ask a Local Expert

Property Highlights

Property Type
Residential
Property Sub Type
Single Family Residence
Architectural Style
Mountain Contemporary
Bedrooms
4
Total Bathrooms
3
Living Area
2,686
Price / Sqft
$383
Acres
10
Year Built
1990

Location

City/Township
Morrison
Subdivision
South Turkey Creek
County
Jefferson
Zoning
A-2

Property Details

Price
$1,030,000
Property Type
Residential
Property Sub Type
Single Family Residence

Building

Structure Type
House
Levels
Three Or More
Total Area
3,946

Community

Local Schools

Elementary School
West Jefferson
Middle School
West Jefferson
High School
Conifer
School District
Jefferson County R-1

Interior Features

Bedrooms and Bathrooms

Total Bathrooms
3
Bathrooms on Main Level
2
Full Bathrooms
1
3/4 Bathrooms
2
Bedrooms
4
Bedrooms on Main Level
3

Rooms and Basement

Has Basement
Yes
Basement Features
Exterior Entry, Unfinished, Walk-Out Access

Area and Spaces

Living Area
2,686
Above Grade Finished Area
2,686

Appliances

Appliances
Dishwasher, Microwave, Oven, Refrigerator

Interior Features

Interior Features
Breakfast Bar, Eat-in Kitchen, Five Piece Bath, Open Floorplan
Flooring
Carpet, Tile, Vinyl
Window Features
Bay Window(s), Skylight(s)
Electic
220 Volts
Fireplace Features
Great Room, Wood Burning

Heating and Cooling

Heating Features
Baseboard
Fireplaces
1

Building Details

Construction

Architectural Style
Mountain Contemporary
Year Built
1990
Foundations
Slab

Materials

Construction Materials
Frame, Wood Siding
Roof
Composition

Terms

Terms

Contingency
None Known
Ownership
Individual
Exclusions
TRAMPOLINE (HOLE WILL BE RETURNED TO NATURAL GRADE) WASHER, DRYER
Special Conditions
None
Special Terms
Cash, Conventional, FHA, VA Loan

Taxes

Tax

Tax (Annual)
$6,598

Heating, Cooling & Utilities

Cooling Features
None

Utilities

Utilities
Electricity Connected
Sewer
Septic Tank
Water Source
Well

Lot

Acres
10
Lot Size
10
Lot Size Area Sq Ft
435,600
Lot Features
Foothills, Sloped
Road Surface
Dirt
Road Frontage
Private Road

Exterior Features

Exterior Features
Balcony
Patio And Porch Features
Deck
Fencing
None
For Horses
Yes

Parking

Total Parking Spaces
2
Garage Capacity
2
Parking Features
Unpaved
Listed by Real Broker, LLC DBA Real, jess@thecoloradoconnection.com
Listing Data last updated 09/23/2026 04:40 am
Get a Link to this Property: Copy To Clipboard
QR Code link to this property

Phone:
Connect with:

Payment Calculator

per month. fixed. % interest.
$
%
$
%
Principal & Interest
+ Home Insurance
+ Property Tax
+ HOA Fees
per month
Total interest paid over s will be:
All estimates and provided for informational purposes only. Actual amounts may vary. The output of the tool is not a loan offer or solicitation, nor is it financial or legal advice. Information, rates, programs and loan scenarios shown are for example only as of 23-Sep-2026 and are subject to change without notice. Interest rates provided by the St. Louis Federal Reserve Economic Data (FRED). All products are subject to credit and property approval. Not all products are available in all states or for all loan amounts. Other restrictions and limitations apply. Contact your preferred lender for the pricing associated with your specific transaction. Calculations are generated by Open Source mortgage calculation software tools using common mathematical formulas. All calculations should be independently verified.
Get Walk Score Content

Property History

5 days ago
Property information last updated
26 days ago
Status Active. This is the date the listing was placed on market.
Cumulative Days on Market: 27 days (includes prior listings) · Currently listed since August 27, 2026. Data provided by the MLS.

Similar Properties