Property Details

Start of property details
Share this property:
8077 Raphael Lane
Littleton, CO 80125
13 days ago
REDUCED
$2,499,000
Active
4
Beds
6
Baths
3
Garage
5,523
Sqft
0.39
Acres
MLS# 8667872
Cumulative Days on Market: 61 · Includes prior listings · Currently listed since 07/23/26 · Data provided by the MLS.

Property Description

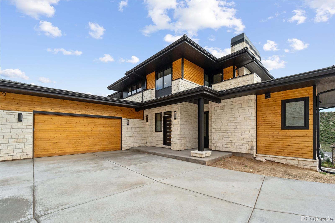
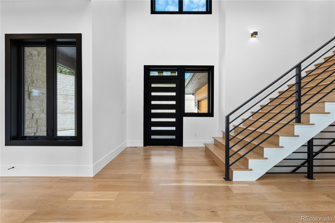
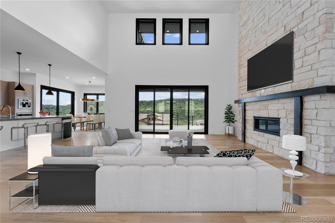
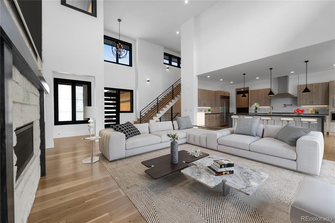
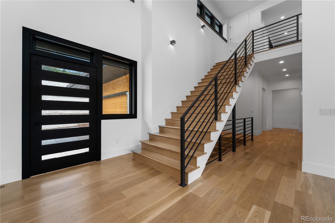
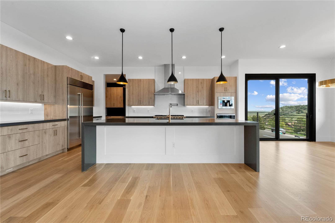
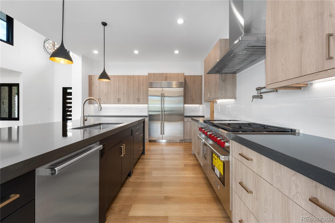
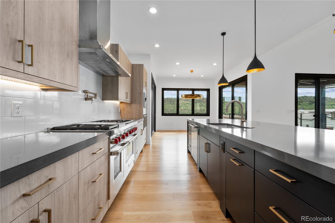
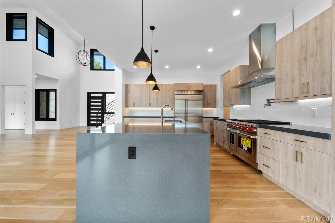
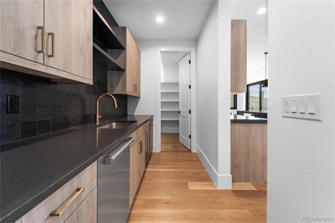
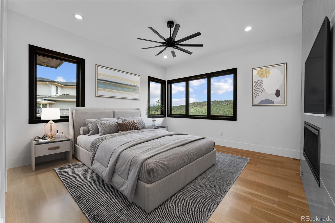
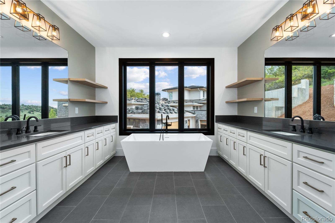
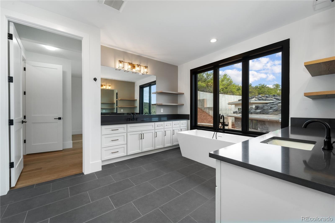
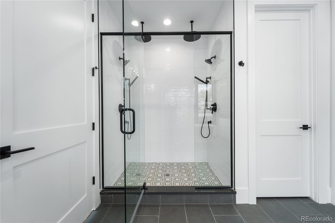
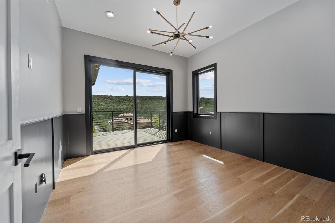
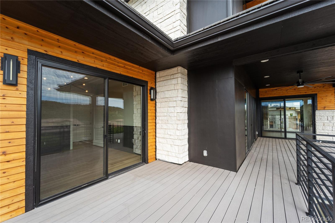
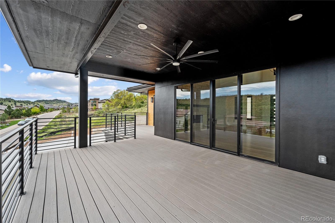
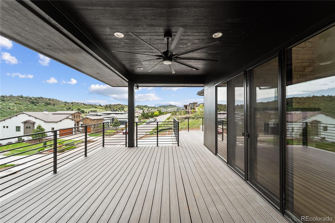
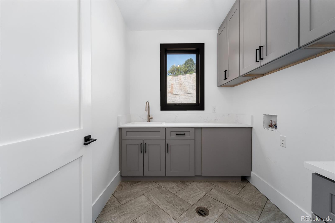
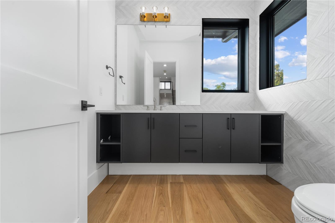
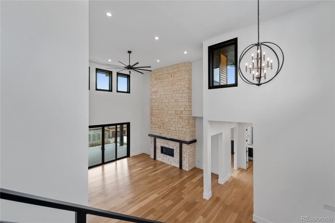
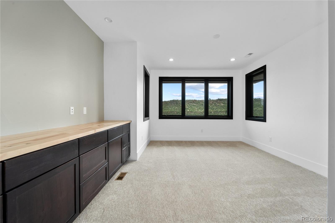
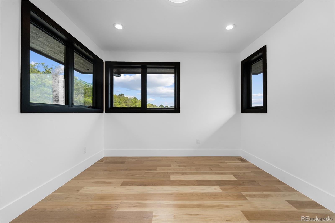
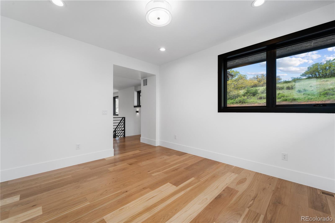
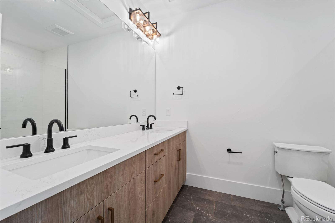
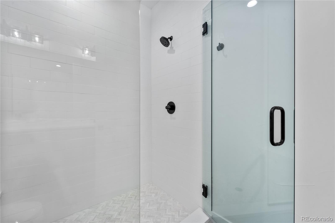
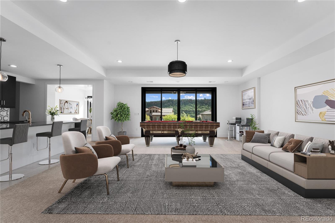
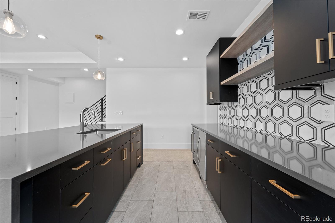
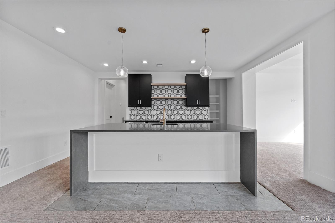
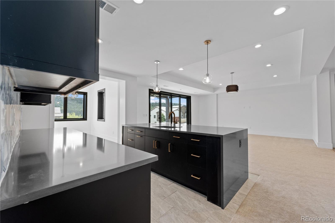
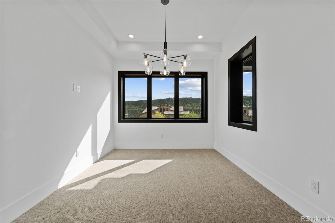
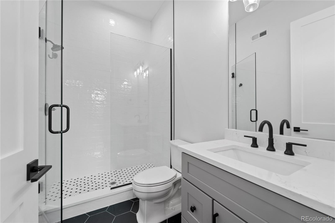
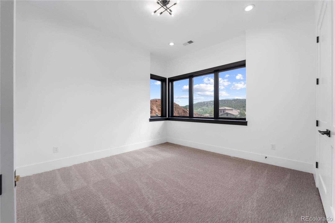
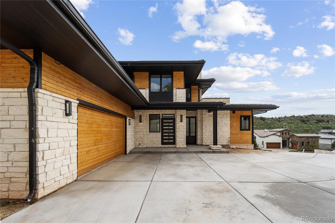
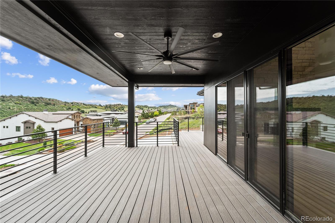
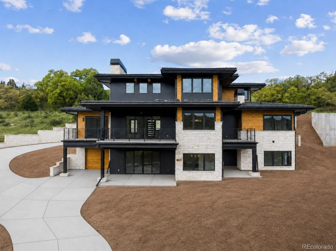
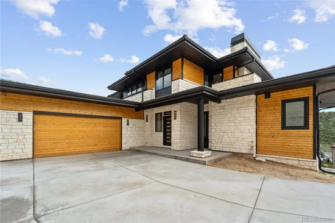
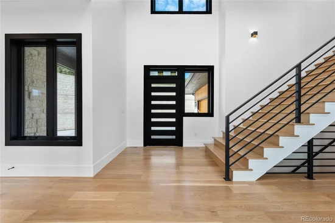
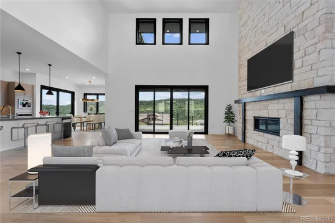
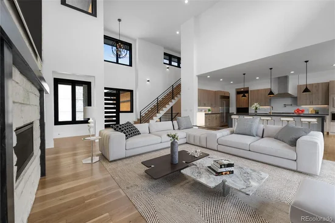
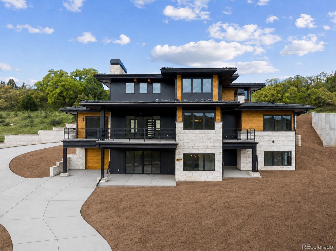
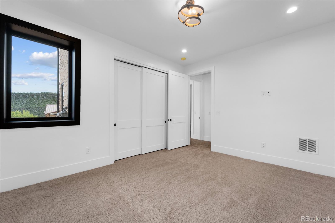
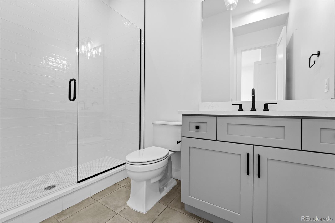
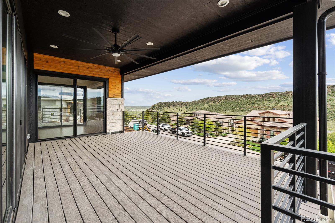
Experience the pinnacle of refined living. Nestled within the exclusive gates of Ravenna, 8077 Raphael Lane is a masterpiece of modern mountain living crafted by Dublin Development. This brand-new custom home is elegantly built into the majestic hogback, offering unparalleled views and a seamless blend of luxury and nature. Spanning two stories, this mountain contemporary home boasts 4 bedrooms, 6 bathrooms, an office, and a bonus room upstairs. The upper level features a spacious bonus room –perfect for a media room or additional living space – as well as a private guest suite, offering comfort and privacy for visitors. The expansive floor plan is designed for both family living and grand entertaining, with a spacious living area that flows effortlessly into the gourmet kitchen, complete with high-end Wolf Sub-Zero appliances and custom cabinetry. The lower walkout basement is one of the highlights of the home with the oversized wet bar, perfect for hosting gatherings or relaxing after a day of exploring the natural beauty of Colorado with an two additional bedroom ensuites. Soaring ceilings and extensive windows throughout the home capture the stunning surroundings, bringing the outdoors in and creating a sense of tranquility. With its impeccable design, luxurious amenities, and breathtaking location, 8077 Raphael Lane is a true masterpiece of Colorado living, offering a lifestyle of matchless beauty and sophistication.

Ask a Local Expert

Property Highlights

Property Type
Residential
Property Sub Type
Single Family Residence
Architectural Style
Contemporary, Mountain Contemporary
Bedrooms
4
Total Bathrooms
6
Living Area
5,076
Price / Sqft
$492
Acres
0.39
Year Built
2024
Condition
New Construction

Location

City/Township
Littleton
Subdivision
Ravenna
County
Douglas

Property Details
Price
$2,499,000
Condition
New Construction
Property Type
Residential
Property Sub Type
Single Family Residence

Building

Structure Type
House
Levels
Two
Total Area
5,523

Community

Local Schools

Elementary School
Roxborough
Middle School
Ranch View
High School
Thunderridge
School District
Douglas RE-1

Interior Features

Bedrooms and Bathrooms

Total Bathrooms
6
Bathrooms on Main Level
2
Full Bathrooms
1
1/2 Bathrooms
2
3/4 Bathrooms
3
Bedrooms
4
Bedrooms on Main Level
1

Rooms and Basement

Has Basement
Yes
Basement Features
Finished, Walk-Out Access

Area and Spaces

Living Area
5,076
Above Grade Finished Area
3,323
Below Grade Finished Area
1,753

Appliances

Appliances
Bar Fridge, Dishwasher, Freezer, Gas Water Heater, Range, Range Hood, Refrigerator

Interior Features

Interior Features
Breakfast Bar, Ceiling Fan(s), Eat-in Kitchen, Five Piece Bath, High Ceilings, Kitchen Island, Open Floorplan, Pantry, Primary Suite, Walk-In Closet(s), Wet Bar
Flooring
Carpet, Tile, Wood
Fireplace Features
Gas Log, Living Room

Heating and Cooling

Heating Features
Forced Air
Fireplaces
1

Building Details
Construction

Architectural Style
Contemporary, Mountain Contemporary
Year Built
2024
Foundations
Slab

Materials
Construction Materials
Frame, Stone, Stucco, Wood Siding
Roof
Concrete

Terms

Terms

Ownership
Builder
Exclusions
N/A. New Construction
Special Conditions
None
Special Terms
Cash, Conventional, Jumbo

Taxes

Tax

Tax (Annual)
$26,150

HOA

Has HOA
Yes
Association Fee
$340 /mo
Association Ammenities
Gated
Association Fee Includes
Reserves, Maintenance Grounds, On-Site Check In, Recycling, Road Maintenance, Snow Removal, Trash

Heating, Cooling & Utilities

Cooling Features
Central Air

Utilities

Sewer
Public Sewer
Water Source
Public

Lot

Acres
0.39
Lot Size
0.39
Lot Size Area Sq Ft
16,988.40
Lot Features
Mountainous, Open Space, Rock Outcropping

Exterior Features

Exterior Features
Private Yard
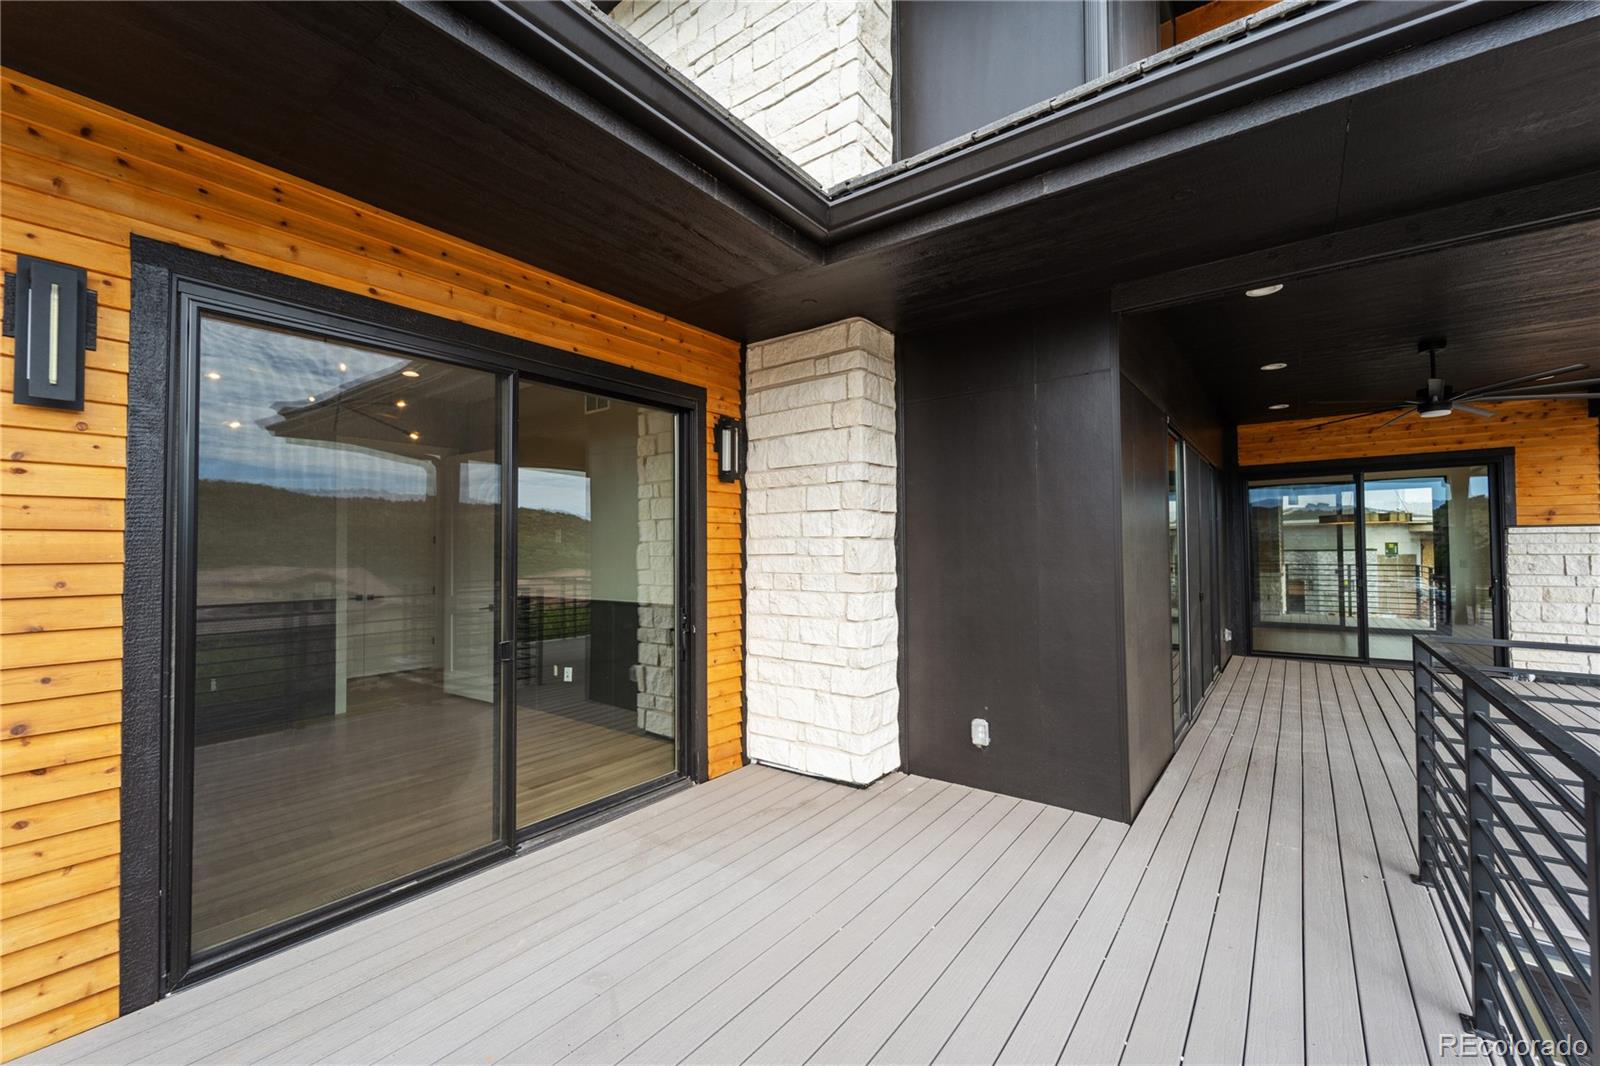
Patio And Porch Features
Covered, Deck, Patio

Parking

Total Parking Spaces
3
Garage Capacity
3
Parking Features
Concrete, Dry Walled, Oversized
Listed by Compass – Denver, schossowgroup@compass.com, 303-903-2345
Listing Data last updated 09/22/2026 04:40 am
Get a Link to this Property: Copy To Clipboard
QR Code link to this property

Phone:
Connect with:

Payment Calculator

per month. fixed. % interest.
$
%
$
%
Principal & Interest
+ Home Insurance
+ Property Tax
+ HOA Fees
per month
Total interest paid over s will be:
All estimates and provided for informational purposes only. Actual amounts may vary. The output of the tool is not a loan offer or solicitation, nor is it financial or legal advice. Information, rates, programs and loan scenarios shown are for example only as of 22-Sep-2026 and are subject to change without notice. Interest rates provided by the St. Louis Federal Reserve Economic Data (FRED). All products are subject to credit and property approval. Not all products are available in all states or for all loan amounts. Other restrictions and limitations apply. Contact your preferred lender for the pricing associated with your specific transaction. Calculations are generated by Open Source mortgage calculation software tools using common mathematical formulas. All calculations should be independently verified.
Get Walk Score Content

Property History

4 days ago
Property information last updated
13 days ago
Date of last price change
60 days ago
Status Active. This is the date the listing was placed on market.
Cumulative Days on Market: 61 days (includes prior listings) · Currently listed since July 23, 2026. Data provided by the MLS.

Similar Properties