Property Details

Start of property details
Share this property:
3469 Florence Way
Denver, CO 80238
28 days ago
REDUCED
$650,000
Active
3
Beds
3
Baths
2
Garage
1,745
Sqft
0.10
Acres
MLS# 8679330
Cumulative Days on Market: 40 · Includes prior listings · Currently listed since 08/13/26 · Data provided by the MLS.

Property Description

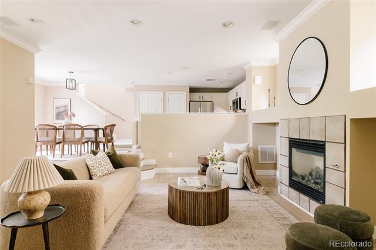
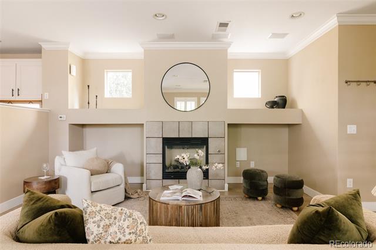
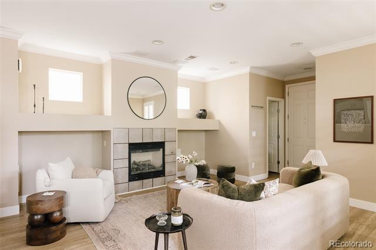
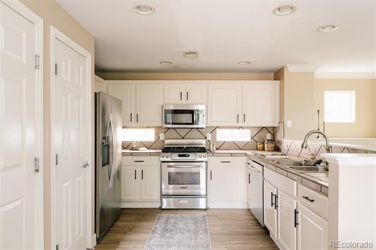
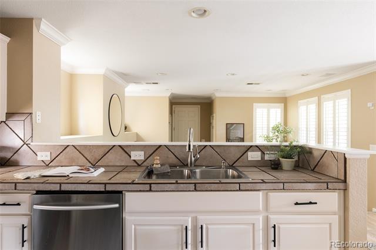
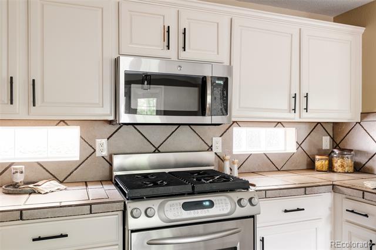
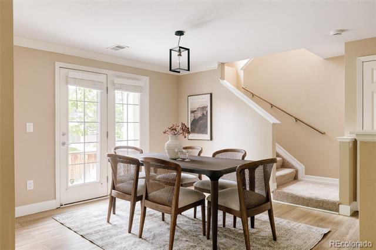
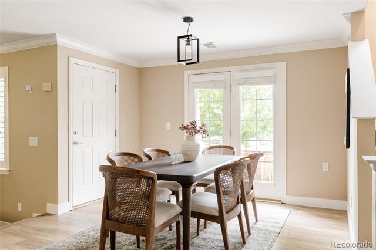
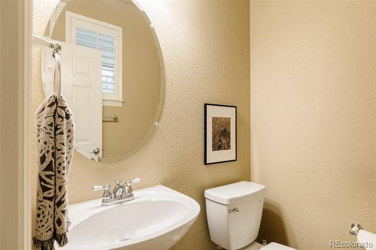
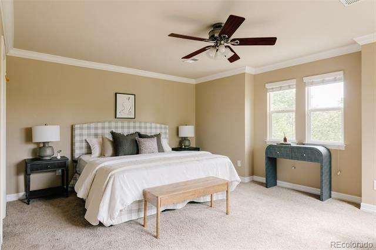
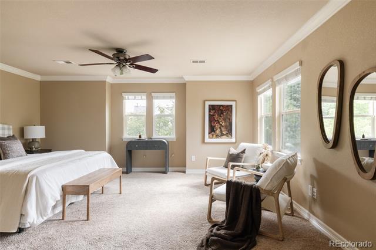
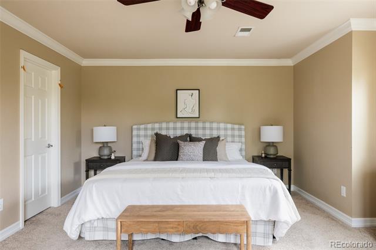
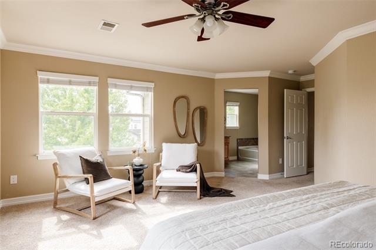
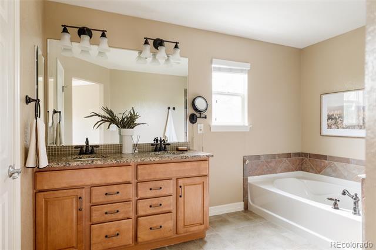
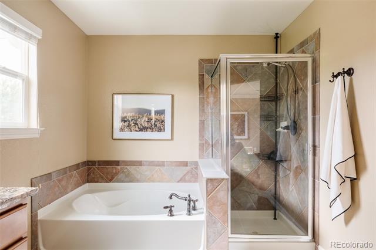
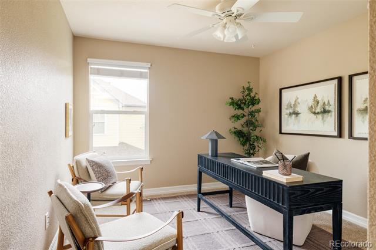
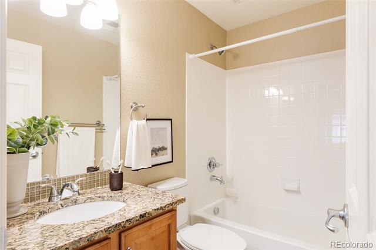
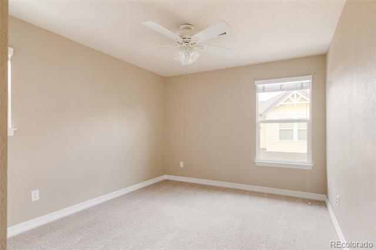
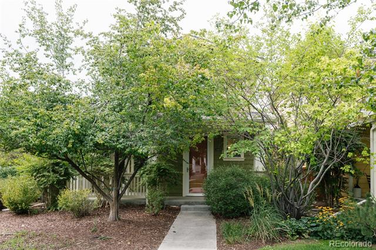
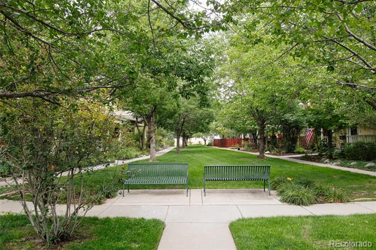
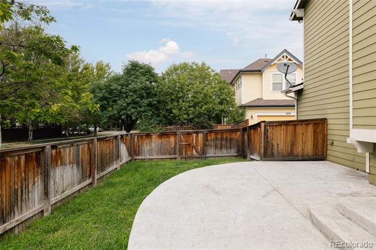
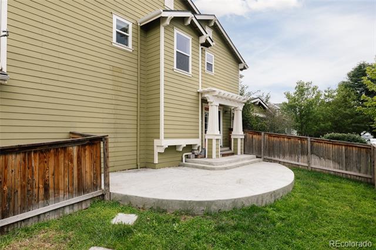
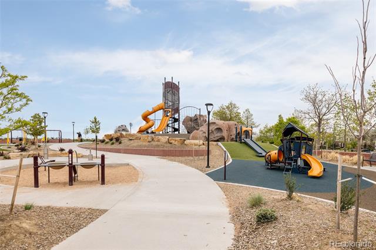
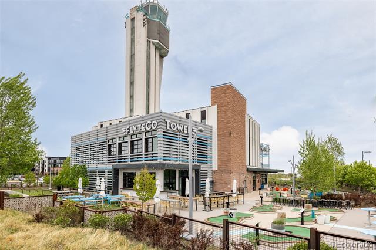
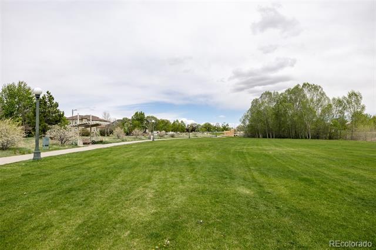
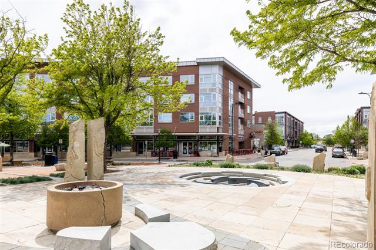
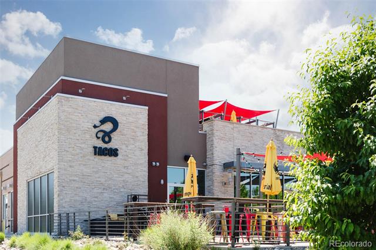
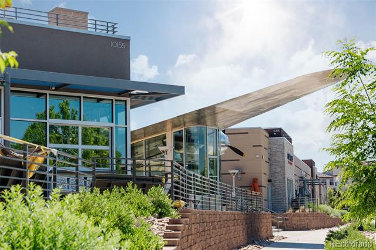
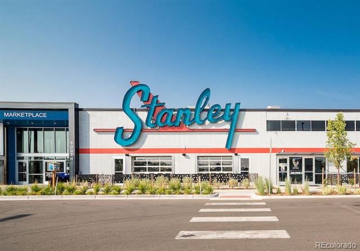
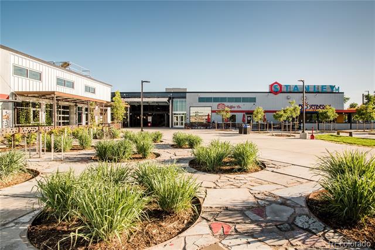
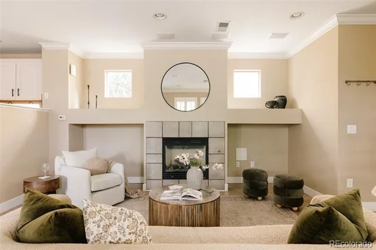
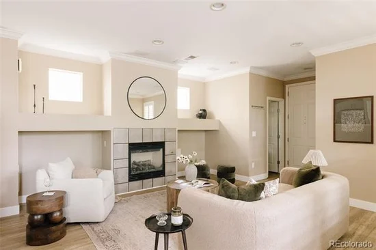
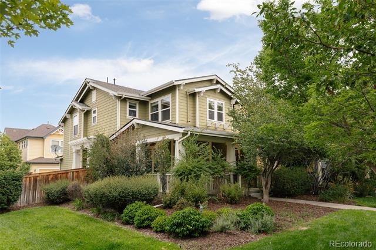
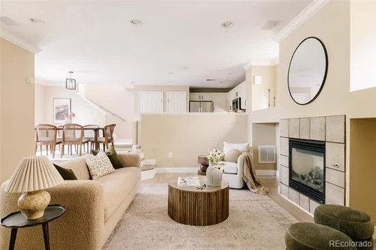
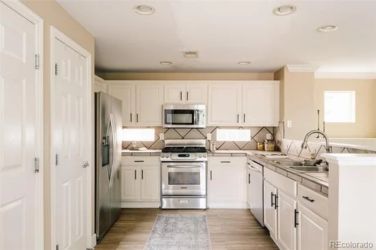
Perfectly positioned on a pocket park in the heart of Central Park, this maintained KB single family residence blends timeless architecture, functional living spaces and an exceptional location. Mature landscaping, charming curb appeal, and an extensive covered front porch overlooking the park create a memorable first impression and the perfect place to relax, entertain, or enjoy Colorado's seasons. Inside, rich flooring, plantation shutters, crown molding, natural light, and an open-concept well-designed floor plan support everyday living and entertaining. The family room is anchored by a gas fireplace and flows into the dining area and kitchen, creating an inviting gathering space. The kitchen features wood cabinetry, stainless steel appliances, tile countertops, ample prep space, a breakfast bar overlooking the living room and plentiful storage. The light-filled dining area opens through French doors to the backyard for seamless indoor-outdoor living. Upstairs, the primary suite offers room for a sitting area, natural light, and an en-suite bath with dual sinks, an oversized soaking tub, separate walk-in shower and generous storage. Two secondary bedrooms share a full bath, providing comfortable accommodations for family, guests, a home office, or playroom. Outside, the private backyard features an expansive stamped concrete patio ideal for dining, grilling and relaxing. The fully fenced yard offers space for pets, play, and gardening while remaining easy to maintain. Situated on a landscaped neighborhood pocket park, the home enjoys scenic walking paths, open green space, and a true sense of community outside the front door. All this is just blocks from neighborhood parks, open space, the Central Park Recreation Center, and the dining and shopping of Eastbridge Town Center. Stanley Marketplace, Bluff Lake Nature Center, Anschutz Medical Campus, and miles of trails are also moments away, offering an exceptional blend of community, convenience, and outdoor living.

Ask a Local Expert

Property Highlights

Property Type
Residential
Property Sub Type
Single Family Residence
Architectural Style
Traditional
Bedrooms
3
Total Bathrooms
3
Living Area
1,745
Price / Sqft
$372
Acres
0.10
Year Built
2006

Location

City/Township
Denver
Direction Faces
Southeast
View
Mountain(s)
Subdivision
Central Park
County
Denver
Zoning
R-MU-20

Property Details
Price
$650,000
Property Type
Residential
Property Sub Type
Single Family Residence

Building

Structure Type
House
Levels
Two
Total Area
1,745

Community

Local Schools

Elementary School
Westerly Creek
Middle School
Mc Auliffe International
High School
Northfield
School District
Denver 1

Interior Features

Bedrooms and Bathrooms

Total Bathrooms
3
Bathrooms on Main Level
1
Full Bathrooms
2
1/2 Bathrooms
1
Bedrooms
3

Area and Spaces

Living Area
1,745
Above Grade Finished Area
1,745

Appliances

Appliances
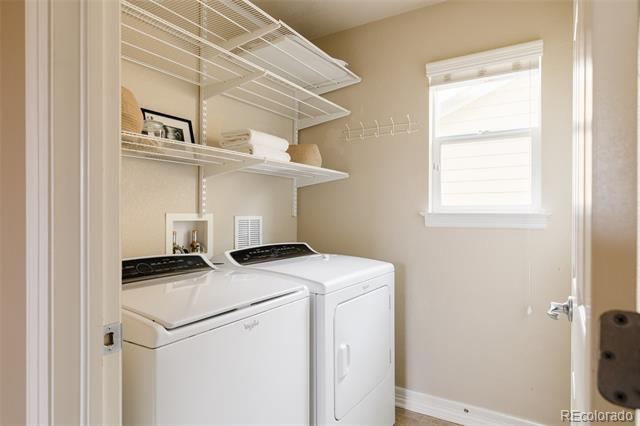
Dishwasher, Disposal, Dryer, Microwave, Oven, Refrigerator, Washer

Interior Features

Interior Features
Built-in Features, Ceiling Fan(s), Five Piece Bath, Open Floorplan, Pantry, Primary Suite, Walk-In Closet(s)
Flooring
Carpet, Tile
Laundry Features
In Unit
Window Features
Double Pane Windows
Security Features
Carbon Monoxide Detector(s), Smoke Detector(s)
Fireplace Features
Insert, Living Room

Heating and Cooling

Heating Features
Forced Air, Natural Gas
Fireplaces
1

Building Details
Construction

Architectural Style
Traditional
Builders Model
Yorkshire
Builder
KB Home
Year Built
2006
Foundations
Slab

Materials
Construction Materials
Frame
Roof
Composition

Terms

Terms

Ownership
Corporation/Trust
Exclusions
Personal furniture & staging items.
Special Conditions
None
Special Terms
Cash, Conventional, FHA, Jumbo, VA Loan

Taxes

Tax

Tax (Annual)
$6,816

HOA

Has HOA
Yes
Association Fee
$58 /mo
Association Fee2
170.00 /mo
Association Ammenities
Park, Pool, Trail(s)
Association Fee Includes
Maintenance Grounds

Heating, Cooling & Utilities

Cooling Features
Central Air

Utilities

Sewer
Public Sewer
Water Source
Public

Lot

Acres
0.10
Lot Size
4,213
Lot Size Area Sq Ft
4,213
Lot Features
Corner Lot, Level, Sprinklers In Front, Sprinklers In Rear
Road Surface
Paved

Exterior Features

Exterior Features
Garden
Patio And Porch Features
Covered, Patio
Fencing
Full

Parking

Total Parking Spaces
2
Garage Capacity
2
Parking Features
Lighted
Listed by Serhant Colorado LLC, jason@jasoncummingsdenver.com, 720-409-7330
Listing Data last updated 09/22/2026 02:20 am
Get a Link to this Property: Copy To Clipboard
QR Code link to this property

Phone:
Connect with:

Payment Calculator

per month. fixed. % interest.
$
%
$
%
Principal & Interest
+ Home Insurance
+ Property Tax
+ HOA Fees
per month
Total interest paid over s will be:
All estimates and provided for informational purposes only. Actual amounts may vary. The output of the tool is not a loan offer or solicitation, nor is it financial or legal advice. Information, rates, programs and loan scenarios shown are for example only as of 22-Sep-2026 and are subject to change without notice. Interest rates provided by the St. Louis Federal Reserve Economic Data (FRED). All products are subject to credit and property approval. Not all products are available in all states or for all loan amounts. Other restrictions and limitations apply. Contact your preferred lender for the pricing associated with your specific transaction. Calculations are generated by Open Source mortgage calculation software tools using common mathematical formulas. All calculations should be independently verified.
Get Walk Score Content

Property History

4 days ago
Property information last updated
28 days ago
Date of last price change
39 days ago
Status Active. This is the date the listing was placed on market.
Cumulative Days on Market: 40 days (includes prior listings) · Currently listed since August 13, 2026. Data provided by the MLS.

Similar Properties