Property Details

Start of property details
Share this property:
381 Saddle Lane
Bailey, CO 80421
FOR
SALE
$1,000,000
Active
3
Beds
3
Baths
3
Garage
2,869
Sqft
35.70
Acres
MLS# 8682053
Cumulative Days on Market: 137 · Includes prior listings · Currently listed since 05/07/26 · Data provided by the MLS.

Property Description

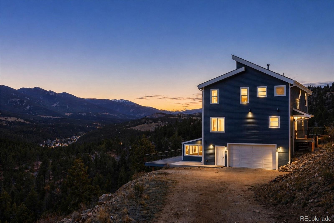
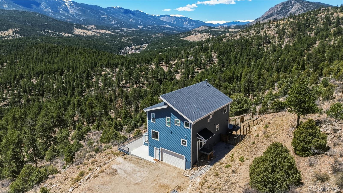
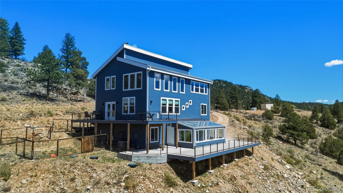
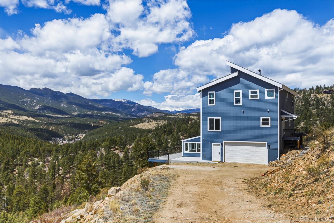
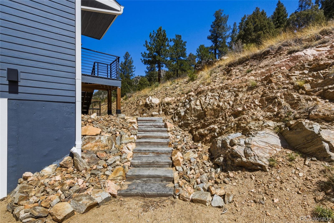
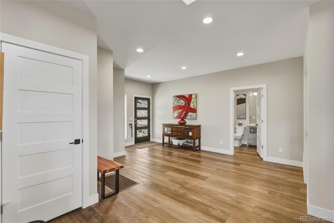
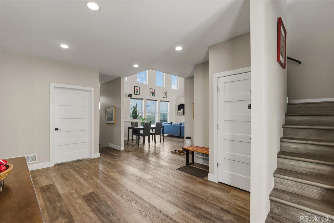
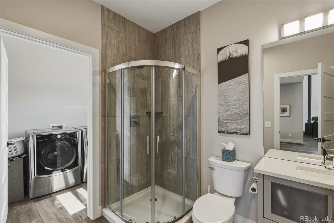
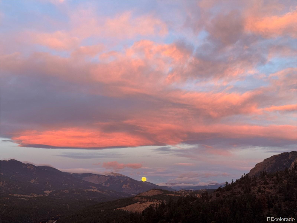
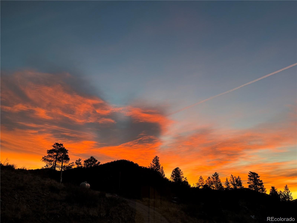
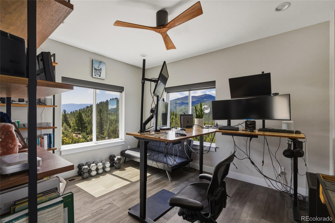
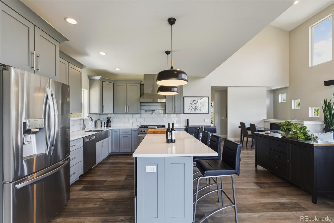
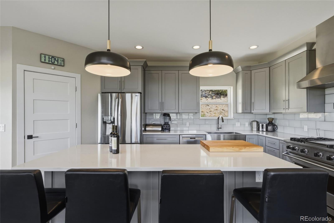
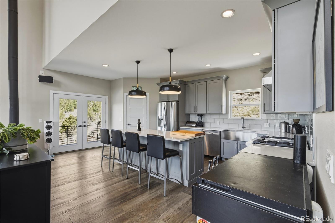
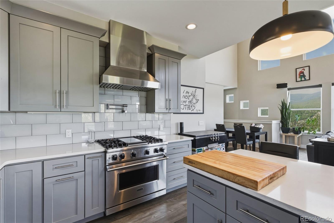
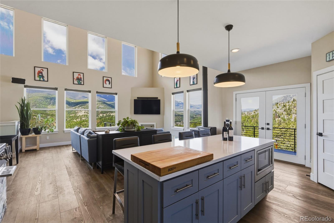
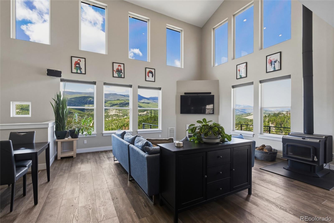
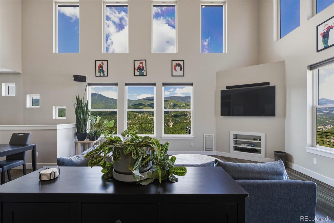
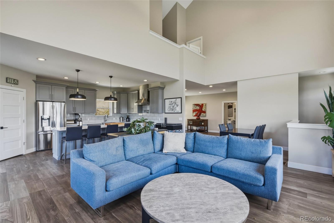
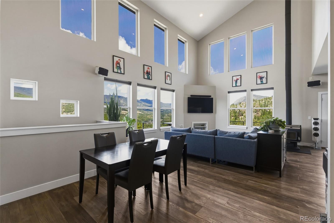
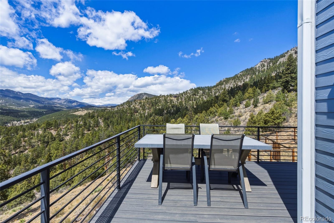
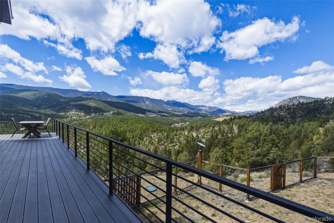
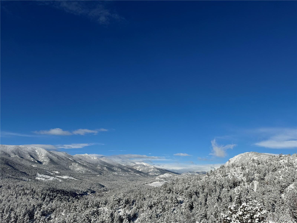
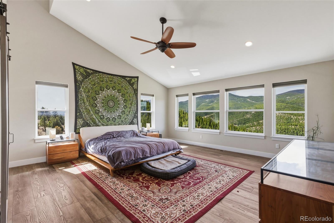
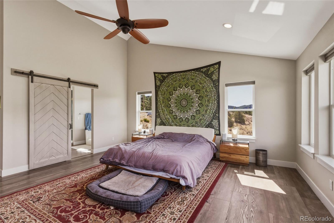
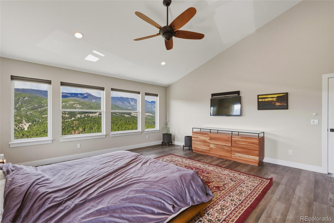
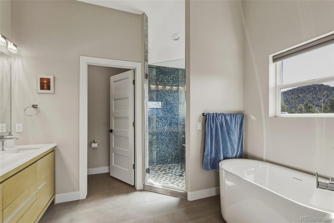
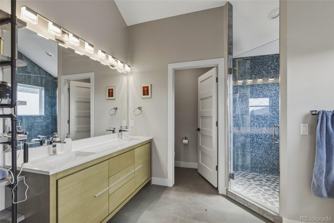
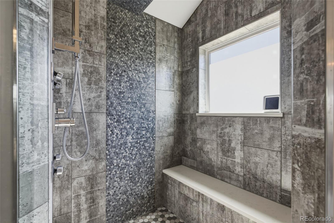
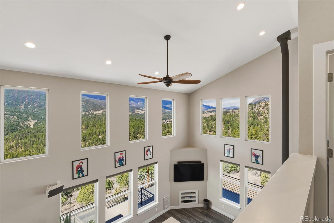
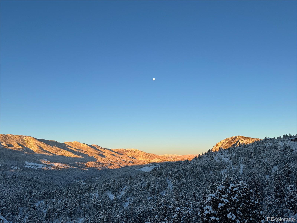
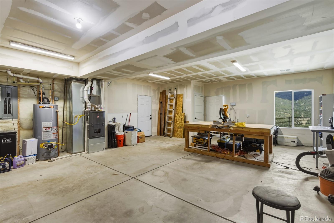
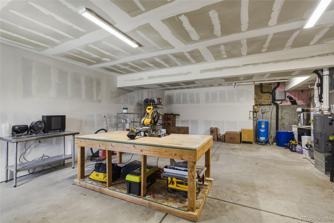
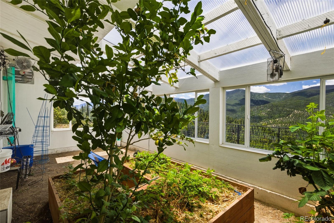
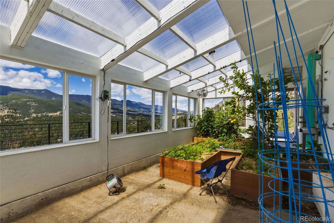
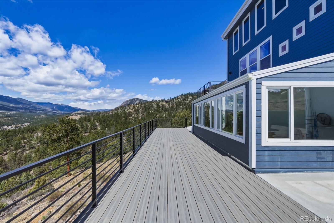
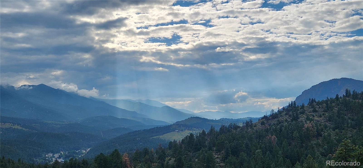
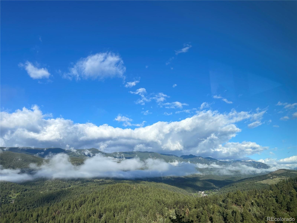
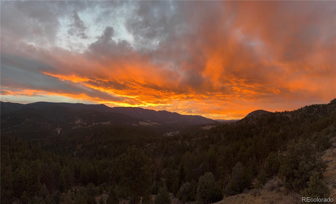
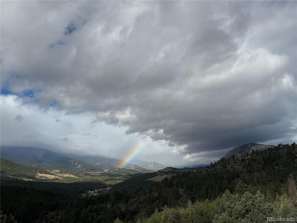
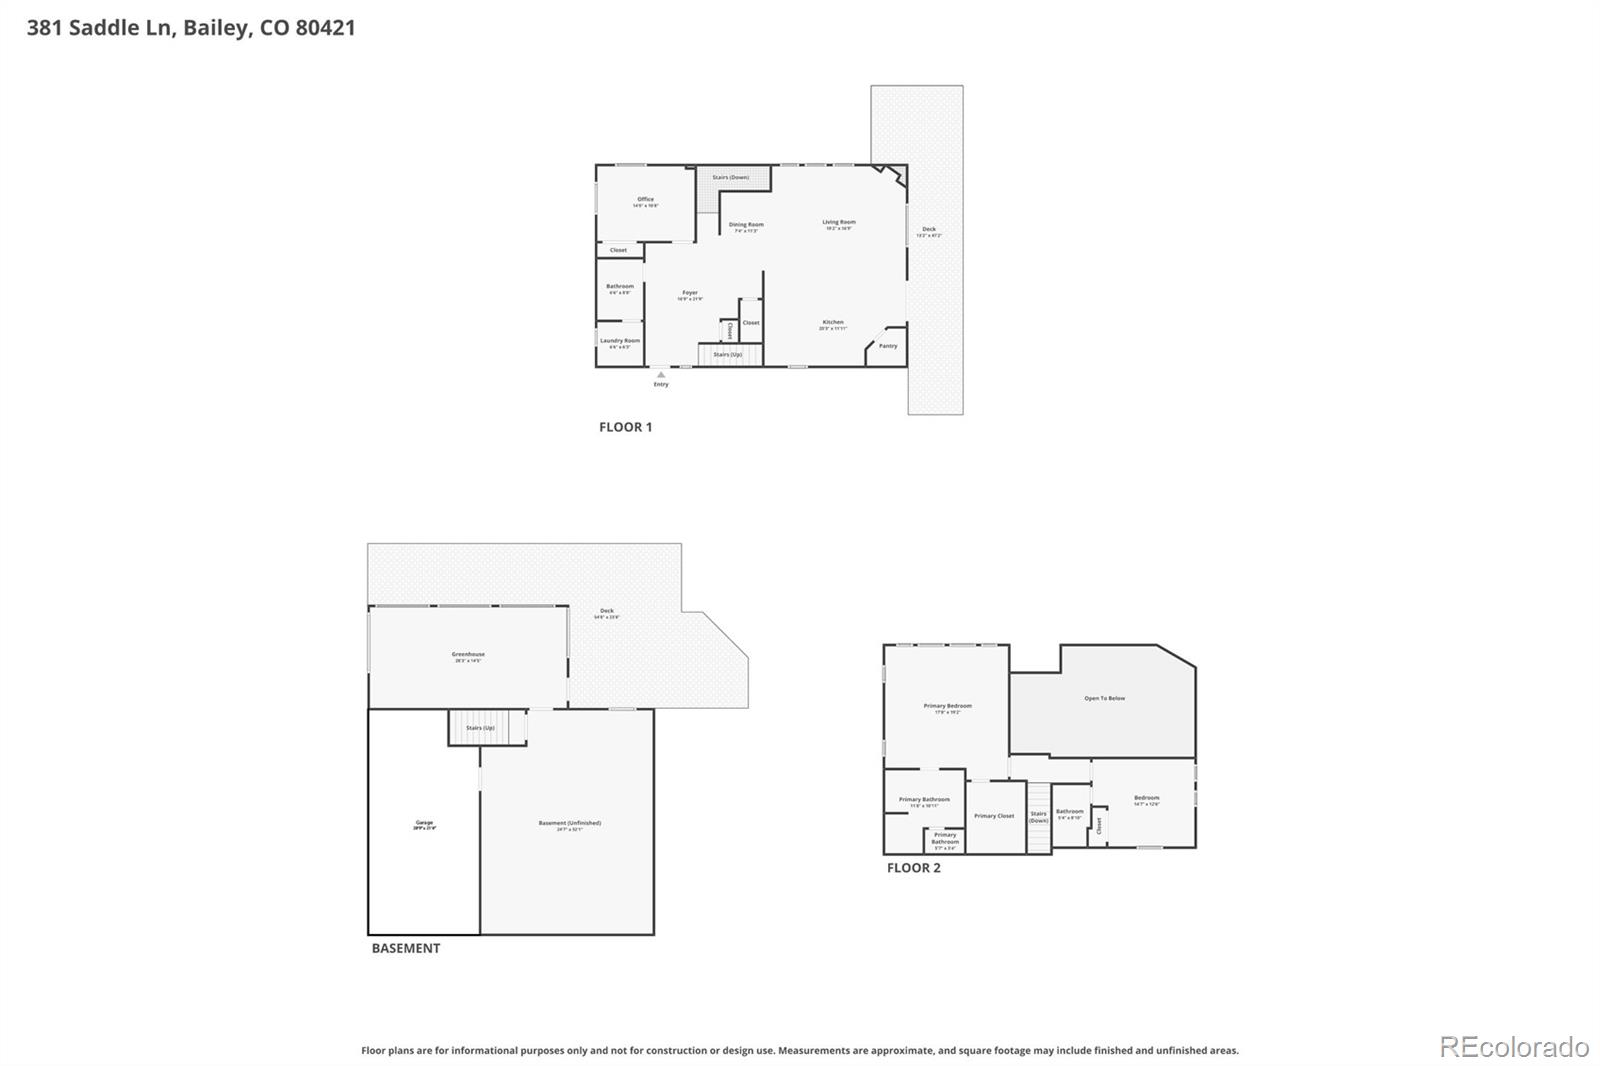
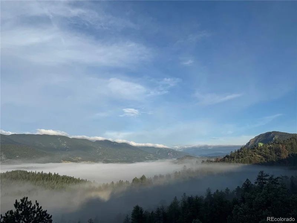
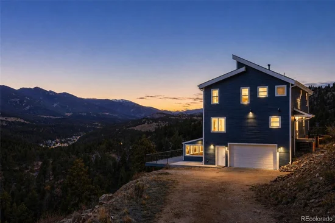
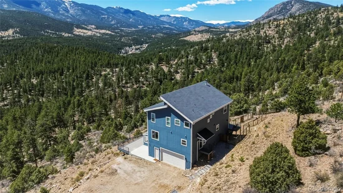
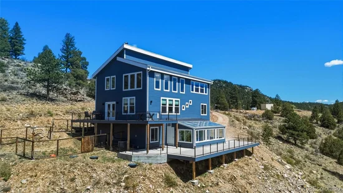
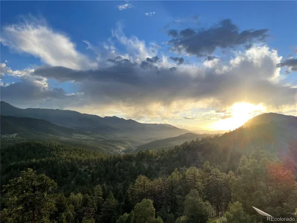
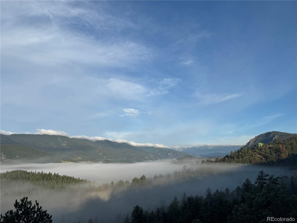
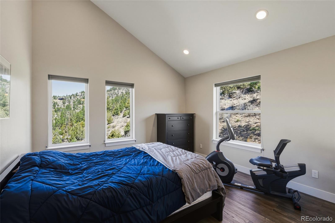
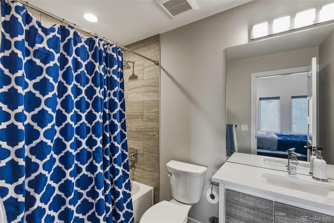
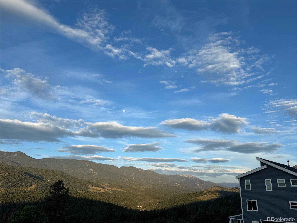
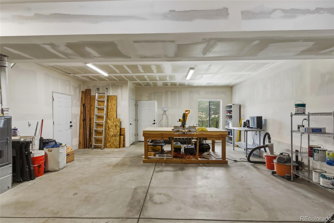
* * Now priced below build cost and sold as-is. * * You won’t truly understand this home until the moment you step onto the property. — Perched on the side of Mt. Bailey and directly bordering Pike National Forest, this isn’t just a home, it’s a front-row seat to the majesty of the Rockies with commanding views of Platte Canyon, Bailey, and the Continental Divide. — Pictures cannot do the view justice – even UPS drivers stop in awe. Whether sipping coffee on the multi-level deck or working from your home office, the unobstructed views provide a living backdrop that no painting could ever match. The 35-acre landscape provides endless adventure, from hiking right out your back door to putting up a private yurt. — Convenience is abundant! The county plows the road to the driveway, and UPS and FedEx deliver directly. You have all the modern amenities at your fingertips, including hardwired Starlink internet provided with the home. — The home is designed with energy efficiency in mind, while the interior offers a contemporary, functional layout with two suites upstairs and a third bedroom or study on the main level. The well-appointed kitchen features high-end appliances, including a professional-grade gas stove with a flat top, a large island, a pantry, and a stock pot filler at the range. — The ground-level basement is drywalled with upgraded electrical installed. The space makes a great workshop or it can be finished into an additional living area. — Attached to the home is a truly 365 day greenhouse, designed by Ceres in Boulder and directly accessible from the basement. Imagine fresh tomatoes in February without going outside! Dual level GAHT air handler regulates both temperatures, electrical, functional lighting, and smart watering control via Rachio are all in place. Meyer lemons, blackberries, raspberries, and strawberries are all established and highly productive with additional space for anything you can imagine. — Come. See for yourself.

Ask a Local Expert

Property Highlights

Property Type
Residential
Property Sub Type
Single Family Residence
Bedrooms
3
Total Bathrooms
3
Living Area
2,231
Price / Sqft
$448
Acres
35.70
Year Built
2020

Location

City/Township
Bailey
View
Mountain(s)
Subdivision
Bailey Mountain
County
Park

Property Details
Price
$1,000,000
Property Type
Residential
Property Sub Type
Single Family Residence

Building

Structure Type
House
Levels
Two
Total Area
2,869

Community

Local Schools

Elementary School
Fitzsimmons
Middle School
Platte Canyon
High School
Platte Canyon
School District
Platte Canyon RE-1

Interior Features

Bedrooms and Bathrooms

Total Bathrooms
3
Bathrooms on Main Level
1
Full Bathrooms
2
3/4 Bathrooms
1
Bedrooms
3
Bedrooms on Main Level
1

Rooms and Basement

Has Basement
Yes
Basement Features
Unfinished

Area and Spaces

Living Area
2,231
Above Grade Finished Area
2,231

Appliances

Appliances
Dishwasher, Disposal, Dryer, Microwave, Oven, Range, Refrigerator, Washer, Water Purifier

Interior Features

Interior Features
Eat-in Kitchen, High Speed Internet, Kitchen Island, Open Floorplan, Primary Suite, Smoke Free, Vaulted Ceiling(s), Walk-In Closet(s), Wired for Data
Flooring
Carpet, Wood
Window Features
Double Pane Windows, Window Coverings
Security Features
Carbon Monoxide Detector(s), Smoke Detector(s)
Fireplace Features
Living Room, Wood Burning Stove

Heating and Cooling

Heating Features
Propane
Fireplaces
1

Building Details
Construction

Year Built
2020

Materials
Construction Materials
Cement Siding, Frame
Roof
Composition

Terms

Terms

Ownership
Individual
Exclusions
Freezer, All tools, Sonos speakers, TVs, Weather Station attached to dog run fence
Special Conditions
None
Special Terms
Cash, Conventional

Taxes

Tax

Tax (Annual)
$3,776

Heating, Cooling & Utilities

Cooling Features
Central Air

Utilities

Sewer
Septic Tank
Water Source
Well

Lot

Acres
35.70
Lot Size
35.70
Lot Size Area Sq Ft
1,555,092
Lot Features
Borders National Forest, Cul-De-Sac, Fire Mitigation
Road Surface
Gravel

Exterior Features

Exterior Features
Dog Run
Patio And Porch Features
Deck

Parking

Total Parking Spaces
3
Garage Capacity
3
Parking Features
Oversized
Listed by eXp Realty, LLC, drew@drewshometeam.com, 720-289-0260
Listing Data last updated 09/23/2026 03:00 am
Get a Link to this Property: Copy To Clipboard
QR Code link to this property

Phone:
Connect with:

Payment Calculator

per month. fixed. % interest.
$
%
$
%
Principal & Interest
+ Home Insurance
+ Property Tax
+ HOA Fees
per month
Total interest paid over s will be:
All estimates and provided for informational purposes only. Actual amounts may vary. The output of the tool is not a loan offer or solicitation, nor is it financial or legal advice. Information, rates, programs and loan scenarios shown are for example only as of 23-Sep-2026 and are subject to change without notice. Interest rates provided by the St. Louis Federal Reserve Economic Data (FRED). All products are subject to credit and property approval. Not all products are available in all states or for all loan amounts. Other restrictions and limitations apply. Contact your preferred lender for the pricing associated with your specific transaction. Calculations are generated by Open Source mortgage calculation software tools using common mathematical formulas. All calculations should be independently verified.
Get Walk Score Content

Property History

4 days ago
Property information last updated
61 days ago
Date of last price change
138 days ago
Status Active. This is the date the listing was placed on market.
Cumulative Days on Market: 137 days (includes prior listings) · Currently listed since May 7, 2026. Data provided by the MLS.

Similar Properties