Property Details

Start of property details
Share this property:
7211 Galaxy Circle
Castle Rock, CO 80108
FOR SALE · Active
$1,065,000
$220 / Sqft
5
Beds
4
Baths
3
Garage
4,842
Sqft
0.25
Acres
MLS# 8682448
Cumulative Days on Market: 49 · Includes prior listings · Currently listed since 09/09/26 · Data provided by the MLS.

Property Description

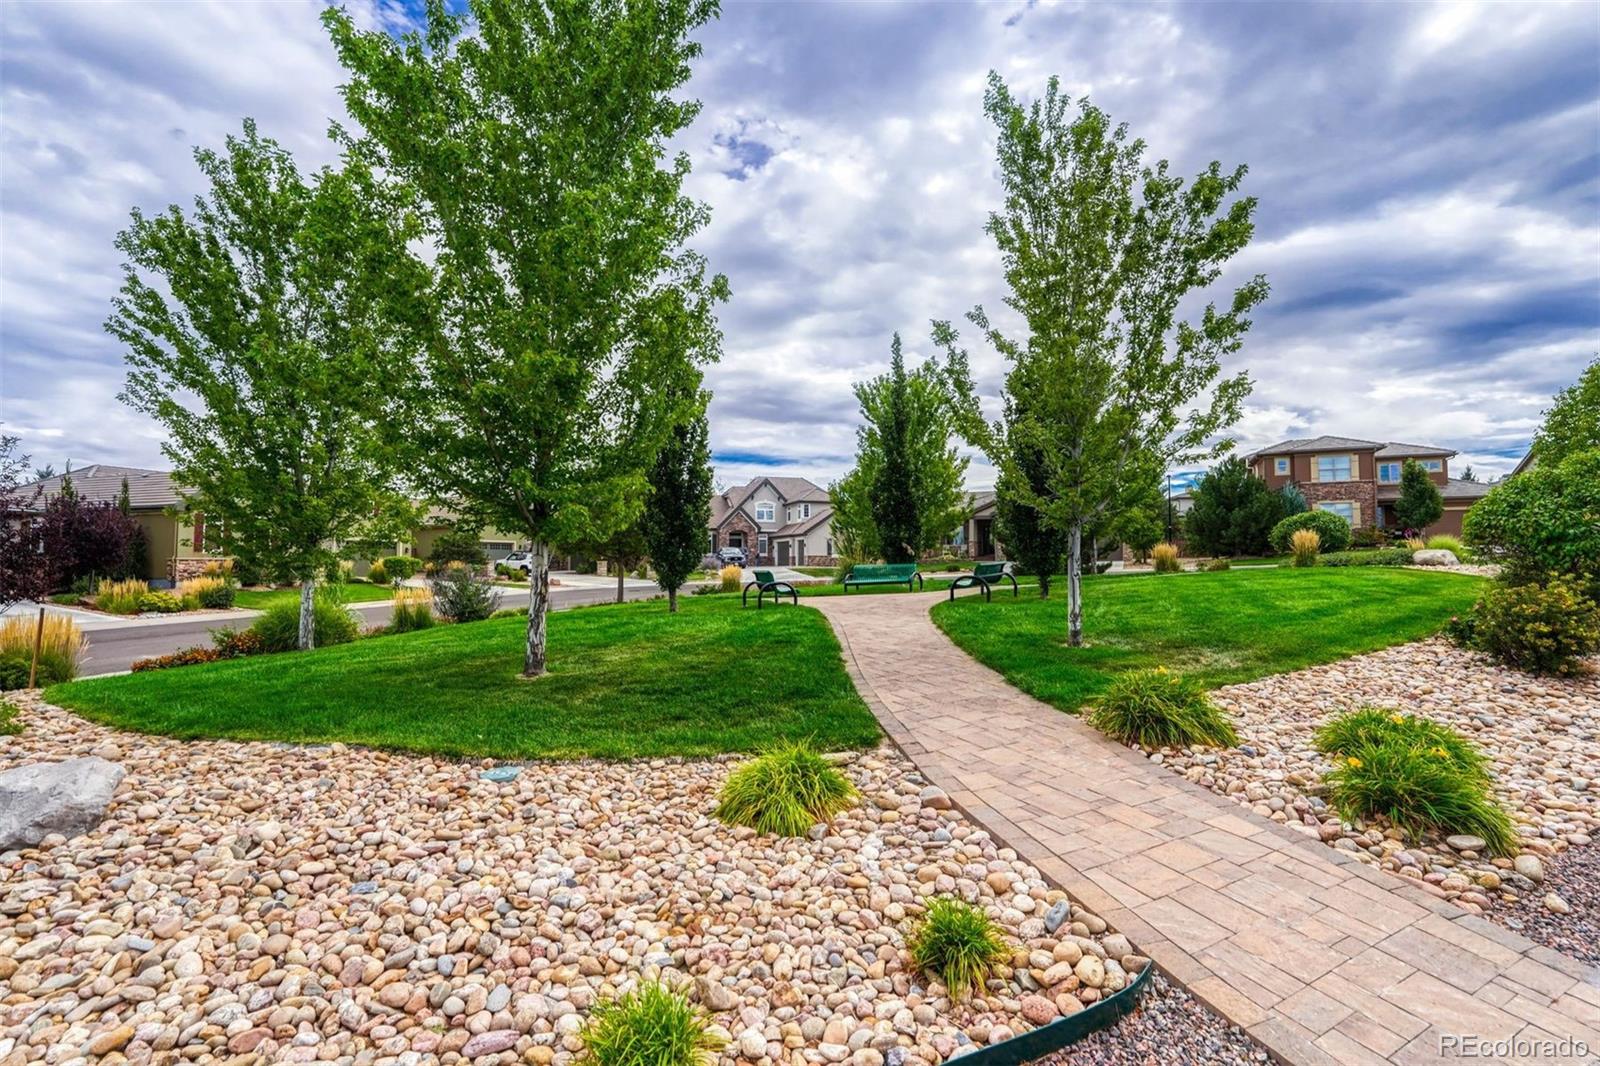
Distinctive Design. Beautiful Greenbelt Setting.
SELLER OPEN TO RATE BUYDOWN WITH ACCEPTABLE OFFER! MORE VALUABLE THAN A PRICE REDUCTION!
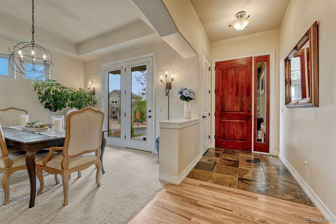
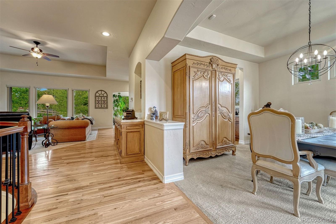
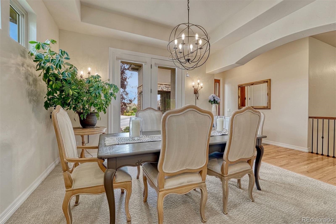
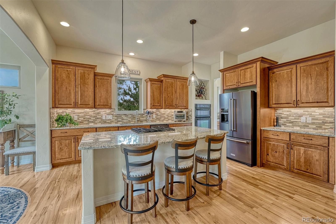
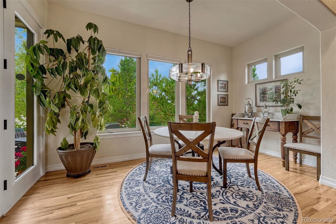
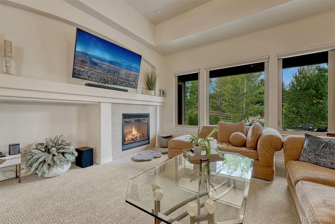
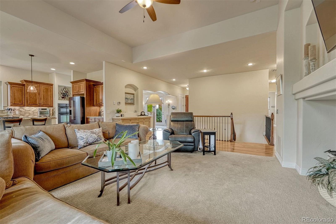
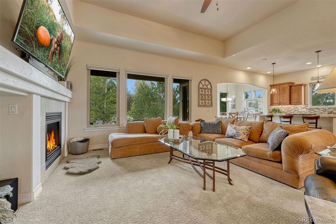
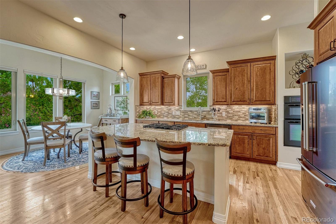
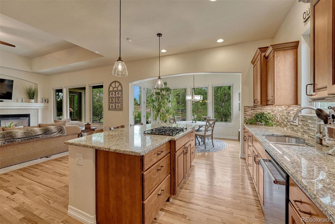
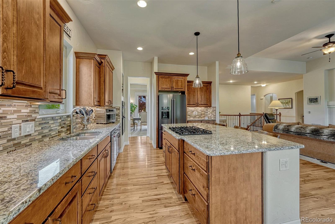
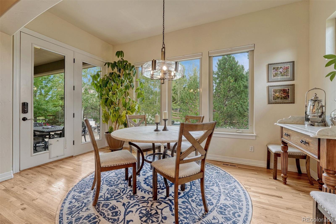
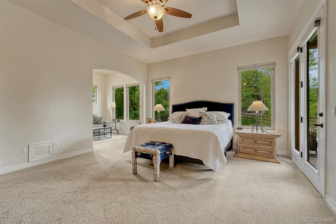
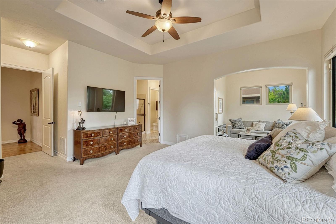
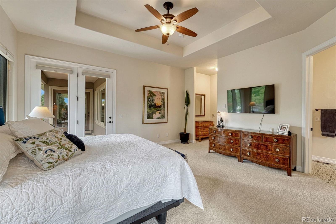
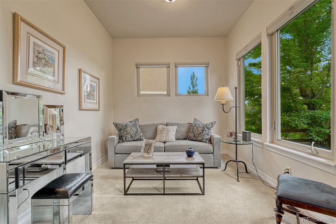
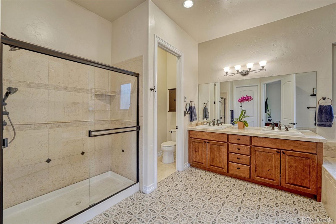
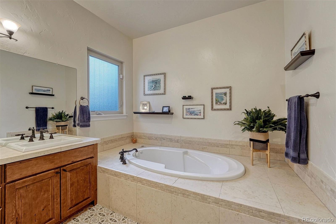
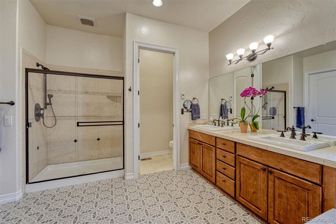
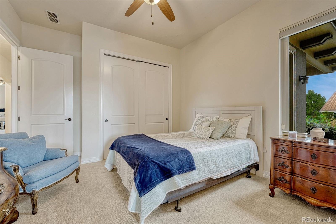
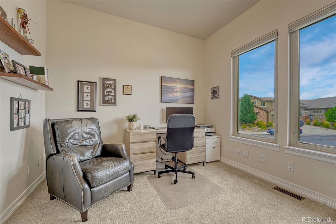
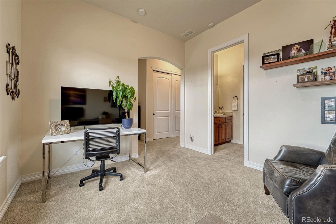
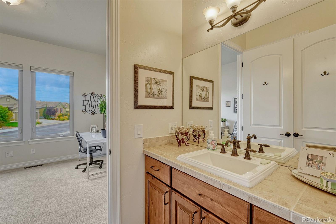
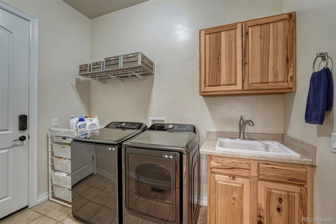
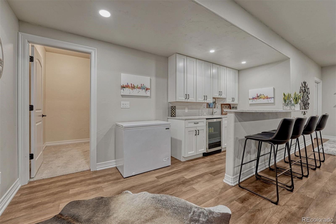
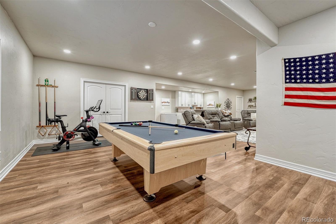
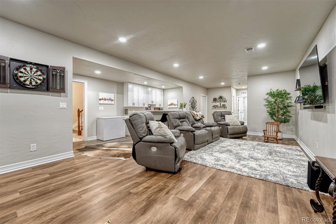
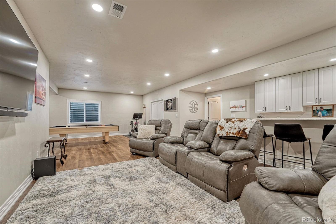
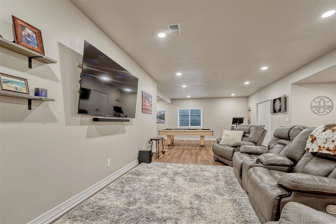
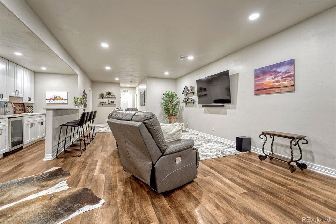
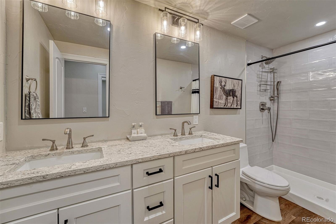
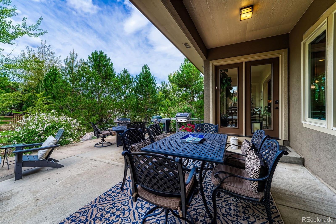
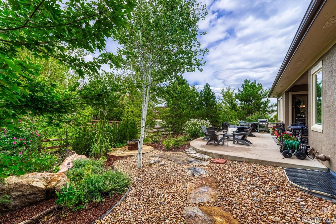
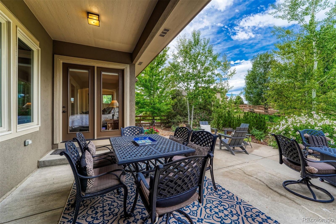
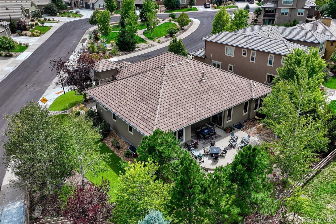
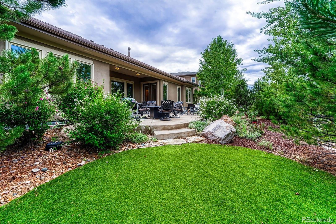
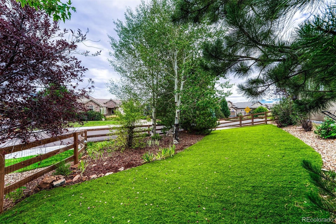
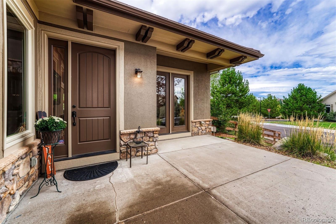
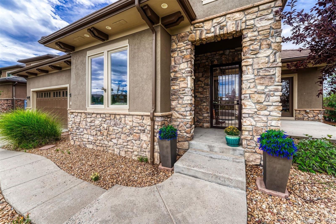
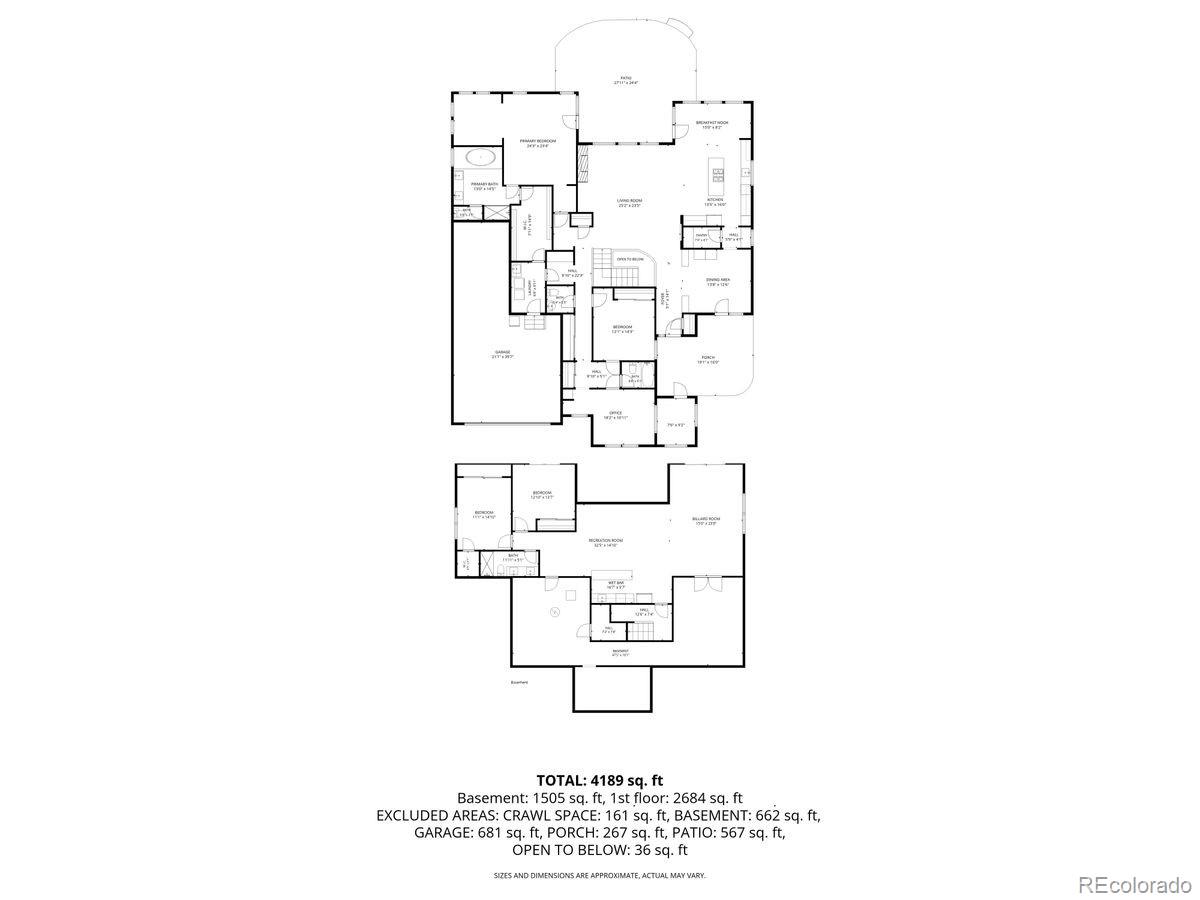
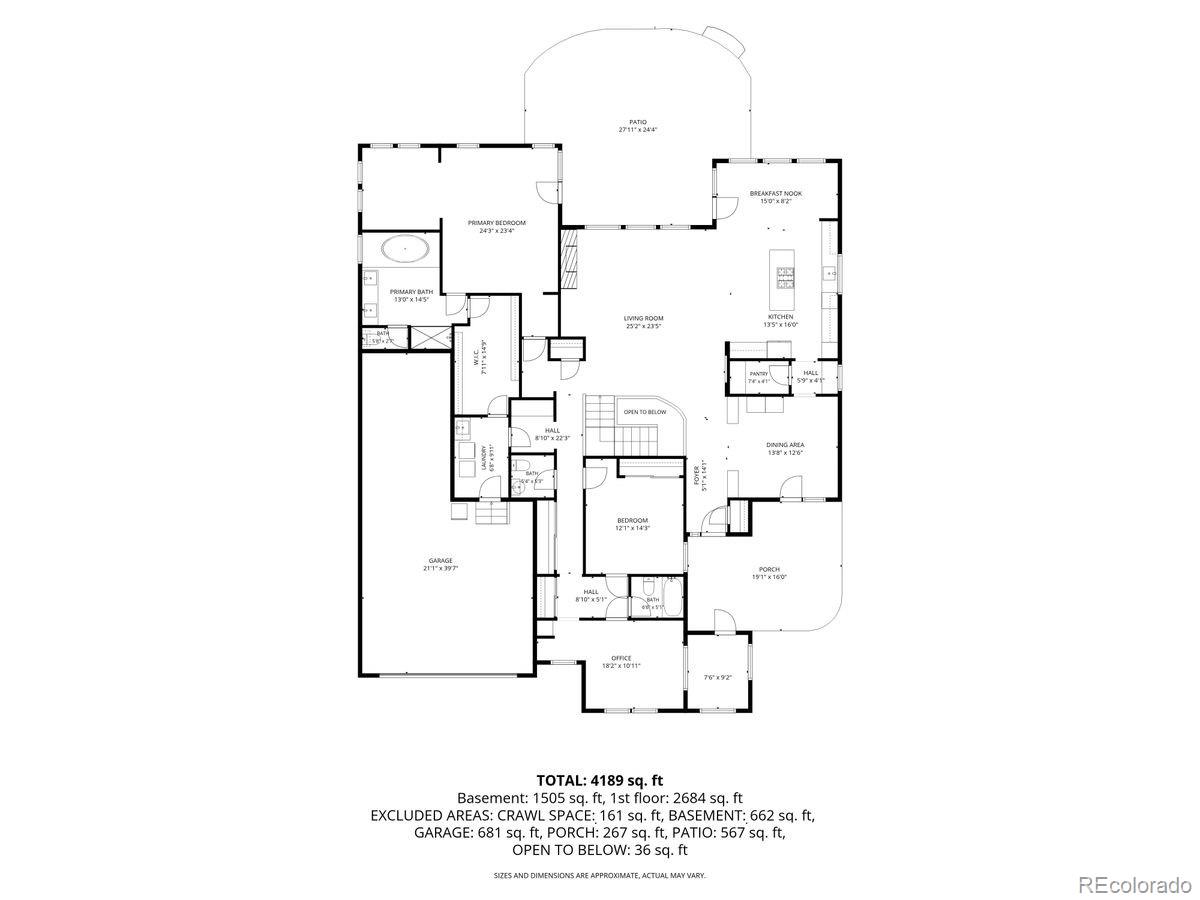
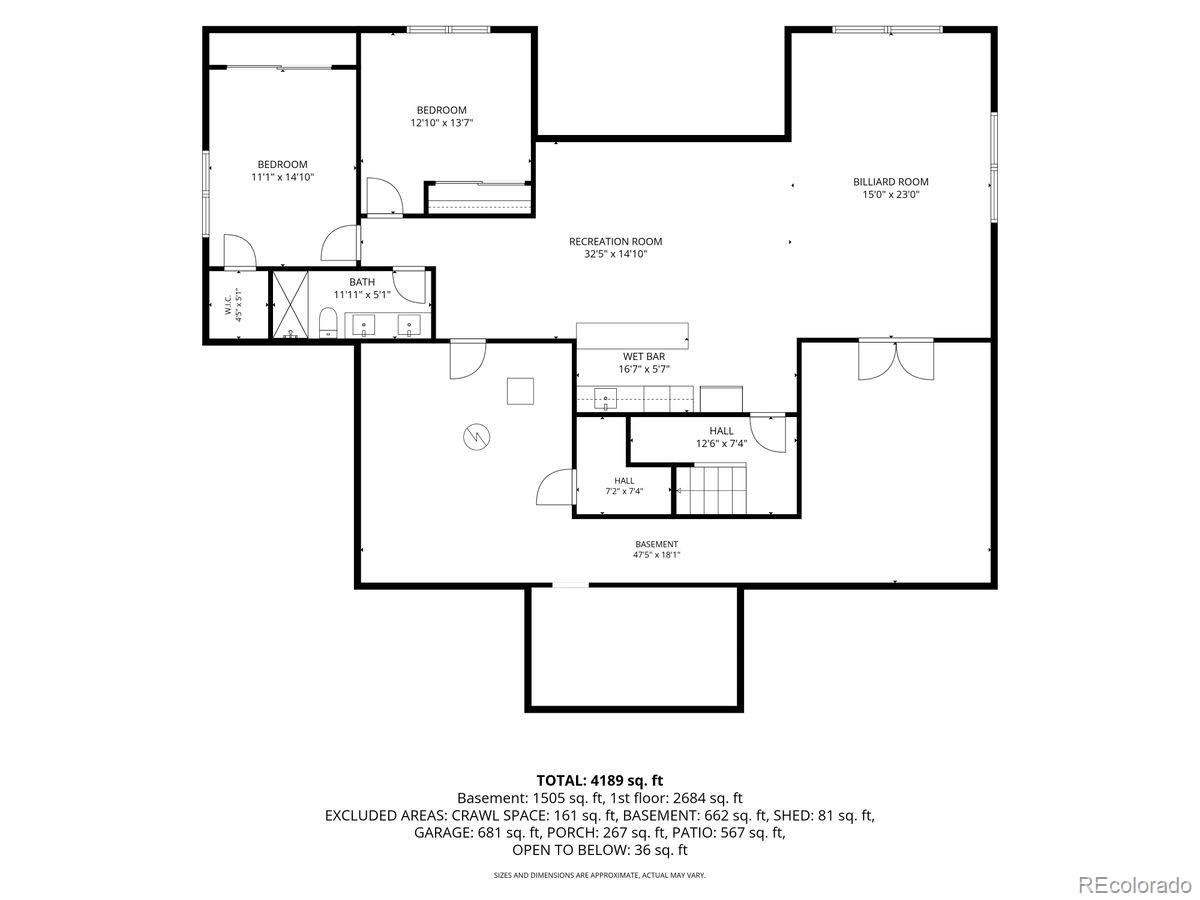
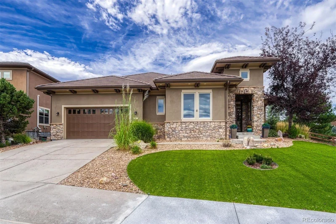
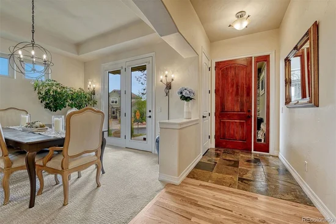
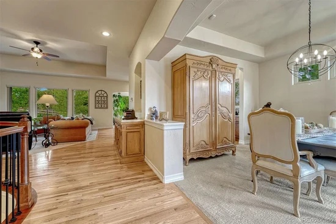
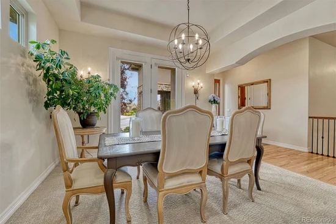
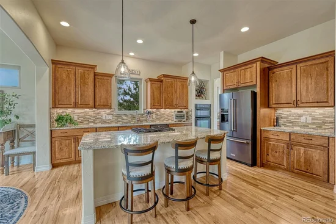
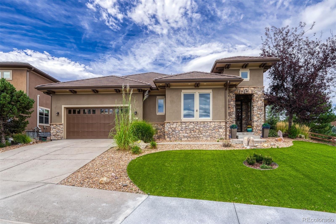
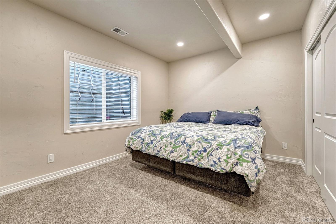
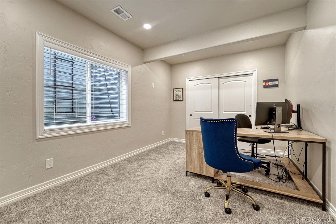
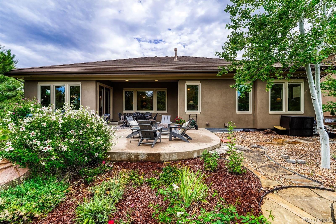
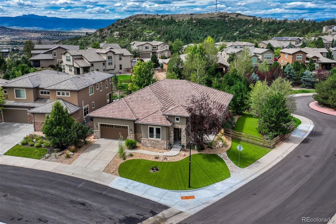
LIVE ON ONE LEVEL WITH THREE BEDROOMS ON THE MAIN FLOOR.This semi-custom ranch-style home in Castle Rock’s sought after Cliffside neighborhood offers 2, 656 sq ft on the main level and backs to greenbelt, with a flat, usable yard you’ll actually enjoy. Quality craftsmanship shines throughout, with rich knotty alder cabinetry, 8-foot doors, hand-troweled walls and hardwood floors bringing warmth and character. Stainless steel appliances and a spacious layout make everyday living easy, and a main-floor bedroom works perfectly as a home office, guest room or hobby space. The finished basement adds two more bedrooms and generous room for entertaining, movie nights or visiting guests. Outside, mature landscaping blooms all summer, while drought-resistant turf and drip irrigation keep upkeep simple. A cement tile roof, fresh exterior paint and a 3-car tandem garage add lasting value. LOW property taxes and LOW HOA fees! Main-floor living on a greenbelt lot in Cliffside rarely comes along. Schedule your showing today.

Property Highlights

Property Type
Residential
Property Sub Type
Single Family Residence
Architectural Style
Contemporary
Bedrooms
5
Total Bathrooms
4
Living Area
4,215
Price / Sqft
$253
Acres
0.25
Year Built
2010
Cumulative Days on Market
49

Location

City/Township
Castle Rock
Direction Faces
East
Subdivision
Maher Ranch
County
Douglas

Property Details
Price
$1,065,000
Property Type
Residential
Property Sub Type
Single Family Residence

Building

Structure Type
House
Levels
One
Total Area
4,842

Community

Local Schools

Elementary School
Sage Canyon
Middle School
Mesa
High School
Douglas County
School District
Douglas RE-1

Interior Features

Bedrooms and Bathrooms

Total Bathrooms
4
Bathrooms on Main Level
3
Full Bathrooms
2
1/2 Bathrooms
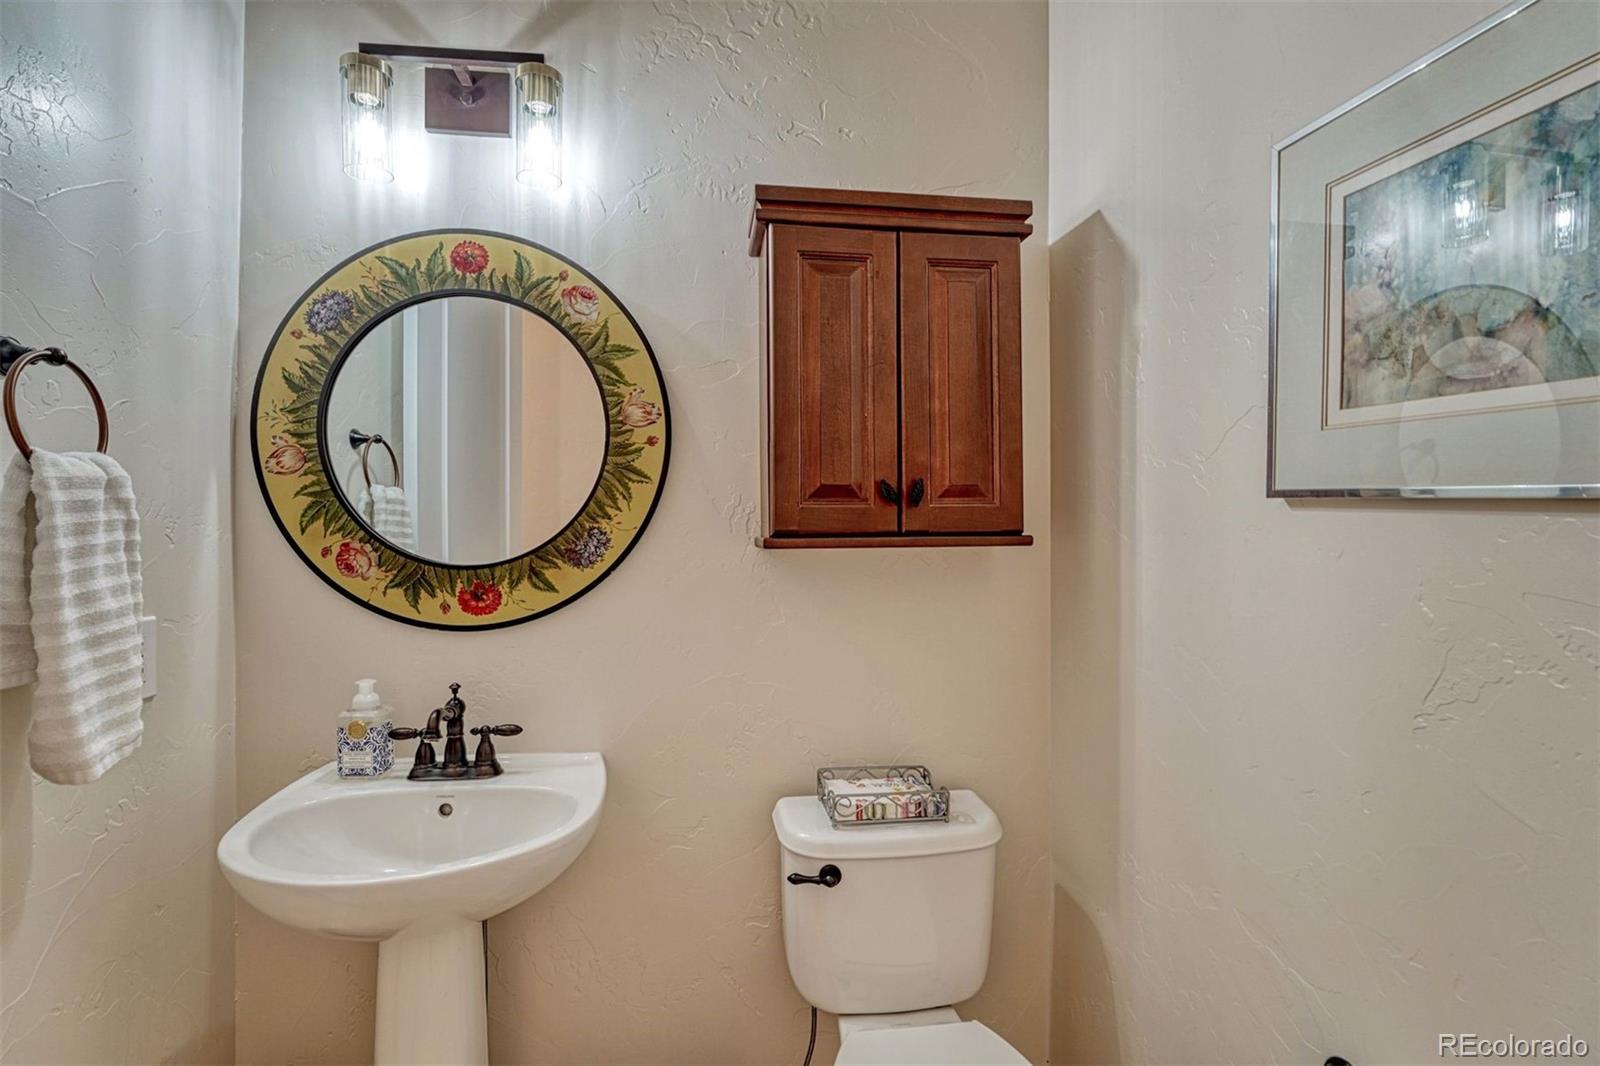
1
3/4 Bathrooms
1
Bedrooms
5
Bedrooms on Main Level
3

Rooms and Basement

Has Basement
Yes
Basement Features
Finished, Full

Area and Spaces

Living Area
4,215
Above Grade Finished Area
2,656
Below Grade Finished Area
1,559

Appliances

Appliances
Convection Oven, Cooktop, Dishwasher, Disposal, Dryer, Gas Water Heater, Microwave, Oven, Refrigerator, Self Cleaning Oven, Sump Pump, Washer

Interior Features

Interior Features
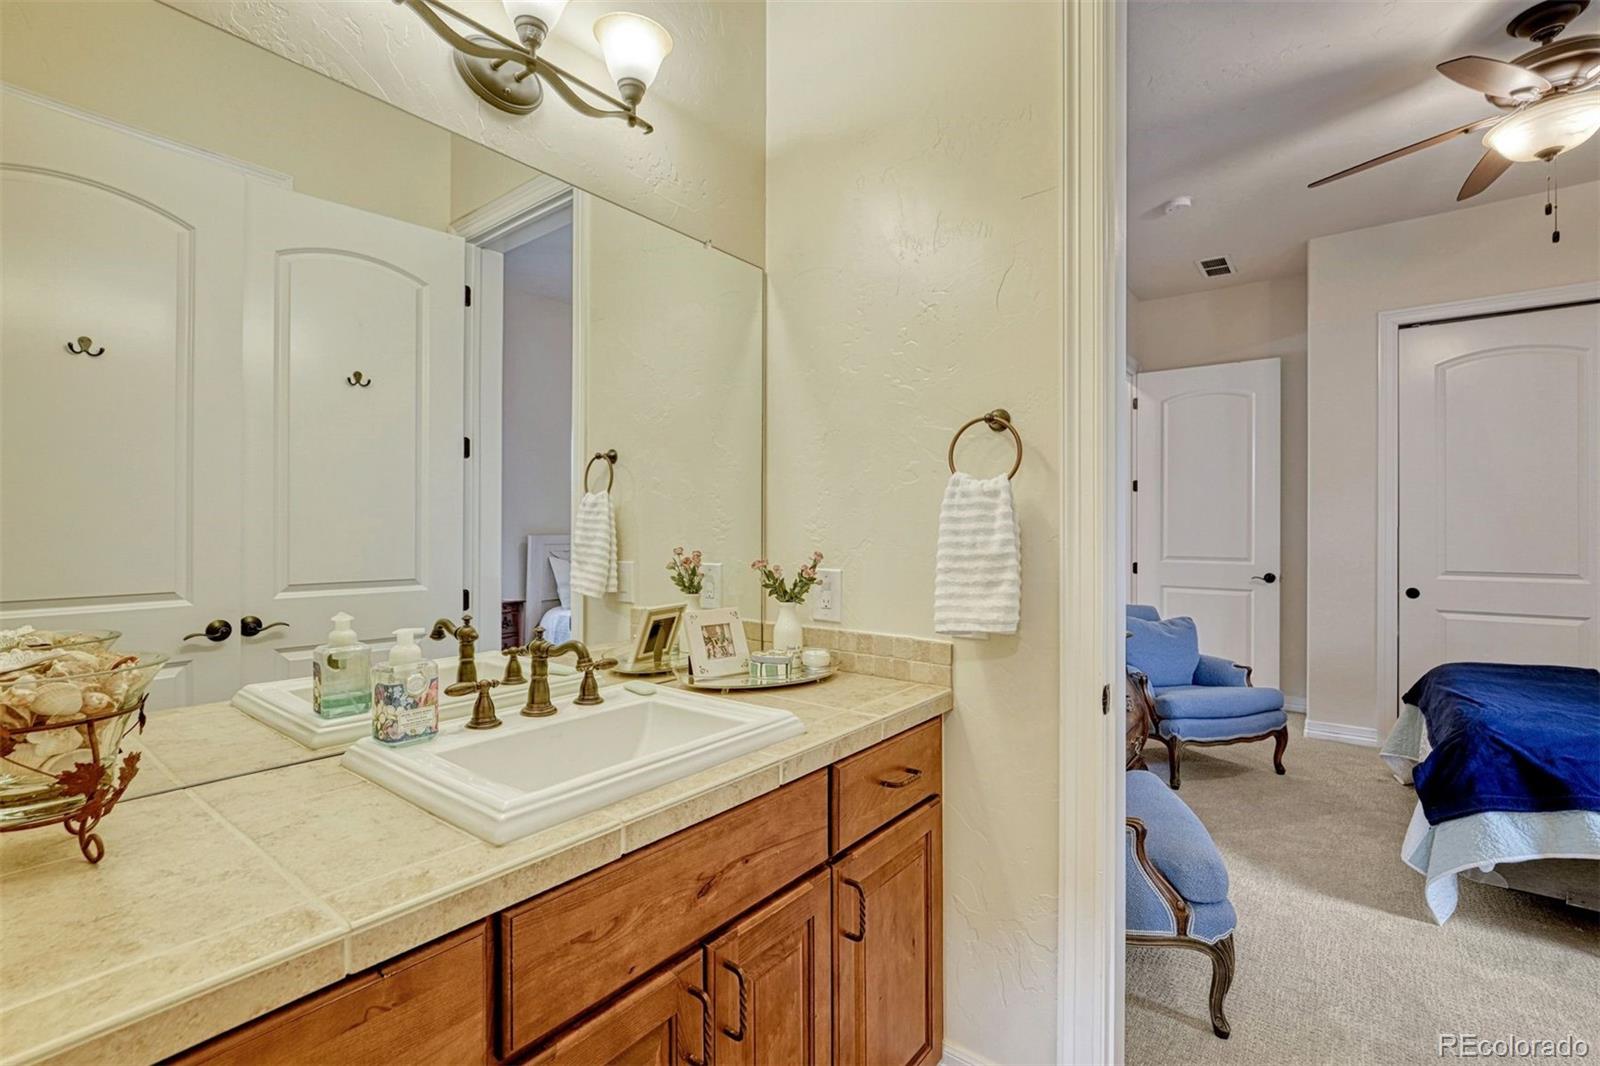
Breakfast Bar, Built-in Features, Ceiling Fan(s), Eat-in Kitchen, Entrance Foyer, Five Piece Bath, Granite Counters, High Ceilings, High Speed Internet, Jack & Jill Bathroom, Kitchen Island, Open Floorplan, Pantry, Primary Suite, Radon Mitigation System, Tile Counters, Vaulted Ceiling(s), Walk-In Closet(s)
Flooring
Carpet, Tile, Wood
Window Features
Double Pane Windows, Egress Windows, Window Coverings
Security Features
Carbon Monoxide Detector(s), Security System, Smoke Detector(s)
Electic
110V, 220 Volts
Fireplace Features
Family Room, Gas

Heating and Cooling

Heating Features
Forced Air, Natural Gas
Fireplaces
1

Building Details
Construction

Architectural Style
Contemporary
Year Built
2010

Materials
Construction Materials
Frame, Rock, Stone, Stucco
Roof
Concrete

Terms

Terms

Ownership
Corporation/Trust
Exclusions
Seller’s personal property, dining room sconces, Pool table, TV’s (mounts will stay), Elfa Closet system Drawers in Primary bedroom closet and garage. Rods and shelves will stay, Washer and Dryer, Freezer in basement, garage refrigerator. Some items negotiable.
Special Conditions
None
Special Terms
Cash, Conventional, FHA, VA Loan
Cumulative Days on Market
49

Taxes

Tax

Tax (Annual)
$5,525

HOA

Has HOA
Yes
Association Fee
$105 /mo
Association Ammenities
Clubhouse, Park, Playground, Pool, Tennis Court(s), Trail(s)
Association Fee Includes
Maintenance Grounds, Recycling, Trash

Heating, Cooling & Utilities

Cooling Features
Central Air

Utilities

Utilities
Electricity Available, Natural Gas Connected
Sewer
Public Sewer
Water Source
Public

Lot

Acres
0.25
Lot Size
0.25
Lot Size Area Sq Ft
10,890
Lot Features
Corner Lot, Landscaped
Road Surface
Paved
Road Frontage
Public

Exterior Features

Exterior Features
Gas Valve, Lighting, Rain Gutters
Patio And Porch Features
Covered, Front Porch, Patio
Fencing
Full

Parking

Total Parking Spaces
3
Garage Capacity
3
Parking Features
220 Volts, Concrete, Dry Walled, Electric Vehicle Charging Station(s), Oversized, Storage, Tandem

Pool Features

Spa Features
Bath
Listed by LIV Sotheby’s International Realty, lhookerdaniels@livsothebysrealty.com, 303-916-0795
Listing Data last updated 10/29/2026 05:40 pm
Get a Link to this Property: Copy To Clipboard
QR Code link to this property

Phone:
Connect with:

Payment Calculator

per month. fixed. % interest.
$
%
$
%
Principal & Interest
+ Home Insurance
+ Property Tax
+ HOA Fees
per month
Total interest paid over s will be:
All estimates and provided for informational purposes only. Actual amounts may vary. The output of the tool is not a loan offer or solicitation, nor is it financial or legal advice. Information, rates, programs and loan scenarios shown are for example only as of 29-Oct-2026 and are subject to change without notice. Interest rates provided by the St. Louis Federal Reserve Economic Data (FRED). All products are subject to credit and property approval. Not all products are available in all states or for all loan amounts. Other restrictions and limitations apply. Contact your preferred lender for the pricing associated with your specific transaction. Calculations are generated by Open Source mortgage calculation software tools using common mathematical formulas. All calculations should be independently verified.
Get Walk Score Content

Property History

6 days ago
Property information last updated
50 days ago
Status Active. This is the date the listing was placed on market.
Cumulative Days on Market: 49 days (includes prior listings) · Currently listed since September 9, 2026. Data provided by the MLS.

Similar Properties