Property Details

Start of property details
Share this property:
4419 W Ponds Circle
Littleton, CO 80123
FOR
SALE
$419,900
Active
2
Beds
4
Baths
1,926
Sqft
1976
Yr. Built
MLS# 8692017
Cumulative Days on Market: 180 · Includes prior listings · Currently listed since 03/27/26 · Data provided by the MLS.

Property Description

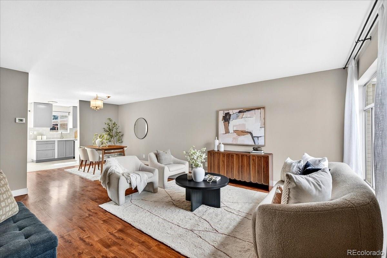
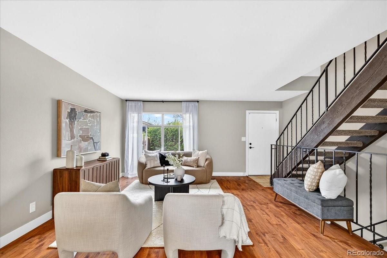
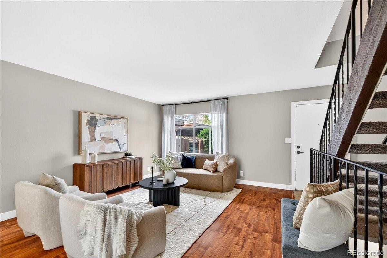
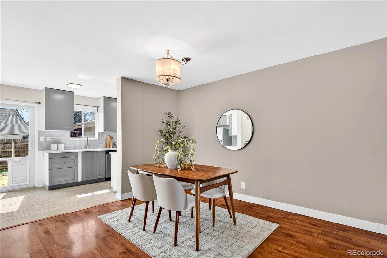
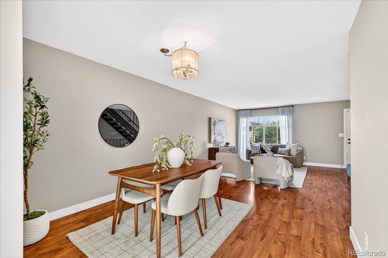
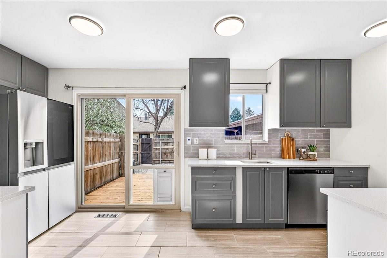
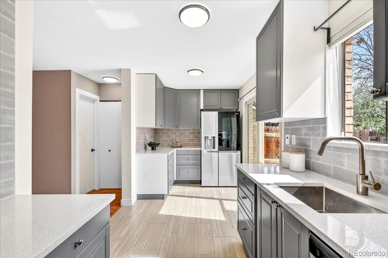
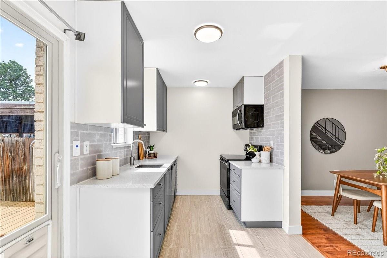
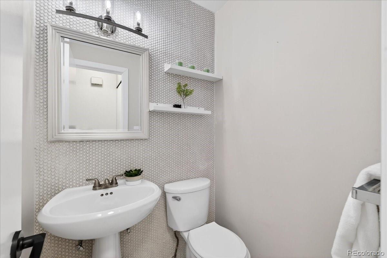
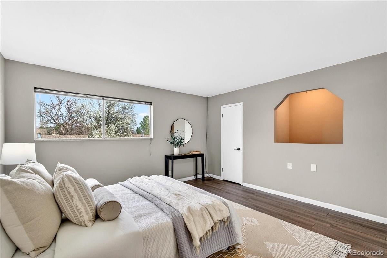
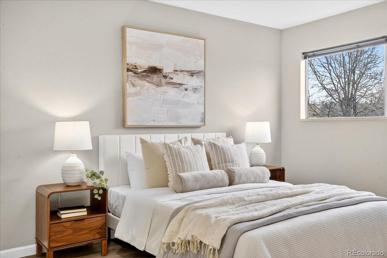
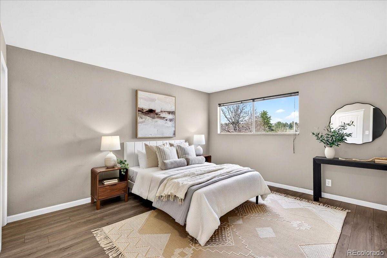
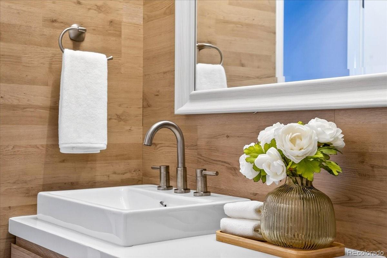
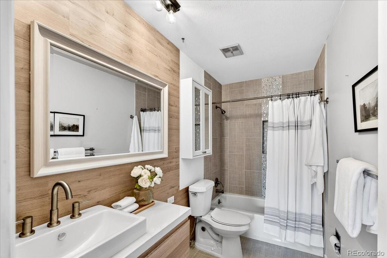
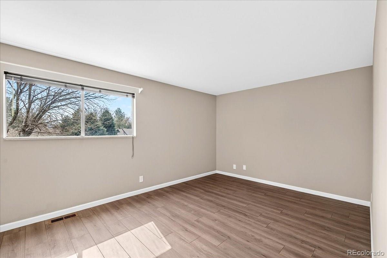
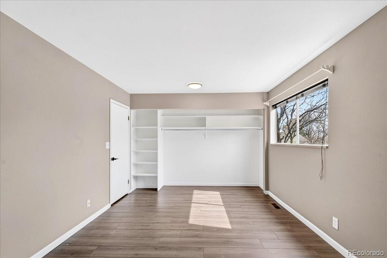
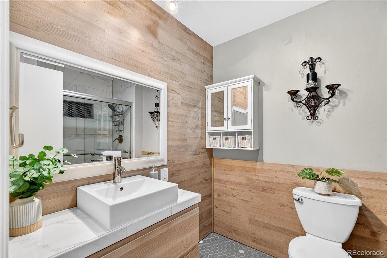
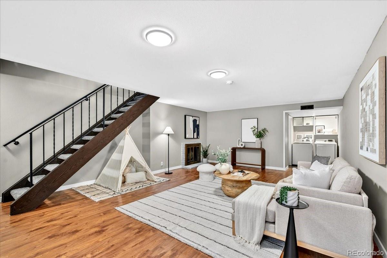
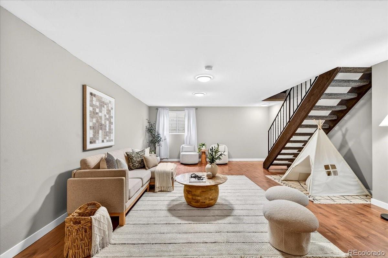
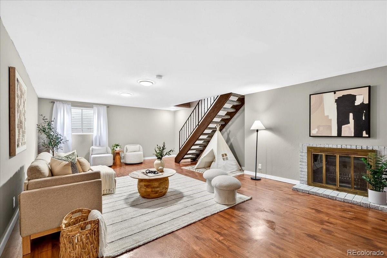
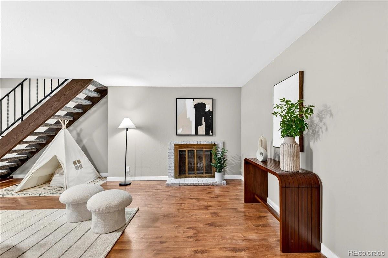
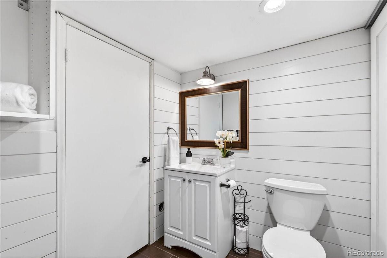
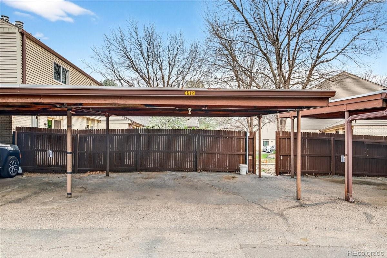
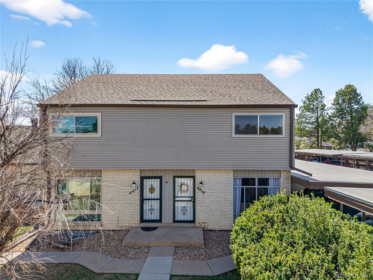
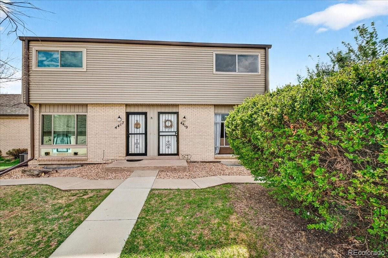
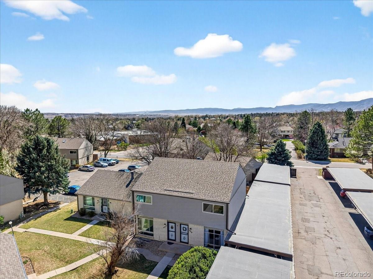
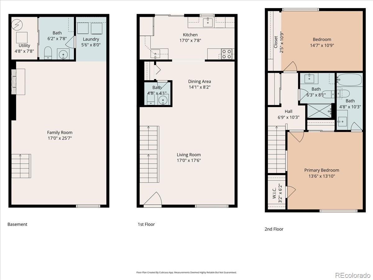
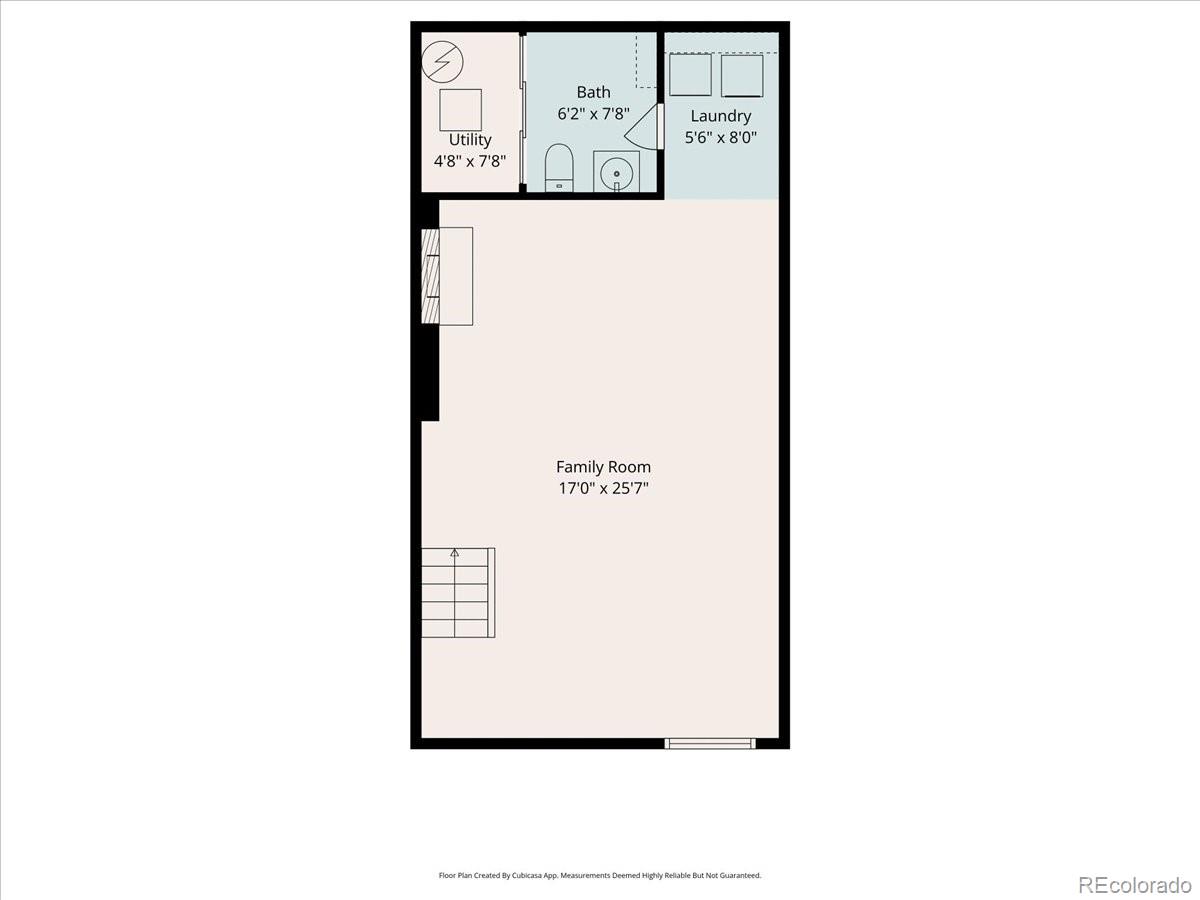
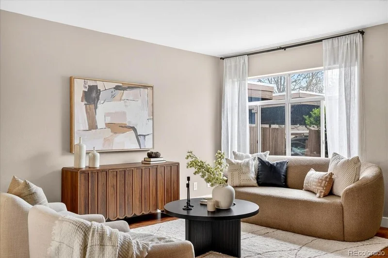
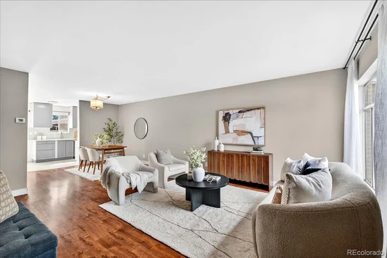
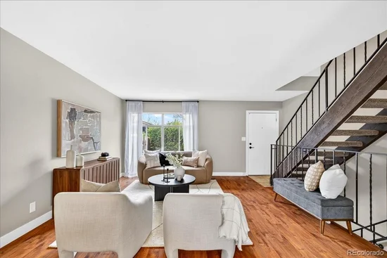
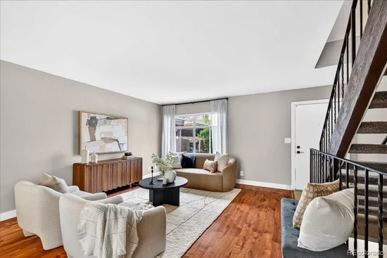
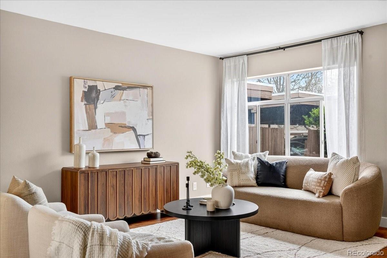
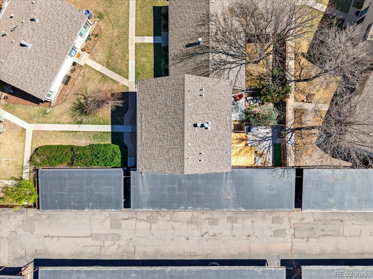
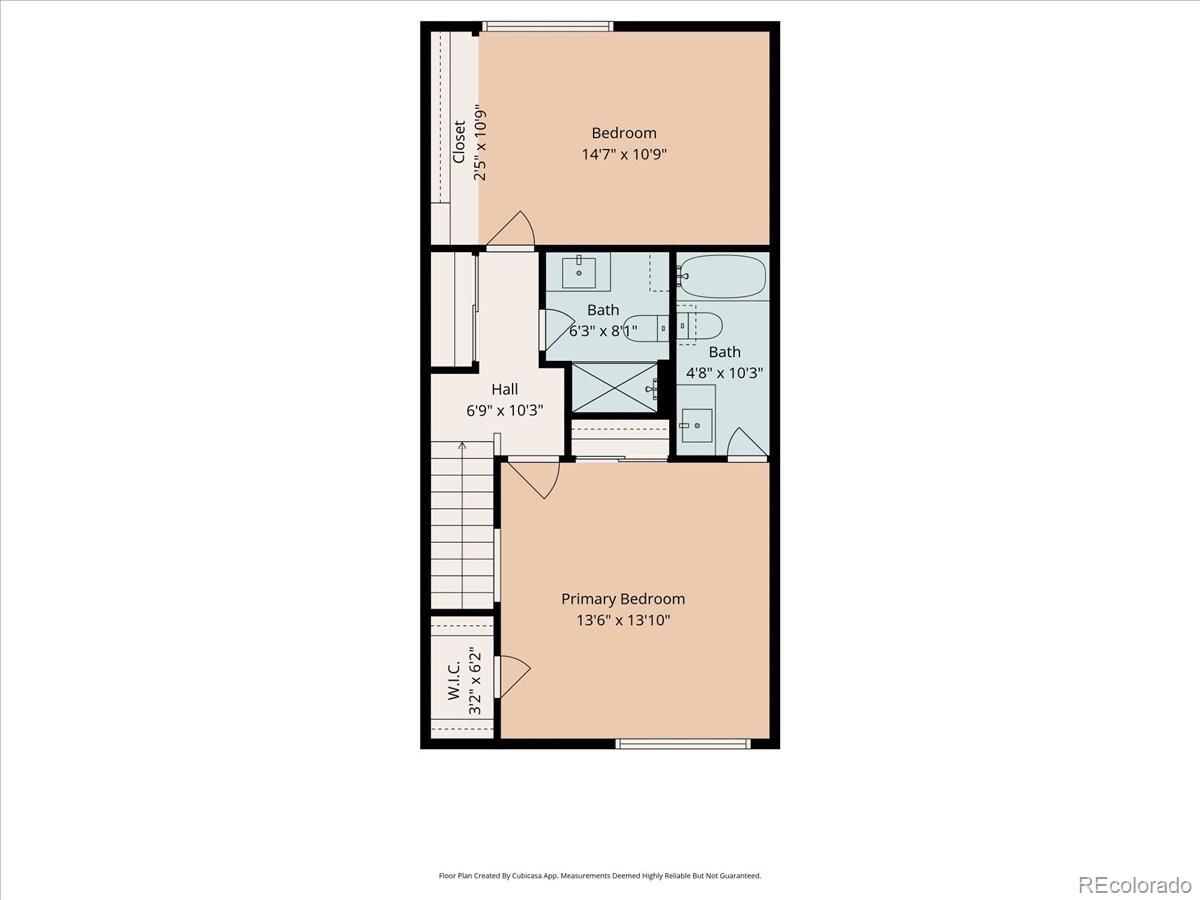
* Receive up to a $2, 500 Lender Closing Credit, which can be applied toward closing costs or a rate buy down for qualified buyers working with our preferred lender. * End Unit + Fully Remodeled and Move In Ready. Tastefully updated saving you the cost of home renovations blending modern updates for everyday comfort. Gorgeous laminate floors flow throughout the main spaces, while a fully finished basement with a thoughtfully added bathroom ensures convenience for everyone. The spacious finished basement is a true extension of the home, featuring a cozy fireplace, perfect for relaxing, entertaining, or creating a second living area. Upstairs, you’ll find generously sized bedrooms that offer comfort, flexibility, and room to unwind with primary bedroom ensuite. Powder room on main level, two full bathrooms located on the second floor, and a half bath in the basement. Prime parking spot includes two covered parking stalls located right next to the unit, making coming home effortless. Ample guest parking located steps away from unit.

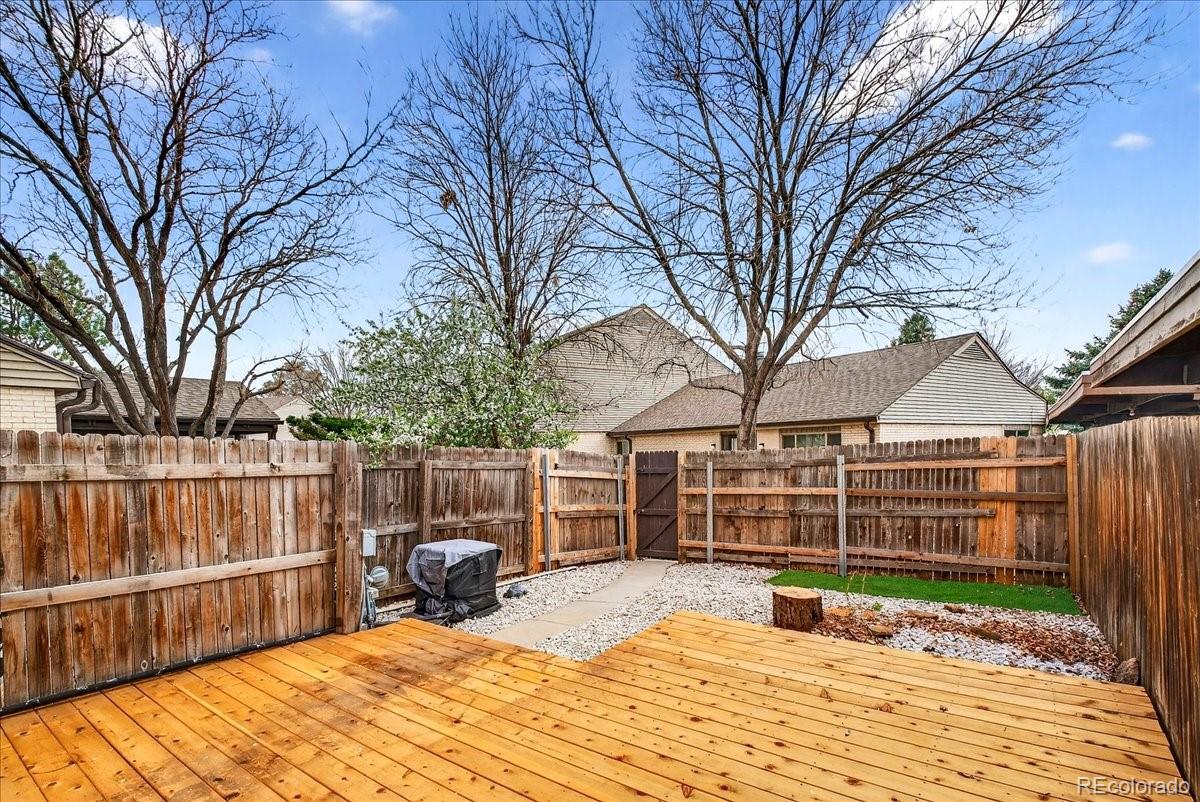
A custom sliding glass door with a built-in doggy door adds a layer of convenience, giving both you and your pets easy independent access to the backyard. Step outside onto your new deck, privately enclosed within a fully fenced low maintenance xeriscaped yard ideal for morning coffee, entertaining, or simply enjoying a the day.

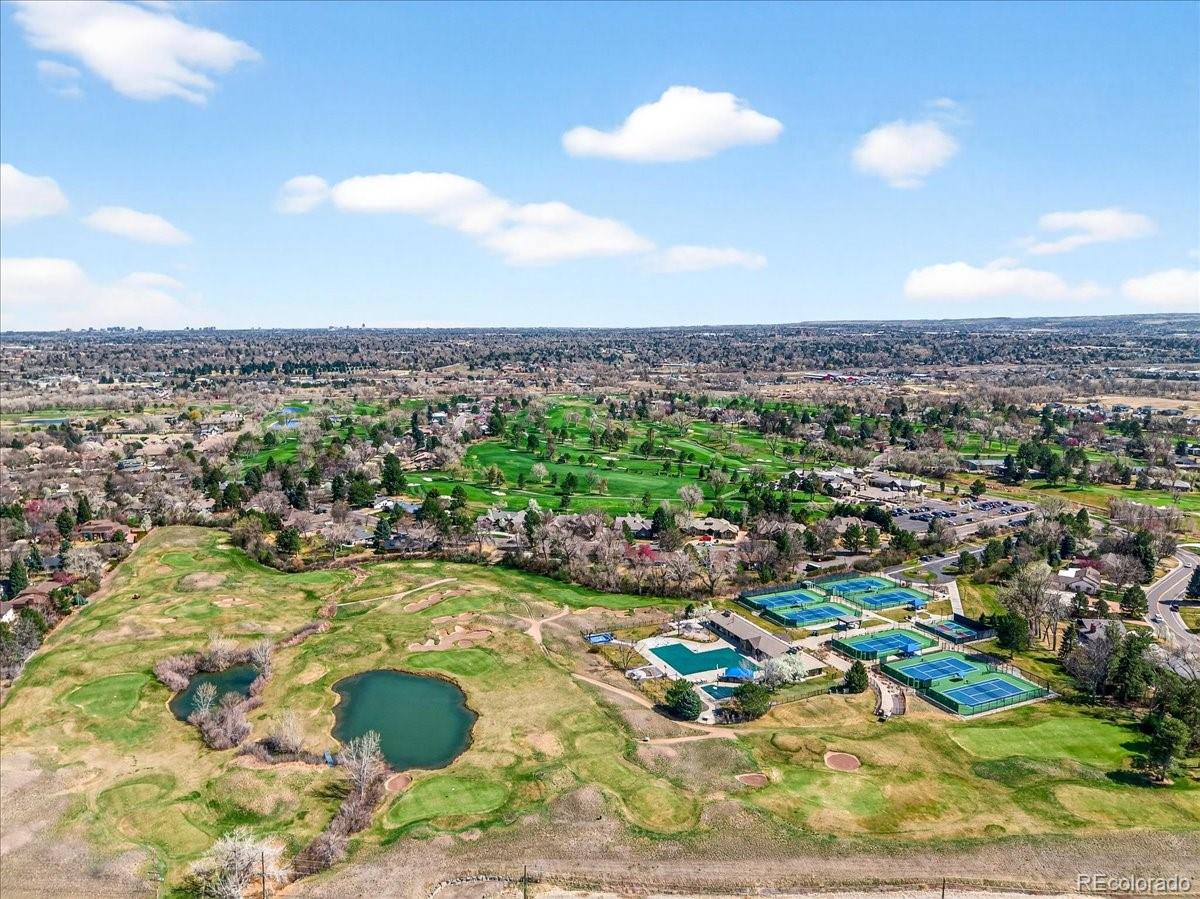
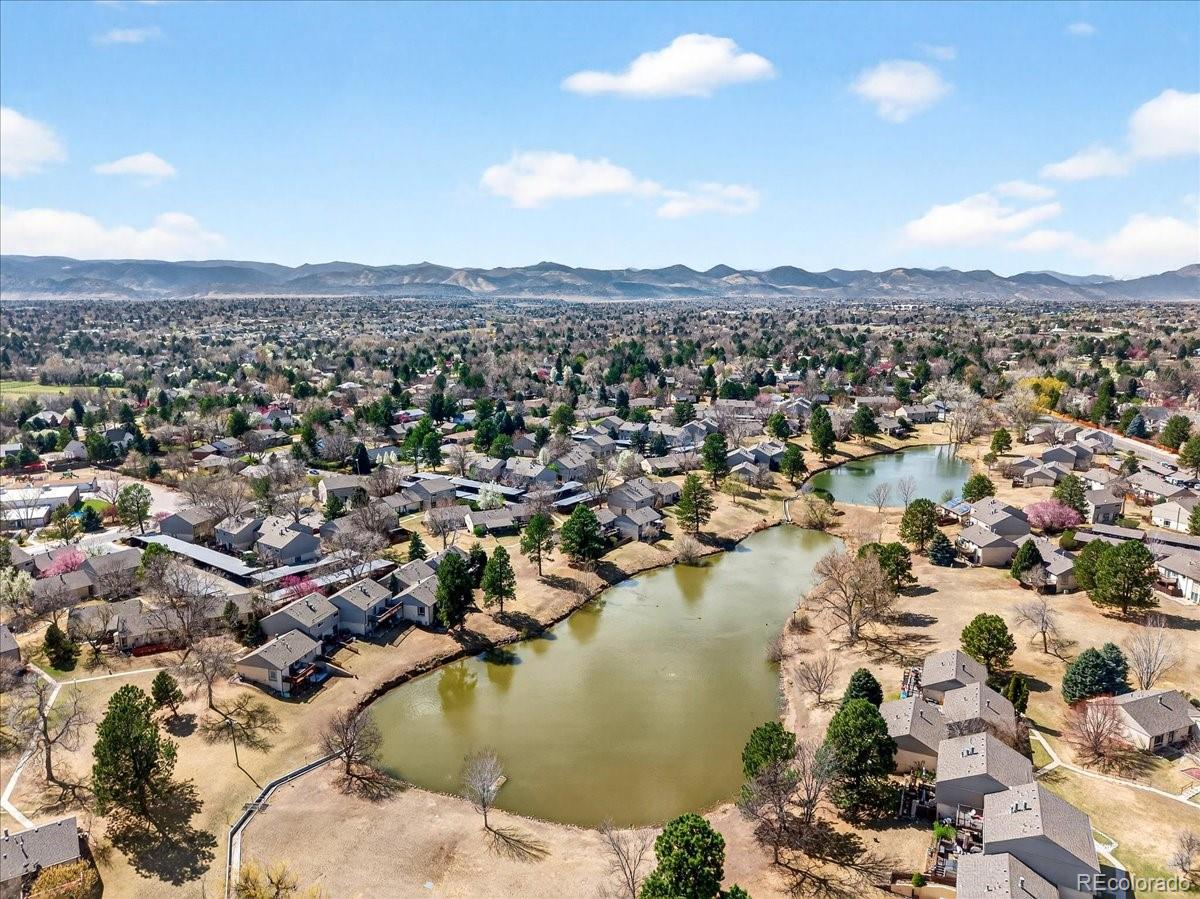
Great location, directly across from one of the area’s top-rated schools and surrounded by scenic nature trails, perfect for walking, biking, or enjoying outdoors. Every detail has been considered to make this home move-in ready. This home offers style, space, location, and lifestyle all in one.

Ask a Local Expert

Property Highlights

Property Type
Residential
Property Sub Type
Townhouse
Bedrooms
2
Total Bathrooms
4
Living Area
1,926
Price / Sqft
$218
Year Built
1976

Location

City/Township
Littleton
Subdivision
Columbine Lakes
County
Arapahoe

Property Details
Price
$419,900
Property Type
Residential
Property Sub Type
Townhouse

Building

Structure Type
Townhouse
Levels
Two
Total Area
1,926

Community

Local Schools

Elementary School
Wilder
Middle School
Goddard
High School
Heritage
School District
Littleton 6

Interior Features

Bedrooms and Bathrooms

Total Bathrooms
4
Bathrooms on Main Level
1
Full Bathrooms
2
1/2 Bathrooms
2
Bedrooms
2

Rooms and Basement

Has Basement
Yes
Basement Features
Finished

Area and Spaces

Living Area
1,926
Above Grade Finished Area
1,296
Below Grade Finished Area
630

Appliances

Appliances
Dishwasher, Dryer, Electric Water Heater, Oven, Refrigerator, Washer

Interior Features

Interior Features
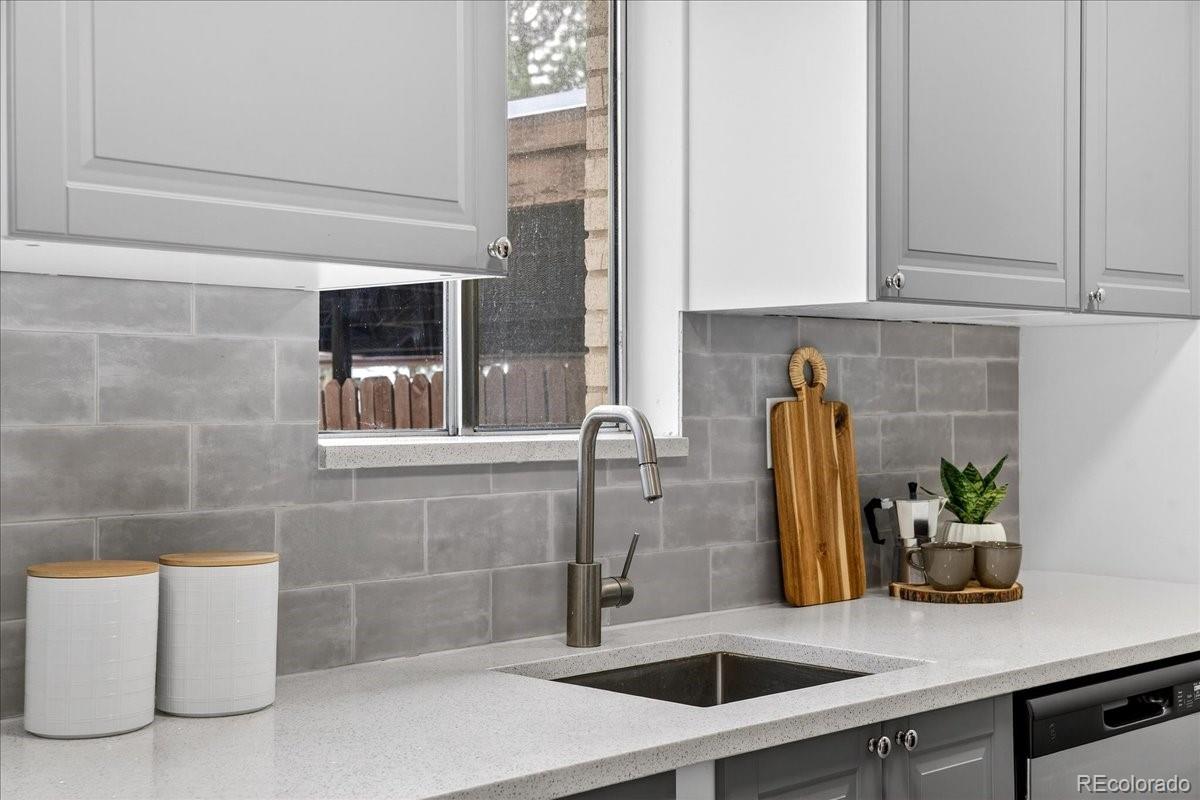
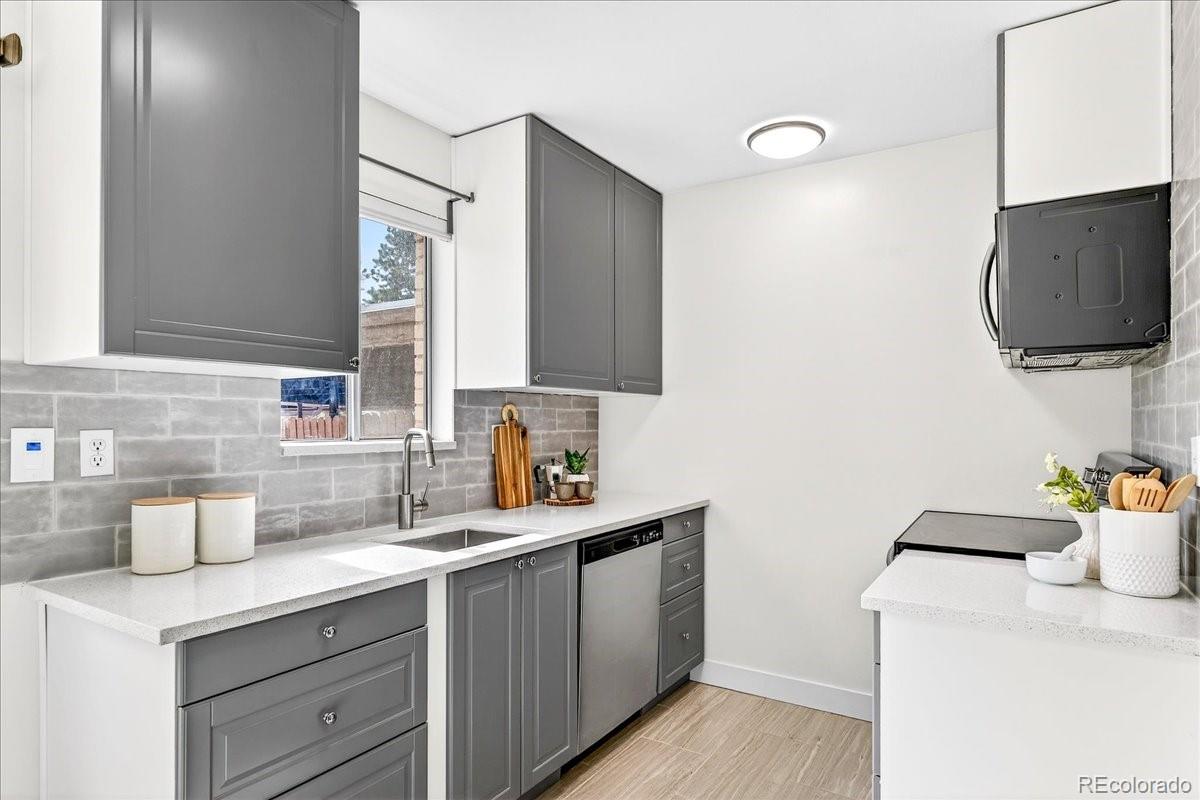
Open Floorplan, Primary Suite, Quartz Counters, Walk-In Closet(s)
Flooring
Laminate
Laundry Features
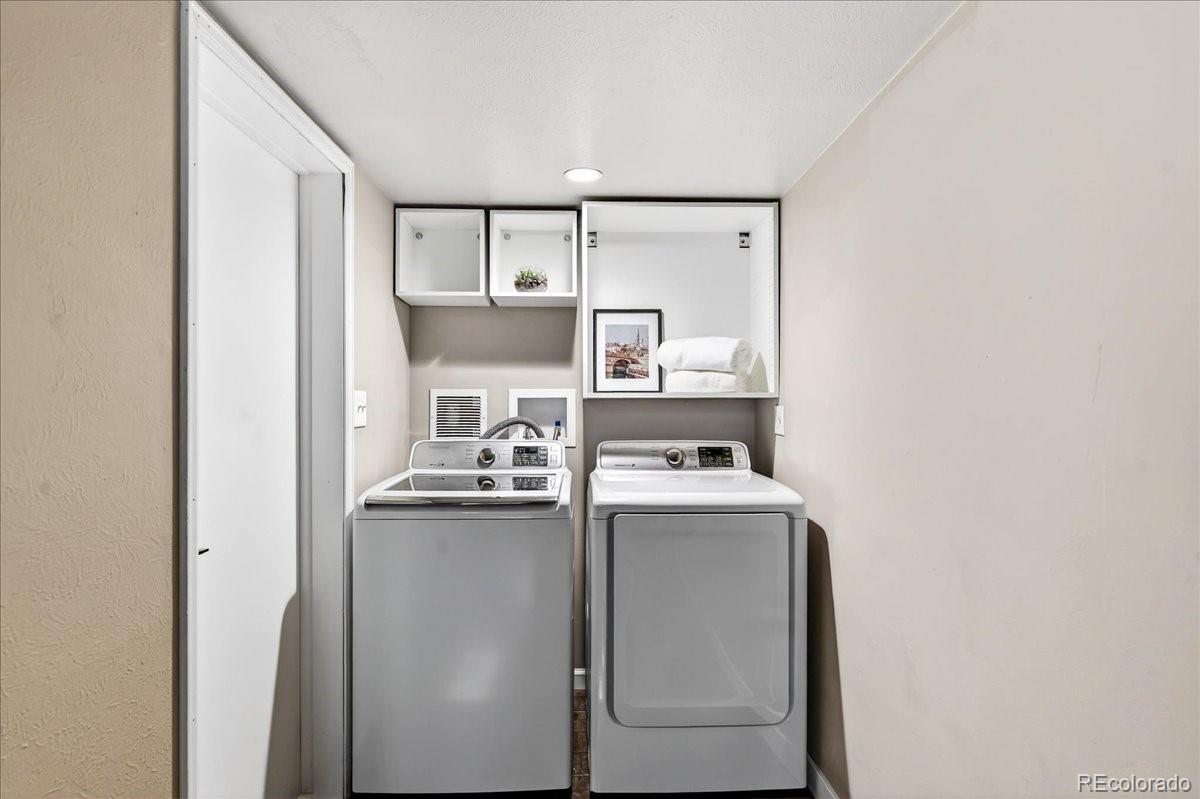
In Unit
Fireplace Features
Basement

Heating and Cooling

Heating Features
Forced Air

Building Details
Construction

Year Built
1976
Property Attached
Yes
Common Walls
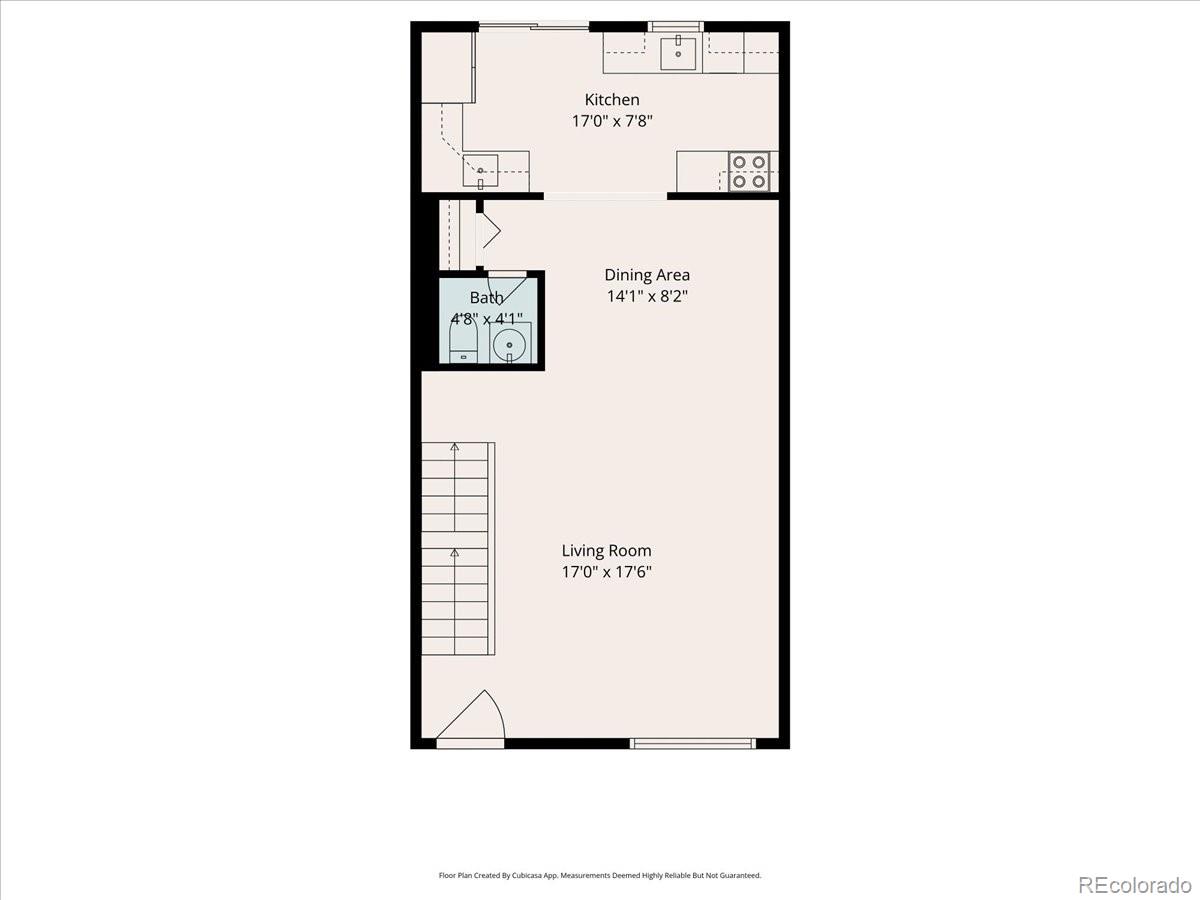
End Unit, 1 Common Wall

Materials
Construction Materials
Brick, Concrete, Vinyl Siding
Roof
Shingle

Terms

Terms

Ownership
Individual
Exclusions
Seller’s Personal Property
Special Conditions
None
Special Terms
Cash, Conventional, FHA, VA Loan

Taxes

Tax

Tax (Annual)
$3,229

HOA

Has HOA
Yes
Association Fee
$344.60 /mo
Association Fee2
100.36 /mo
Association Ammenities
Clubhouse, Fitness Center, Parking, Pond Seasonal, Pool
Association Fee Includes
Maintenance Grounds, Snow Removal, Trash, Water

Heating, Cooling & Utilities

Cooling Features
Central Air

Utilities

Sewer
Public Sewer
Water Source
Public

Lot

Road Surface
Paved

Exterior Features

Exterior Features
Private Yard
Patio And Porch Features
Deck
Fencing
Full

Parking

Total Parking Spaces
2

Pool Features

Pool Features
Indoor
Listed by Engel & Voelkers Castle Pines, shawntel.techaira@evrealestate.com, 720-646-8503
Listing Data last updated 09/22/2026 09:40 pm
Get a Link to this Property: Copy To Clipboard
QR Code link to this property

Phone:
Connect with:

Payment Calculator

per month. fixed. % interest.
$
%
$
%
Principal & Interest
+ Home Insurance
+ Property Tax
+ HOA Fees
per month
Total interest paid over s will be:
All estimates and provided for informational purposes only. Actual amounts may vary. The output of the tool is not a loan offer or solicitation, nor is it financial or legal advice. Information, rates, programs and loan scenarios shown are for example only as of 23-Sep-2026 and are subject to change without notice. Interest rates provided by the St. Louis Federal Reserve Economic Data (FRED). All products are subject to credit and property approval. Not all products are available in all states or for all loan amounts. Other restrictions and limitations apply. Contact your preferred lender for the pricing associated with your specific transaction. Calculations are generated by Open Source mortgage calculation software tools using common mathematical formulas. All calculations should be independently verified.
Get Walk Score Content

Property History

5 days ago
Property information last updated
42 days ago
Date of last price change
179 days ago
Status Active. This is the date the listing was placed on market.
Cumulative Days on Market: 180 days (includes prior listings) · Currently listed since March 27, 2026. Data provided by the MLS.

Similar Properties