Property Details

Start of property details
Share this property:
4055 W Conejos Place
Denver, CO 80204
FOR
SALE
$690,000
Active
2
Beds
3
Baths
2
Garage
1,413
Sqft
2016
Yr. Built
MLS# 8697584
Cumulative Days on Market: 97 · Includes prior listings · Currently listed since 06/17/26 · Data provided by the MLS.

Property Description

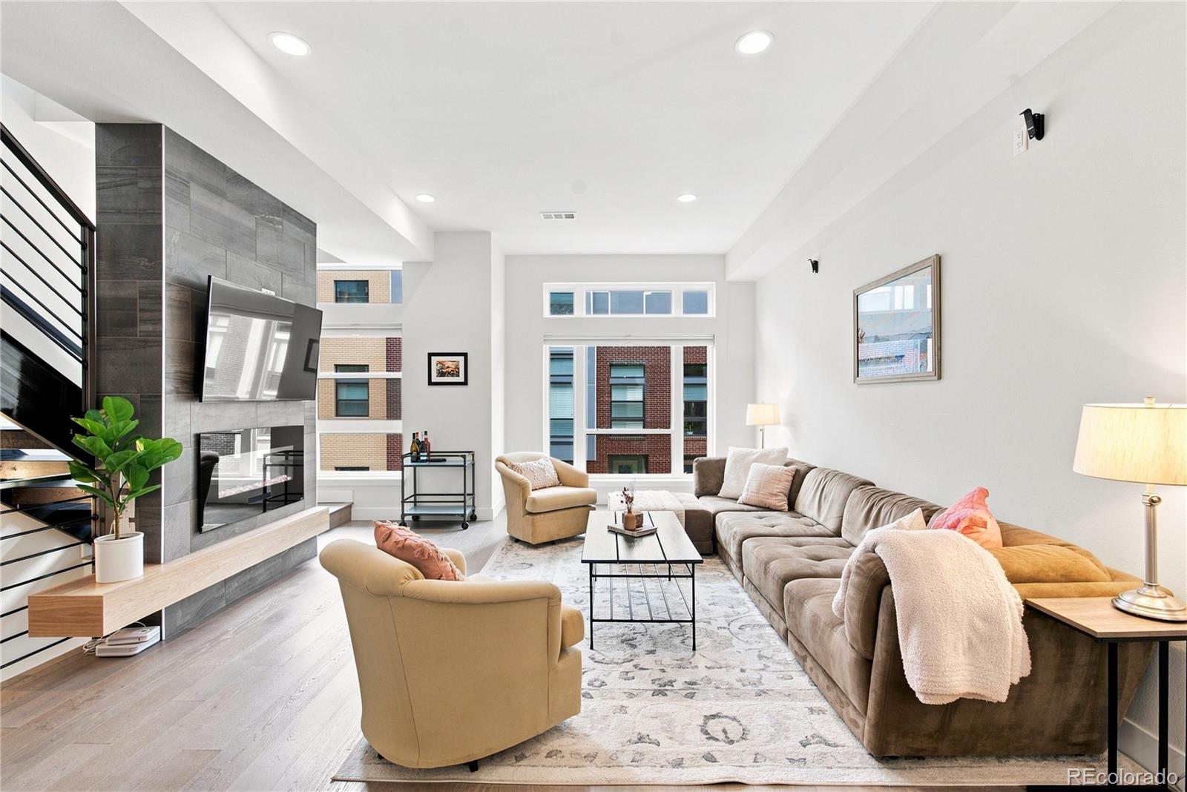
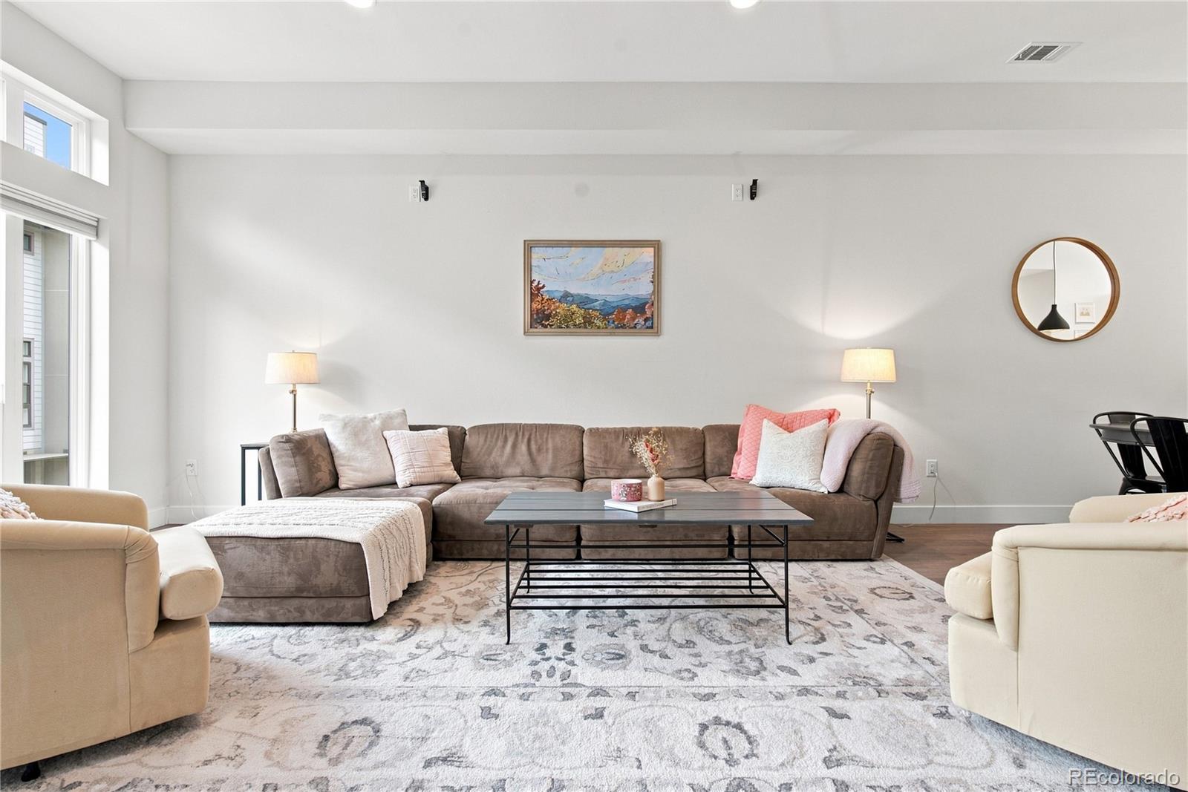
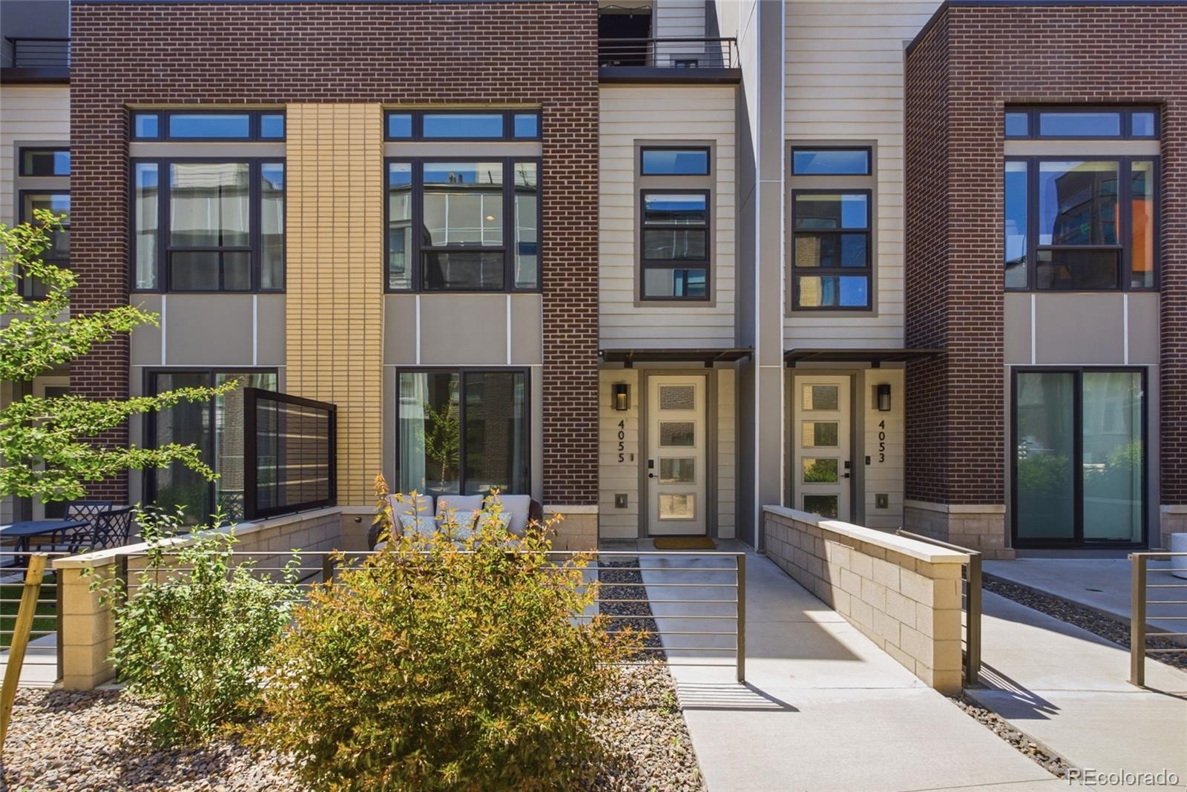
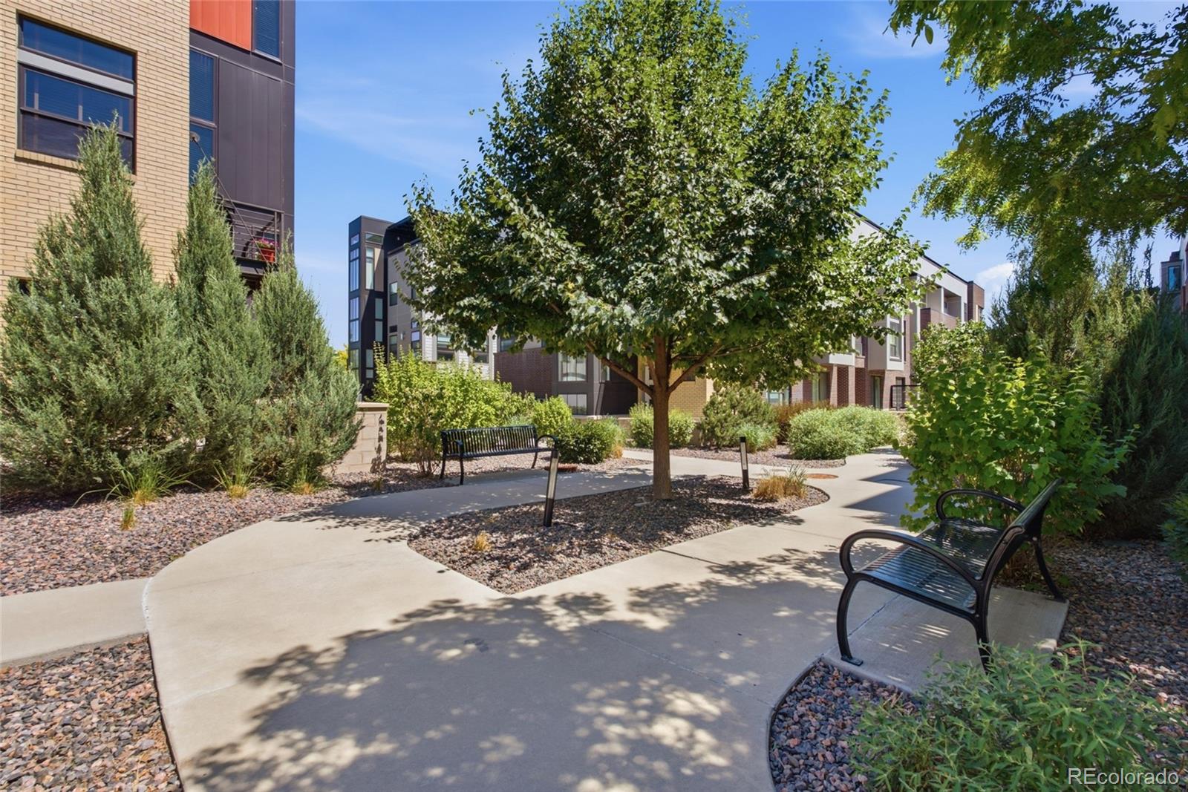
Discover stylish urban living in this thoughtfully designed townhome near Sloan’s Lake. Featuring an open-concept layout, contemporary finishes, and an expansive rooftop retreat, this residence offers both comfort and functionality.
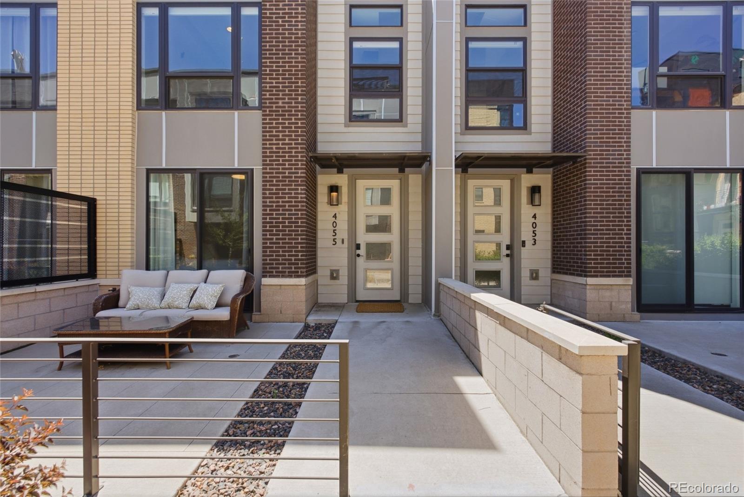
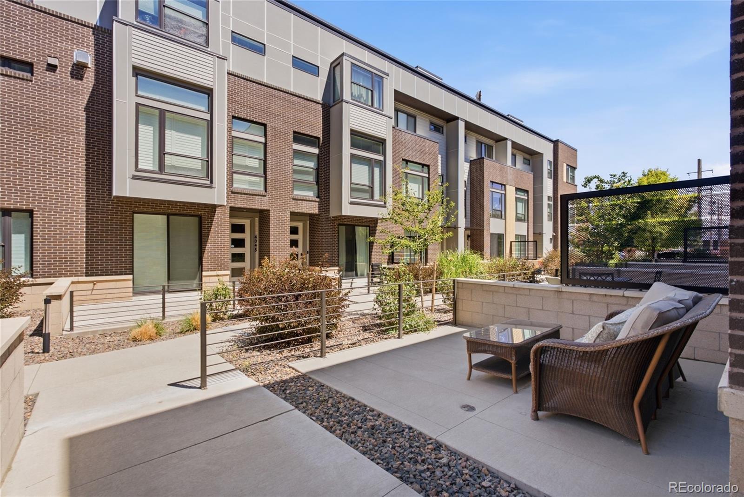
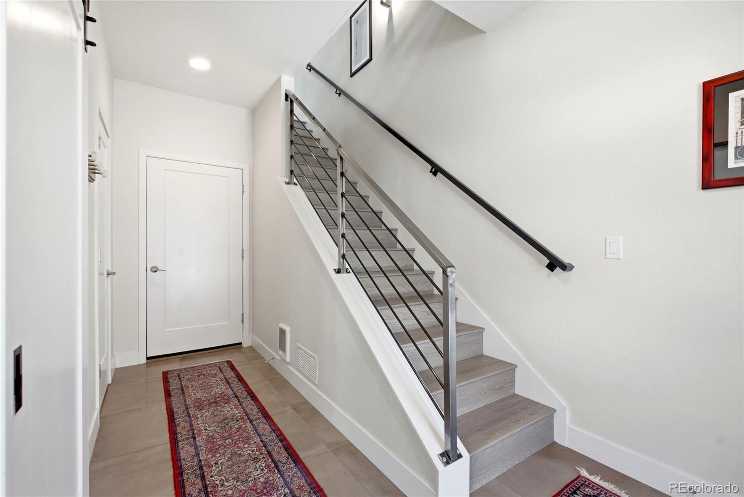
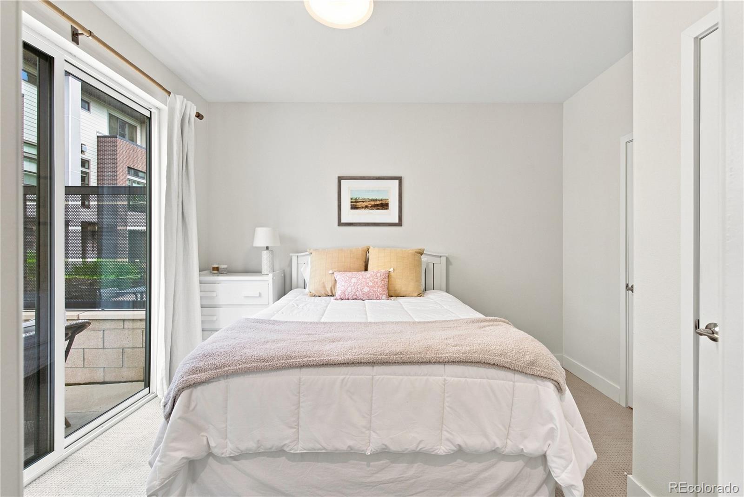
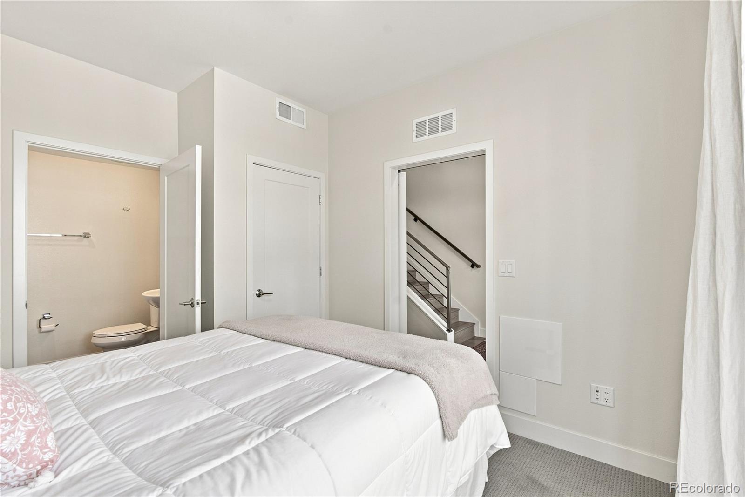
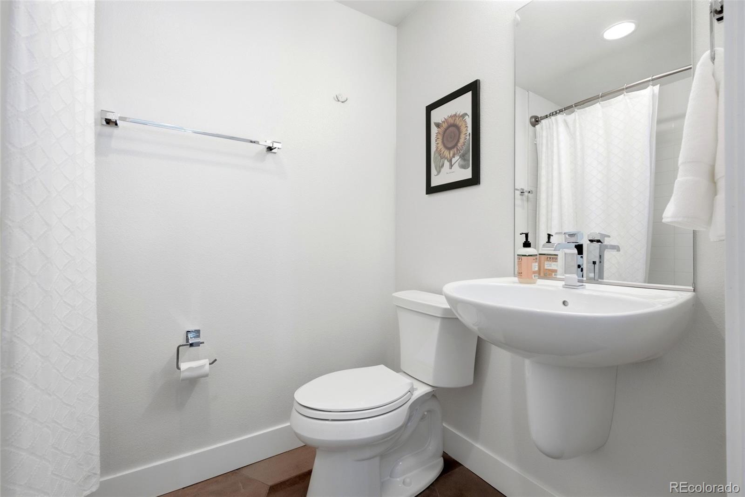
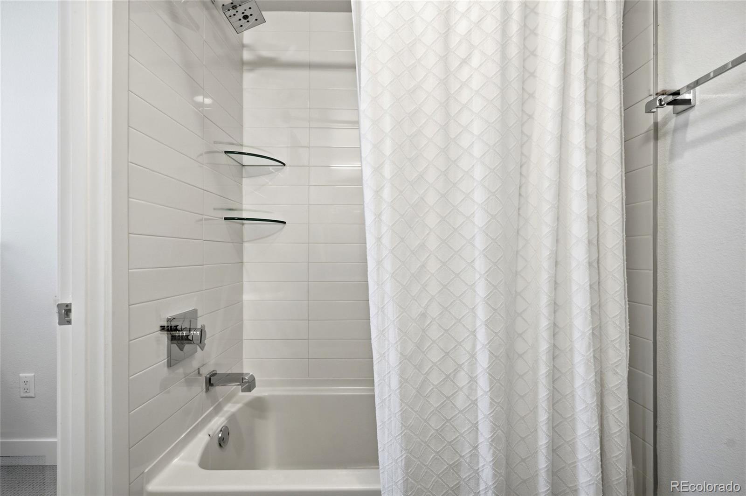
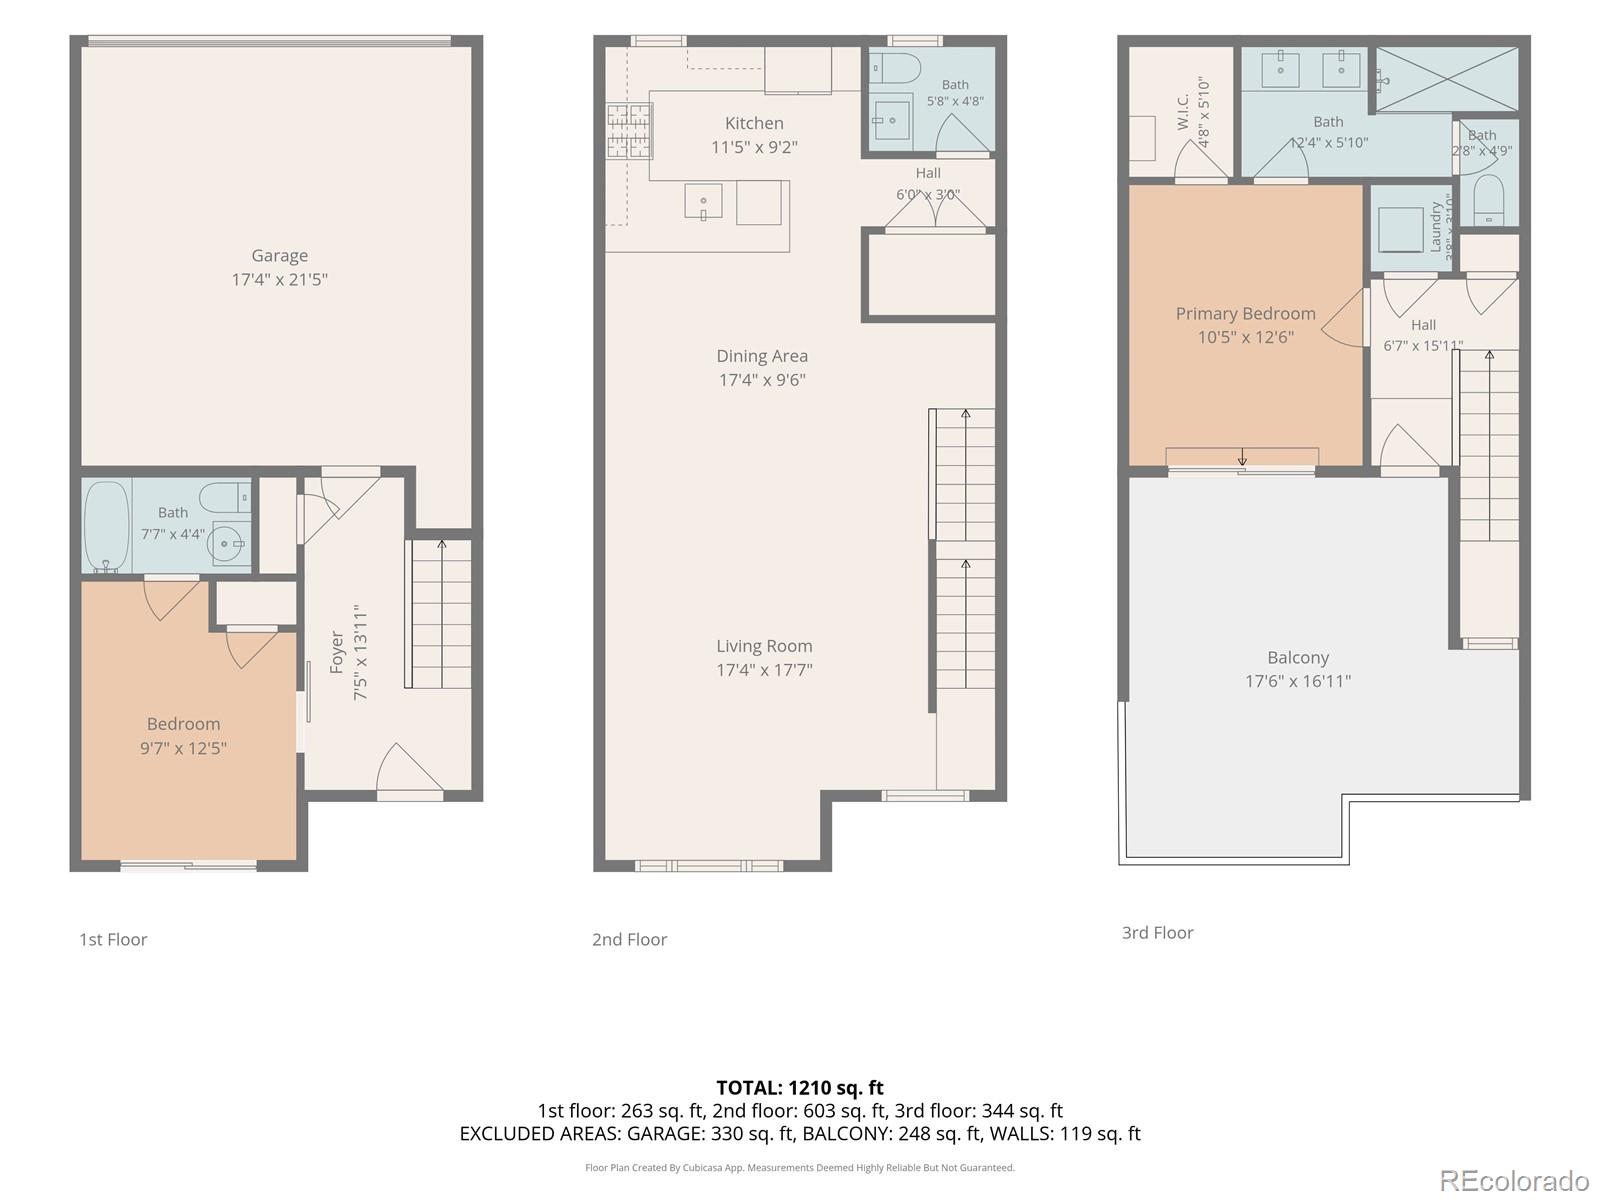
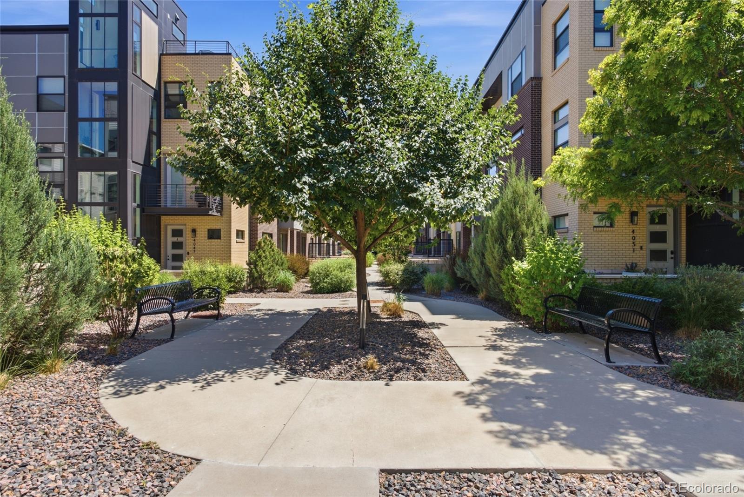
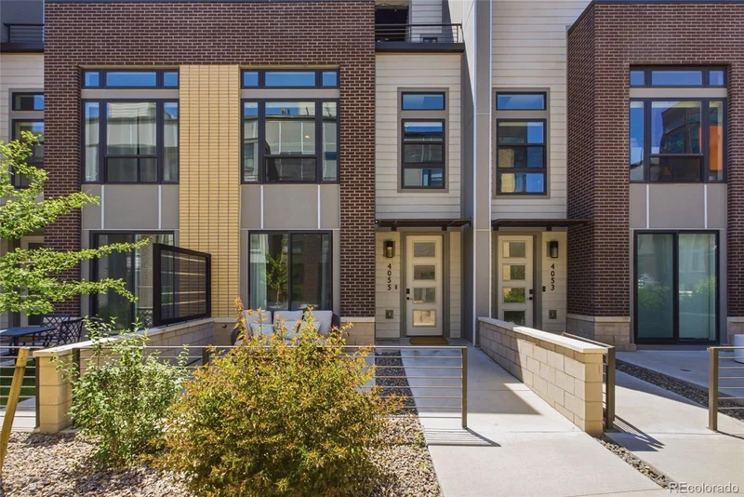
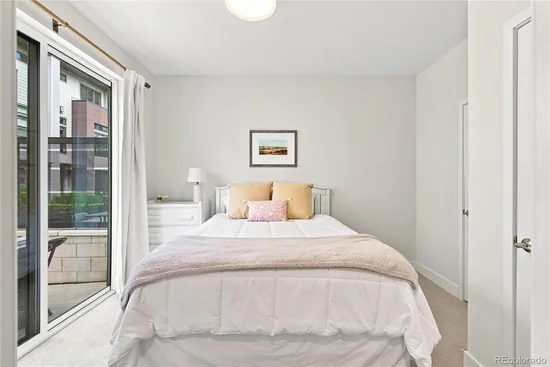
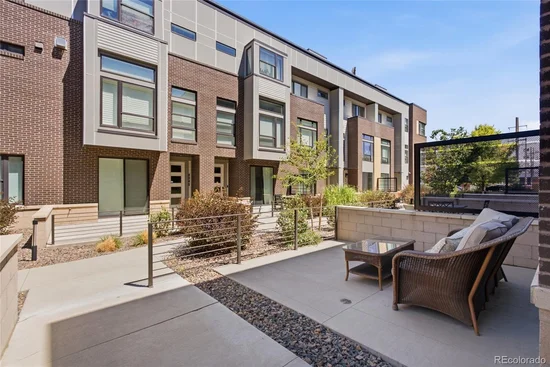
A welcoming front patio overlooks the landscaped community and leads into the entry level. This floor includes a spacious tiled mudroom and a private bedroom with an en-suite bath, offering flexibility for guests, a home office, fitness space, or other needs.
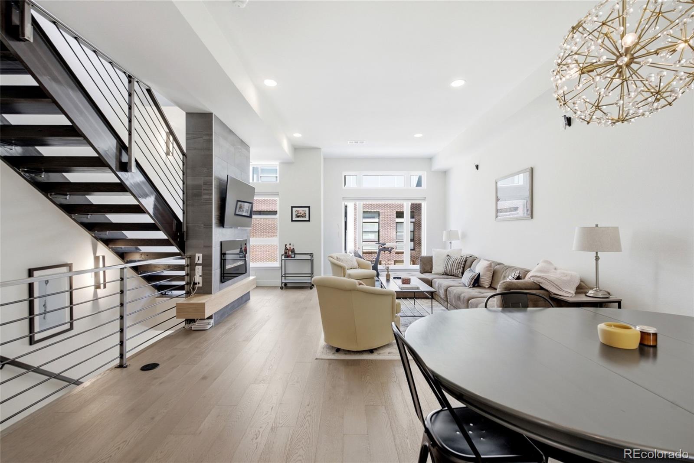
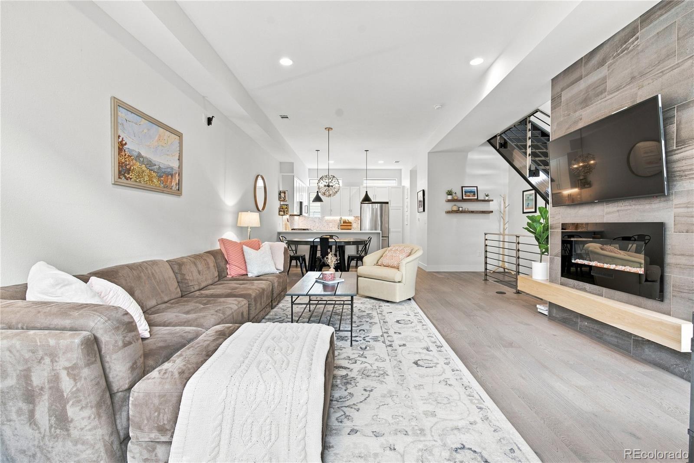
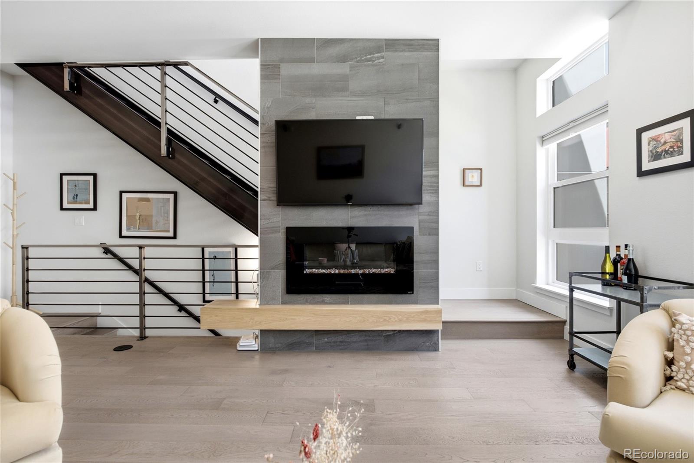
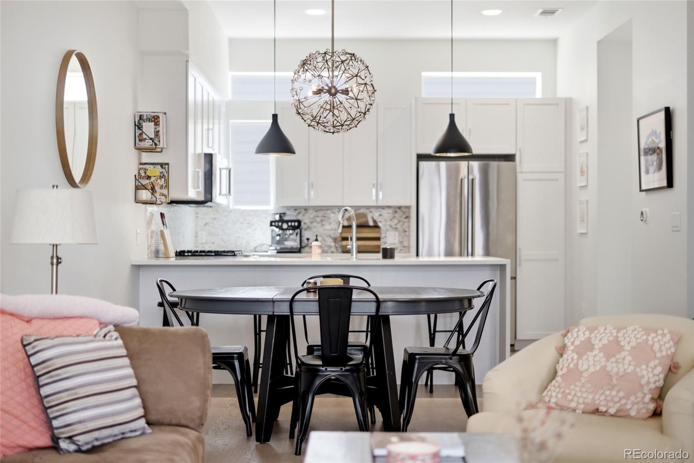
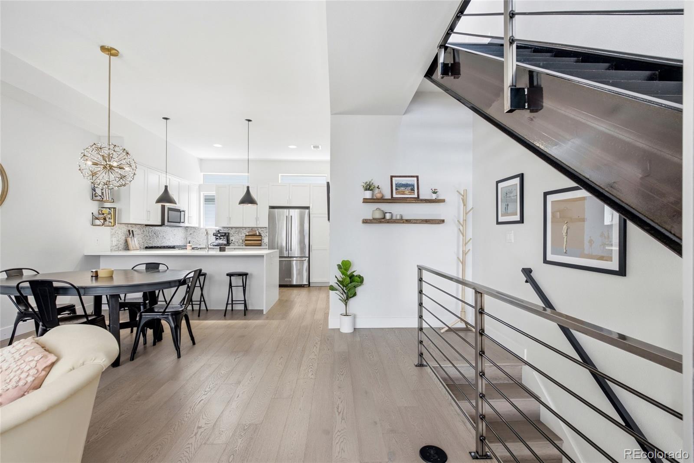
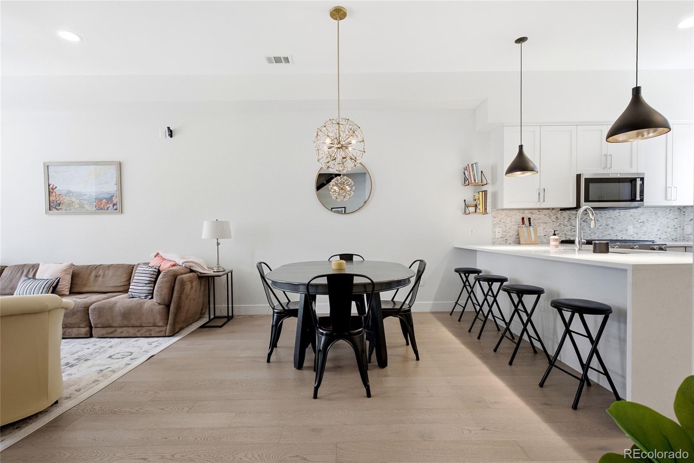
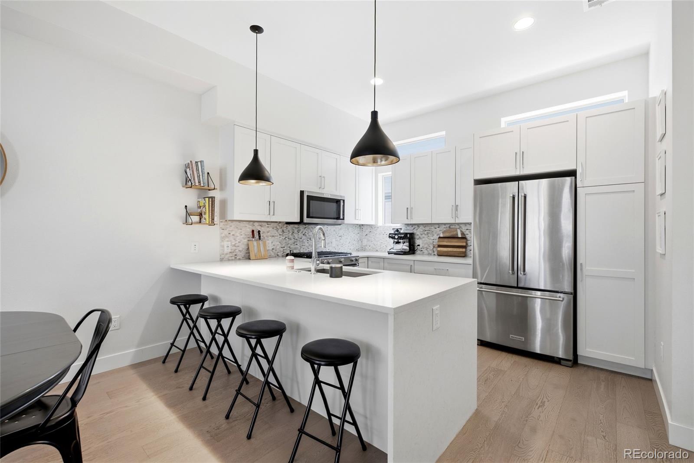
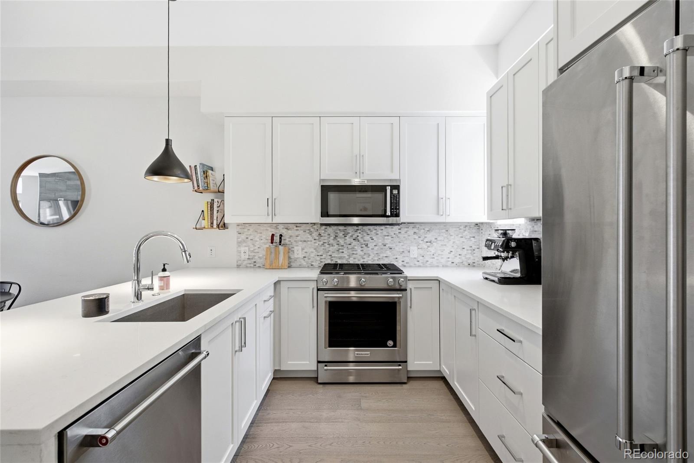
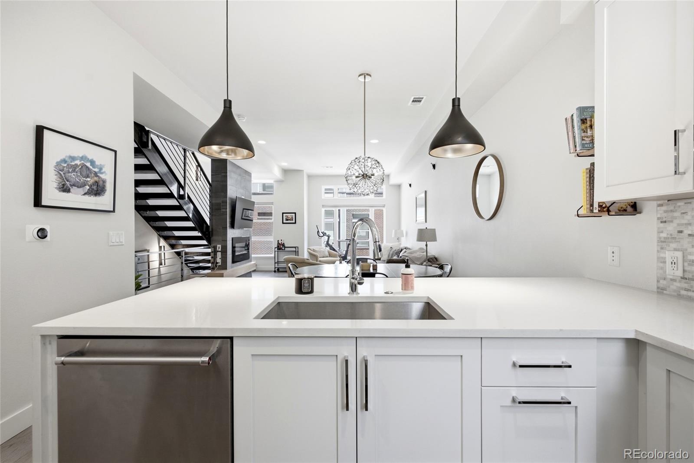
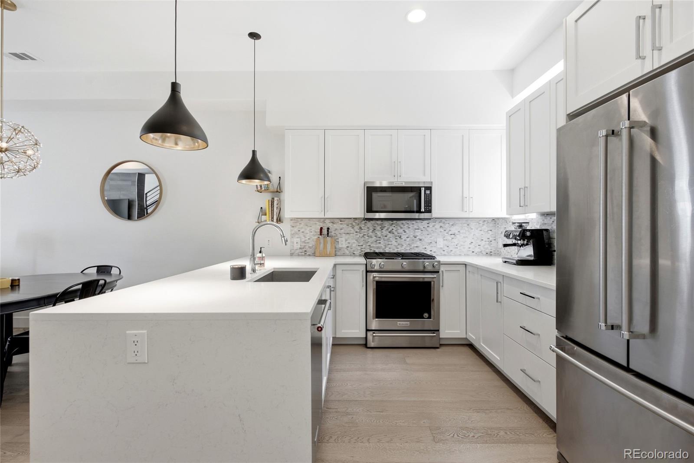
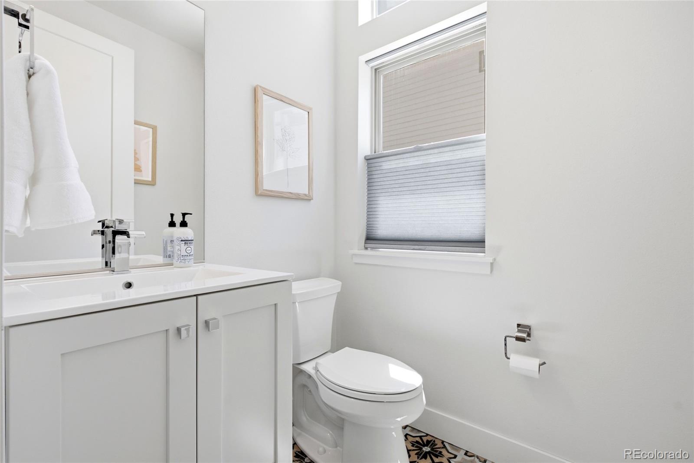
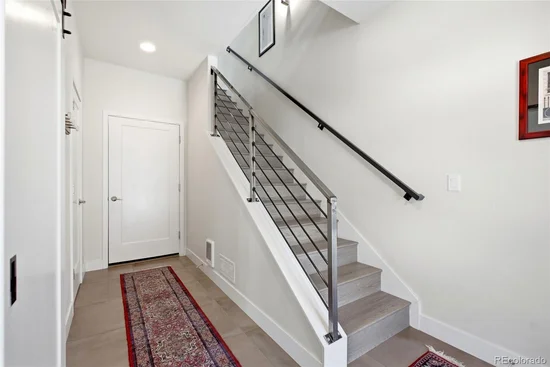
Modern floating stairs lead to the main living level, where the kitchen, dining, and living areas flow seamlessly together. Engineered hardwood flooring, high ceilings, and large windows create a bright, airy atmosphere throughout. The kitchen showcases sleek white cabinetry, a quartz waterfall island, stainless steel appliances, and stylish pendant lighting. The dining area is highlighted by a contemporary light fixture, while the living room features a striking fireplace with a tile surround. A convenient powder room completes this level.
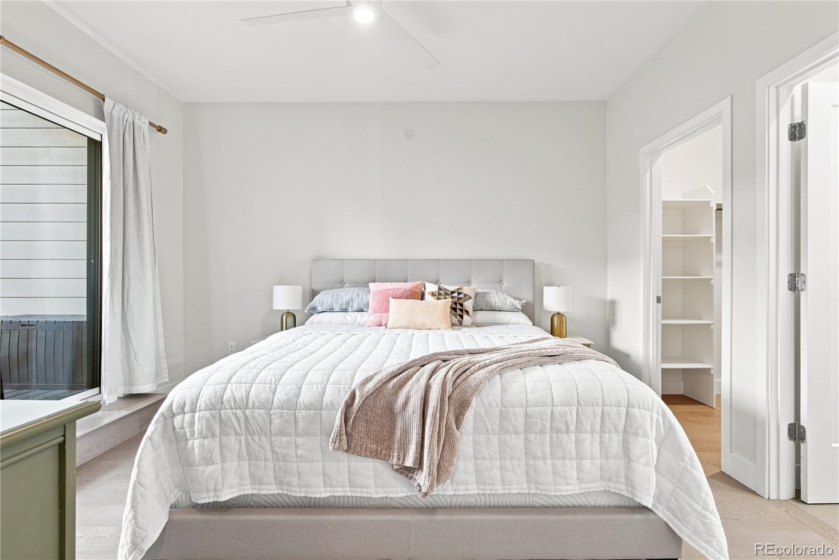
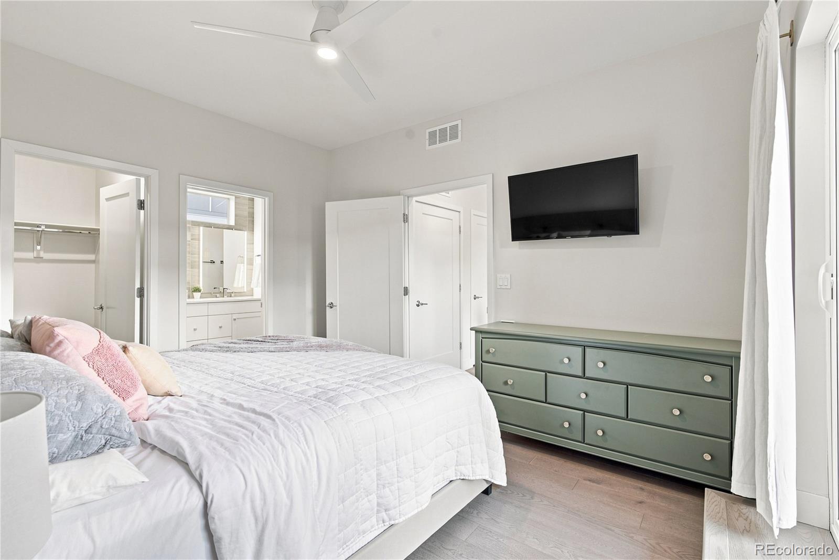
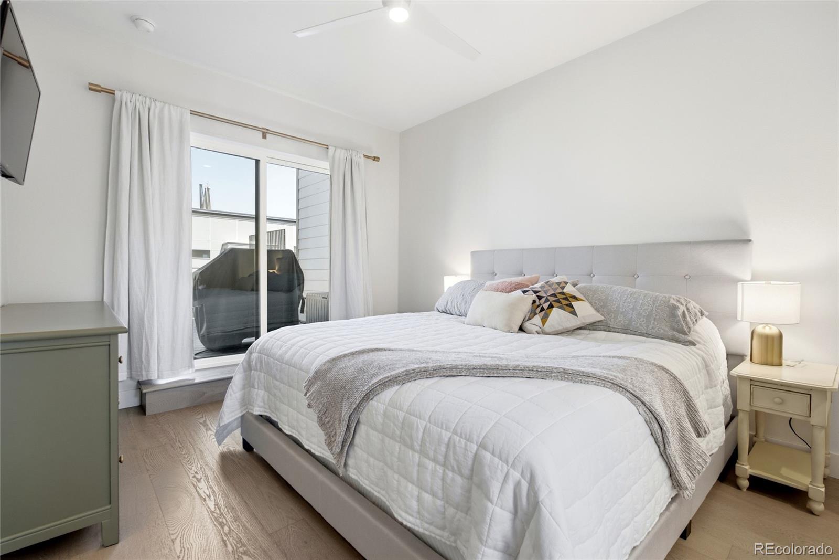
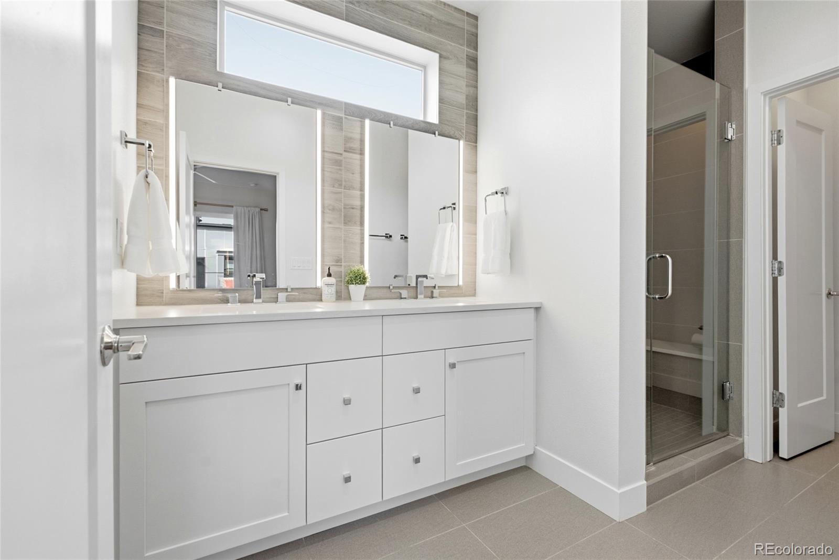
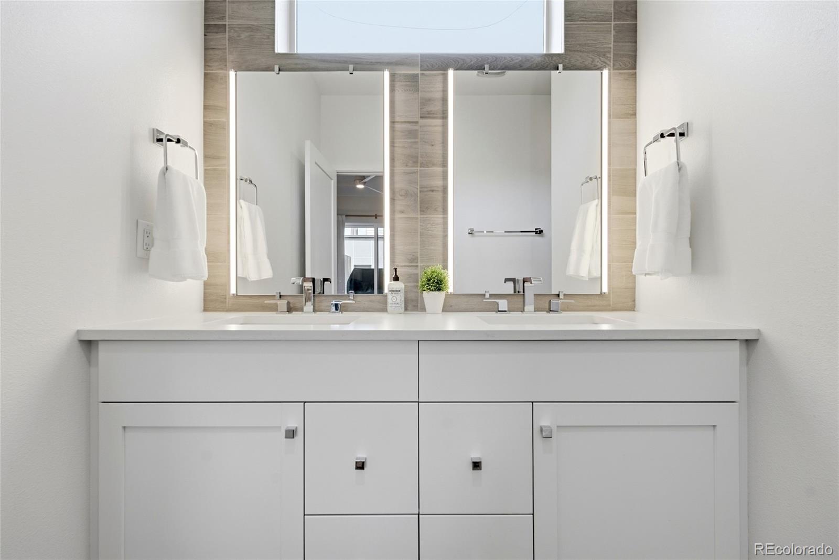
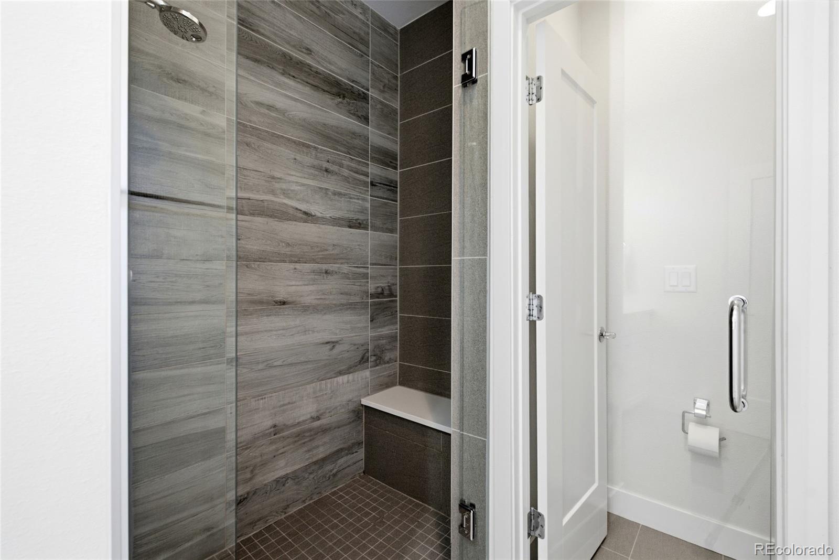
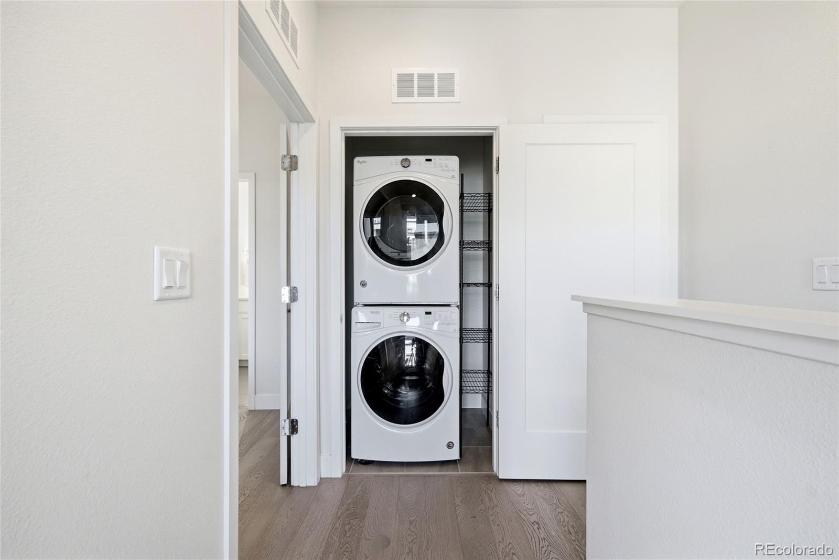
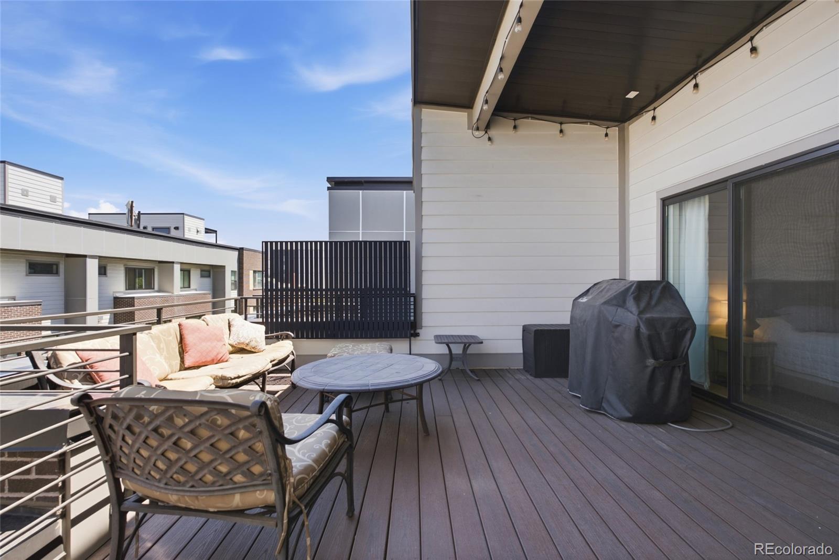
On the upper floor, the primary suite offers abundant natural light, a walk-in closet, and direct access to the rooftop deck through sliding glass doors. The en-suite bath includes dual vanities, modern lighting, and a spacious glass-enclosed shower. Laundry is conveniently located on this level, along with an additional rooftop access point.
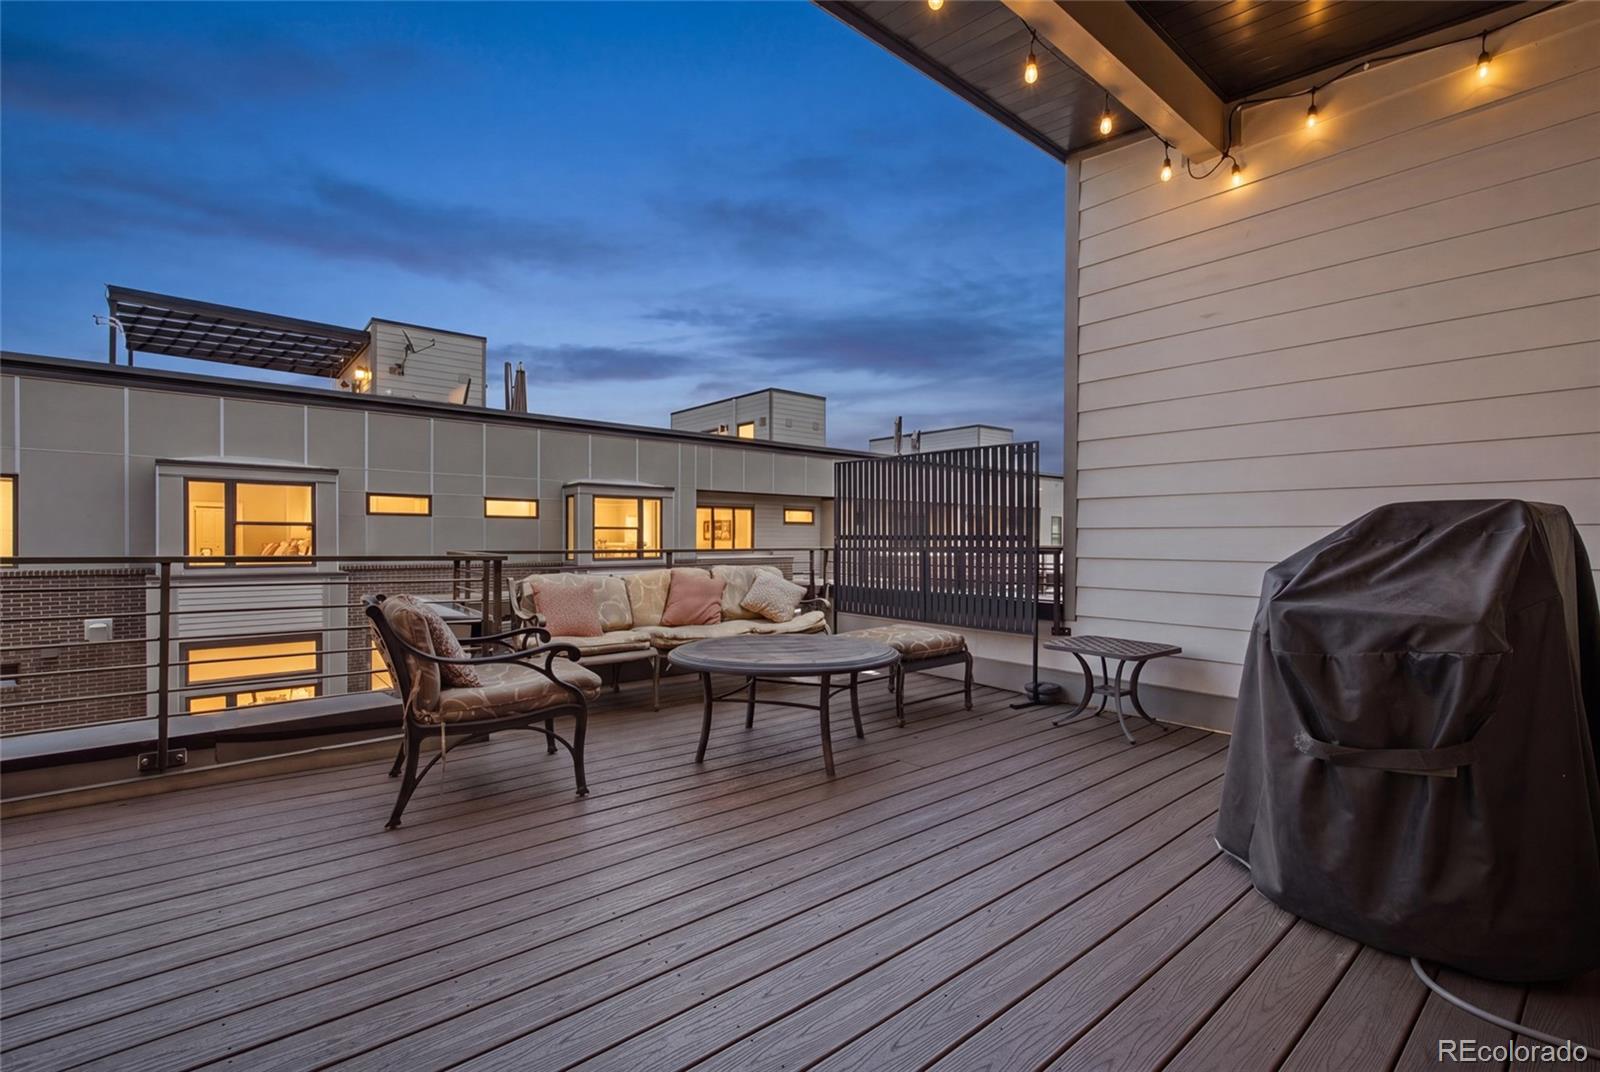
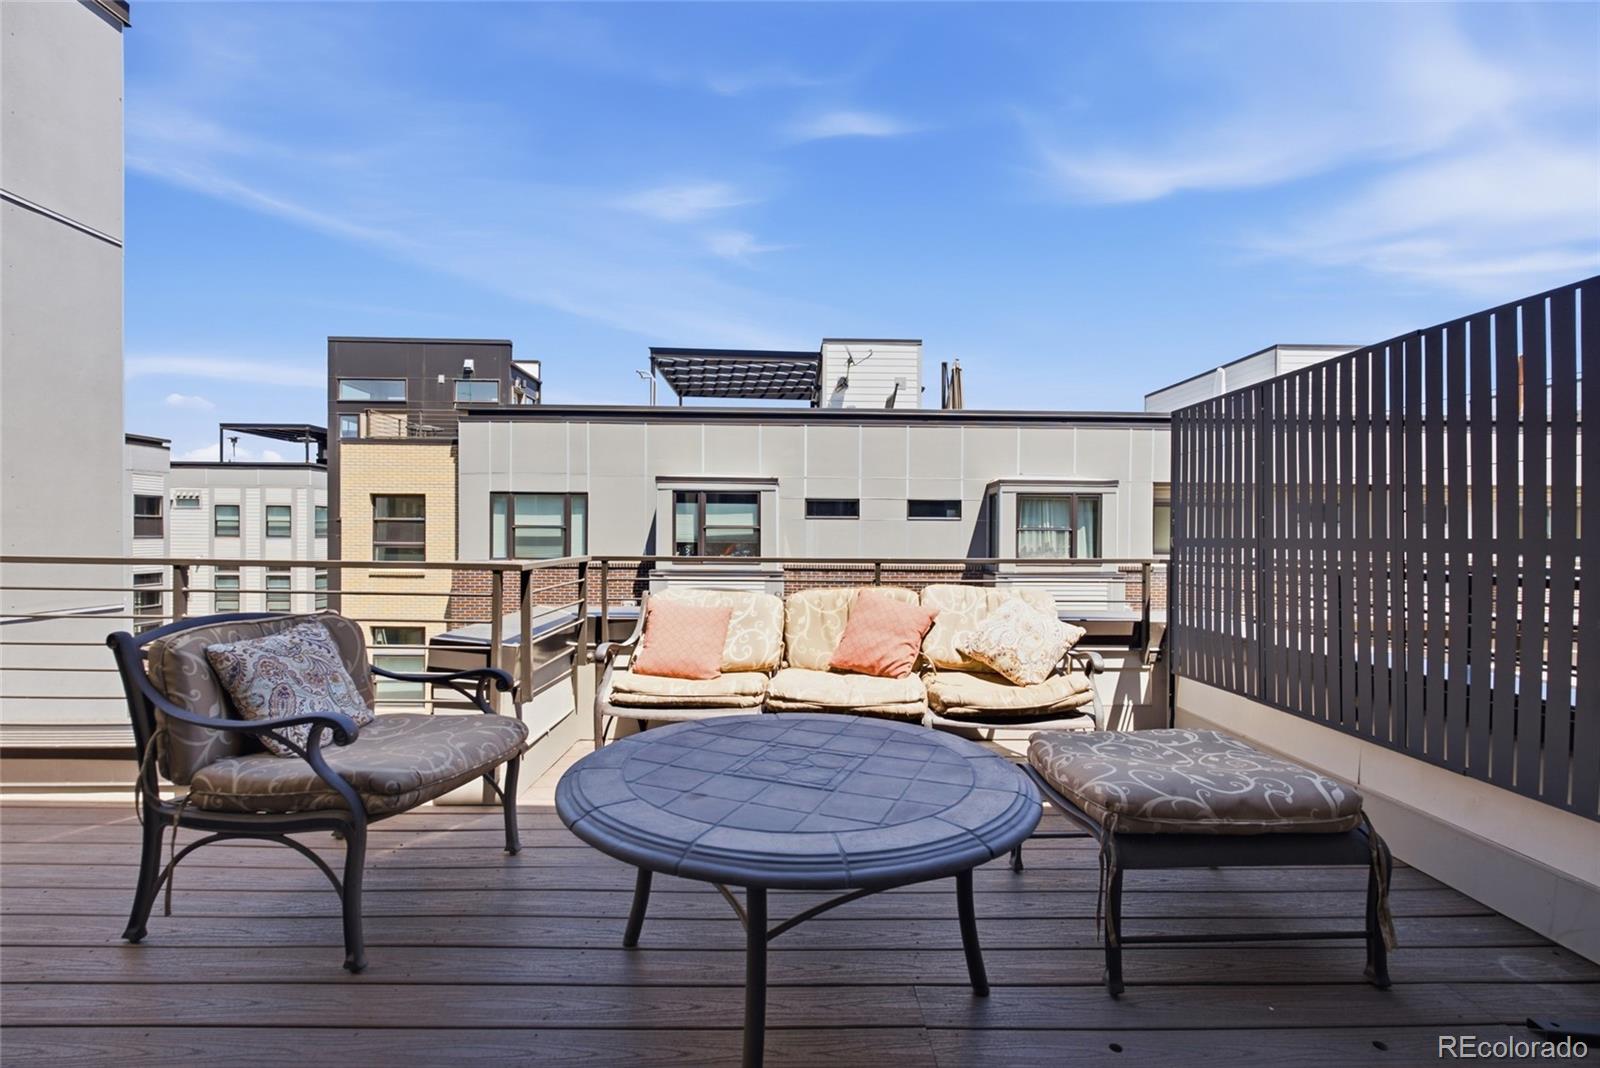
The rooftop deck provides exceptional outdoor living space with a gas grill hookup and ample room for dining and lounge seating, creating an ideal setting for entertaining or relaxing outdoors.
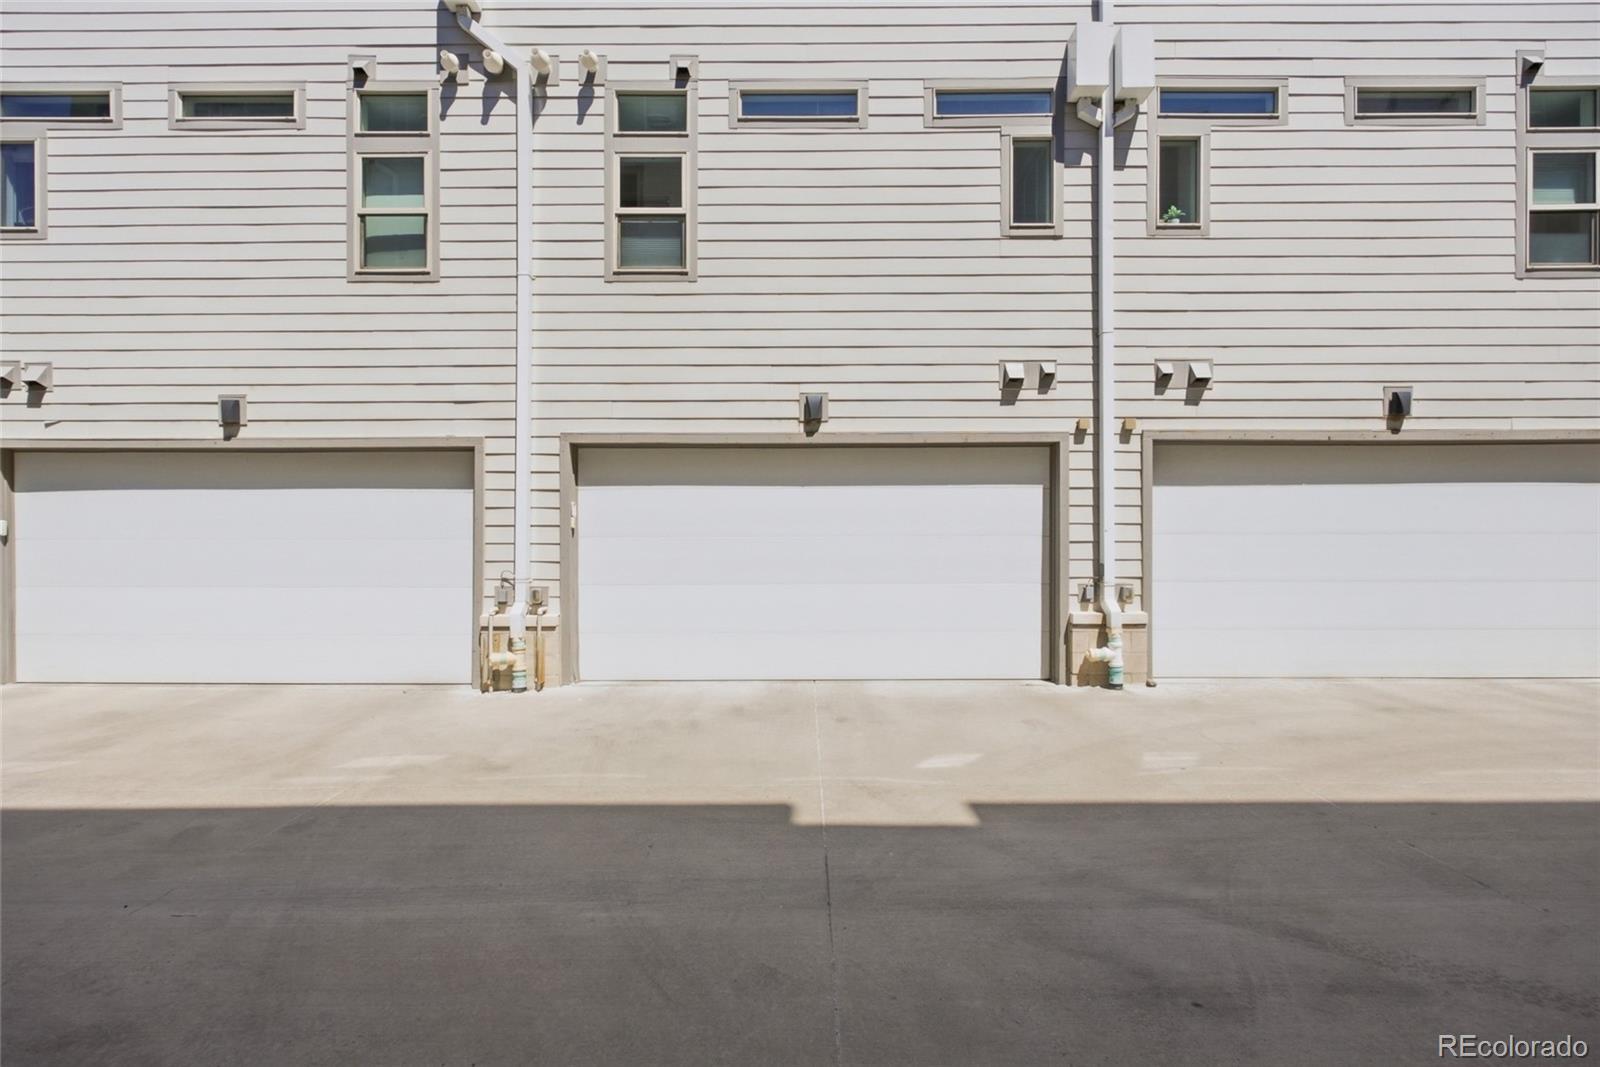
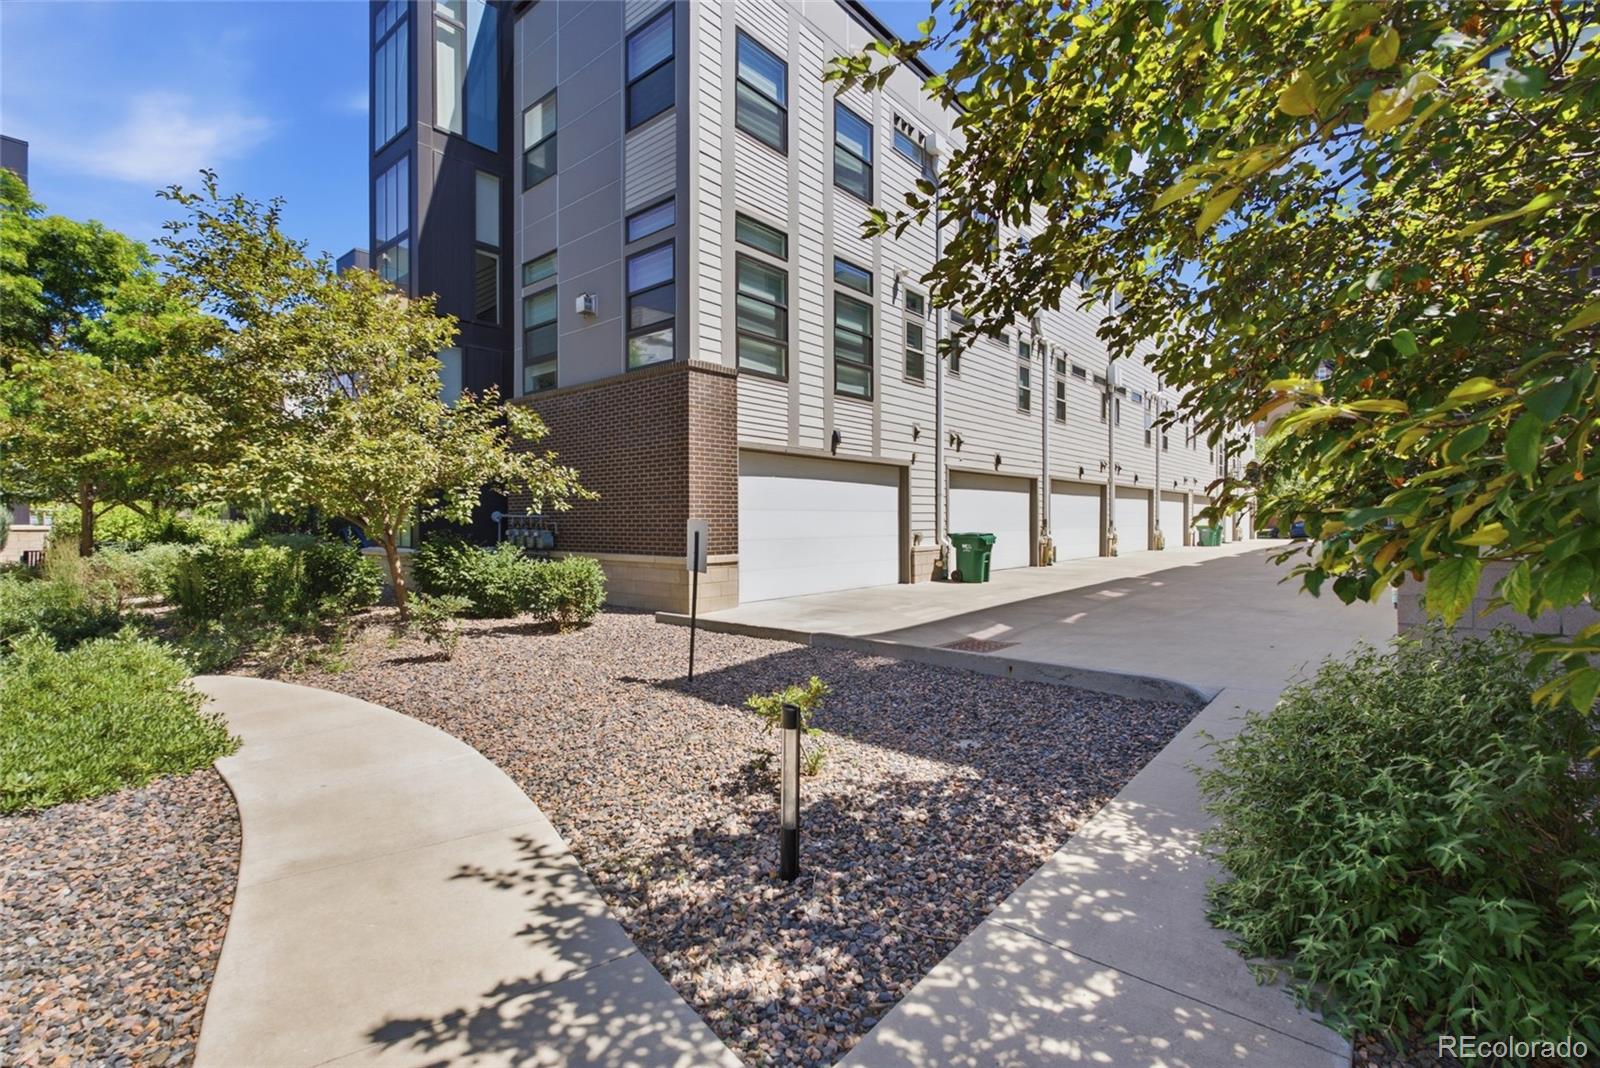
Additional features include a two-car attached garage and multiple storage areas. Enjoy convenient access to Sloan’s Lake and nearby dining, shopping, entertainment, and recreation, including Odell Brewing, Whole Sol, Tap and Burger, Alamo Drafthouse Cinema, Little Man Ice Cream, and more.

Ask a Local Expert

Property Highlights

Property Type
Residential
Property Sub Type
Townhouse
Architectural Style
Urban Contemporary
Bedrooms
2
Total Bathrooms
3
Living Area
1,413
Price / Sqft
$488
Year Built
2016

Location

City/Township
Denver
Subdivision
Sloans Lake
County
Denver
Zoning
C-MX-5

Property Details
Price
$690,000
Property Type
Residential
Property Sub Type
Townhouse

Building

Structure Type
Townhouse
Levels
Three Or More
Total Area
1,413

Community

Local Schools

Elementary School
Colfax
Middle School
Strive Lake
High School
North
School District
Denver 1

Interior Features

Bedrooms and Bathrooms

Total Bathrooms
3
Bathrooms on Main Level
2
Full Bathrooms
2
1/2 Bathrooms
1
Bedrooms
2
Bedrooms on Main Level
1

Area and Spaces

Living Area
1,413
Above Grade Finished Area
1,413

Appliances

Appliances
Dishwasher, Disposal, Dryer, Microwave, Oven, Range, Refrigerator, Washer

Interior Features

Interior Features
Ceiling Fan(s), Entrance Foyer, High Ceilings, Primary Suite, Smoke Free
Flooring
Tile, Vinyl
Laundry Features
In Unit
Security Features
Carbon Monoxide Detector(s)
Fireplace Features
Family Room
Entry Location
Exterior Access

Heating and Cooling

Heating Features
Forced Air
Fireplaces
1

Building Details
Construction

Architectural Style
Urban Contemporary
Year Built
2016
Property Attached
Yes
Common Walls
2+ Common Walls
Materials

Construction Materials
Brick, Concrete, Vinyl Siding
Roof
Membrane

Terms

Terms

Ownership
Individual
Exclusions
sellers personal property
Special Conditions
None
Special Terms
Cash, Conventional, FHA, VA Loan

Taxes

Tax

Tax (Annual)
$6,288

HOA

Has HOA
Yes
Association Fee
$180.25 /mo
Association Fee Includes
Insurance, Maintenance Grounds, Snow Removal, Trash

Heating, Cooling & Utilities

Cooling Features
Central Air

Utilities

Sewer
Public Sewer
Water Source
Public

Exterior Features

Exterior Features
Gas Valve, Lighting
Patio And Porch Features
Covered, Patio, Rooftop

Parking

Total Parking Spaces
2
Garage Capacity
2
Listed by Kentwood Real Estate Cherry Creek, 610-716-5669
Listing Data last updated 09/22/2026 07:20 am
Get a Link to this Property: Copy To Clipboard
QR Code link to this property

Phone:
Connect with:

Payment Calculator

per month. fixed. % interest.
$
%
$
%
Principal & Interest
+ Home Insurance
+ Property Tax
+ HOA Fees
per month
Total interest paid over s will be:
All estimates and provided for informational purposes only. Actual amounts may vary. The output of the tool is not a loan offer or solicitation, nor is it financial or legal advice. Information, rates, programs and loan scenarios shown are for example only as of 22-Sep-2026 and are subject to change without notice. Interest rates provided by the St. Louis Federal Reserve Economic Data (FRED). All products are subject to credit and property approval. Not all products are available in all states or for all loan amounts. Other restrictions and limitations apply. Contact your preferred lender for the pricing associated with your specific transaction. Calculations are generated by Open Source mortgage calculation software tools using common mathematical formulas. All calculations should be independently verified.
Get Walk Score Content

Property History

4 days ago
Property information last updated
61 days ago
Date of last price change
97 days ago
Status Active. This is the date the listing was placed on market.
Cumulative Days on Market: 97 days (includes prior listings) · Currently listed since June 17, 2026. Data provided by the MLS.

Similar Properties