Property Details

Start of property details
Share this property:
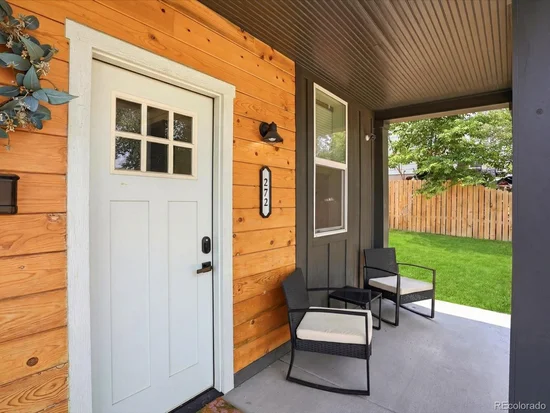
272 S Meade Street
Denver, CO 80219
FOR
SALE
$400,000
Active
2
Beds
1
Baths
650
Sqft
0.14
Acres
1895
Yr. Built
MLS# 8709221
Cumulative Days on Market: 90 · Includes prior listings · Currently listed since 06/25/26 · Data provided by the MLS.

Property Description

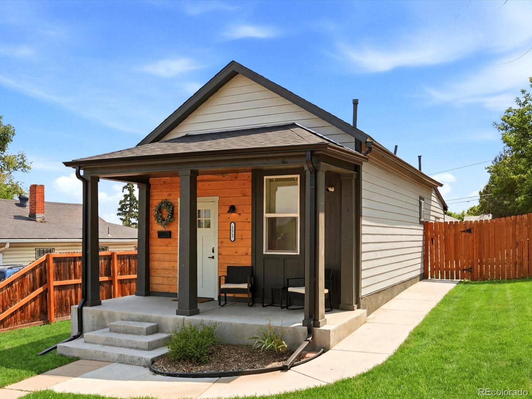
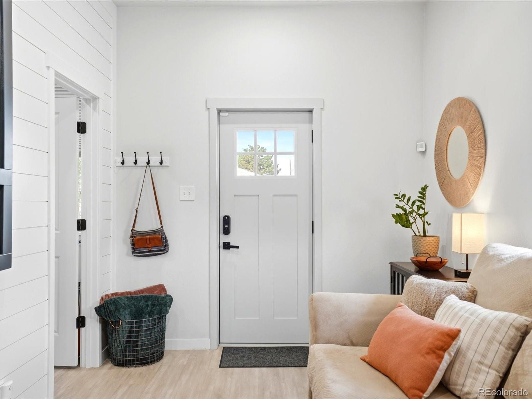
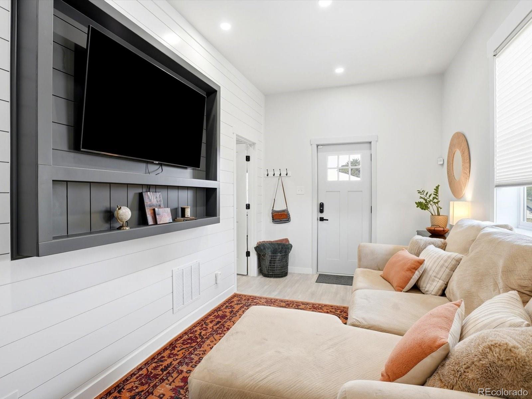
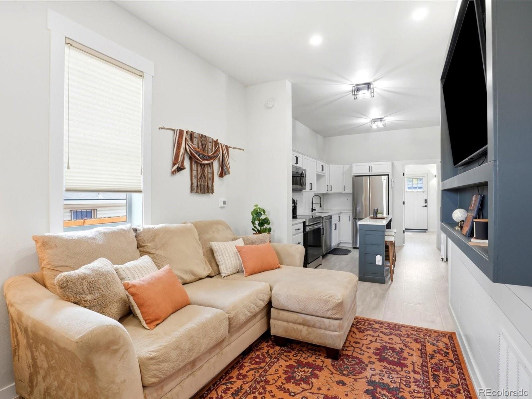
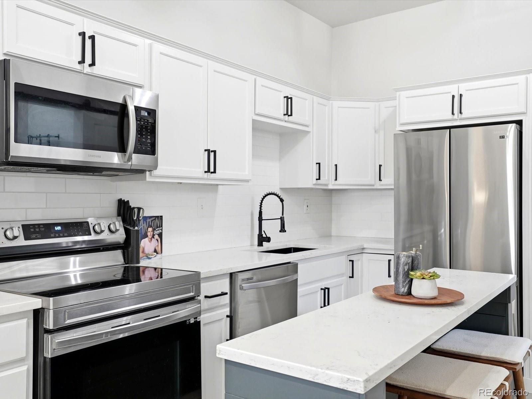
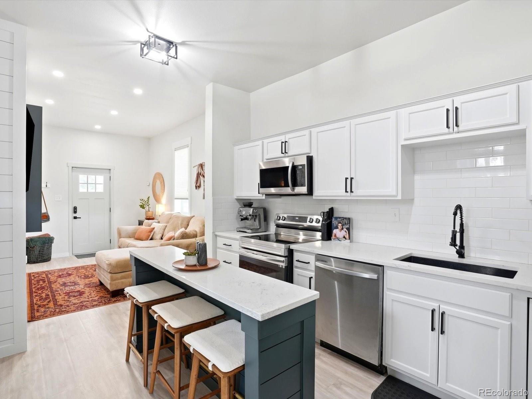
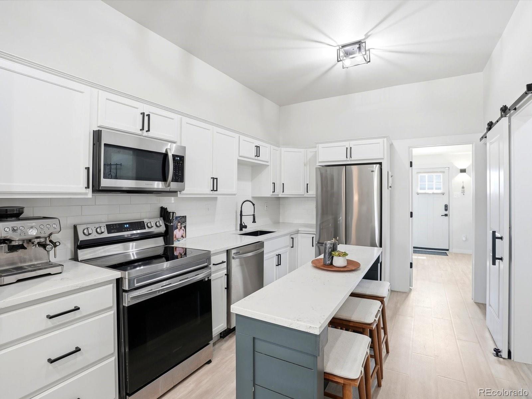
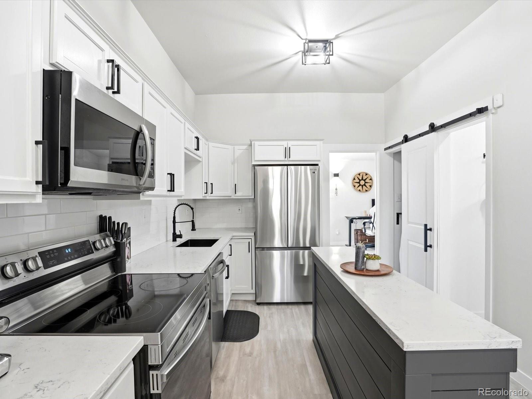
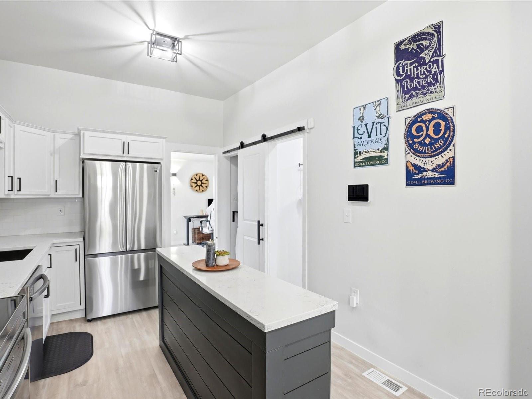
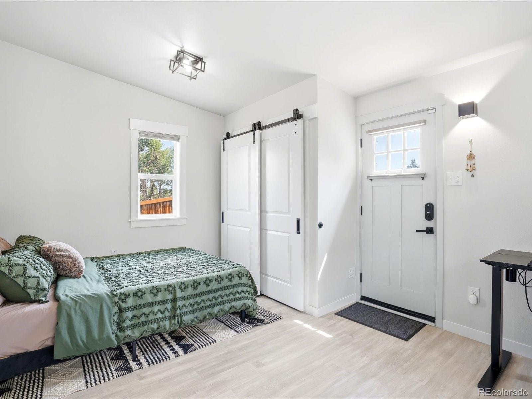
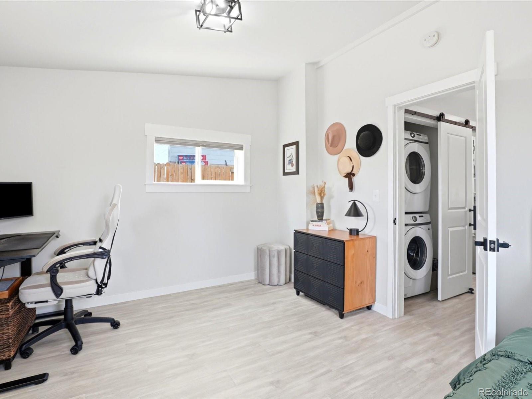
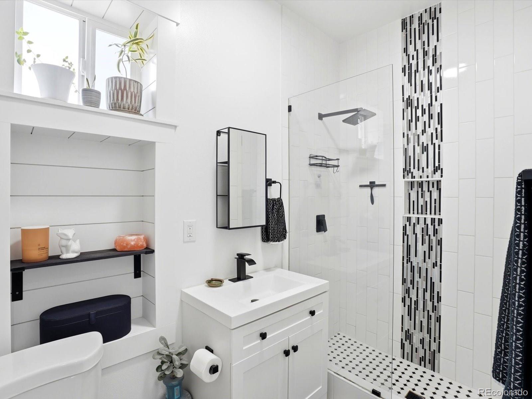
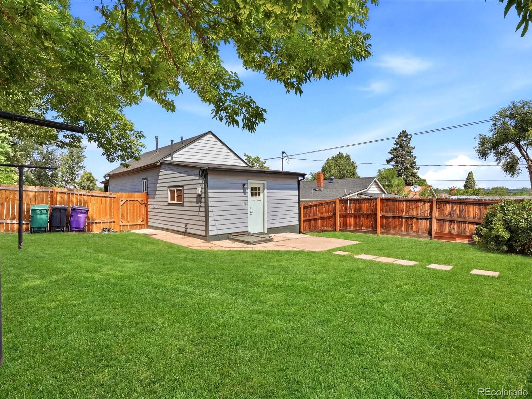
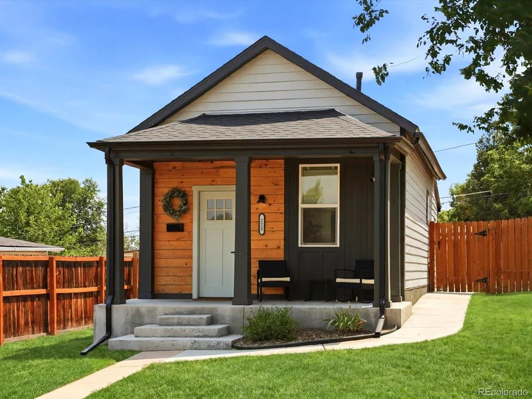
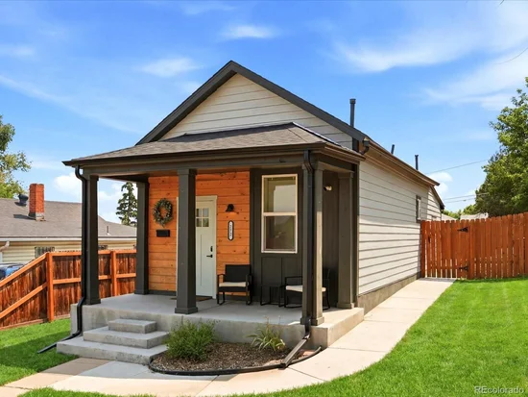
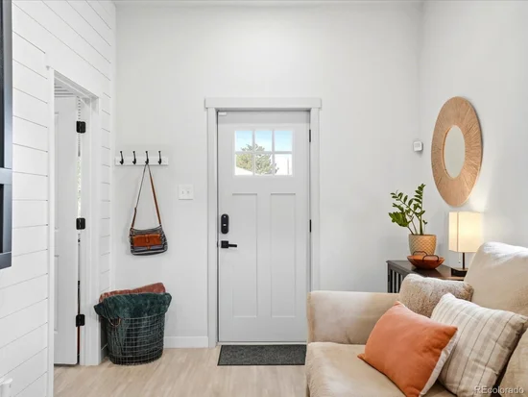
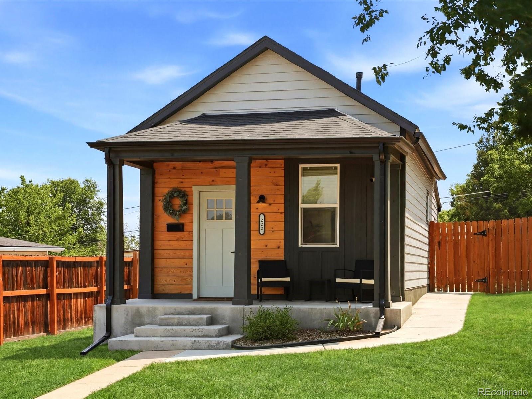
Move-in ready and beautifully updated, this Barnum home combines modern finishes with timeless charm. Inside, you'll find durable waterproof Pergo flooring, newer windows and doors, updated lighting, and a stylish kitchen featuring quartz countertops, stainless steel appliances, custom cabinetry, and a spacious island perfect for everyday living.
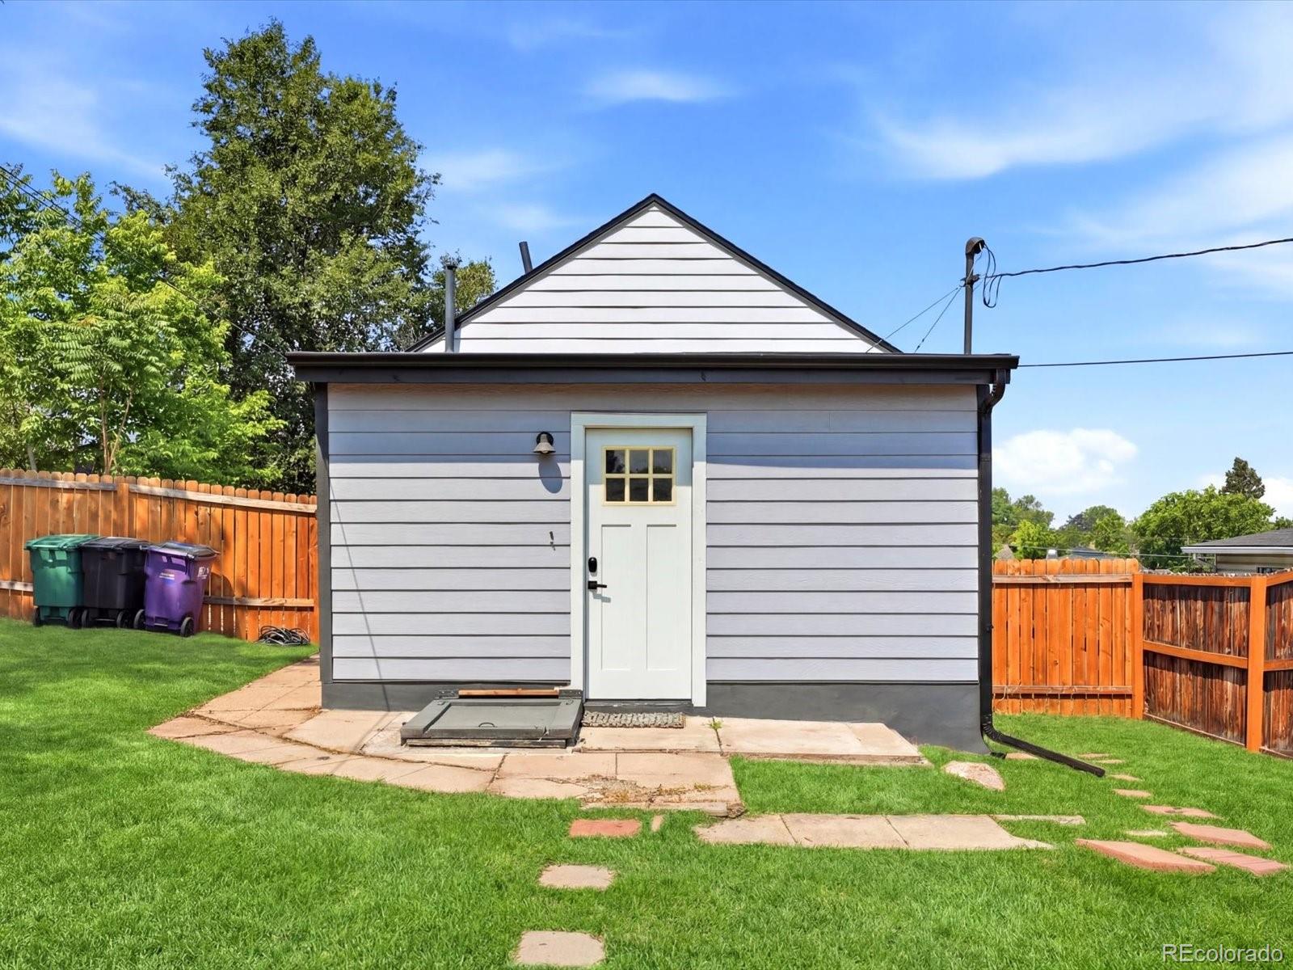
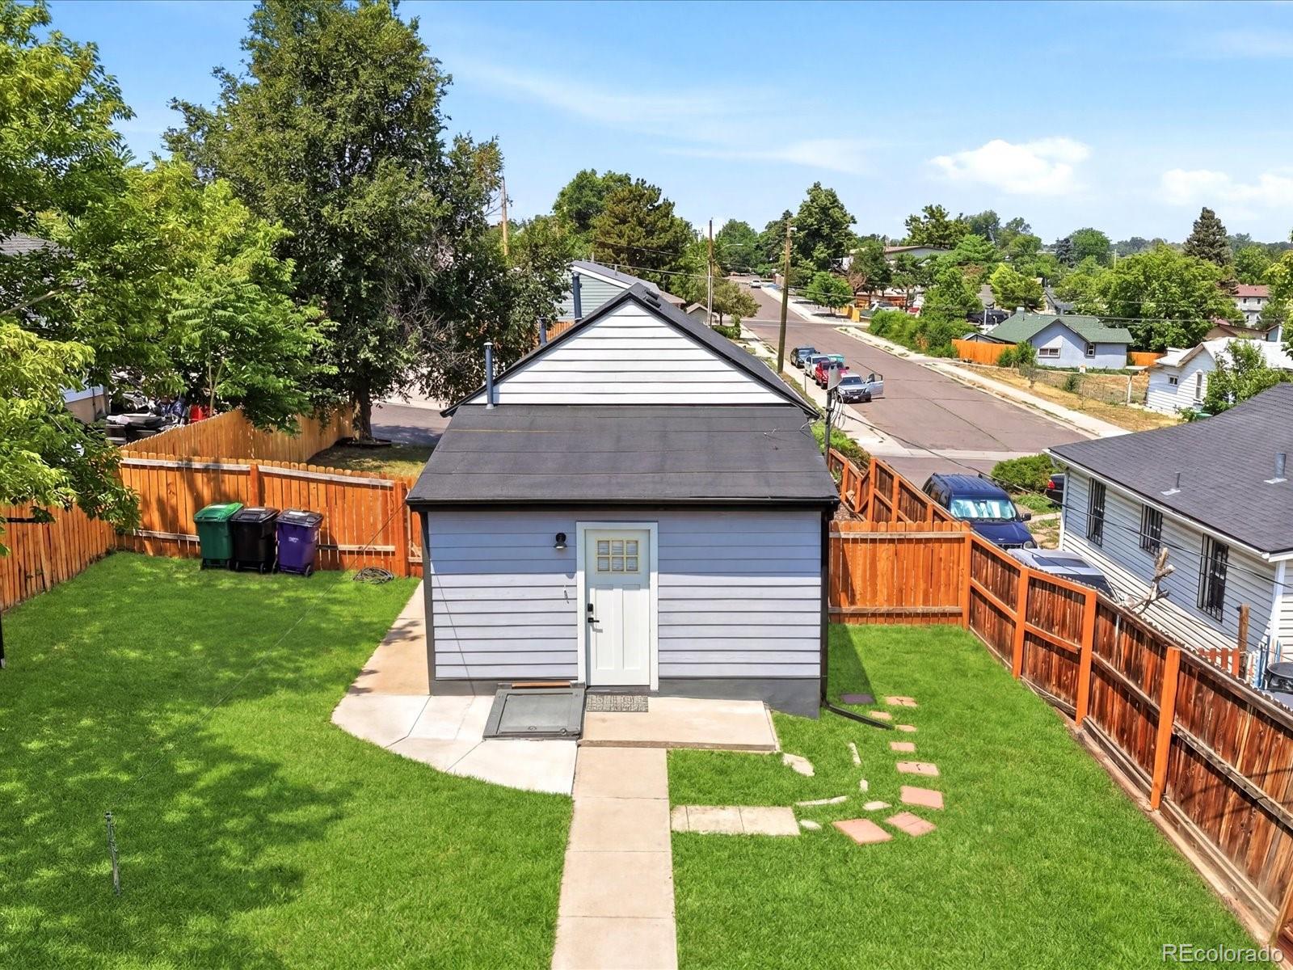
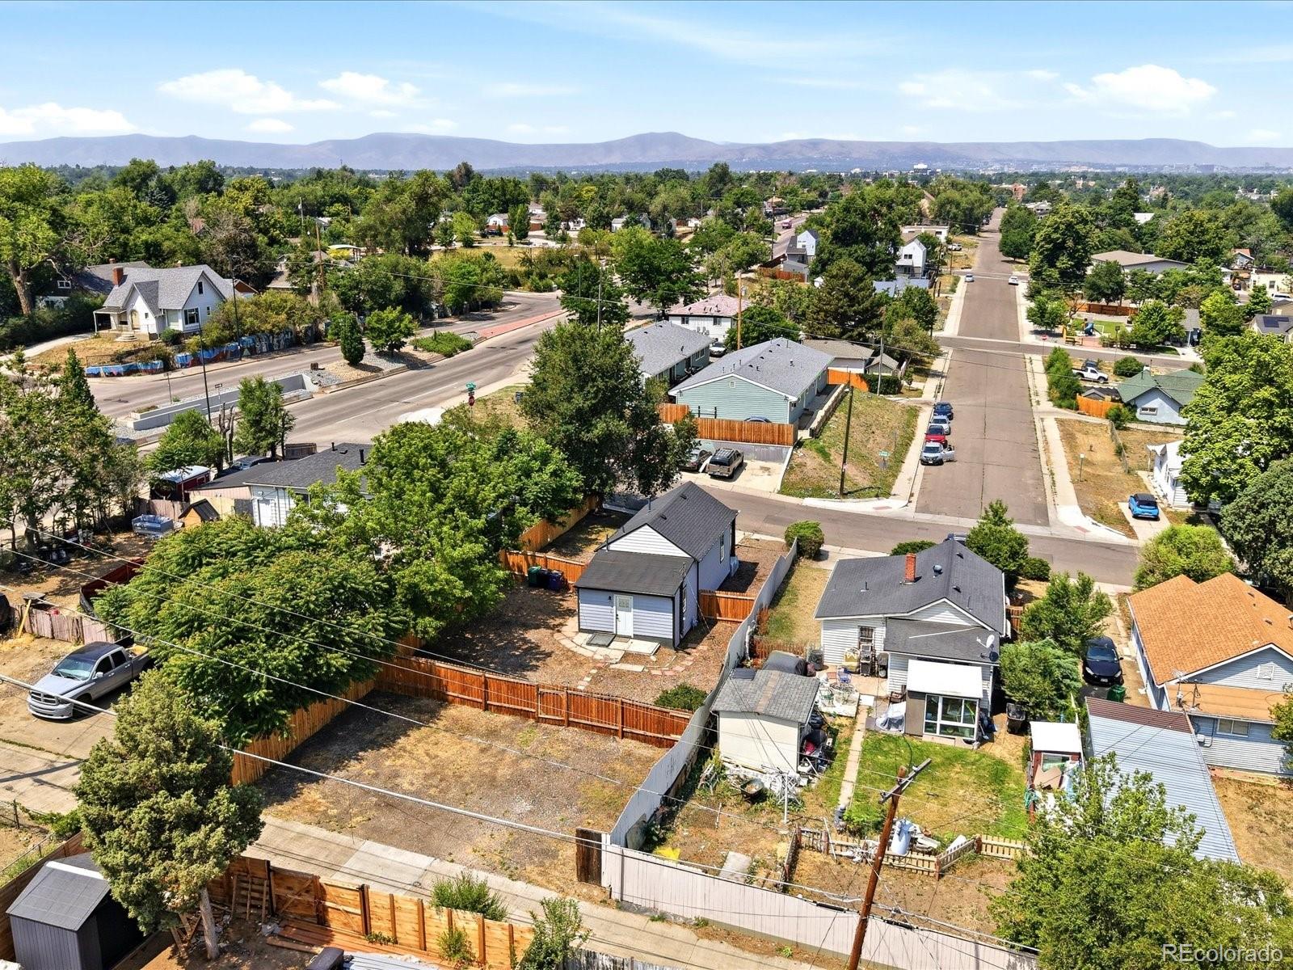
Outside, the expansive rear parking area with alley access provides room for multiple vehicles, or recreational toys. Ideally situated just 5 minutes from Belmar and only 10 minutes from Sloan's Lake, you'll enjoy easy access to popular shopping, dining, entertainment, parks, and everything Denver's west side has to offer.
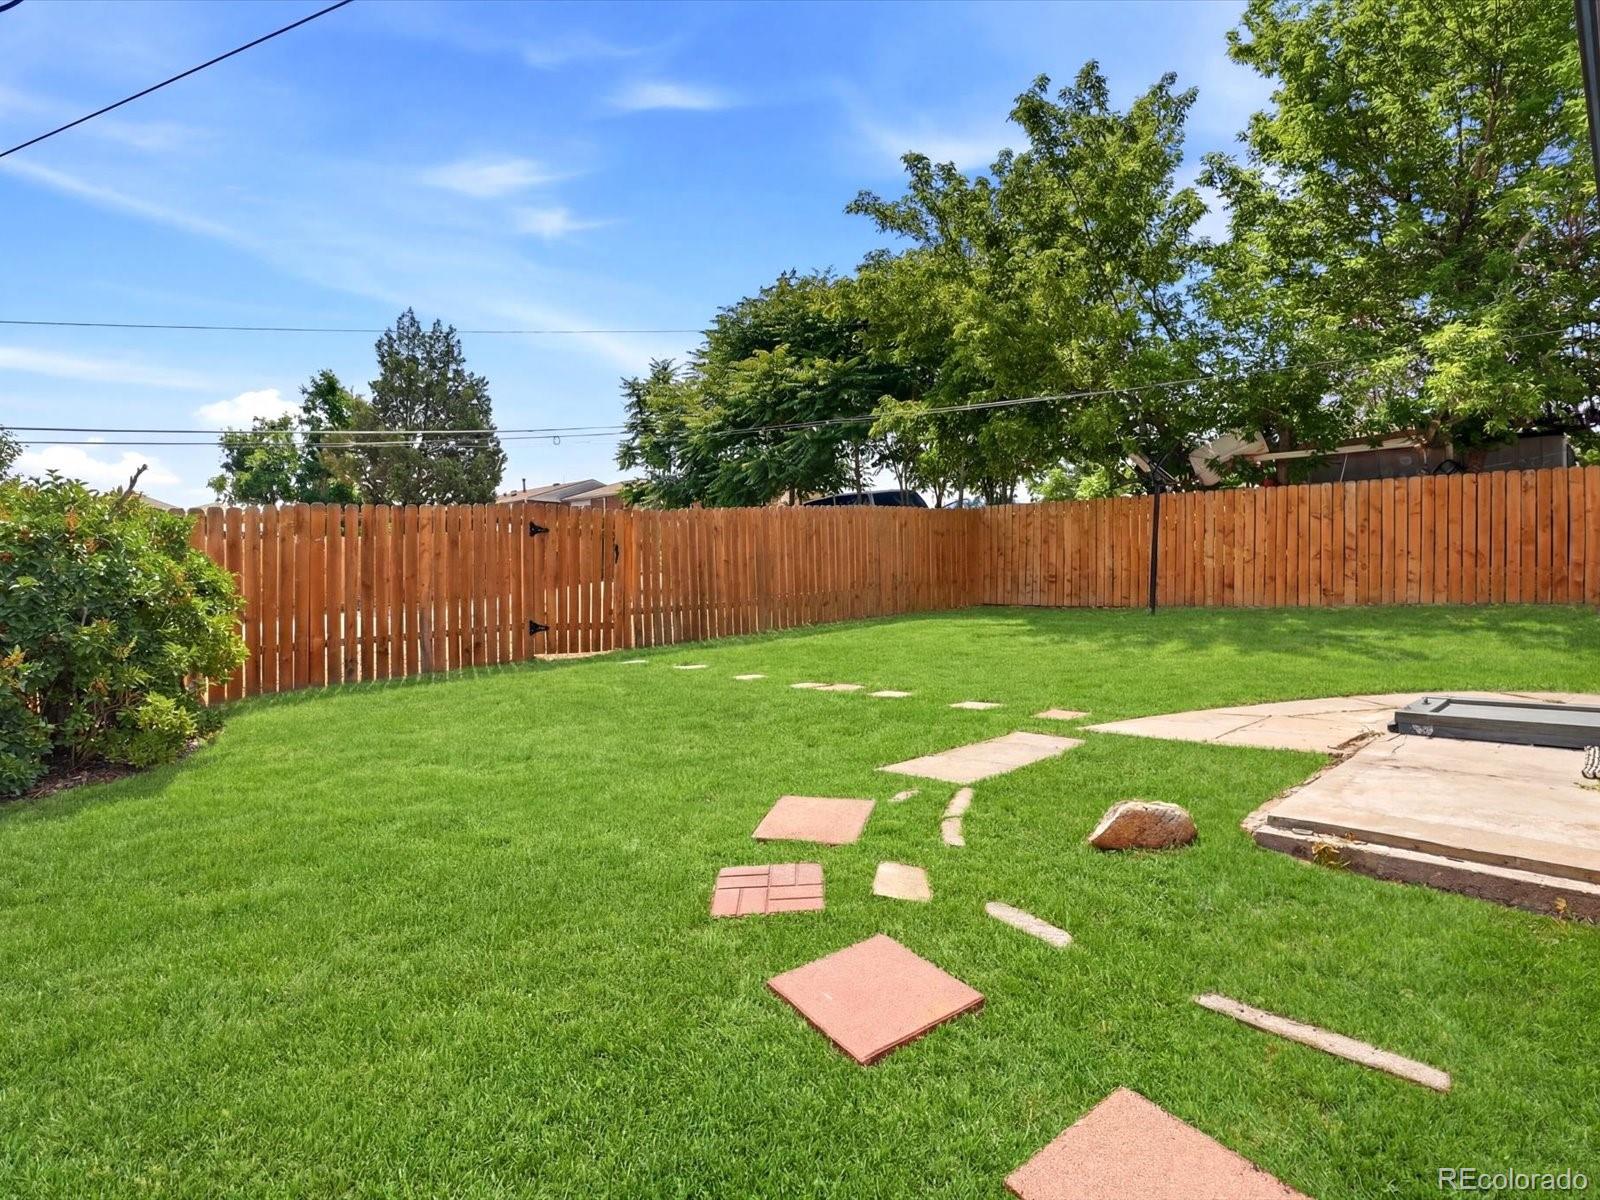
Set on a large lot, the property also presents exciting opportunities for future expansion or the potential to add an ADU, making it an excellent option for those looking to maximize both lifestyle and long-term investment potential.

Ask a Local Expert

Property Highlights

Property Type
Residential
Property Sub Type
Single Family Residence
Architectural Style
Urban Contemporary
Bedrooms
2
Total Bathrooms
1
Living Area
650
Price / Sqft
$615
Acres
0.14
Year Built
1895
Condition
Updated/Remodeled

Location

City/Township
Denver
Subdivision
Barnum
County
Denver
Zoning
E-SU-D1X

Property Details

Price
$400,000
Condition
Updated/Remodeled
Property Type
Residential
Property Sub Type
Single Family Residence

Building

Structure Type
House
Levels
One
Total Area
650

Community

Local Schools

Elementary School
Barnum
Middle School
Strive Federal
High School
KIPP Denver Collegiate High School
School District
Denver 1

Interior Features

Bedrooms and Bathrooms

Total Bathrooms
1
Bathrooms on Main Level
1
3/4 Bathrooms
1
Bedrooms
2
Bedrooms on Main Level
2

Rooms and Basement

Basement Features
Crawl Space

Area and Spaces

Living Area
650
Above Grade Finished Area
650

Appliances

Appliances
Dishwasher, Dryer, Microwave, Oven, Refrigerator, Washer

Interior Features

Interior Features
High Ceilings, Kitchen Island, Open Floorplan
Security Features
Security System

Heating and Cooling

Heating Features
Forced Air

Building Details

Construction

Architectural Style
Urban Contemporary
Year Built
1895
Foundations
Concrete Perimeter

Materials

Construction Materials
Frame
Roof
Composition

Terms

Terms

Ownership
Individual
Exclusions
PERSONAL PROPERTY & STAGING ITEMS
Special Conditions
None
Special Terms
Cash, Conventional, FHA, VA Loan

Taxes

Tax

Tax (Annual)
$2,088

Heating, Cooling & Utilities

Cooling Features
None

Utilities

Sewer
Public Sewer
Water Source
Public

Lot

Acres
0.14
Lot Size
6,250
Lot Size Area Sq Ft
6,250

Exterior Features

Exterior Features
Private Yard
Patio And Porch Features
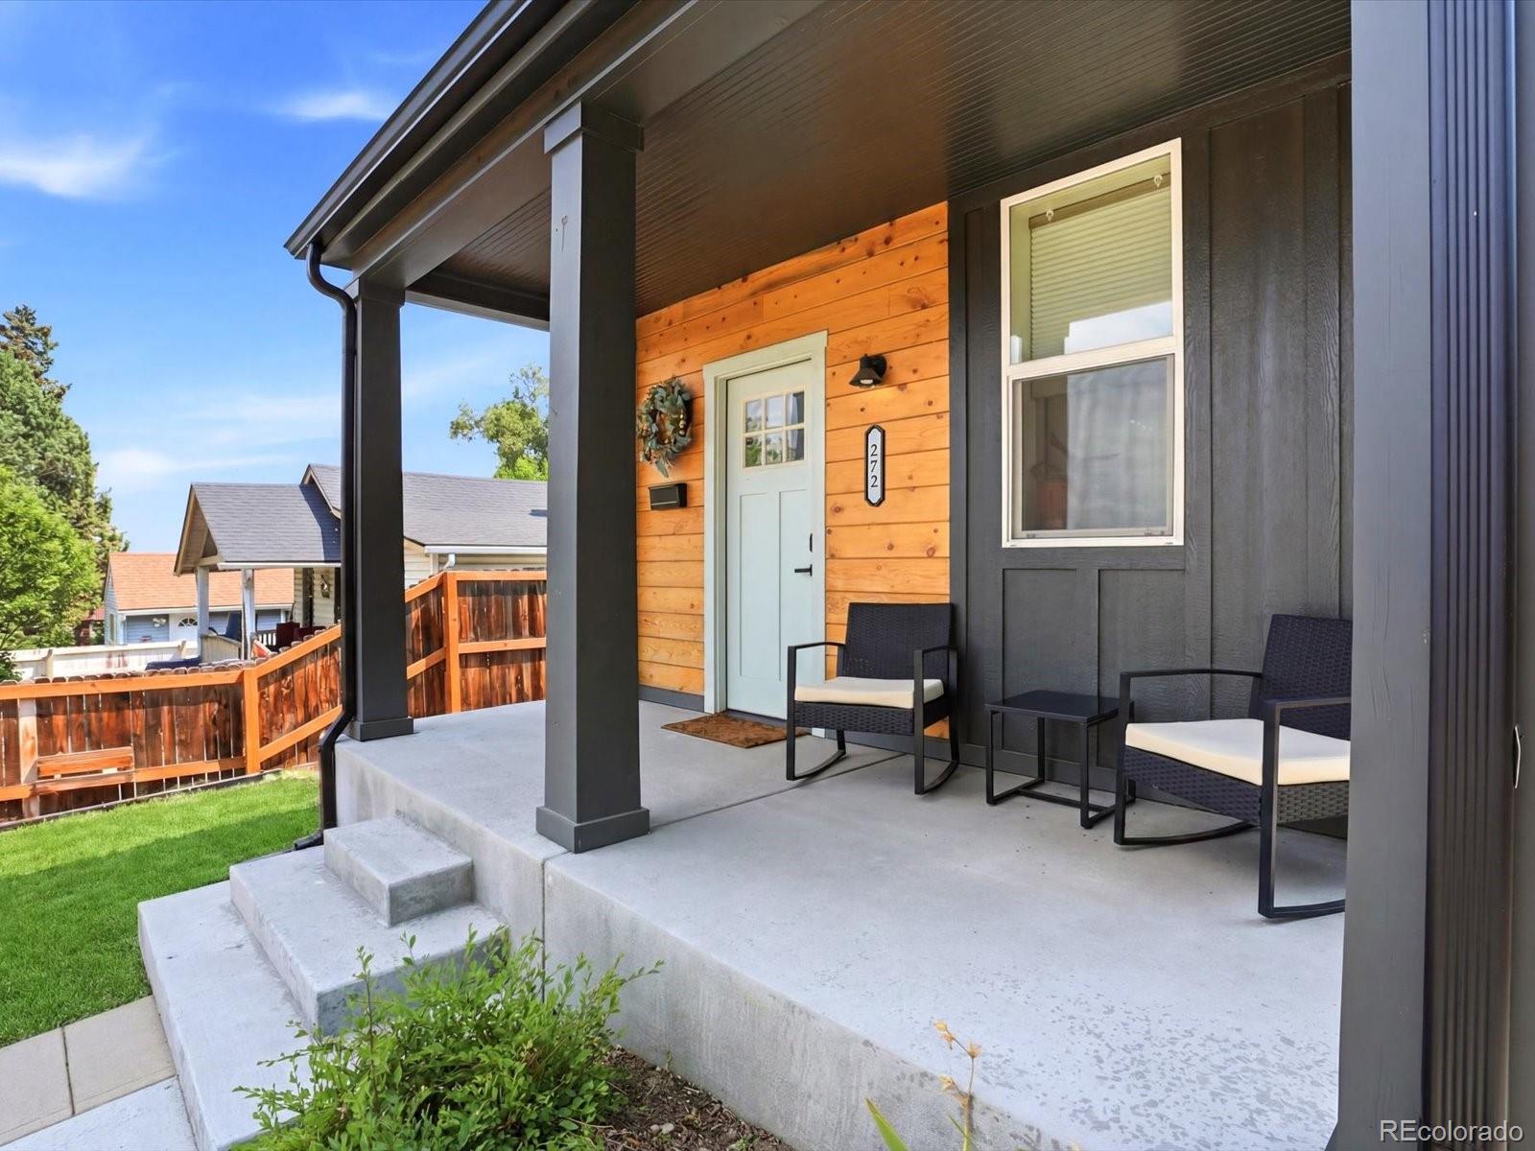
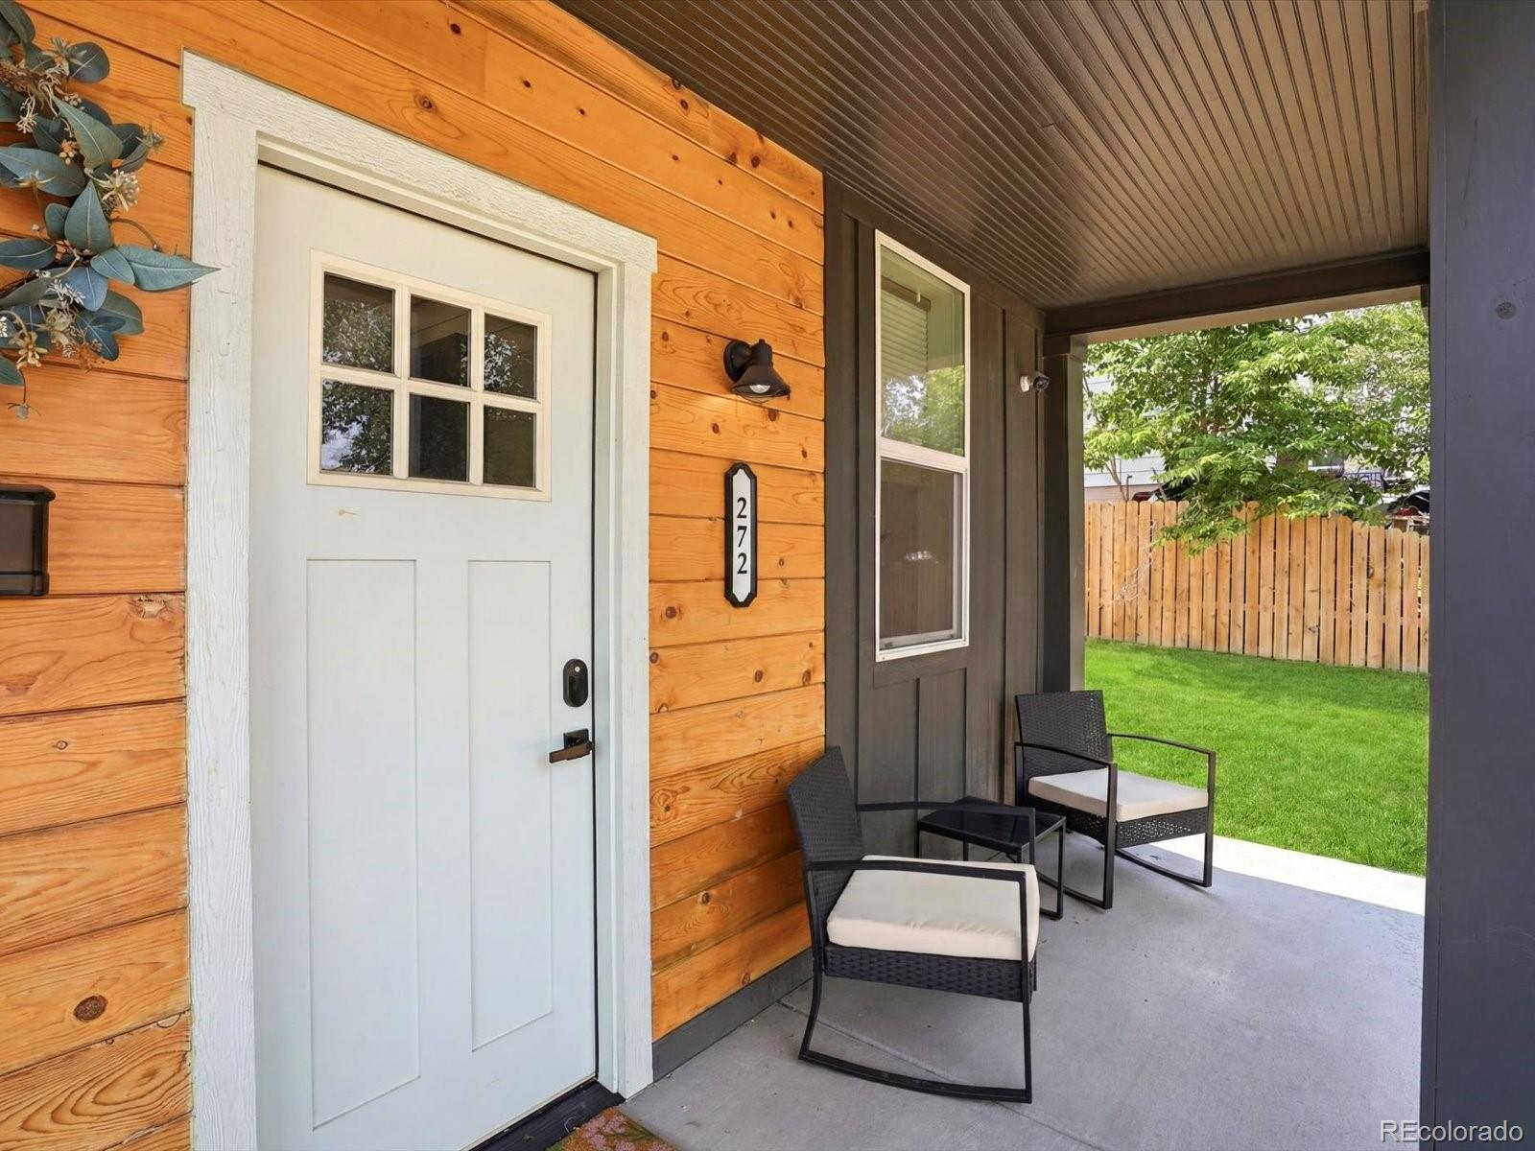
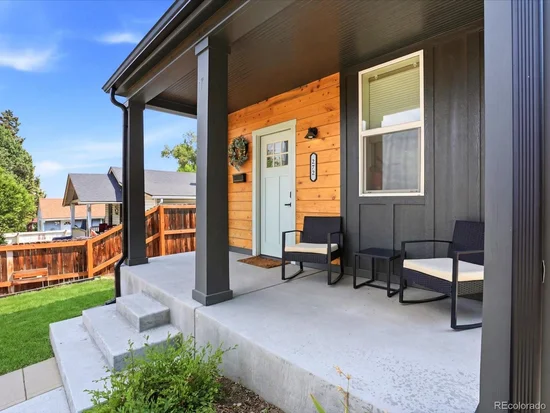
Front Porch
Fencing
Partial

Parking

Total Parking Spaces
4
Listed by The Agency – Denver, reece.reinema@theagencyre.com, 440-539-5125
Listing Data last updated 09/22/2026 06:20 pm
Get a Link to this Property: Copy To Clipboard
QR Code link to this property

Phone:
Connect with:

Payment Calculator

per month. fixed. % interest.
$
%
$
%
Principal & Interest
+ Home Insurance
+ Property Tax
+ HOA Fees
per month
Total interest paid over s will be:
All estimates and provided for informational purposes only. Actual amounts may vary. The output of the tool is not a loan offer or solicitation, nor is it financial or legal advice. Information, rates, programs and loan scenarios shown are for example only as of 23-Sep-2026 and are subject to change without notice. Interest rates provided by the St. Louis Federal Reserve Economic Data (FRED). All products are subject to credit and property approval. Not all products are available in all states or for all loan amounts. Other restrictions and limitations apply. Contact your preferred lender for the pricing associated with your specific transaction. Calculations are generated by Open Source mortgage calculation software tools using common mathematical formulas. All calculations should be independently verified.
Get Walk Score Content

Property History

5 days ago
Property information last updated
89 days ago
Status Active. This is the date the listing was placed on market.
Cumulative Days on Market: 90 days (includes prior listings) · Currently listed since June 25, 2026. Data provided by the MLS.

Similar Properties