Property Details

Start of property details
Share this property:
2623 Stout Street
Denver, CO 80205
8 days ago
REDUCED
$900,000
Active
3
Beds
2
Baths
1
Garage
3,615
Sqft
0.07
Acres
MLS# 8717781
Cumulative Days on Market: 281 · Includes prior listings · Currently listed since 12/08/25 · Data provided by the MLS.

Property Description

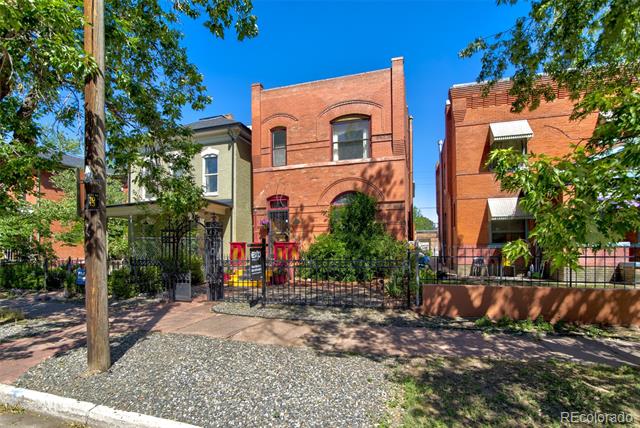
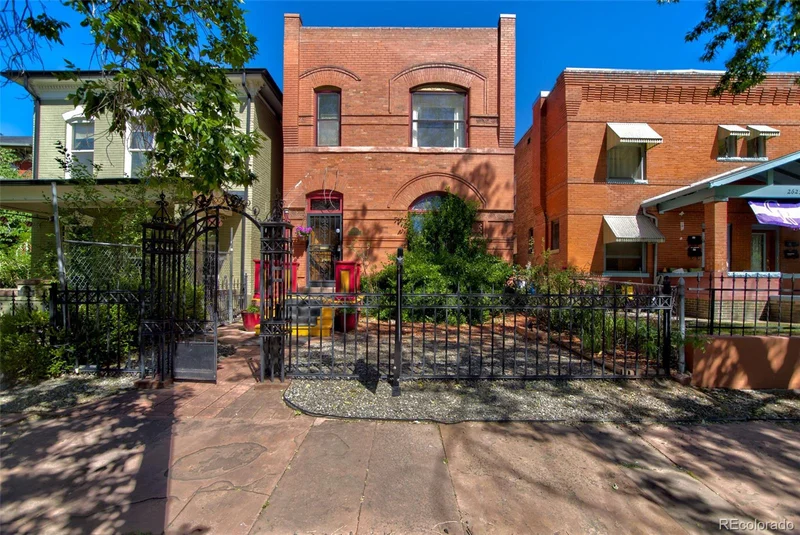
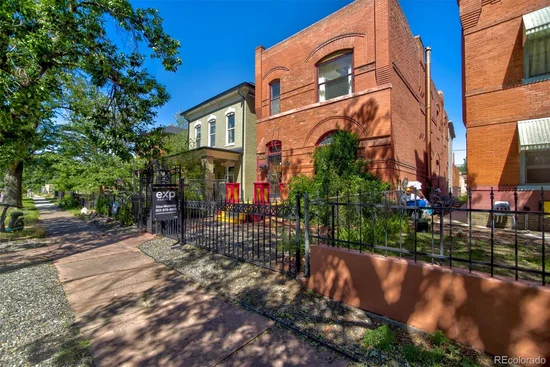
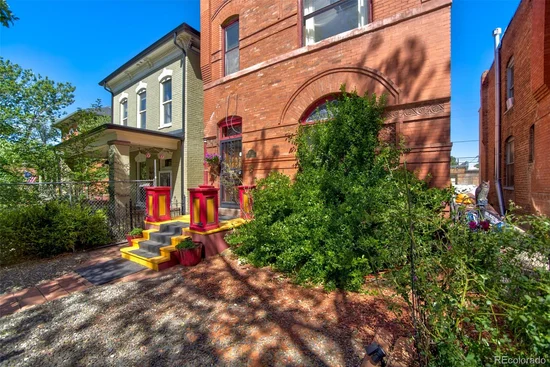
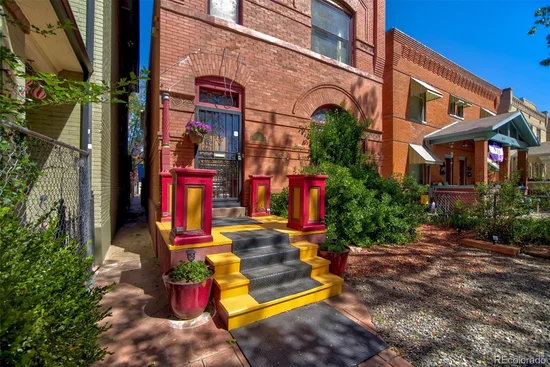
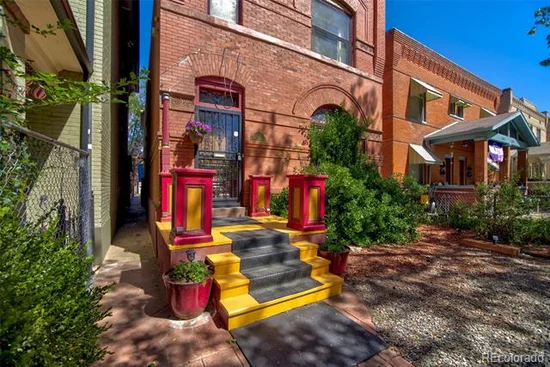
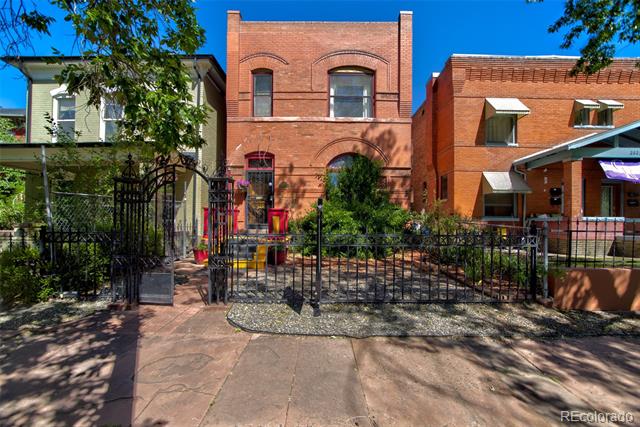
Great NEW Price on this Historic 1888 Victorian Row Home | U-RH-2.5 Zoning | Landmark Designation – Great Opportunity to own an amazing part of Denver History!
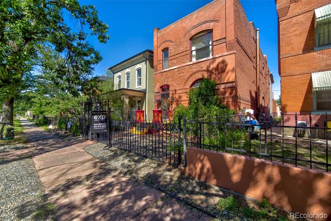
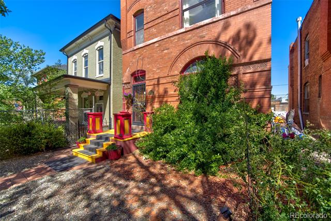
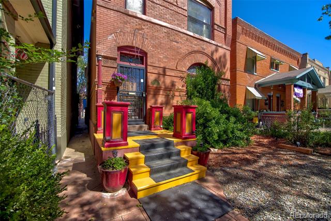
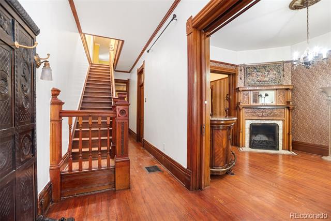
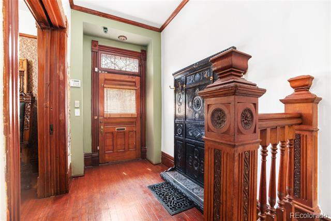
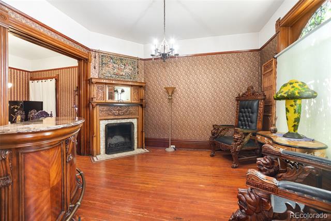
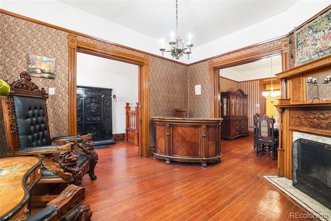
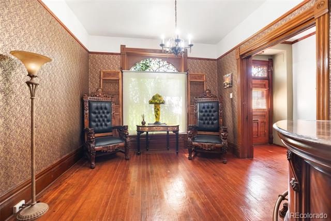
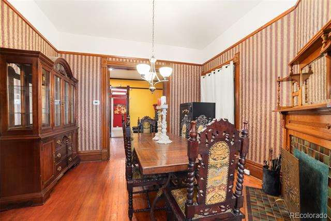
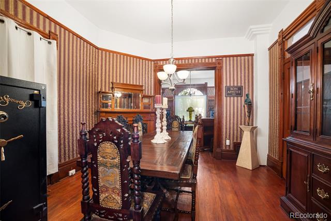
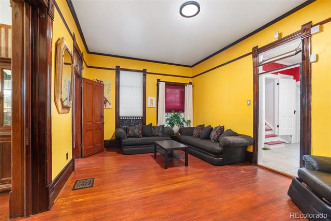
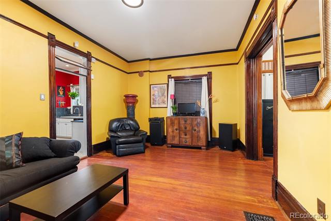
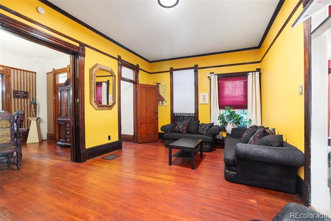
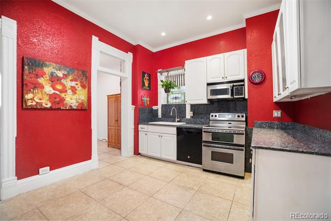
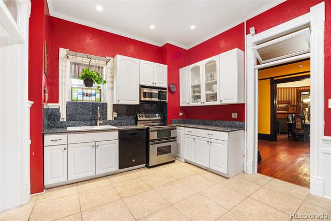
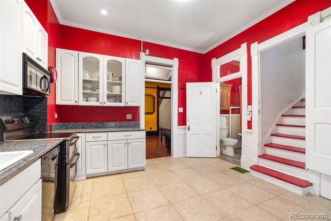
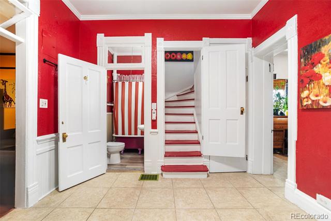
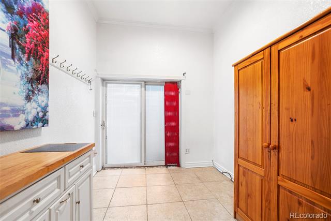
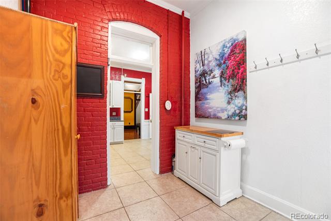
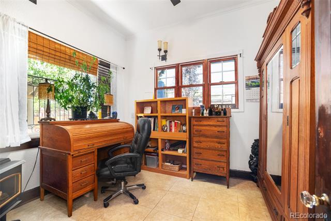
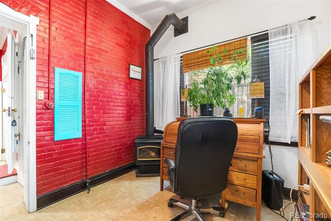
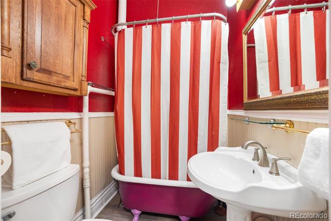
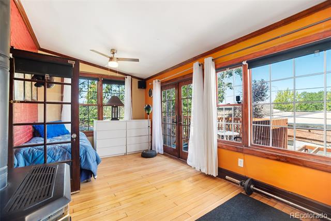
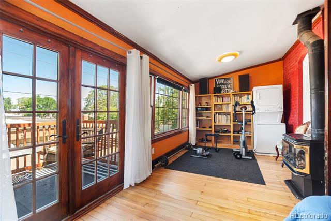
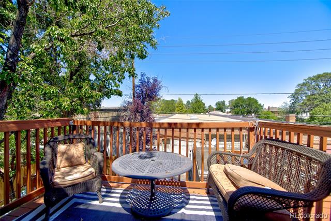
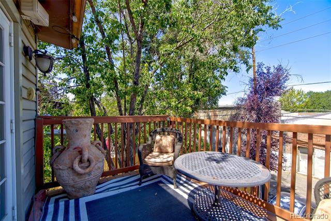
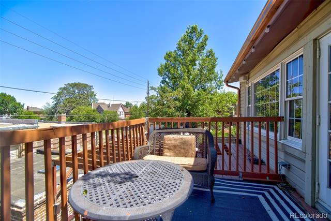
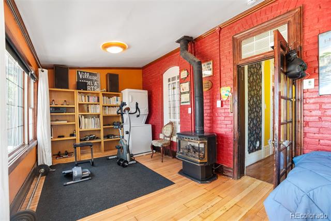
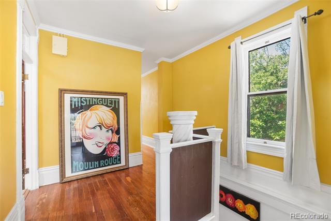
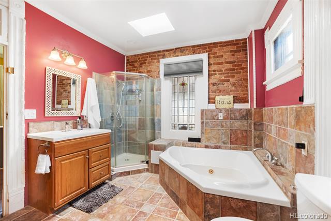
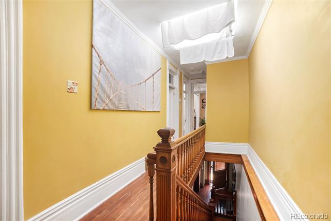
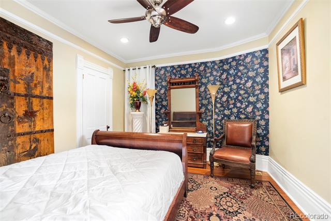
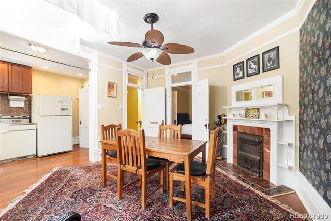
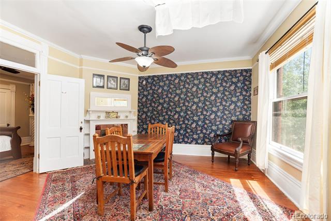
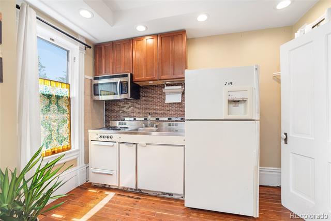
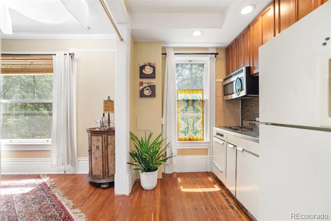
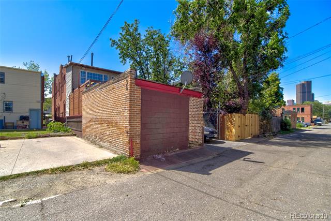
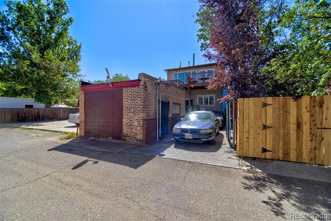
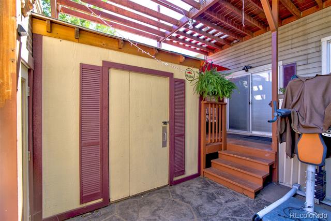
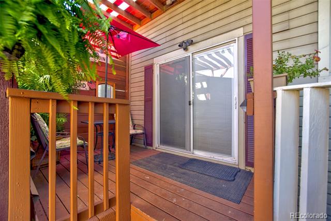
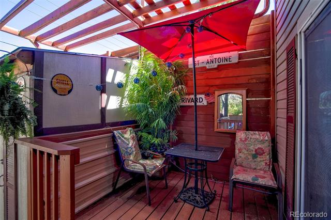
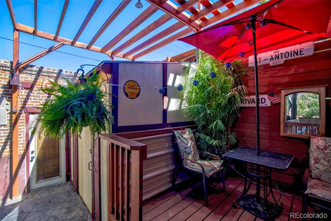
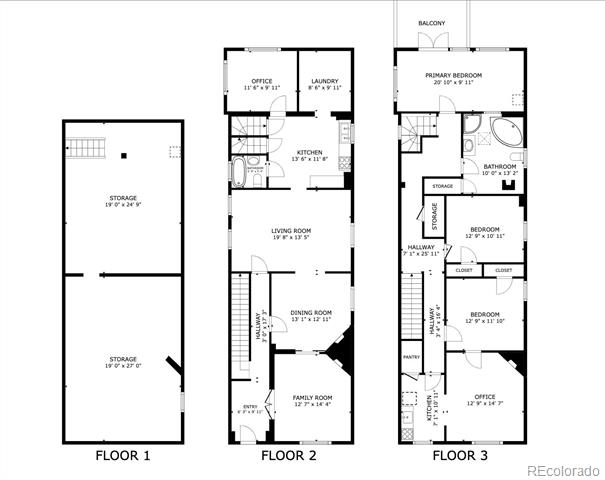
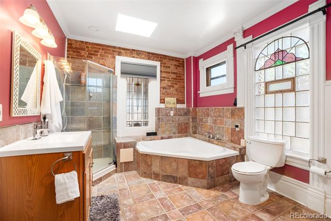
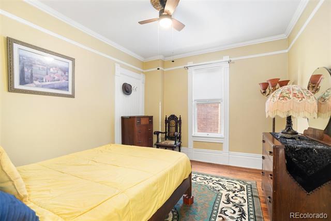
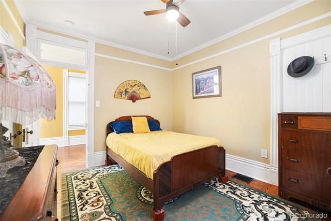
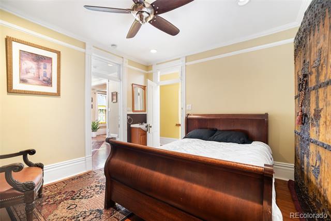
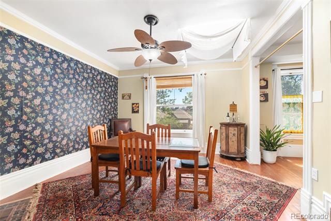
Step into Denver’s architectural history with this 1888 brick, 2.5-story Victorian row home on Stout Street, set on a tree-lined block just moments from Downtown. This Landmark-designated residence showcases exceptional period craftsmanship and offers a compelling opportunity for restoration and long-term stewardship. ORIGINAL details abound, including wood floors, ornate woodwork, intricate trim, detailed fireplace and mantles, pocket doors, tall ceilings, and double staircases. The home features three fireplaces and two wood-burning stoves, reflecting the artistry of the Victorian era. The rear kitchen includes a large mudroom and open pantry, blending function with historic charm. This home offers a main level bedroom or study space, which could be transformed into a secondary kitchen or prep space and a main level full bath with the original clawfoot tub. Upstairs, the primary suite connects to a private living / dining room with fireplace, skylight, and kitchenette, plus a sun-filled sunroom with sliding doors to the back deck. Skylights enhance the upper level’s bright, airy feel. Additional features include a full basement, private yard, two new furnaces, and a detached oversized garage with alley access.
Additional Information: Zoning U-RH-2.5 (Urban Row House – 2.5 Stories), the property supports attached residential uses and Denver’s urban residential fabric, offering flexibility while preserving neighborhood character. Allowing the property to be converted to Duplexes or Row houses / townhouses. Buyers should verify permitted uses with the City due to Landmark designation. With its preserved brick façade and irreplaceable character, this home is a rare opportunity to restore a true piece of Denver history.

Ask a Local Expert

Property Highlights

Property Type
Residential
Property Sub Type
Single Family Residence
Architectural Style
Victorian
Bedrooms
3
Total Bathrooms
2
Living Area
2,410
Price / Sqft
$373
Acres
0.07
Year Built
1888

Location

City/Township
Denver
Direction Faces
South
View
City
Subdivision
Curtis Park
County
Denver
Zoning
U-RH-2.5

Property Details
Price
$900,000
Property Type
Residential
Property Sub Type
Single Family Residence

Building

Structure Type
House
Levels
Two
Total Area
3,615

Community

Local Schools

Elementary School
Gilpin
Middle School
DSST: Cole
High School
East
School District
Denver 1

Interior Features

Bedrooms and Bathrooms

Total Bathrooms
2
Bathrooms on Main Level
1
Full Bathrooms
2
Bedrooms
3
Bedrooms on Main Level
1

Rooms and Basement

Has Basement
Yes
Basement Features
Exterior Entry, Full, Unfinished

Area and Spaces

Living Area
2,410
Above Grade Finished Area
2,410

Appliances

Appliances
Dishwasher, Disposal, Dryer, Microwave, Range, Refrigerator, Washer

Interior Features

Interior Features
Built-in Features, Butcher Counters, Ceiling Fan(s), Eat-in Kitchen, Entrance Foyer, Granite Counters, High Ceilings, Primary Suite
Flooring
Tile, Wood
Laundry Features
In Unit
Window Features
Double Pane Windows, Skylight(s), Window Coverings
Security Features
Carbon Monoxide Detector(s), Smoke Detector(s)
Fireplace Features
Dining Room, Living Room, Other, Primary Bedroom, Wood Burning, Wood Burning Stove

Heating and Cooling

Heating Features
Hot Water, Steam
Fireplaces
5

Building Details
Construction

Architectural Style
Victorian
Year Built
1888
Common Walls
No Common Walls
Materials

Construction Materials
Brick, Frame
Roof
Unknown

Terms

Terms

Ownership
Individual
Exclusions
SELLER’S PERSONAL PROPERTY AND/ OR STAGING ITEMS
Special Conditions
None
Special Terms
Cash, Conventional, FHA, Other, VA Loan

Taxes

Tax

Tax (Annual)
$4,737

Heating, Cooling & Utilities

Cooling Features
Other

Utilities

Sewer
Public Sewer

Lot

Acres
0.07
Lot Size
3,130
Lot Size Area Sq Ft
3,130
Lot Features
Historical District, Level, Near Public Transit

Exterior Features

Exterior Features
Balcony, Lighting, Private Yard
Patio And Porch Features
Covered, Deck, Front Porch, Patio
Fencing
Full

Parking

Total Parking Spaces
1
Garage Capacity
1
Parking Features
Oversized
Listed by eXp Realty, LLC, ginasellsdenver@gmail.com, 303-870-8855
Listing Data last updated 09/16/2026 04:20 am
Get a Link to this Property: Copy To Clipboard
QR Code link to this property

Phone:
Connect with:

Payment Calculator

per month. fixed. % interest.
$
%
$
%
Principal & Interest
+ Home Insurance
+ Property Tax
+ HOA Fees
per month
Total interest paid over s will be:
All estimates and provided for informational purposes only. Actual amounts may vary. The output of the tool is not a loan offer or solicitation, nor is it financial or legal advice. Information, rates, programs and loan scenarios shown are for example only as of 16-Sep-2026 and are subject to change without notice. Interest rates provided by the St. Louis Federal Reserve Economic Data (FRED). All products are subject to credit and property approval. Not all products are available in all states or for all loan amounts. Other restrictions and limitations apply. Contact your preferred lender for the pricing associated with your specific transaction. Calculations are generated by Open Source mortgage calculation software tools using common mathematical formulas. All calculations should be independently verified.
Get Walk Score Content

Property History

Today
Property information last updated
8 days ago
Date of last price change
281 days ago
Status Active. This is the date the listing was placed on market.
Cumulative Days on Market: 281 days (includes prior listings) · Currently listed since December 8, 2025. Data provided by the MLS.

Similar Properties