Property Details

Start of property details
Share this property:
11321 Clermont Drive
Thornton, CO 80233
11 days ago REDUCED · Active
$514,900
$214 / Sqft
3
Beds
3
Baths
3
Garage
2,404
Sqft
0.23
Acres
MLS# 8723526
Cumulative Days on Market: 32 · Includes prior listings · Currently listed since 10/10/26 · Data provided by the MLS.

Property Description

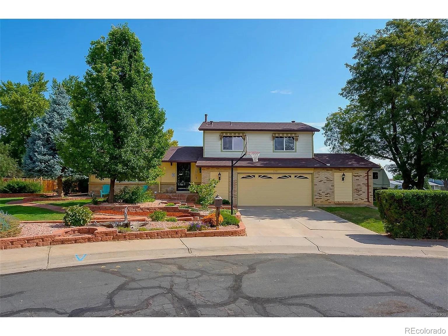
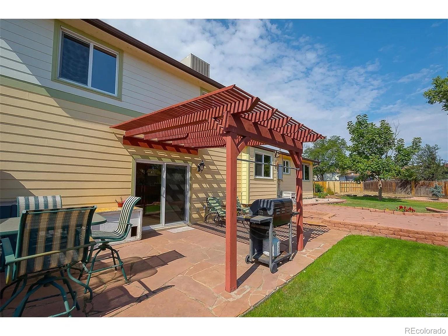
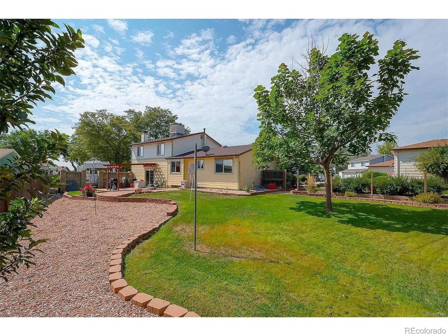
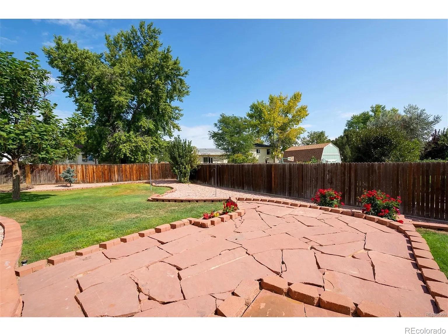
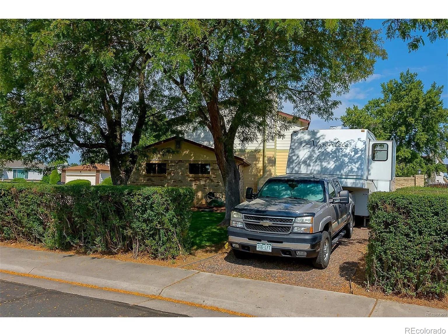
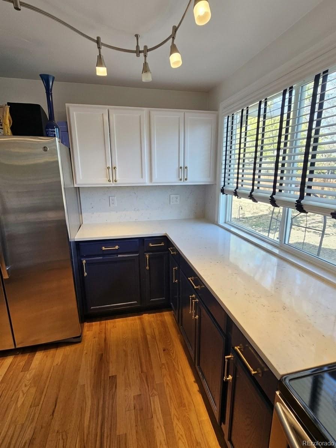
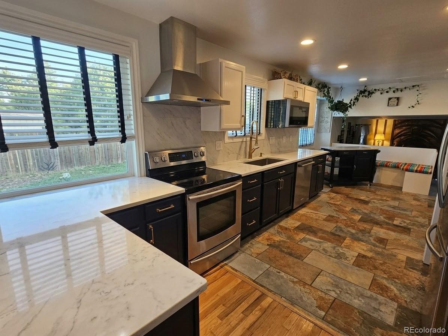
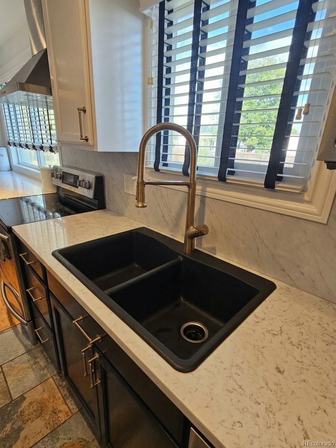
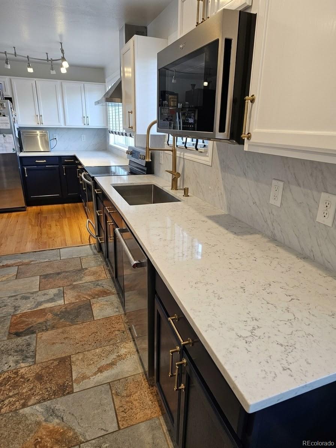
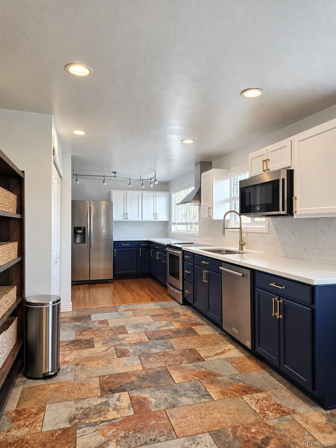
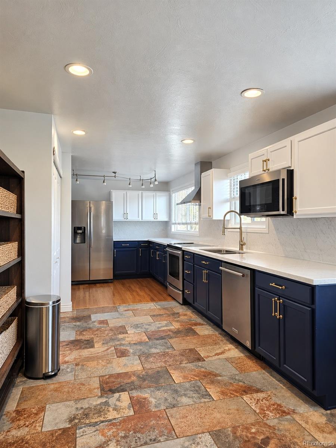
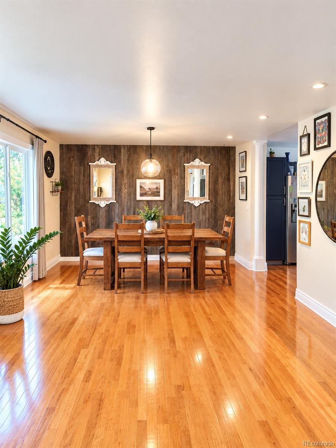
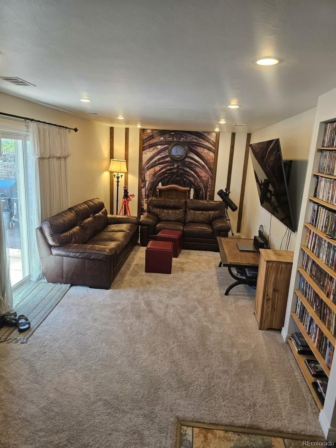
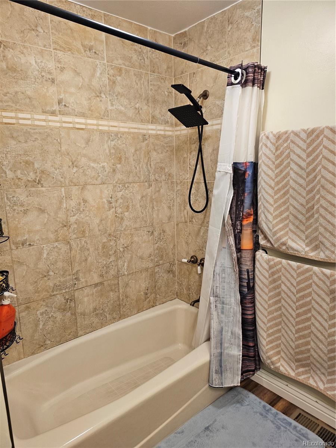
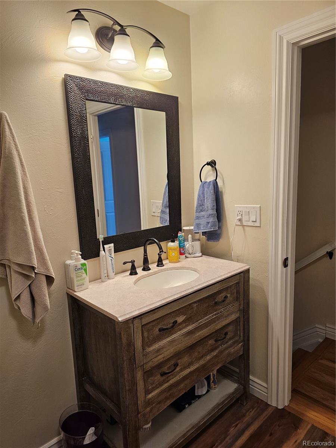
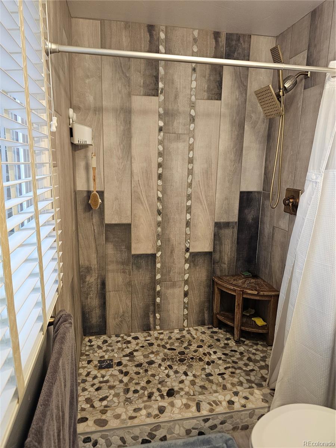
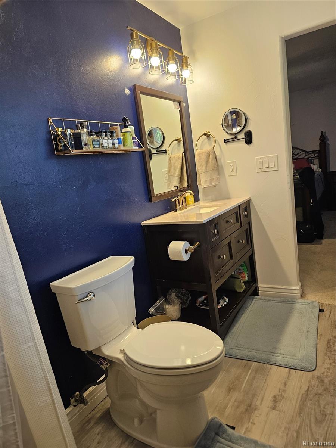
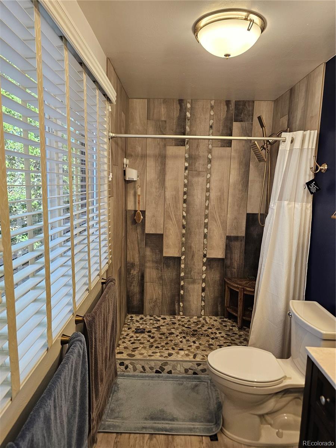
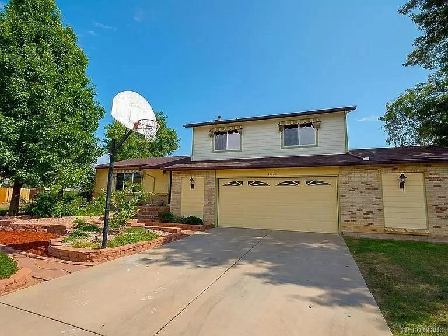
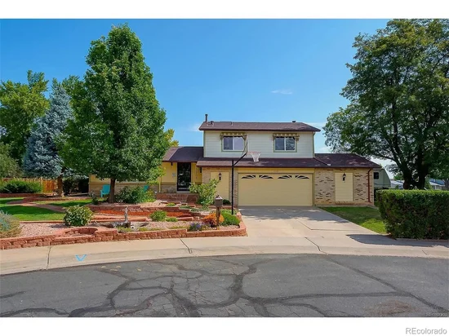
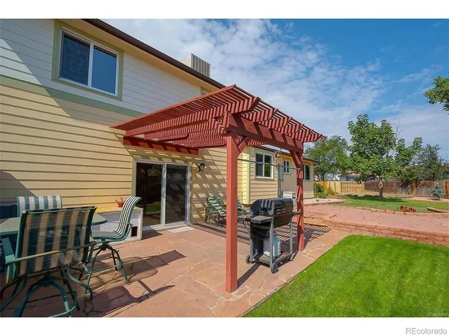
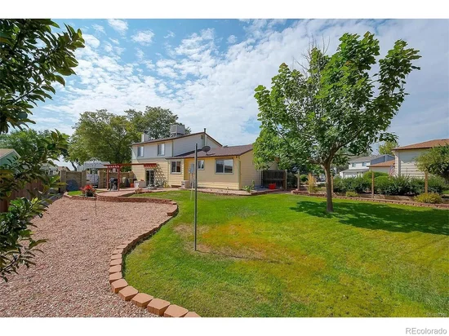
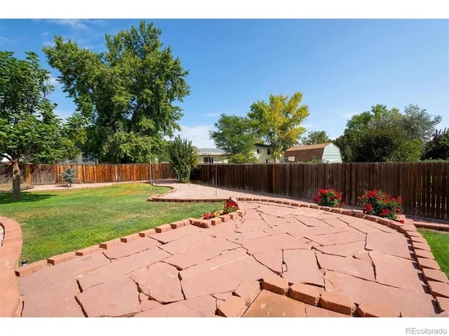
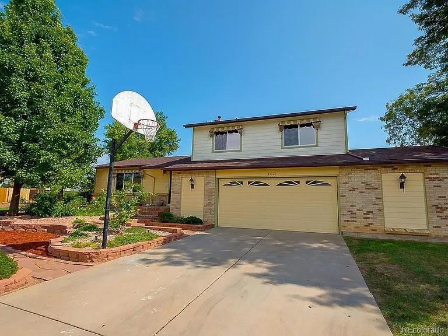
Big price adjustment!!! Best value in Woodglen!!! Must see this totally remodeled house before is gone!!Buyers looking for more space, flexibility, room for all their vehicles, toys, boats or RV, additional work equipment will immediately appreciate everything this home has to offer. RV or boat parking with electricity and water hook-ups.With over 2300 remodeled and updated finished square feet, 3 bedrooms, 3 bathrooms, multiply living areas, and finished basement, and versatile large, cozy patio in the back, this property provide the functional living space today's buyers need and rarely find at this price point. Natural light fills the main level, creating a warm and inviting atmosphere for everyday living. Totally remodeled and updated. Completely redesigned gourmet kitchen with tons of new cabinets, two panties, and beautiful quartz countertops and matching backsplash. All stainless-steel appliances including over the range hood, gleaming hardwood flooring, all new doors and hardware, 5-inch baseboards. New designer tiles in the kitchen. All new Pull Trowell texture on the walls and ceiling (popcorn removed), upgraded electrical system with tons of lights, all new dimmers switches and outlets, new or newer carpet and paint. All 3 bathroom completely redone, updated with Italian tiles walls, new vanities and modern light fixture throughout the house.Short sale!!
peacefully tacked in the cul-de-sac in establish highly desirable Woodglen neighborhood. Must see this one before is gone.

Property Highlights

Property Type
Residential
Property Sub Type
Single Family Residence
Architectural Style
Contemporary
Bedrooms
3
Total Bathrooms
3
Living Area
2,336
Price / Sqft
$220
Acres
0.23
Year Built
1975
Condition
Updated/Remodeled
Cumulative Days on Market
32

Location

City/Township
Thornton
Subdivision
WOODGLEN
County
Adams

Property Details

Price
$514,900
Condition
Updated/Remodeled
Property Type
Residential
Property Sub Type
Single Family Residence

Building

Structure Type
House
Levels
Multi/Split
Total Area
2,404

Community

Local Schools

Elementary School
Cherry Drive
Middle School
Shadow Ridge
High School
Mountain Range
School District
Adams 12 5 Star Schl

Interior Features

Bedrooms and Bathrooms

Total Bathrooms
3
Full Bathrooms
1
1/2 Bathrooms
1
3/4 Bathrooms
1
Bedrooms
3

Rooms and Basement

Has Basement
Yes
Basement Features
Finished, Full

Area and Spaces

Living Area
2,336
Above Grade Finished Area
1,760
Below Grade Finished Area
576

Heating and Cooling

Heating Features
Forced Air

Building Details

Construction

Architectural Style
Contemporary
Year Built
1975

Materials

Construction Materials
Frame
Roof
Composition

Terms

Terms

Ownership
Individual
Exclusions
washer and dryer
Special Conditions
None
Special Terms
Cash, Conventional, FHA, VA Loan
Cumulative Days on Market
32

Taxes

Tax

Tax (Annual)
$3,796

Heating, Cooling & Utilities

Cooling Features
Central Air

Utilities

Sewer
Public Sewer
Water Source
Public

Lot

Acres
0.23
Lot Size
10,200
Lot Size Area Sq Ft
10,200
Lot Features
Sprinklers In Front, Sprinklers In Rear

Exterior Features

Exterior Features
Private Yard
Patio And Porch Features
Covered

Parking

Total Parking Spaces
3
Garage Capacity
3
Parking Features
Oversized
Listed by Boga & Associates Real Estate, bogakaz1@msn.com, 303-520-5779
Listing Data last updated 11/10/2026 03:20 pm
Get a Link to this Property: Copy To Clipboard
QR Code link to this property

Phone:
Connect with:

Payment Calculator

per month. fixed. % interest.
$
%
$
%
Principal & Interest
+ Home Insurance
+ Property Tax
+ HOA Fees
per month
Total interest paid over s will be:
All estimates and provided for informational purposes only. Actual amounts may vary. The output of the tool is not a loan offer or solicitation, nor is it financial or legal advice. Information, rates, programs and loan scenarios shown are for example only as of 10-Nov-2026 and are subject to change without notice. Interest rates provided by the St. Louis Federal Reserve Economic Data (FRED). All products are subject to credit and property approval. Not all products are available in all states or for all loan amounts. Other restrictions and limitations apply. Contact your preferred lender for the pricing associated with your specific transaction. Calculations are generated by Open Source mortgage calculation software tools using common mathematical formulas. All calculations should be independently verified.
Get Walk Score Content

Property History

4 days ago
Property information last updated
11 days ago
Date of last price change
31 days ago
Status Active. This is the date the listing was placed on market.
Cumulative Days on Market: 32 days (includes prior listings) · Currently listed since October 10, 2026. Data provided by the MLS.

Similar Properties